Price cut: $15,000
View all 26 photos
Detached Single · Quincy, IL
$164,900$179,900
3 beds · 1 baths · 1,758 sqft
712 S 19th, Quincy, IL, 62301
A brick-and-mortar place to make your own — room to make it home.
Active
What’s special
In-unit laundry
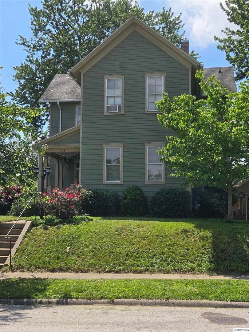
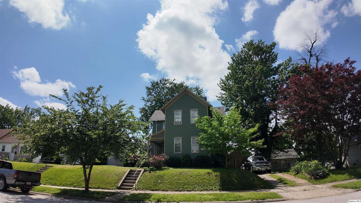
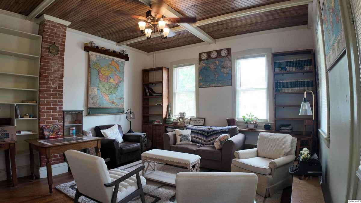
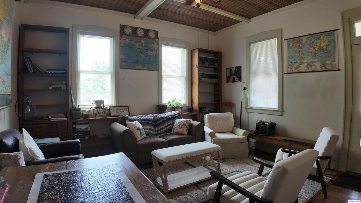
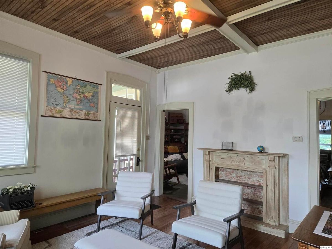
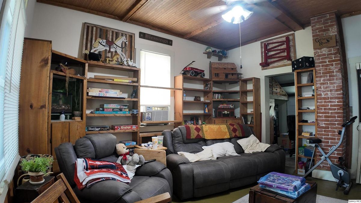
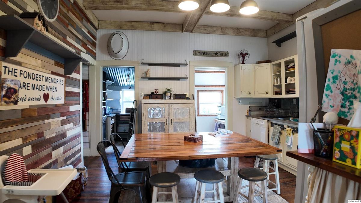
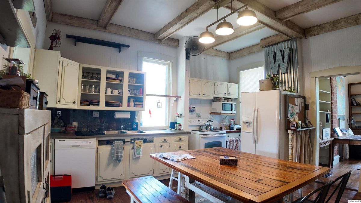
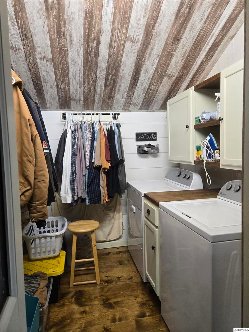
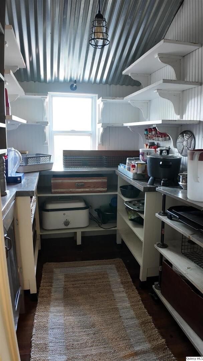
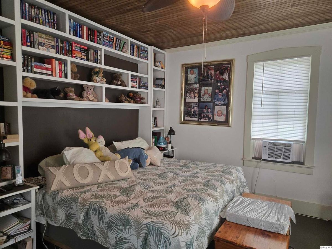
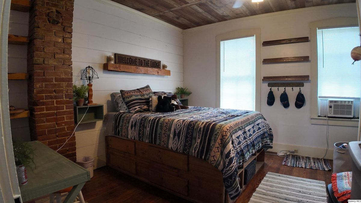
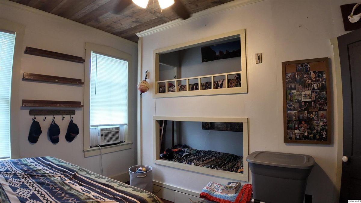
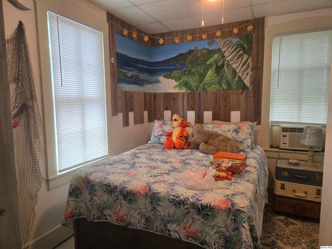
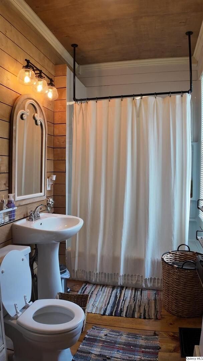
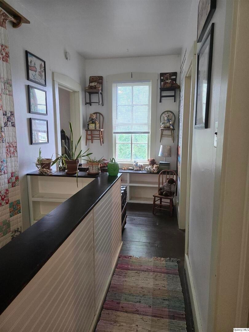
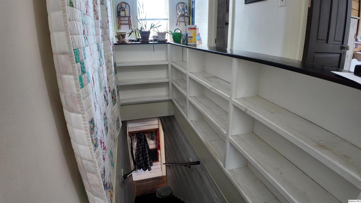
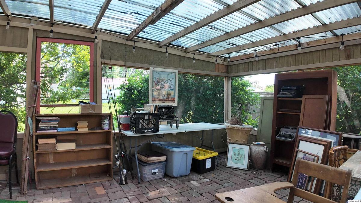
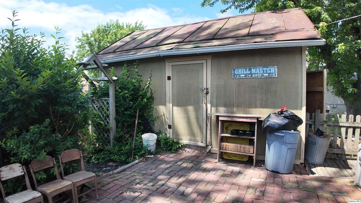
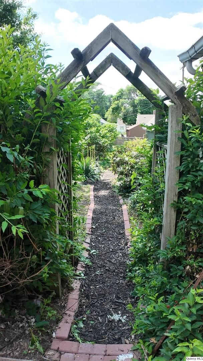
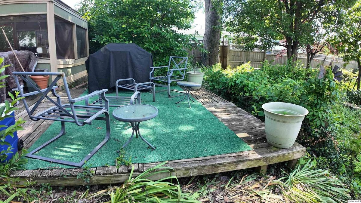
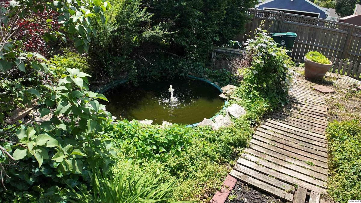
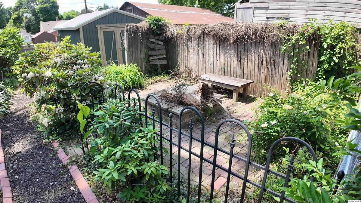
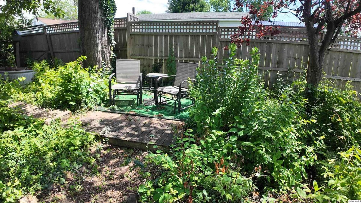
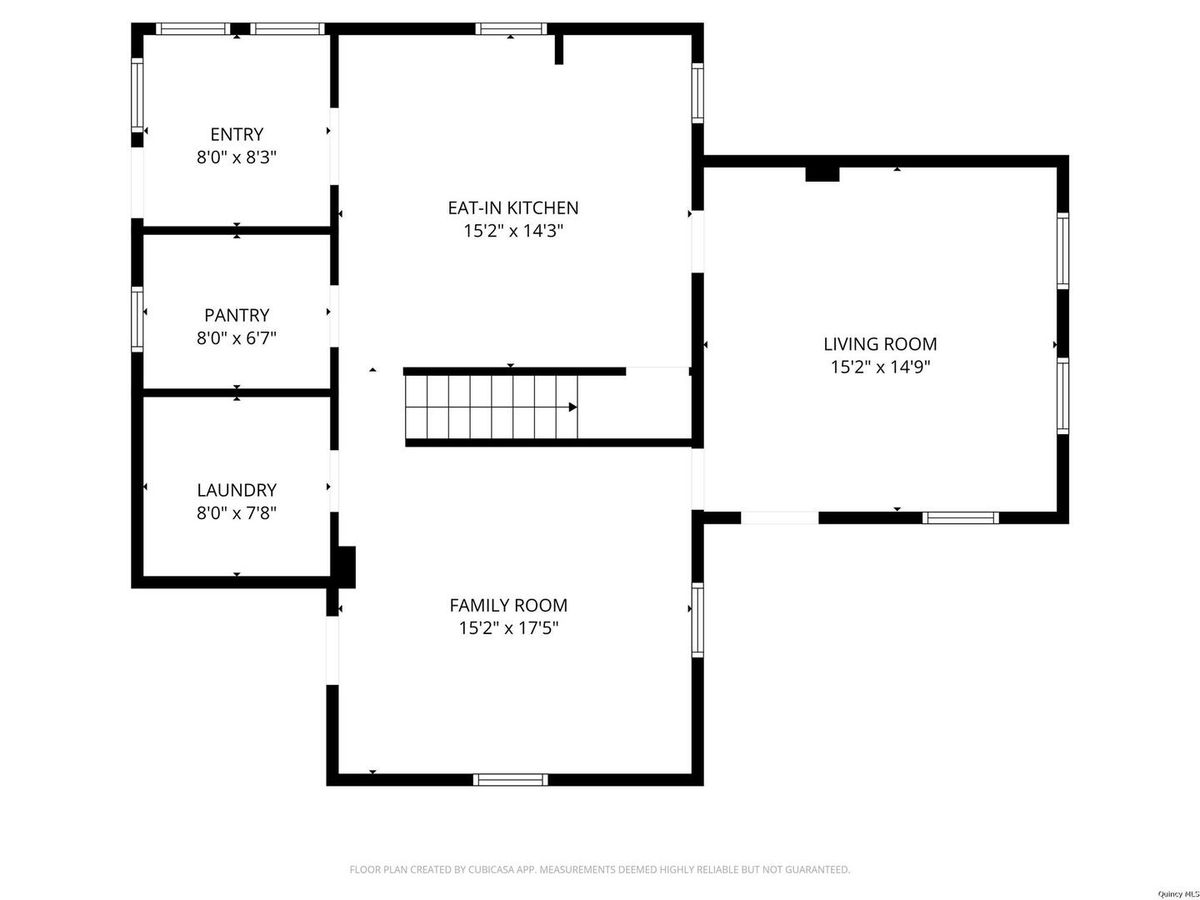
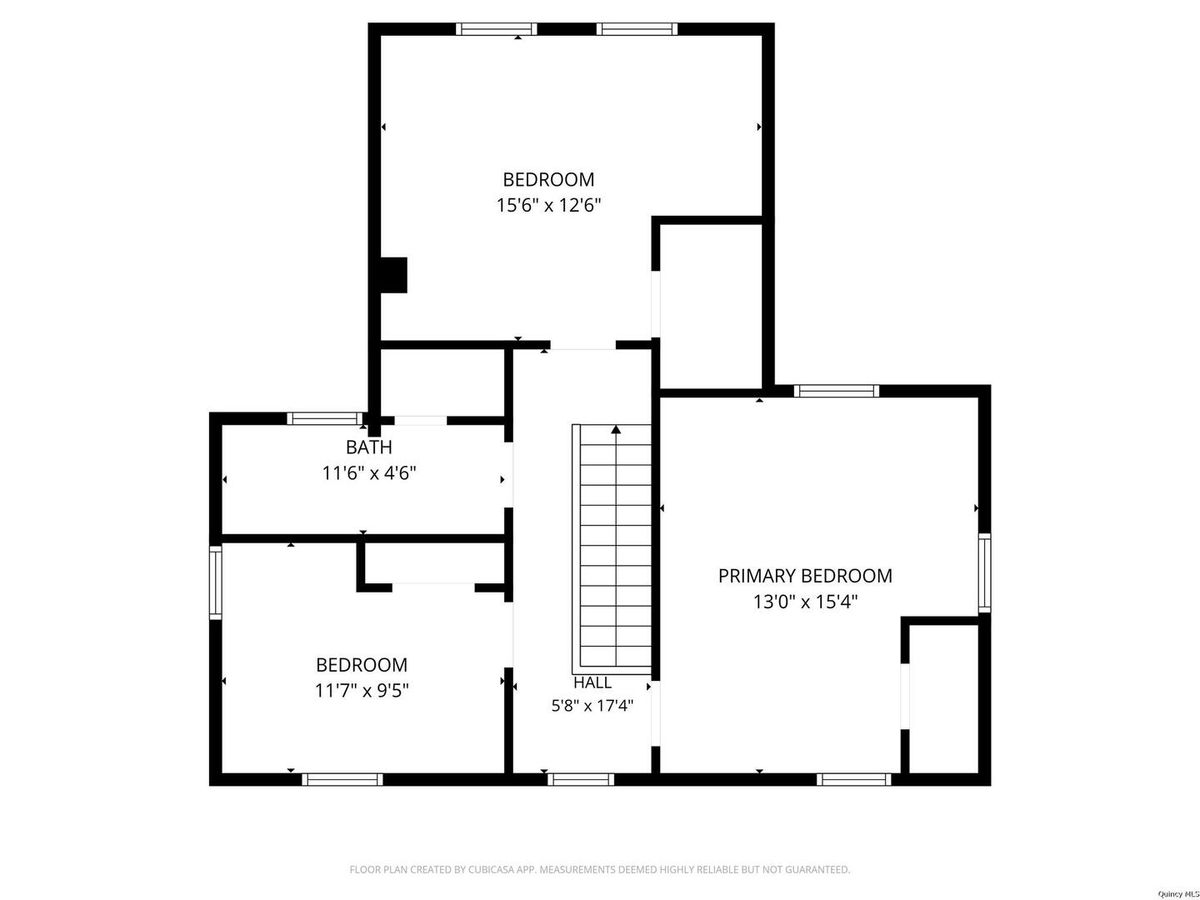
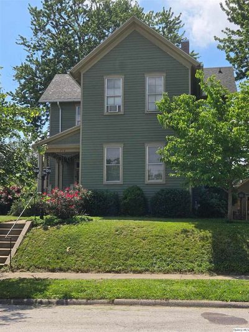
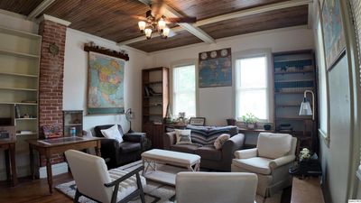
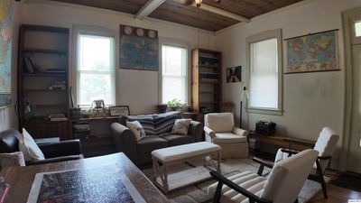
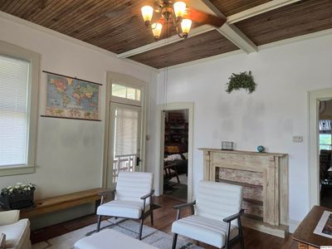
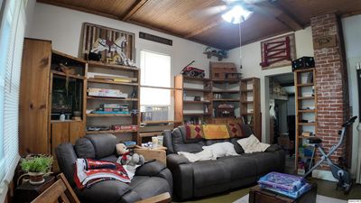
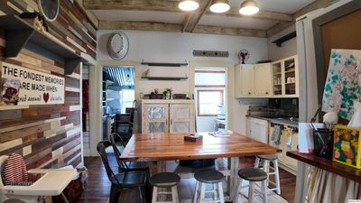
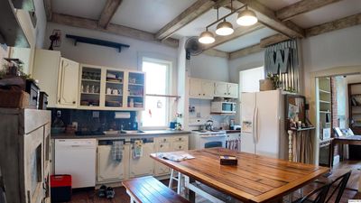
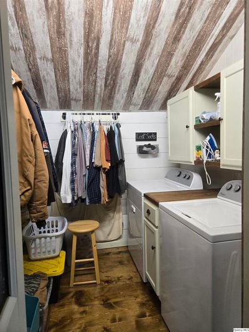
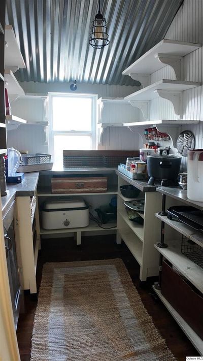
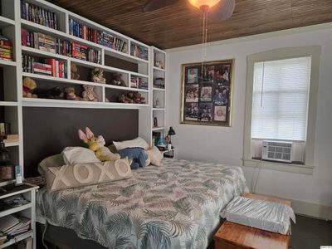
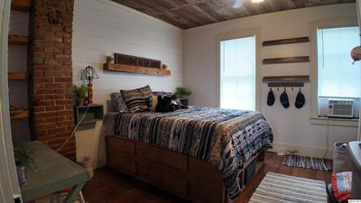
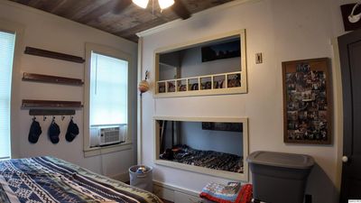
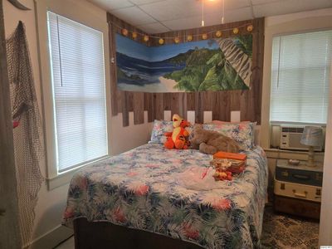
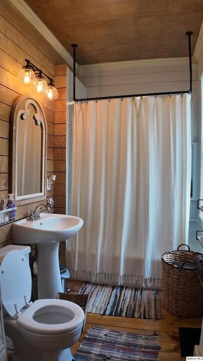
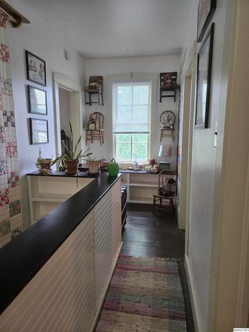

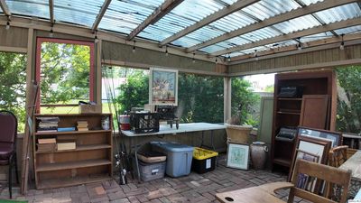
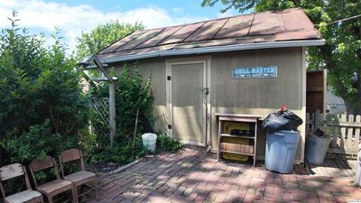

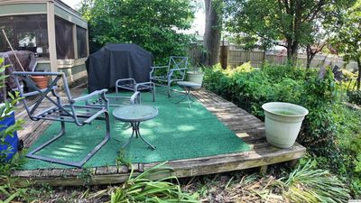
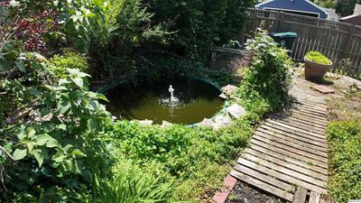
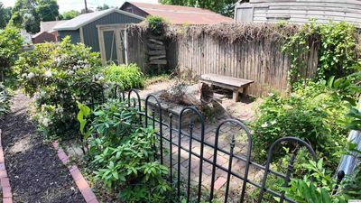
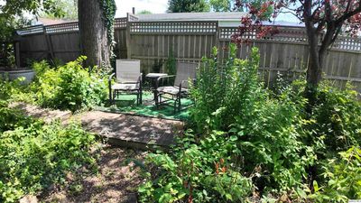
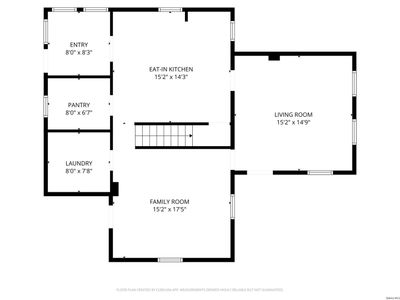
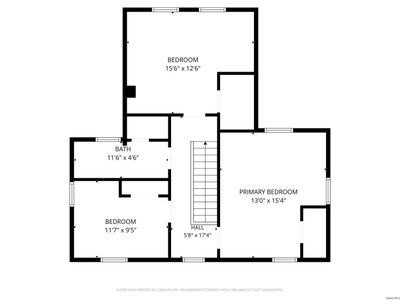
Welcome home to this 3 bed, 1 bath home in a quiet neighborhood! There are beautiful built-in's and exposed brick in several rooms that adds so much character and style. There are hardwood floors, tall ceilings and generously sized rooms. On the main floor there is a living room and den with an eat in kitchen, spacious pantry, laundry room and office. The den could be converted to a bedroom for the main level. The upper level offer 3 nice size bedrooms and a full bath. 1 bedroom has a built in bunk bed set. The basement is partially finished without egress windows. Outside you will find a screened in porch 11x22 with brick pavers, nice brick patio and lots of beautiful greenery and flowers. The back yard is fenced in for plenty of privacy plus 2 storage sheds. Seller is also offering a $5,000 allowance for central air conditioning. Don't miss taking a look at this one!
— the listing agent’s description
The home
3 beds
1 baths
1,758 sqft
0.19-acre lot
Detached Single
What it’ll cost
$94 / sqft
$1,947 taxes / yr
No HOA
Listed $179,900
Now $164,900
47 days on dwello
Estimated monthly payment
$1,087/mo
Principal & interest$877
Property taxes$162
Homeowners insurance$48
Get pre-qualified →Connect with a licensed lender in the dwello network.
Estimate only — not a loan offer. Example rate; taxes and insurance estimated; your actual rate, payment, taxes, and insurance will vary. dwello is not a lender. Equal Housing Opportunity.
Tour it with a real dwello agent
The agent who meets you here is an actual dwello Home Group team member who knows these streets — not a stranger who bought your name from a portal. You get straight answers on the spot, and the same person stays with you through closing.
On our team, vettedYour info is never soldWith you through closing
Tour this home
In person, on your schedule — a dwello agent meets you there.
WED
Jun 3
THU
Jun 4
FRI
Jun 5
SAT
Jun 6
11:00 am
Schedule a tour
47 days on dwello
Price history
Price reduced
Jul 8, 2026
↓ $15,000$164,900
Listed for sale
May 24, 2026
$179,900
Now $15,000 below the original list price.
Property taxes
2025
Annual tax bill (MLS)
From county records — verify with the assessor.
Features
Window Unit(s)Forced AirWood SidingCommunity SewerOff SiteGarage
Schools
High — Quincy High School
Assigned schools per the listing — always verify enrollment + boundaries with the district.
Neighborhood
Loading map…
Nearby places via OpenStreetMap — approximate; verify what matters to you. Map © Mapbox © OpenStreetMap.
MLS listing data
Listed by Lisa Hapke · Bower & Associates Inc., REALTORS - Mt. Sterling
Listing last updated Jul 8, 2026 · data refreshed from the MLS Jul 8, 2026, 5:12 AM CT
Based on information submitted to the MLS GRID as of Jul 8, 2026, 5:12 AM CT. Listing data © MRED LLC, distributed by MLS GRID — deemed reliable but not guaranteed; independently verify. Anything shown below this point is not MLS listing data.
See it in personA real dwello agent on our team — never a sold lead.
Schedule a tour
Message
No pressure — reach out whenever you’re ready.
Similar homes nearby
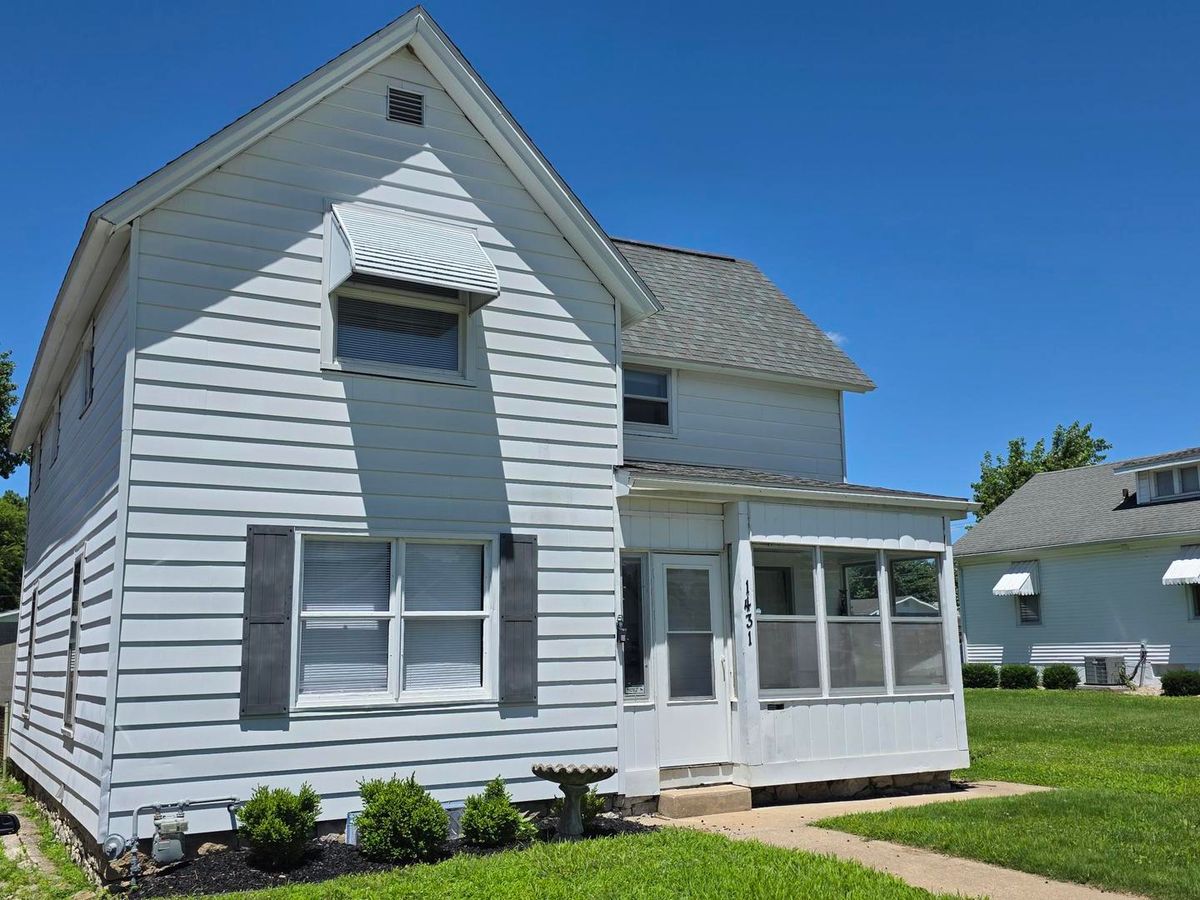
$163,000Active
4 bd · 2 ba · 1,668 sqft
1431 Spruce Street
Quincy, IL
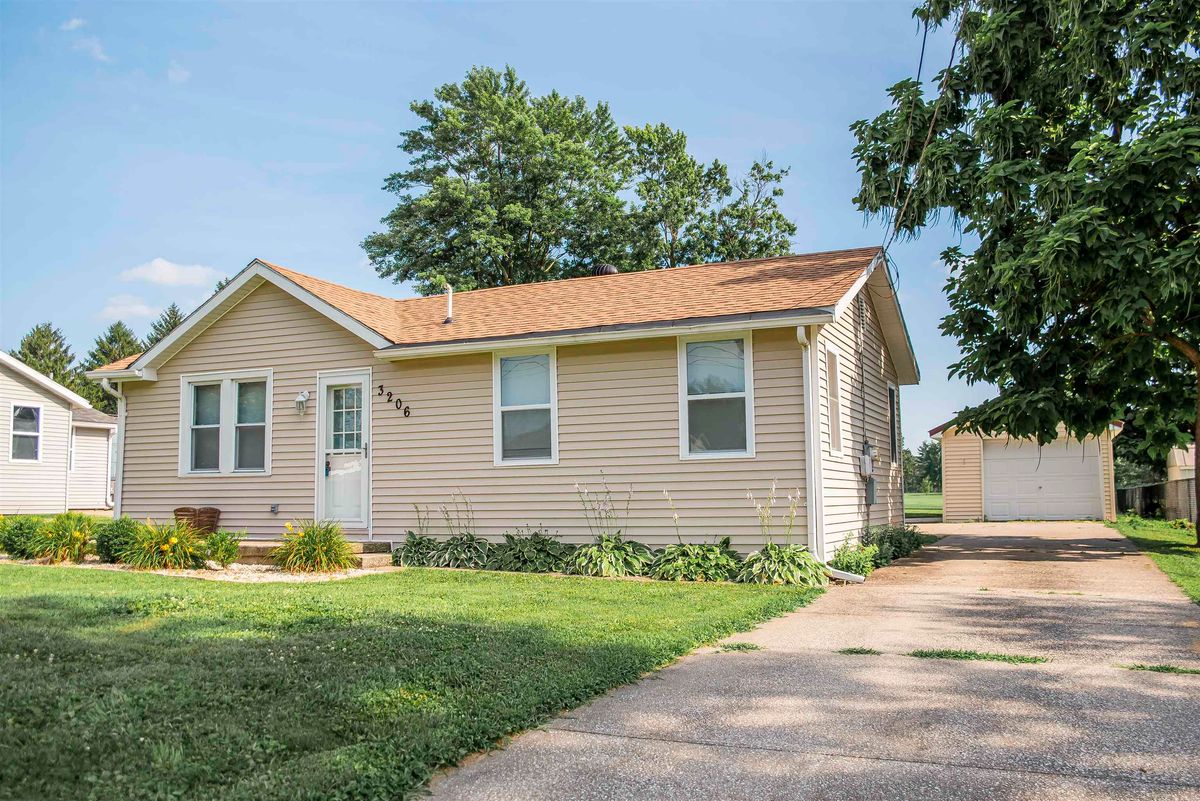
$159,900Active
2 bd · 1 ba · 1,000 sqft
3206 Harrison Street
Quincy, IL
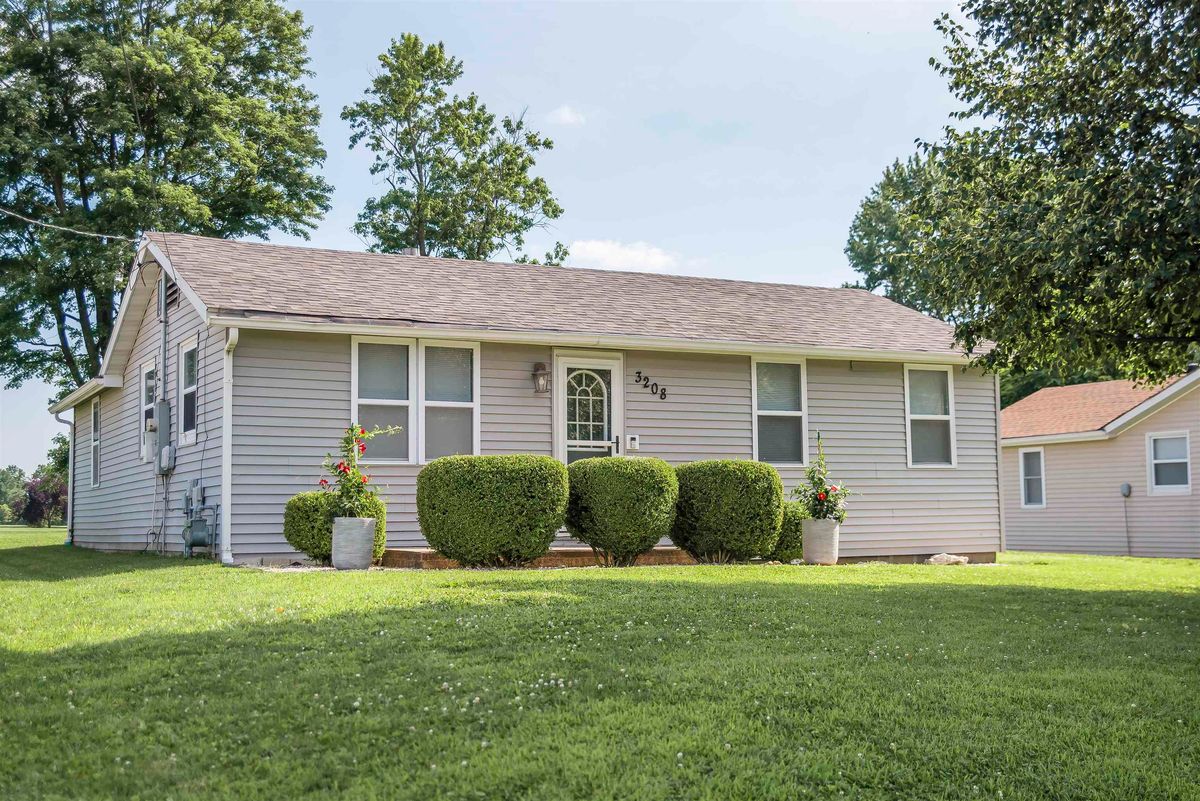
$159,900Active
2 bd · 1 ba · 1,004 sqft
3208 Harrison Street
Quincy, IL
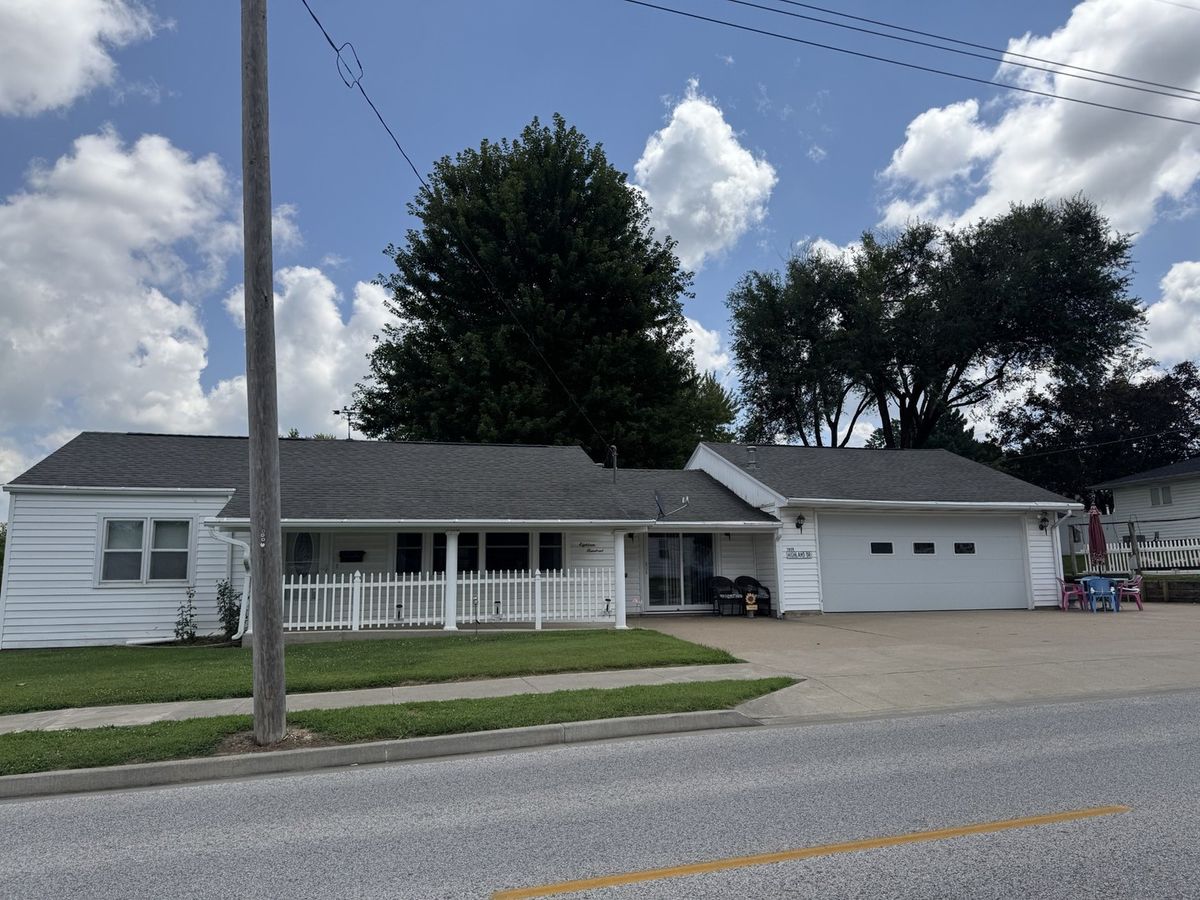
$169,900Active
2 bd · 1 ba · 1,133 sqft
1800 Highland Drive
Quincy, IL