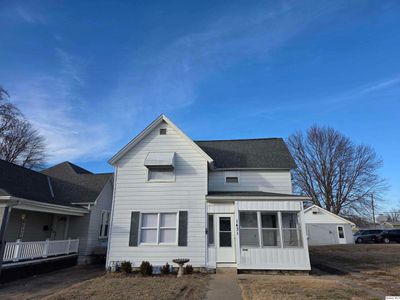
Price cut: $10,000
View all 37 photos
Detached Single · Quincy, IL
$163,000$173,000
4 beds · 2 baths · 1,668 sqft
1431 Spruce Street, Quincy, IL, 62301
A brick-and-mortar place to make your own — room to make it home.
Active
What’s special
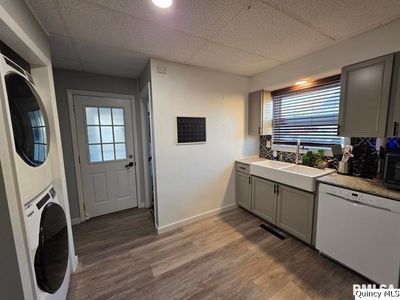
Central air2-car garageIn-unit laundry
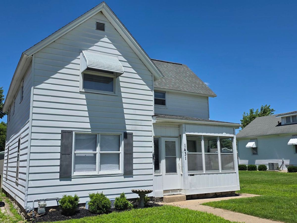
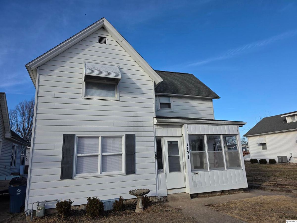
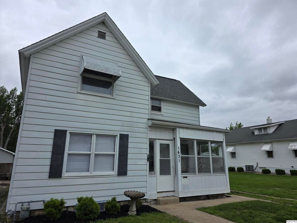
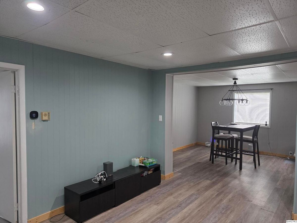
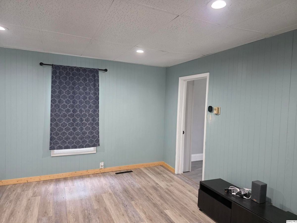
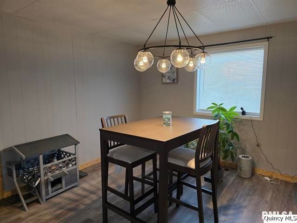
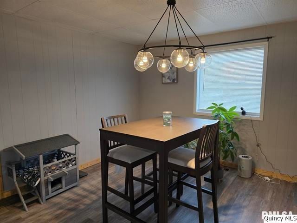
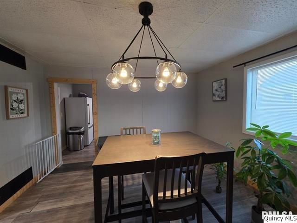
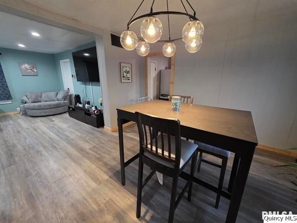
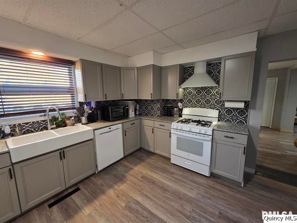
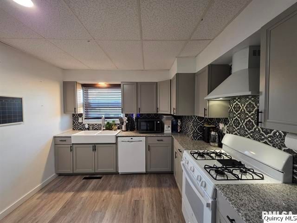
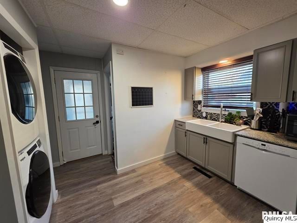
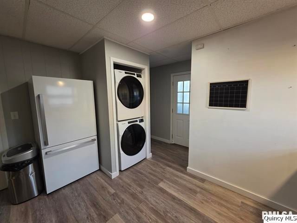
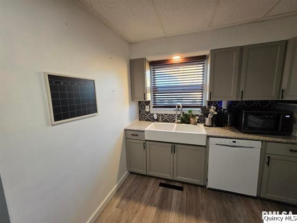
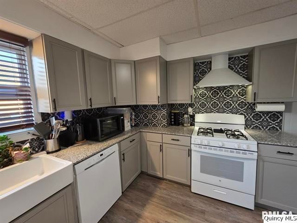
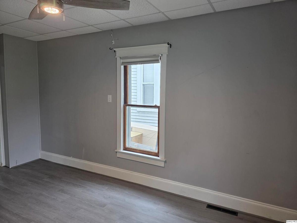
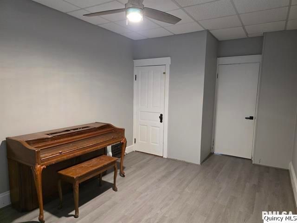
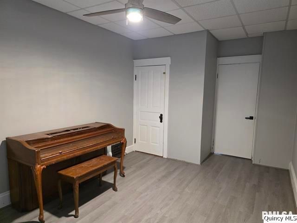
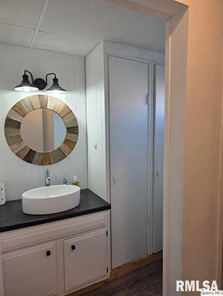
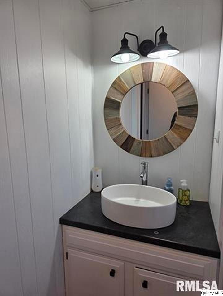
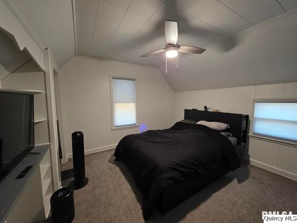
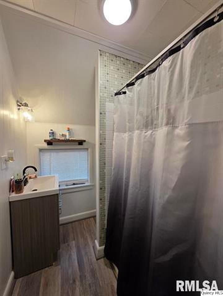
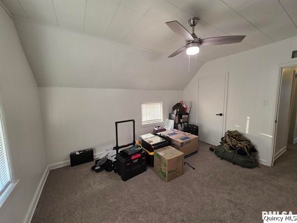
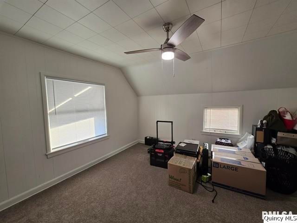
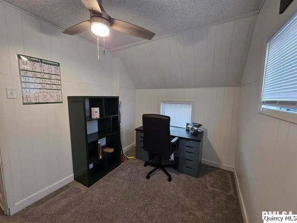
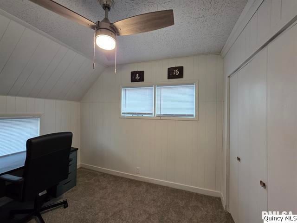
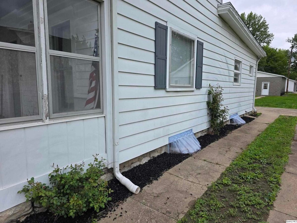
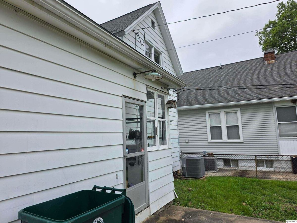
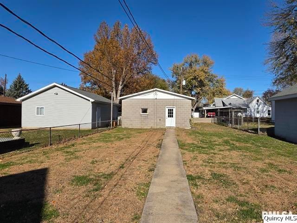
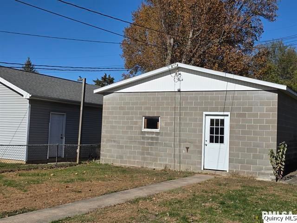
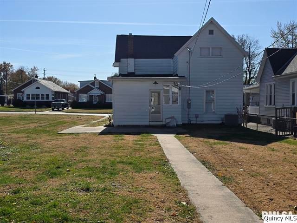
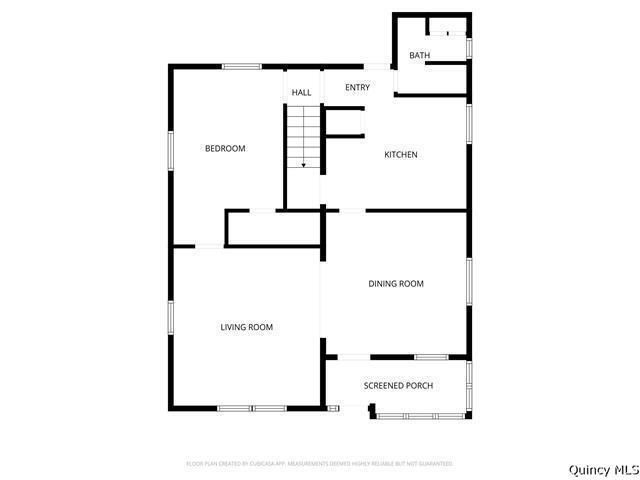
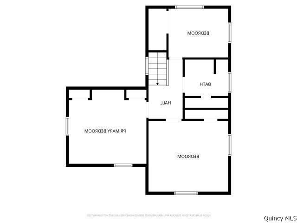
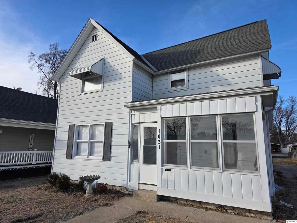
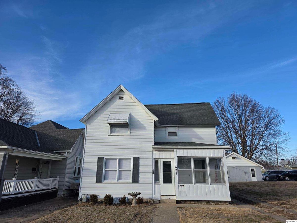
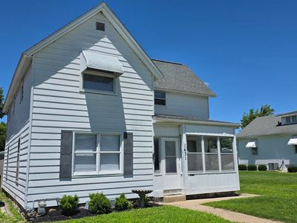
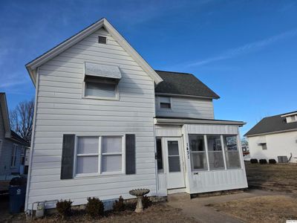
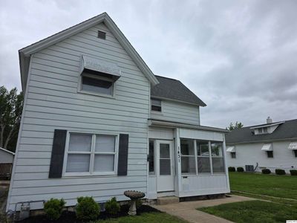
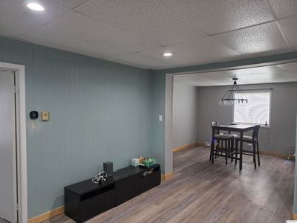
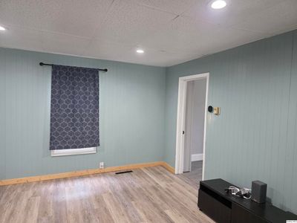
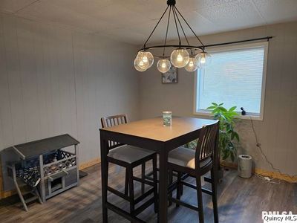
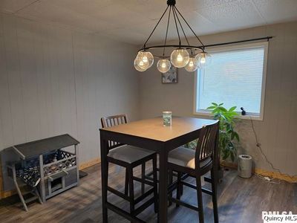
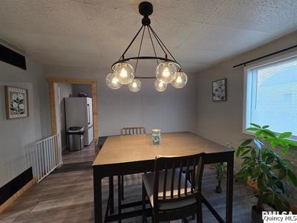
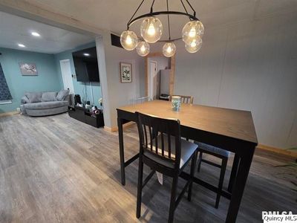
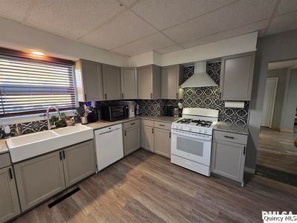
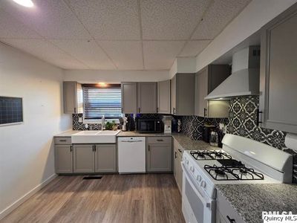
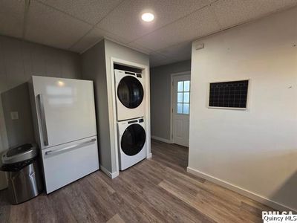
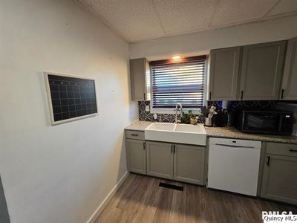
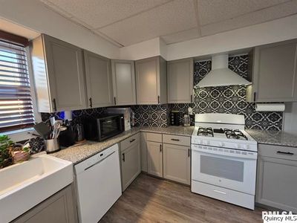
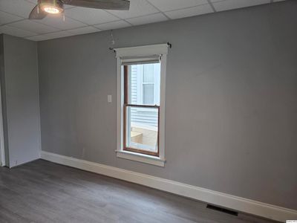
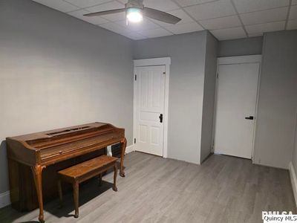
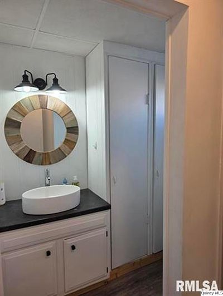
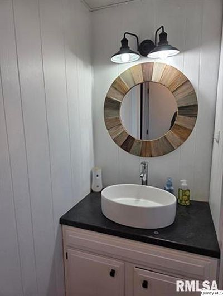
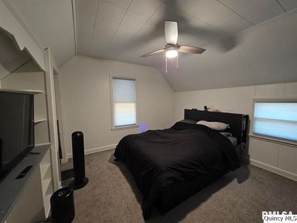
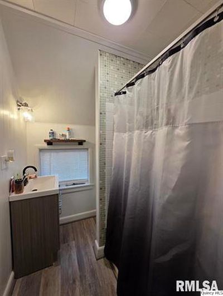
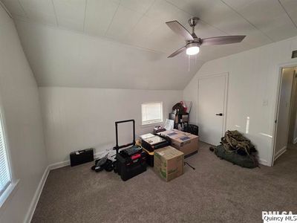
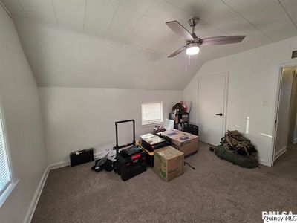
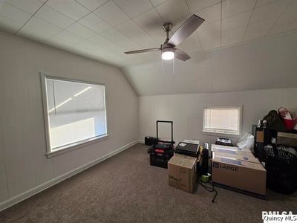
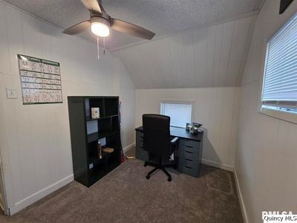
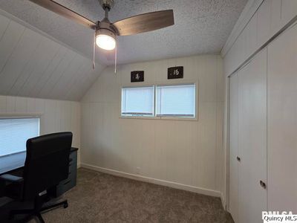
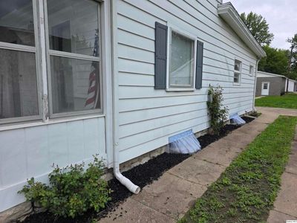
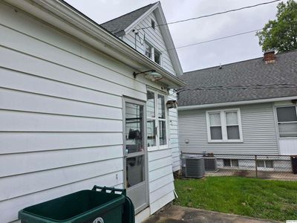
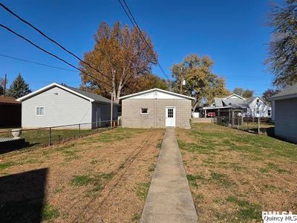
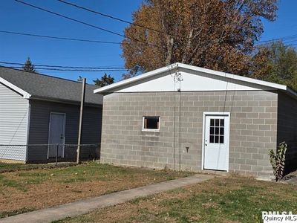
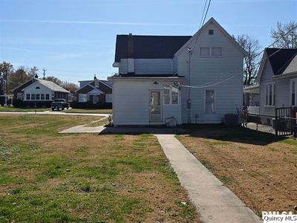
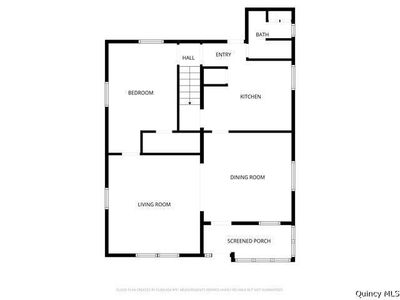
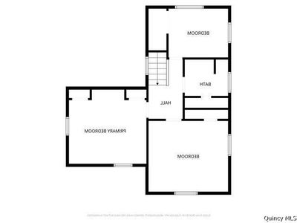
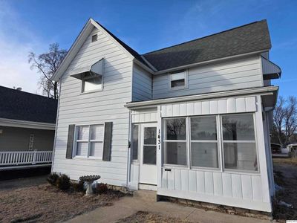
So much house for the price! With 4 bedrooms, 2 full baths, generous living space, a large 2-car detached garage, and numerous recent updates, this centrally located home offers exceptional value. The spacious layout provides plenty of room to spread out, while two enclosed porches - neither included in the listed square footage - add even more flexible space for a mudroom, sunroom, sitting area, or everyday storage. The beautifully updated kitchen features solid-surface countertops, a farmhouse sink, stylish tile backsplash, stove hood, and newer appliances. Per prior listing information, major improvements include a new furnace and central air, stove/oven, trim, and fresh paint throughout in 2024, along with new flooring throughout and remodeling of the kitchen and main-floor bath in 2022. Additional recent improvements include roll roofing on the rear section, blinds throughout most of the home, a new main-floor shower door, upstairs bathroom sink, and flooring in the main-floor bedroom. A full unfinished basement provides abundant storage, while the oversized detached garage with alley access, plus an additional off-street parking slab by the house, offer plenty of room for vehicles, hobbies, or workspace. With four bedrooms, two baths, updated mechanicals and finishes, bonus spaces, and excellent storage, this home delivers a lot for the money!
— the listing agent’s description
The home
4 beds
2 baths
1,668 sqft
Built in 1908
0.17-acre lot
2-car garage
Detached Single
What it’ll cost
$98 / sqft
$2,591 taxes / yr
No HOA
Listed $173,000
Now $163,000
273 days on dwello
Estimated monthly payment
$1,131/mo
Principal & interest$867
Property taxes$216
Homeowners insurance$48
Get pre-qualified →Connect with a licensed lender in the dwello network.
Estimate only — not a loan offer. Example rate; taxes and insurance estimated; your actual rate, payment, taxes, and insurance will vary. dwello is not a lender. Equal Housing Opportunity.
Tour it with a real dwello agent
The agent who meets you here is an actual dwello Home Group team member who knows these streets — not a stranger who bought your name from a portal. You get straight answers on the spot, and the same person stays with you through closing.
On our team, vettedYour info is never soldWith you through closing
Tour this home
In person, on your schedule — a dwello agent meets you there.
WED
Jun 3
THU
Jun 4
FRI
Jun 5
SAT
Jun 6
11:00 am
Schedule a tour
273 days on dwello
Price history
Price reduced
Aug 3, 2026
↓ $10,000$163,000
Listed for sale
Dec 31, 2025
$173,000
Now $10,000 below the original list price.
Property taxes
2025
Annual tax bill (MLS)
From county records — verify with the assessor.
Features
Central AirForced AirAluminum SidingCommunity SewerYesDetached
Schools
Elementary — Iles Elementary School
High — Quincy High School
Assigned schools per the listing — always verify enrollment + boundaries with the district.
Neighborhood
Loading map…
Nearby places via OpenStreetMap — approximate; verify what matters to you. Map © Mapbox © OpenStreetMap.
MLS listing data
Listed by Cathy Anderson · Century 21 Broughton Team
Listing last updated Aug 11, 2026 · data refreshed from the MLS Aug 11, 2026, 9:22 PM CT
Based on information submitted to the MLS GRID as of Aug 11, 2026, 9:22 PM CT. Listing data © MRED LLC, distributed by MLS GRID — deemed reliable but not guaranteed; independently verify. Anything shown below this point is not MLS listing data.
See it in personA real dwello agent on our team — never a sold lead.
Schedule a tour
Message
No pressure — reach out whenever you’re ready.