Price cut: $30,000
View all 56 photos
Detached Single · Bloomington, IL
$569,900$599,900
4 beds · 3.5 baths · 4,057 sqft
5013 Finlen Lane, Bloomington, IL, 61705
A brick-and-mortar place to make your own — room to make it home.
Active
What’s special
Central air3-car garageIn-unit laundry
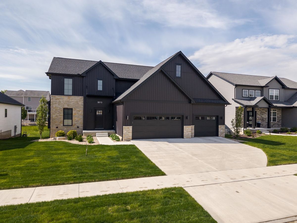
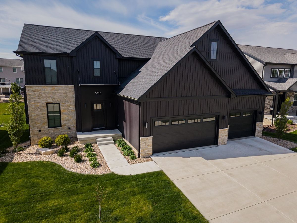
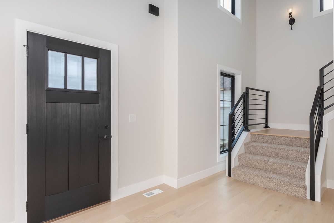
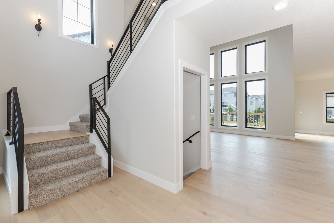
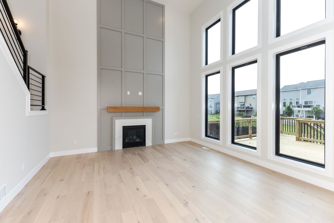
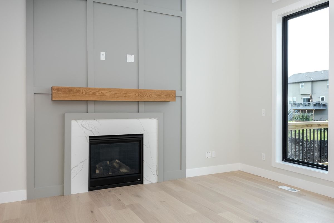
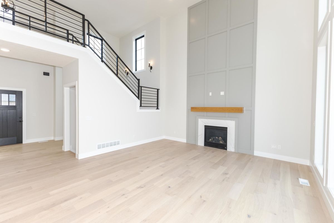
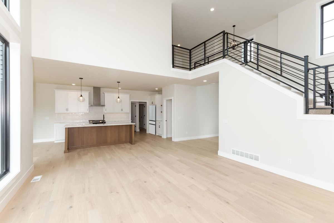
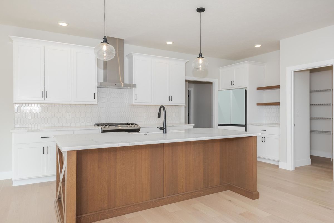
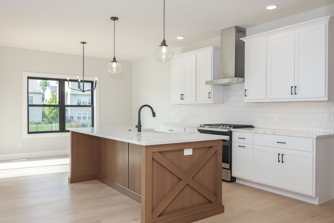
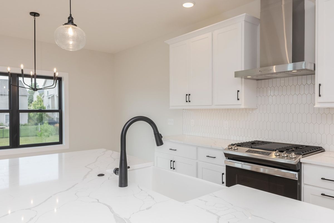
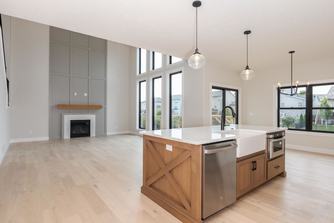
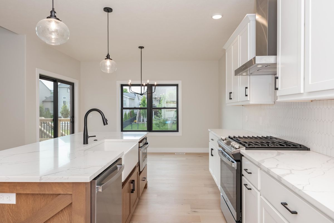
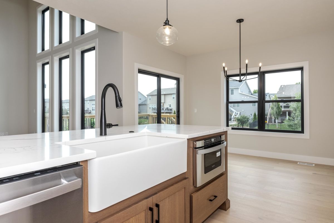
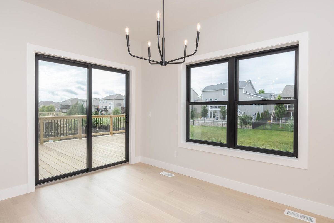
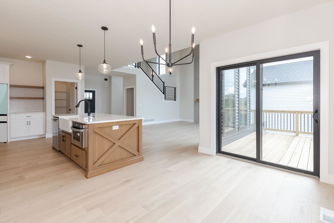
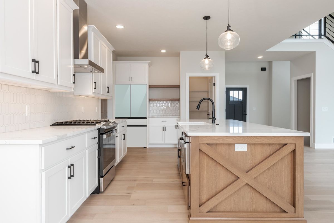
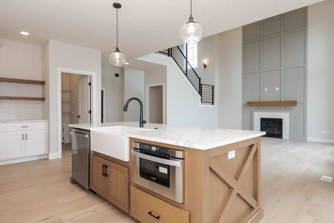
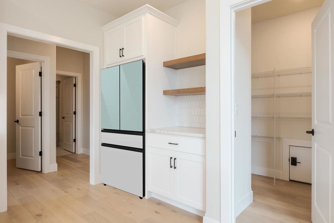
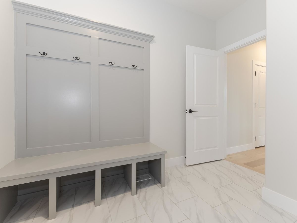
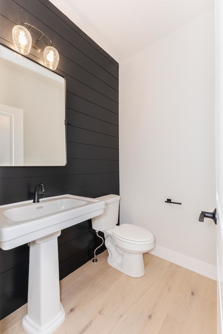
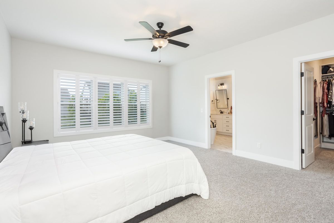
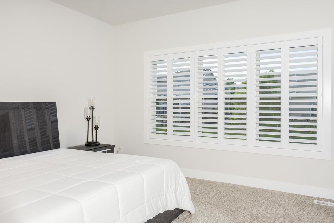
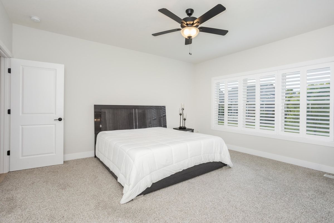
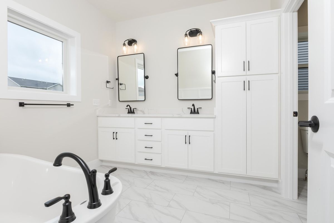
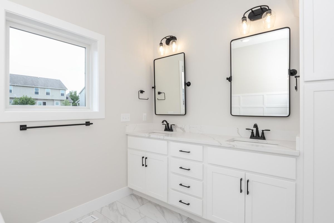
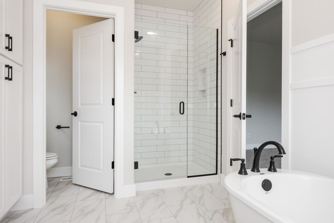
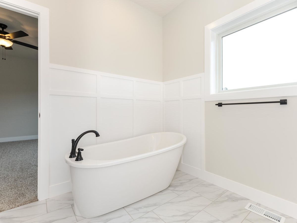
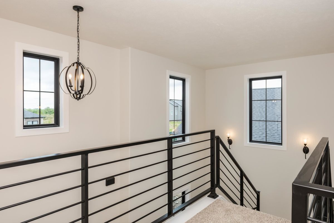
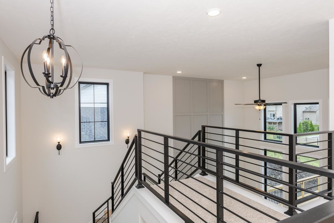
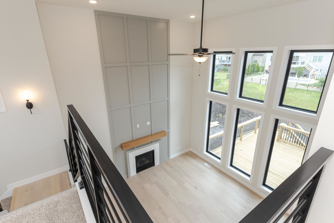
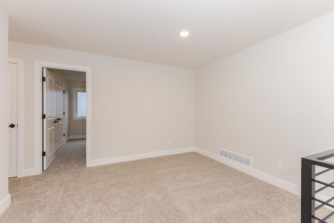
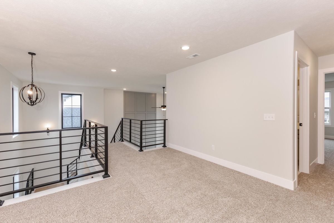
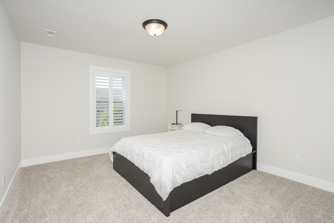
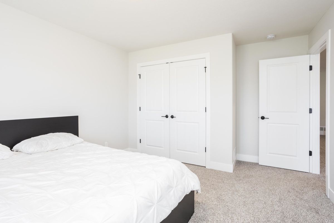
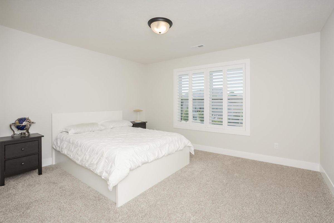
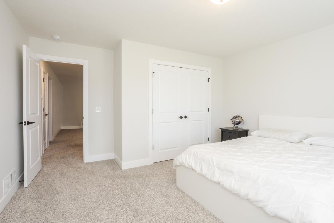
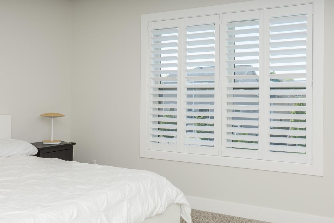
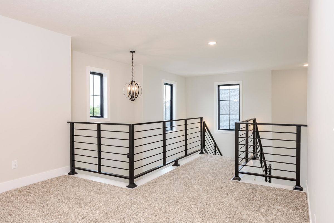
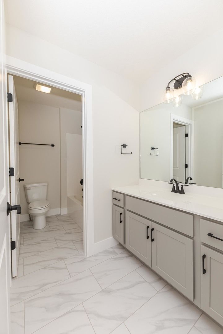
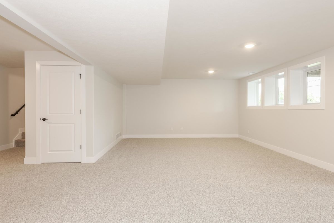
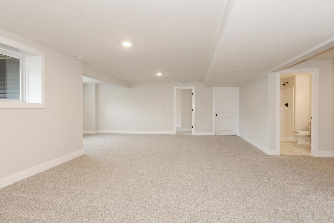
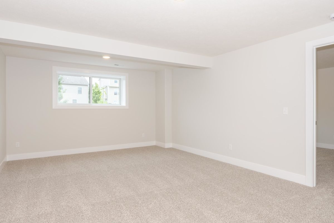
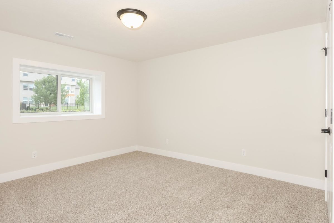
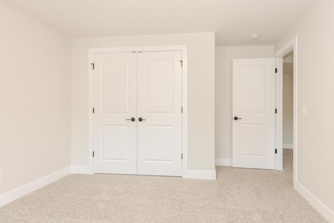
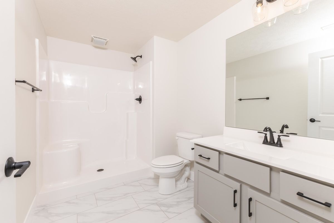
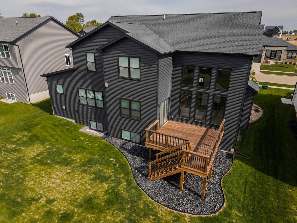
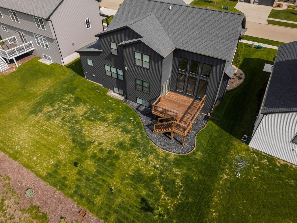
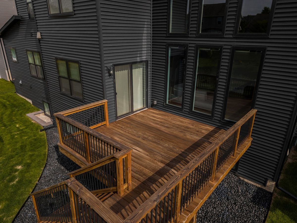
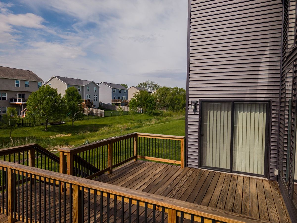
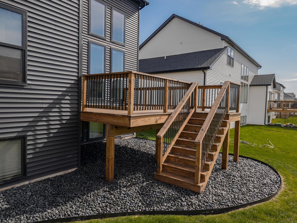
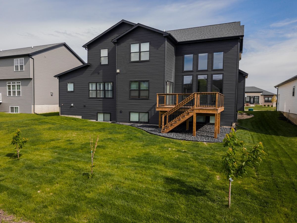
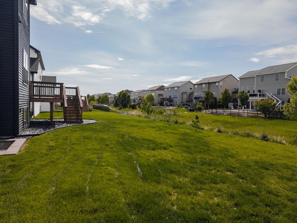
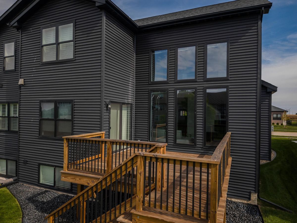
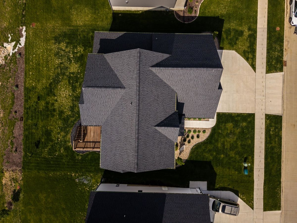
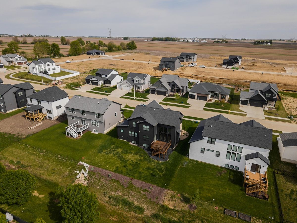
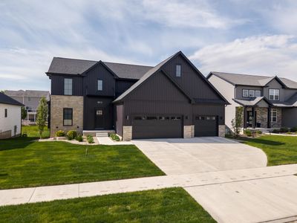
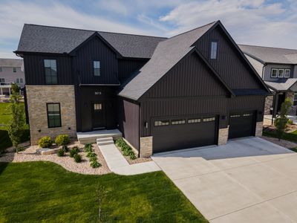
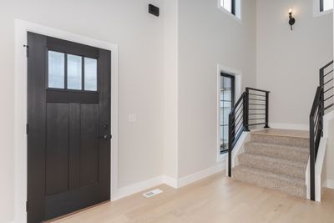
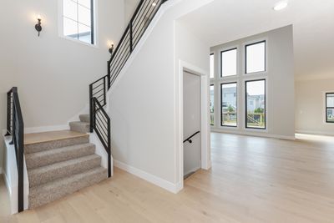
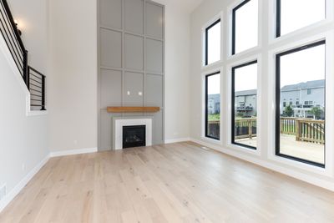
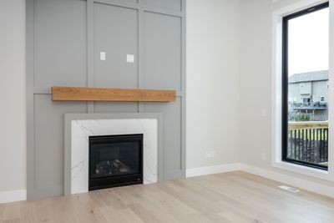
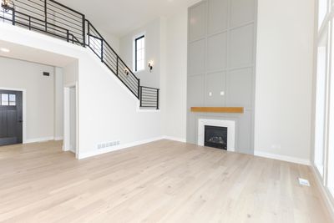
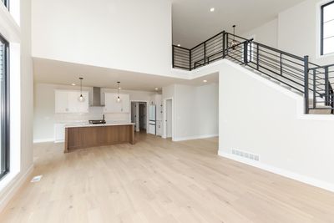
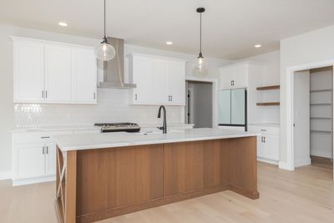
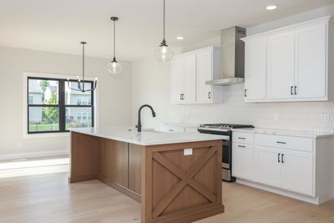
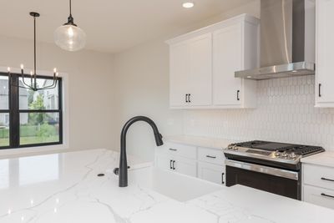
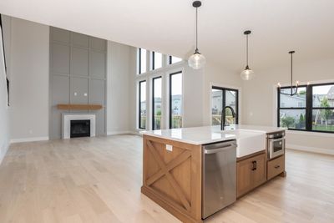
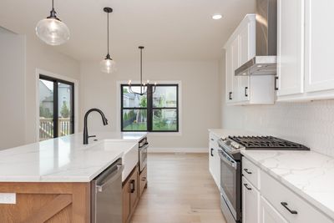
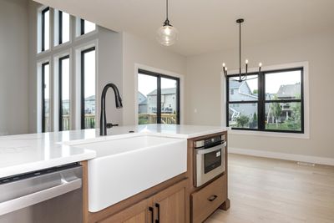
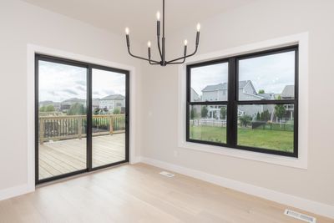
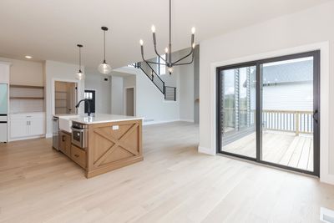
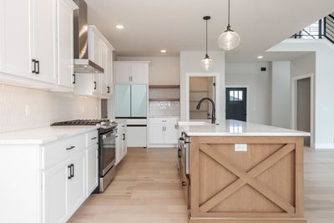
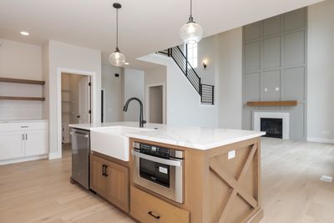
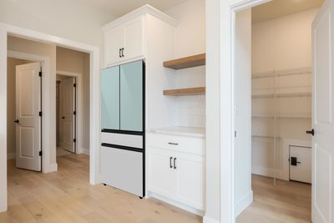
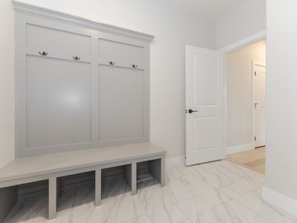
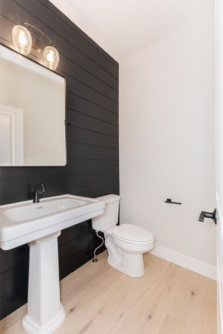
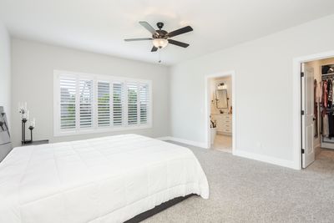
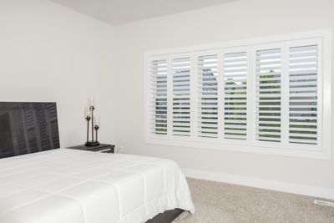
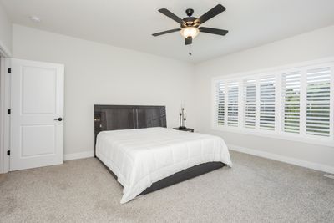
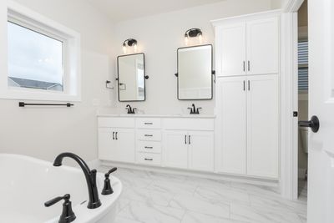
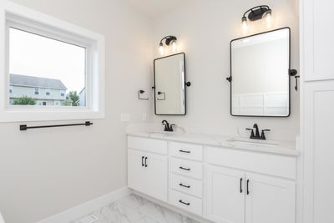
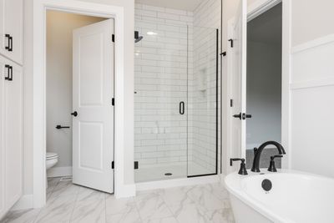
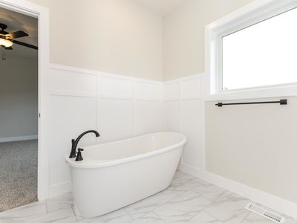
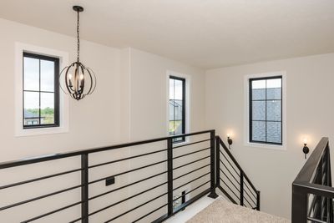
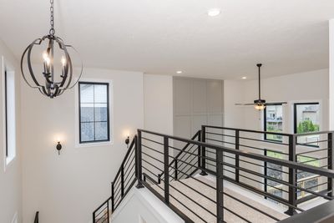
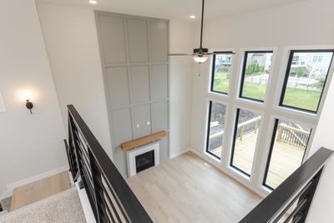
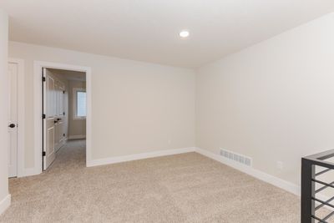
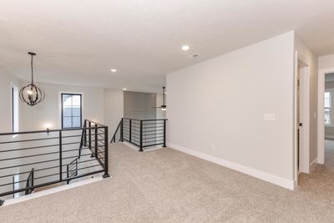
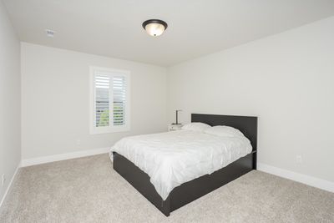
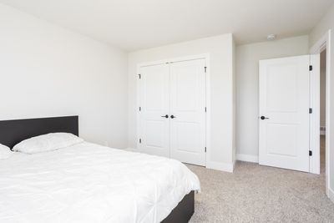
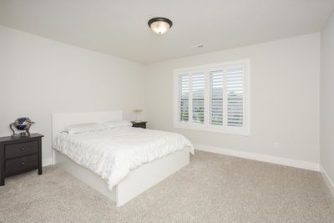
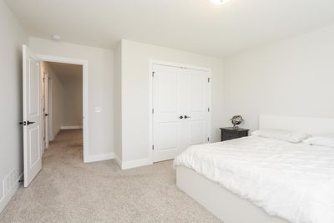
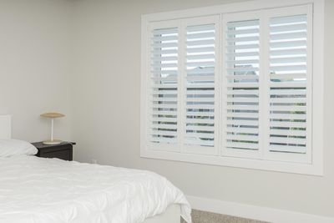
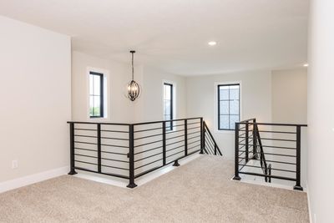
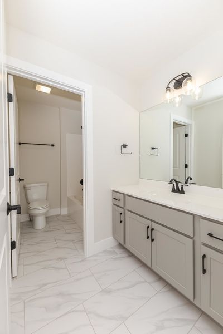
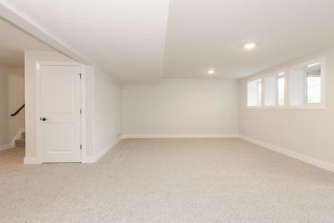
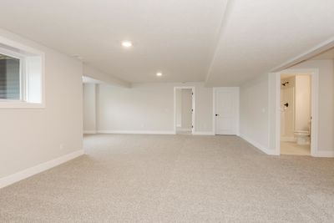
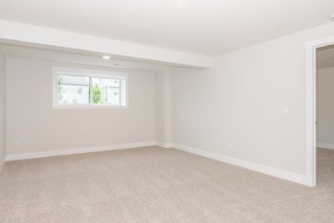
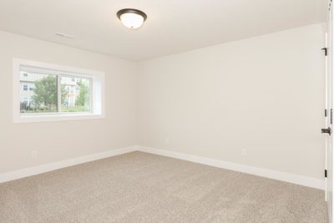
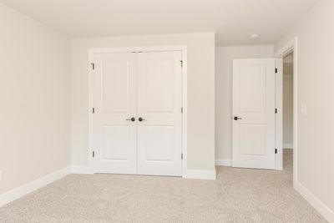
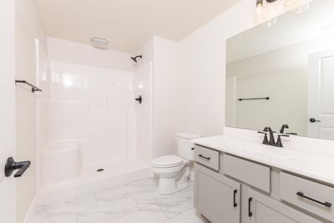
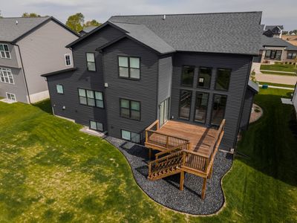
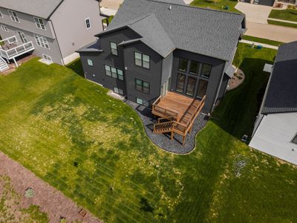
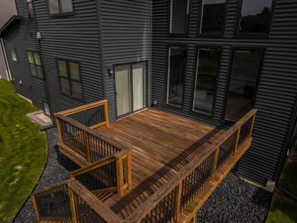
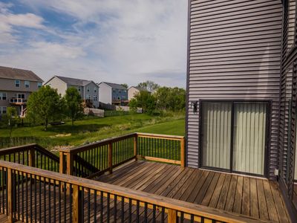
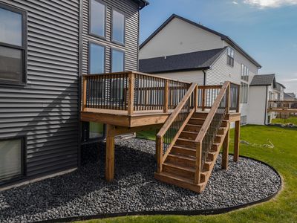
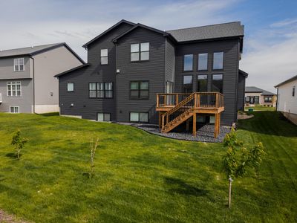
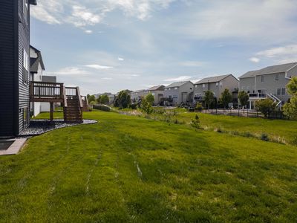
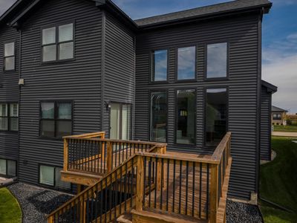
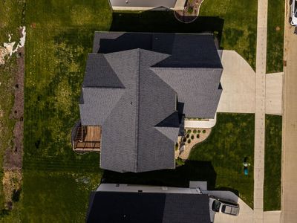
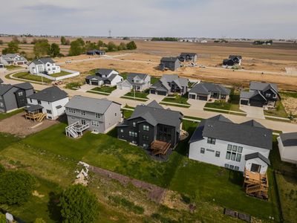
Better than new, this stunning 5-bedroom, 3.5-bath home in the Grove subdivision was built in 2024 and offers exceptional design and functionality throughout. This 1.5-story home features an open floor plan with a dramatic two-story entryway. The spacious custom kitchen showcases white cabinetry, a gorgeous white oak island, quartz countertops, tiled backsplash, stainless steel appliances, and a custom walk-in pantry with a thoughtfully designed hidden door leading directly to the garage - perfect for easy grocery drop-off. Custom trim and millwork can be found throughout the home. The main-level primary suite features a spa-inspired ensuite bath and an upgraded custom walk-in closet. The closet conveniently connects to the laundry room through a pocket door. The spacious laundry room includes custom lockers and abundant storage. The second level offers an open loft area, three sizable bedrooms, and a full bathroom. The finished basement features a large family room with daylight windows, a fifth bedroom, a third full bathroom, and tons of storage space. Enjoy the oversized private backyard and large low-maintenance deck. Additional highlights include a three-car attached garage with epoxy flooring, custom window treatments throughout, sump pump water backup, and upgraded landscaping with beautiful river rock.
— the listing agent’s description
The home
4 beds
3.5 baths
4,057 sqft
Built in 2024
Lot 68 X 120
3-car garage
Detached Single
Traditional
What it’ll cost
$140 / sqft
$13,709 taxes / yr
$100/mo HOA
Listed $599,900
Now $569,900
85 days on dwello
Estimated monthly payment
$4,438/mo
Principal & interest$3,030
Property taxes$1,142
Homeowners insurance$166
HOA dues$100
Get pre-qualified →Connect with a licensed lender in the dwello network.
Estimate only — not a loan offer. Example rate; taxes, HOA dues, insurance estimated; your actual rate, payment, taxes, and insurance will vary. dwello is not a lender. Equal Housing Opportunity.
Tour it with a real dwello agent
The agent who meets you here is an actual dwello Home Group team member who knows these streets — not a stranger who bought your name from a portal. You get straight answers on the spot, and the same person stays with you through closing.
On our team, vettedYour info is never soldWith you through closing
Tour this home
In person, on your schedule — a dwello agent meets you there.
WED
Jun 3
THU
Jun 4
FRI
Jun 5
SAT
Jun 6
11:00 am
Schedule a tour
85 days on dwello
Price history
Price reduced
Aug 13, 2026
↓ $30,000$569,900
Listed for sale
May 21, 2026
$599,900
Now $30,000 below the original list price.
Property taxes
2025
Annual tax bill (MLS)
From county records — verify with the assessor.
Features
Central AirNatural GasVinyl SidingStonePublic SewerGarage Door OpenerYes
Schools
Elementary — Benjamin Elementary
Middle — Evans Jr High
High — Normal Community High School
Assigned schools per the listing — always verify enrollment + boundaries with the district.
Neighborhood
Loading map…
Nearby places via OpenStreetMap — approximate; verify what matters to you. Map © Mapbox © OpenStreetMap.
MLS listing data
Listed by Taylor Hoffman · Coldwell Banker Real Estate Group
Listing last updated Aug 13, 2026 · data refreshed from the MLS Aug 13, 2026, 5:56 PM CT
Based on information submitted to the MLS GRID as of Aug 13, 2026, 5:56 PM CT. Listing data © MRED LLC, distributed by MLS GRID — deemed reliable but not guaranteed; independently verify. Anything shown below this point is not MLS listing data.
See it in personA real dwello agent on our team — never a sold lead.
Schedule a tour
Message
No pressure — reach out whenever you’re ready.
Similar homes nearby
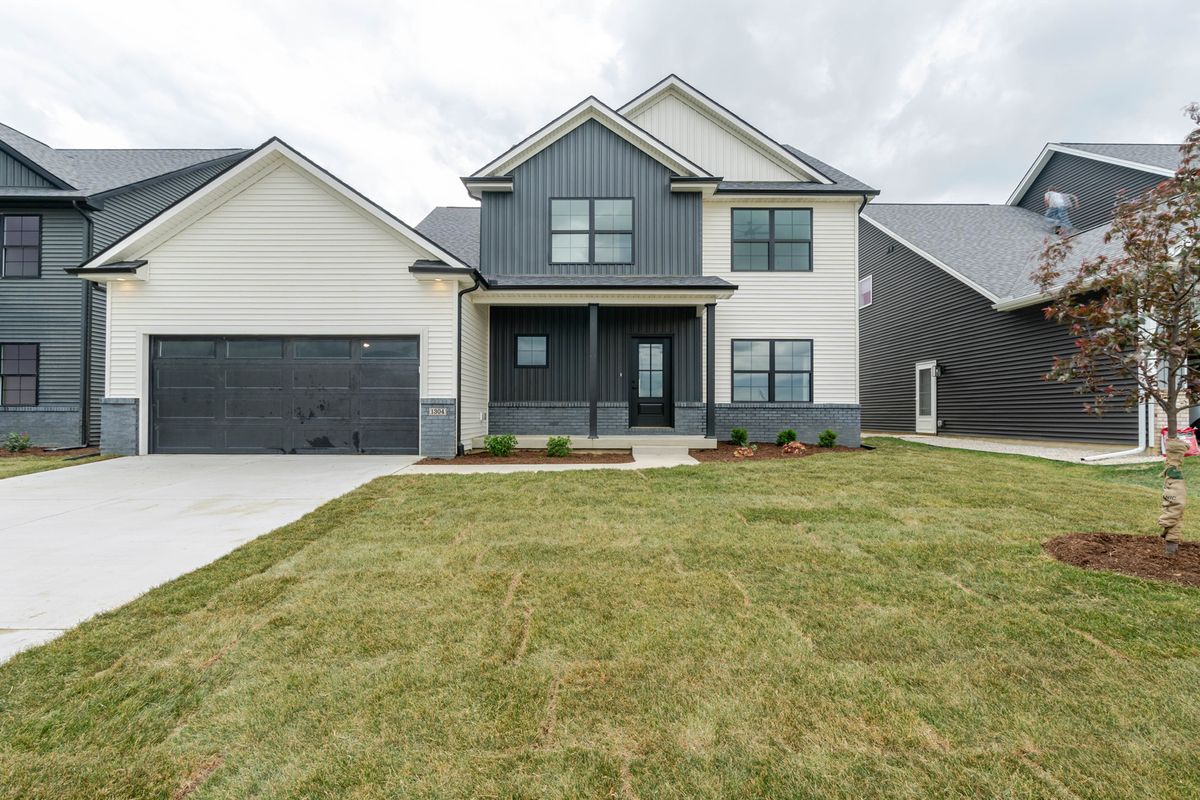
$564,900Active
3 bd · 4 ba · 3,858 sqft
1304 Woodbine Road
Bloomington, IL
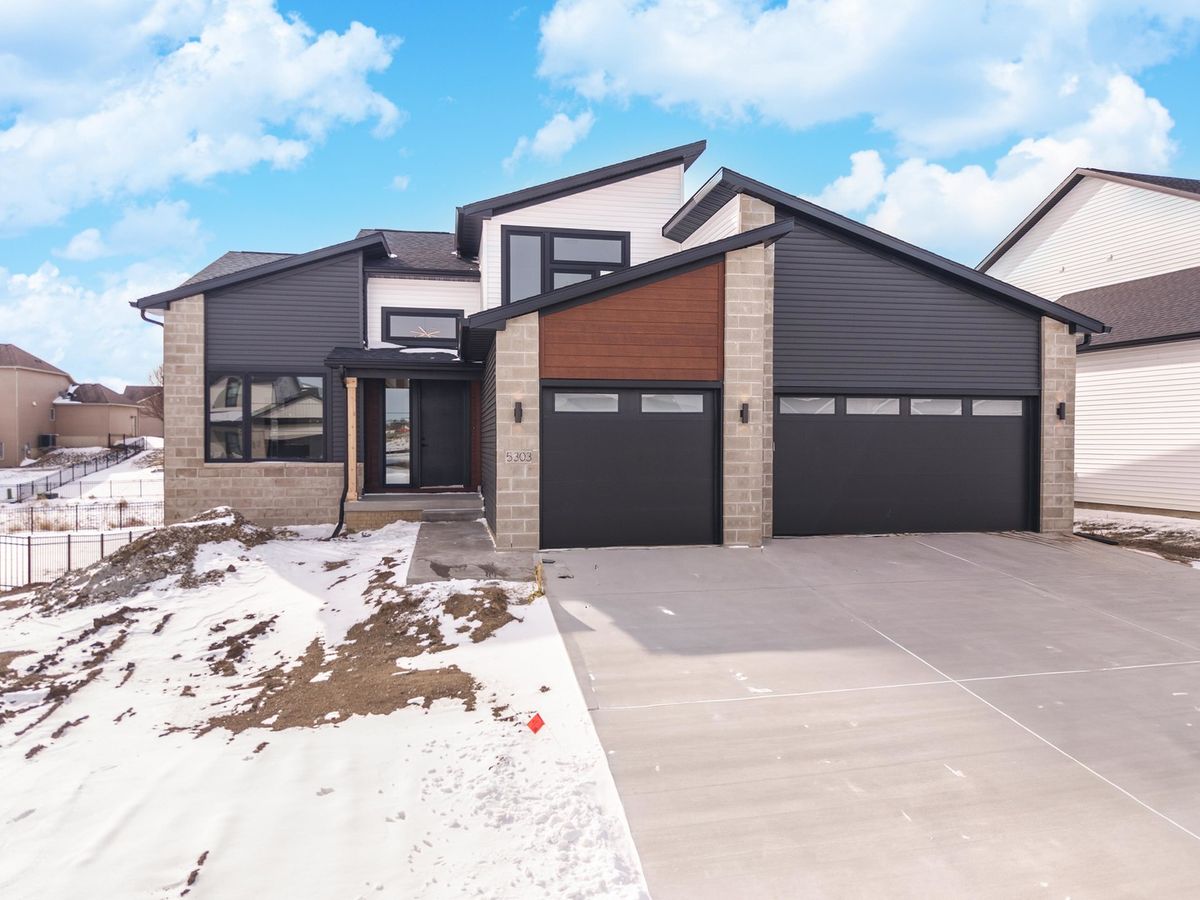
$578,900Active
4 bd · 2.5 ba · 2,306 sqft
5303 Finlen Lane
Bloomington, IL
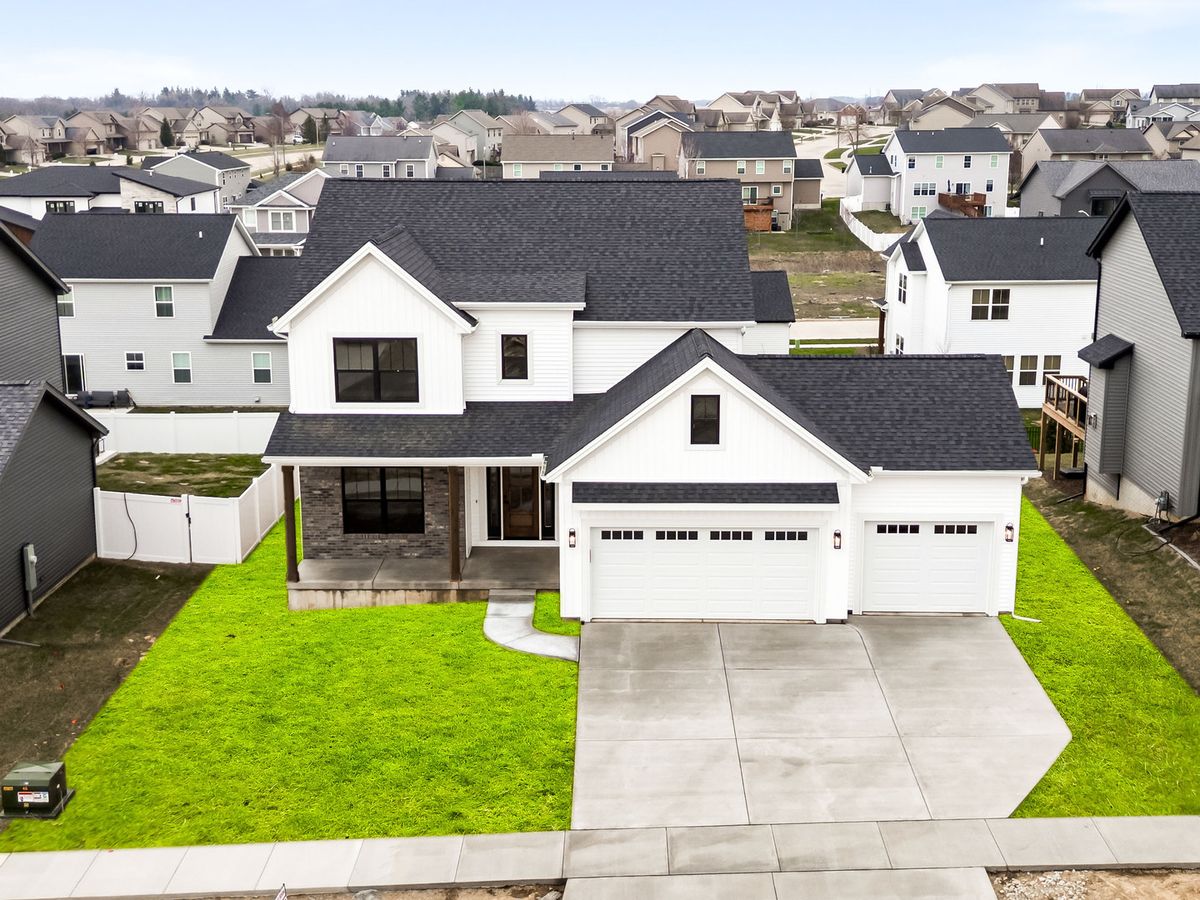
$580,000Active
4 bd · 4.5 ba · 3,522 sqft
5211 Castlebar Drive
Bloomington, IL
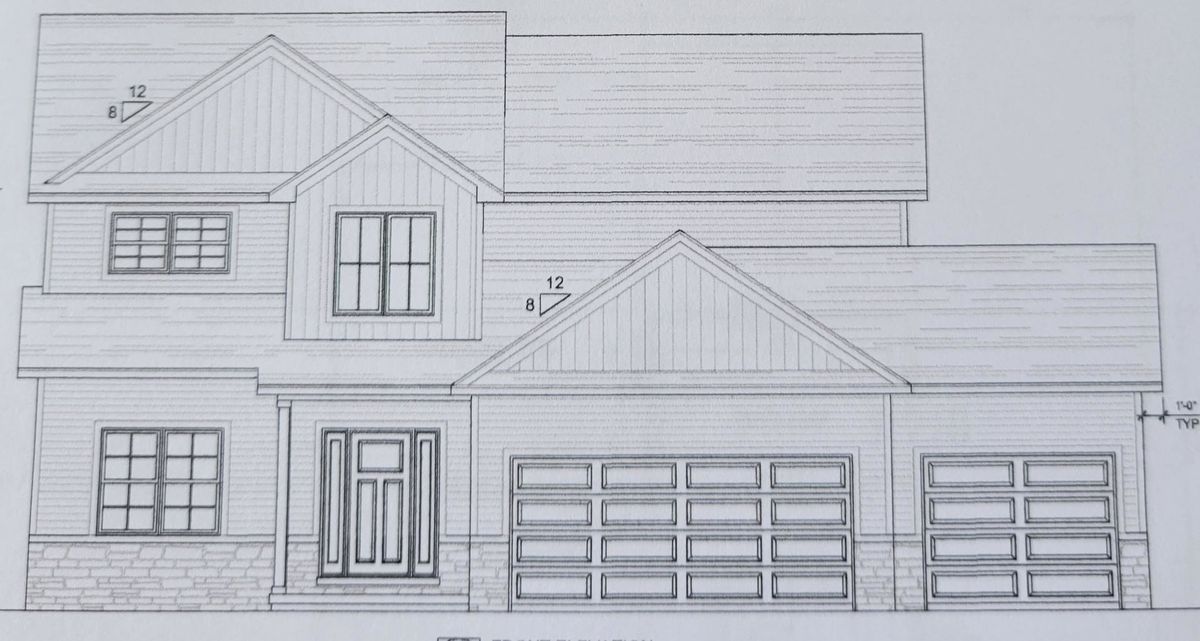
$589,900Active
4 bd · 3.5 ba · 4,112 sqft
5105 Castlebar Drive
Bloomington, IL