Detached Single · Bloomington, IL
$580,000
4 beds · 4.5 baths · 3,522 sqft
5211 Castlebar Drive, Bloomington, IL, 61705
A brick-and-mortar place to make your own — room to make it home.
Active
What’s special
New constructionCentral air3-car garage
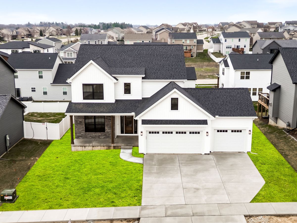
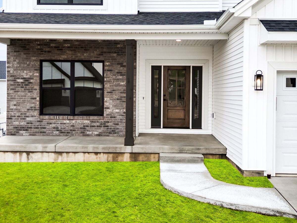
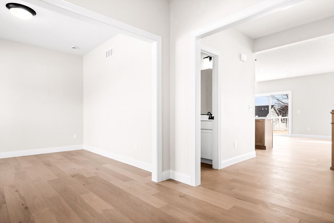
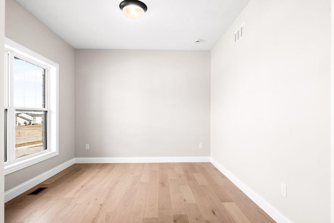
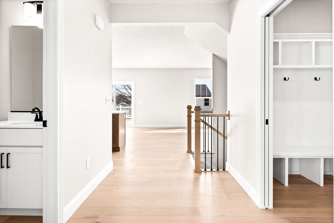
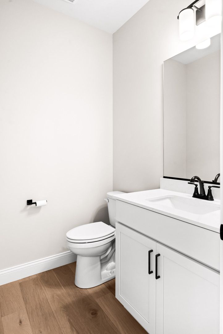
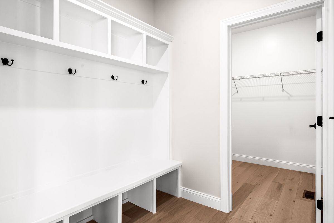
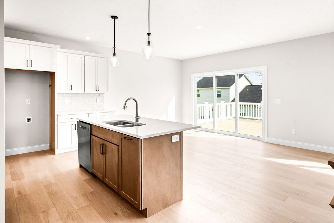
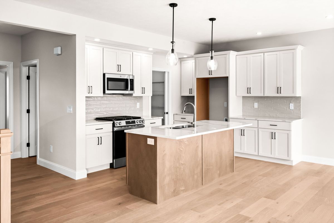
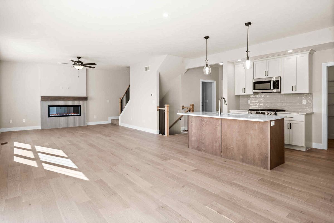
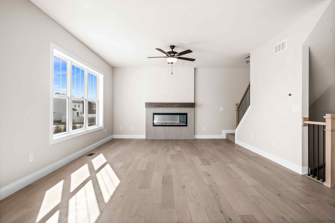
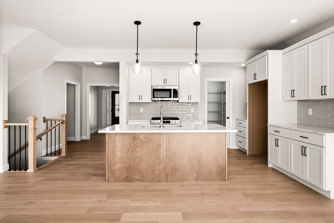
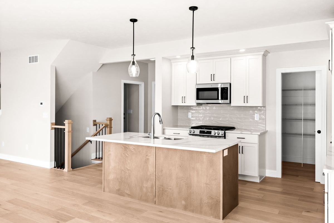
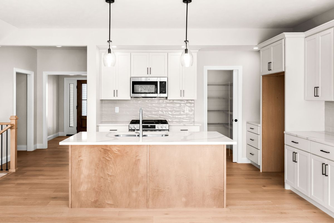
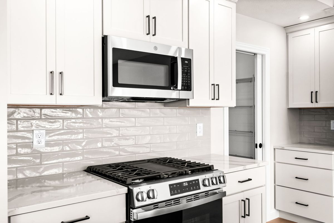
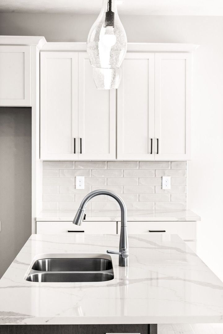
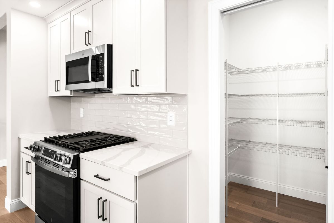
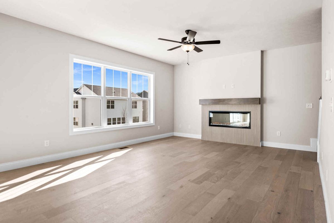
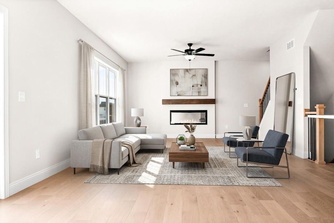
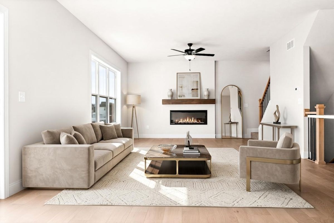
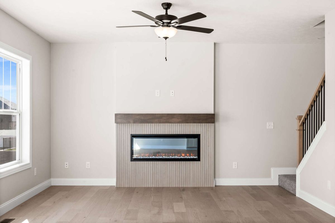
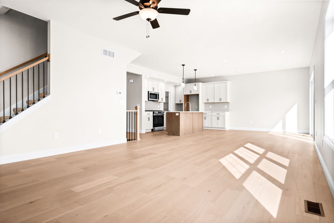
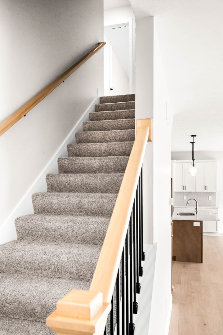
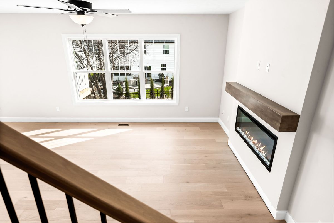
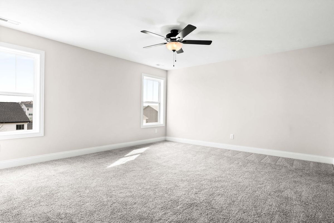
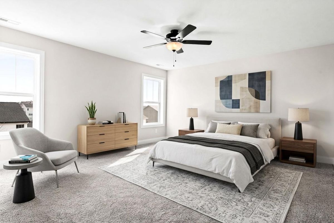
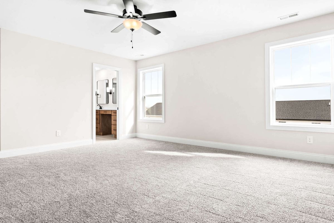
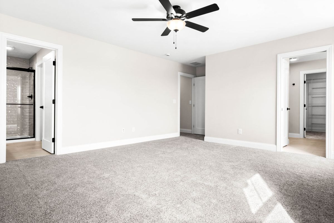
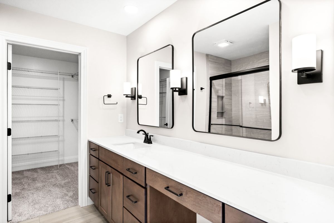
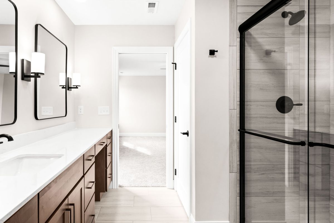
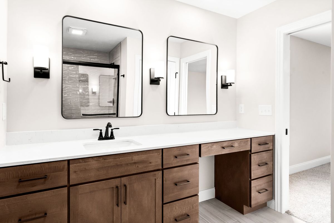
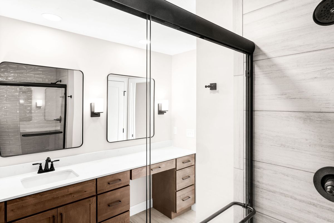
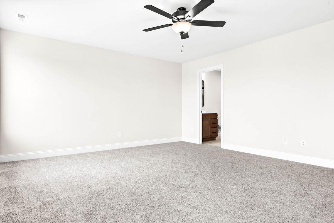
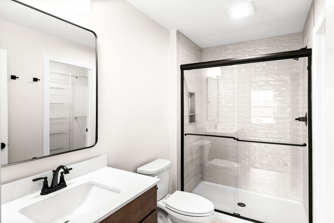
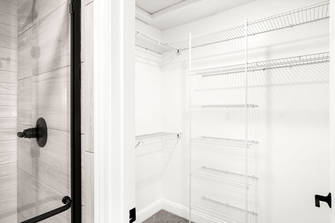
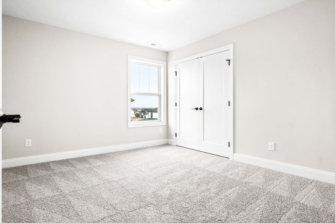
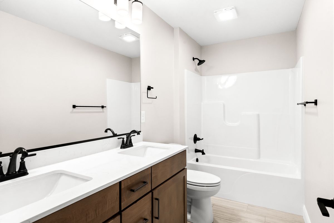
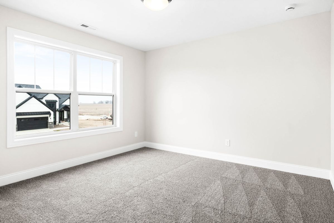
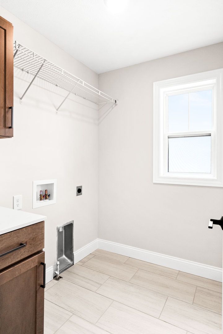
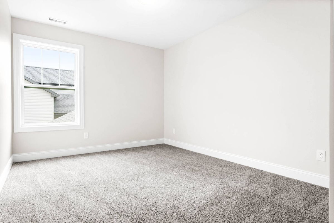
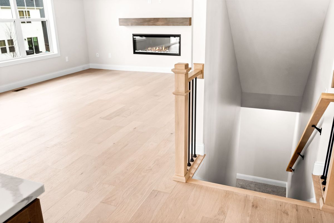
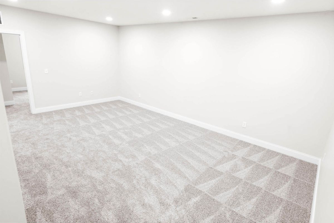
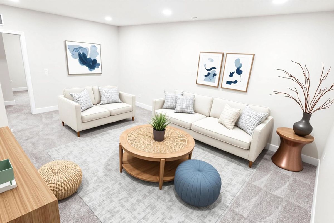
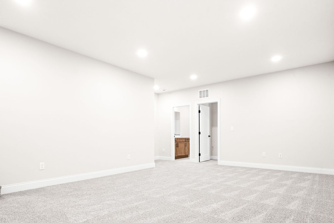
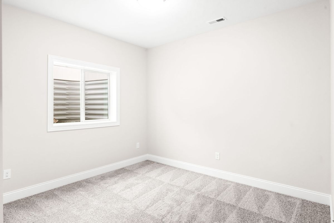
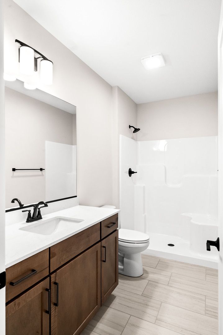
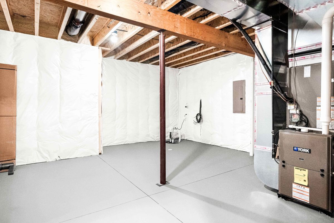
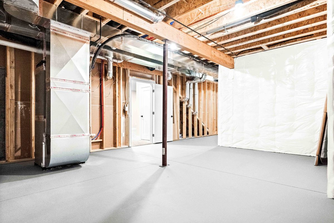
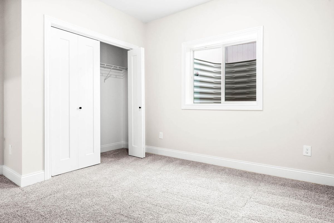
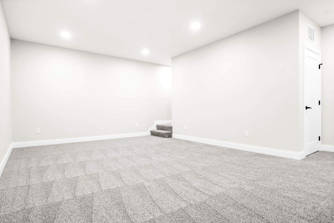
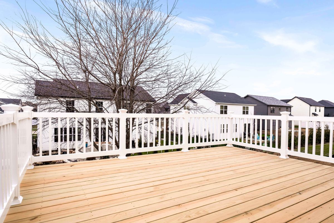
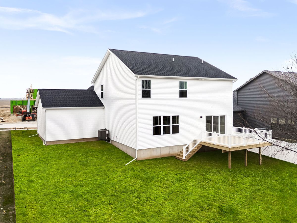
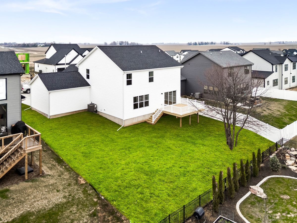
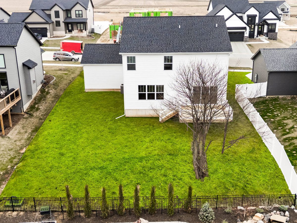
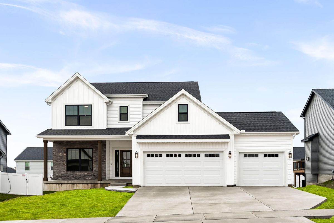
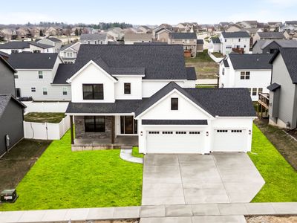
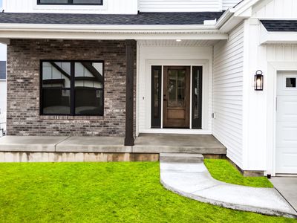
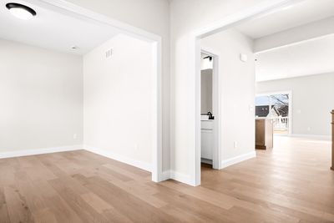
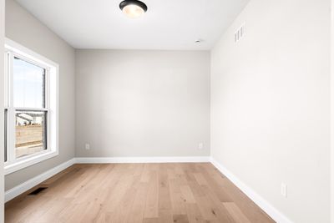
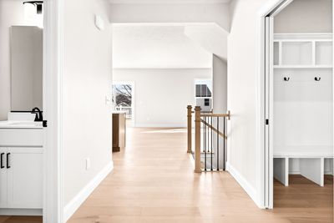
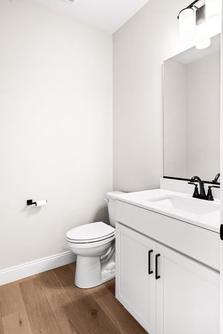
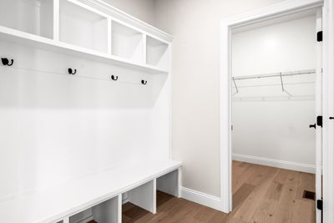
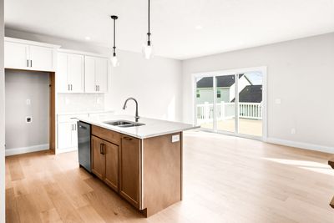
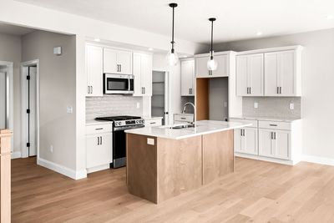
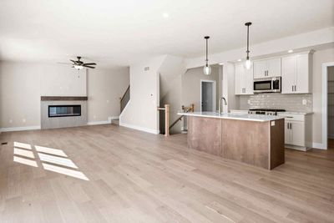
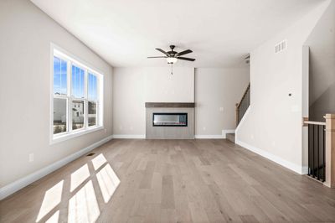
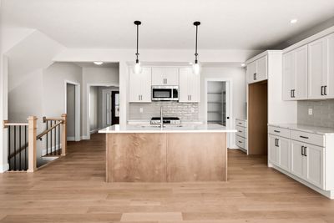
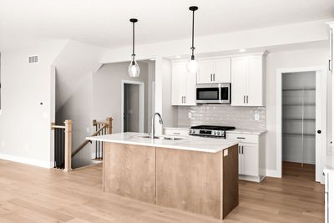
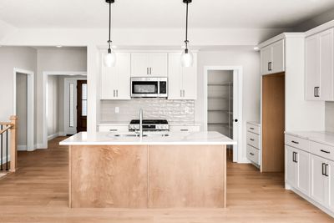
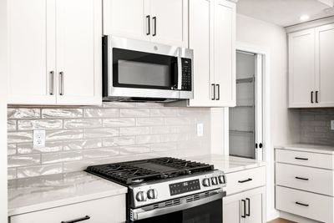
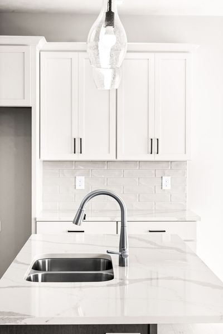
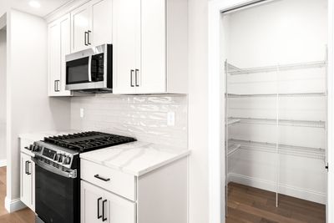
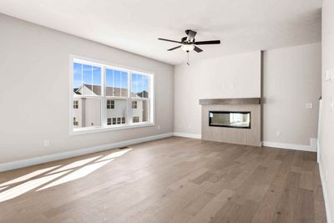
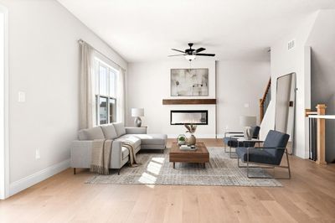
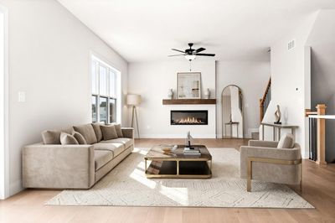
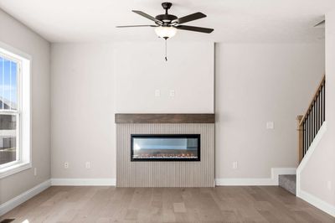
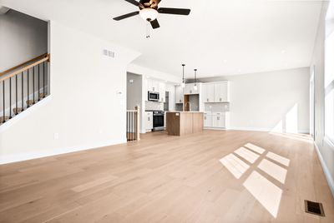
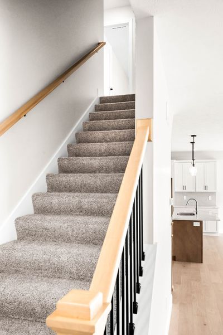
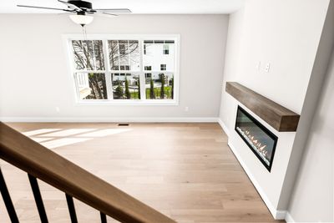
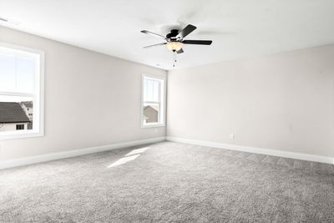
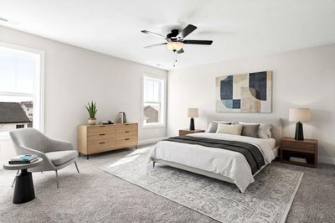
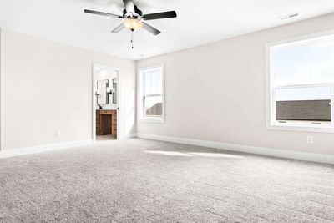
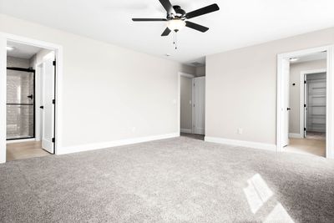
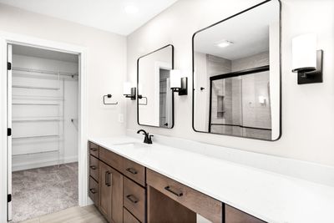
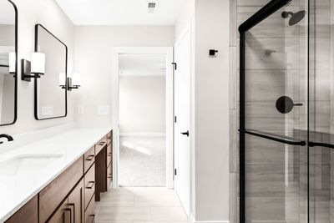
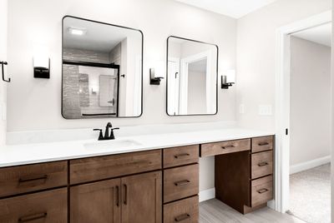
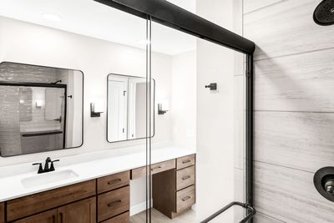
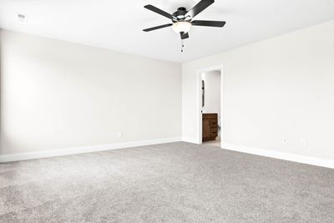
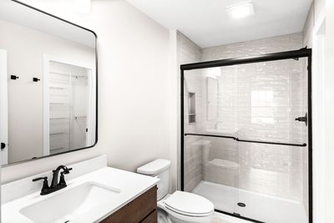
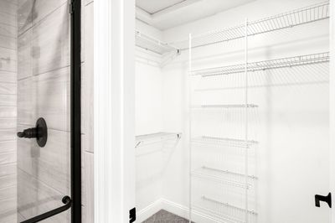
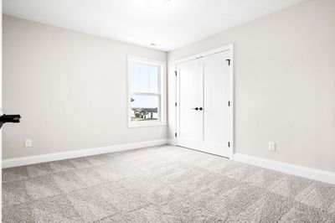
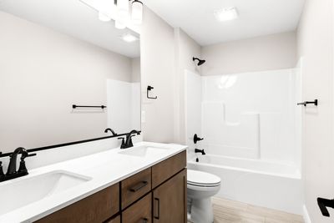
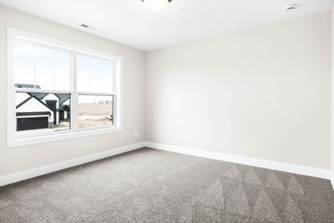
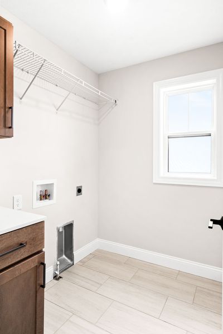
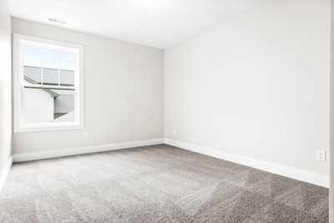
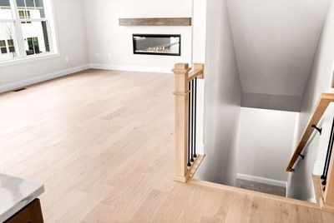
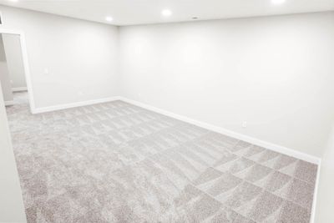
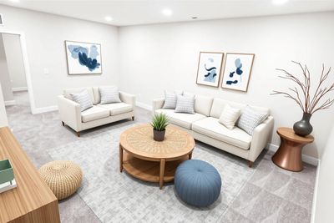
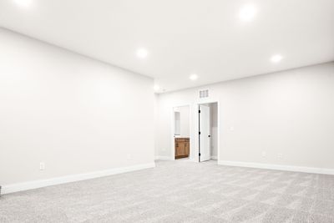
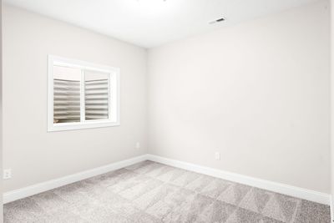
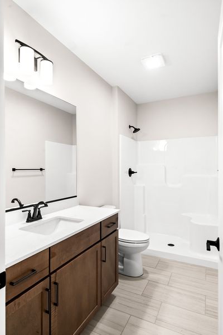
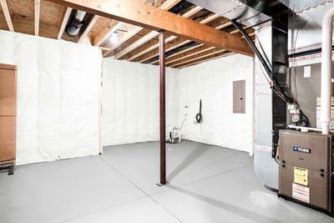
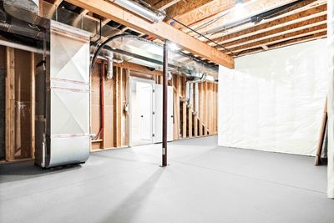
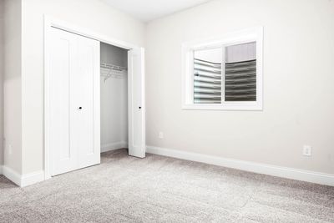
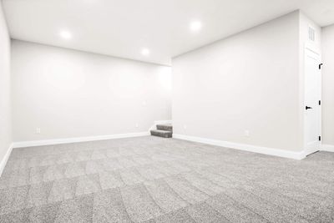
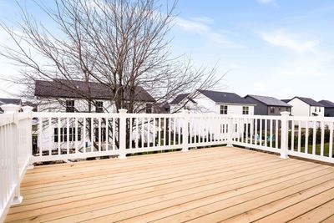
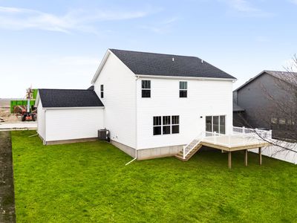
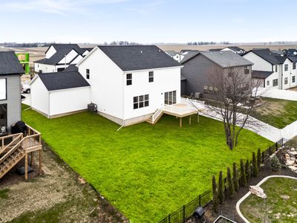
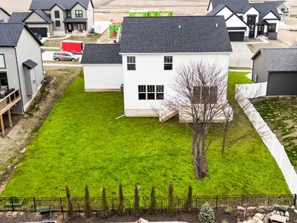
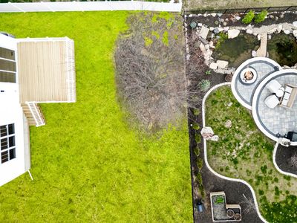
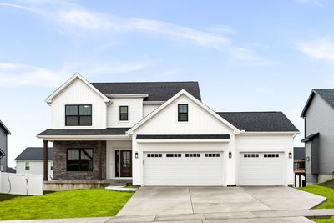
Welcome to something truly special in the newest section of The Groves at Kickapoo Creek. This brand new custom build by Jodi Custom Homes, in partnership with Vision Ventures Construction and Remodeling, brings a level of creativity and craftsmanship that stands out in today's market. This stunning 5 bedroom, 4.5 bath two story home was thoughtfully designed with both style and function in mind. From the moment you step inside, you will appreciate the open concept layout, natural light, and the warmth of natural white oak wood plank flooring that flows throughout the main level. The kitchen is a true centerpiece, featuring quartz countertops, stainless steel appliances, and a layout that opens seamlessly into the main living space, perfect for entertaining or everyday living. Step outside to the sizeable deck just off the main floor, offering a great extension of your living space for relaxing or hosting. Upstairs, you will find four generously sized bedrooms, including a primary suite that is unlike anything else in the Bloomington market. This home introduces a rare and innovative feature: dual primary bathrooms, designed as his and hers private spaces. It is a true first for our community and a game changer for comfort, convenience, and personal space. The fully finished basement adds even more versatility with a spacious family room, an additional bedroom, and a full bath, making it ideal for guests, a home office, or extended living. Every detail in this home reflects quality, intention, and a fresh take on modern living. If you have been waiting for something unique with high end finishes and a design that truly stands apart, this is the one.
— the listing agent’s description
The home
4 beds
4.5 baths
3,522 sqft
Built in 2026
0.19-acre lot
3-car garage
Detached Single
Traditional
What it’ll cost
$165 / sqft
No HOA
152 days on dwello
Estimated monthly payment
$4,268/mo
Principal & interest$3,084
Property taxes$1,015
Homeowners insurance$169
Get pre-qualified →Connect with a licensed lender in the dwello network.
Estimate only — not a loan offer. Example rate; taxes and insurance estimated; your actual rate, payment, taxes, and insurance will vary. dwello is not a lender. Equal Housing Opportunity.
Tour it with a real dwello agent
The agent who meets you here is an actual dwello Home Group team member who knows these streets — not a stranger who bought your name from a portal. You get straight answers on the spot, and the same person stays with you through closing.
On our team, vettedYour info is never soldWith you through closing
Tour this home
In person, on your schedule — a dwello agent meets you there.
WED
Jun 3
THU
Jun 4
FRI
Jun 5
SAT
Jun 6
11:00 am
Schedule a tour
152 days on dwello
Price history
Listed for sale
Mar 26, 2026
$580,000
Features
Central AirNatural GasForced AirVinyl SidingBrickPublic SewerConcreteGarage Door Opener
Schools
Elementary — Benjamin Elementary
Middle — Evans Jr High
High — Normal Community High School
Assigned schools per the listing — always verify enrollment + boundaries with the district.
Neighborhood
Loading map…
Nearby places via OpenStreetMap — approximate; verify what matters to you. Map © Mapbox © OpenStreetMap.
MLS listing data
Listed by Sean Caldwell · RE/MAX Rising
Listing last updated Jul 17, 2026 · data refreshed from the MLS Jul 17, 2026, 8:58 PM CT
Based on information submitted to the MLS GRID as of Jul 17, 2026, 8:58 PM CT. Listing data © MRED LLC, distributed by MLS GRID — deemed reliable but not guaranteed; independently verify. Anything shown below this point is not MLS listing data.
See it in personA real dwello agent on our team — never a sold lead.
Schedule a tour
Message
No pressure — reach out whenever you’re ready.
Similar homes nearby
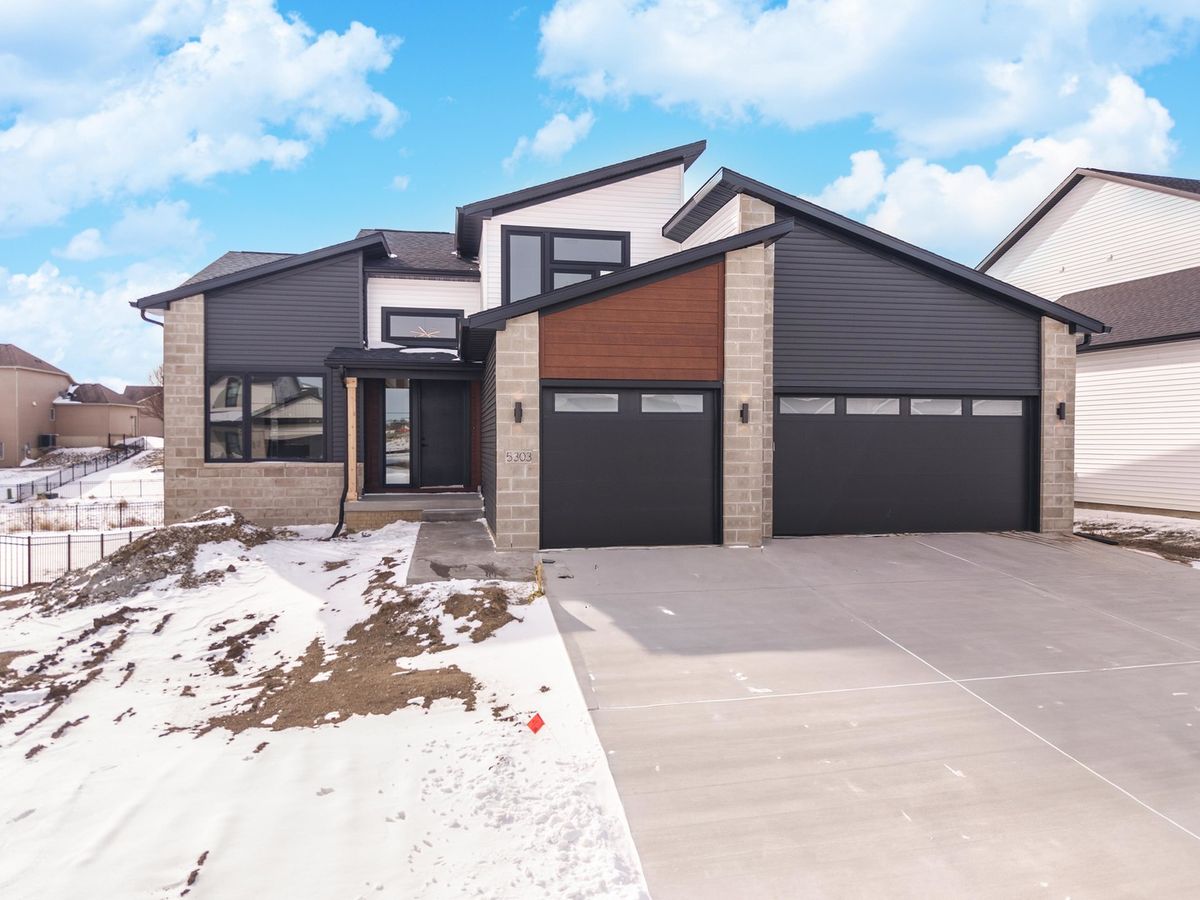
$578,900Active
4 bd · 2.5 ba · 2,306 sqft
5303 Finlen Lane
Bloomington, IL
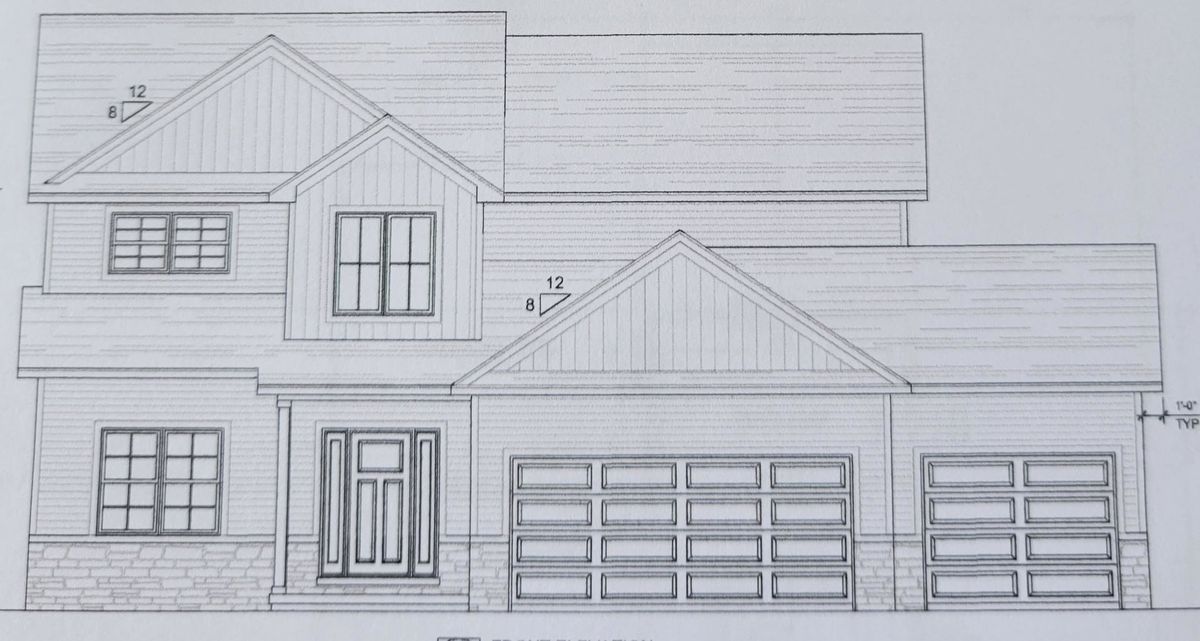
$589,900Active
4 bd · 3.5 ba · 4,112 sqft
5105 Castlebar Drive
Bloomington, IL
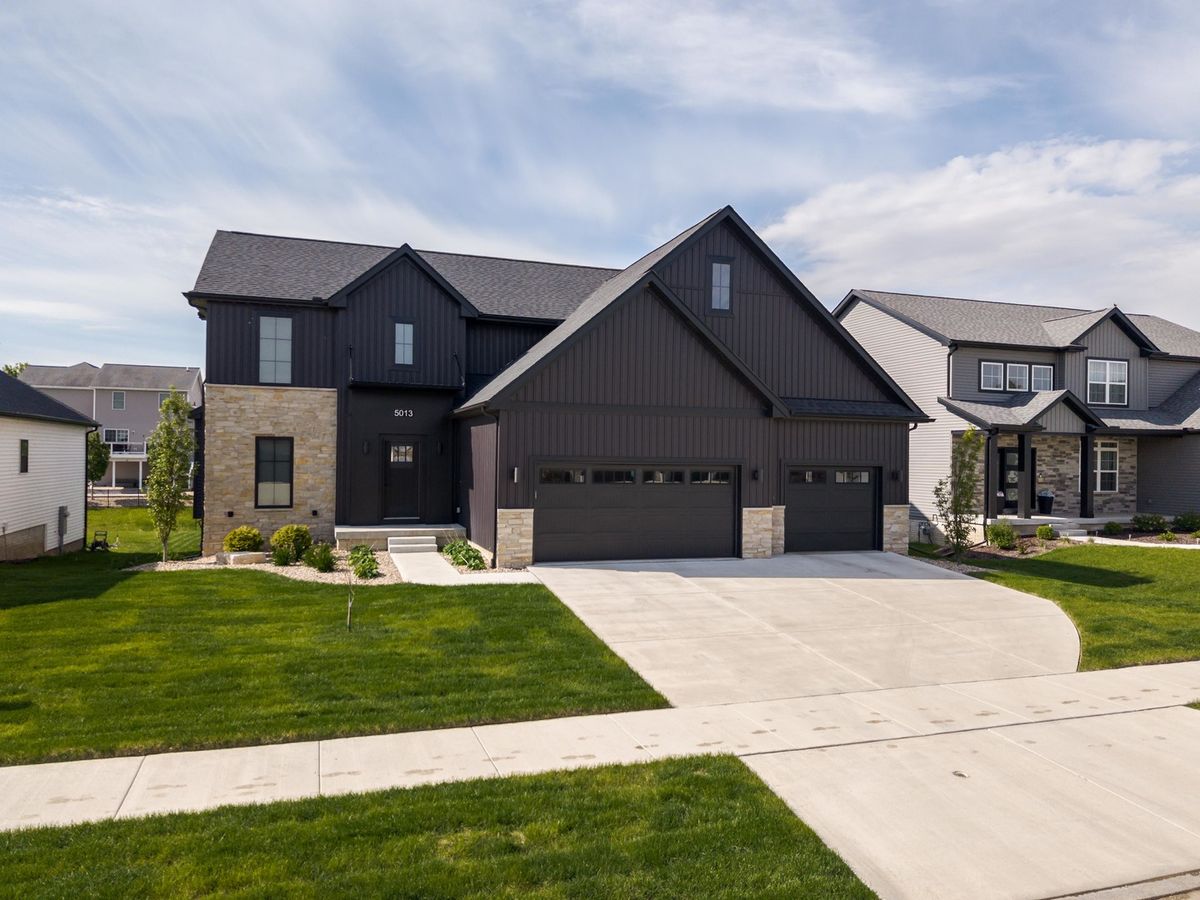
$569,900Active
4 bd · 3.5 ba · 4,057 sqft
5013 Finlen Lane
Bloomington, IL
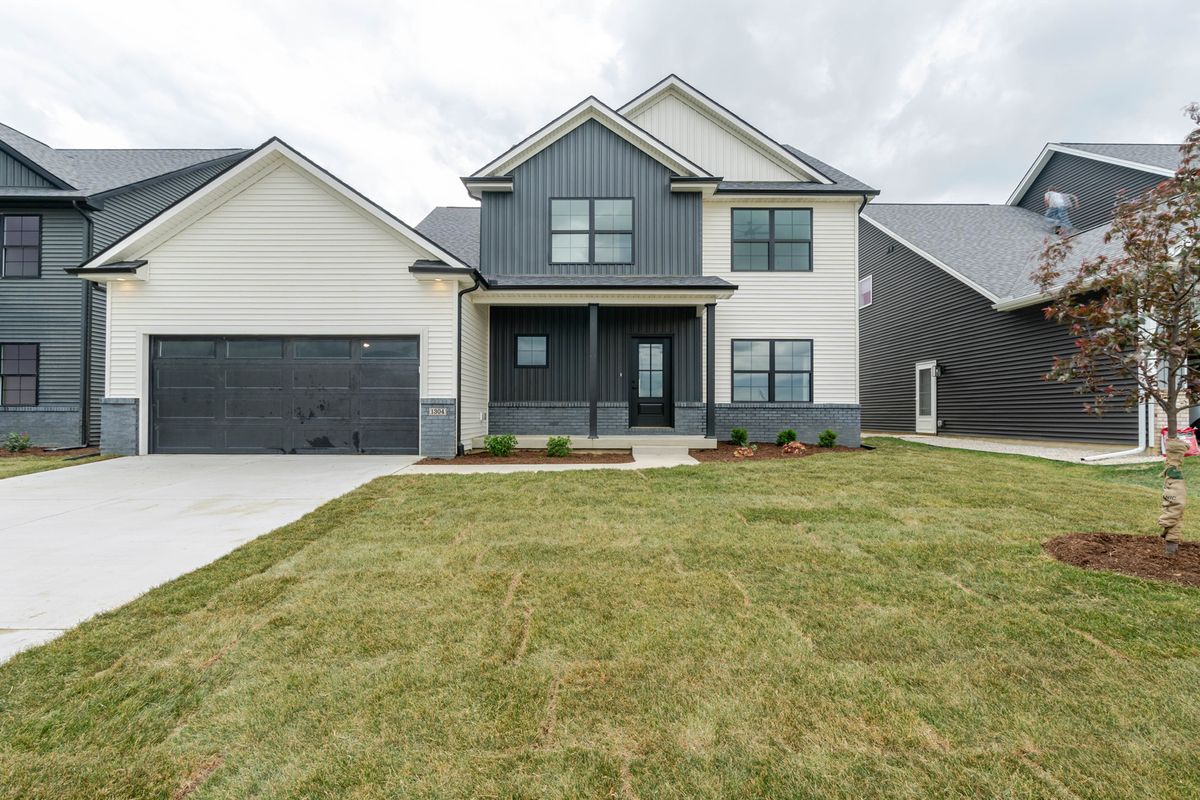
$564,900Active
3 bd · 4 ba · 3,858 sqft
1304 Woodbine Road
Bloomington, IL