Price cut: $255,000
View all 64 photos
Detached Single · Barrington, IL
$1,995,000$2,250,000
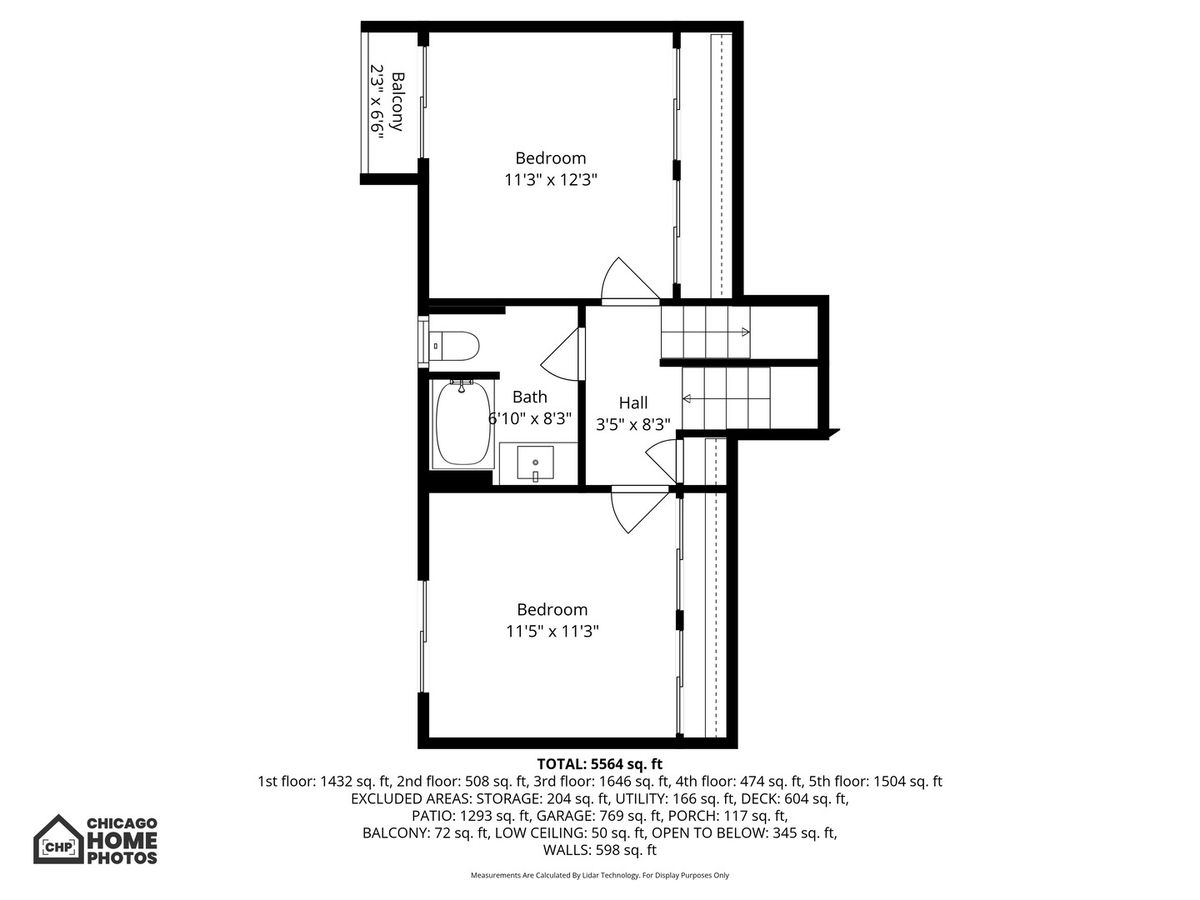
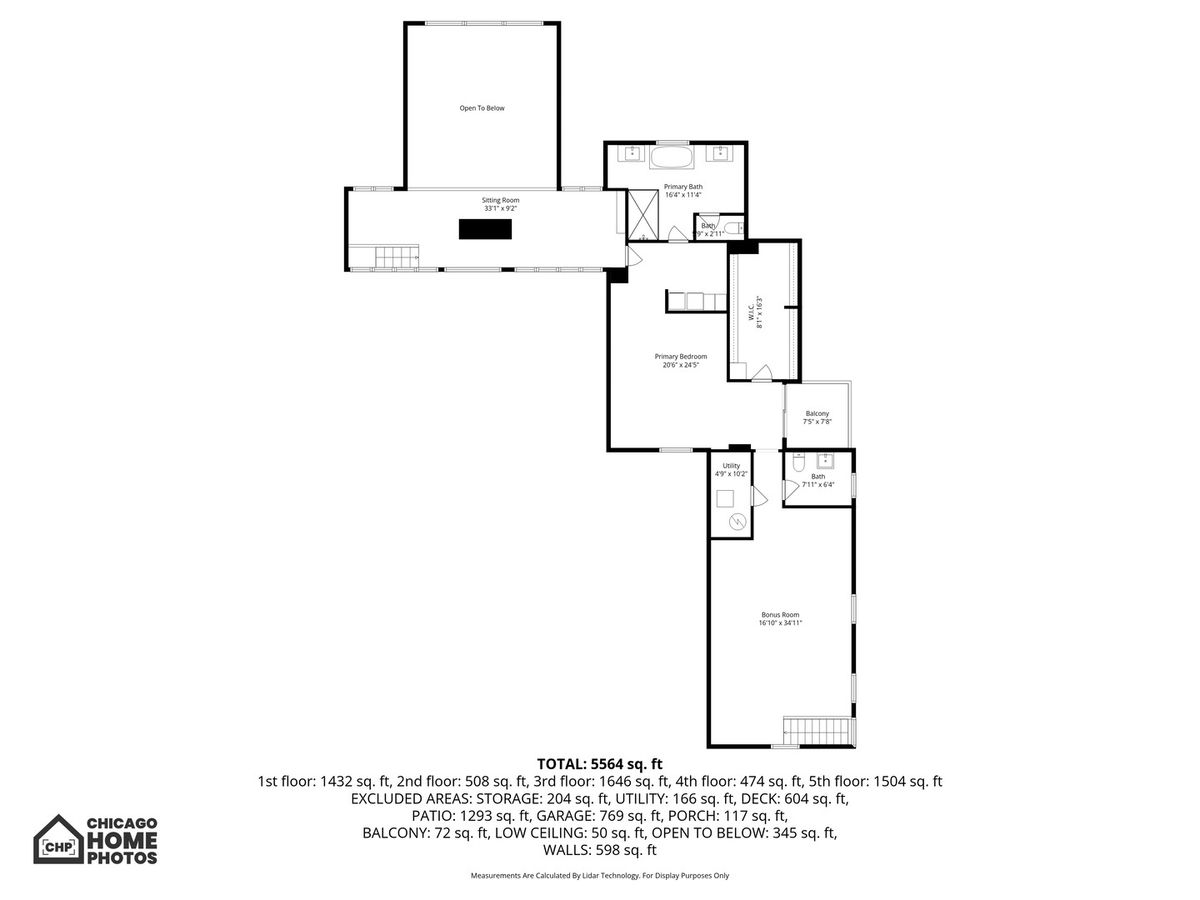
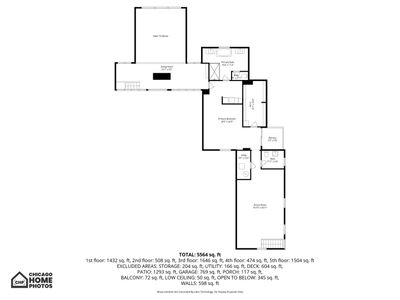
5 beds · 5 baths · 5,564 sqft
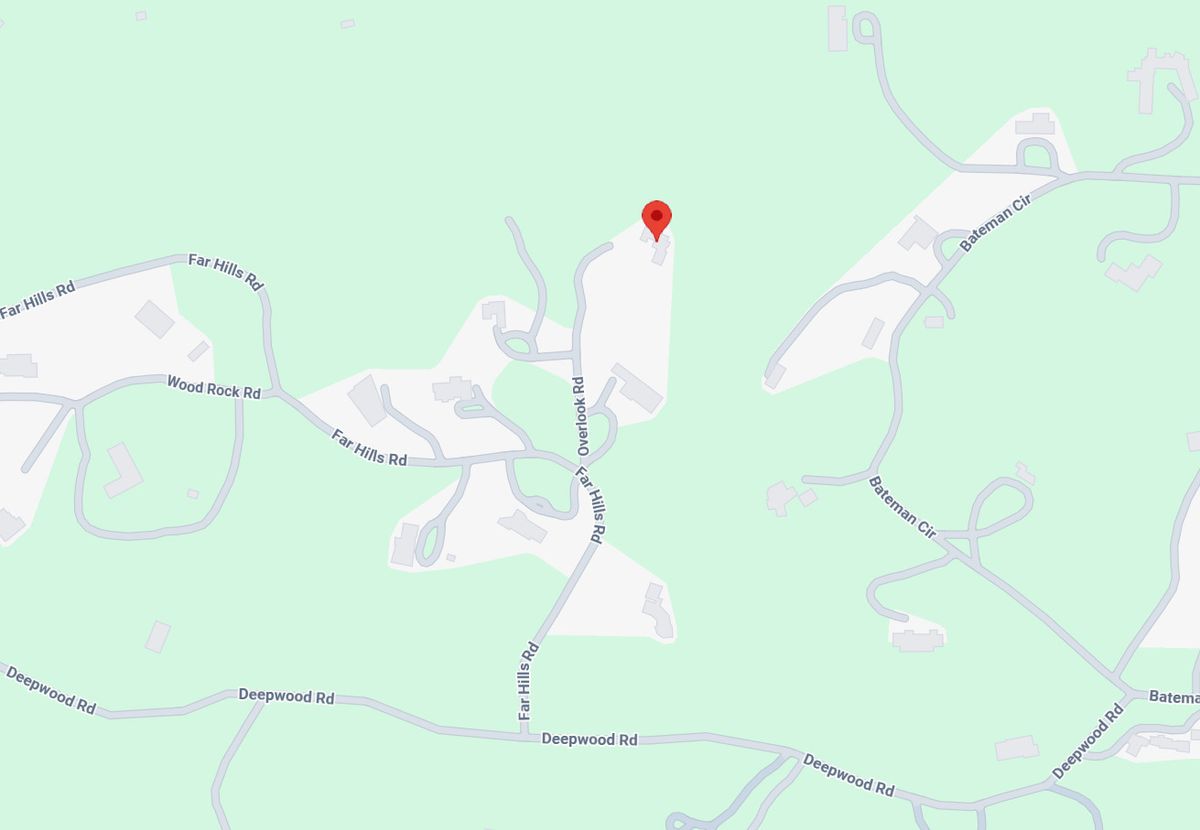
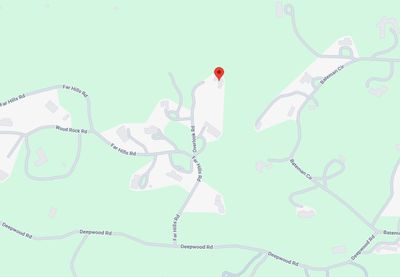
367 Overlook Road, Barrington, IL, 60010
A brick-and-mortar place to make your own — room to make it home.
Active
What’s special
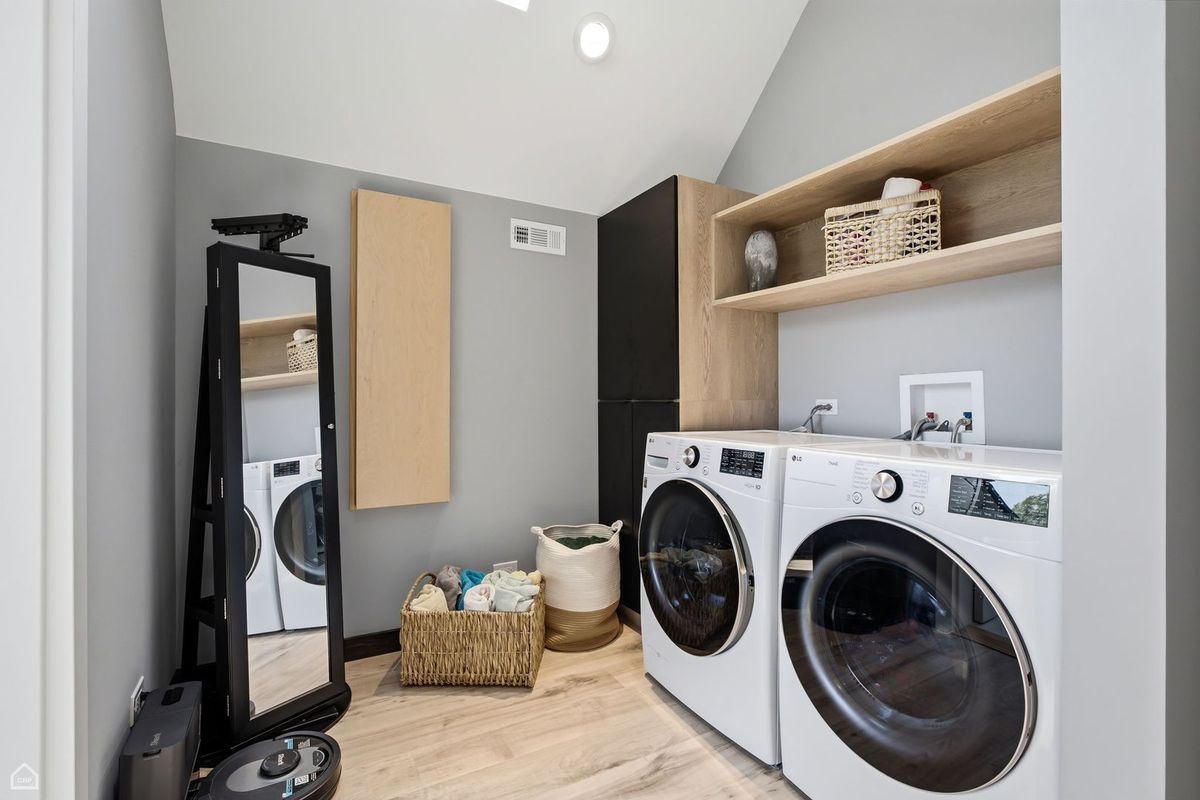
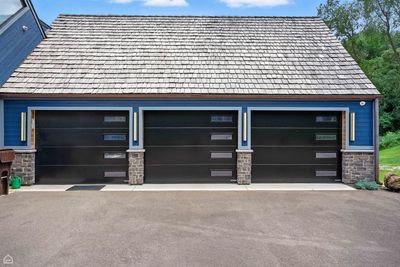
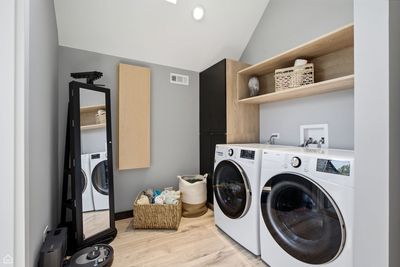
Central air3-car garage6.65-acre lotIn-unit laundry
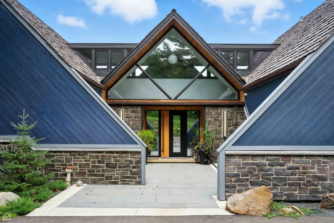
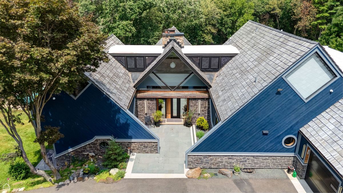
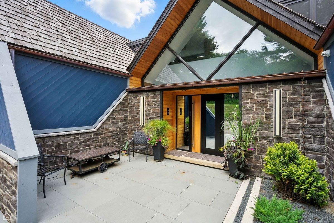
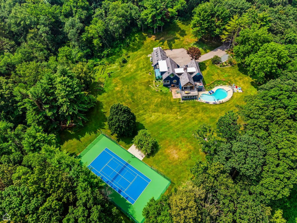
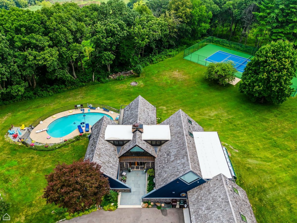
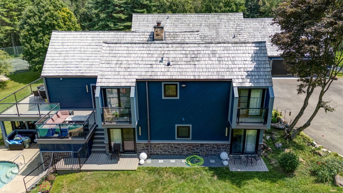
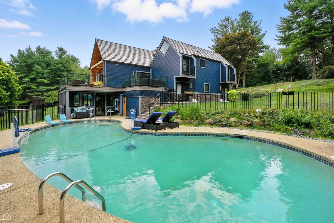
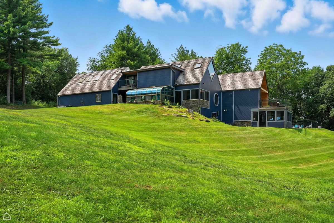
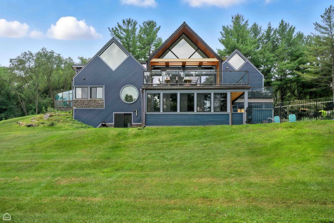
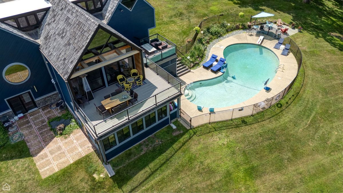
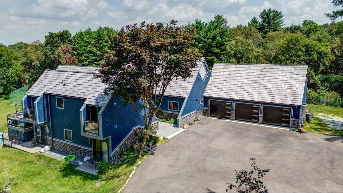
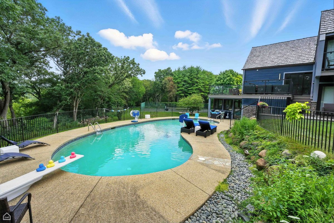
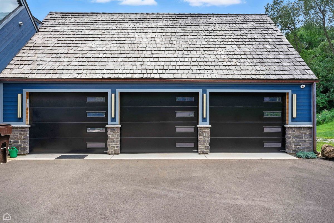
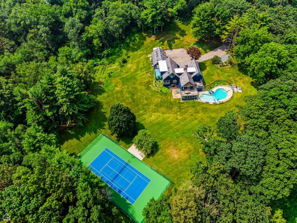
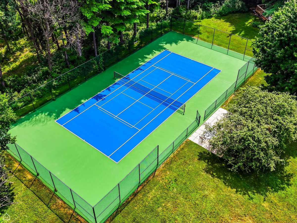
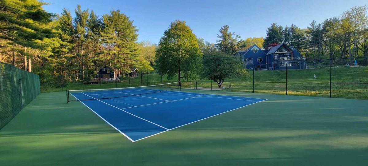
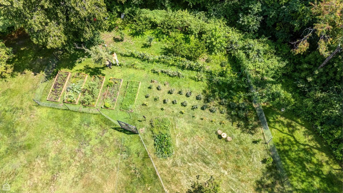
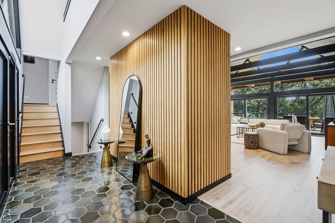
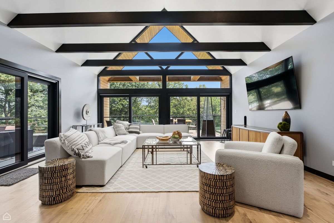
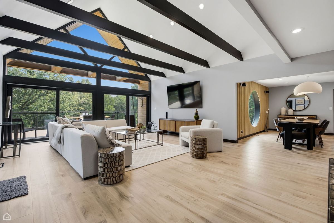
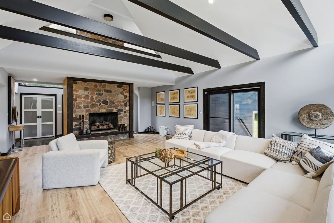
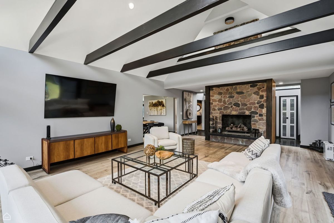
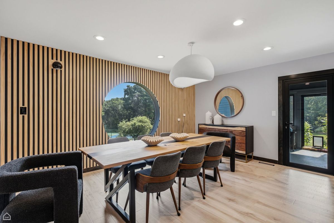
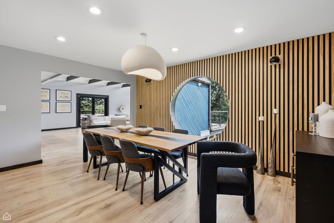
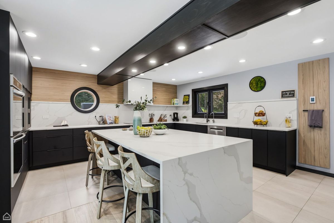
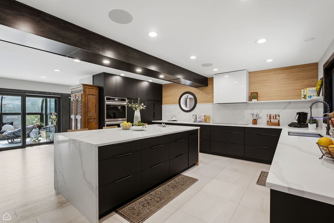
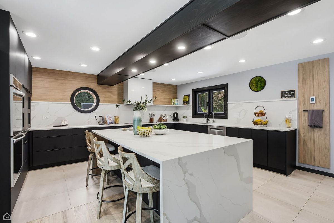
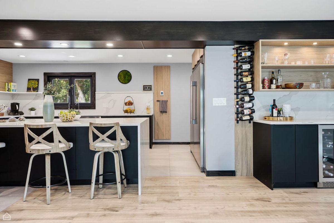
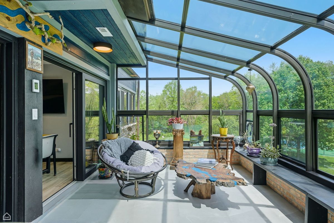
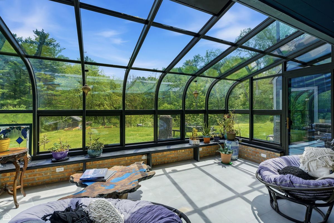
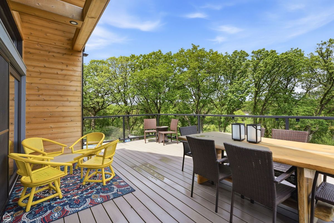
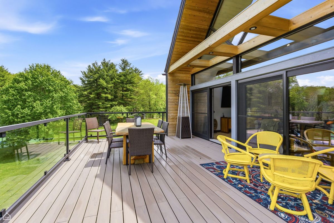
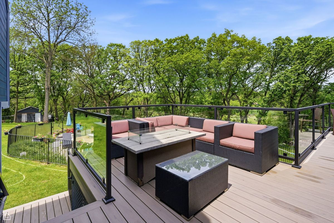
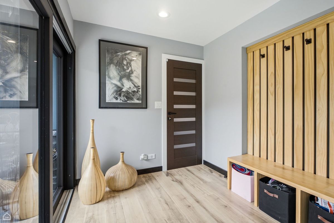
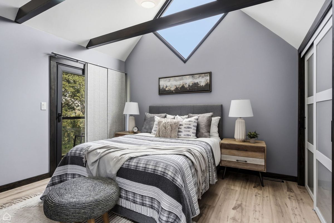
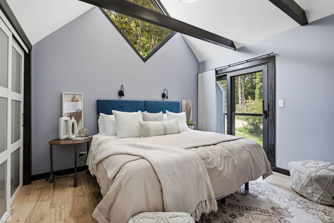
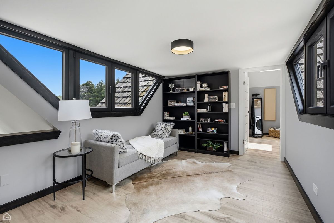
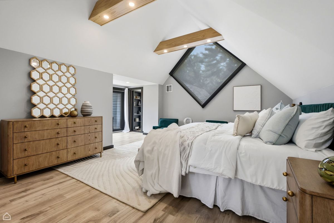
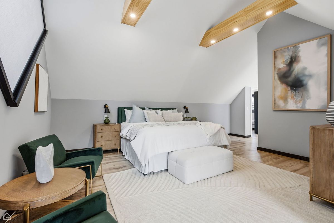
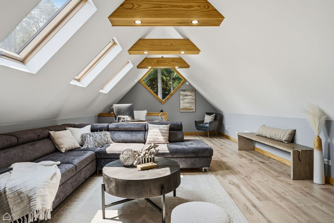
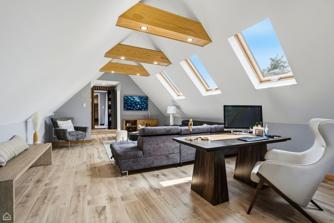
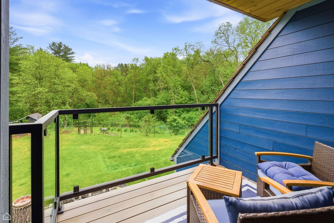
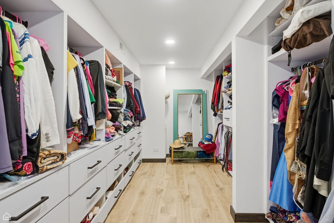
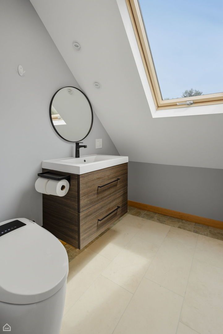
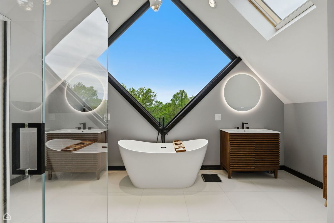
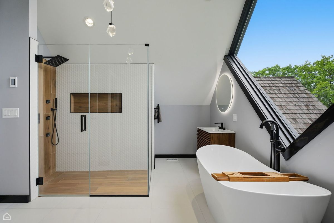
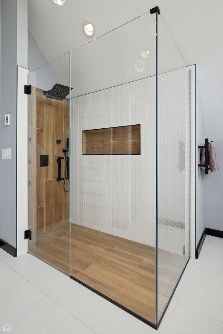
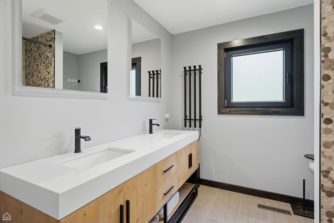
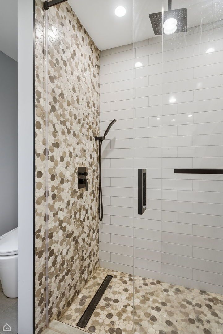
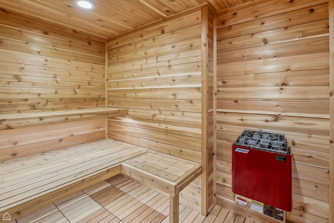
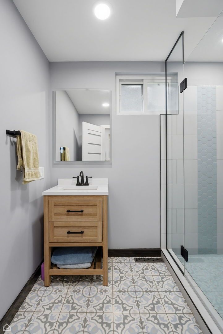
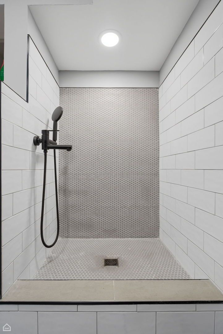
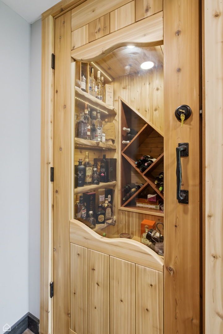
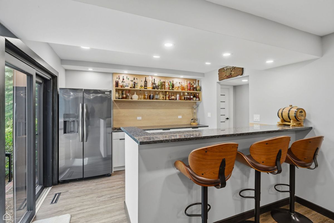
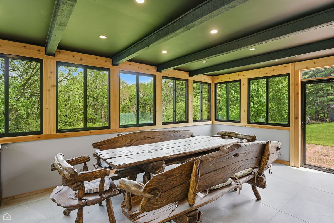
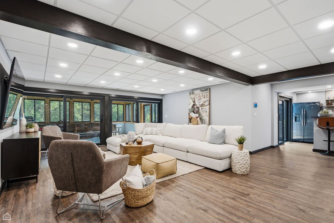
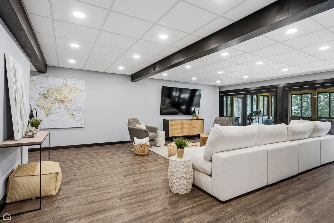
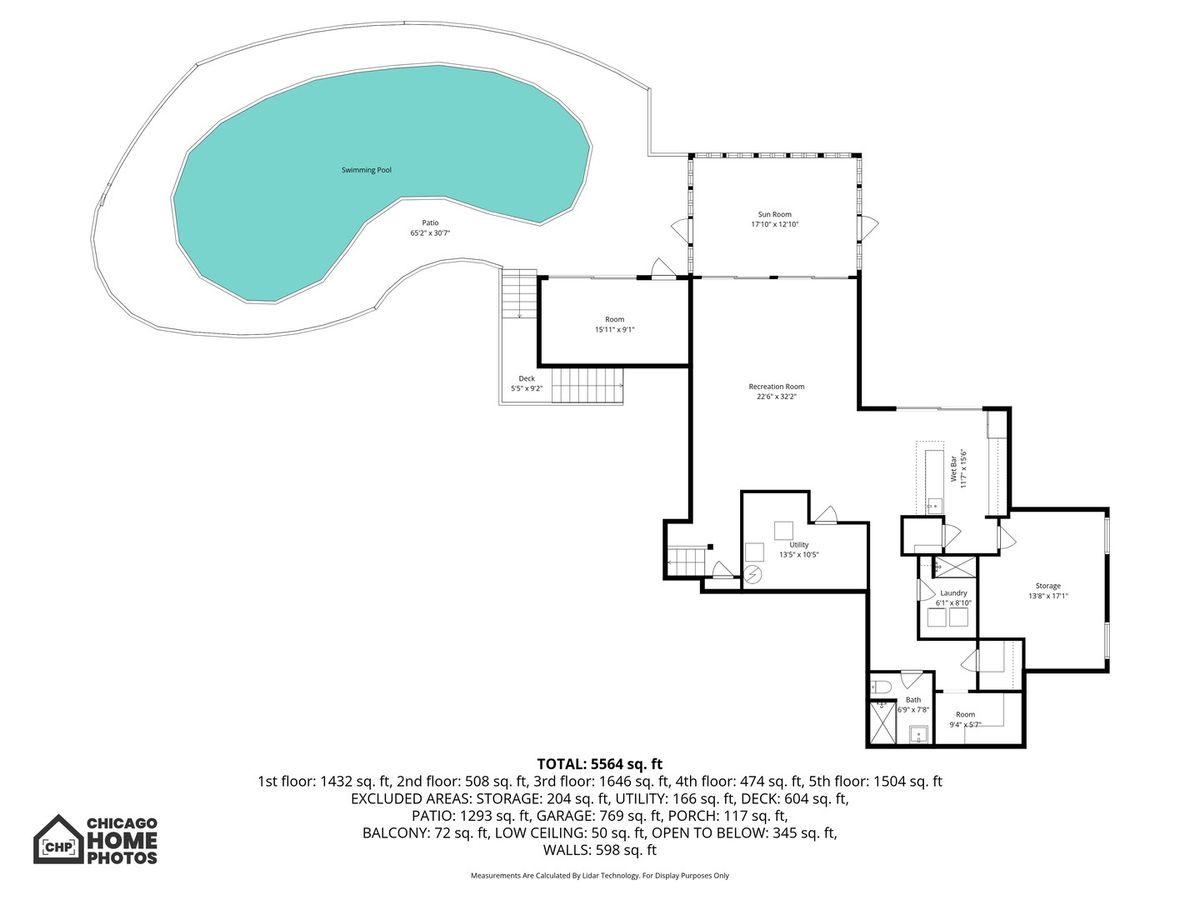
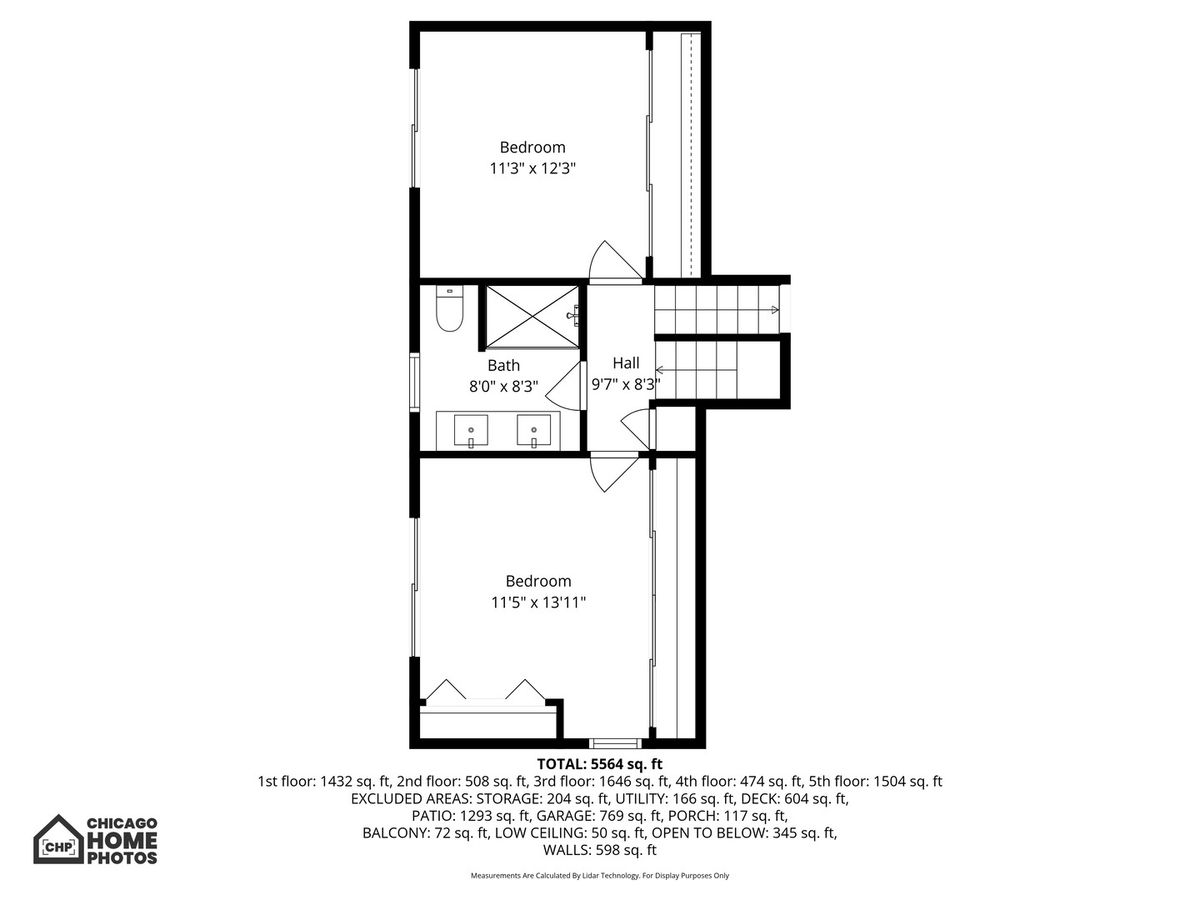
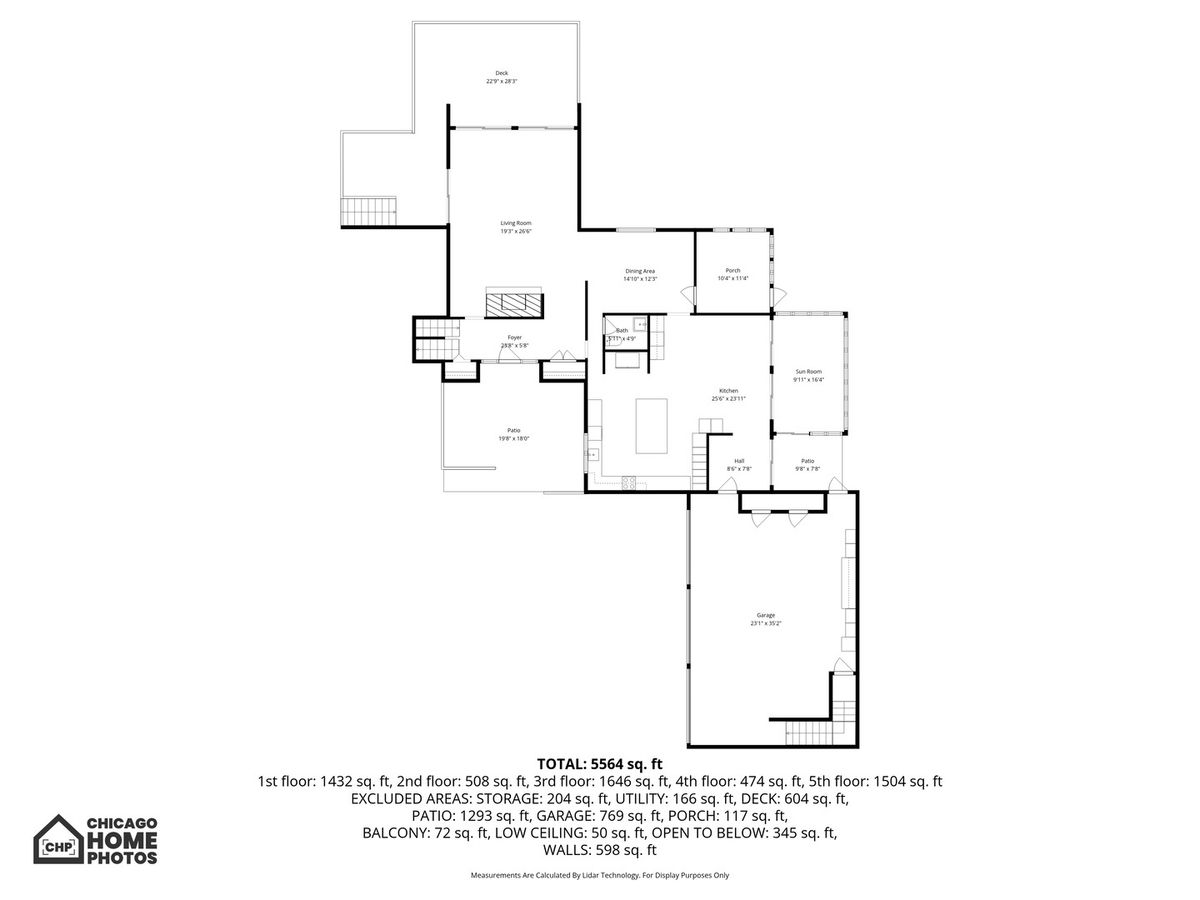
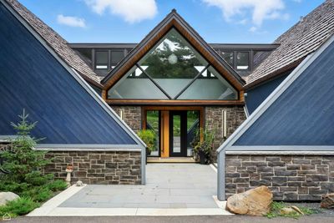
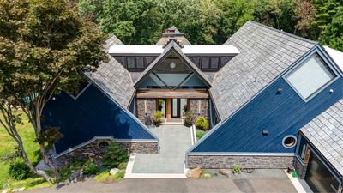
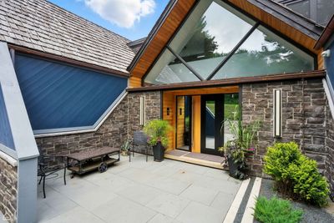
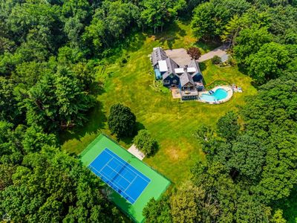
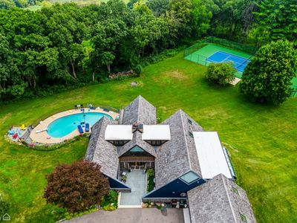
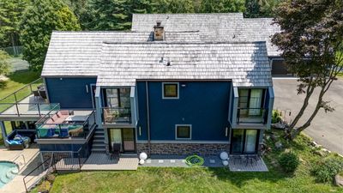
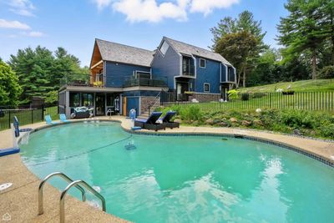
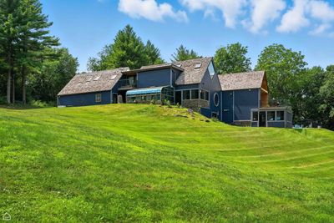
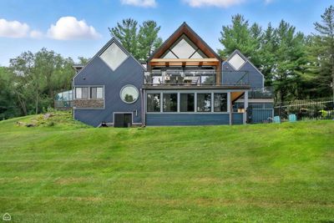
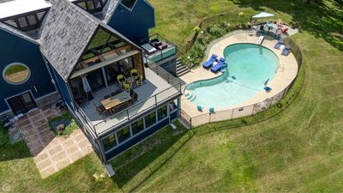
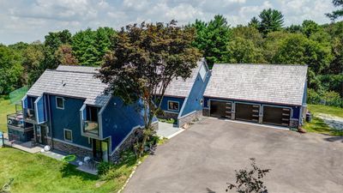
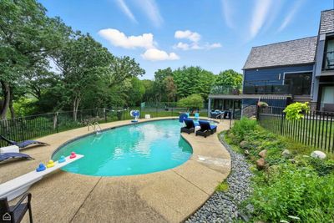
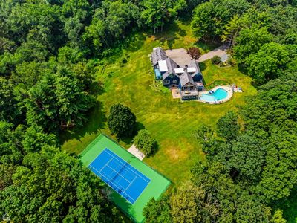
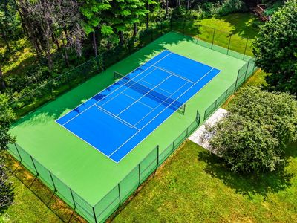
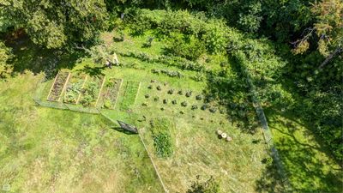
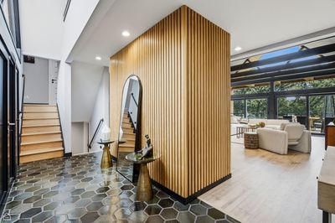
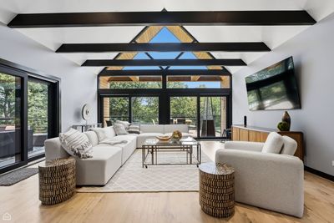
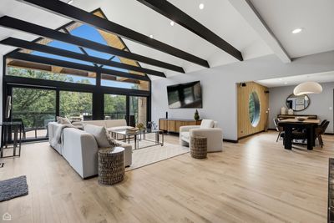
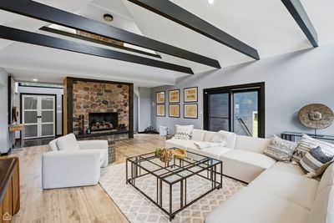
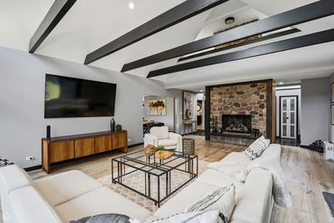
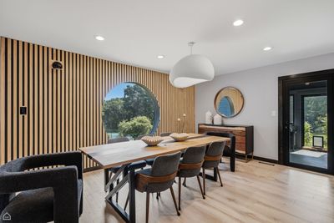
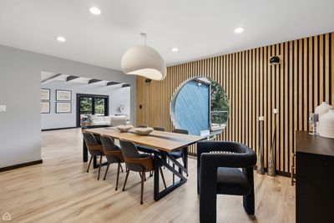
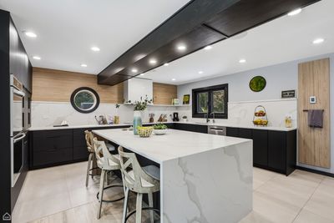
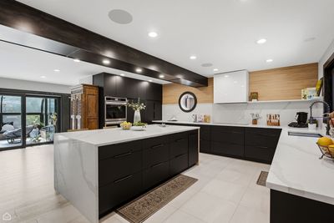
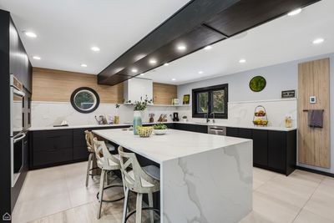
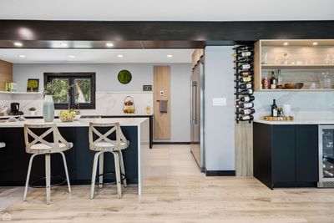
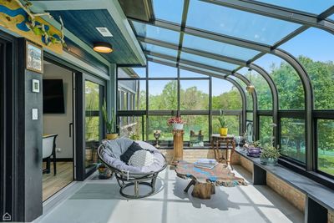
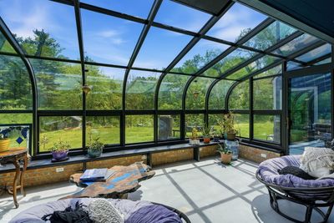
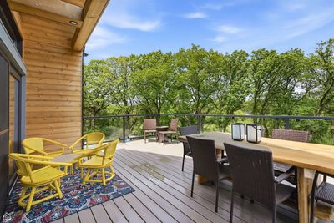
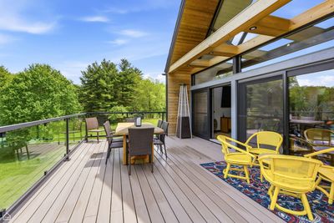
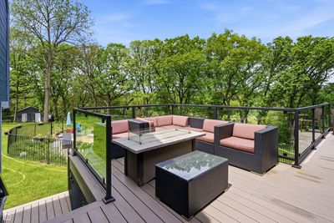
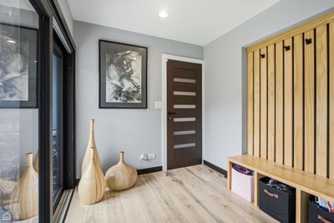
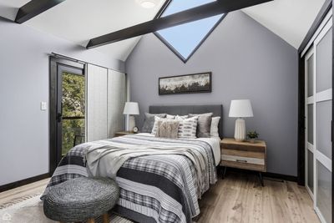
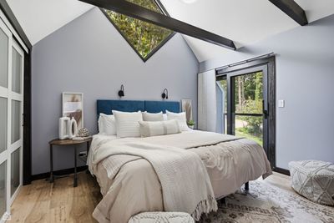
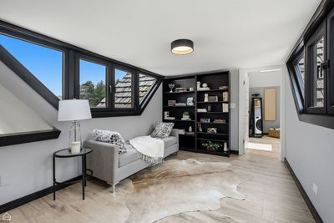
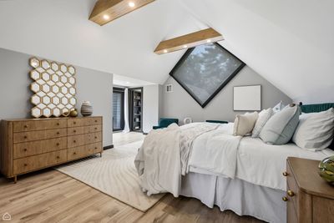
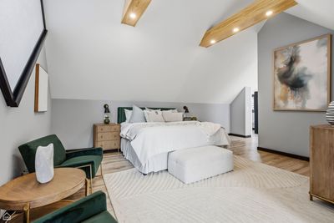
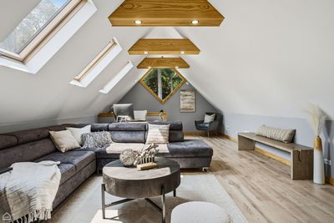
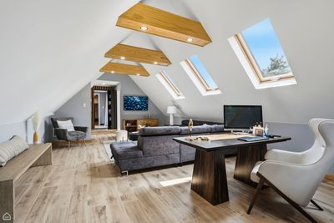
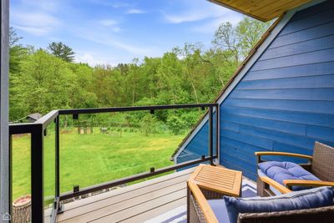
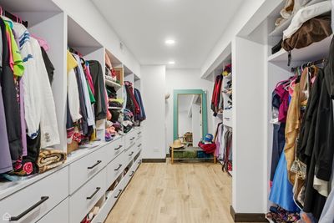
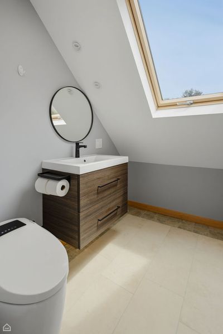
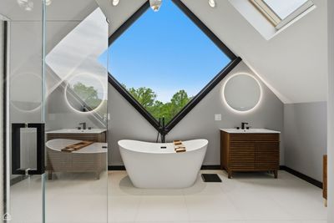
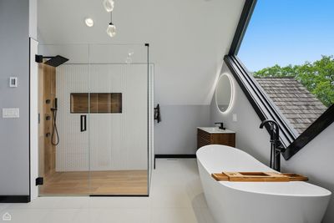
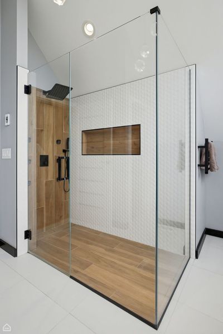
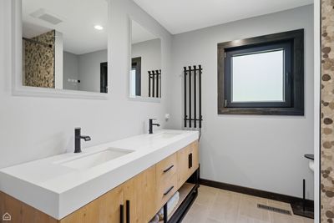
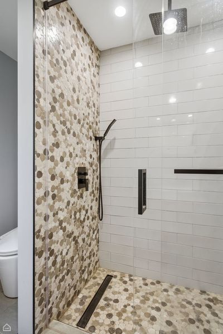
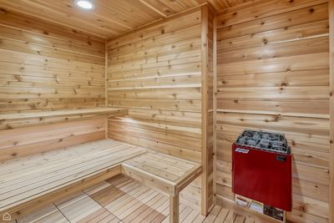
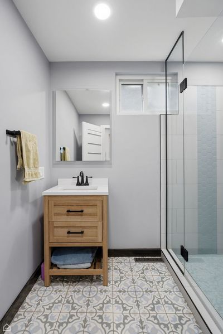
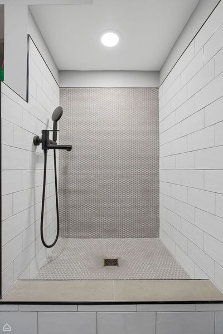
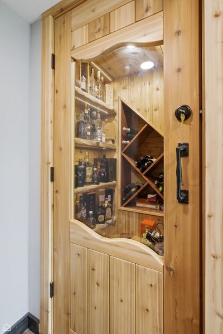
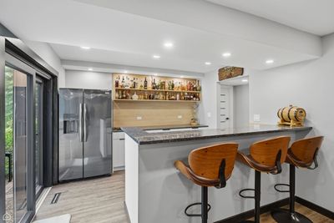
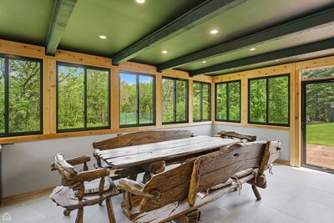
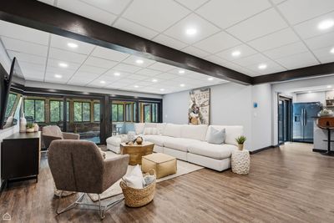
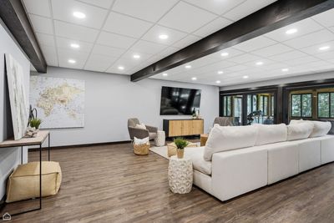
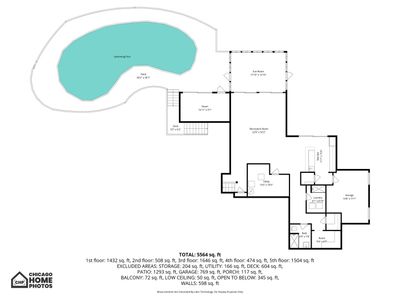
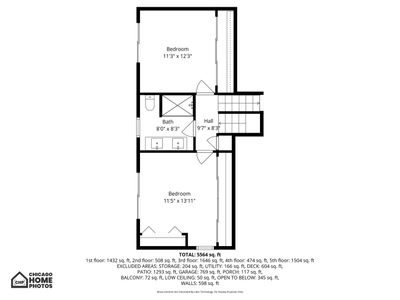
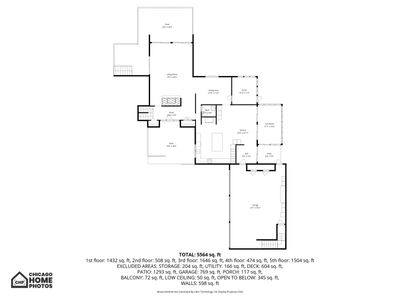
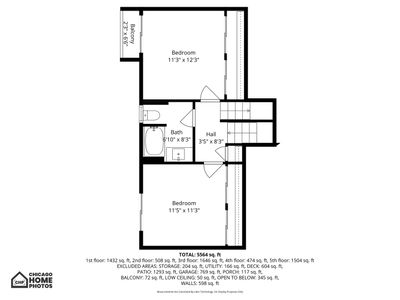
WELCOME TO A TRUE ARCHITECTURAL MASTERPIECE IN THE HEART OF BARRINGTON HILLS. Designed by acclaimed architect Dennis Blair, a student of Frank Lloyd Wright, this EXTRAORDINARY PRIVATE ESTATE blends TIMELESS ORGANIC DESIGN with MODERN LUXURY and RESORT-STYLE LIVING on 6.65 breathtaking acres at the END OF A PRIVATE ROAD. Surrounded by MATURE TREES, OPEN GREEN SPACE, and complete privacy, this one-of-a-kind residence offers a lifestyle rarely available in today's market. Thoughtfully reimagined from top to bottom, the home features 5 SPACIOUS BEDROOMS, 4 FULL BATHS, 2 HALF BATHS, and over five levels of beautifully curated living space designed for both elevated entertaining and everyday comfort. The moment you enter, you are welcomed by DRAMATIC ARCHITECTURAL LINES, SOARING CEILINGS, MASSIVE WALLS OF GLASS, and stunning natural light that seamlessly connects the indoors with the surrounding landscape. Every detail has been intentionally selected - from IMPORTED EUROPEAN DOORS AND WINDOWS to the CUSTOM DESIGNER KITCHEN featuring sleek cabinetry, premium finishes, oversized quartz island, radiant heated floors, and a sophisticated modern aesthetic. The GREAT ROOM is a true showpiece with soaring ceilings, architectural beams, panoramic nature views, and direct access to expansive outdoor entertaining spaces. The NEWLY DESIGNED BATHROOMS rival luxury spas, including a breathtaking primary bath with freestanding soaking tub, oversized walk-in shower, and tranquil tree-top views. Designed for buyers who value BOTH WELLNESS AND LIFESTYLE, the property includes: PRIVATE TENNIS / PICKLEBALL COURT RESORT-STYLE SWIMMING POOL SUNROOM WITH HEATED FLOORS SAUNA FITNESS ROOM WET BAR VEGETABLE GARDENS FRUIT TREES & 30 WINE TREES INVISIBLE PET FENCE ACROSS APPROX. THREE STORAGE SHEDS, ROOM FOR HORSES, STABLE & RIDING AREA This TURNKEY ESTATE also offers peace of mind with extensive infrastructure upgrades including: NEW ELECTRICAL SYSTEMS NEW LIGHTING & PLUMBING NEW FURNACES & A/C UNITS WHOLE-HOUSE GAS GENERATOR UPDATED POOL SYSTEMS REPAIRED & INSPECTED CEDAR SHAKE ROOF Located in prestigious BARRINGTON HILLS - known for its EQUESTRIAN LIFESTYLE, 5 acres ZONING, TOP-RATED BARRINGTON SCHOOLS, riding trails, and proximity to downtown Barrington, Metra, shopping, dining, and I-90 - this property delivers a rare combination of ARCHITECTURAL SIGNIFICANCE, PRIVACY, WELLNESS, and MODERN LUXURY. THIS IS MORE THAN A HOME - IT IS A PRIVATE LIFESTYLE RETREAT CREATED FOR THOSE WHO VALUE DESIGN, NATURE, PRIVACY, AND EXCEPTIONAL LIVING. Schedule your PRIVATE TOUR today.
— the listing agent’s description
The home
5 beds
5 baths
5,564 sqft
Built in 1975
6.65-acre lot
3-car garage
Detached Single
Contemporary
What it’ll cost
$359 / sqft
$21,088 taxes / yr
$500/mo HOA
Listed $2,250,000
Now $1,995,000
88 days on dwello
Estimated monthly payment
$13,447/mo
Principal & interest$10,608
Property taxes$1,757
Homeowners insurance$582
HOA dues$500
Get pre-qualified →Connect with a licensed lender in the dwello network.
Estimate only — not a loan offer. Example rate; taxes, HOA dues, insurance estimated; your actual rate, payment, taxes, and insurance will vary. dwello is not a lender. Equal Housing Opportunity.
Tour it with a real dwello agent
The agent who meets you here is an actual dwello Home Group team member who knows these streets — not a stranger who bought your name from a portal. You get straight answers on the spot, and the same person stays with you through closing.
On our team, vettedYour info is never soldWith you through closing
Tour this home
In person, on your schedule — a dwello agent meets you there.
WED
Jun 3
THU
Jun 4
FRI
Jun 5
SAT
Jun 6
11:00 am
Schedule a tour
88 days on dwello
Price history
Price reduced
Aug 16, 2026
↓ $255,000$1,995,000
Listed for sale
May 21, 2026
$2,250,000
Now $255,000 below the original list price.
Property taxes
2025
Annual tax bill (MLS)
Assessed value
2025
County assessor
2024
2023
2022
2021
2020
2019
2018
Assessed value from the Cook County Assessor (open records). Estimated market ≈ assessed × 10 for residential; not an appraisal — verify with the assessor.
Features
Central AirZonedNatural GasForced AirRadiantRadiant FloorCedarStoneSeptic Tank
Schools
Elementary — Countryside Elementary School
Middle — Barrington Middle School Prairie
High — Barrington High School
Assigned schools per the listing — always verify enrollment + boundaries with the district.
Neighborhood
Loading map…
Nearby places via OpenStreetMap — approximate; verify what matters to you. Map © Mapbox © OpenStreetMap.
MLS listing data
Listed by Jaroslaw Jastrzebski · eXp Realty
Listing last updated Aug 16, 2026 · data refreshed from the MLS Aug 16, 2026, 5:06 AM CT
Based on information submitted to the MLS GRID as of Aug 16, 2026, 5:06 AM CT. Listing data © MRED LLC, distributed by MLS GRID — deemed reliable but not guaranteed; independently verify. Anything shown below this point is not MLS listing data.
See it in personA real dwello agent on our team — never a sold lead.
Schedule a tour
Message
No pressure — reach out whenever you’re ready.