New construction
View all 11 photos
Detached Single · Barrington, IL
$1,979,000
4 beds · 4.5 baths · 4,850 sqft
217 E Hillside Avenue, Barrington, IL, 60010
A brick-and-mortar place to make your own — room to make it home.
Active
What’s special
New constructionCentral air2.5-car garage
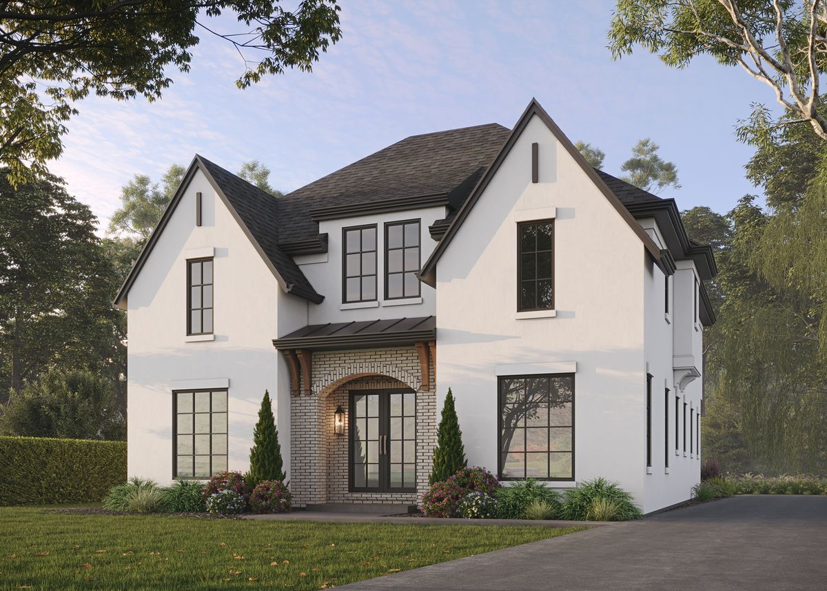
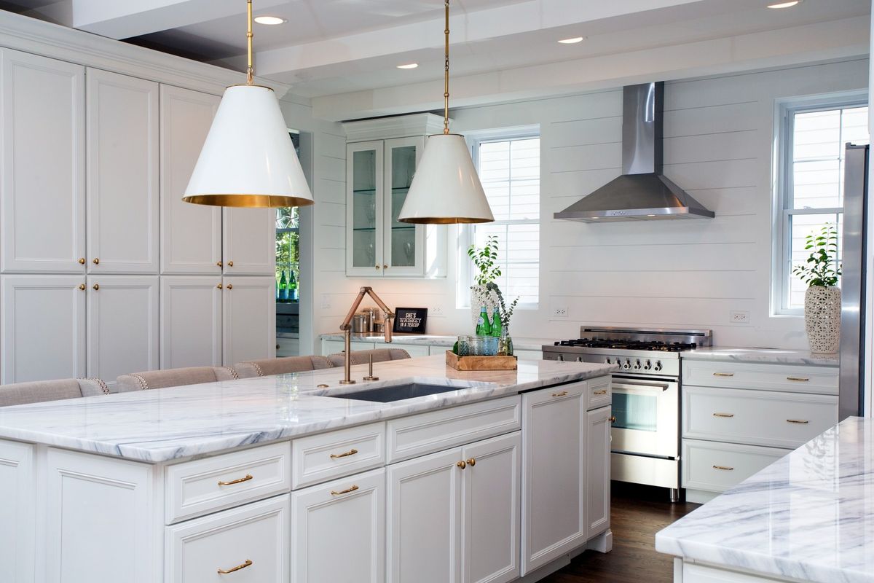
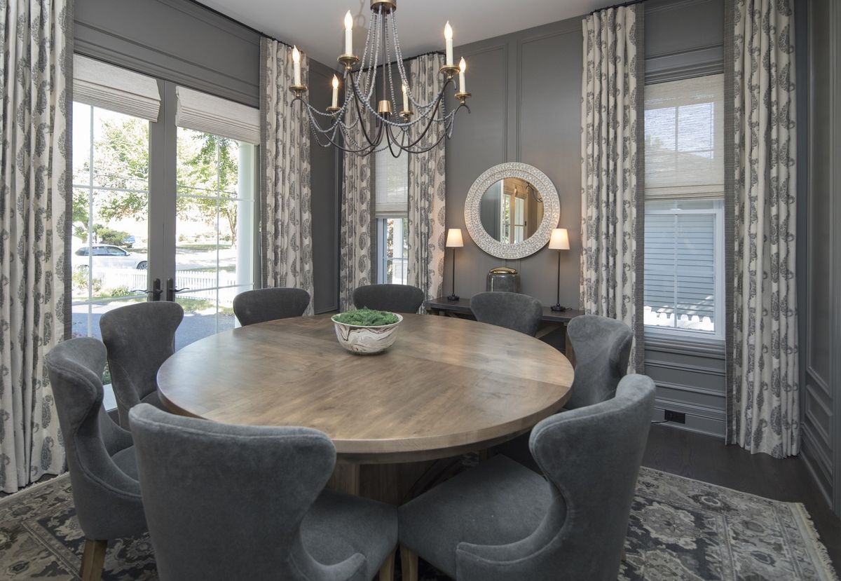
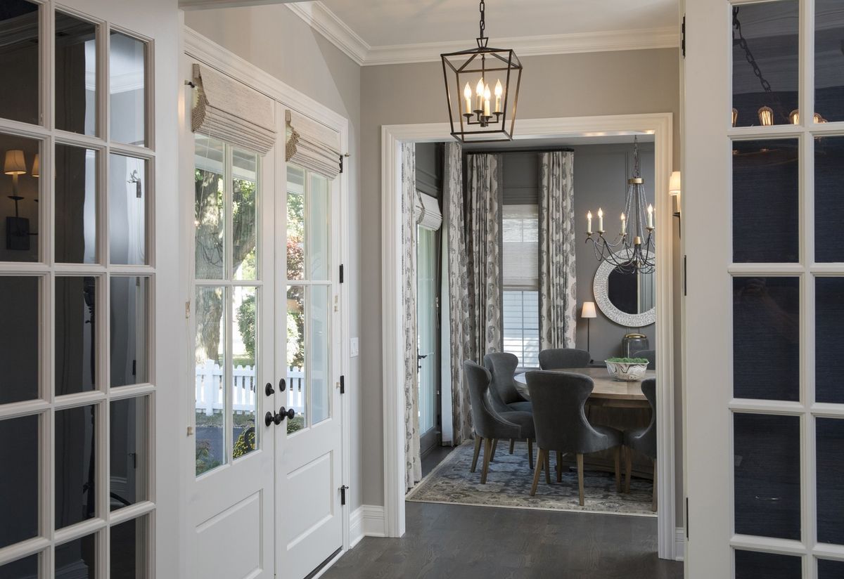
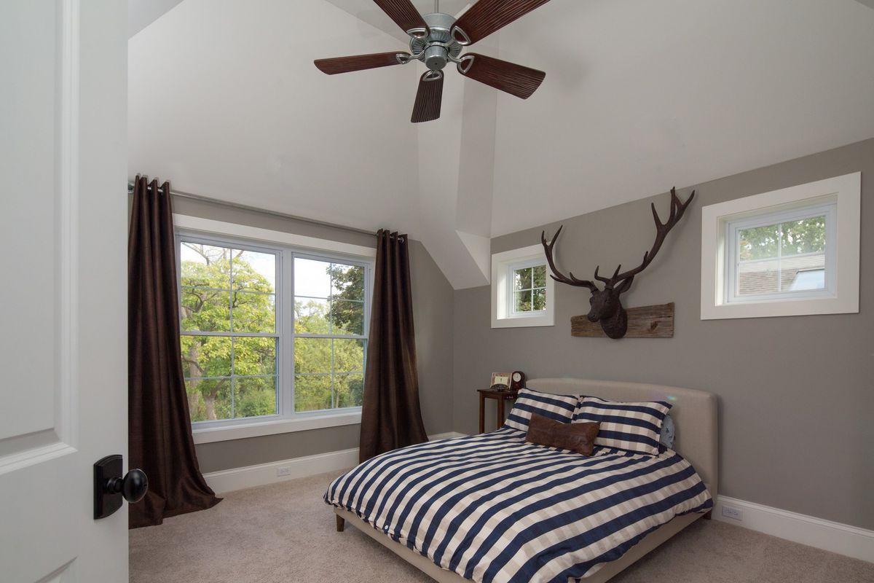
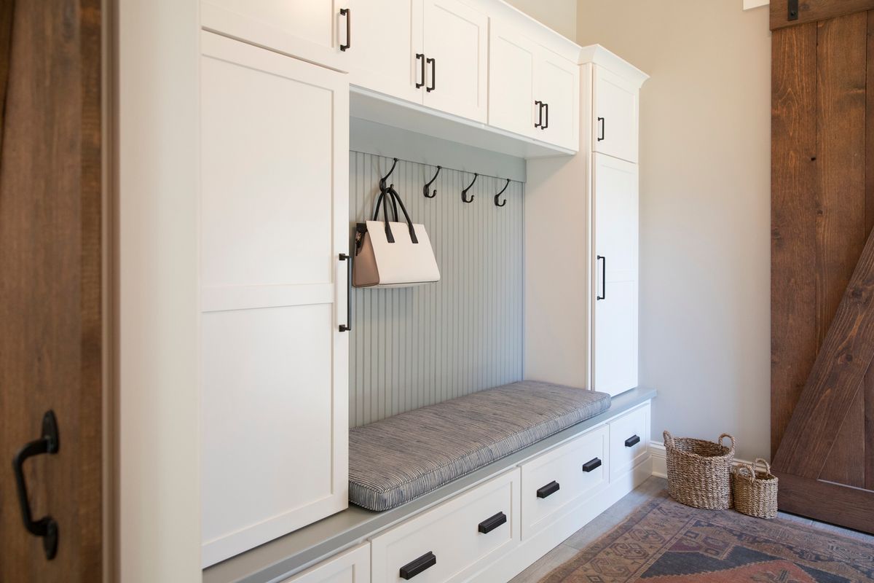
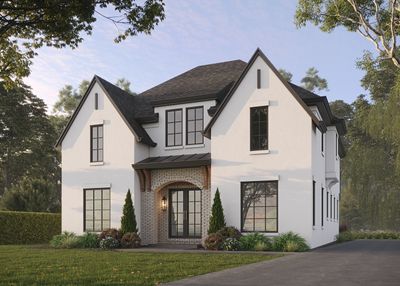
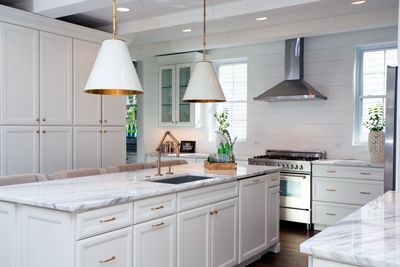
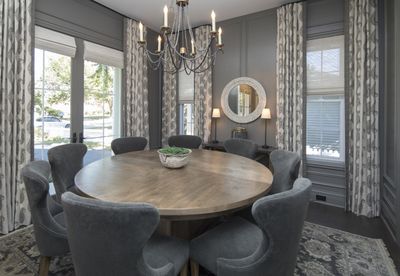
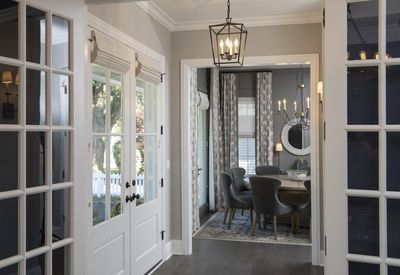
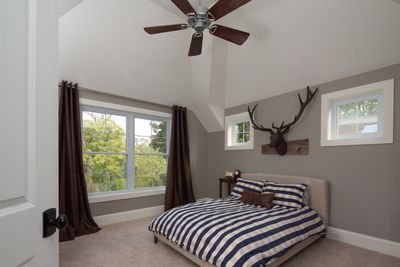
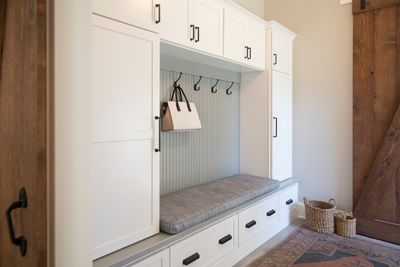
Introducing an exceptional opportunity to build your dream home with a premier local builder in the heart of Barrington Village. Set on an oversized lot, this proposed new construction residence offers approximately 4,850 square feet of beautifully crafted living space thoughtfully designed for today's lifestyle with 4 bedrooms and 4.1 baths. The striking exterior showcases a sophisticated blend of brick, stucco, and James Hardie siding, while inside, refined finishes and meticulous craftsmanship define every space. The open-concept floor plan features soaring 9-ft main floor ceilings, rich white oak hardwood flooring throughout the main level, and a custom oak staircase with wrought iron balusters. The heart of the home is a stunning chef's kitchen, appointed with custom cabinetry, high-end luxury stainless-steel appliances, and luxurious quartz or marble counters and flows seamlessly into the breakfast area and inviting family room with a cozy gas fireplace. Designed for comfort, the home offers four spacious bedrooms, each with direct access to its own private bath, including a beautifully appointed primary suite featuring custom ceiling details and a spa-inspired bath with frameless glass shower. Additional highlights include a 10-ft deep pour basement that is partially finished with living / rec area and full bath! Additional highlights include elegant lighting throughout, premium Kohler fixtures, luxury carpeting, and more! Outdoor living is enhanced with a professional landscaping package, concrete patio, 2.5 car garage and asphalt drive. All of this, within walking distance from Barrington Village's charming shops, dining, Metra access, and top-rated schools. A great opportunity to create a truly remarkable home in one of the area's most sought-after locations.
— the listing agent’s description
The home
4 beds
4.5 baths
4,850 sqft
Built in 2026
0.25-acre lot
2.5-car garage
Detached Single
Traditional
What it’ll cost
$408 / sqft
$7,721 taxes / yr
No HOA
17 days on dwello
Estimated monthly payment
$11,742/mo
Principal & interest$10,522
Property taxes$643
Homeowners insurance$577
Get pre-qualified →Connect with a licensed lender in the dwello network.
Estimate only — not a loan offer. Example rate; taxes and insurance estimated; your actual rate, payment, taxes, and insurance will vary. dwello is not a lender. Equal Housing Opportunity.
Tour it with a real dwello agent
The agent who meets you here is an actual dwello Home Group team member who knows these streets — not a stranger who bought your name from a portal. You get straight answers on the spot, and the same person stays with you through closing.
On our team, vettedYour info is never soldWith you through closing
Tour this home
In person, on your schedule — a dwello agent meets you there.
WED
Jun 3
THU
Jun 4
FRI
Jun 5
SAT
Jun 6
11:00 am
Schedule a tour
17 days on dwello
Price history
Listed for sale
Apr 13, 2026
$1,979,000
Property taxes
2025
Annual tax bill (MLS)
Assessed value
2025
County assessor
2024
2023
2022
2021
2020
2019
2018
Assessed value from the Cook County Assessor (open records). Estimated market ≈ assessed × 10 for residential; not an appraisal — verify with the assessor.
Features
Central AirNatural GasForced AirSep Heating Systems - 2+BrickStuccoPublic SewerAsphaltGarage Door Opener
Schools
Elementary — Grove Avenue Elementary School
Middle — Barrington Middle School - Stati
High — Barrington High School
Assigned schools per the listing — always verify enrollment + boundaries with the district.
Neighborhood
Loading map…
Nearby places via OpenStreetMap — approximate; verify what matters to you. Map © Mapbox © OpenStreetMap.
MLS listing data
Listed by John Morrison · @properties Christie's International Real Estate
Listing last updated Apr 29, 2026 · data refreshed from the MLS Jun 17, 2026, 6:14 PM CT
Based on information submitted to the MLS GRID as of Jun 17, 2026, 6:14 PM CT. Listing data © MRED LLC, distributed by MLS GRID — deemed reliable but not guaranteed; independently verify. Anything shown below this point is not MLS listing data.
See it in personA real dwello agent on our team — never a sold lead.
Schedule a tour
Message
No pressure — reach out whenever you’re ready.