Detached Single · Naperville, IL
$1,265,000$1,299,900
4 beds · 3 baths · 3,164 sqft
2604 Newport Drive, Naperville, IL, 60565
A brick-and-mortar place to make your own — room to make it home.
Active
What’s special
Central air2-car garageIn-unit laundry
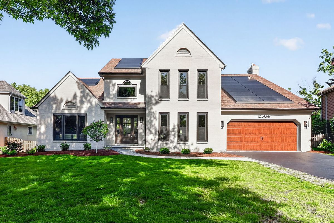
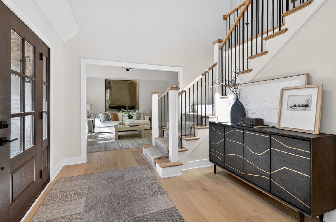
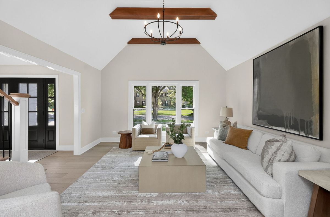
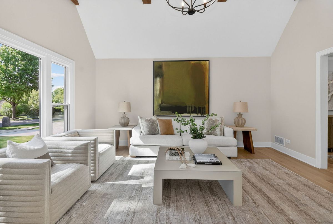
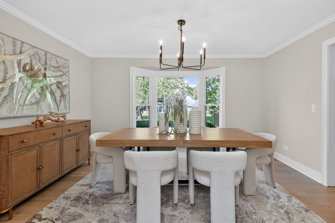
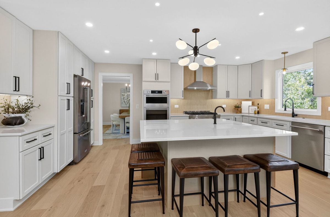
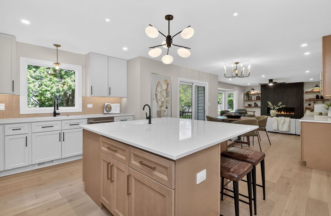
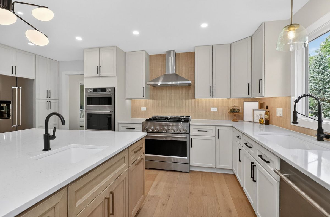
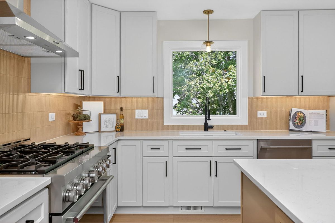
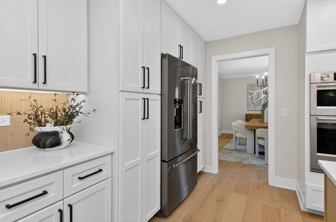
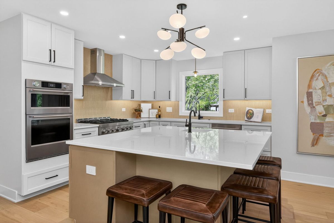
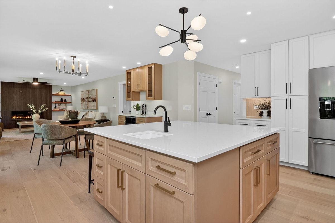
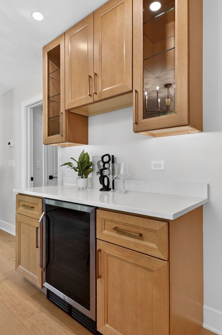
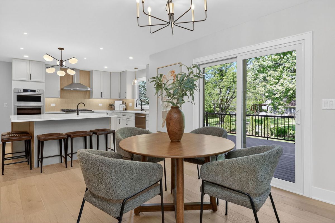
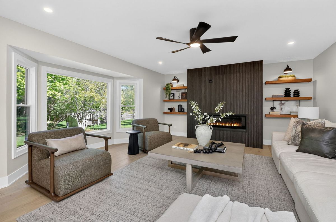
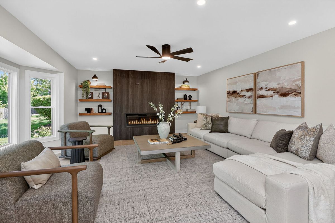
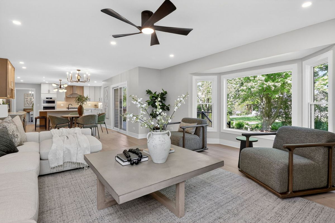
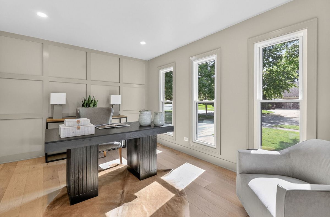
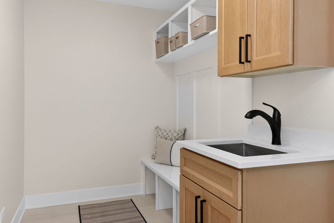
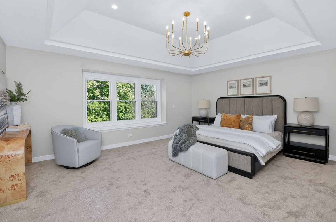
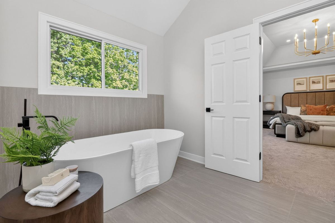
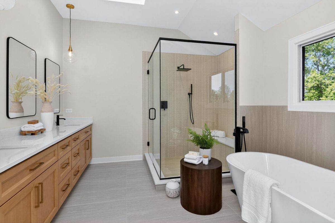
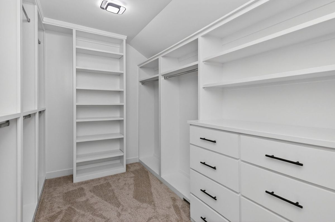
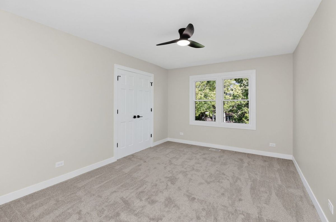
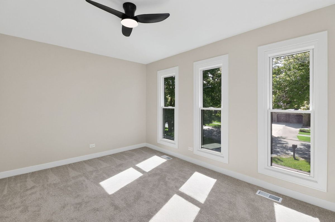
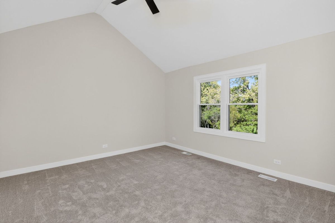
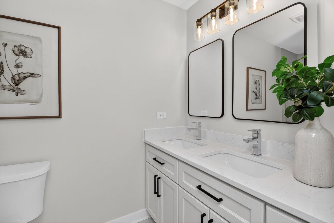
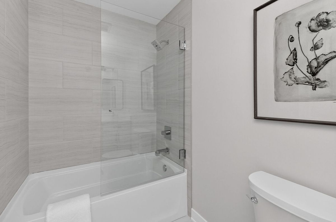
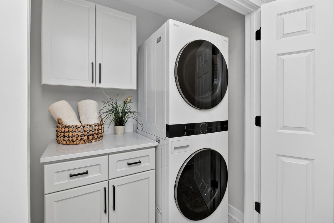
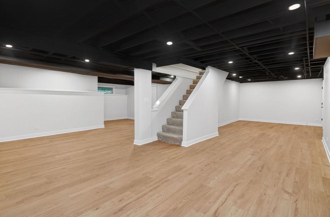
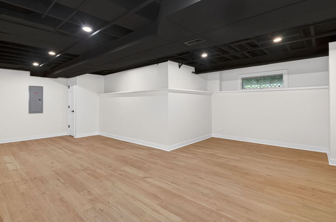
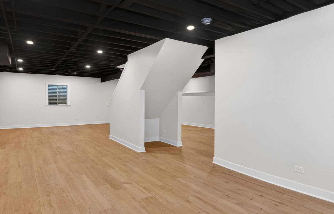
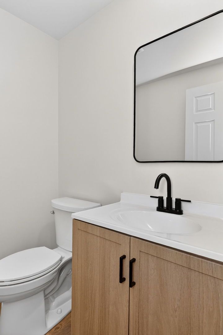
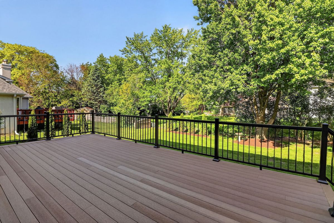
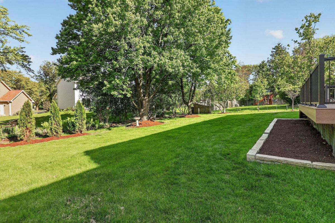
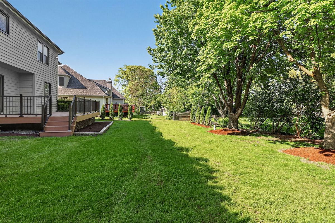
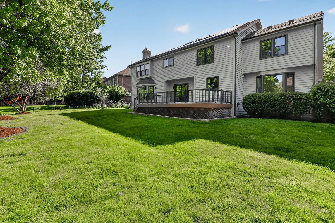
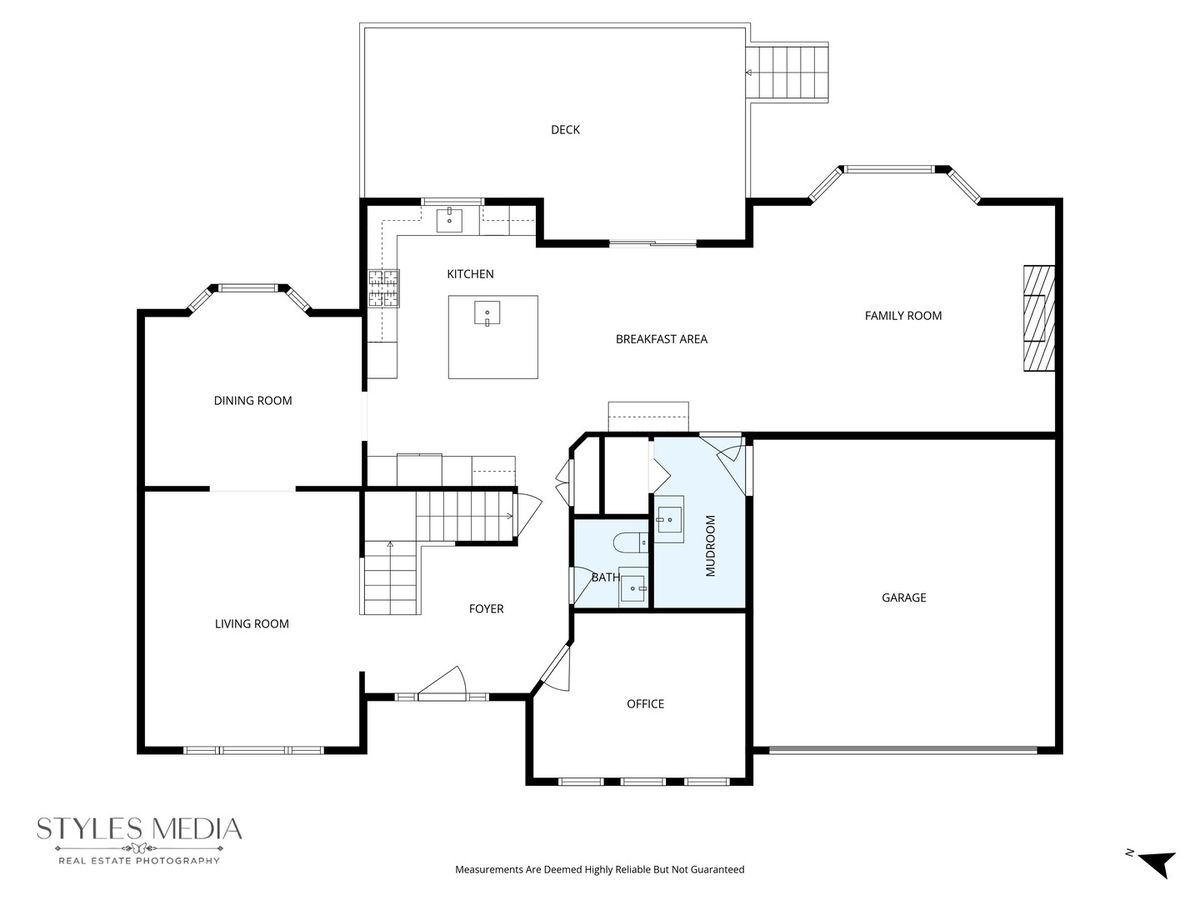
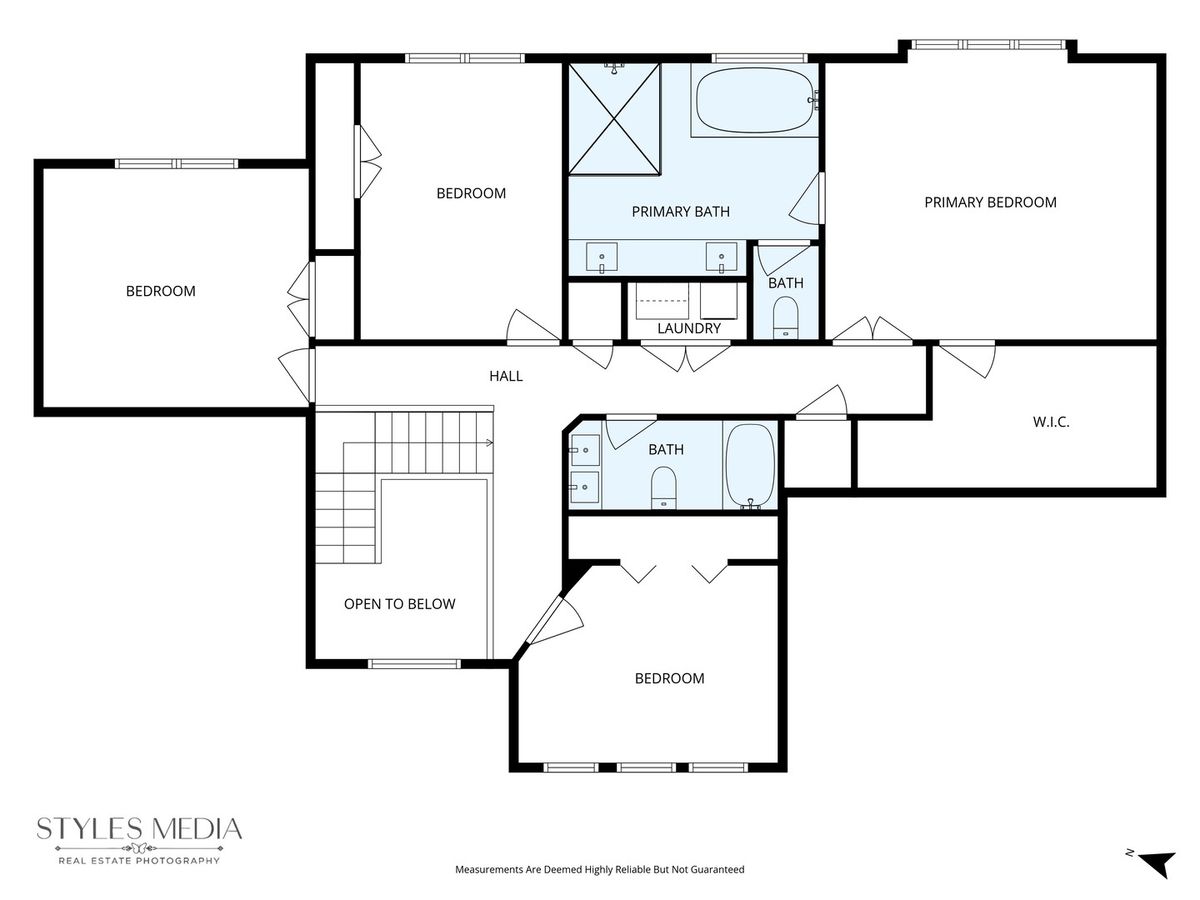
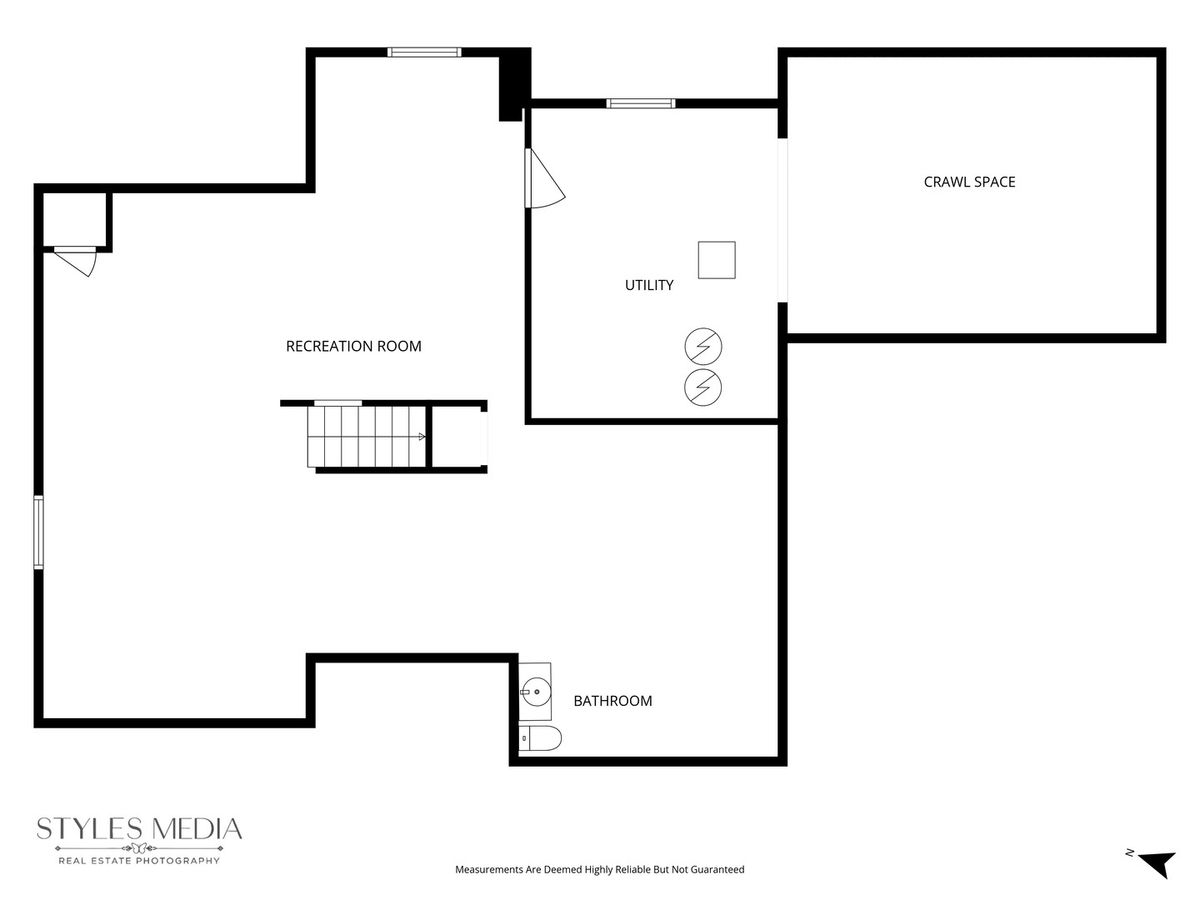
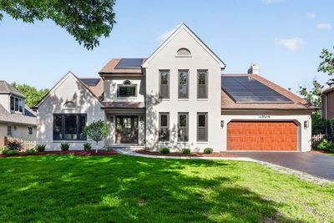
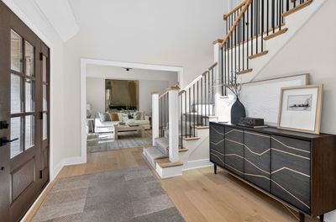
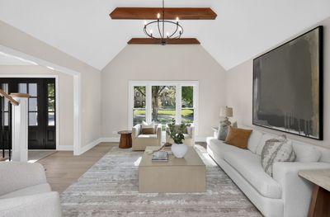
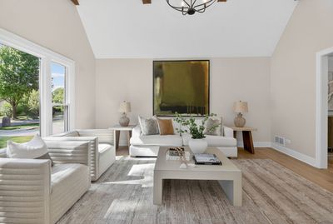
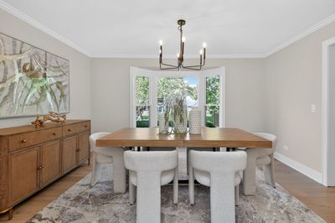
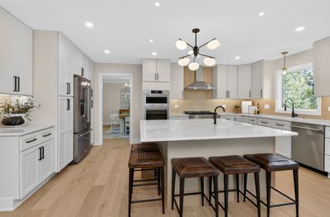
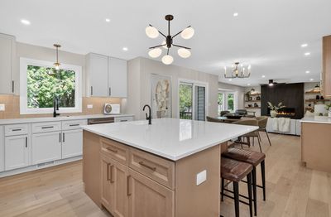
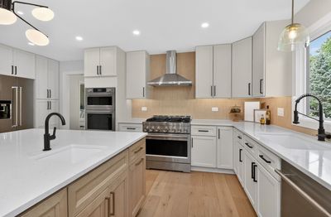
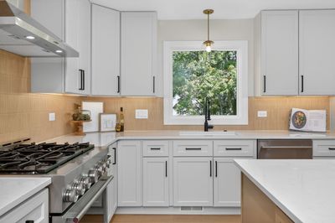
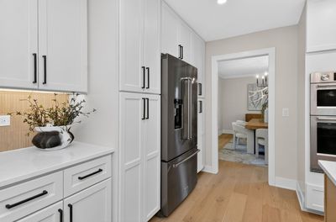
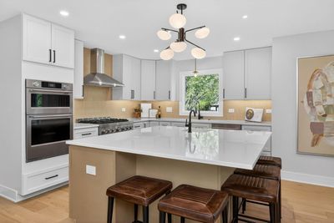
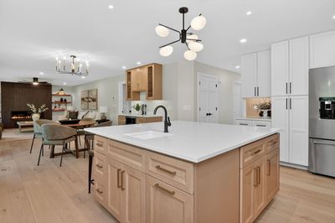
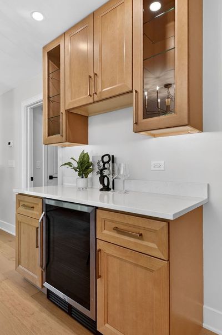
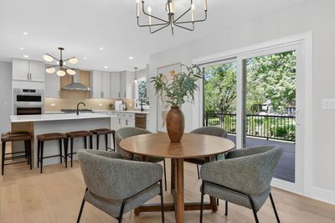
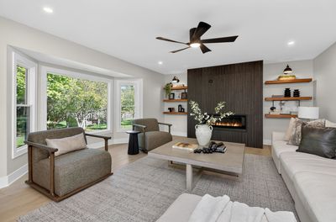

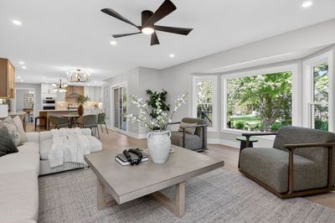
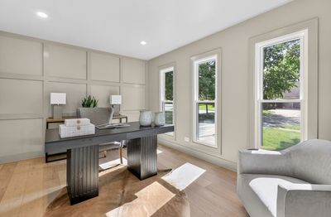
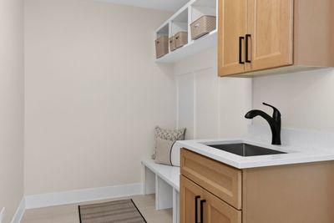
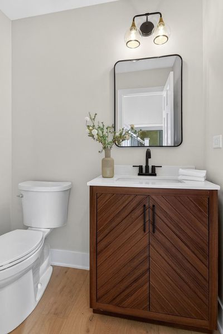
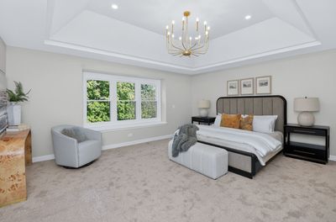
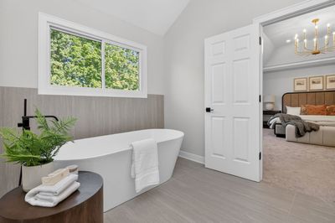
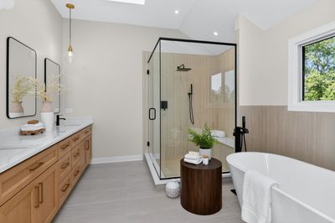
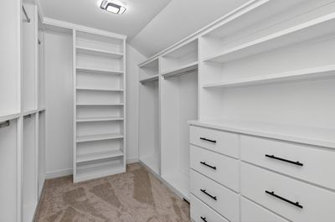
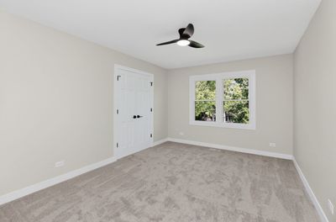
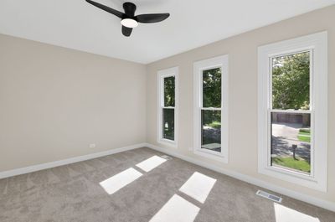
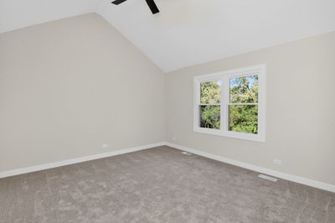
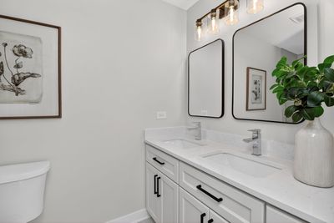
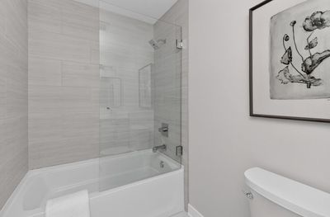
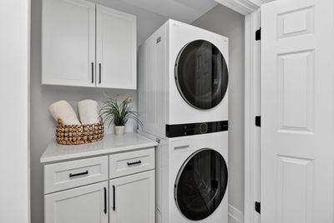
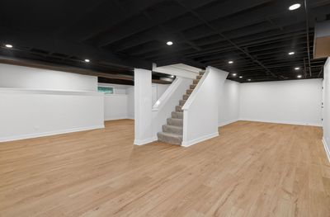
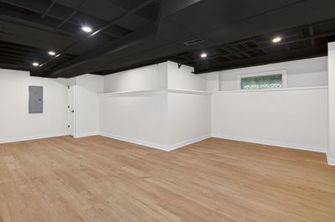
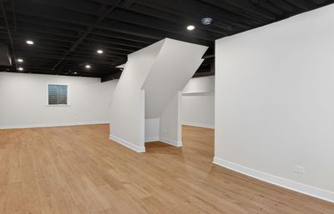
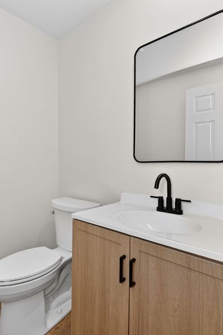
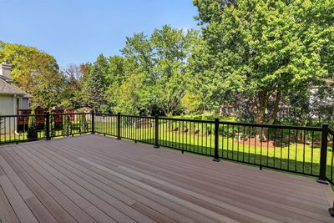
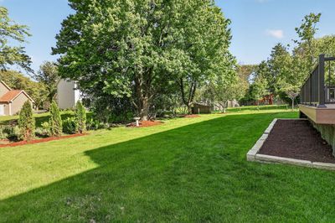
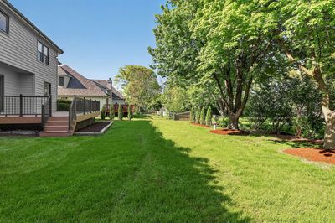
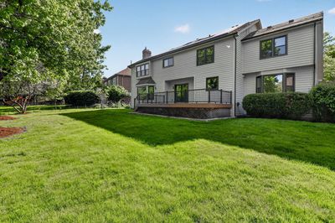
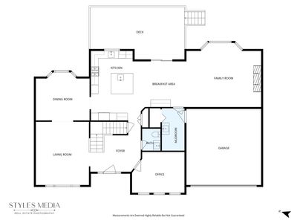
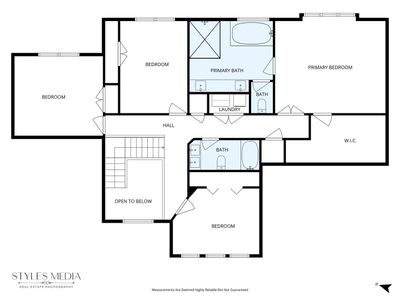
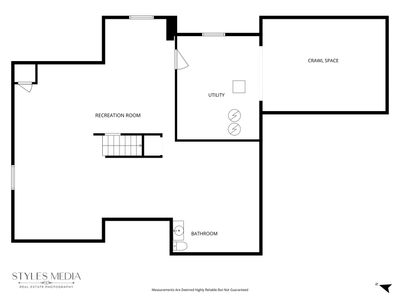
Completely renovated and reimagined Autumn built custom home in sought after Knoch Knolls, offering luxury finishes, exceptional craftsmanship, and an unbeatable Naperville location in acclaimed Neuqua Valley High School district. Just a short walk to Knoch Knolls Forest Preserve and the DuPage River, with access to miles of scenic walking and biking trails. This home has been extensively updated with high end materials and all work performed by master craftsmen and journeyman trades, all permitted through the City of Naperville. Offered well below replacement cost. The stunning and uber functional custom kitchen features high end cabinetry, quartz countertops, custom tile backsplash, a massive 6' x 6' island with prep sink featuring seating for 6, serving station with beverage cooler, pantry cabinets with roll out shelving, KitchenAid commercial style appliances, professional grade range, double ovens, and an exterior vented range hood. Throughout the first floor you will find 7 1/4" white oak flooring and custom built closet systems and new lighting throughout the home. The stunning two story entry features a gorgeous new staircase with on trend square newel posts and square iron balusters. You'll love the second floor laundry and the beautifully designed mudroom with built ins, utility sink, and larger closet storage. The family room showcases a linear sealed gas fireplace with a dramatic porcelain fireplace surround. The first floor office features a glass entry door and feature wall. The living room has a vaulted ceiling with beams and is open to the large dining room. Upstairs the luxurious primary suite includes a spa inspired bath with soaking tub and oversized walk in shower with custom frameless glass and a large seat. You will love the huge walk in closet with loads of custom built ins. All three additional bedrooms are good sized and one boasts a vaulted ceiling. The finished basement has a bathroom and lots of space for game area, media space and gym/workout area. The storage/mechanical room has storage and the easily accessible crawl space has lots of additional storage room and a concrete floor. Major improvements include new Carrier high efficiency HVAC system (2026), all new windows, foam insulation throughout including attic, basement and crawl, new landscaping, new front walkway and porch, and new trex decking with a modern railing system. Additional highlights include epoxy coated garage floor (being installed before closing), Tesla charger, new roof in 2019 and a solar installation that is paid for! Located just two blocks from the elementary school and within walking distance to Knoch Knolls Forest Preserve, this is a rare opportunity to own a truly turnkey luxury home in one of Naperville's most desirable neighborhoods.
— the listing agent’s description
The home
4 beds
3 baths
3,164 sqft
Built in 1989
Lot 88x127
2-car garage
Detached Single
Contemporary
What it’ll cost
$400 / sqft
$14,581 taxes / yr
$95/mo HOA
Listed $1,299,900
Now $1,265,000
78 days on dwello
Estimated monthly payment
$8,405/mo
Principal & interest$6,726
Property taxes$1,215
Homeowners insurance$369
HOA dues$95
Get pre-qualified →Connect with a licensed lender in the dwello network.
Estimate only — not a loan offer. Example rate; taxes, HOA dues, insurance estimated; your actual rate, payment, taxes, and insurance will vary. dwello is not a lender. Equal Housing Opportunity.
Tour it with a real dwello agent
The agent who meets you here is an actual dwello Home Group team member who knows these streets — not a stranger who bought your name from a portal. You get straight answers on the spot, and the same person stays with you through closing.
On our team, vettedYour info is never soldWith you through closing
Tour this home
In person, on your schedule — a dwello agent meets you there.
WED
Jun 3
THU
Jun 4
FRI
Jun 5
SAT
Jun 6
11:00 am
Schedule a tour
78 days on dwello
Price history
Price reduced
Jul 31, 2026
↓ $34,900$1,265,000
Listed for sale
May 15, 2026
$1,299,900
Earlier records
Sold
Jan 15, 2025
$665,000
Now $34,900 below the original list price.
Property taxes
2025
Annual tax bill (MLS)
From county records — verify with the assessor.
Features
Central AirNatural GasForced AirBrickCedarPublic SewerYesAttached
Schools
Elementary — Spring Brook Elementary School
Middle — Gregory Middle School
High — Neuqua Valley High School
Assigned schools per the listing — always verify enrollment + boundaries with the district.
Neighborhood
Loading map…
Nearby places via OpenStreetMap — approximate; verify what matters to you. Map © Mapbox © OpenStreetMap.
MLS listing data
Listed by David Swanson · john greene, Realtor
Listing last updated Jul 31, 2026 · data refreshed from the MLS Jul 31, 2026, 5:07 AM CT
Based on information submitted to the MLS GRID as of Jul 31, 2026, 5:07 AM CT. Listing data © MRED LLC, distributed by MLS GRID — deemed reliable but not guaranteed; independently verify. Anything shown below this point is not MLS listing data.
See it in personA real dwello agent on our team — never a sold lead.
Schedule a tour
Message
No pressure — reach out whenever you’re ready.
Similar homes nearby
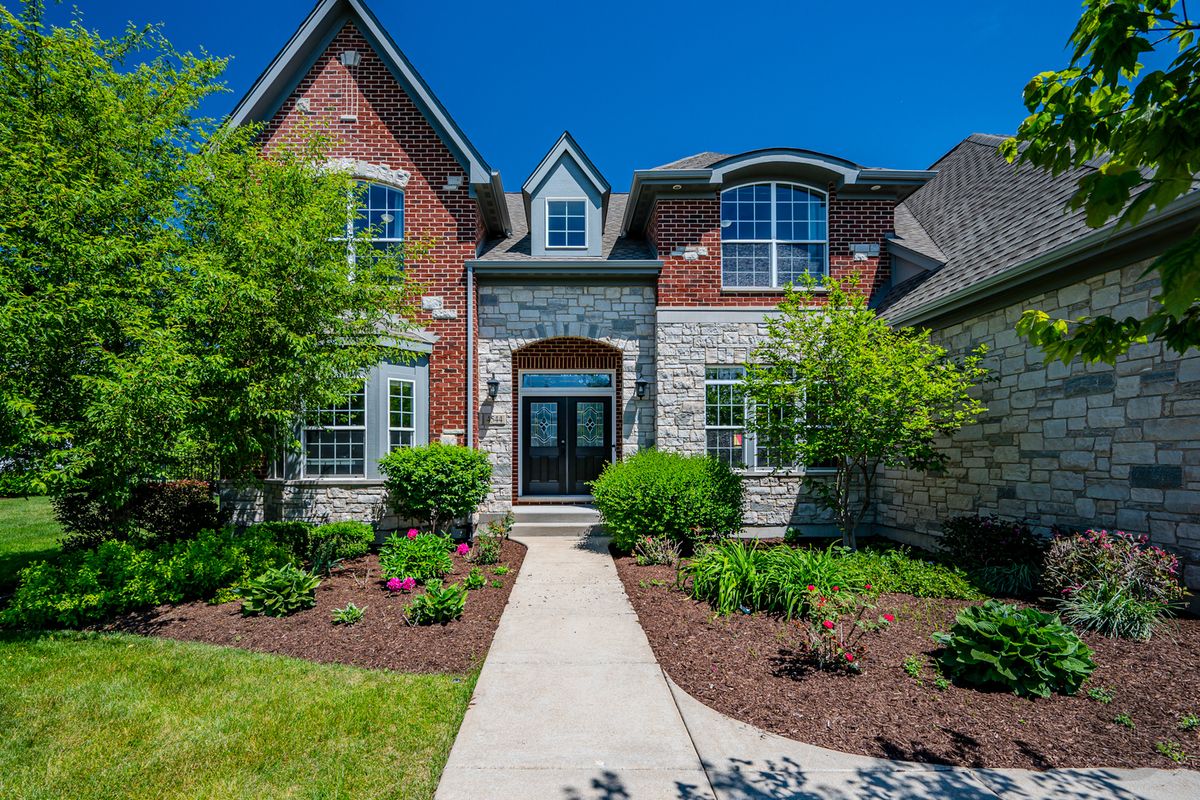
$1,259,900Active
5 bd · 4 ba · 3,781 sqft
4544 SHUMARD Lane
Naperville, IL
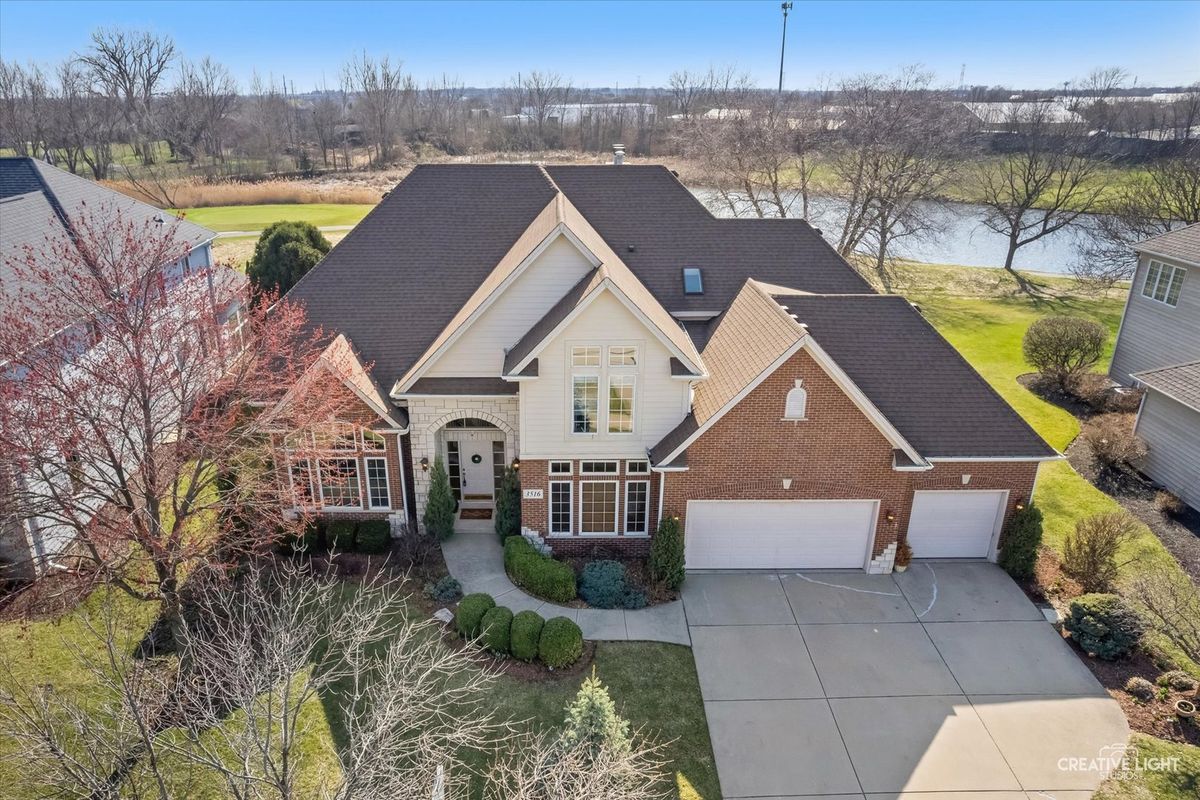
$1,275,000Active
4 bd · 4 ba · 4,517 sqft
3516 White Eagle Drive
Naperville, IL
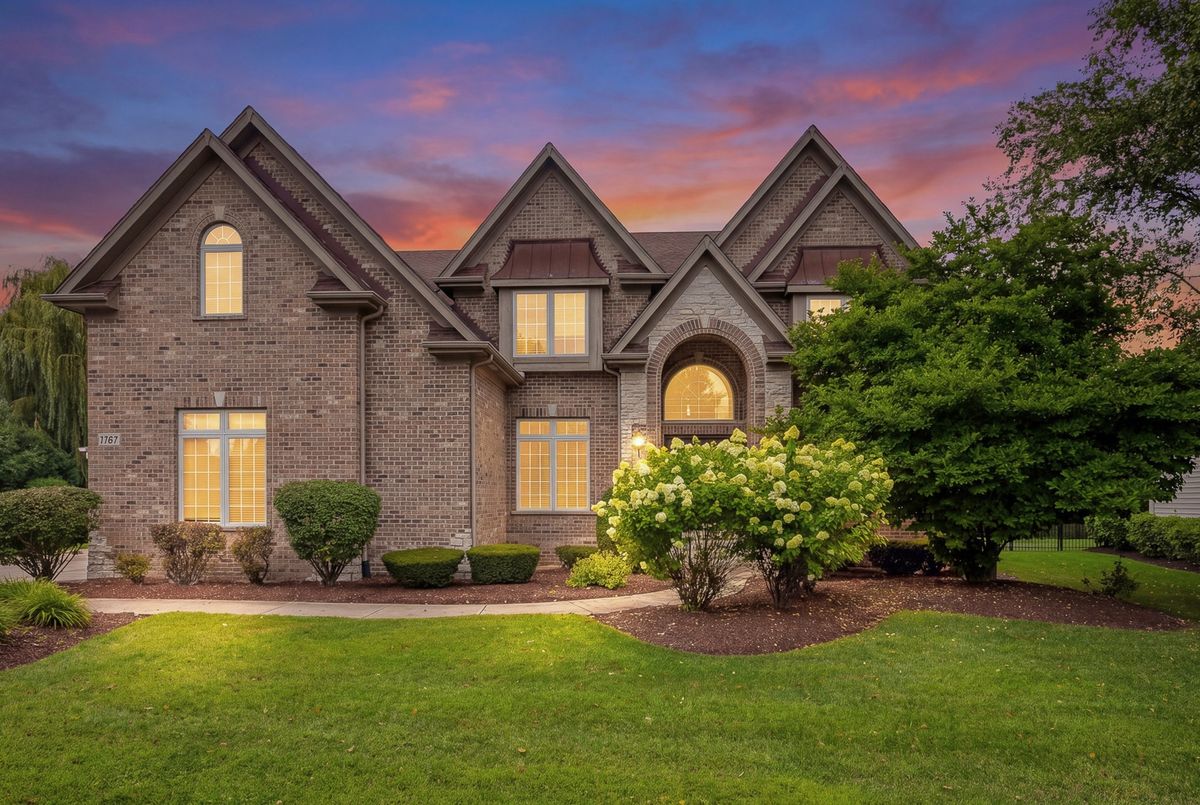
$1,250,000Active
5 bd · 5 ba · 4,442 sqft
4767 Sassafras Lane
Naperville, IL
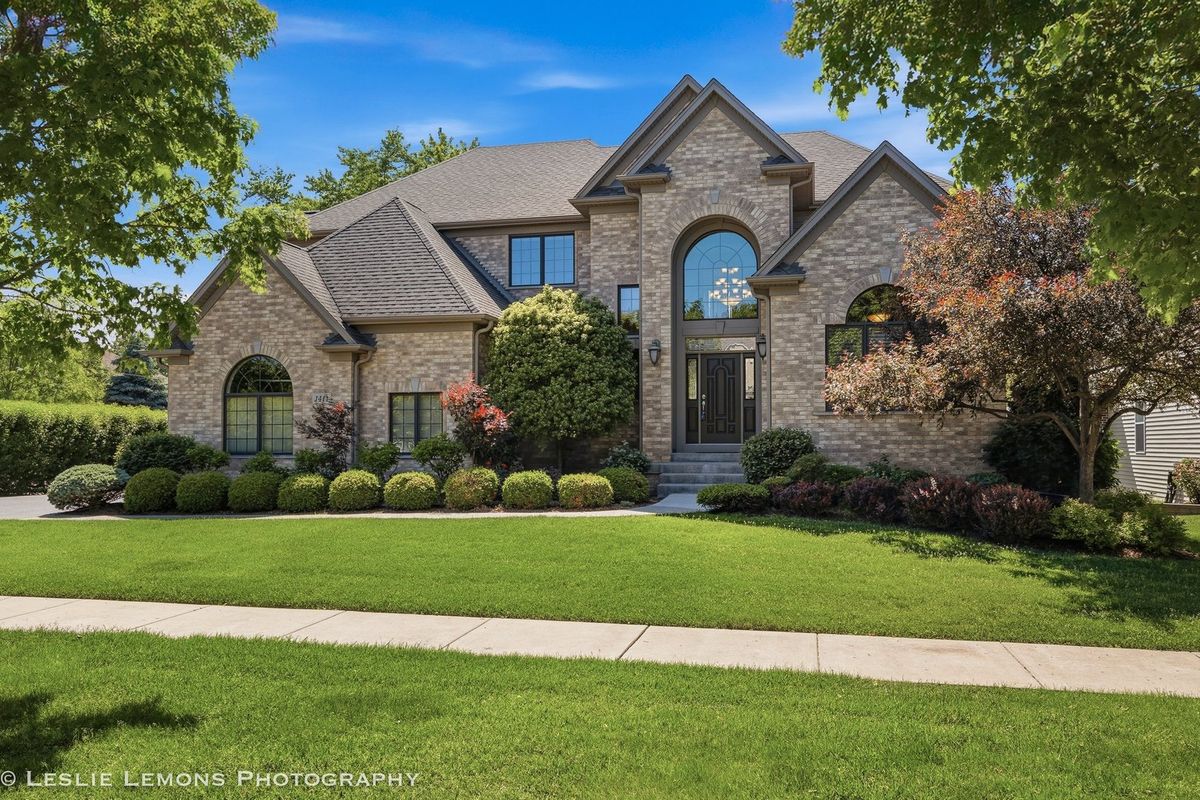
$1,289,900Active
4 bd · 5 ba · 5,490 sqft
1411 Hatchwood Court
Naperville, IL