View all 53 photos
Detached Single · Naperville, IL
$1,289,900
4 beds · 5 baths · 5,490 sqft
1411 Hatchwood Court, Naperville, IL, 60565
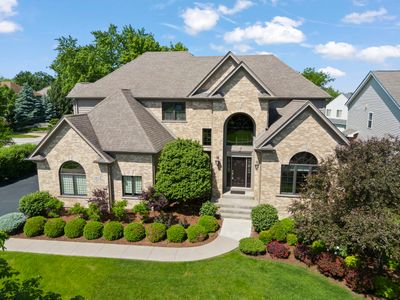
A brick-and-mortar place to make your own — room to make it home.
Active
What’s special
Central air3-car garageIn-unit laundry
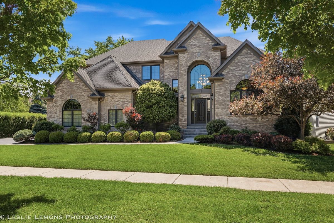
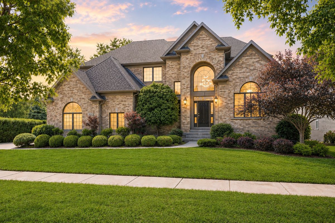
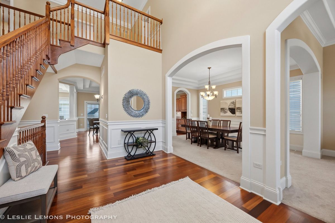
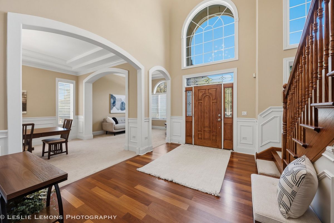
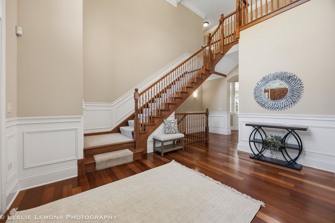
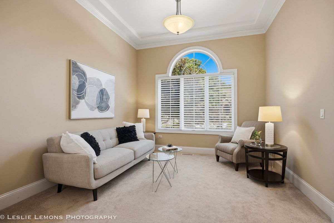
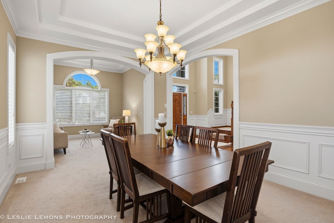
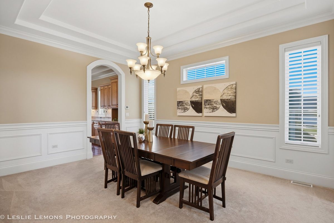
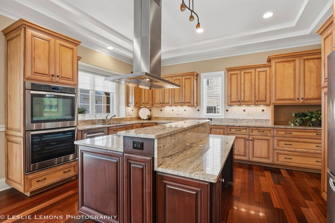
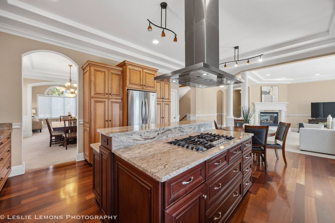
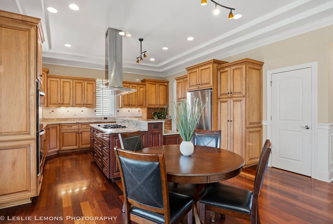
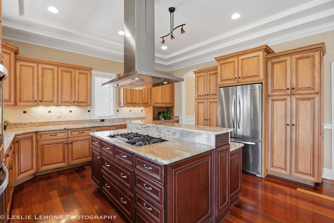
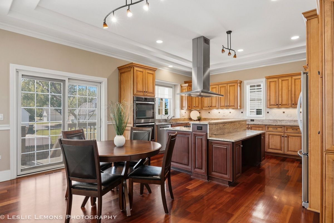
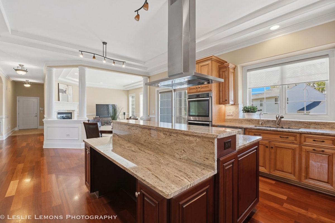
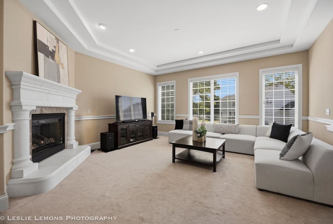
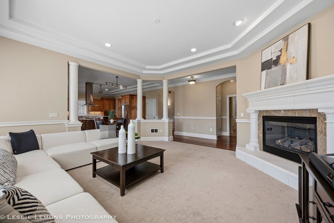
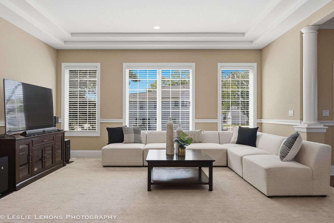
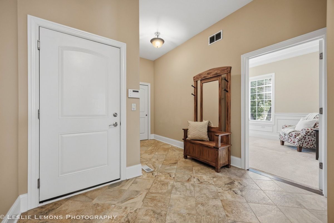
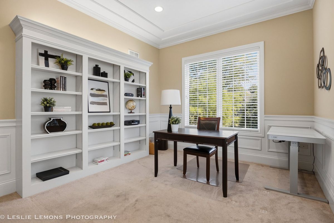
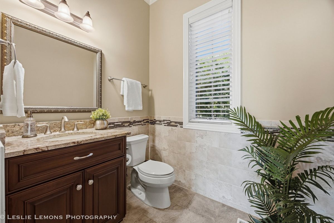
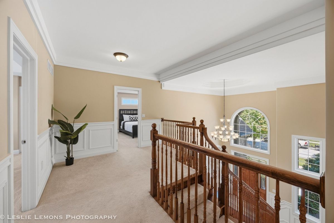
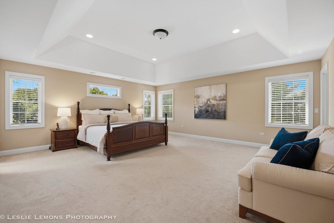
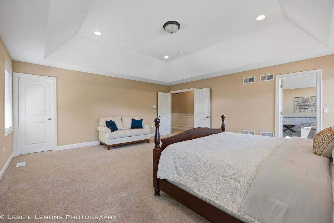
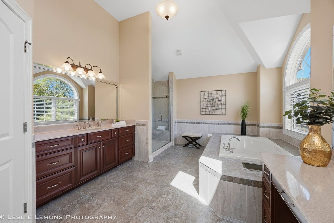
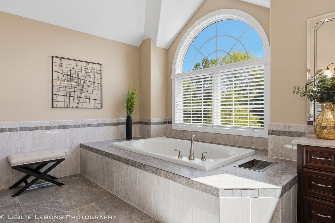
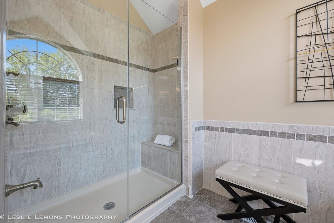
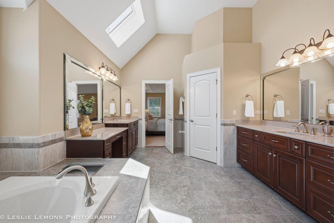
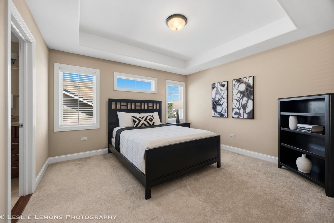
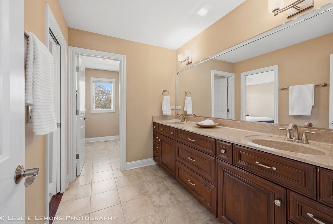
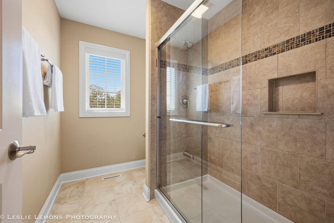
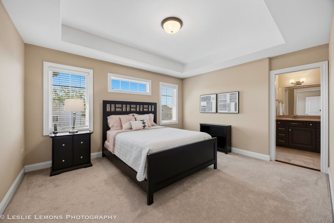
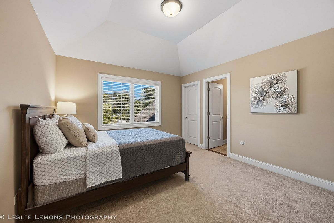
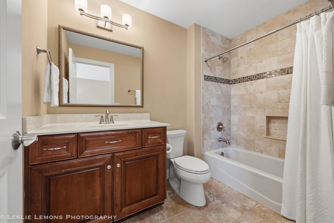
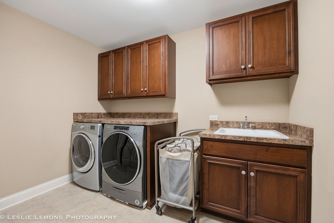
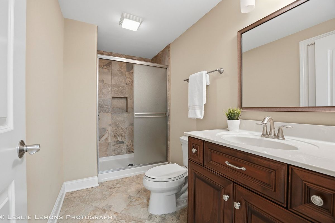
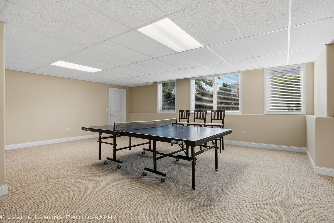
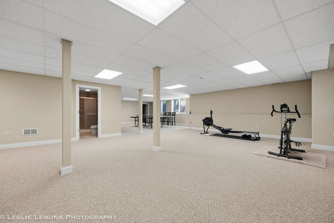
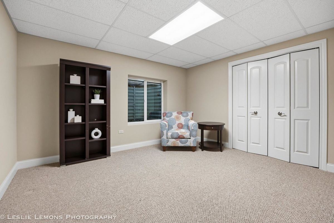
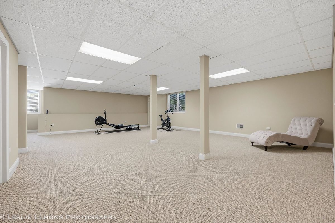
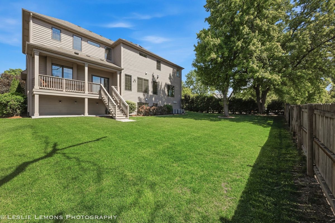
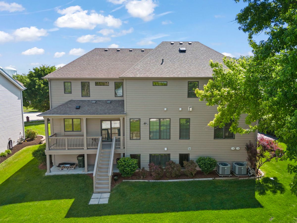
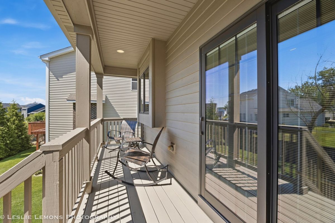
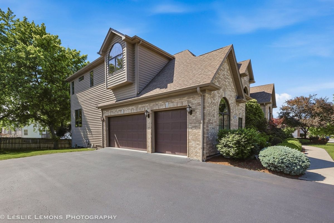
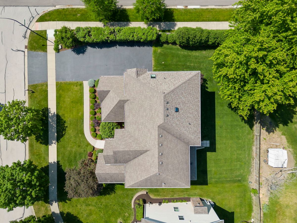
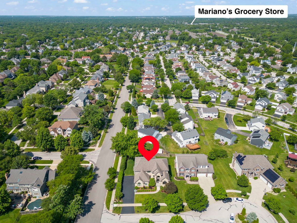
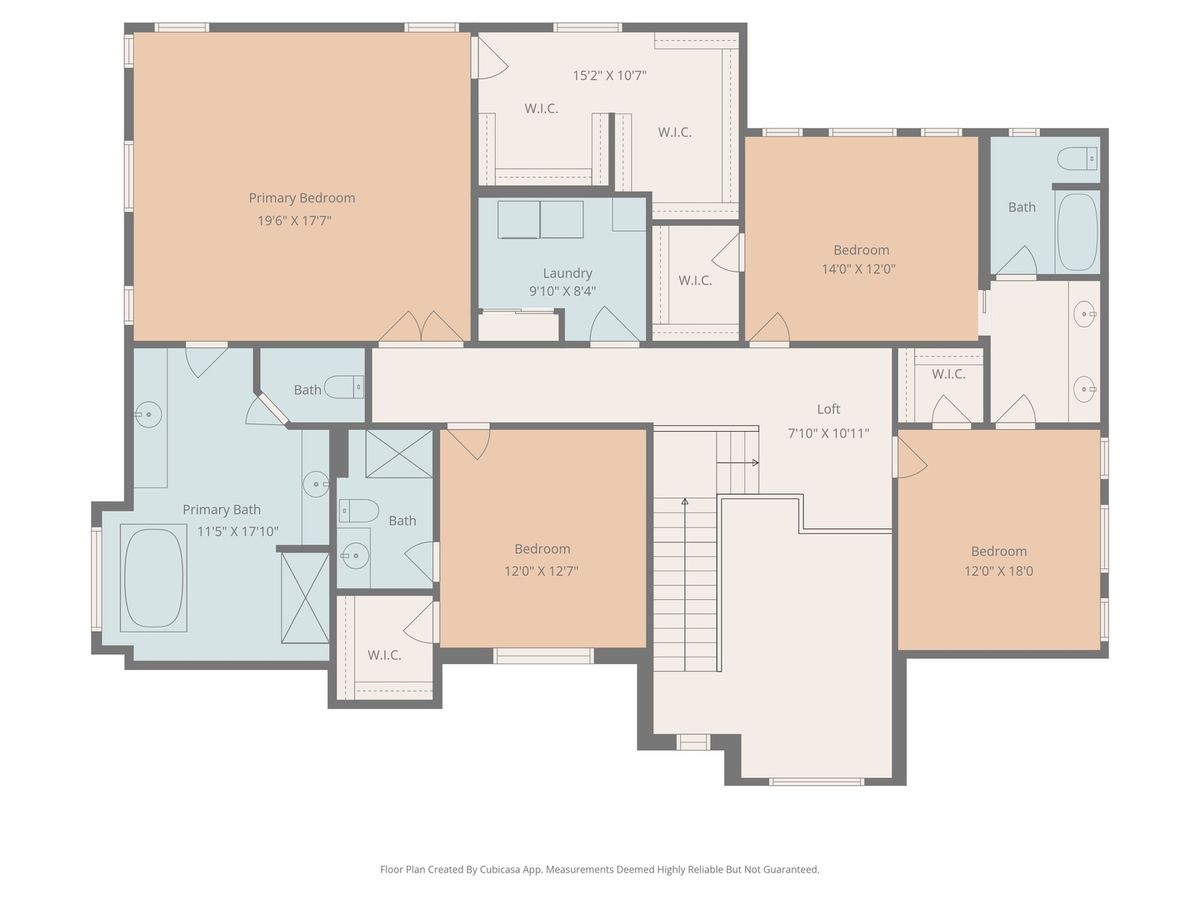
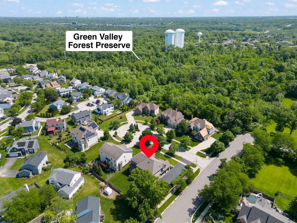
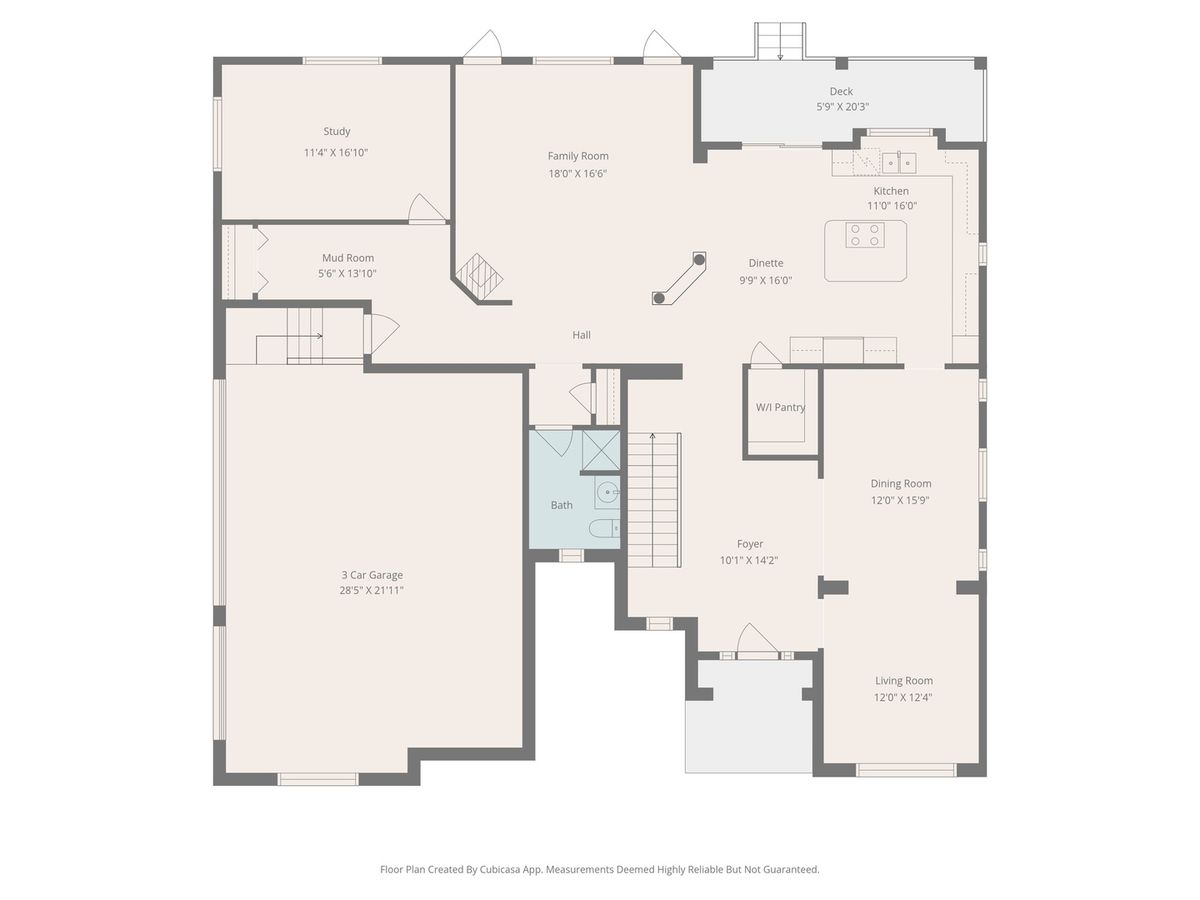
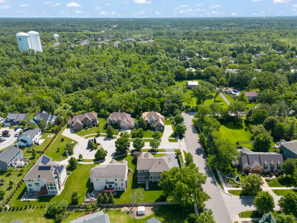
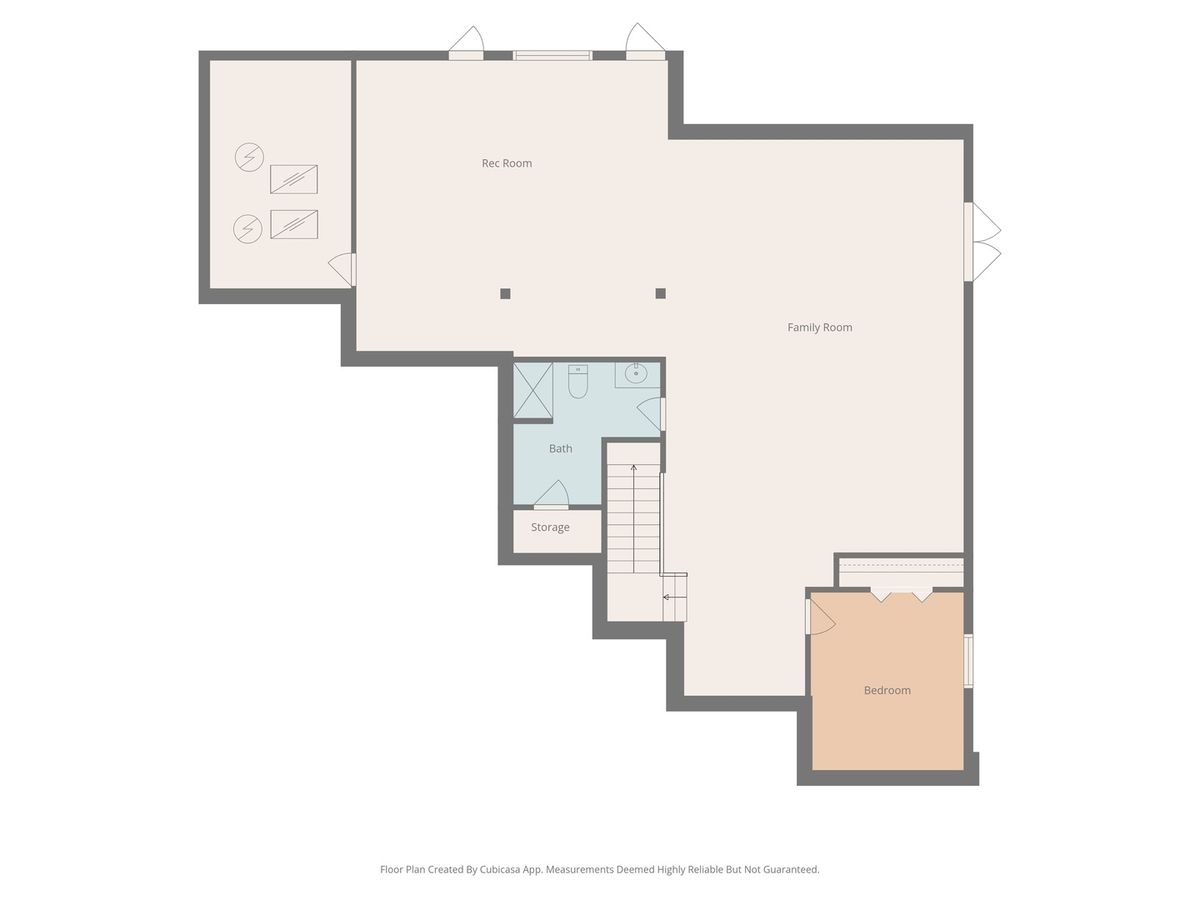
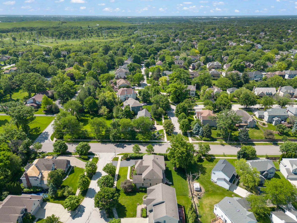
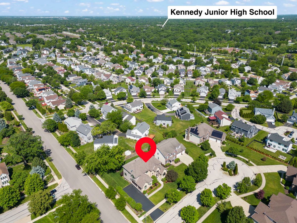
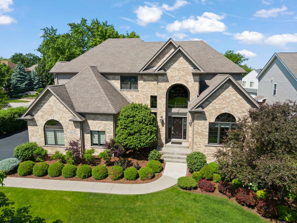
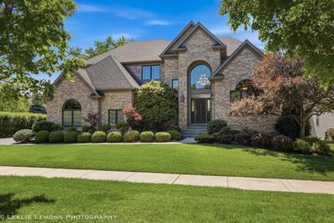
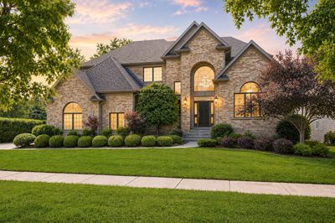
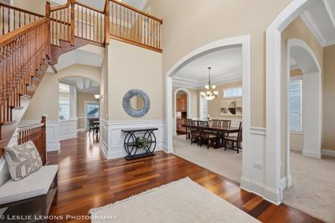
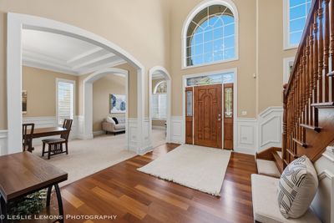

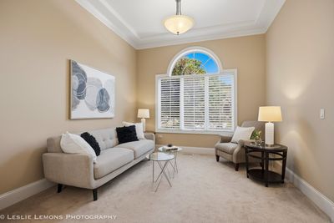
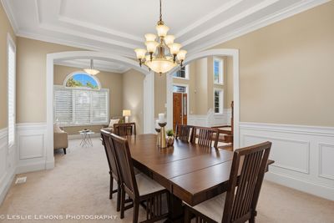
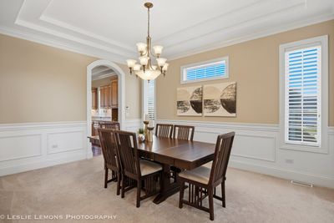
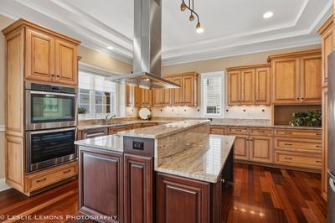
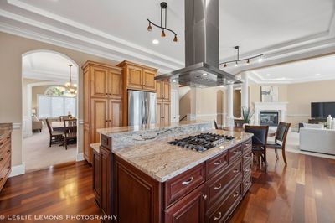

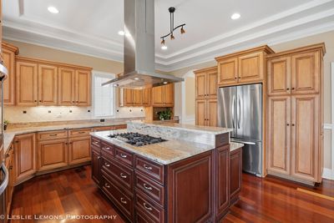
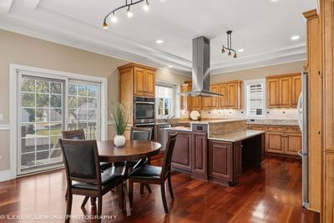
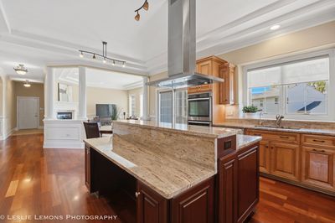
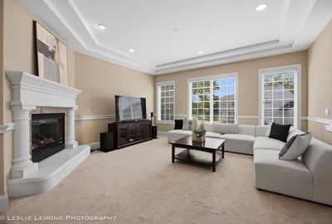
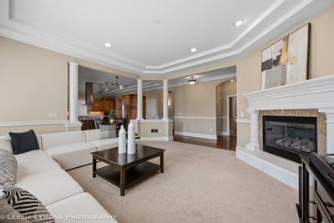
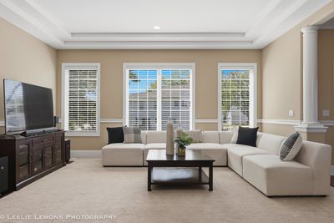
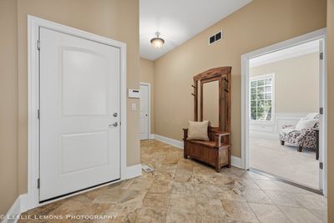
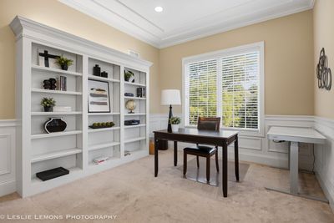
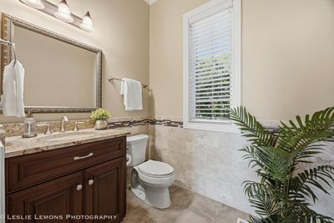
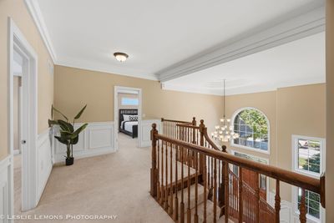
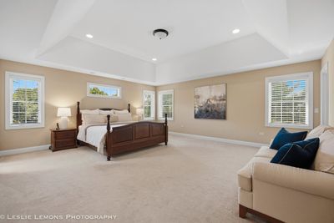
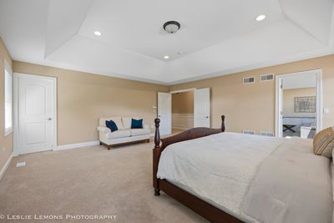
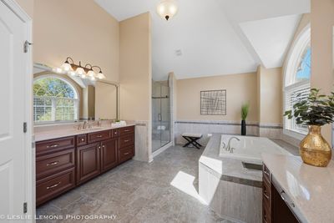
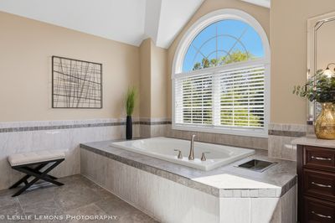
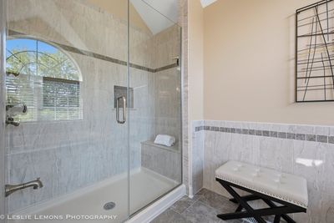
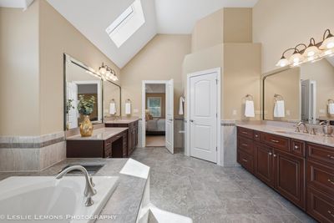
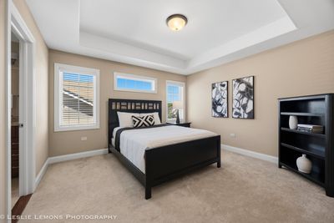
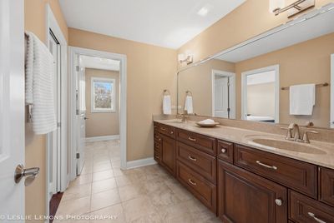
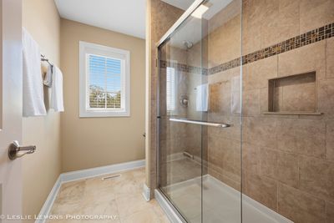
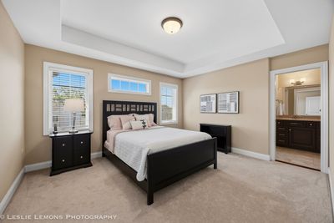
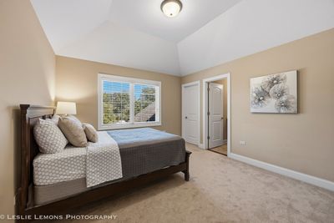
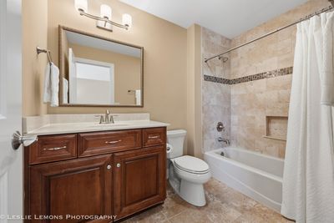
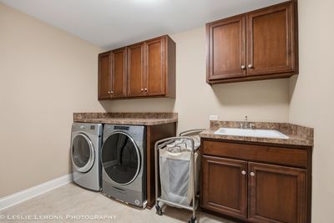
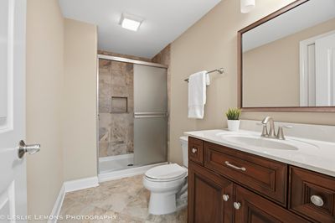
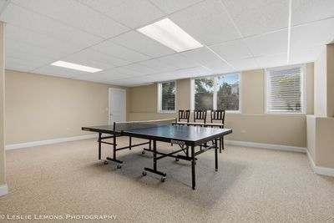
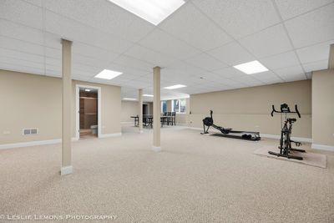
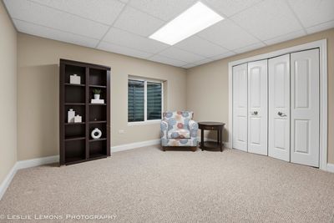
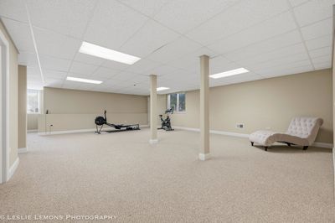
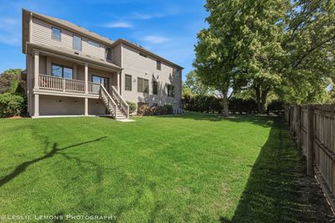
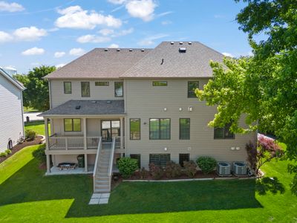
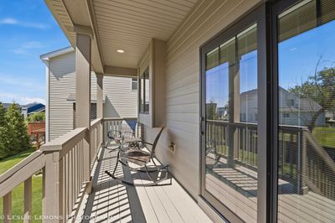
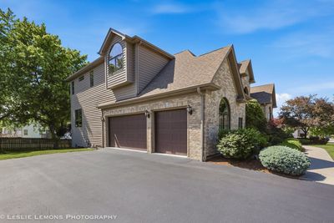
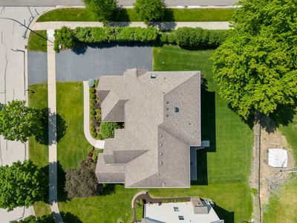
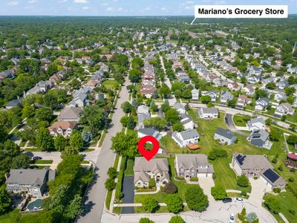
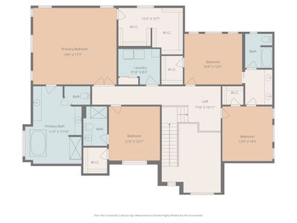
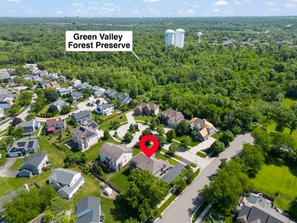
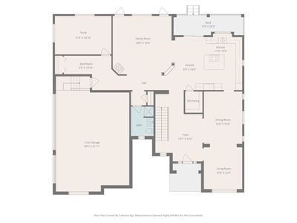
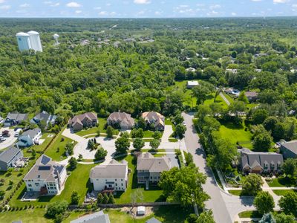
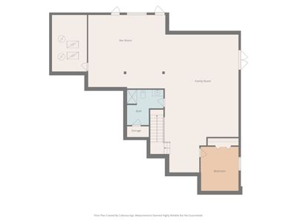
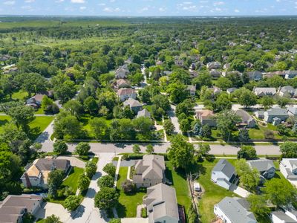
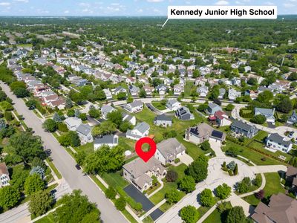
Welcome to 1411 Hatchwood Ct. featuring over 5,400sf of finished living space with 3980 square feet above grade. Built in 2013 by Oak Hill Builders with a 10-foot main-level ceilings and elevated 9-foot second-floor ceilings. A sun-drenched English lookout basement. A prime cul-de-sac location in Naperville District 203. Space, newer construction, and exceptional everyday convenience come together at 1411 Hatchwood Court, delivering unmatched scale, superior natural light, and architectural volume that sets it apart from the rest. From the moment you step inside, 10-foot ceilings, detailed millwork, rich hardwood flooring, and oversized windows create a bright, airy ambiance across the main level. The heart of the home is the expansive kitchen, equipped with stainless steel appliances, double ovens, a cooktop, abundant cabinetry, extensive counter space, and a large center island built for everyday living and grand-scale entertaining. A flexible main-level bedroom or private office paired with an adjacent full bath offers ideal versatility for guests, multi-generational living, or remote work. Upstairs, impressive 9-foot ceilings enhance the open feel in every bedroom. The sprawling primary suite serves as a serene private retreat featuring a large walk-in closet and a spa-like bath, while the additional bedrooms offer well-designed private and shared bath arrangements. A highly desirable second-floor laundry room adds effortless daily functionality. The finished English/lookout basement provides exceptional living space with abundant natural light from elevated windows, featuring a 5th bedroom or office, full bath, expansive recreation areas, and generous storage-perfect for a media room, fitness studio, or extended guest suite. Outdoors, enjoy a professionally landscaped yard equipped with an automatic sprinkler system, plus enjoy the convenience of an oversized three-car garage. Located just minutes from Downtown Naperville, the Riverwalk, Greene Valley Forest Preserve, Metra, shopping, dining, Route 53, and I-355. Served by top-rated District 203 schools: Ranch View Elementary, Kennedy Junior High, and Naperville Central High School!
— the listing agent’s description
The home
4 beds
5 baths
5,490 sqft
Built in 2013
0.29-acre lot
3-car garage
Detached Single
What it’ll cost
$235 / sqft
$20,709 taxes / yr
No HOA
12 days on dwello
Estimated monthly payment
$8,960/mo
Principal & interest$6,858
Property taxes$1,726
Homeowners insurance$376
Get pre-qualified →Connect with a licensed lender in the dwello network.
Estimate only — not a loan offer. Example rate; taxes and insurance estimated; your actual rate, payment, taxes, and insurance will vary. dwello is not a lender. Equal Housing Opportunity.
Tour it with a real dwello agent
The agent who meets you here is an actual dwello Home Group team member who knows these streets — not a stranger who bought your name from a portal. You get straight answers on the spot, and the same person stays with you through closing.
On our team, vettedYour info is never soldWith you through closing
Tour this home
In person, on your schedule — a dwello agent meets you there.
WED
Jun 3
THU
Jun 4
FRI
Jun 5
SAT
Jun 6
11:00 am
Schedule a tour
12 days on dwello
Price history
Listed for sale
Jul 31, 2026
$1,289,900
Earlier records
Listed
Jun 17, 2026
$1,349,000
Listed
Jun 4, 2026
$1,425,000
Listed
May 29, 2026
$1,425,000
From MLS records — independently verify.
Property taxes
2025
Annual tax bill (MLS)
From county records — verify with the assessor.
Features
Central AirZonedNatural GasForced AirBrickCedarPublic SewerAsphaltGarage Door Opener
Schools
Elementary — Ranch View Elementary School
Middle — Kennedy Junior High School
High — Naperville Central High School
Assigned schools per the listing — always verify enrollment + boundaries with the district.
Neighborhood
Loading map…
Nearby places via OpenStreetMap — approximate; verify what matters to you. Map © Mapbox © OpenStreetMap.
MLS listing data
Listed by Brett McIntyre · john greene, Realtor
Listing last updated Aug 12, 2026 · data refreshed from the MLS Aug 12, 2026, 3:11 AM CT
Based on information submitted to the MLS GRID as of Aug 12, 2026, 3:11 AM CT. Listing data © MRED LLC, distributed by MLS GRID — deemed reliable but not guaranteed; independently verify. Anything shown below this point is not MLS listing data.
See it in personA real dwello agent on our team — never a sold lead.
Schedule a tour
Message
No pressure — reach out whenever you’re ready.
Similar homes nearby
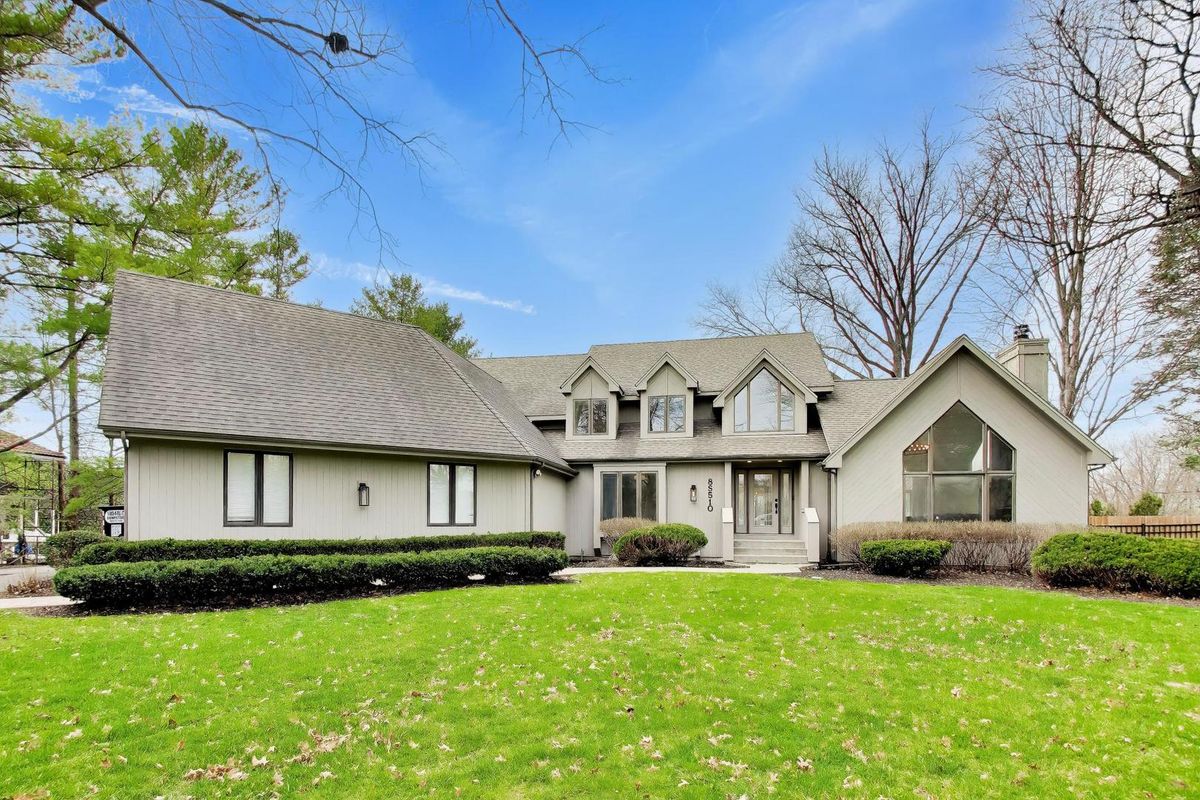
$1,290,000Active
4 bd · 4 ba · 3,386 sqft
8S510 Oxford Lane
Naperville, IL
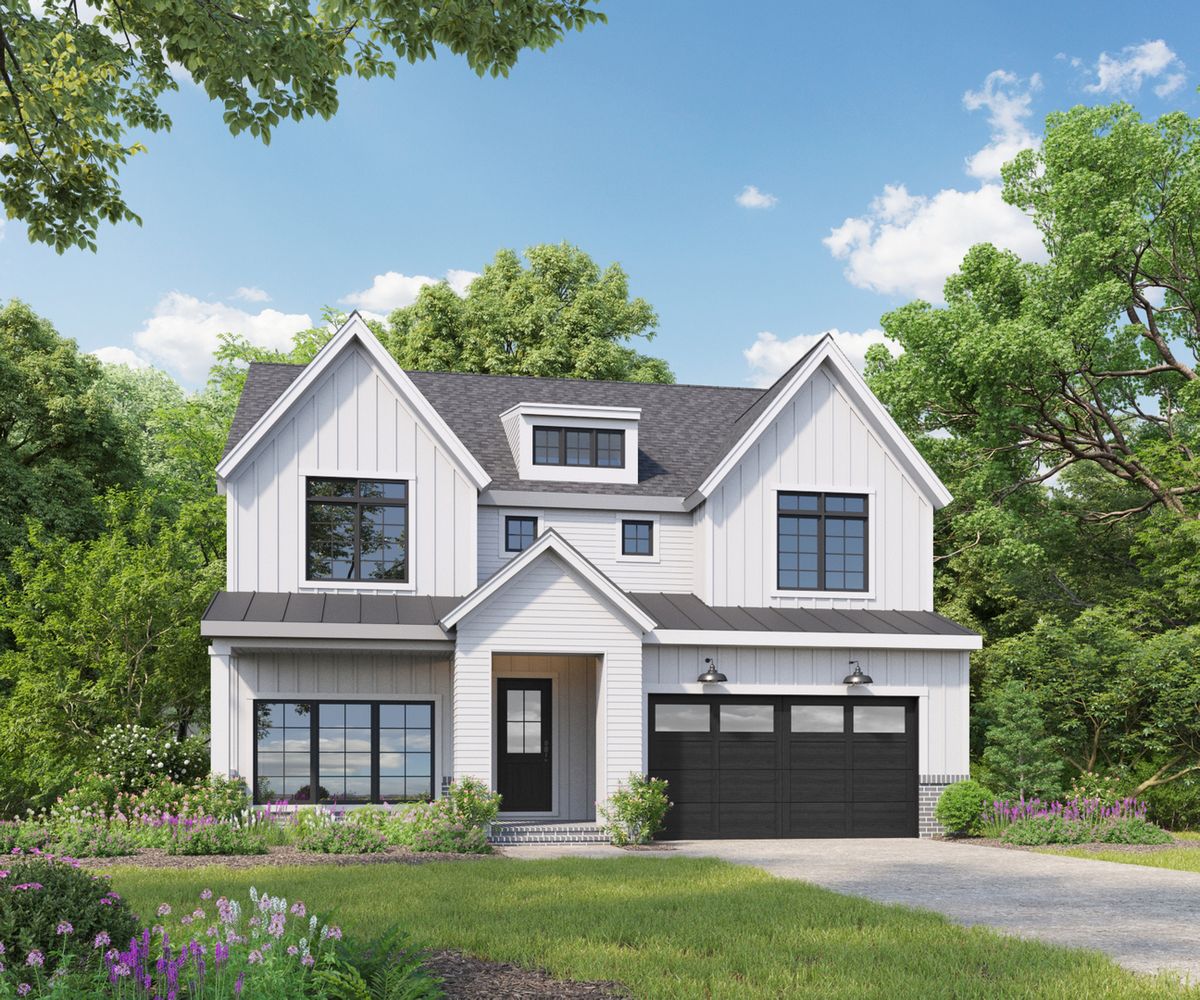
$1,299,000Active
4 bd · 3.5 ba · 2,600 sqft
1310 N Eagle Street
Naperville, IL
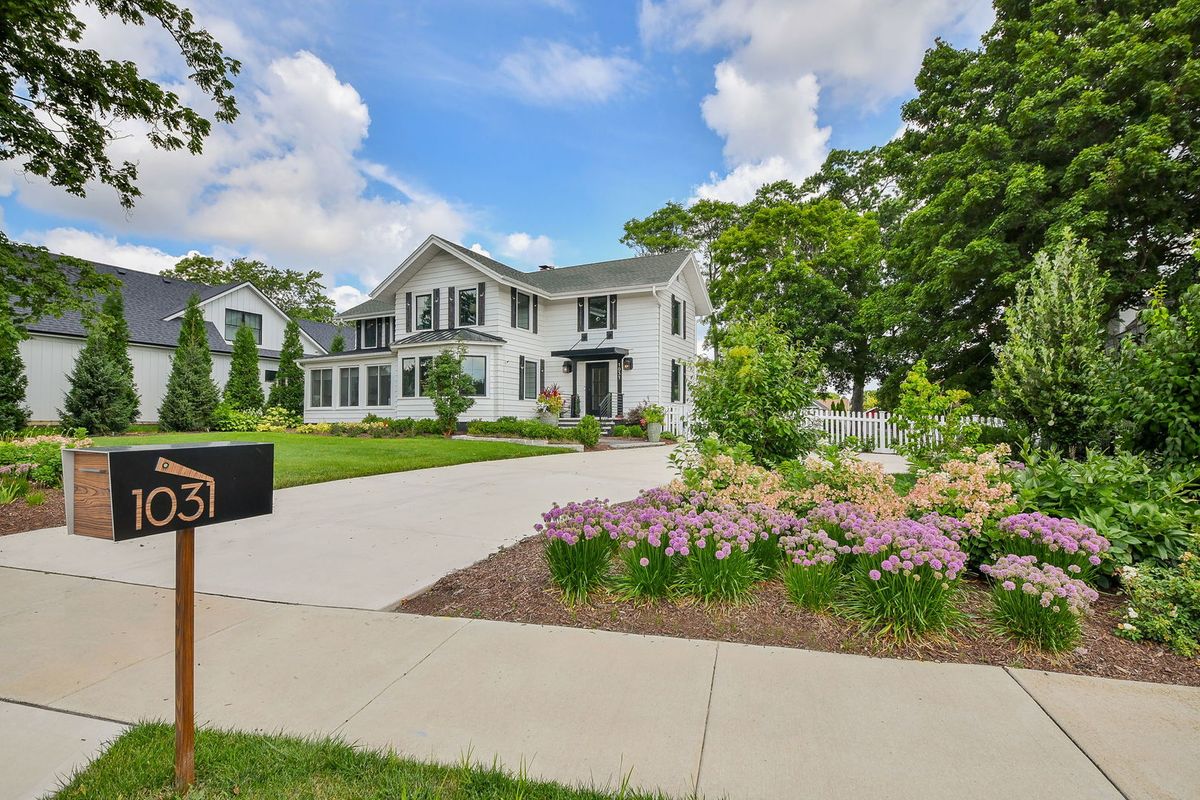
$1,300,000Active
3 bd · 3.5 ba · 3,081 sqft
1031 E Bauer Road
Naperville, IL
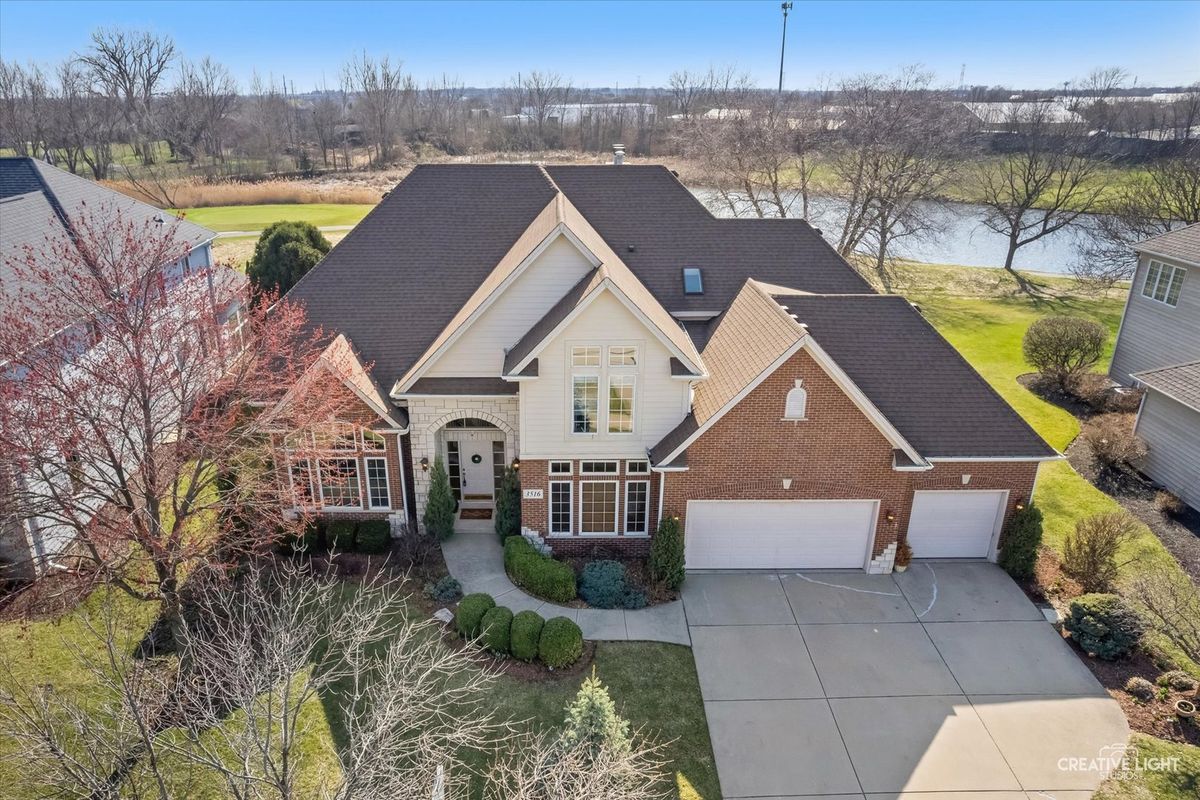
$1,275,000Active
4 bd · 4 ba · 4,517 sqft
3516 White Eagle Drive
Naperville, IL