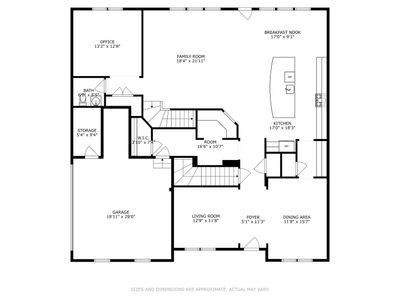
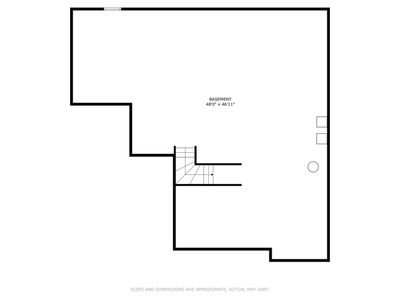
Video tour View all 31 photos
Detached Single · Plainfield, IL
$875,000
4 beds · 3.5 baths · 3,539 sqft
12906 S Sydney Circle, Plainfield, IL, 60585
A brick-and-mortar place to make your own — room to make it home.
Active
What’s special
Central air2-car garageIn-unit laundry
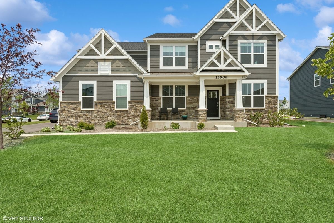
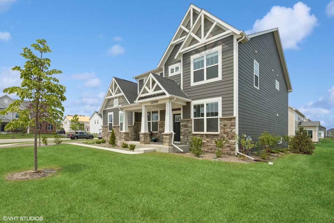
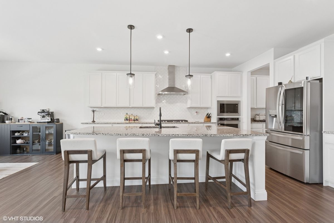
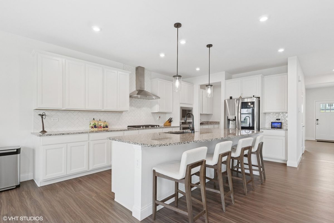
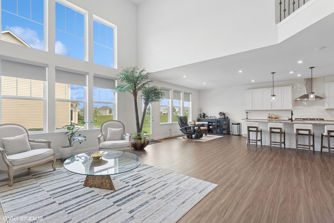
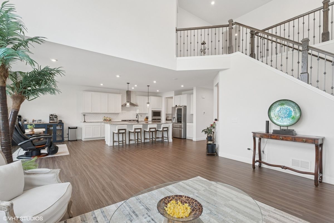
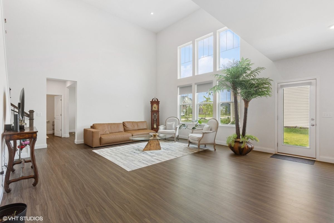
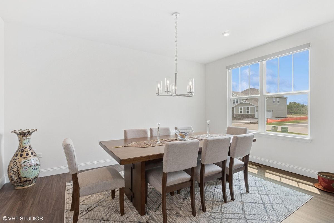
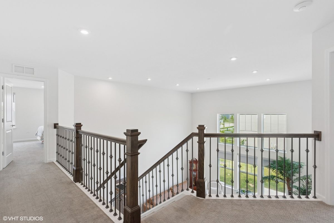
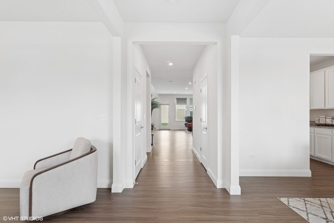
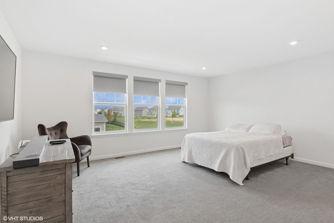
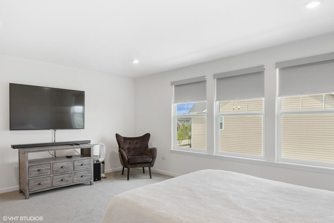
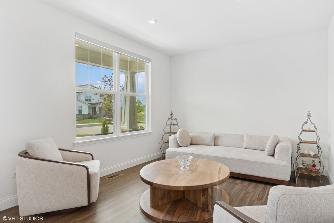
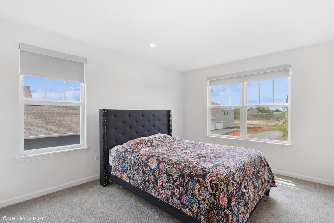
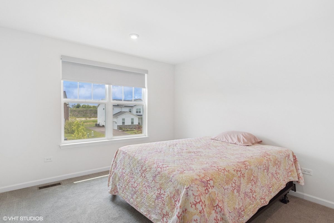
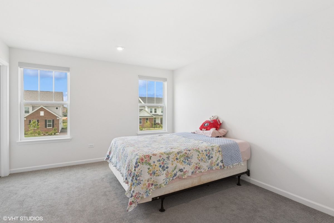
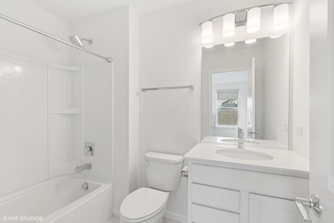
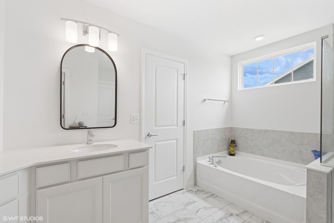
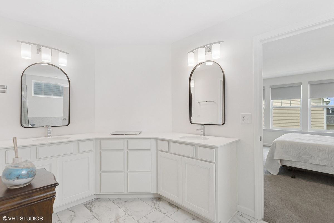
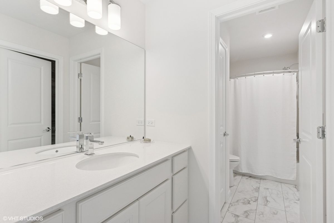
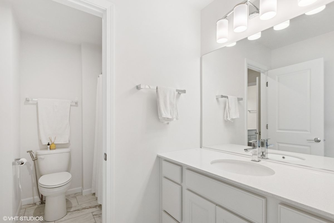
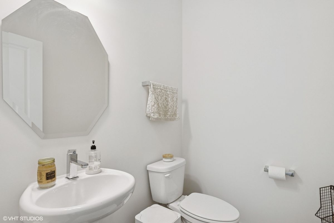
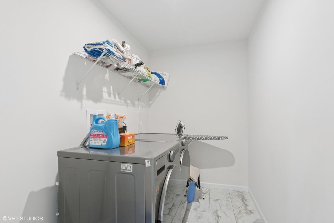
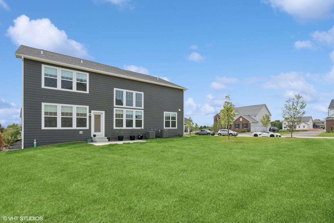
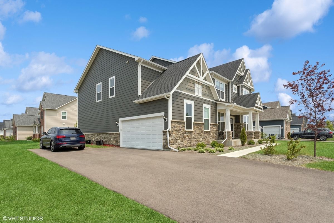
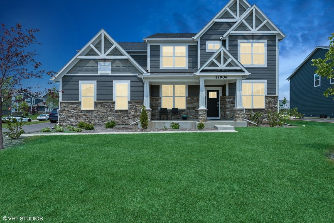
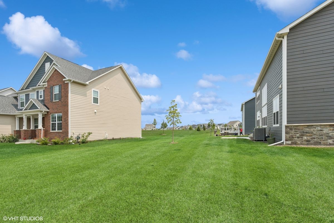
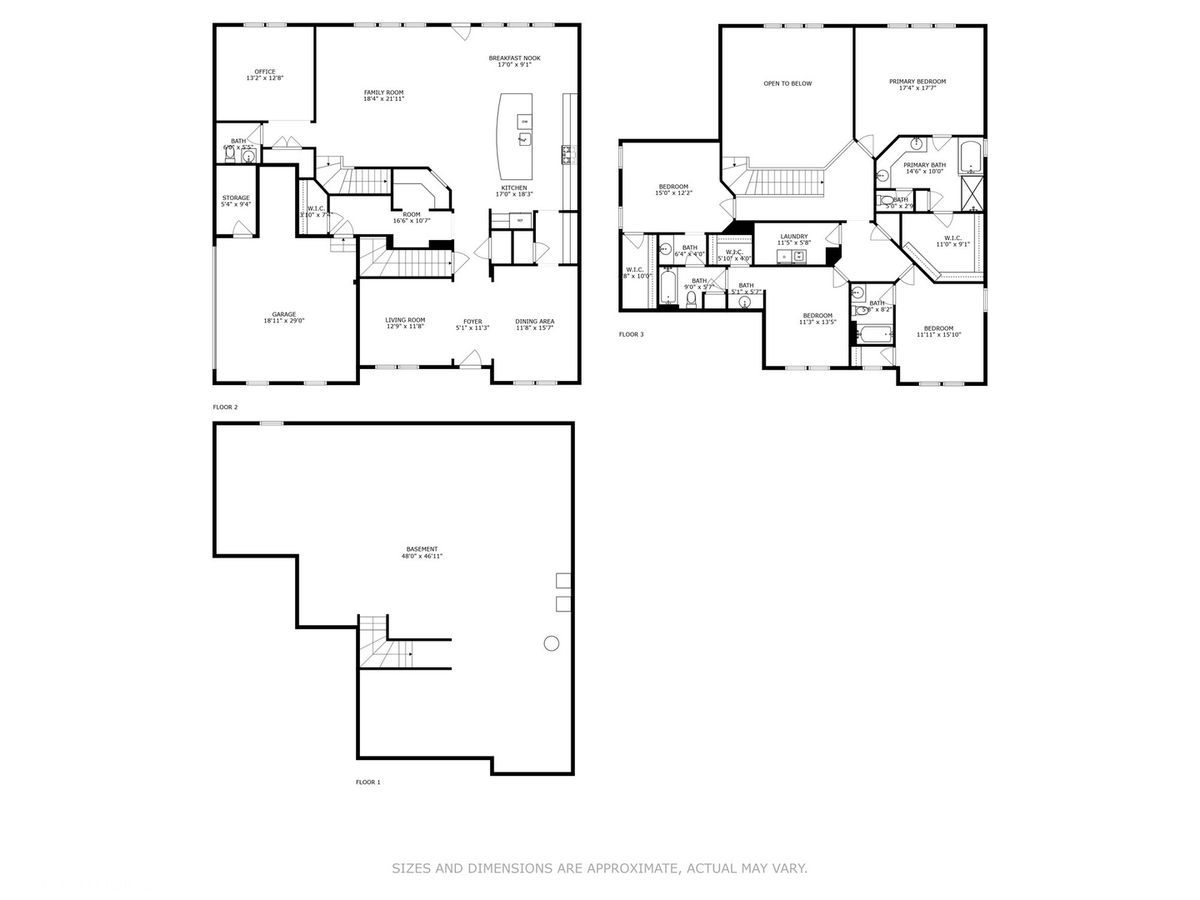
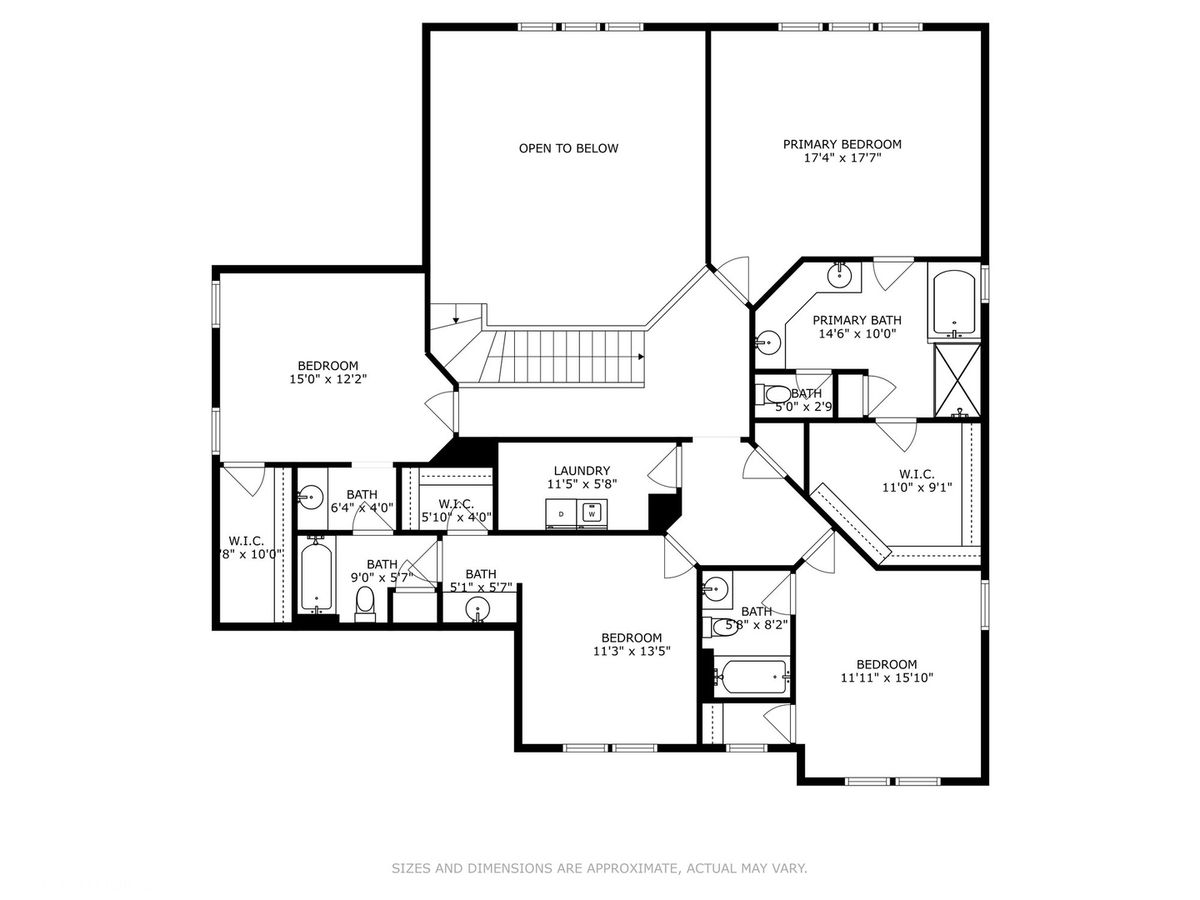
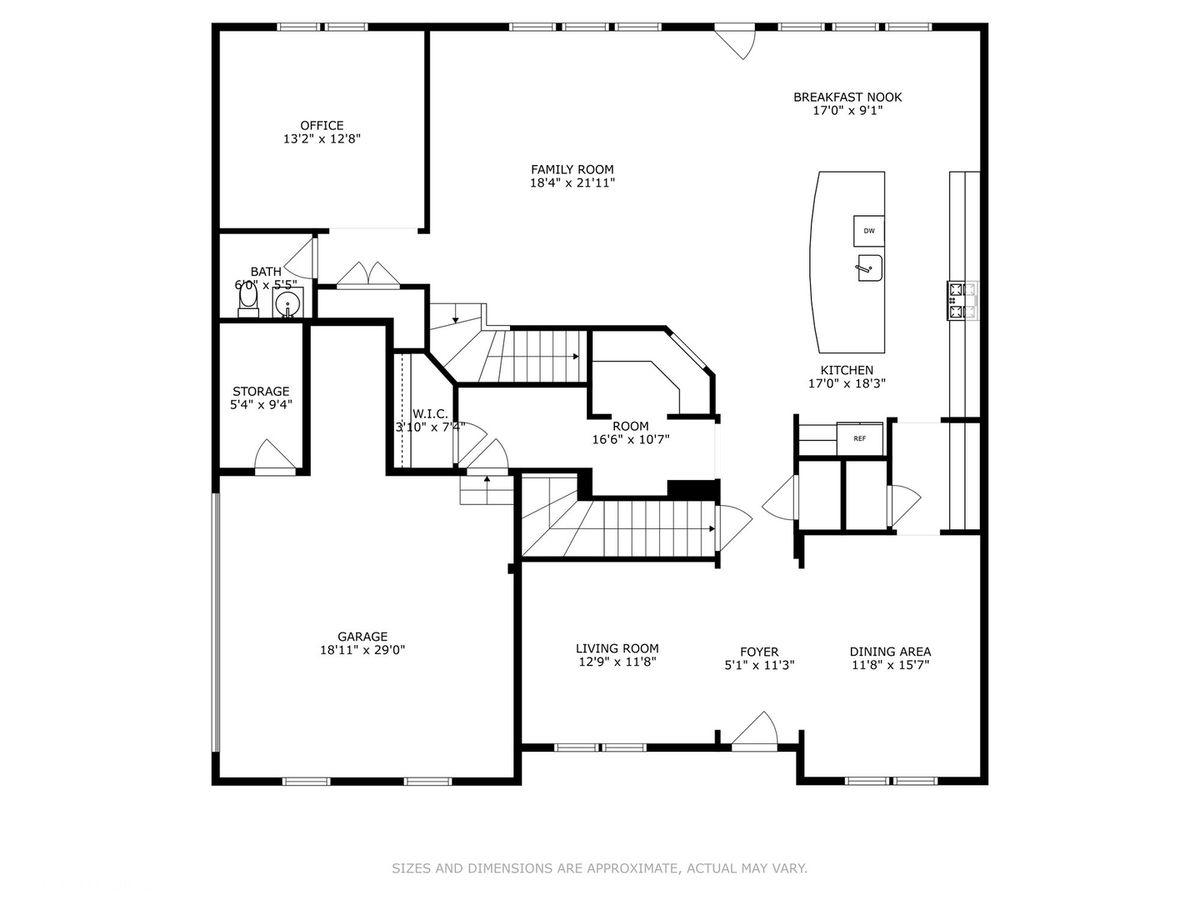
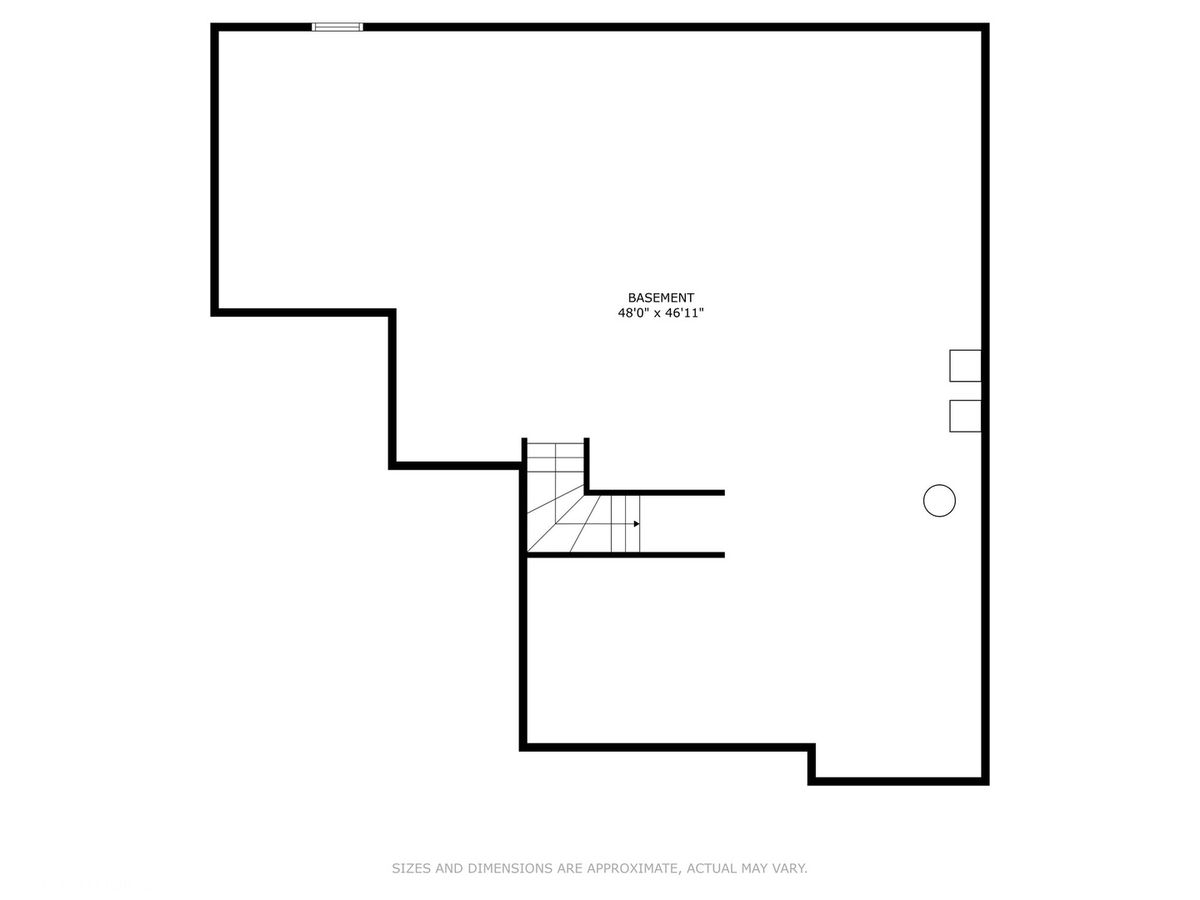
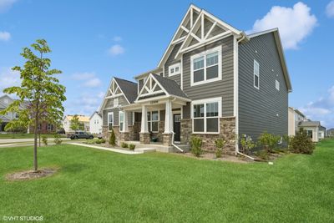
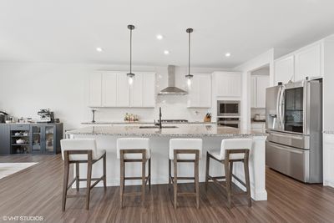
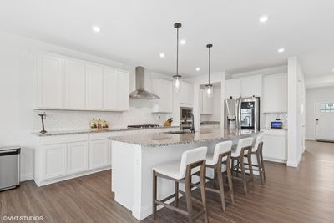
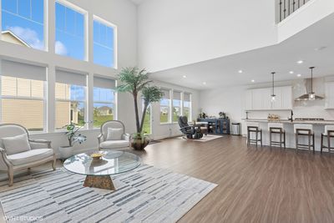
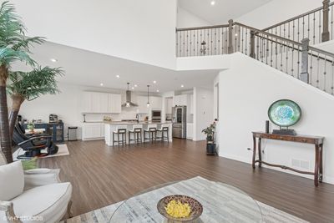
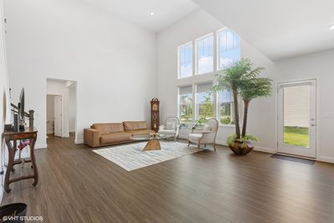
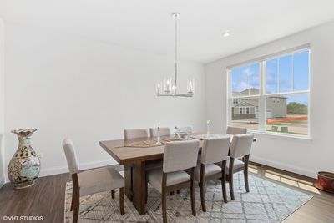
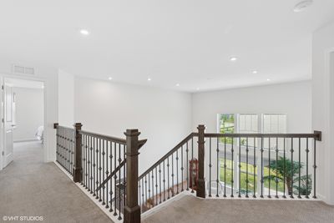
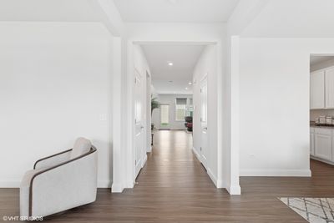
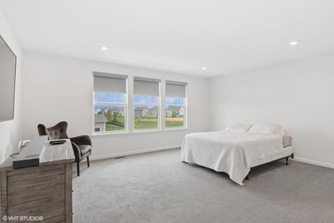
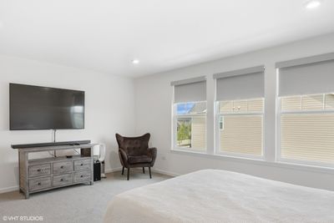
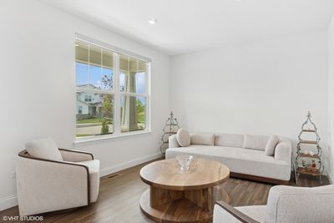
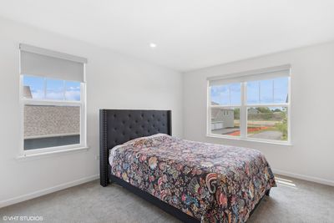
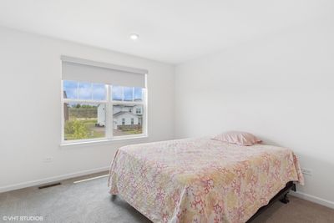
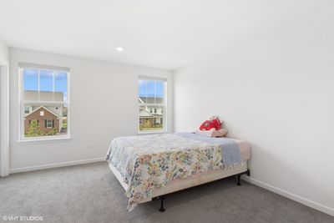
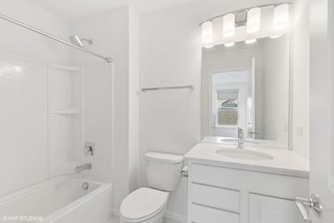
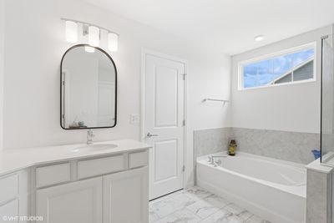
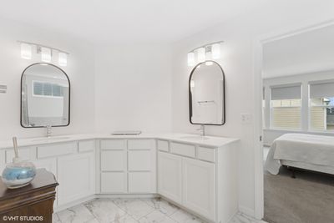
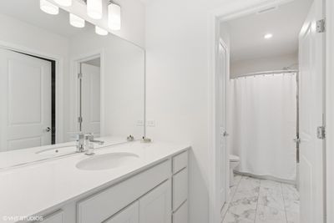
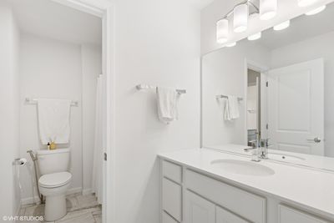
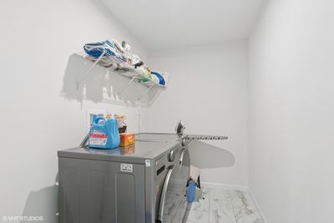
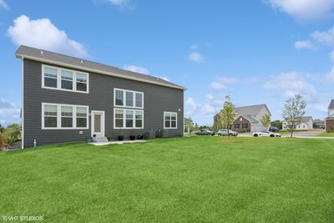
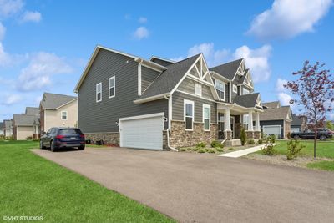
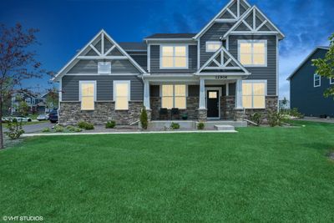
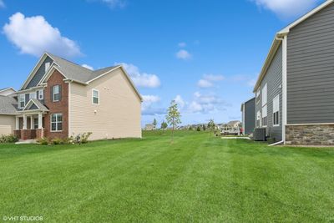
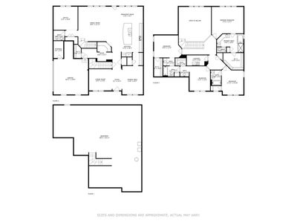
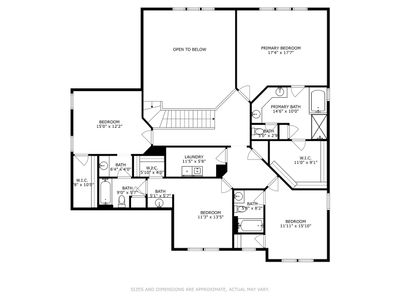
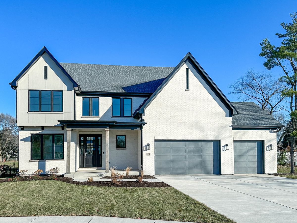
ALREADY BUILT AND READY TO MOVE IN. This Melrose floor plan sits on a stunning corner lot with upgraded exterior in the Reserve collection at Bronk Farm! Designer features include recessed lighting in the Great Room, Kitchen, Cafe, Foyer, Entry, Loft and Hallways and luxury vinyl wood plank flooring throughout the first floor. Your gourmet kitchen is complete with built-in SS appliances, smart fridge, premium 42" cabinets, granite countertops, beautiful tile backsplash, and a professional exhaust hood. The kitchen leads right into a sun drenched 2 story great room that offers large windows, stunning wrought iron railing stairway, perfect for gathering and entertaining. The kitchen thoughtfully flows into the dining room with a butler pantry, perfect for your special occasions or extra storage of kitchen equipment. 2 additional flex spaces on the first floor that can be used as a formal living, office, bedroom, gym, golf simulator, etc. Convenient kitchen office that is perfect for homework or shopping lists leading into the garage. The 2nd floor offers 4 bedrooms each with access to 3 full baths. Relax after a day of golf or shopping in your owner's suite with a private bath and a luxurious soaking tub, separate shower and a large walk-in closet. Jack and Jill bath with double bowl vanity adjoining two bedrooms and a Princess Bath within another. ADDITIONAL space is available behind the 4th bedroom that can be opened up and used as an additional room, closet, office, or gallery looking down to the family room. Enjoy the convenience of an ample sized 2nd floor laundry.There is a 2-car side load garage with additional dog room. This home features an additional 1,600+ Sq. Ft. unfinished 9' basement with bath plumbing rough-in. Desirable Plainfield North High School 202 School District. Bronk farm offers a vibrant lifestyle offering a clubhouse and pool. Minutes away from Rt. 59 which includes a variety of stores ranging from grocery, shopping, dining and more. Easy access to I-55 and Plainfield Downtown!
— the listing agent’s description
The home
4 beds
3.5 baths
3,539 sqft
Built in 2023
Lot 100X125
2-car garage
Detached Single
What it’ll cost
$247 / sqft
$77 taxes / yr
$98/mo HOA
55 days on dwello
Estimated monthly payment
$5,011/mo
Principal & interest$4,652
Property taxes$6
Homeowners insurance$255
HOA dues$98
Get pre-qualified →Connect with a licensed lender in the dwello network.
Estimate only — not a loan offer. Example rate; taxes, HOA dues, insurance estimated; your actual rate, payment, taxes, and insurance will vary. dwello is not a lender. Equal Housing Opportunity.
Tour it with a real dwello agent
The agent who meets you here is an actual dwello Home Group team member who knows these streets — not a stranger who bought your name from a portal. You get straight answers on the spot, and the same person stays with you through closing.
On our team, vettedYour info is never soldWith you through closing
Tour this home
In person, on your schedule — a dwello agent meets you there.
WED
Jun 3
THU
Jun 4
FRI
Jun 5
SAT
Jun 6
11:00 am
Schedule a tour
55 days on dwello
Price history
Listed for sale
Mar 12, 2026
$875,000
Earlier records
Sold
Dec 13, 2024
$830,303
Sold
Jun 14, 2024
$833,367
From MLS records — independently verify.
Property taxes
2025
Annual tax bill (MLS)
From county records — verify with the assessor.
Features
Central AirNatural GasOtherPublic SewerAsphaltGarage Door Opener
Schools
Elementary — Eagle Pointe Elementary School
Middle — Heritage Grove Middle School
High — Plainfield North High School
Assigned schools per the listing — always verify enrollment + boundaries with the district.
Neighborhood
Loading map…
Nearby places via OpenStreetMap — approximate; verify what matters to you. Map © Mapbox © OpenStreetMap.
MLS listing data
Listed by Moin Haque · Coldwell Banker Realty
Listing last updated May 5, 2026 · data refreshed from the MLS Jun 17, 2026, 6:16 PM CT
Based on information submitted to the MLS GRID as of Jun 17, 2026, 6:16 PM CT. Listing data © MRED LLC, distributed by MLS GRID — deemed reliable but not guaranteed; independently verify. Anything shown below this point is not MLS listing data.
See it in personA real dwello agent on our team — never a sold lead.
Schedule a tour
Message
No pressure — reach out whenever you’re ready.
Similar homes nearby
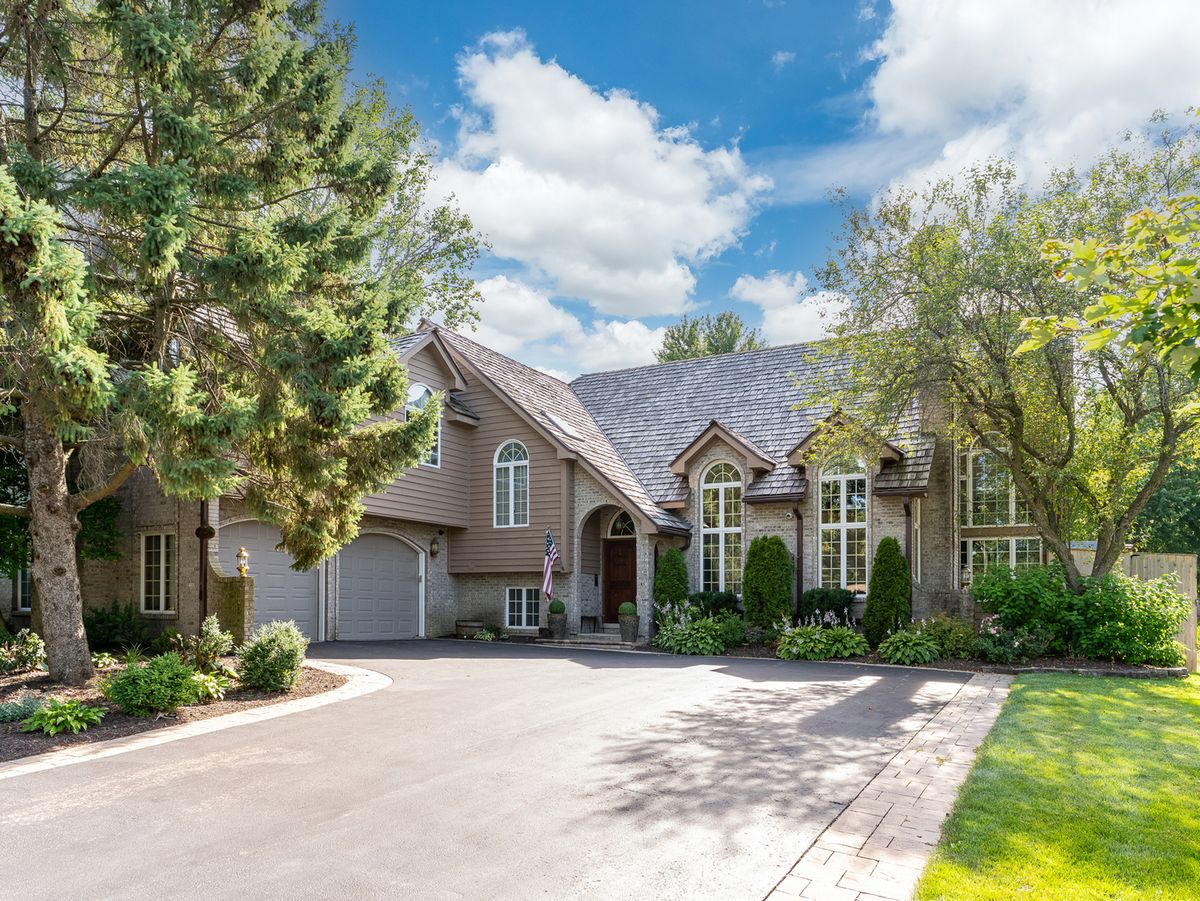
$875,000Active
4 bd · 4 ba · 4,530 sqft
12910 S Hadfield Drive
Plainfield, IL
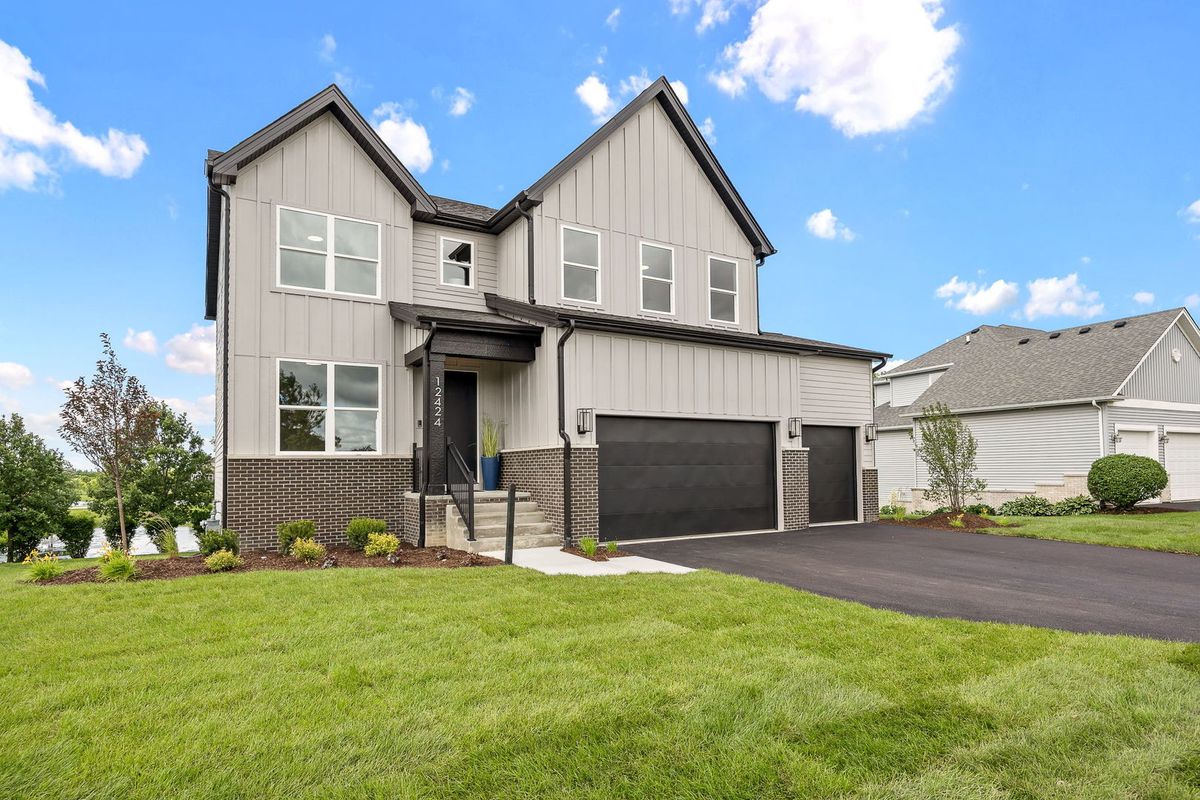
$859,900Active
4 bd · 2.5 ba · 2,892 sqft
12424 Limerick Lane
Plainfield, IL
$899,900Active
4 bd · 3.5 ba · 2,800 sqft
15738 Creekview Drive
Plainfield, IL
$899,900Active
4 bd · 2.5 ba · 2,700 sqft
26205 Stewart Ridge Drive
Plainfield, IL