Price cut: $7,000
View all 16 photos
Detached Single · Yorkville, IL
$492,900$499,900
4 beds · 2.5 baths · 2,907 sqft
812 Caulfield Point, Yorkville, IL, 60560
A brick-and-mortar place to make your own — room to make it home.
Active
What’s special
Central air3-car garageIn-unit laundry
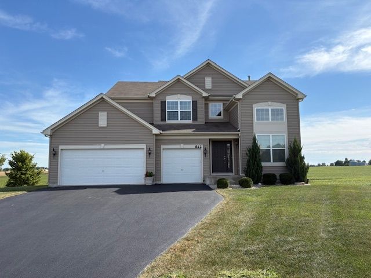
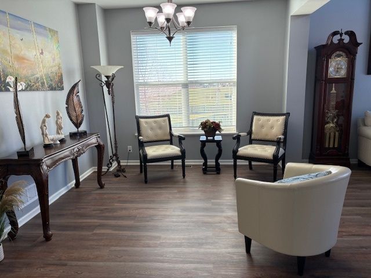
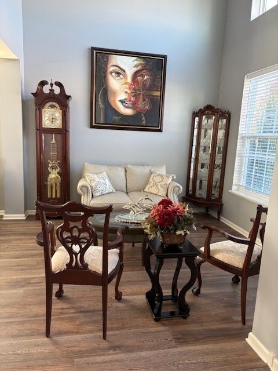
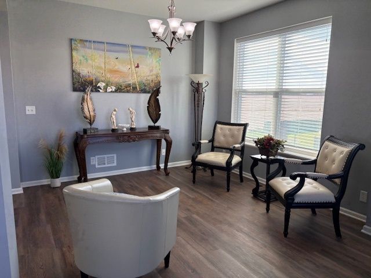
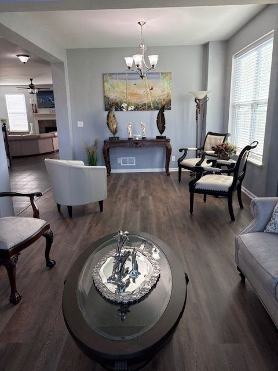
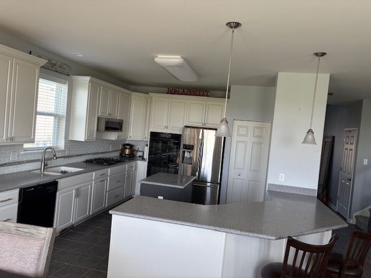
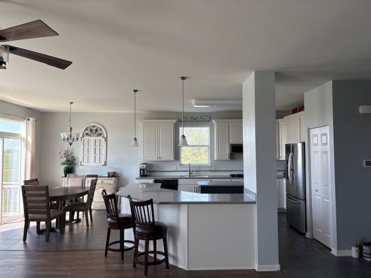
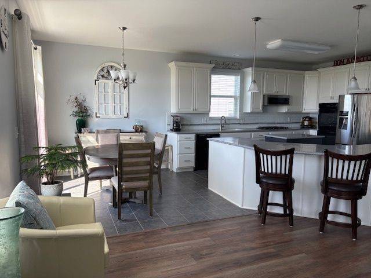
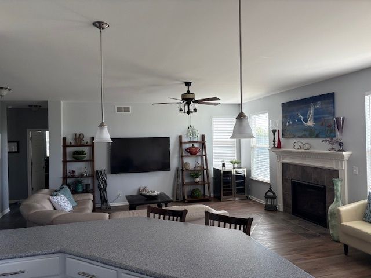
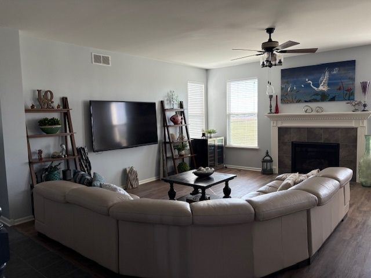
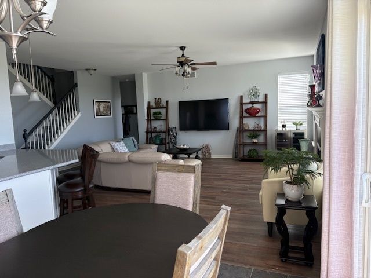
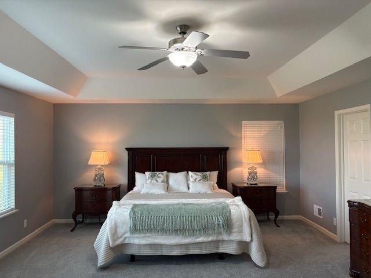
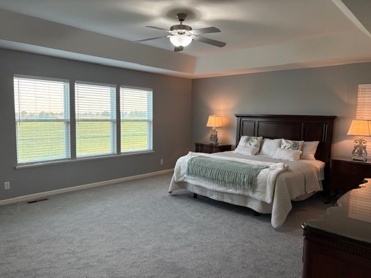
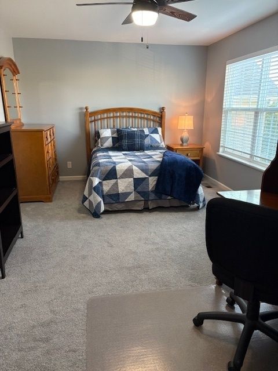
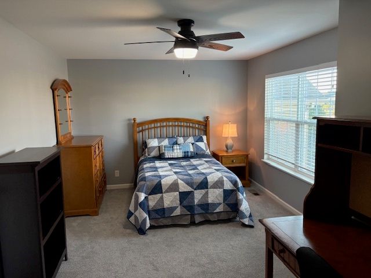
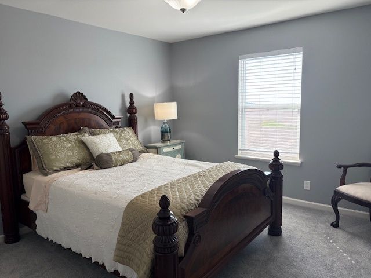
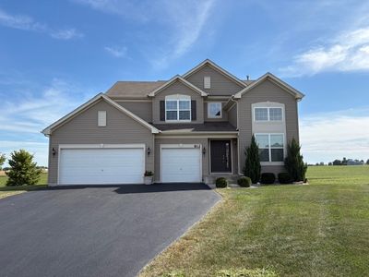
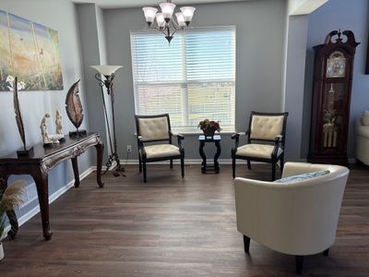
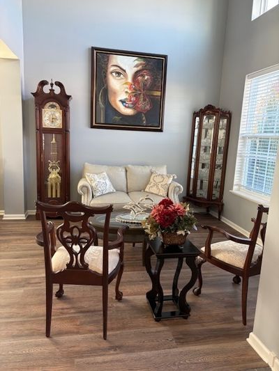
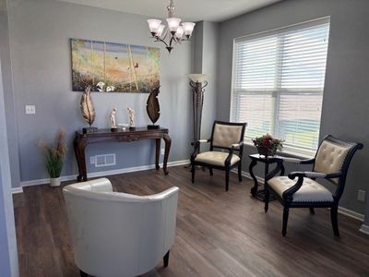
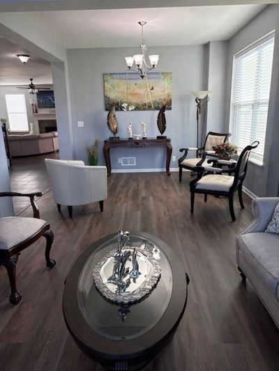
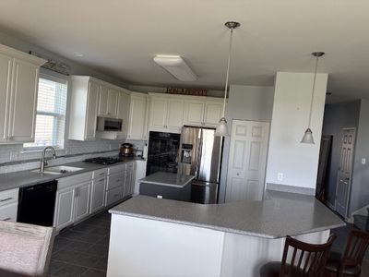
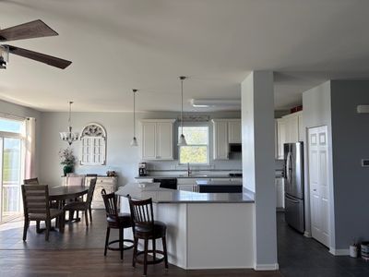
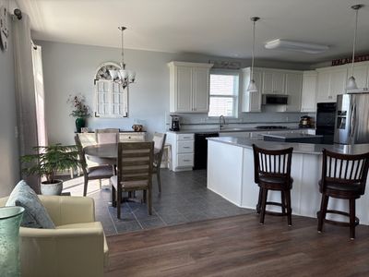
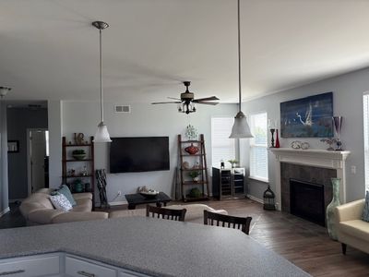
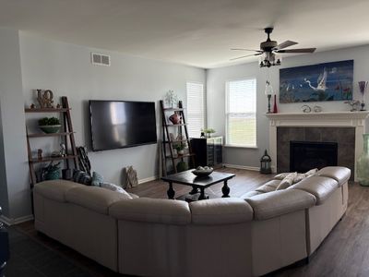
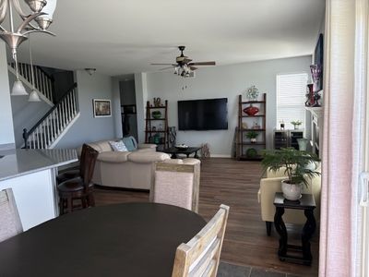
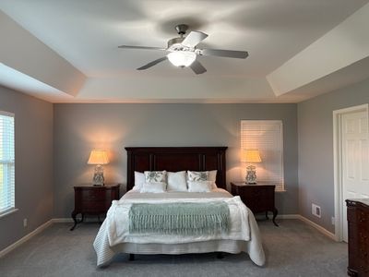
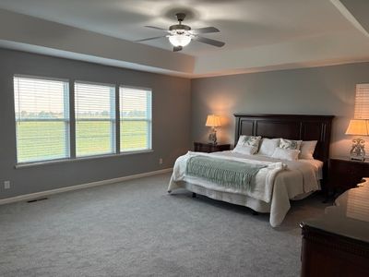
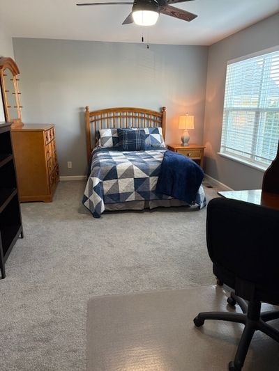
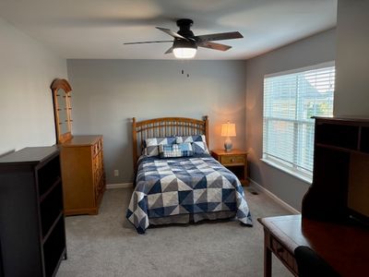
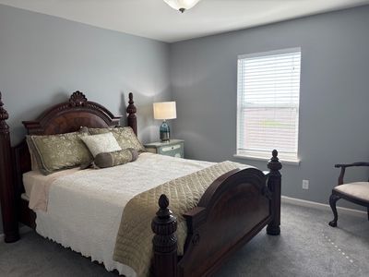
Welcome to 812 Caulfield Point, located in the highly desirable Windett Ridge subdivision of Yorkville. This beautifully maintained home, built in 2016, offers 2,907 square feet of living space and is one of the larger homes in the neighborhood. Situated at the end of a quiet cul-de-sac with no rear neighbors, the property provides exceptional privacy and peaceful views of open farmland. Inside, the home offers four spacious bedrooms, a dedicated office, and two and a half baths. The interior is filled with natural light and features high ceilings and a perfect blend of formal and informal living spaces. The formal living and dining rooms create an inviting area for entertaining, while the large family room-with its cozy gas log fireplace-sits just off the expansive kitchen. The kitchen is equipped with Corian countertops, a double oven, a French-door stainless steel refrigerator, a center island, and a bar-height island with pendant lighting. Sliding glass doors lead to the deck, ideal for outdoor dining and relaxation. Upstairs, double doors open to a spacious primary suite featuring a tray ceiling, two walk-in closets, a dual-sink vanity, and a tiled glass-door shower. The additional bedrooms are generously sized, one with its own walk-in closet, and all with easy access to the full hallway bath. A standout feature of this home is the fully insulated walk-out basement-unfinished but offering tremendous potential for customization into a theater, gym, additional bedrooms, or anything that fits your lifestyle. The expansive backyard is ready to be transformed into your dream outdoor space, with the added benefit of having no neighbors behind you. Conveniently located near top-rated schools, shopping, dining, and offering easy access to Highway 47 and commuter routes to Chicago, this home is move-in ready and in pristine condition. Don't miss the opportunity to make this exceptional property your dream home!
— the listing agent’s description
The home
4 beds
2.5 baths
2,907 sqft
Built in 2016
Lot 55 X 152 X 191 X 181
3-car garage
Detached Single
Traditional
What it’ll cost
$170 / sqft
$12,955 taxes / yr
$400/mo HOA
Listed $499,900
Now $492,900
122 days on dwello
Estimated monthly payment
$4,245/mo
Principal & interest$2,621
Property taxes$1,080
Homeowners insurance$144
HOA dues$400
Get pre-qualified →Connect with a licensed lender in the dwello network.
Estimate only — not a loan offer. Example rate; taxes, HOA dues, insurance estimated; your actual rate, payment, taxes, and insurance will vary. dwello is not a lender. Equal Housing Opportunity.
Tour it with a real dwello agent
The agent who meets you here is an actual dwello Home Group team member who knows these streets — not a stranger who bought your name from a portal. You get straight answers on the spot, and the same person stays with you through closing.
On our team, vettedYour info is never soldWith you through closing
Tour this home
In person, on your schedule — a dwello agent meets you there.
WED
Jun 3
THU
Jun 4
FRI
Jun 5
SAT
Jun 6
11:00 am
Schedule a tour
122 days on dwello
Price history
Price reduced
Jul 15, 2026
↓ $7,000$492,900
Listed for sale
Mar 26, 2026
$499,900
Now $7,000 below the original list price.
Property taxes
2025
Annual tax bill (MLS)
From county records — verify with the assessor.
Features
Central AirNatural GasVinyl SidingPublic SewerAsphaltGarage Door Opener
Schools
Middle — Yorkville Middle School
High — Yorkville High School
Assigned schools per the listing — always verify enrollment + boundaries with the district.
Neighborhood
Loading map…
Nearby places via OpenStreetMap — approximate; verify what matters to you. Map © Mapbox © OpenStreetMap.
MLS listing data
Listed by Joseph Diaz · Taylor Street Realty
Listing last updated Jul 15, 2026 · data refreshed from the MLS Jul 15, 2026, 2:44 PM CT
Based on information submitted to the MLS GRID as of Jul 15, 2026, 2:44 PM CT. Listing data © MRED LLC, distributed by MLS GRID — deemed reliable but not guaranteed; independently verify. Anything shown below this point is not MLS listing data.
See it in personA real dwello agent on our team — never a sold lead.
Schedule a tour
Message
No pressure — reach out whenever you’re ready.
Similar homes nearby
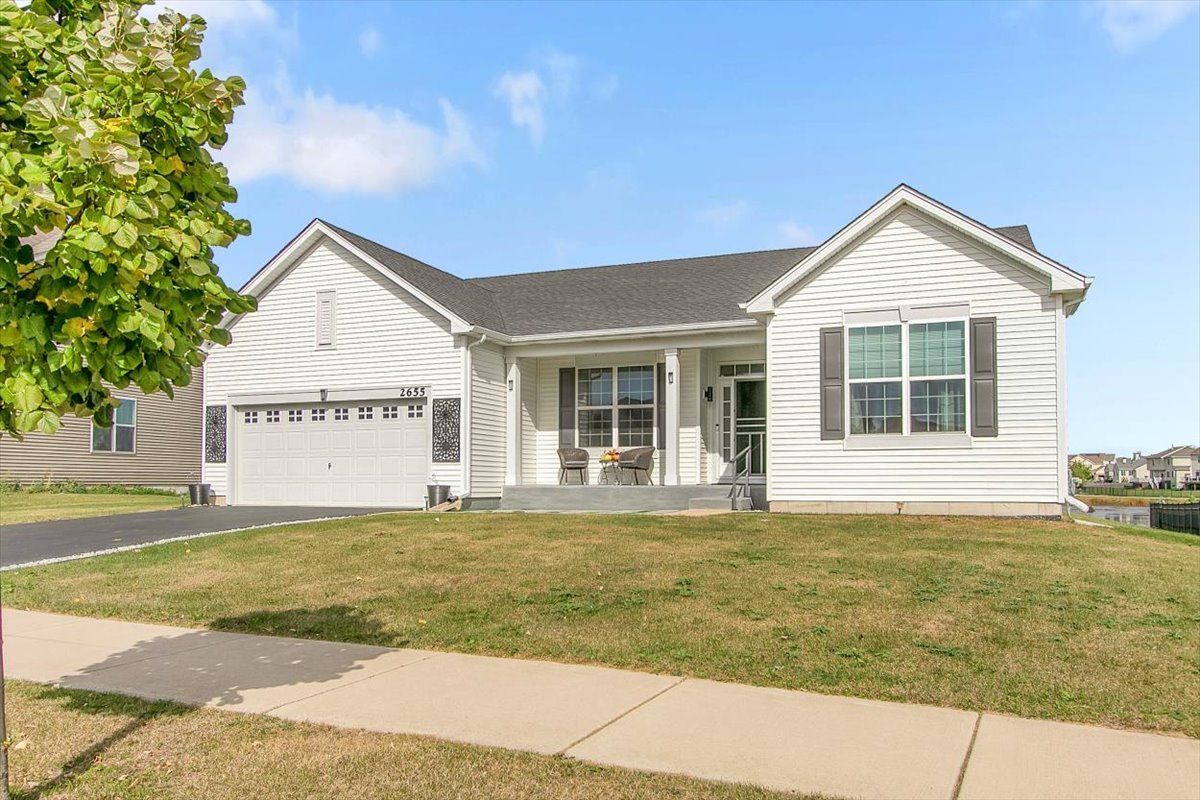
$490,000Active
3 bd · 3 ba · 2,436 sqft
2655 Fairfax Way
Yorkville, IL
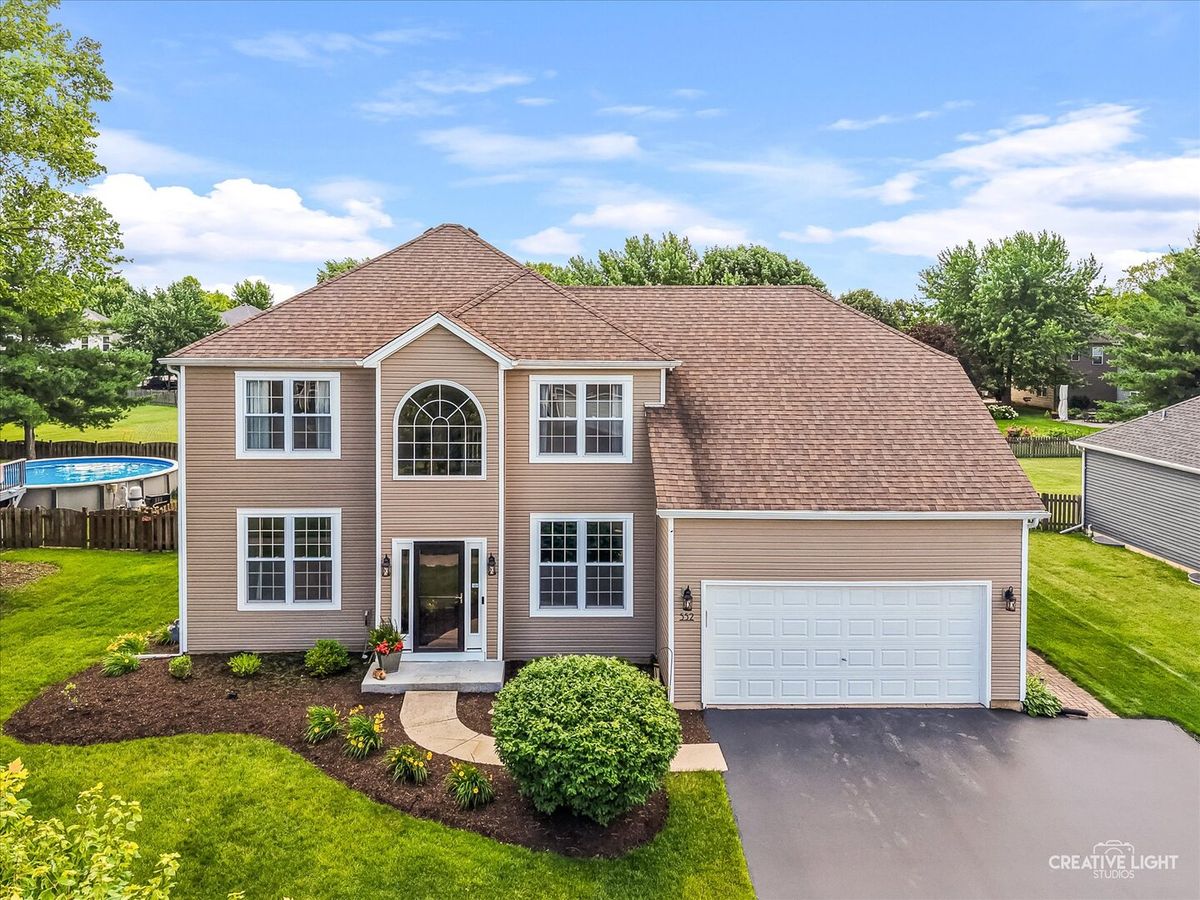
$489,900Active
4 bd · 2.5 ba · 2,650 sqft
552 Yellowstone Lane
Yorkville, IL
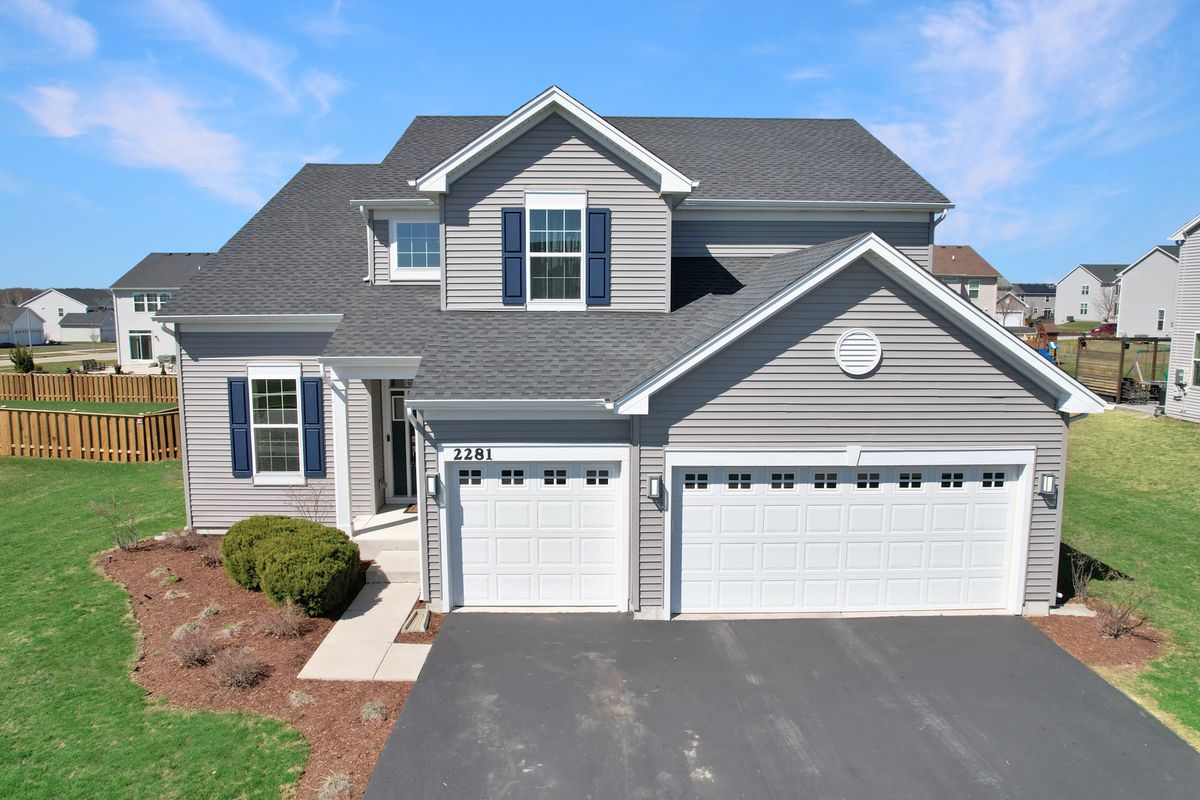
$489,000Active
4 bd · 2.5 ba · 2,612 sqft
2281 Fairfax Way
Yorkville, IL
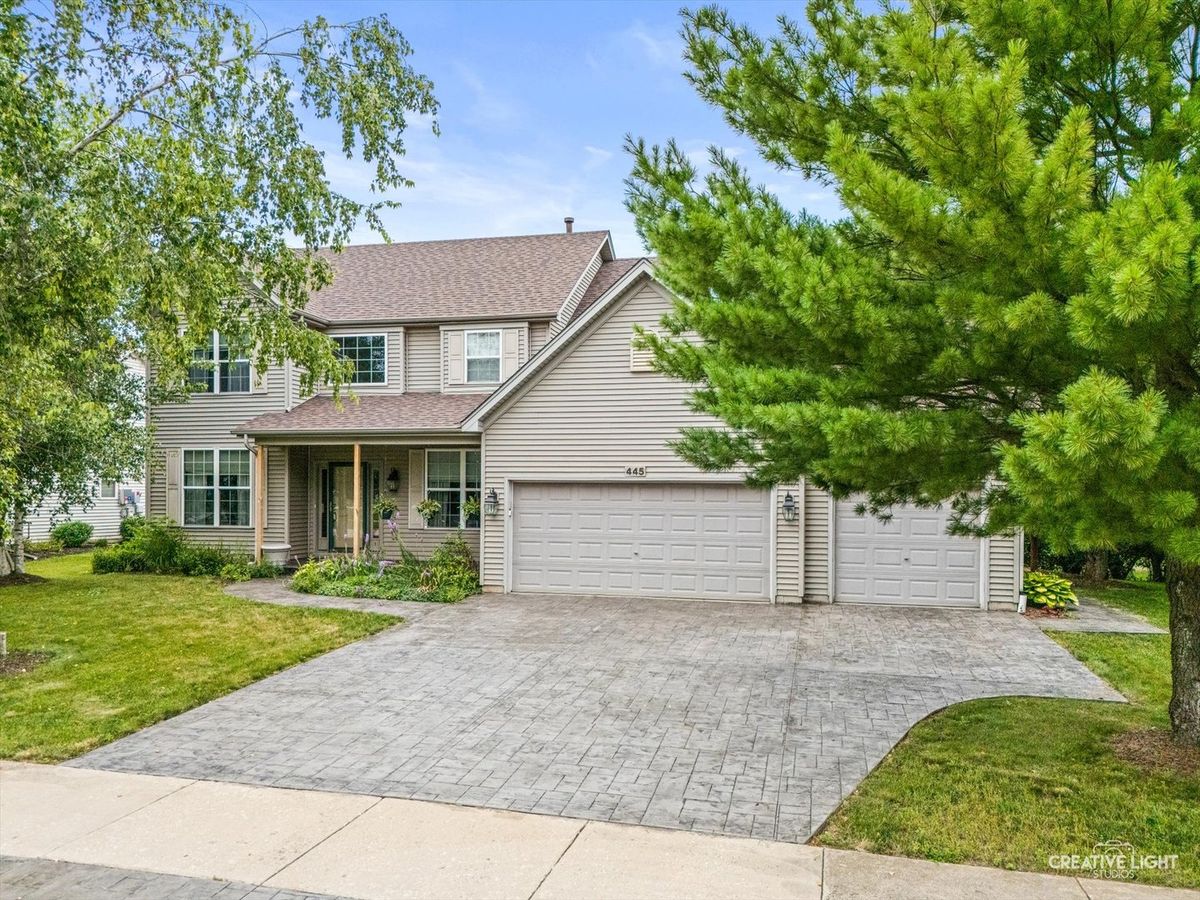
$487,000Active
4 bd · 2.5 ba · 2,312 sqft
445 Kelly Avenue
Yorkville, IL