View all 22 photos
Detached Single · Aurora, IL
$629,000
6 beds · 3.5 baths · 3,201 sqft
2484 Warwick Court, Aurora, IL, 60503
A brick-and-mortar place to make your own — room to make it home.
Active
What’s special
Central air2.5-car garageIn-unit laundry
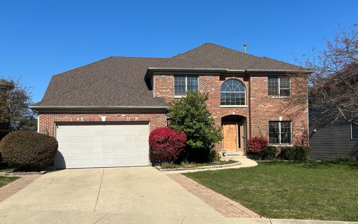
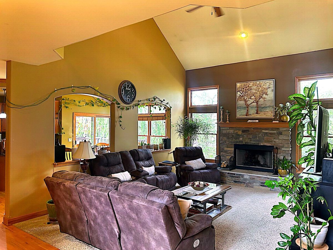
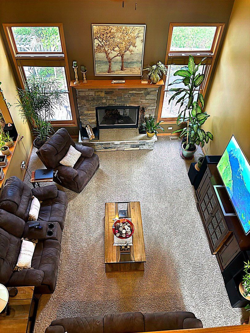
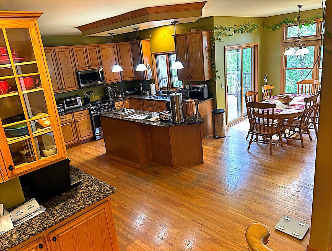
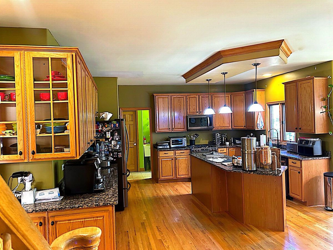
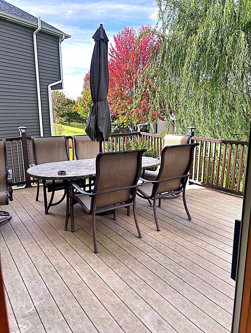
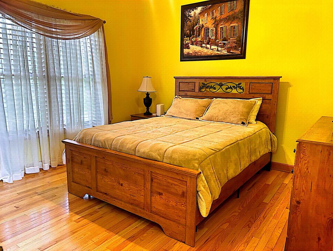
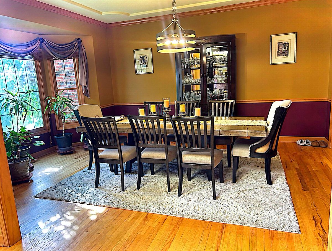
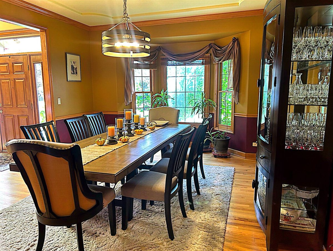
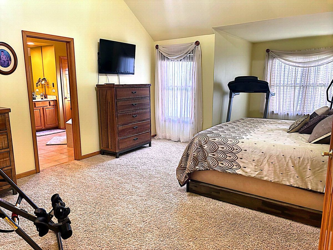
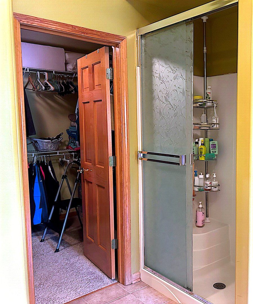
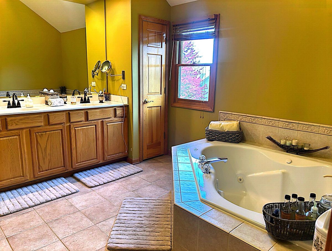
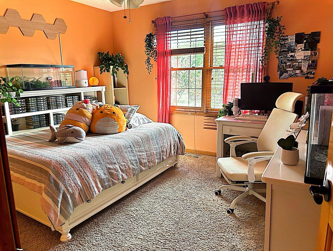
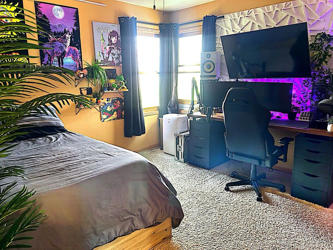
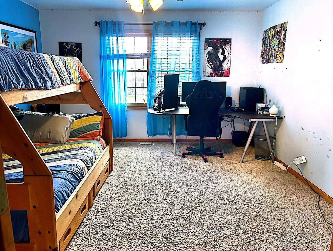
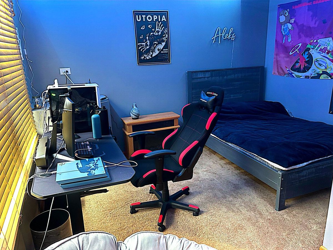
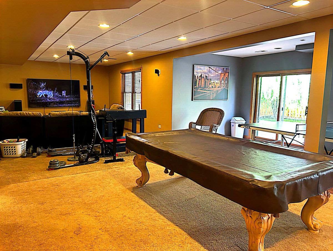
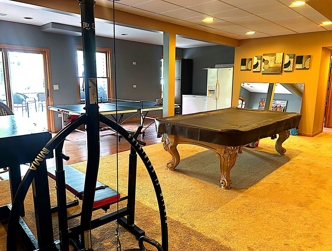
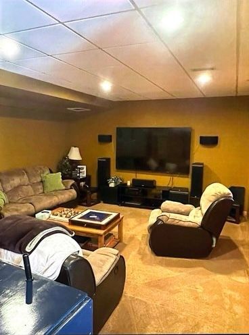
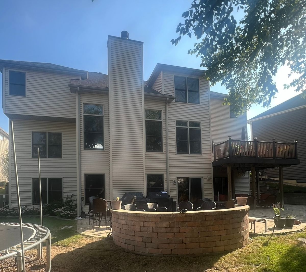
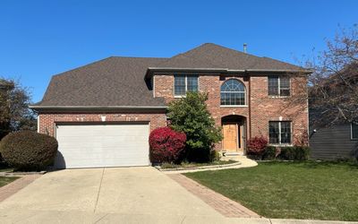
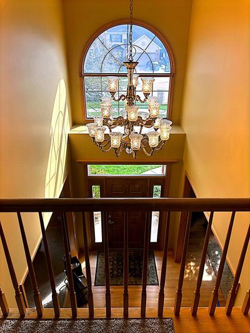
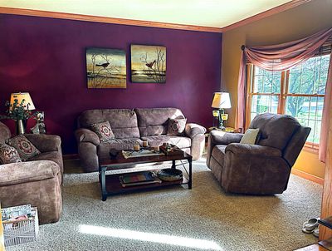
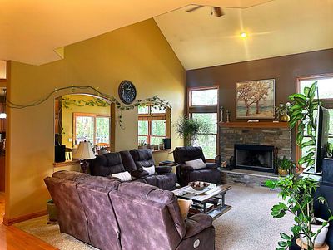
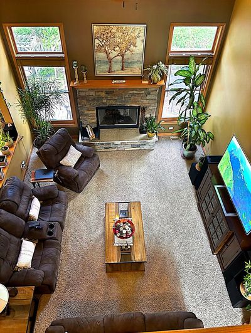
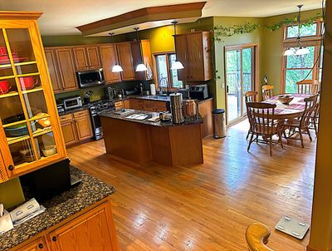
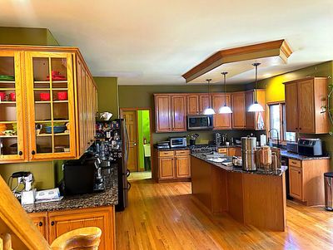
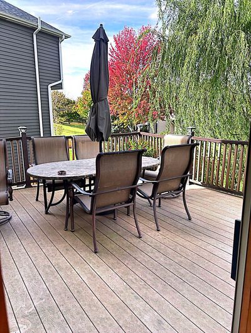
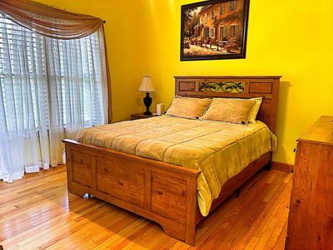
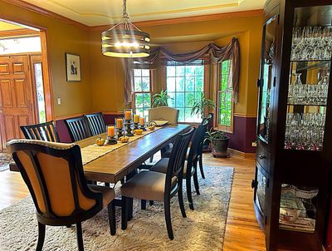
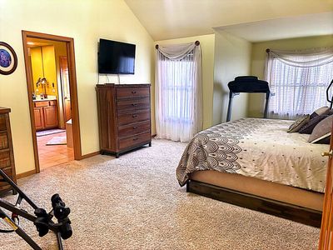
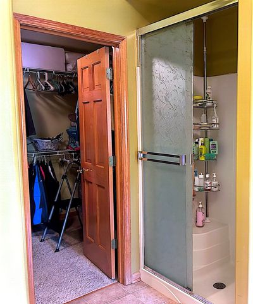
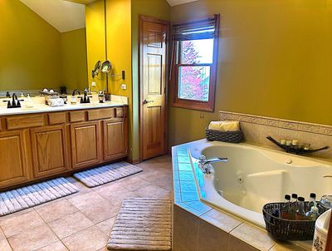
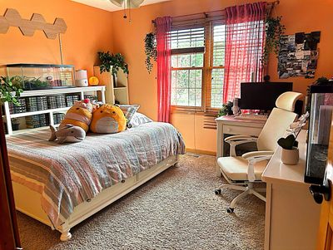
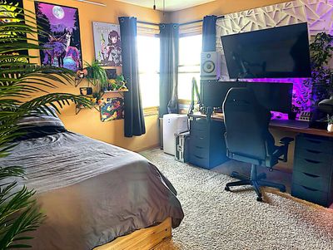
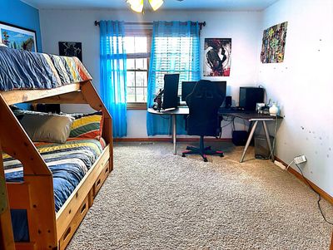
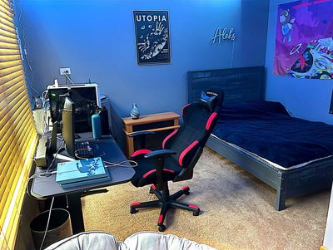
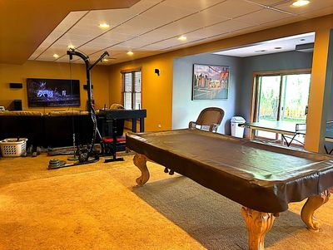
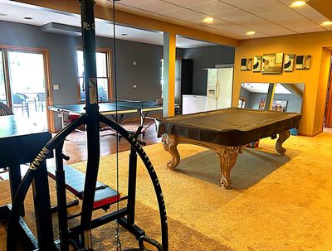
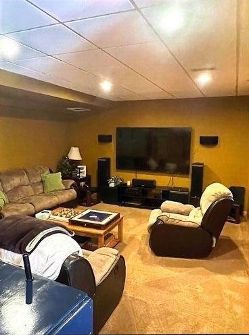
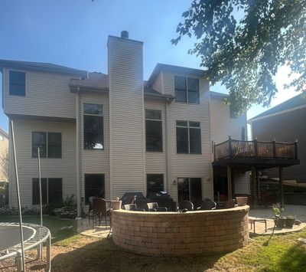
Welcome to the quiet Wheatland-Summit neighborhood, into a stunning home located on a cul-de-sac. A beautiful brick-front exterior leading to the elegance and comfort found in a traditional home. The living room features a cathedral ceiling complimented by gorgeous sunlight, and a cozy fireplace. Connected to a spacious kitchen with an eating area and a large balcony door. The kitchen features wood cabinetry with a large island, granite countertops and stainless steel appliances. This home offers 6 bedrooms and 3.5 baths. Four of them are upstairs with two full baths. One on the main level with a half bath and one in the basement with a full bath. A finished walkout basement with a cozy family room, recreational room, exercise room and storage room. The walkout basement is leading to the well maintained exterior, featuring a beautiful patio covering the length of the yard, a firepit and stairs that lead to the front of the property. The roof and siding were repaired 5 years ago, the water heater and A/C unit were replaced 5 years ago. The furnace was replaced in 2023. (Receipts will be provided) Located in a great school district, nearby parks and shopping centers, this impeccably maintained home won't be on the market for long. MAKE IT YOUR DREAM HOME TODAY!!!
— the listing agent’s description
The home
6 beds
3.5 baths
3,201 sqft
Built in 2001
0.24-acre lot
2.5-car garage
Detached Single
Traditional
What it’ll cost
$197 / sqft
$13,136 taxes / yr
No HOA
69 days on dwello
Estimated monthly payment
$4,622/mo
Principal & interest$3,344
Property taxes$1,095
Homeowners insurance$183
Get pre-qualified →Connect with a licensed lender in the dwello network.
Estimate only — not a loan offer. Example rate; taxes and insurance estimated; your actual rate, payment, taxes, and insurance will vary. dwello is not a lender. Equal Housing Opportunity.
Tour it with a real dwello agent
The agent who meets you here is an actual dwello Home Group team member who knows these streets — not a stranger who bought your name from a portal. You get straight answers on the spot, and the same person stays with you through closing.
On our team, vettedYour info is never soldWith you through closing
Tour this home
In person, on your schedule — a dwello agent meets you there.
WED
Jun 3
THU
Jun 4
FRI
Jun 5
SAT
Jun 6
11:00 am
Schedule a tour
69 days on dwello
Price history
Listed for sale
Nov 24, 2025
$629,000
Earlier records
Listed
Jul 3, 2026
$619,900
From MLS records — independently verify.
Property taxes
2025
Annual tax bill (MLS)
From county records — verify with the assessor.
Features
Central AirNatural GasForced AirBrickPublic SewerBrick DrivewayConcrete
Schools
Elementary — Homestead Elementary School
Middle — Murphy Junior High School
High — Oswego East High School
Assigned schools per the listing — always verify enrollment + boundaries with the district.
Neighborhood
Loading map…
Nearby places via OpenStreetMap — approximate; verify what matters to you. Map © Mapbox © OpenStreetMap.
MLS listing data
Listed by Ryan Cherney · Circle One Realty
Listing last updated Jan 31, 2026 · data refreshed from the MLS Apr 24, 2026, 12:04 PM CT
Based on information submitted to the MLS GRID as of Apr 24, 2026, 12:04 PM CT. Listing data © MRED LLC, distributed by MLS GRID — deemed reliable but not guaranteed; independently verify. Anything shown below this point is not MLS listing data.
See it in personA real dwello agent on our team — never a sold lead.
Schedule a tour
Message
No pressure — reach out whenever you’re ready.
Similar homes nearby
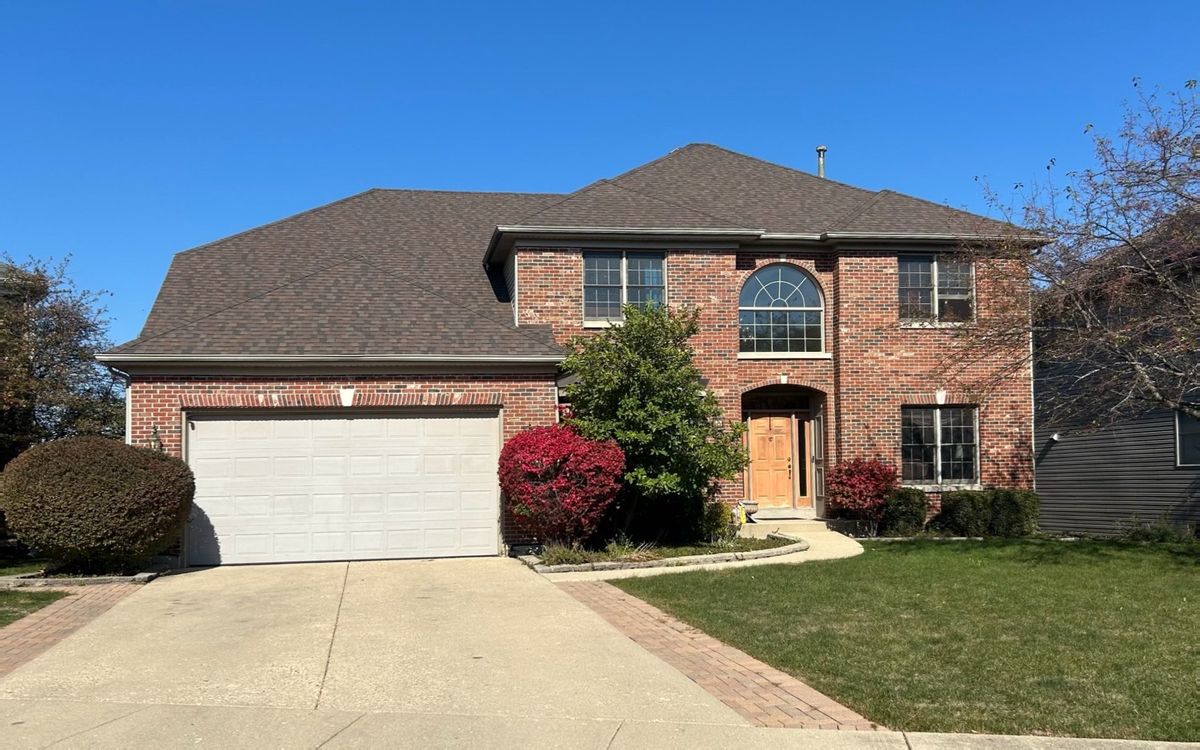
$619,900Active
6 bd · 3.5 ba · 3,201 sqft
2484 Warwick Court
Aurora, IL
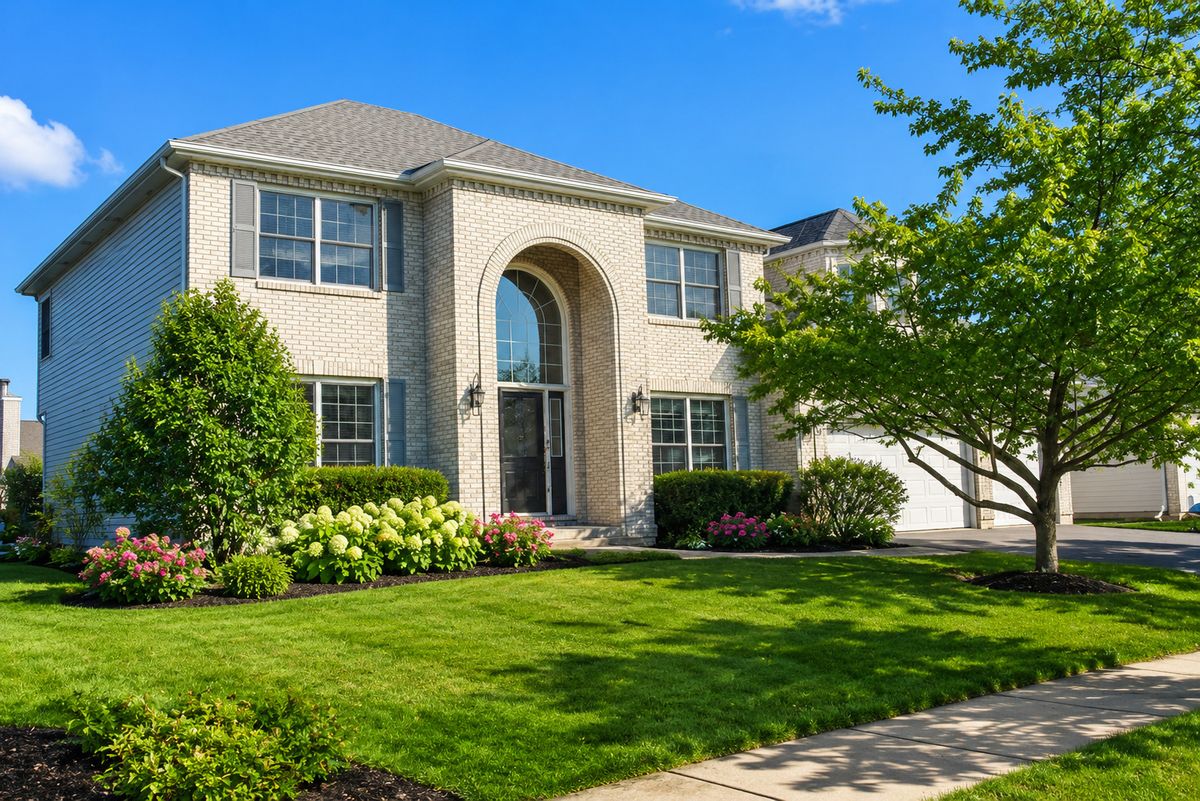
$639,000Active
5 bd · 3.5 ba · 3,414 sqft
840 NAPA Lane
Aurora, IL
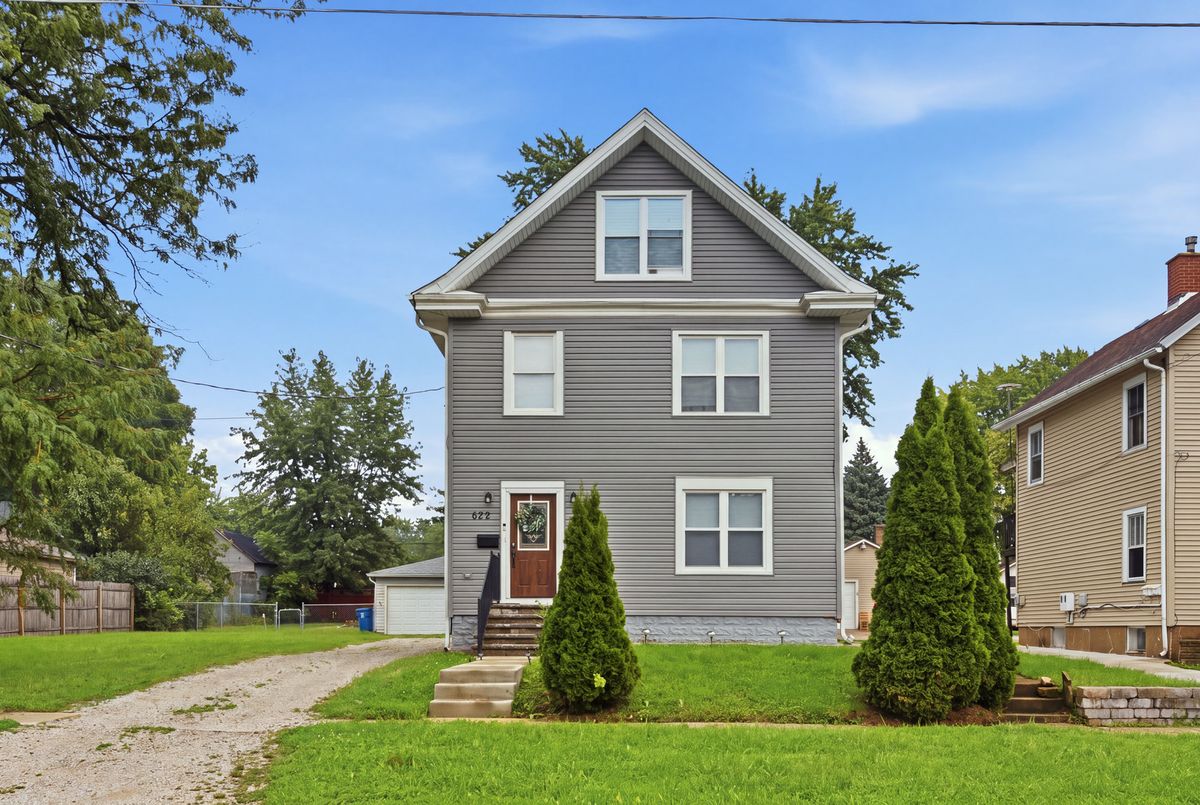
$599,900Active
7 bd · 3 ba
629 N Root Street
Aurora, IL
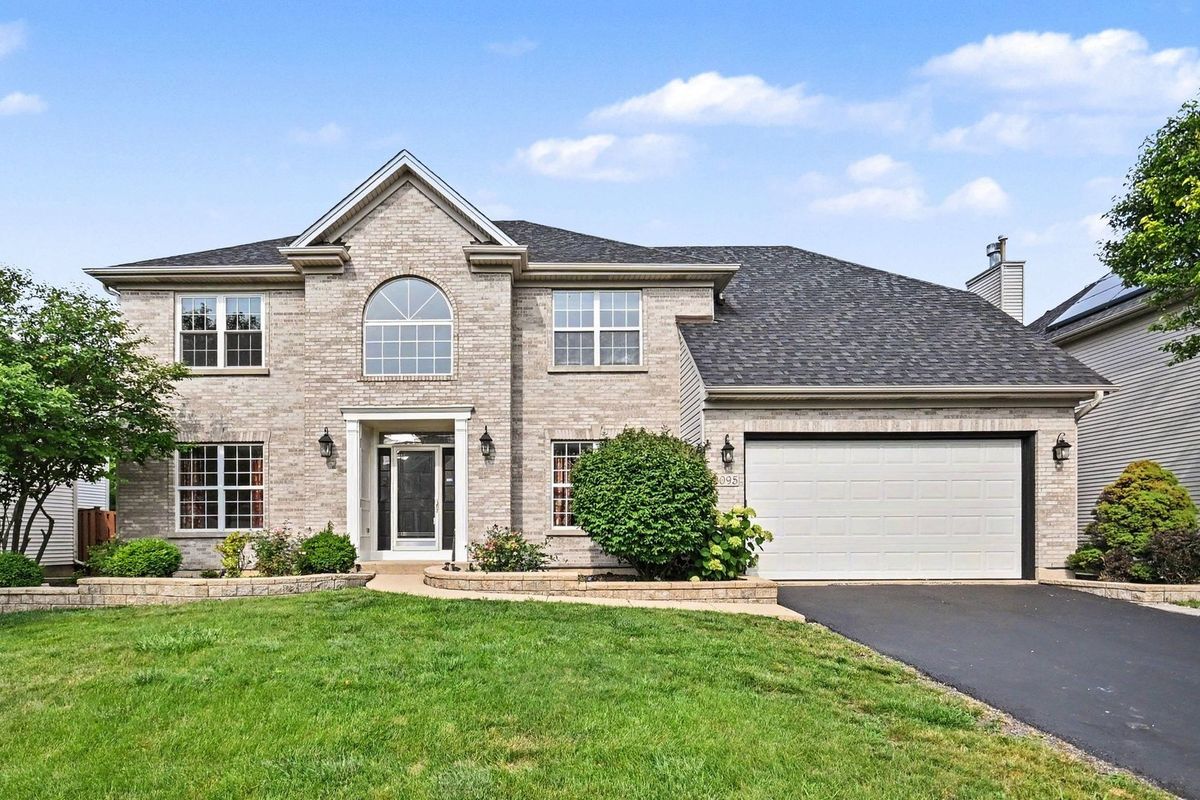
$599,000Active
5 bd · 4 ba · 3,054 sqft
2095 Rockland Drive
Aurora, IL