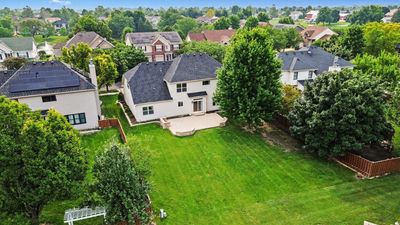
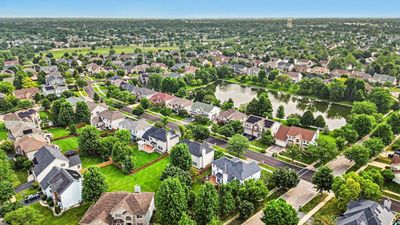
Price cut: $10,000
View all 29 photos
Detached Single · Aurora, IL
$599,000$609,000
5 beds · 4 baths · 3,054 sqft
2095 Rockland Drive, Aurora, IL, 60503
A brick-and-mortar place to make your own — room to make it home.
Active
What’s special
Central air2-car garage
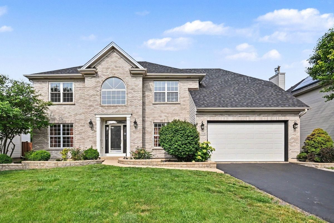
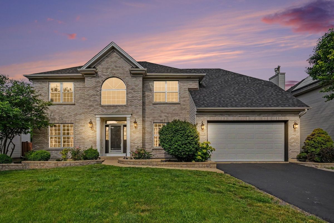
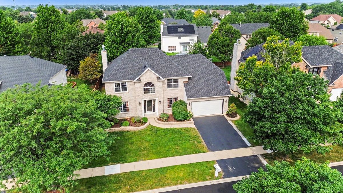
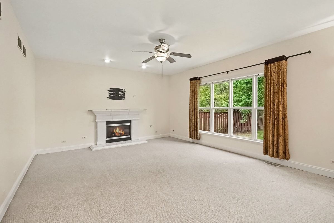
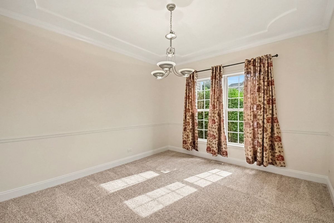
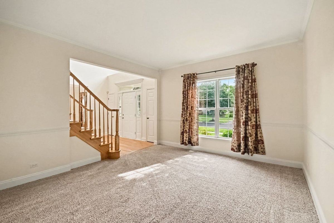
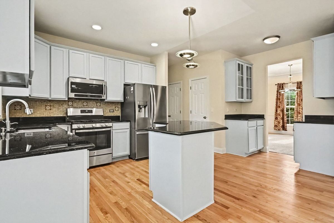
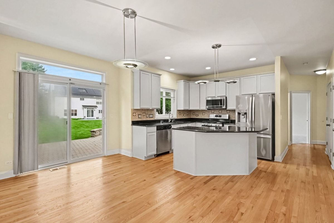
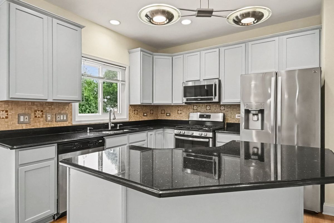
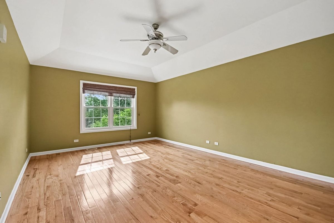
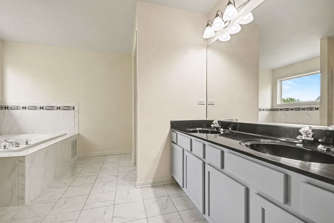
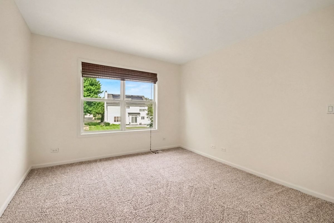
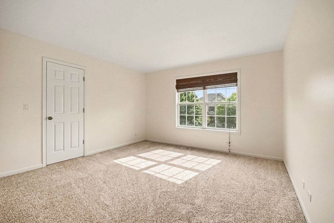
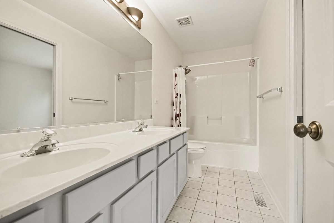
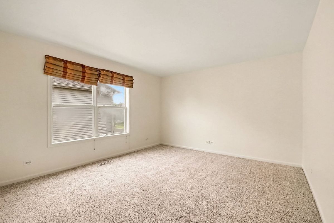
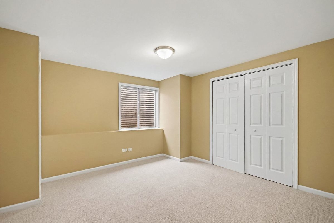
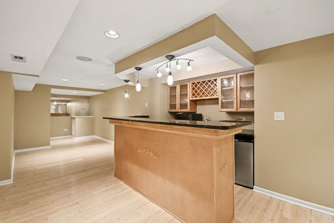
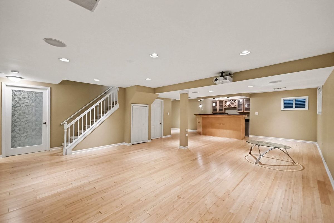
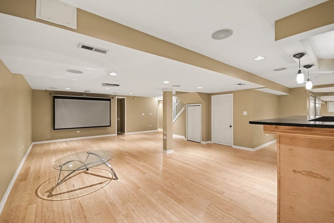
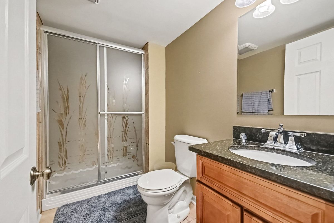
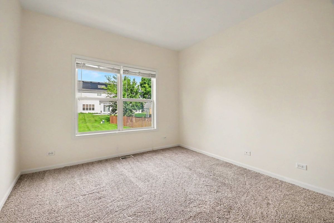
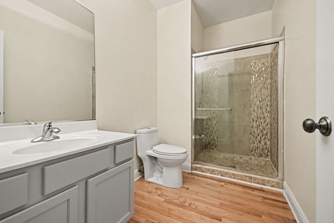
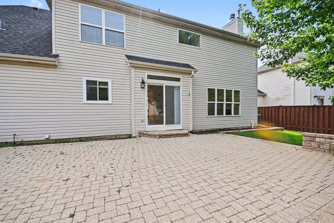
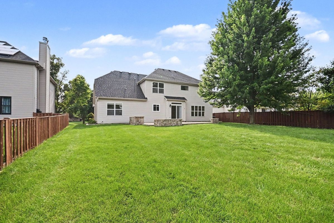
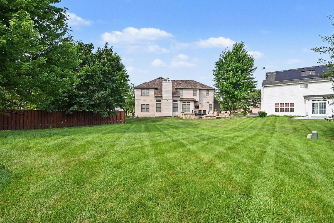
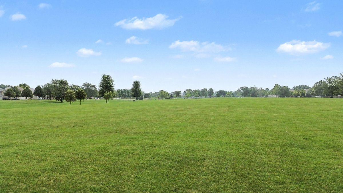
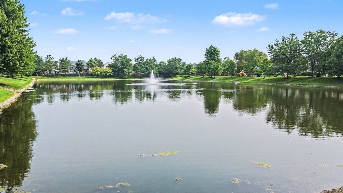
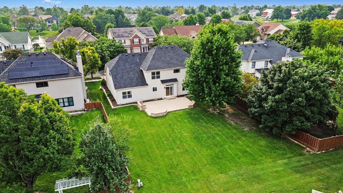
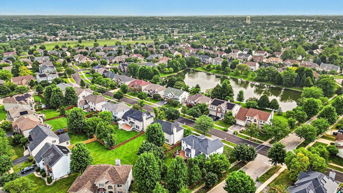
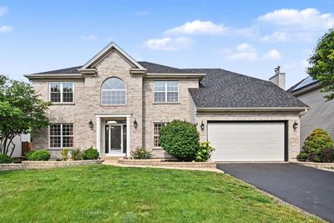
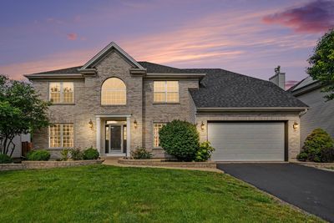
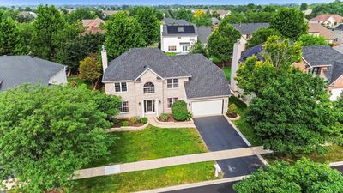
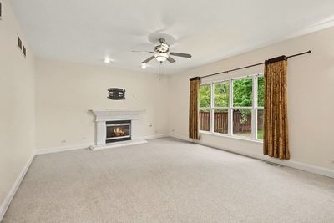
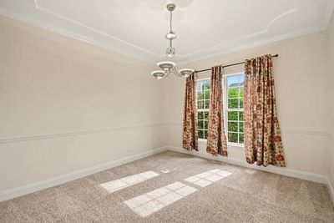
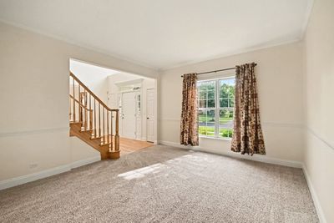
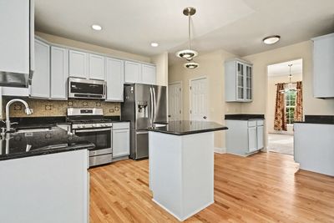
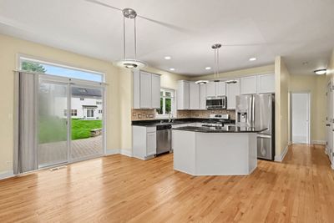
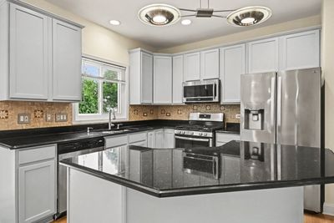
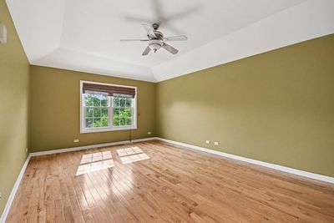
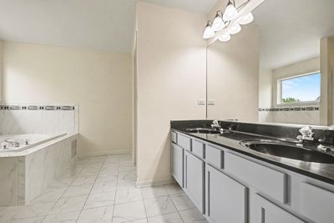
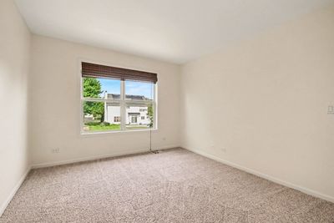
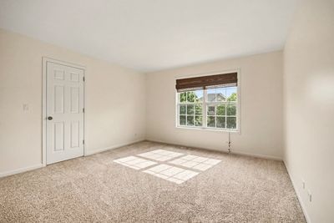
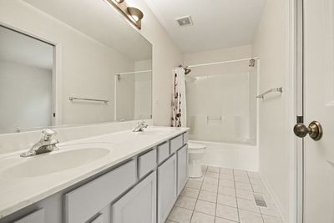
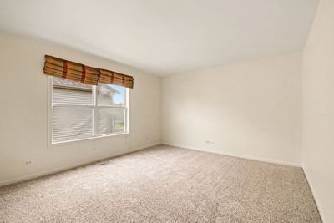
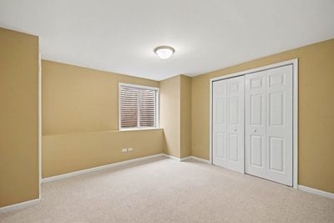
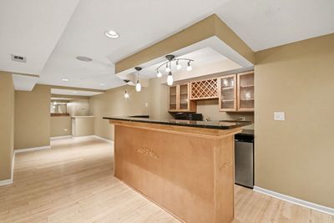
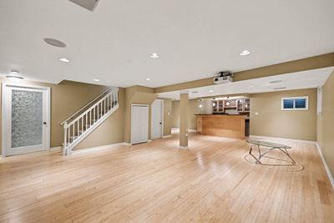
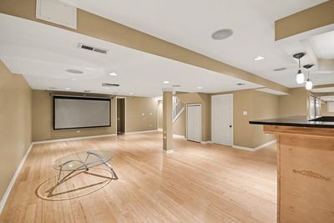
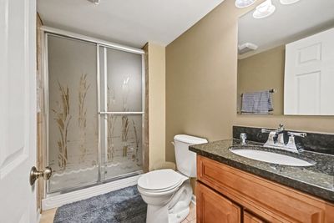
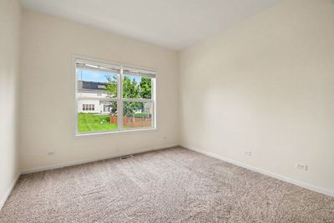
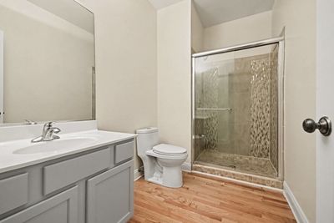
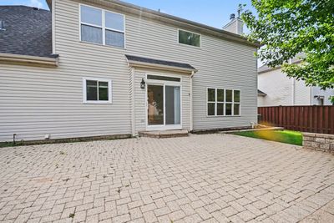
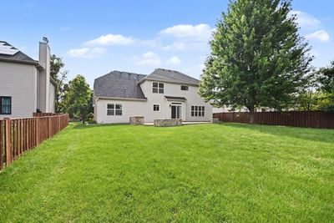
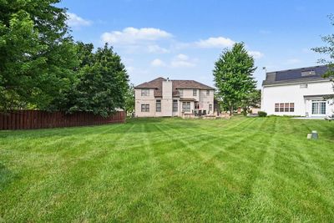
**Luxury single-family home in Wheatlands of Aurora!** This spacious 5-bedroom, 4-bathroom home offers nearly 4,500 sq ft of finished living space, including a fully finished basement. Recent updates include a new roof (2018), new furnace and central air (2019), and a newer refrigerator and washer/dryer (2023). The home has been freshly painted and is move-in ready. The main level features a flexible office or bedroom with a full bath, ideal for guests or work-from-home use. The open-concept layout includes formal living and dining rooms, a large family room with a fireplace and oversized windows, and a well-appointed kitchen with granite countertops, 42" maple cabinets, stainless steel appliances, and plenty of counter space. There is also room for a breakfast table, making the space perfect for everyday living and entertaining. Upstairs, all bedrooms are generously sized. The primary suite includes a large walk-in closet and a spacious bath with dual vanities, a separate tub, and shower. The second full bath also features dual sinks, adding convenience for family living. The full finished basement expands the home's versatility with bamboo flooring, a built-in projector and theater screen, a bar area, additional recreation space, and room for a potential 6th bedroom, gym, or office. The basement also includes a full bathroom, providing even more functionality. Additional highlights include a full brick exterior, 2-car garage, hardwood floors, and a desirable location close to parks, Metra, and highly regarded schools. This home offers exceptional space, comfort, and flexibility in a great community.
— the listing agent’s description
The home
5 beds
4 baths
3,054 sqft
Built in 2002
0.22-acre lot
2-car garage
Detached Single
What it’ll cost
$196 / sqft
$13,894 taxes / yr
$380/mo HOA
Listed $609,000
Now $599,000
22 days on dwello
Estimated monthly payment
$4,898/mo
Principal & interest$3,185
Property taxes$1,158
Homeowners insurance$175
HOA dues$380
Get pre-qualified →Connect with a licensed lender in the dwello network.
Estimate only — not a loan offer. Example rate; taxes, HOA dues, insurance estimated; your actual rate, payment, taxes, and insurance will vary. dwello is not a lender. Equal Housing Opportunity.
Tour it with a real dwello agent
The agent who meets you here is an actual dwello Home Group team member who knows these streets — not a stranger who bought your name from a portal. You get straight answers on the spot, and the same person stays with you through closing.
On our team, vettedYour info is never soldWith you through closing
Tour this home
In person, on your schedule — a dwello agent meets you there.
WED
Jun 3
THU
Jun 4
FRI
Jun 5
SAT
Jun 6
11:00 am
Schedule a tour
22 days on dwello
Price history
Price reduced
Aug 13, 2026
↓ $10,000$599,000
Listed for sale
Jul 22, 2026
$609,000
Now $10,000 below the original list price.
Property taxes
2025
Annual tax bill (MLS)
From county records — verify with the assessor.
Features
Central AirNatural GasVinyl SidingBrick VeneerPublic SewerAsphaltGarage Door Opener
Schools
Elementary — Homestead Elementary School
Middle — Murphy Junior High School
High — Oswego East High School
Assigned schools per the listing — always verify enrollment + boundaries with the district.
Neighborhood
Loading map…
Nearby places via OpenStreetMap — approximate; verify what matters to you. Map © Mapbox © OpenStreetMap.
MLS listing data
Listed by Venkateshwar Regulapati · Vernon Realty Inc.
Listing last updated Aug 13, 2026 · data refreshed from the MLS Aug 13, 2026, 1:21 AM CT
Based on information submitted to the MLS GRID as of Aug 13, 2026, 1:21 AM CT. Listing data © MRED LLC, distributed by MLS GRID — deemed reliable but not guaranteed; independently verify. Anything shown below this point is not MLS listing data.
See it in personA real dwello agent on our team — never a sold lead.
Schedule a tour
Message
No pressure — reach out whenever you’re ready.
Similar homes nearby
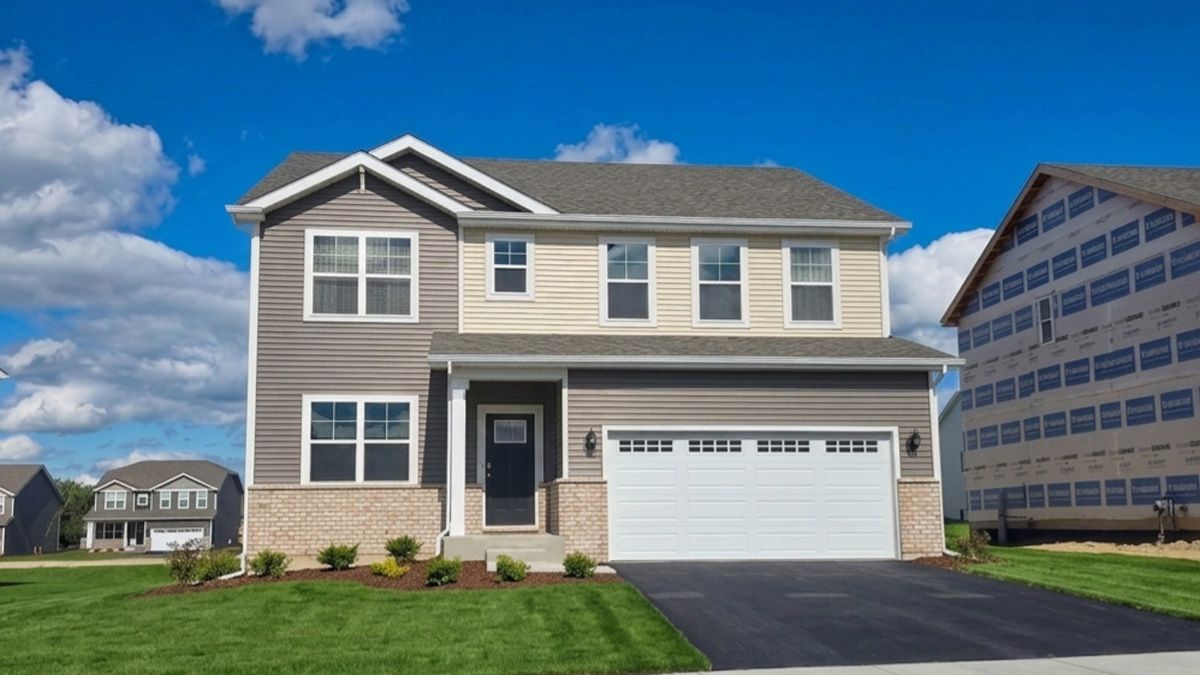
$594,990Active
4 bd · 2.5 ba · 2,836 sqft
1847 baler Avenue
Aurora, IL
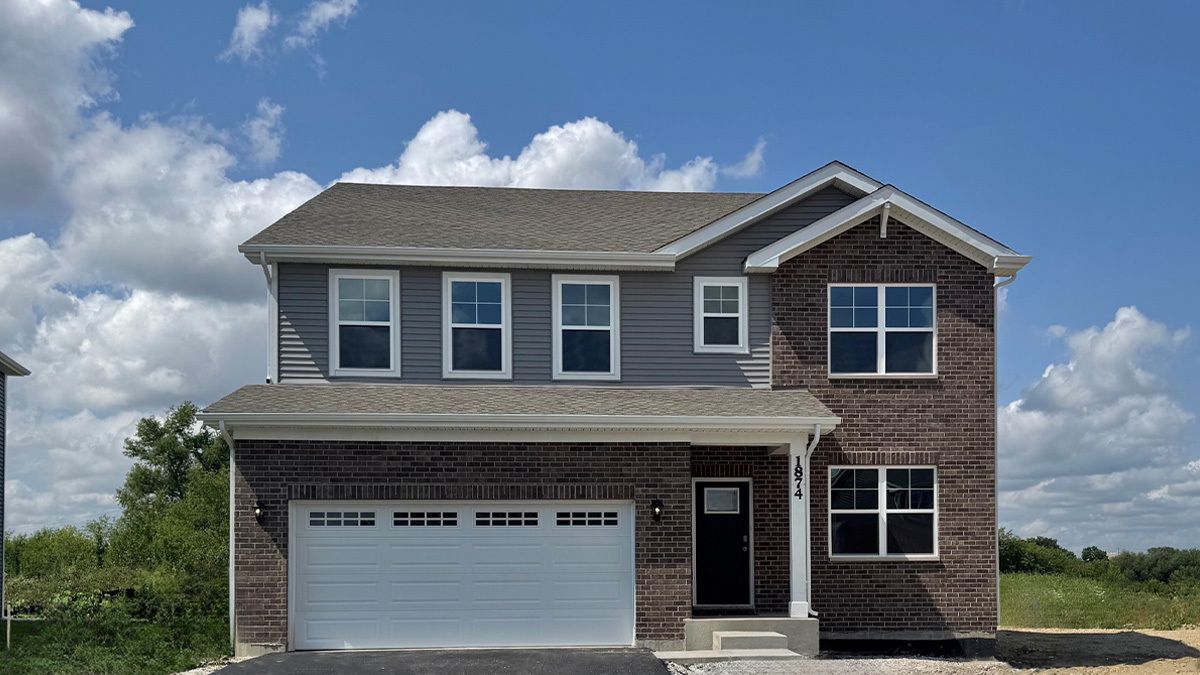
$594,990Active
4 bd · 2.5 ba · 2,836 sqft
1874 Keating Drive
Aurora, IL
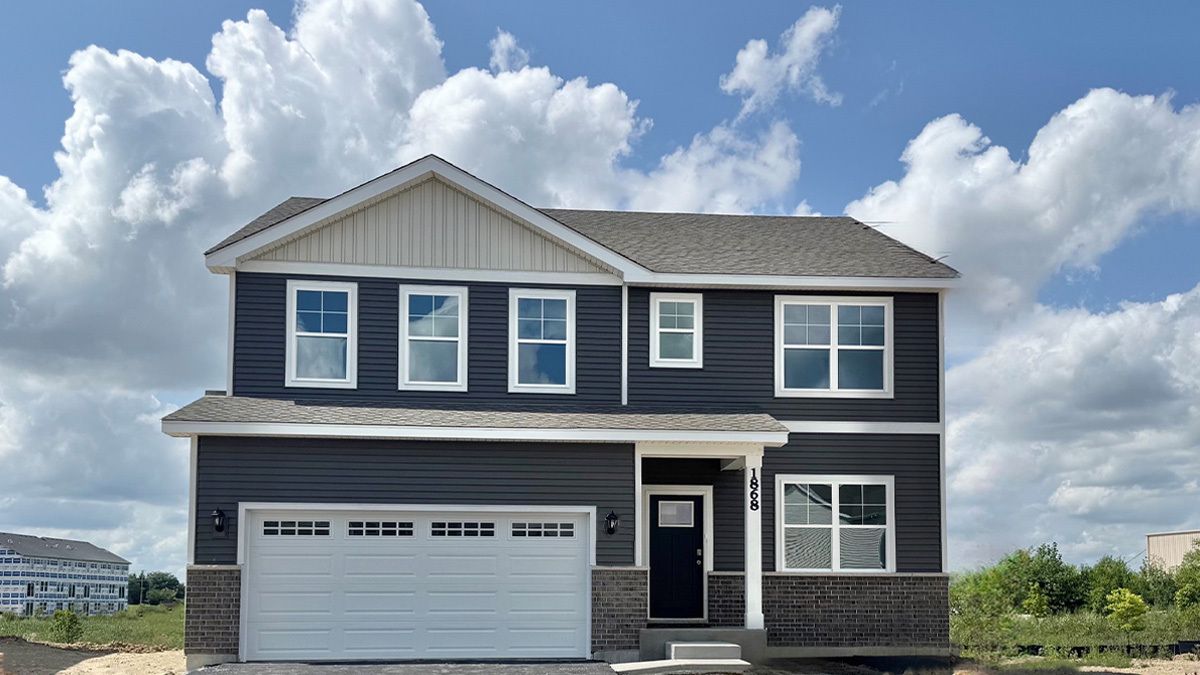
$594,990Active
4 bd · 2.5 ba · 2,836 sqft
1868 Keating Drive
Aurora, IL
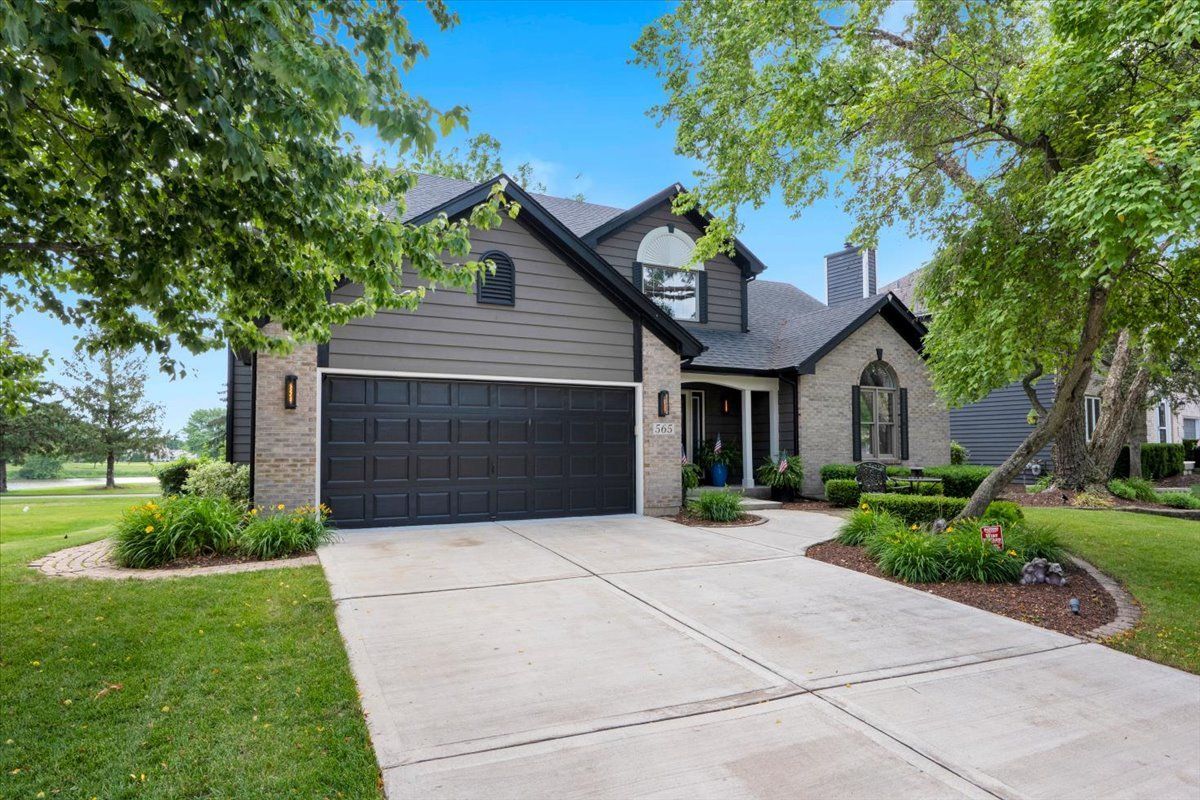
$589,900Active
4 bd · 2.5 ba · 2,650 sqft
565 Blackberry Ridge Drive
Aurora, IL