Price cut: $5,000
View all 28 photos
Detached Single · Lombard, IL
$694,900$699,900
4 beds · 3 baths · 3,021 sqft
617 W Wilson Avenue, Lombard, IL, 60148
A brick-and-mortar place to make your own — room to make it home.
Active
What’s special
Central air3-car garageIn-unit laundry
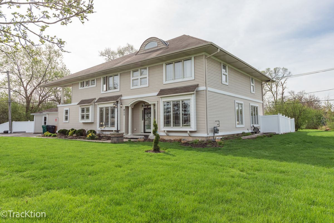
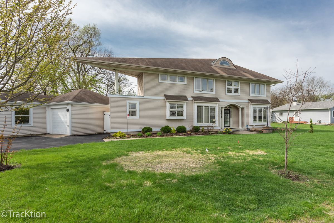
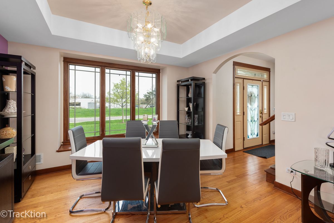
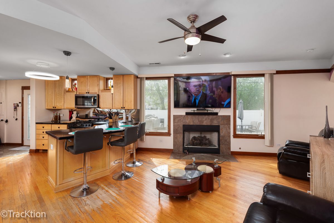
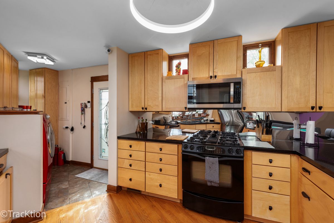
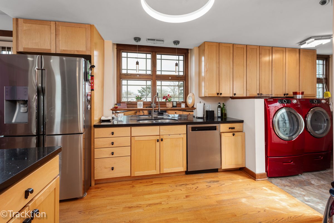
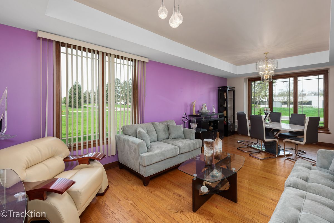
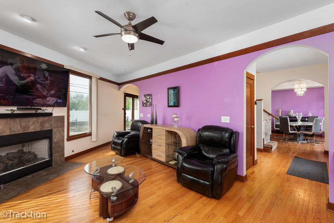
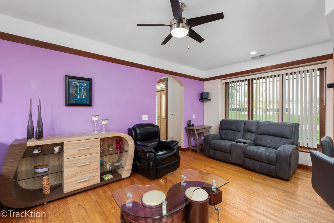
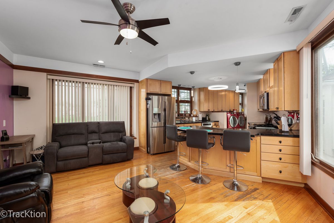
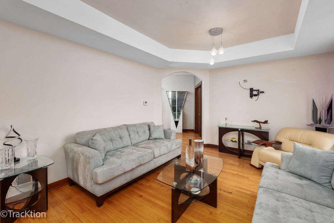
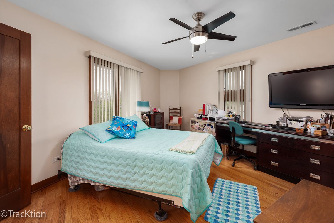
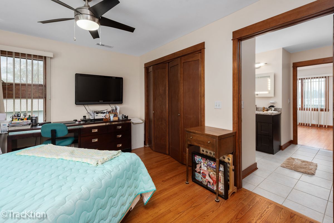
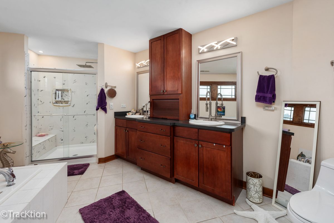
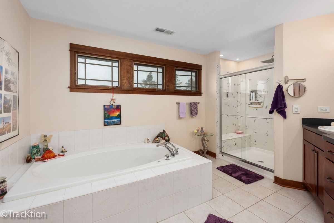
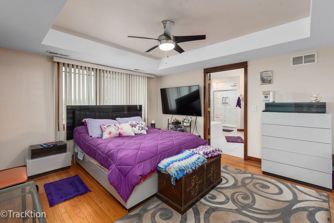
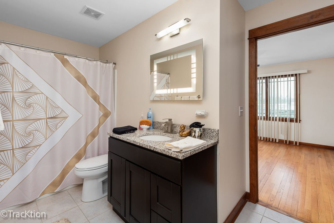
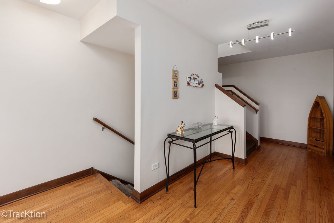
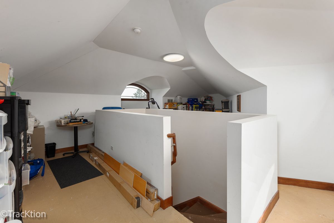
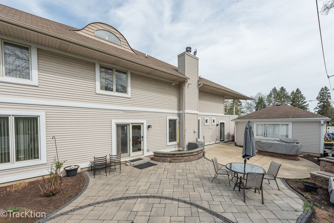
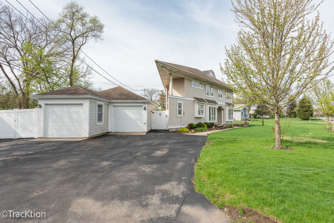
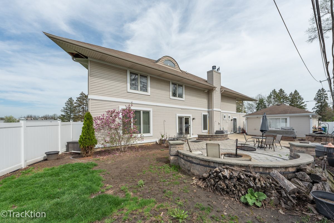
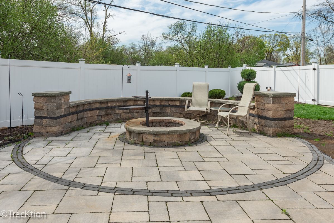
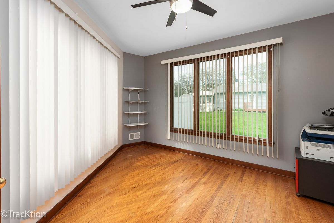
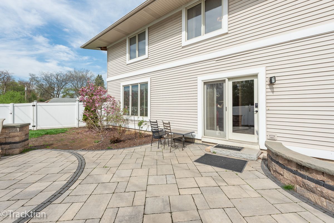
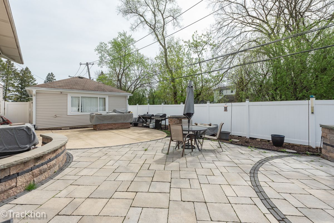
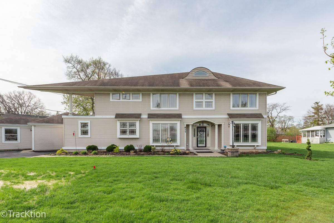
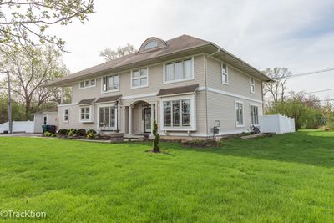
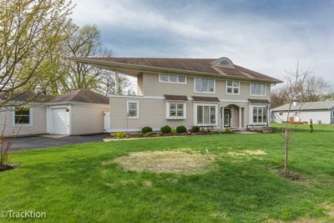
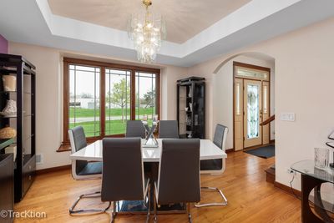
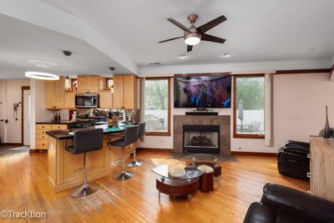
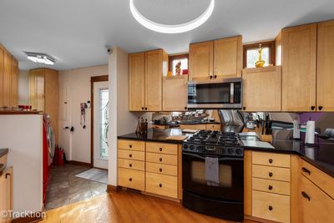
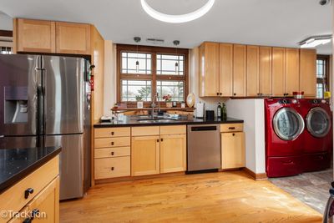
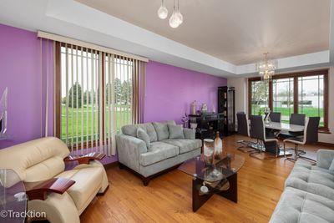
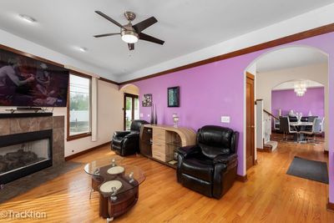
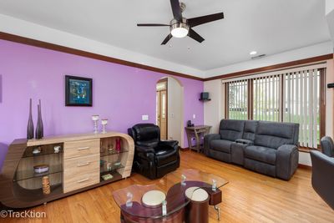
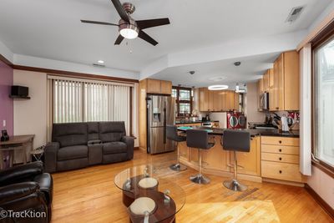
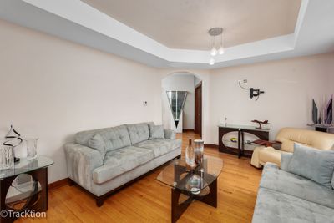
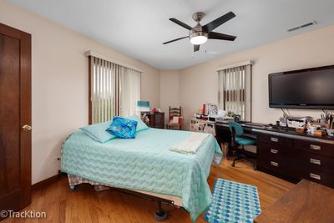
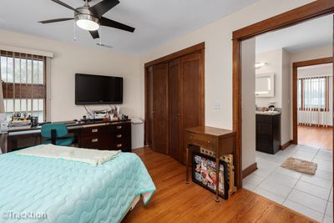
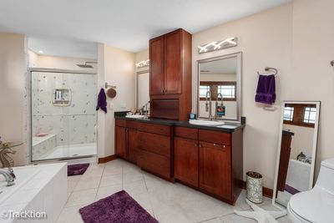
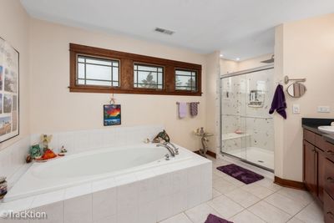
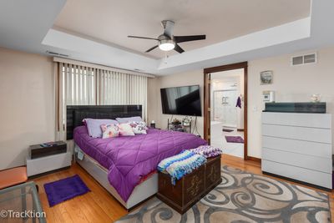
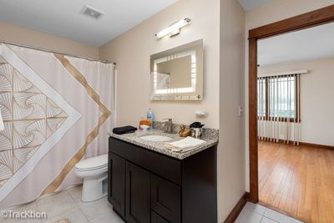
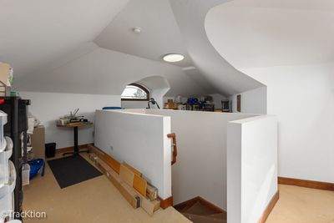
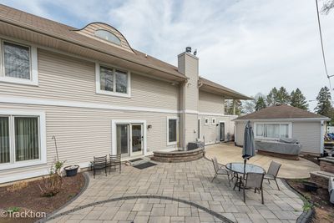
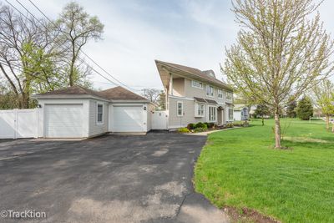
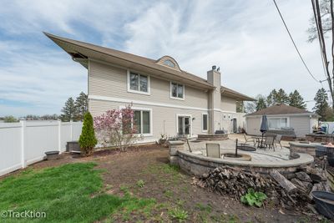
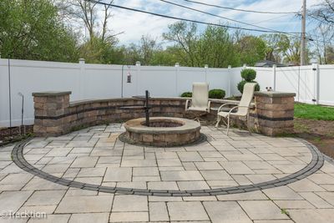
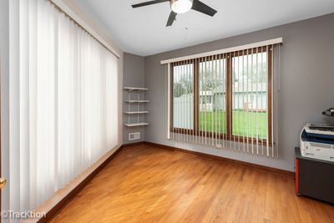
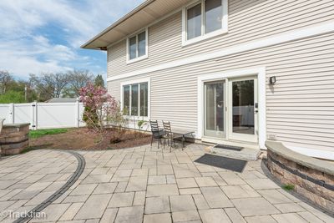
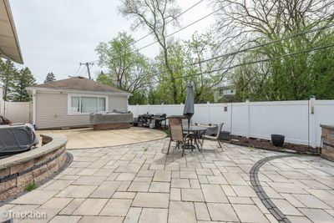
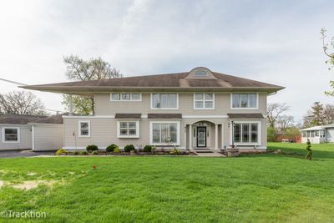
CUSTOM BUILT 4 BEDROOM, 3 BATH HOME ON A CUL-DE-SAC! FEATURING OPEN KITCHEN AND FAMILY-ROOM, GAS FIREPLACE, FRENCH DOORS LEADING TO A PRIVATE FENCED YARD WITH CUSTOM PAVER STONE PATIO, SEATING AREA, WATERFALL AND BARBECUE GRILL. OVERSIZED 3 CAR GARAGE. LAUNDRY ROOM OFF THE KITCHEN. THIRD FLOOR ATTIC IS FINISHED GREAT FOR STORAGE. GREAT NEIGHBORHOOD. GREAT PRICE. OWNER IS DOWNSIZING. OWNER SAYS BRING ALL OFFERS!
— the listing agent’s description
The home
4 beds
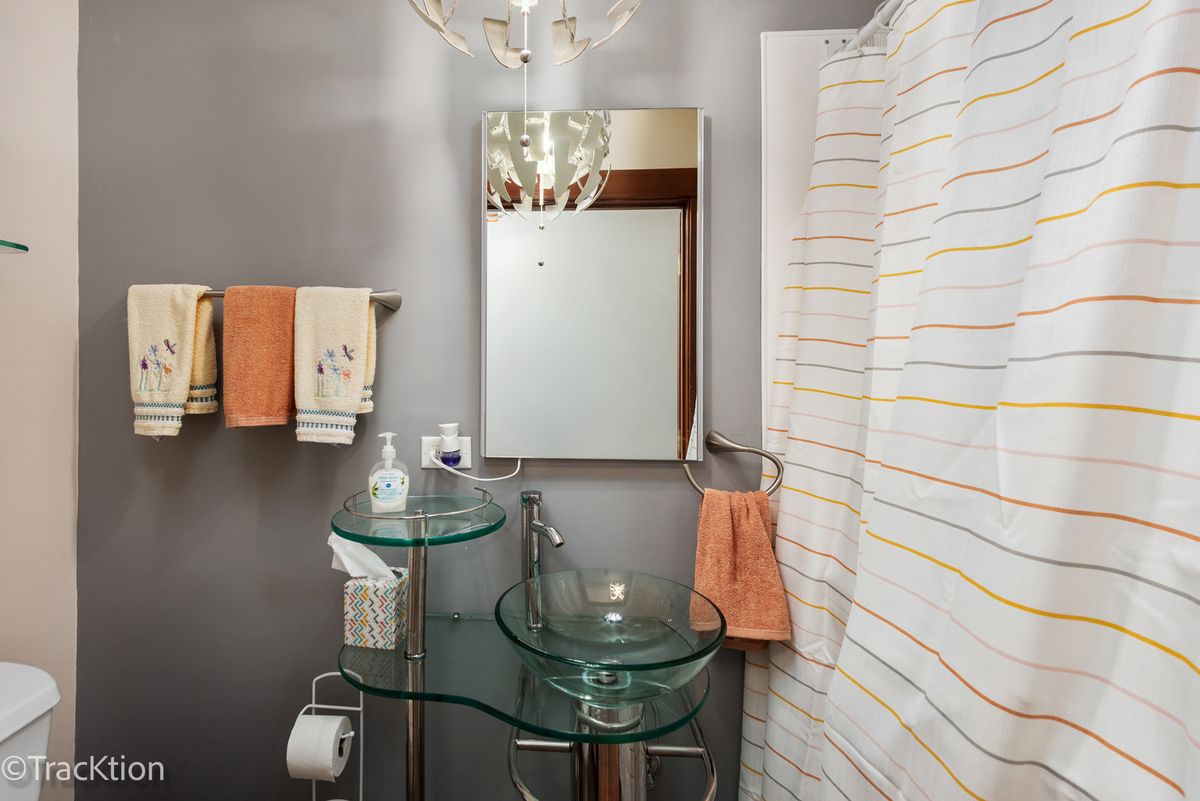
3 baths
3,021 sqft
Built in 2006
Lot 169x114x104x92
3-car garage
Detached Single
Contemporary
What it’ll cost
$230 / sqft
$8,688 taxes / yr
No HOA
Listed $699,900
Now $694,900
85 days on dwello
Estimated monthly payment
$4,622/mo
Principal & interest$3,695
Property taxes$724
Homeowners insurance$203
Get pre-qualified →Connect with a licensed lender in the dwello network.
Estimate only — not a loan offer. Example rate; taxes and insurance estimated; your actual rate, payment, taxes, and insurance will vary. dwello is not a lender. Equal Housing Opportunity.
Tour it with a real dwello agent
The agent who meets you here is an actual dwello Home Group team member who knows these streets — not a stranger who bought your name from a portal. You get straight answers on the spot, and the same person stays with you through closing.
On our team, vettedYour info is never soldWith you through closing
Tour this home
In person, on your schedule — a dwello agent meets you there.
WED
Jun 3
THU
Jun 4
FRI
Jun 5
SAT
Jun 6
11:00 am
Schedule a tour
85 days on dwello
Price history
Price reduced
Aug 11, 2026
↓ $5,000$694,900
Listed for sale
May 4, 2026
$699,900
Now $5,000 below the original list price.
Property taxes
2025
Annual tax bill (MLS)
From county records — verify with the assessor.
Features
Central AirNatural GasRadiant FloorVinyl SidingPublic SewerAsphaltGarage Door Opener
Schools
Elementary — Madison Elementary School
Middle — Glenn Westlake Middle School
High — Glenbard East High School
Assigned schools per the listing — always verify enrollment + boundaries with the district.
Neighborhood
Loading map…
Nearby places via OpenStreetMap — approximate; verify what matters to you. Map © Mapbox © OpenStreetMap.
MLS listing data
Listed by Pat Coulson · Platinum Partners Realtors
Listing last updated Aug 11, 2026 · data refreshed from the MLS Aug 11, 2026, 5:11 AM CT
Based on information submitted to the MLS GRID as of Aug 11, 2026, 5:11 AM CT. Listing data © MRED LLC, distributed by MLS GRID — deemed reliable but not guaranteed; independently verify. Anything shown below this point is not MLS listing data.
See it in personA real dwello agent on our team — never a sold lead.
Schedule a tour
Message
No pressure — reach out whenever you’re ready.
Similar homes nearby
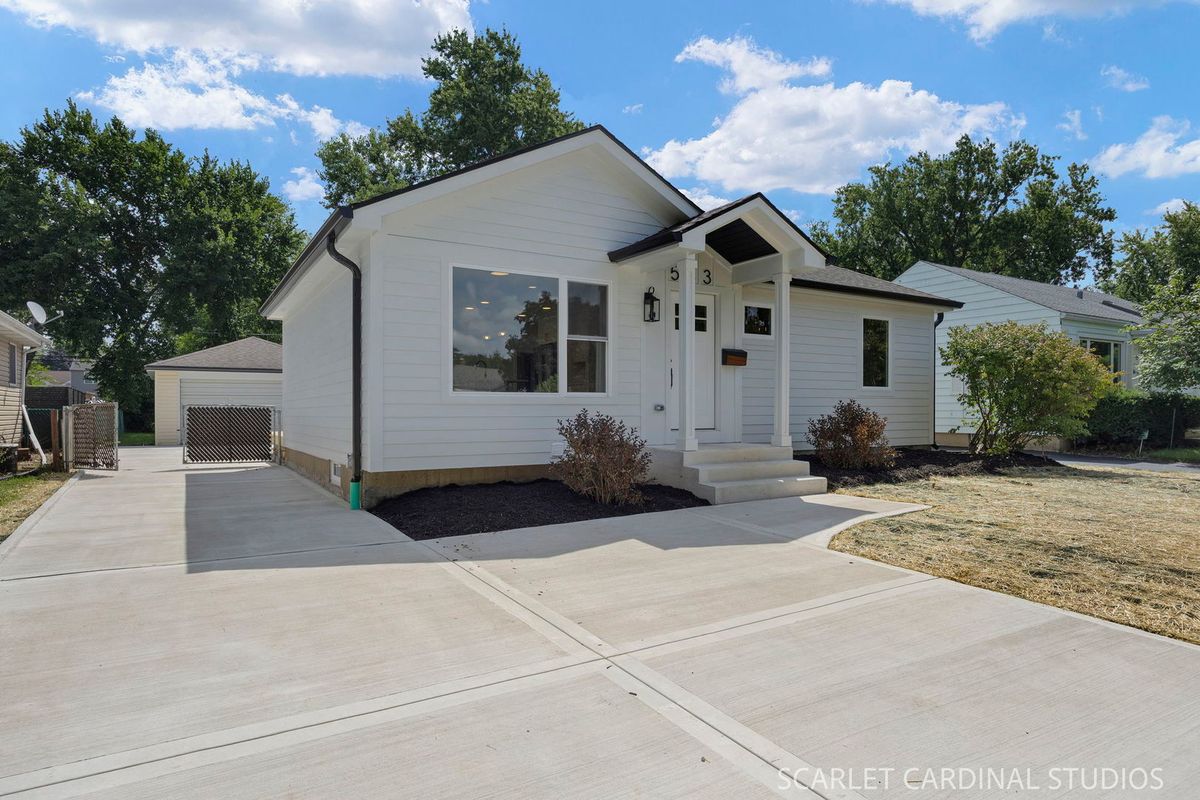
$694,900Active
3 bd · 3 ba · 1,800 sqft
543 S Chase Avenue
Lombard, IL
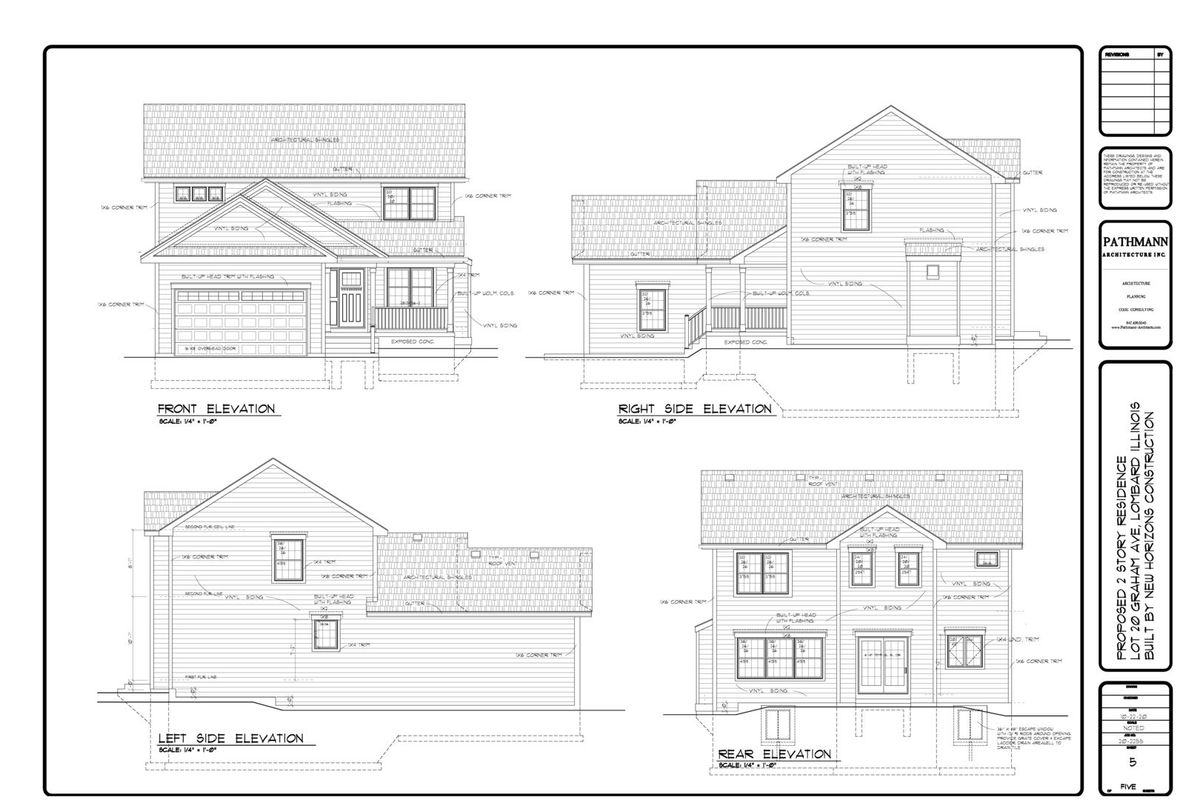
$719,900Active
3 bd · 2.5 ba · 2,000 sqft
22 W Graham Avenue
Lombard, IL
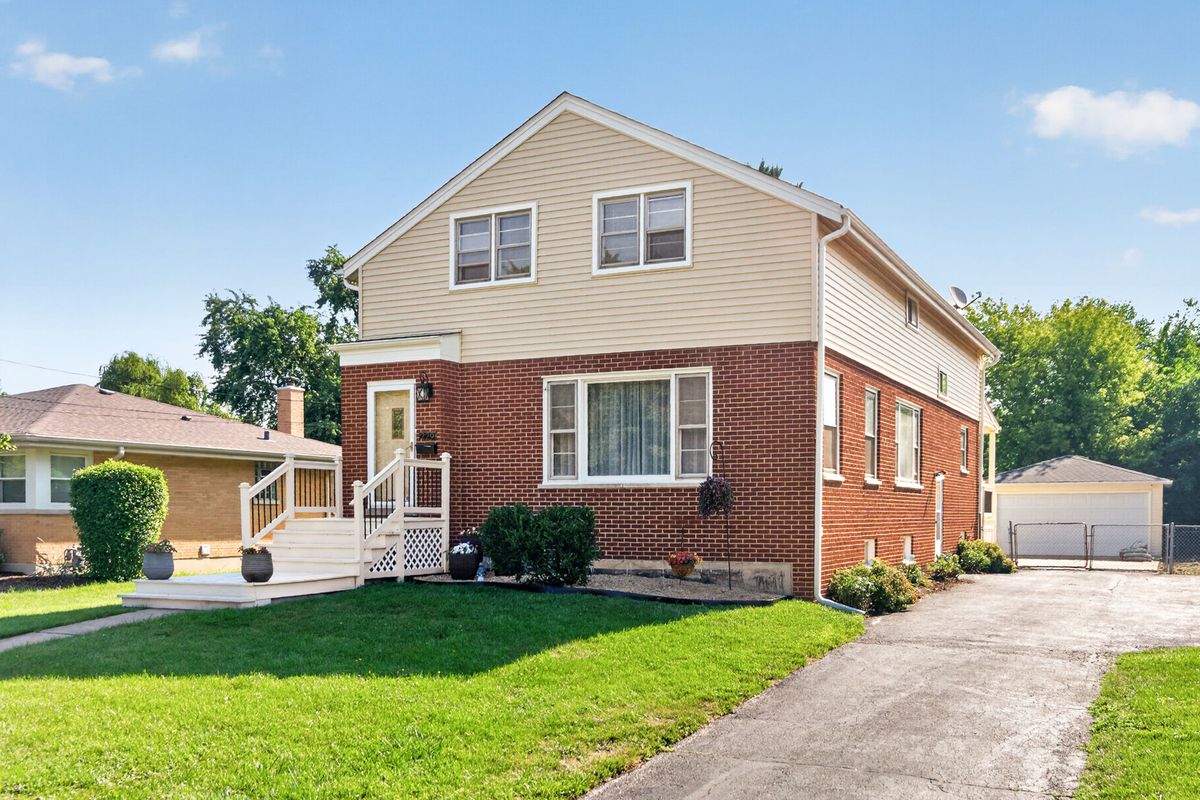
$650,000Active
5 bd · 2 ba · 3,047 sqft
229 S Grace Street
Lombard, IL
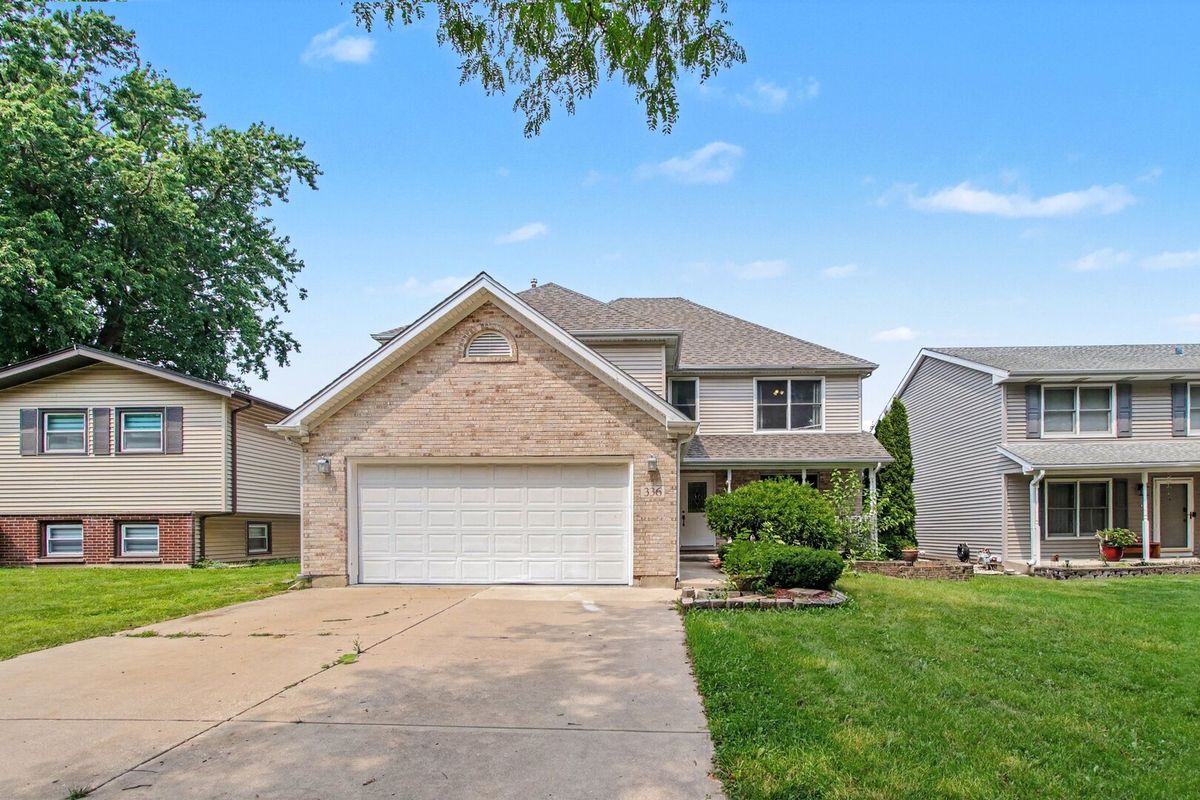
$625,000Active
4 bd · 3.5 ba · 2,731 sqft
336 W Morris Avenue
Lombard, IL