View all 43 photos
Traditional · Palos Park, IL
$684,900
3 beds · 2.5 baths · 2,525 sqft
10 Deerpath Lane, Palos Park, IL, 60464
A brick-and-mortar place to make your own — room to make it home.
Active
What’s special
Central air2.5-car garage0.66-acre lotIn-unit laundry
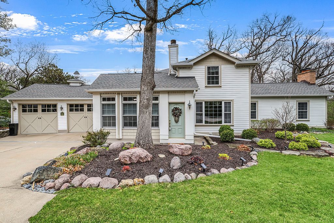
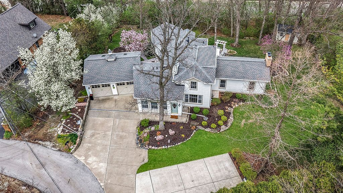
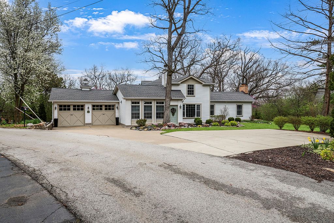
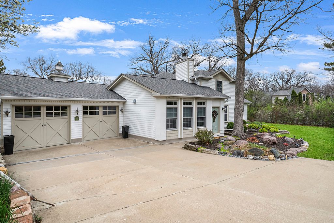
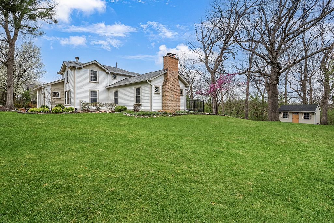
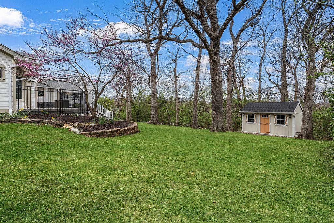
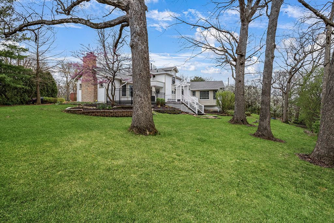
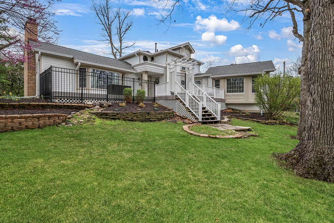
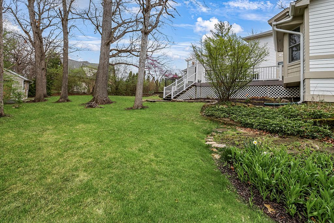
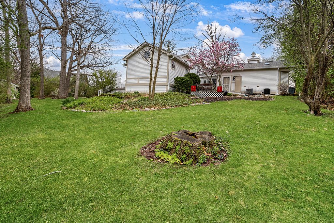
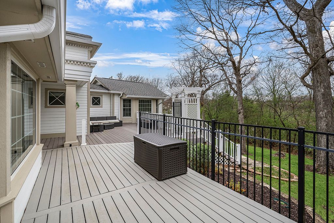
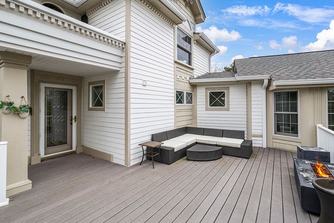
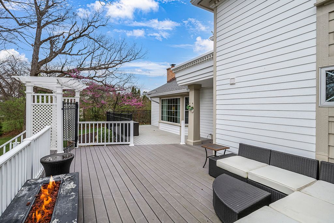
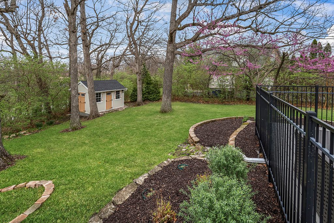
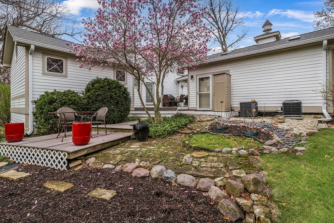
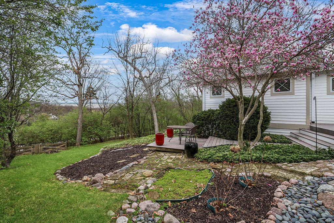
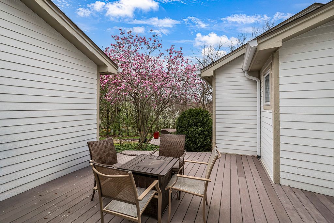
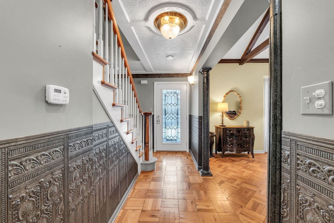
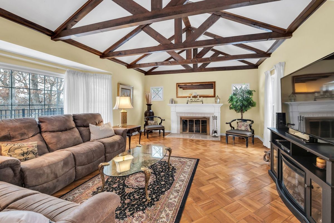
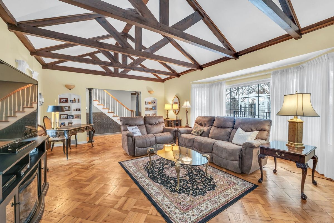
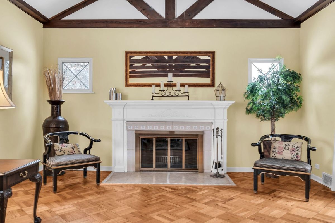
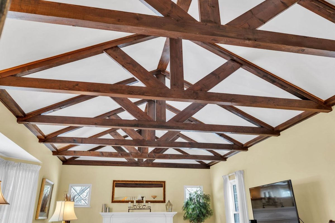
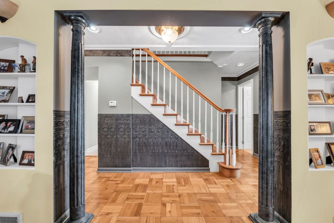
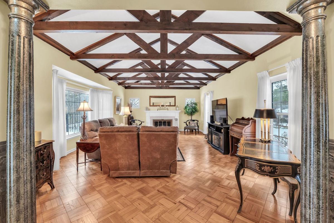
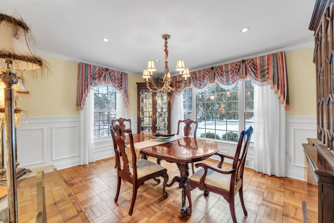
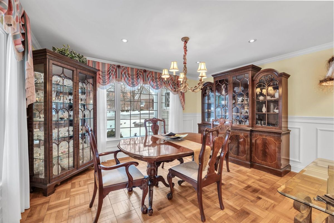
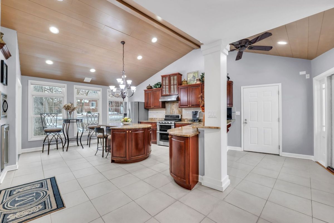
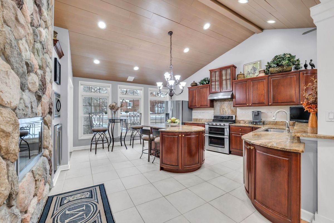
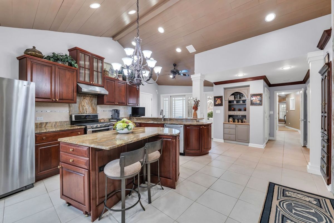
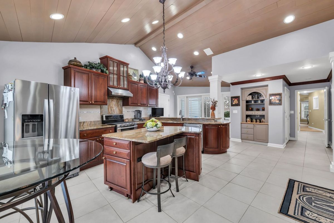
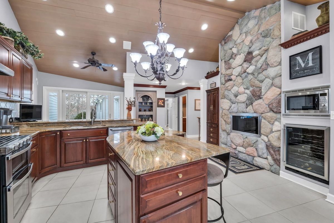
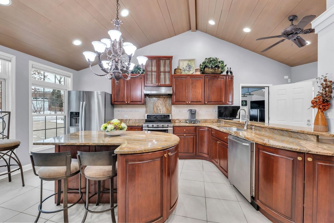
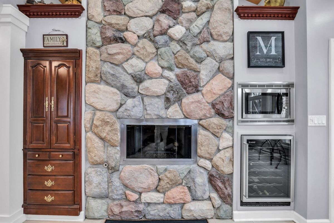
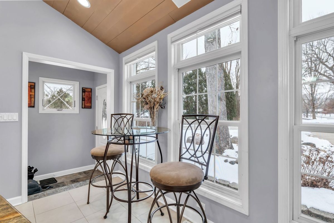
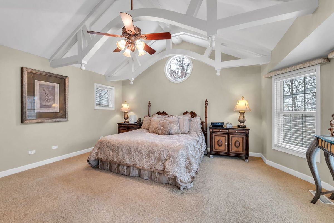
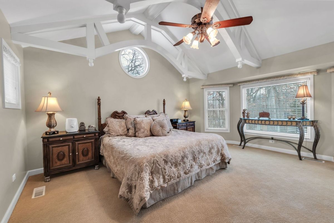
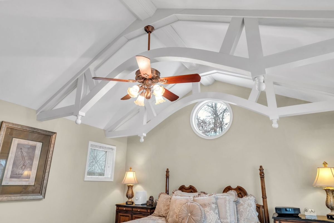
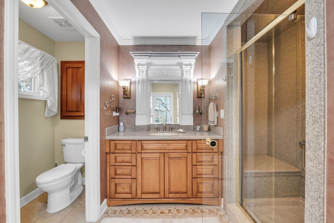
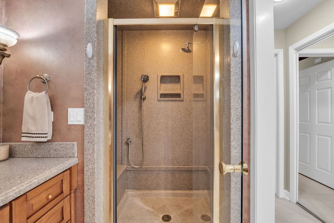
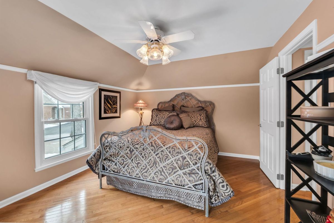
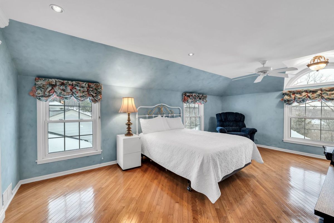
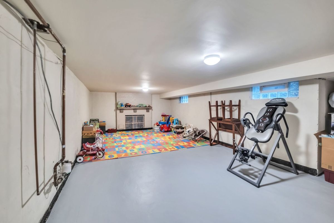
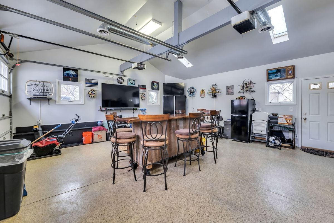
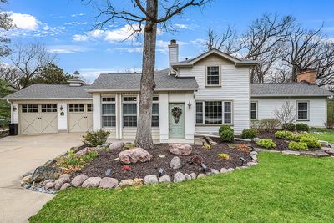
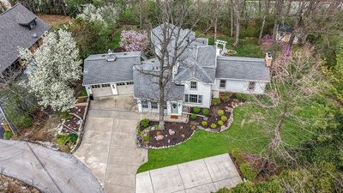
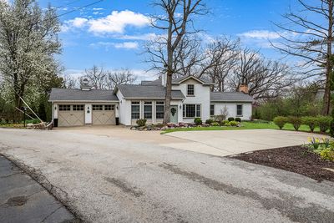
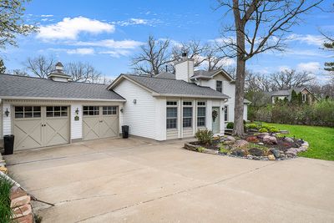
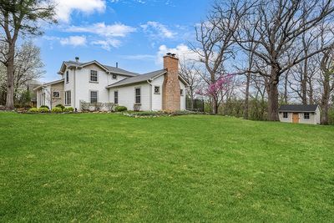
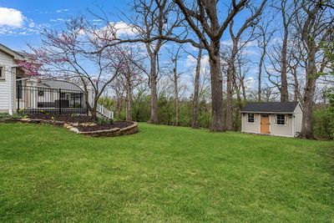
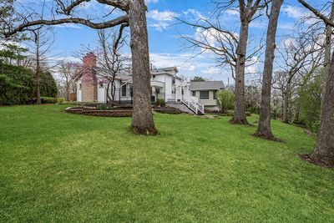
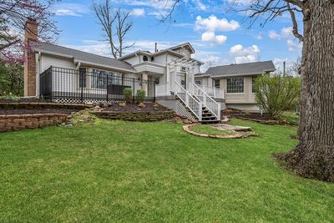
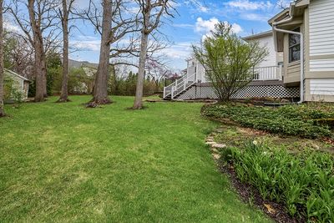
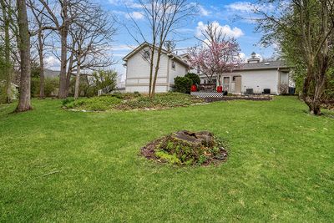
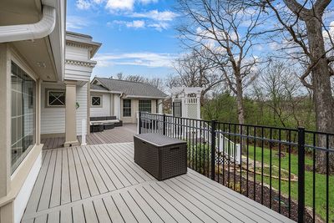
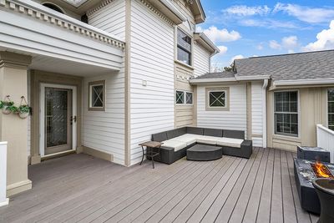
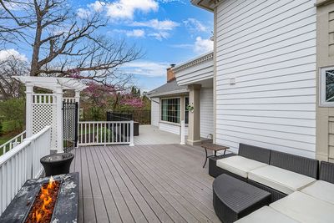
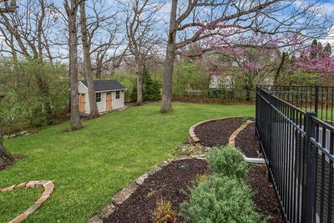
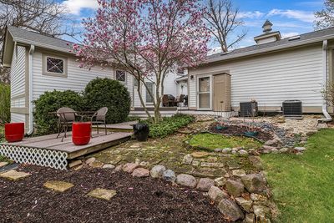
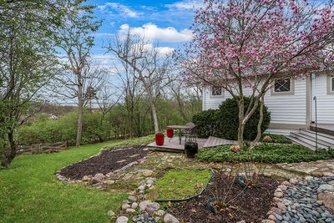
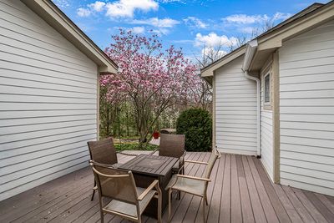
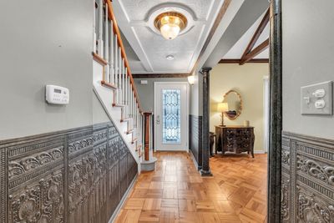
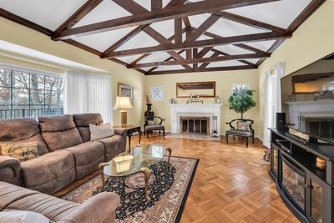
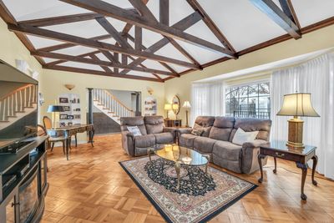
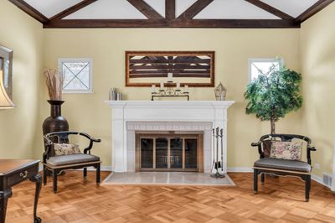
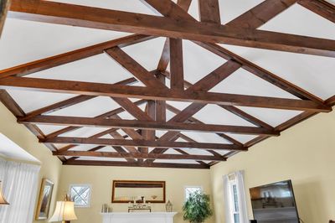
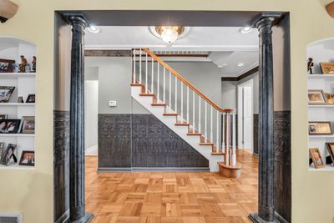
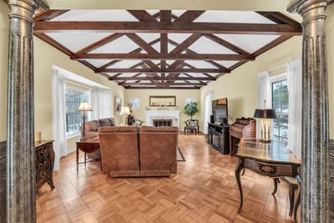
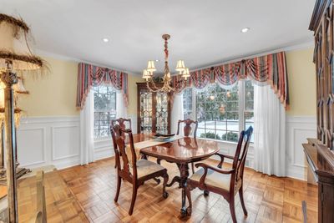
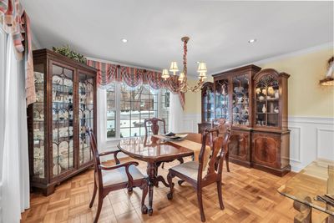
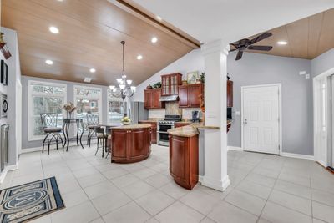
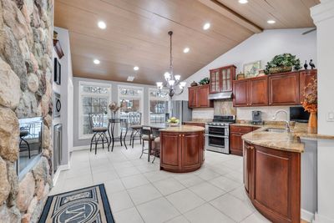
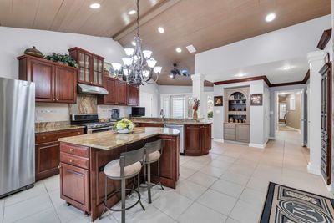
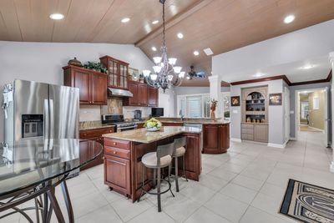
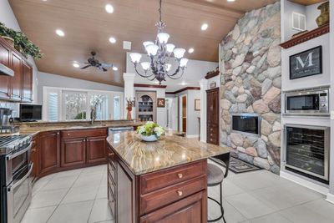
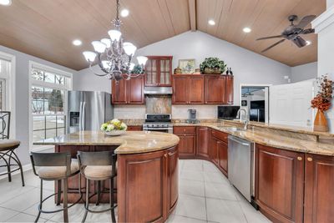
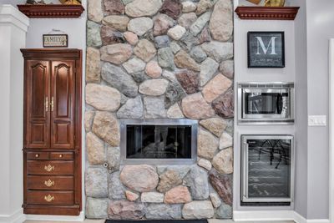
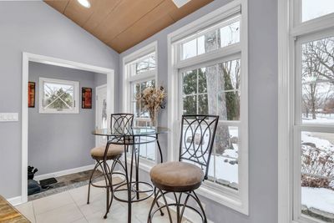
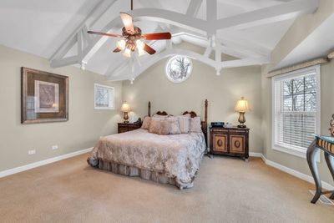
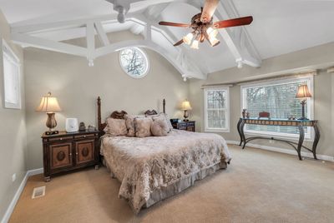
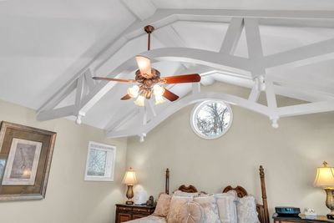
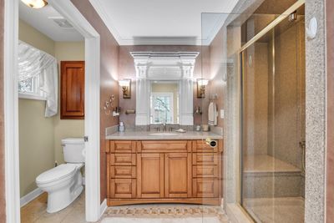
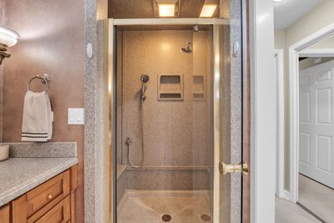
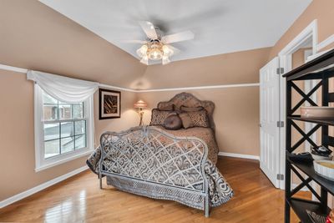
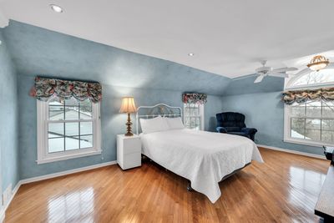
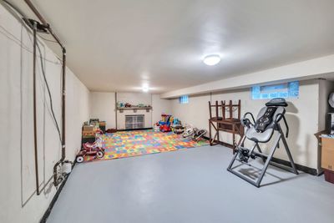
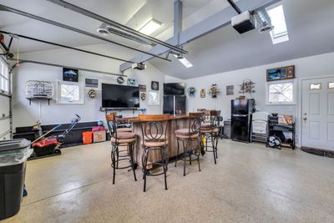
Stunning home nestled in a private wooded lot perfectly blends warmth and sophistication. Exceptionally maintained with aesthetically rich designer finishes and millwork throughout. Gorgeous exterior highlighted by dentil moldings, lush landscaping, flowering beds, and an extended driveway for an additional 4 cars to park. Spectacular family room/great room features elevated ceiling accented by architectural gables, gleaming hardwood flooring in a block pattern and an elegant fireplace. Formal dining room is ideal for hosting dinner parties and has custom wainscoting and crown molding. Exceptional kitchen is truly the heart of this home and includes custom cabinetry, granite countertops, stainless steel appliance package, a center island PLUS breakfast bar seating, a beautiful floor to ceiling stone fireplace, custom wood ceiling, and radiant heating flooring. Main level master retreat is the ultimate space to unwind and has beautiful wood ceiling gables, tons of windows for natural sunlight, a walk-in closet, private access to the expansive deck and private bathroom with a separate shower. The main level also includes a laundry room and powder bathroom. The second level offers generous room sizes with walk in closets and a shared full bathroom. The lower level has a second family area with a fireplace and plenty of storage. Incredible grounds and multi areas to entertain with expansive decks, patio area, shed and surrounded by majestic trees. Roof (2024) Shed (2023) AC (2024 and 2023). Wonderful Palos Park location close to the original Plush Horse ice cream shop, dining and more! BE SURE TO WATCH THE FULL LENGTH VIDEO!
— the listing agent’s description
The home
3 beds
2.5 baths
2,525 sqft
Built in 1957
0.66-acre lot
2.5-car garage
Traditional
What it’ll cost
$271 / sqft
$11,516 taxes / yr
No HOA
12 days on dwello
Estimated monthly payment
$4,802/mo
Principal & interest$3,642
Property taxes$960
Homeowners insurance$200
Get pre-qualified →Connect with a licensed lender in the dwello network.
Estimate only — not a loan offer. Example rate; taxes and insurance estimated; your actual rate, payment, taxes, and insurance will vary. dwello is not a lender. Equal Housing Opportunity.
Tour it with a real dwello agent
The agent who meets you here is an actual dwello Home Group team member who knows these streets — not a stranger who bought your name from a portal. You get straight answers on the spot, and the same person stays with you through closing.
On our team, vettedYour info is never soldWith you through closing
Tour this home
In person, on your schedule — a dwello agent meets you there.
WED
Jun 3
THU
Jun 4
FRI
Jun 5
SAT
Jun 6
11:00 am
Schedule a tour
12 days on dwello
Price history
Listed for sale
Apr 6, 2026
$684,900
Earlier records
Sold
Jun 3, 2026
$635,000
From MLS records — independently verify.
Property taxes
2025
Annual tax bill (MLS)
Assessed value
2026
County assessor
2025
2024
2023
2022
2021
2020
2019
Assessed value from the Cook County Assessor (open records). Estimated market ≈ assessed × 10 for residential; not an appraisal — verify with the assessor.
Features
Central AirNatural GasForced AirRadiantVinyl SidingPublic SewerConcreteGarage Door Opener
Neighborhood
Loading map…
Nearby places via OpenStreetMap — approximate; verify what matters to you. Map © Mapbox © OpenStreetMap.
MLS listing data
Listed by Christine Wilczek · Realty Executives Elite
Listing last updated Apr 17, 2026 · data refreshed from the MLS Apr 22, 2026, 1:57 PM CT
Based on information submitted to the MLS GRID as of Apr 22, 2026, 1:57 PM CT. Listing data © MRED LLC, distributed by MLS GRID — deemed reliable but not guaranteed; independently verify. Anything shown below this point is not MLS listing data.
See it in personA real dwello agent on our team — never a sold lead.
Schedule a tour
Message
No pressure — reach out whenever you’re ready.
Similar homes nearby
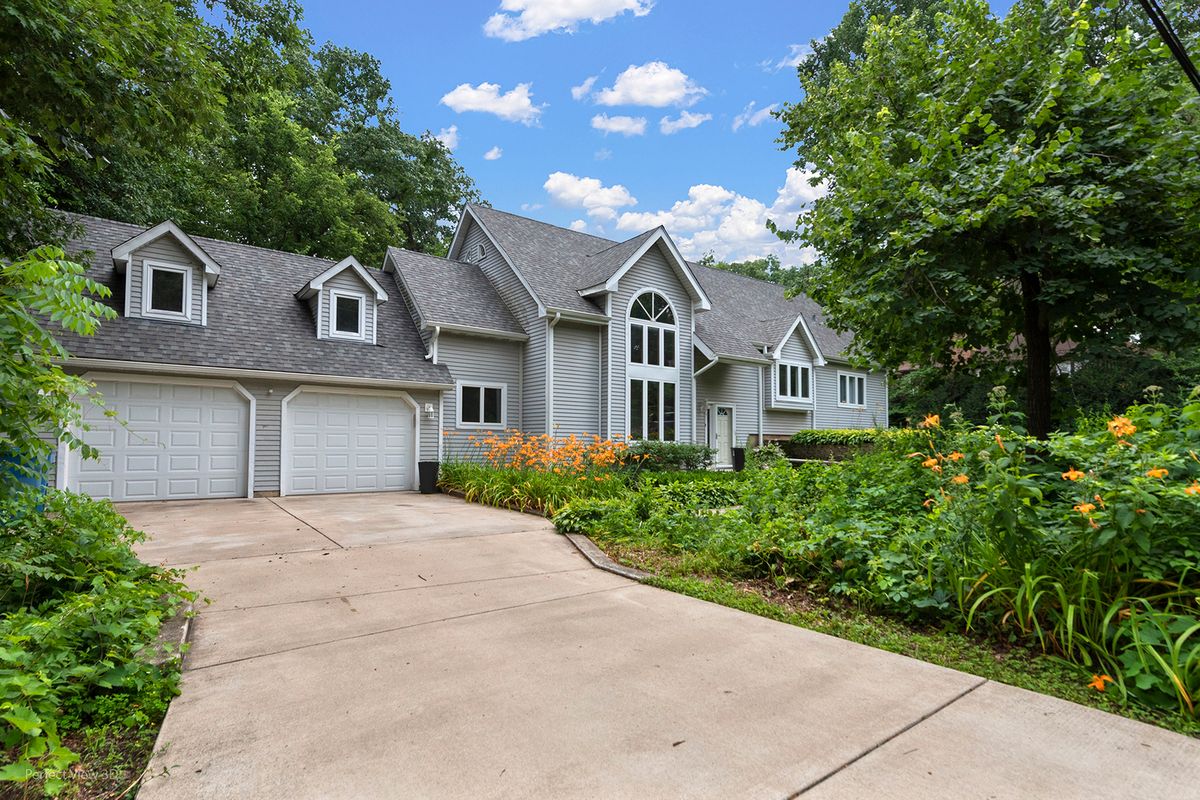
$659,000Active
3 bd · 2.5 ba · 2,727 sqft
11505 S 86th Avenue
Palos Park, IL
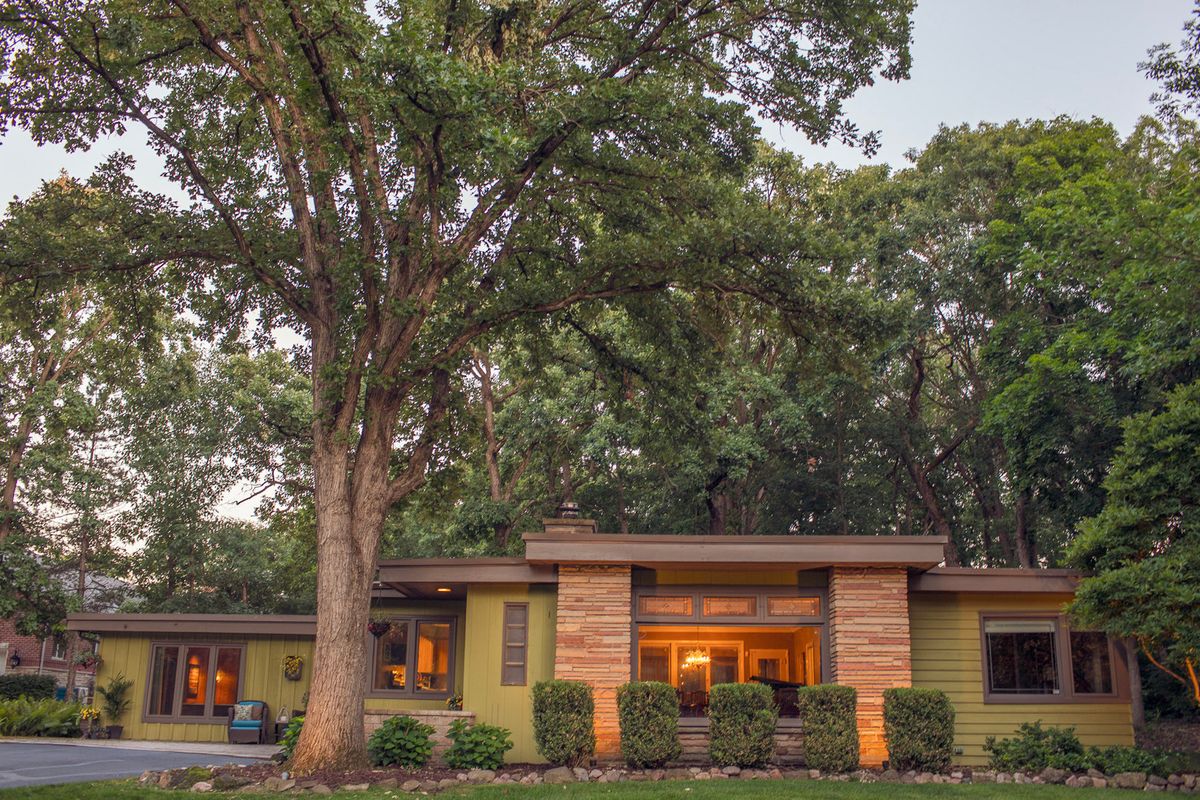
$649,900Active
4 bd · 2.5 ba · 3,231 sqft
8623 S Roma Road
Palos Park, IL
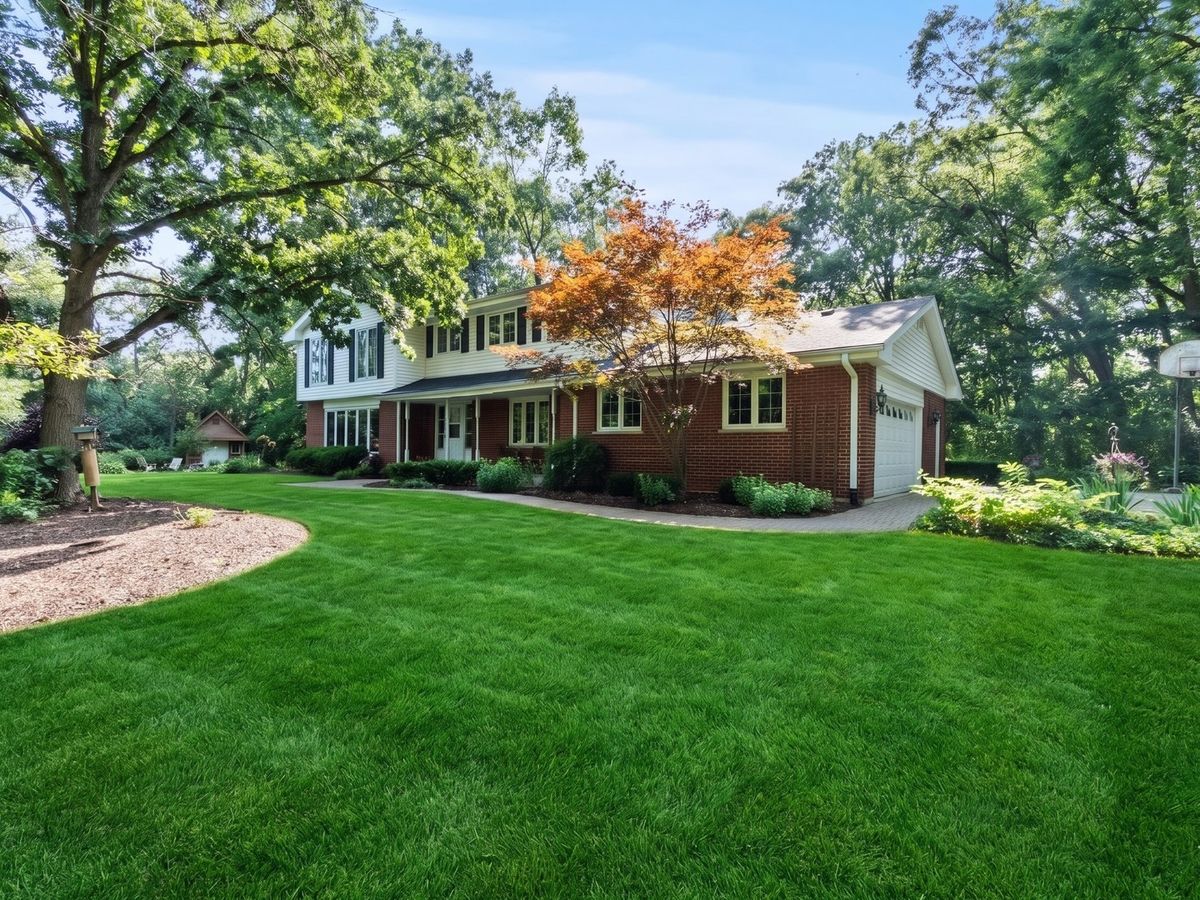
$775,000Active
4 bd · 2.5 ba · 3,028 sqft
3 Old Creek Road
Palos Park, IL
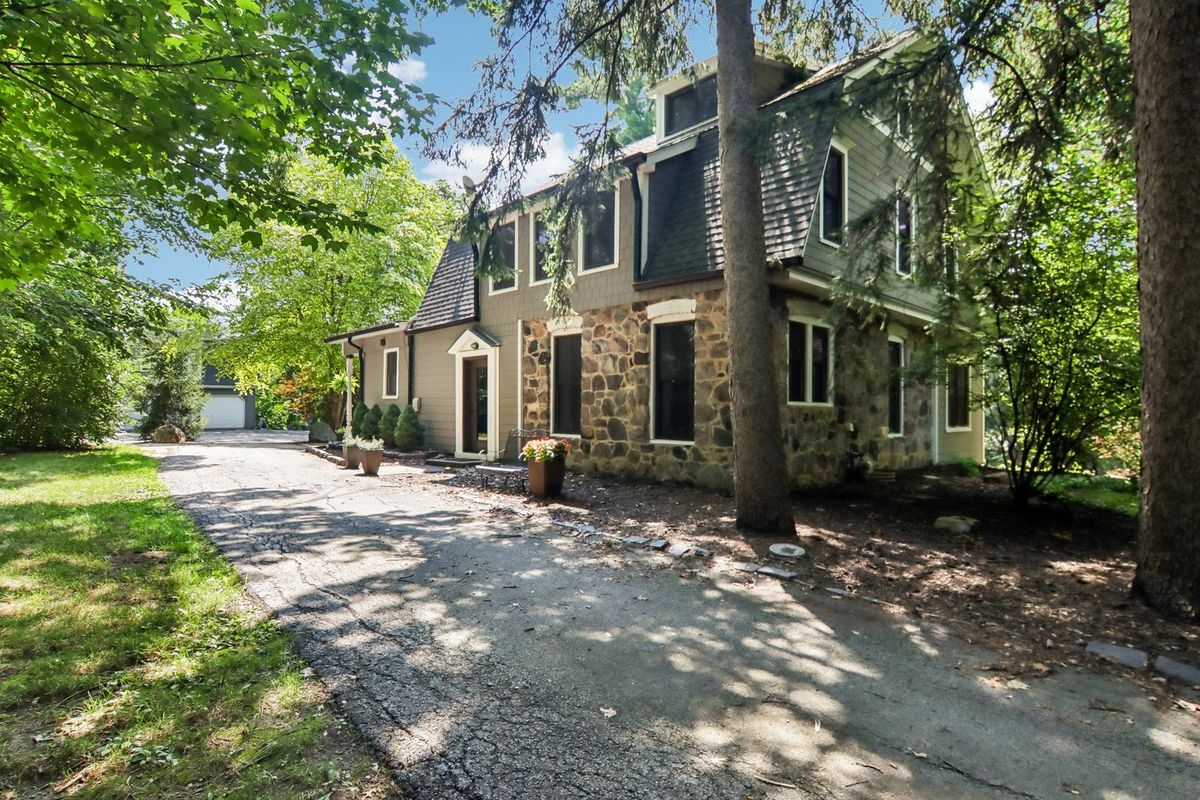
$790,000Active
4 bd · 3 ba · 3,751 sqft
12209 S 93rd Avenue
Palos Park, IL