Video tour View all 34 photos
Detached Single · Palos Park, IL
$775,000
4 beds · 2.5 baths · 3,028 sqft
3 Old Creek Road, Palos Park, IL, 60464
A brick-and-mortar place to make your own — room to make it home.
Active
What’s special
Central air2.5-car garage1.19-acre lotIn-unit laundry
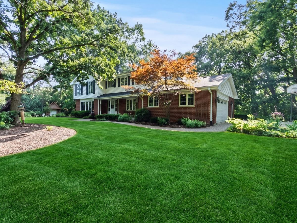
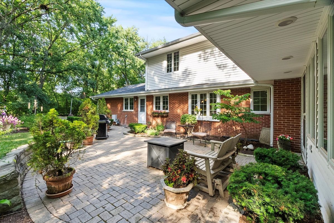
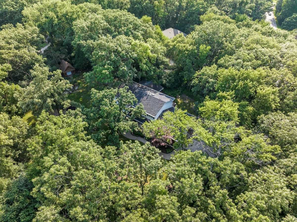
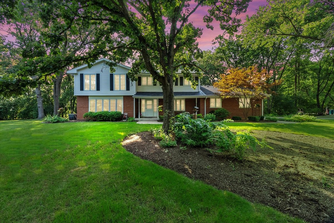
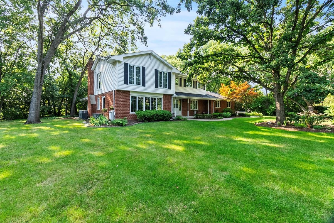
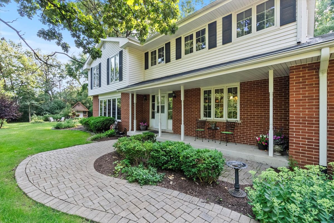
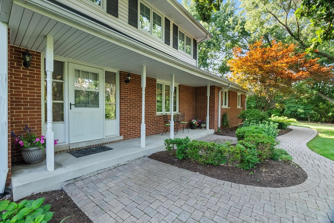
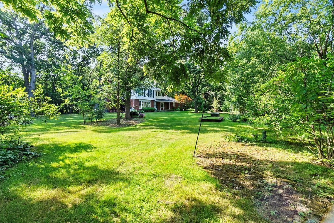
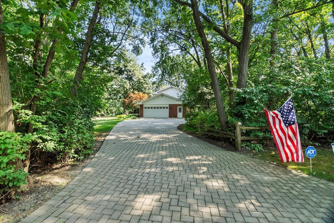
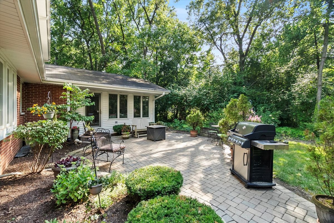
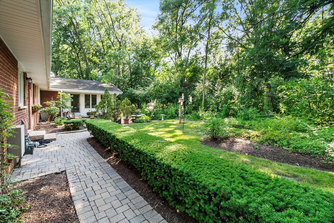
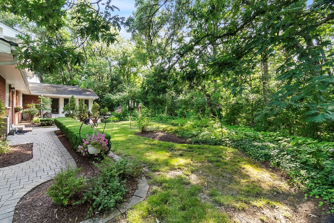
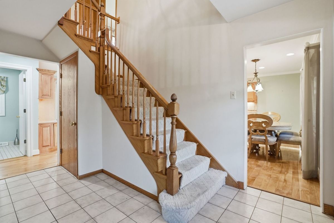
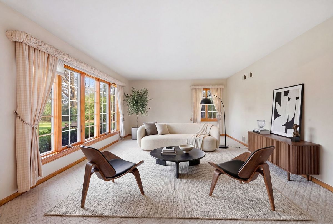
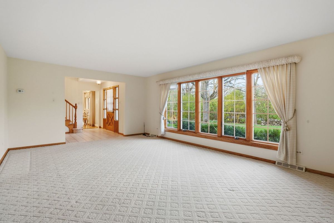
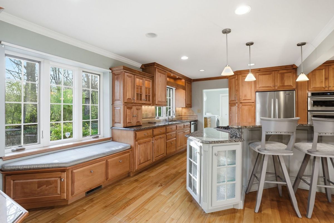
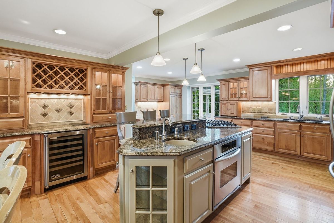
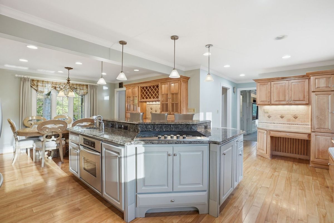
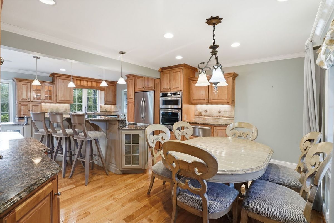
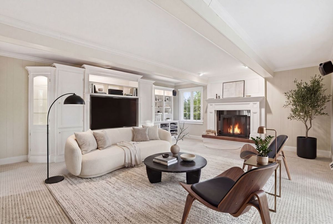
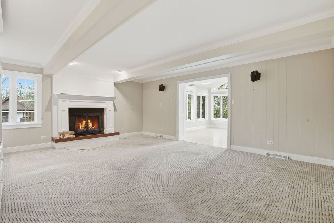
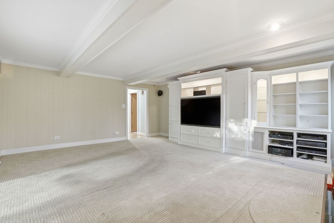
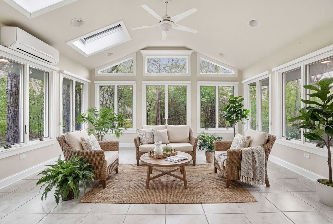
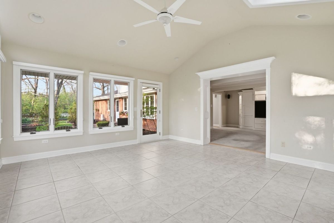
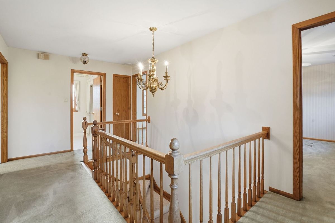
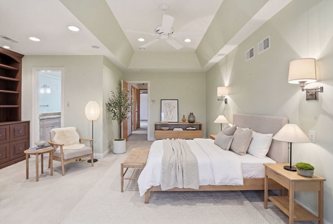
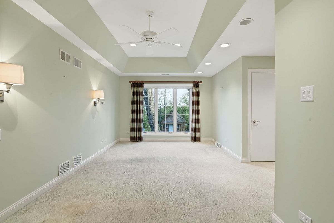
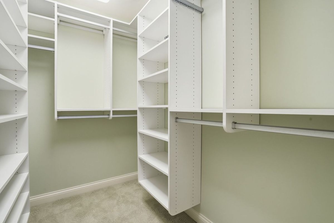
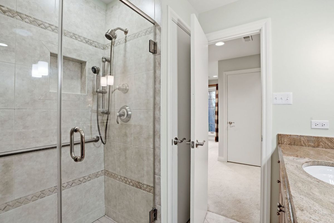
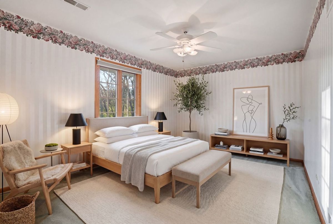
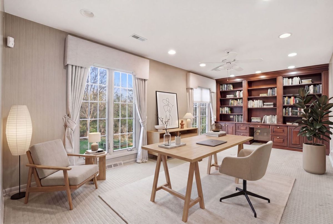
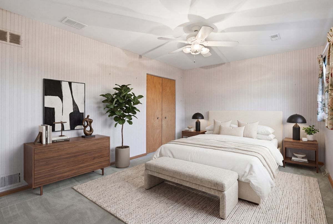
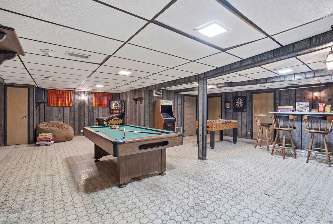
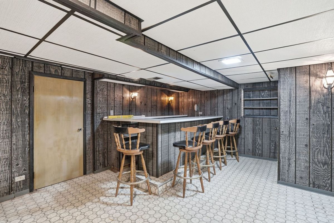
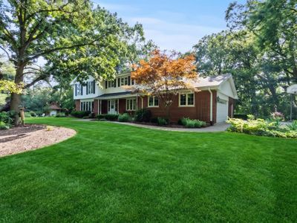
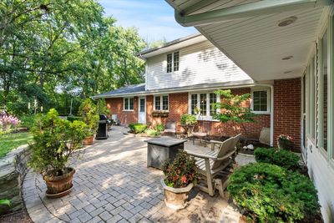
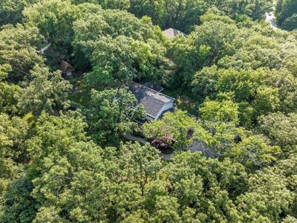
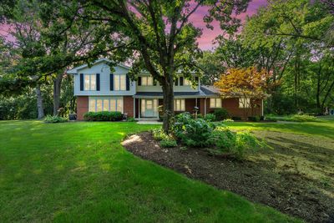
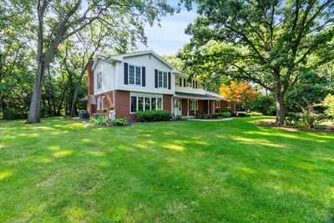
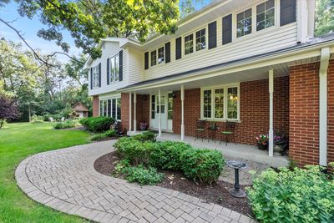
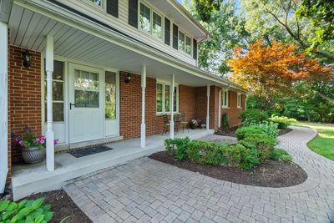
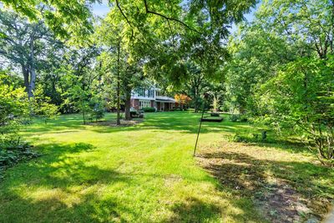
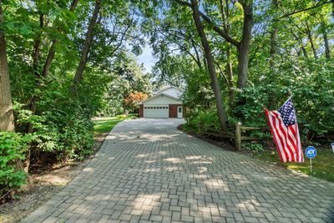
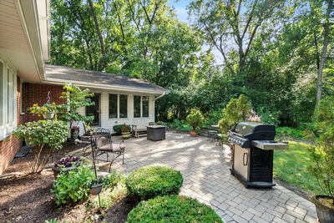
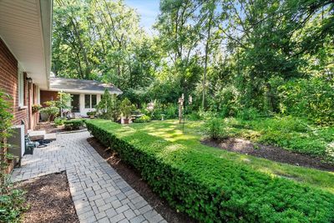
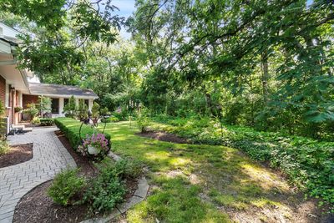
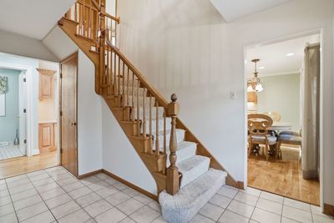
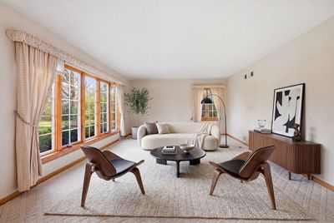
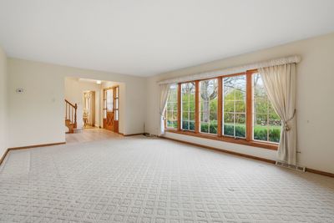
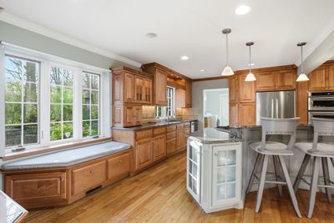
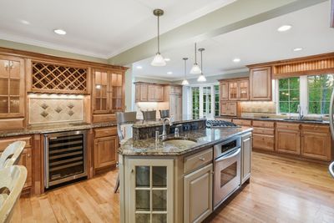
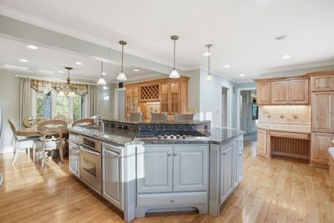
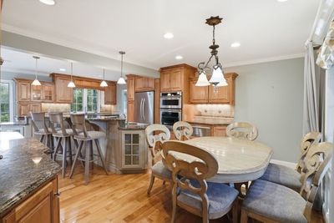
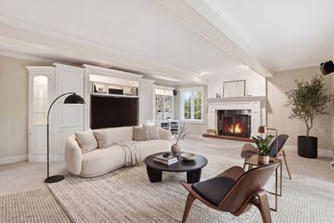
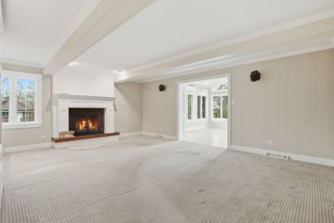
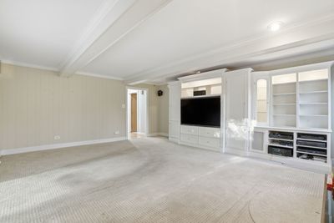
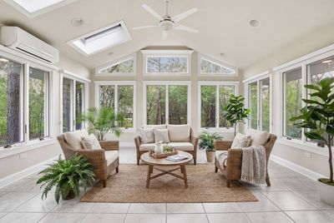
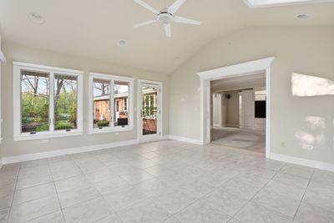
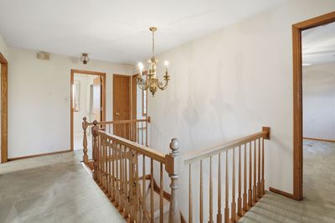
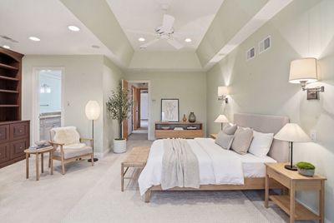
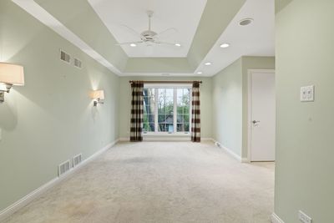
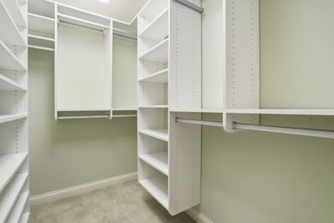
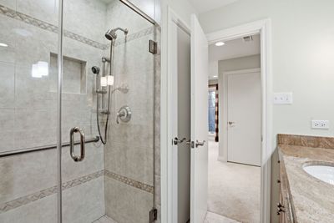
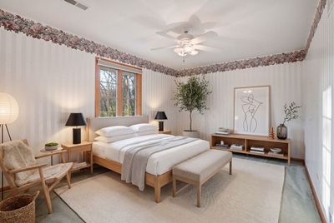
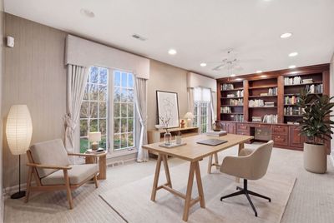
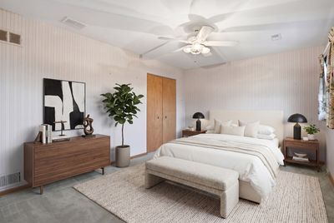
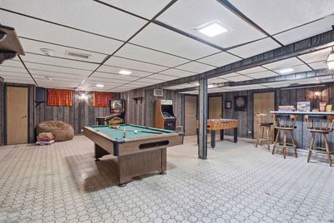
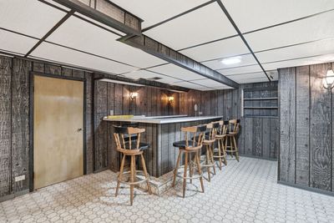
Set amidst wooded splendor, this estate is truly a storybook setting situated on OVER an ACRE LOT. Towering, majestic trees, flowering beds and gardens create unbridled beauty and complete privacy. Formal living room features a large picture window for tons of natural sunlight. Completely remodeled chef's kitchen includes two toned cabinetry, custom cabinetry with a seeded glass detail, granite countertops, a high-end appliance package including a wine fridge, breakfast bar and a lovely eat in area for extra entertaining. Comfortable family room features a gorgeous fireplace and beamed ceilings, flowing into the stunning sunroom. The cozy sunroom is surrounded by windows and includes two skylights, offering views of the serene grounds. On the second level there is a relaxing master bedroom with a large walk-in closet that has custom organizers and a private ensuite. Three additional bedrooms on the second level (one can be used as an office) and all three share a full bathroom. The finished lower level is a great space for entertaining, featuring a bar, recreation area, storage, and more. Incredible private grounds with multiple areas for entertaining and unwinding. Don't miss this opportunity to have your own private sanctuary. ESTATE SALE - SOLD AS IS. WATCH VIDEO!
— the listing agent’s description
The home
4 beds
2.5 baths
3,028 sqft
Built in 1973
1.19-acre lot
2.5-car garage
Detached Single
Traditional
What it’ll cost
$256 / sqft
$13,871 taxes / yr
No HOA
7 days on dwello
Estimated monthly payment
$5,503/mo
Principal & interest$4,121
Property taxes$1,156
Homeowners insurance$226
Get pre-qualified →Connect with a licensed lender in the dwello network.
Estimate only — not a loan offer. Example rate; taxes and insurance estimated; your actual rate, payment, taxes, and insurance will vary. dwello is not a lender. Equal Housing Opportunity.
Tour it with a real dwello agent
The agent who meets you here is an actual dwello Home Group team member who knows these streets — not a stranger who bought your name from a portal. You get straight answers on the spot, and the same person stays with you through closing.
On our team, vettedYour info is never soldWith you through closing
Tour this home
In person, on your schedule — a dwello agent meets you there.
WED
Jun 3
THU
Jun 4
FRI
Jun 5
SAT
Jun 6
11:00 am
Schedule a tour
7 days on dwello
Price history
Listed for sale
Jul 10, 2026
$775,000
Earlier records
Listed
Jun 1, 2026
$799,900
Listed
May 14, 2026
$825,000
Listed
Apr 24, 2026
$850,000
From MLS records — independently verify.
Property taxes
2025
Annual tax bill (MLS)
Assessed value
2026
County assessor
2025
2024
2023
2022
2021
2020
2019
Assessed value from the Cook County Assessor (open records). Estimated market ≈ assessed × 10 for residential; not an appraisal — verify with the assessor.
Features
Central AirNatural GasForced AirVinyl SidingBrickPublic SewerBrick DrivewaySide Driveway
Schools
Elementary — Palos West Elementary School
Middle — Palos South Middle School
High — Amos Alonzo Stagg High School
Assigned schools per the listing — always verify enrollment + boundaries with the district.
Neighborhood
Loading map…
Nearby places via OpenStreetMap — approximate; verify what matters to you. Map © Mapbox © OpenStreetMap.
MLS listing data
Listed by Christine Wilczek · Realty Executives Elite
Listing last updated Jul 16, 2026 · data refreshed from the MLS Jul 16, 2026, 5:09 AM CT
Based on information submitted to the MLS GRID as of Jul 16, 2026, 5:09 AM CT. Listing data © MRED LLC, distributed by MLS GRID — deemed reliable but not guaranteed; independently verify. Anything shown below this point is not MLS listing data.
See it in personA real dwello agent on our team — never a sold lead.
Schedule a tour
Message
No pressure — reach out whenever you’re ready.
Similar homes nearby
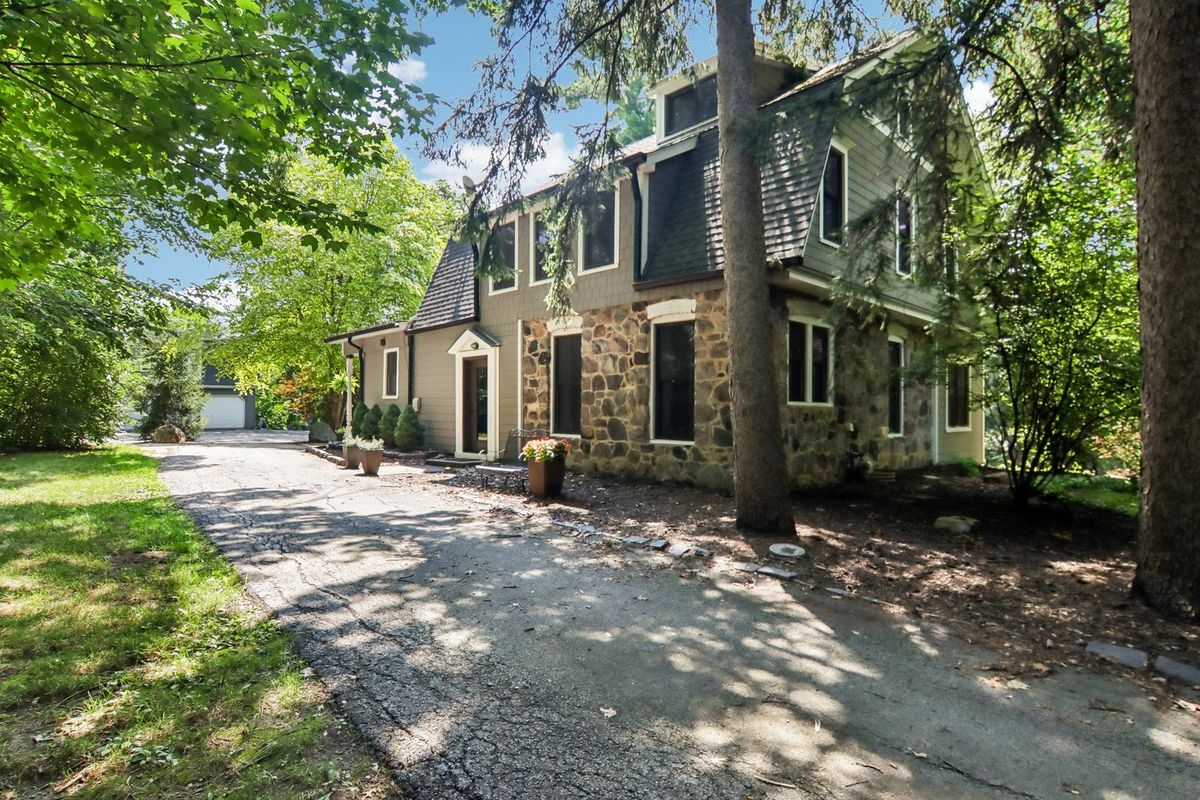
$790,000Active
4 bd · 3 ba · 3,751 sqft
12209 S 93rd Avenue
Palos Park, IL
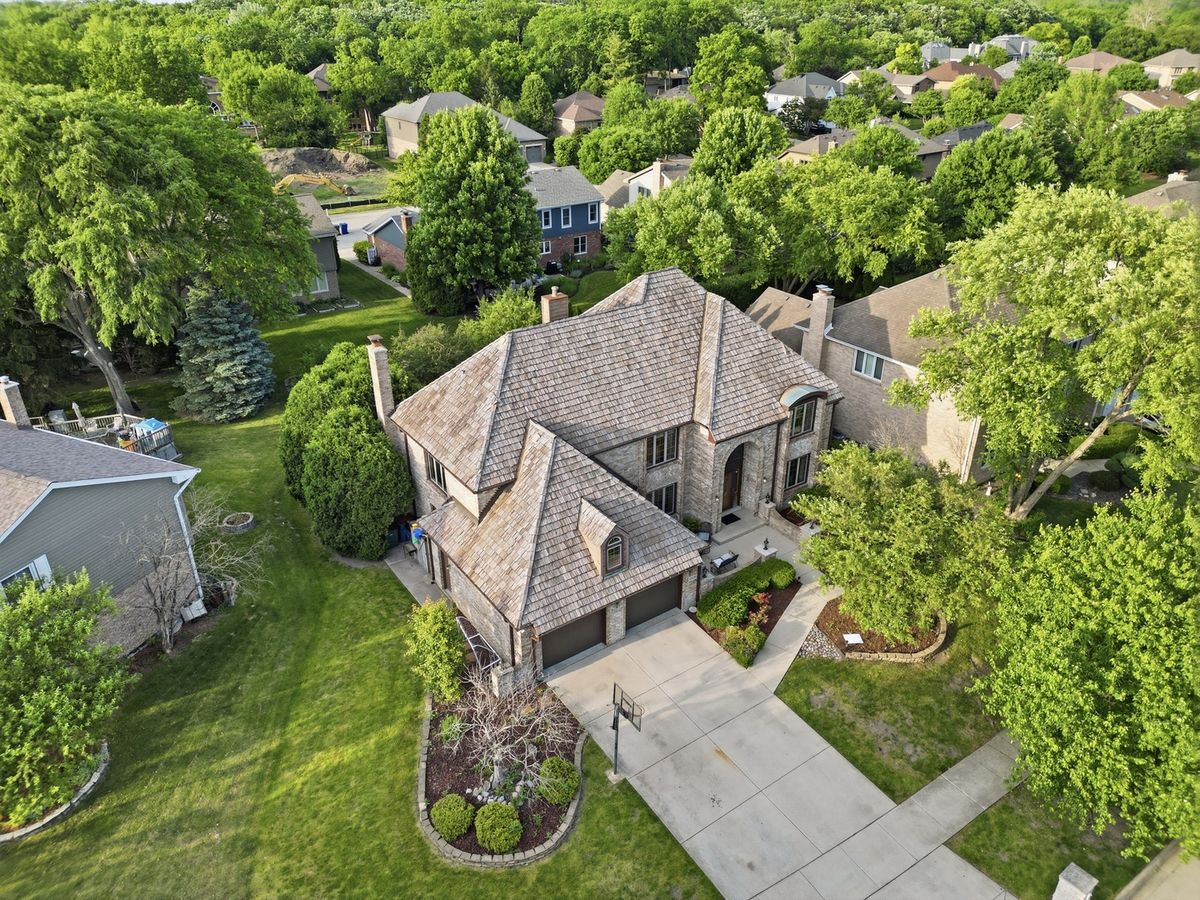
$824,999Active
5 bd · 2.5 ba · 3,830 sqft
10650 Wildwood Drive
Palos Park, IL
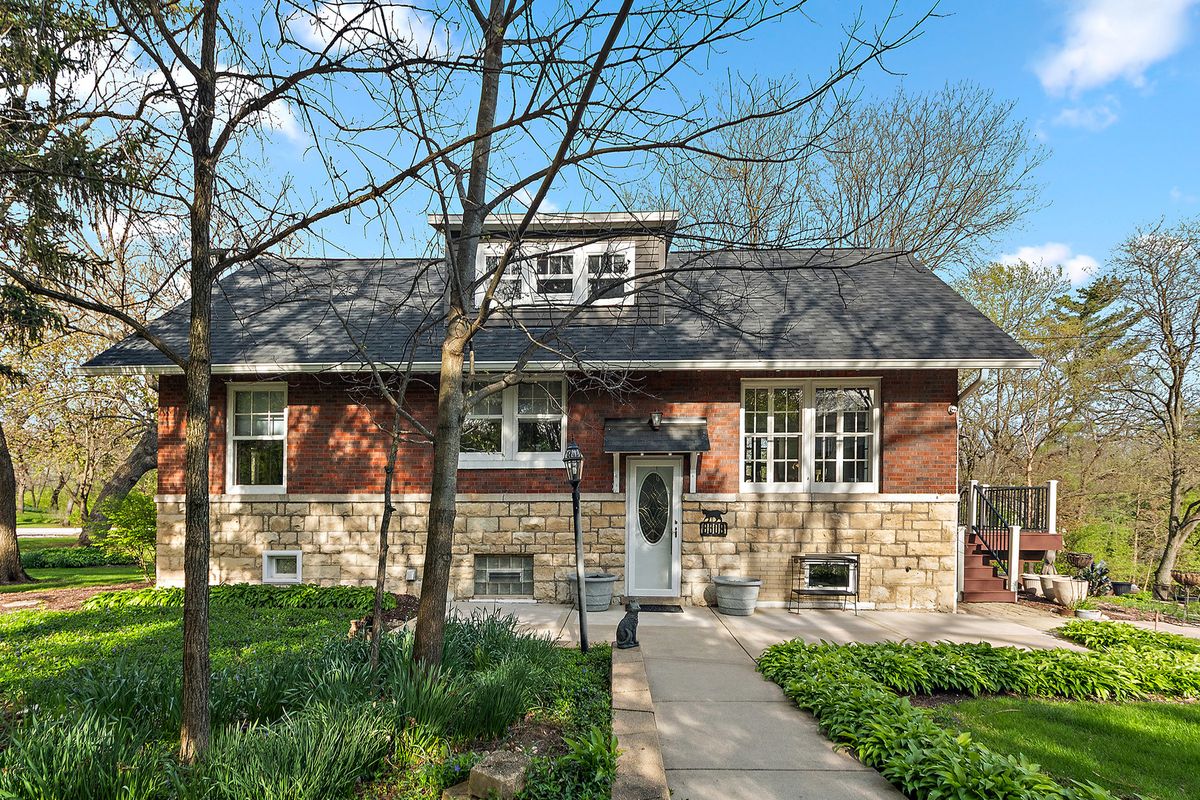
$850,000Active
4 bd · 3 ba · 3,245 sqft
8609 W 121st Street
Palos Park, IL
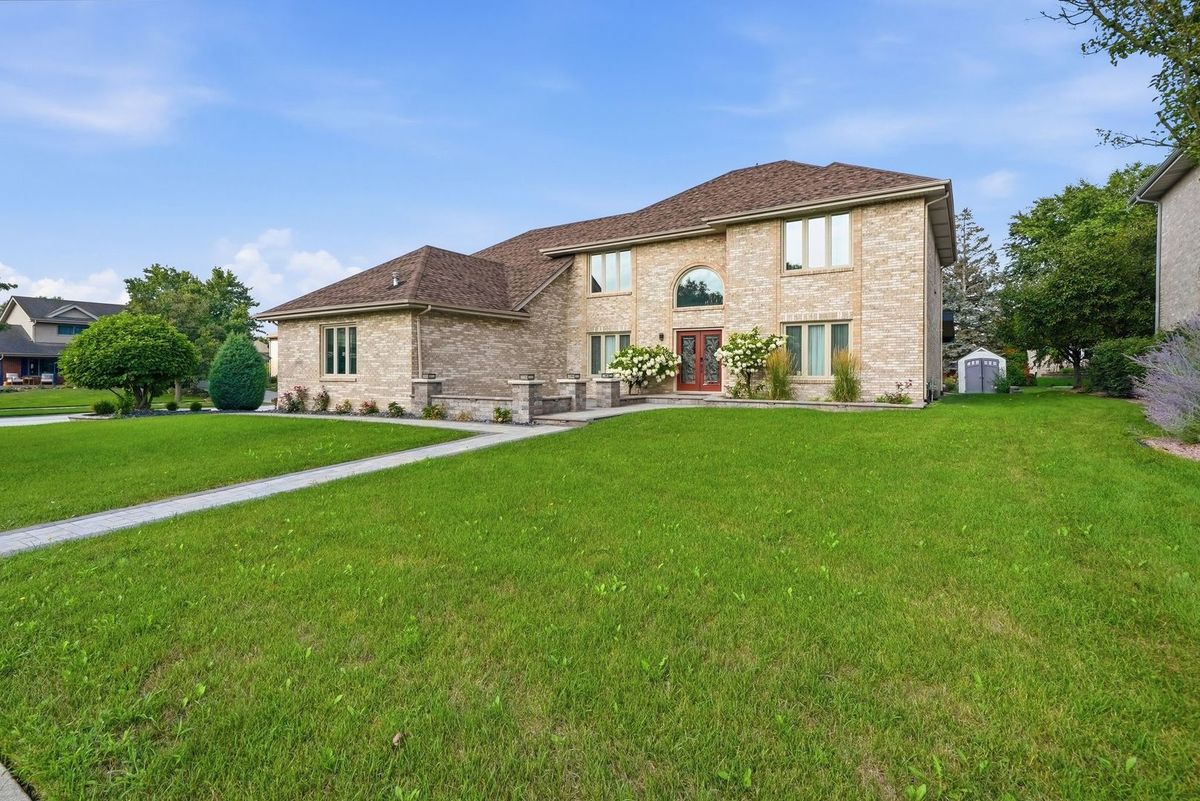
$860,000Active
5 bd · 4 ba · 5,591 sqft
12600 Sheffield Court
Palos Park, IL