View all 1 photos
Detached Single · Oswego, IL
$630,000
4 beds · 3.5 baths · 3,012 sqft
466 Bloomfield Circle, Oswego, IL, 60543
A brick-and-mortar place to make your own — room to make it home.
Active
What’s special
Central air3-car garageIn-unit laundry
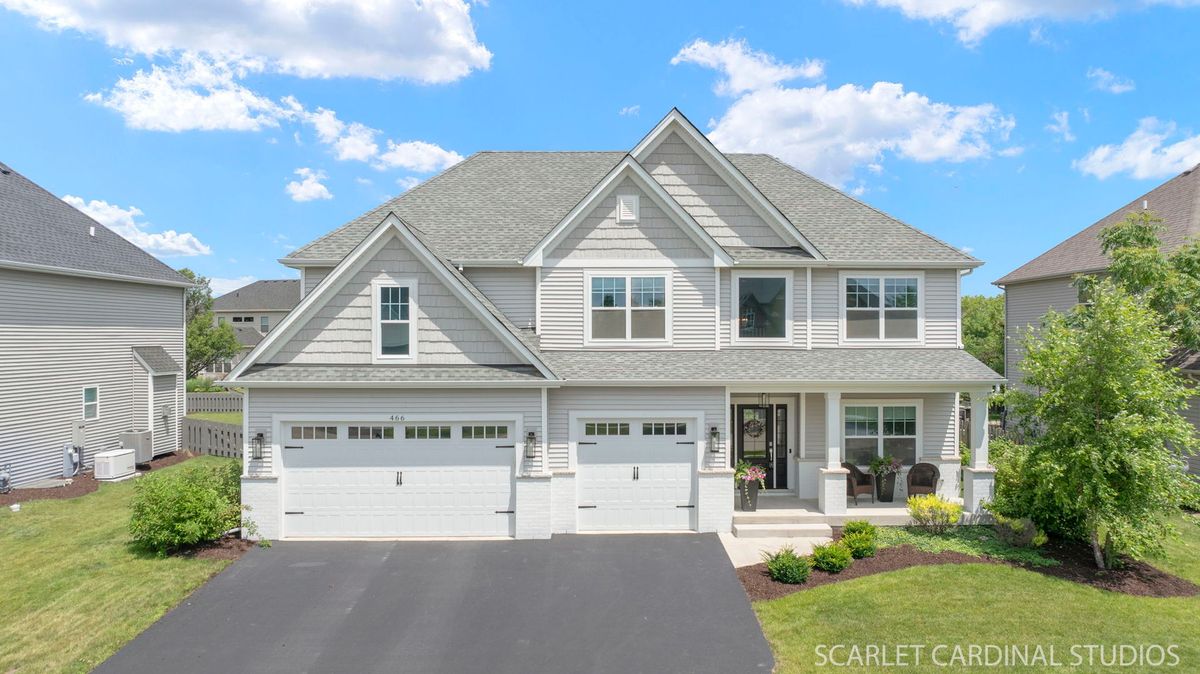
Welcome to 466 Bloomfield Circle E in the highly sought-after Autumn Gate neighborhood of Southbury. Built in 2021 by McCue Builders, this 4-bedroom + bonus room, 2.5-bath custom home offers the quality of new construction with thoughtful upgrades and timeless design choices already in place. The main level features an open-concept layout with wide-plank white oak hardwood flooring, a spacious entryway, and a dedicated home office with French doors. At the center of the home is the stunning kitchen-complete with ceiling-height white cabinetry, a quartz-topped island with seating for five, double ovens, a walk-in pantry, and an extended dining area that overlooks the backyard. The adjacent family room includes a gas fireplace and large windows that bring in natural light while offering views of the fenced-in yard. Upstairs, the home provides four generously sized bedrooms and an additional loft area. The private primary suite includes a tray ceiling, two walk-in closets, and a spacious bathroom featuring a double vanity, soaking tub, and separate glass-enclosed shower. The second en suite bedroom includes it's own private bathroom (currently being finished) The versatile bonus room is perfect as a guest room, playroom, or media space. A full hallway bathroom with double sinks and a dedicated second-floor laundry room add to the convenience. Additional highlights include a 3-car garage, main floor laundry room, full unfinished basement with 9 foot pour, and dual-zoned HVAC. The home is located within walking distance to Southbury's clubhouse, pool, parks, and trails, and it's just minutes from local schools (Southbury Elementary, Traughber Junior High and Oswego High School), Prairie Point Park, and downtown Oswego. Move-in ready and meticulously maintained, this home offers a rare blend of function, space, and style-with no builder wait times.
— the listing agent’s description
The home
4 beds
3.5 baths
3,012 sqft
Built in 2021
0.28-acre lot
3-car garage
Detached Single
Farmhouse
What it’ll cost
$209 / sqft
$13,257 taxes / yr
No HOA
New today
Estimated monthly payment
$4,639/mo
Principal & interest$3,350
Property taxes$1,105
Homeowners insurance$184
Get pre-qualified →Connect with a licensed lender in the dwello network.
Estimate only — not a loan offer. Example rate; taxes and insurance estimated; your actual rate, payment, taxes, and insurance will vary. dwello is not a lender. Equal Housing Opportunity.
Tour it with a real dwello agent
The agent who meets you here is an actual dwello Home Group team member who knows these streets — not a stranger who bought your name from a portal. You get straight answers on the spot, and the same person stays with you through closing.
On our team, vettedYour info is never soldWith you through closing
Tour this home
In person, on your schedule — a dwello agent meets you there.
WED
Jun 3
THU
Jun 4
FRI
Jun 5
SAT
Jun 6
11:00 am
Schedule a tour
New today
Price history
Listed for sale
May 1, 2026
$630,000
Earlier records
Sold
May 1, 2026
$625,000
From MLS records — independently verify.
Property taxes
2025
Annual tax bill (MLS)
From county records — verify with the assessor.
Features
Central AirNatural GasVinyl SidingPublic SewerConcreteGarage Door Opener
Schools
Elementary — Southbury Elementary School
Middle — Traughber Junior High School
High — Oswego High School
Assigned schools per the listing — always verify enrollment + boundaries with the district.
Neighborhood
Loading map…
Nearby places via OpenStreetMap — approximate; verify what matters to you. Map © Mapbox © OpenStreetMap.
MLS listing data
Listed by Lisa Hillman · john greene, Realtor
Listing last updated May 1, 2026 · data refreshed from the MLS May 1, 2026, 7:00 PM CT
Based on information submitted to the MLS GRID as of May 1, 2026, 7:00 PM CT. Listing data © MRED LLC, distributed by MLS GRID — deemed reliable but not guaranteed; independently verify. Anything shown below this point is not MLS listing data.
See it in personA real dwello agent on our team — never a sold lead.
Schedule a tour
Message
No pressure — reach out whenever you’re ready.
Similar homes nearby
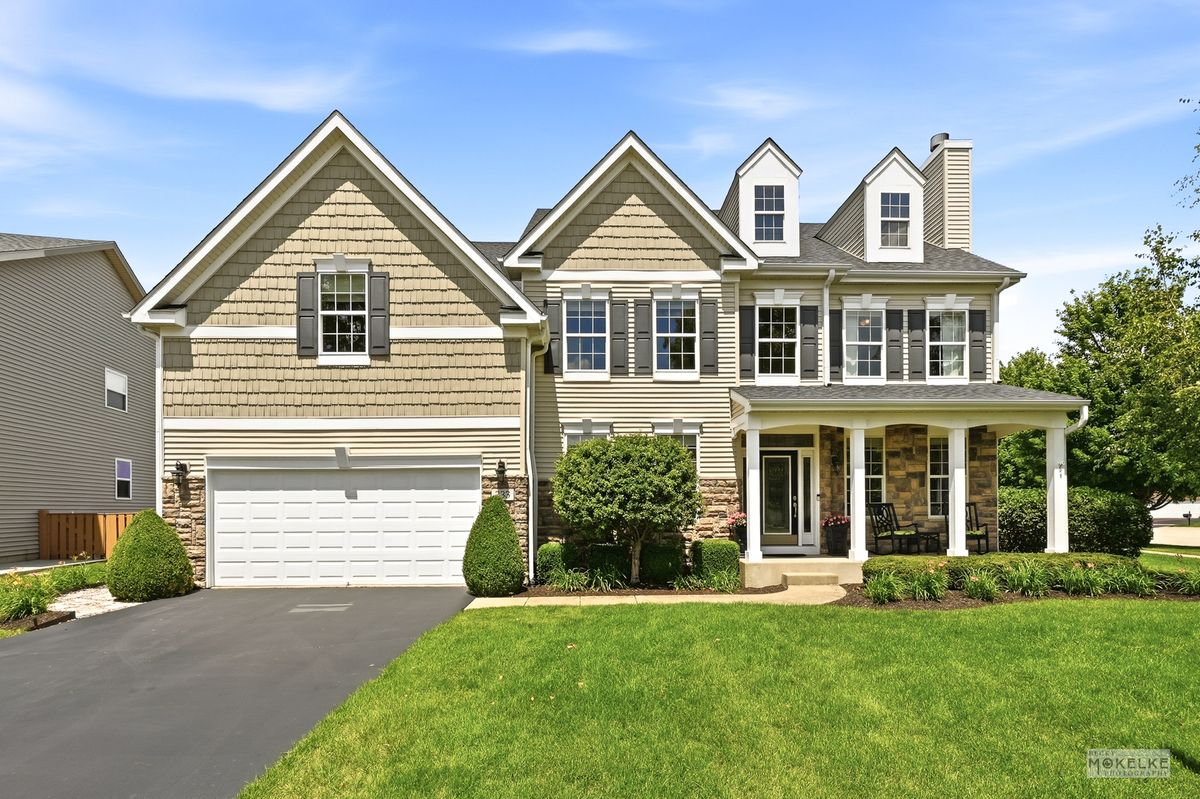
$625,000Active
5 bd · 3.5 ba · 3,939 sqft
233 Willington Way
Oswego, IL
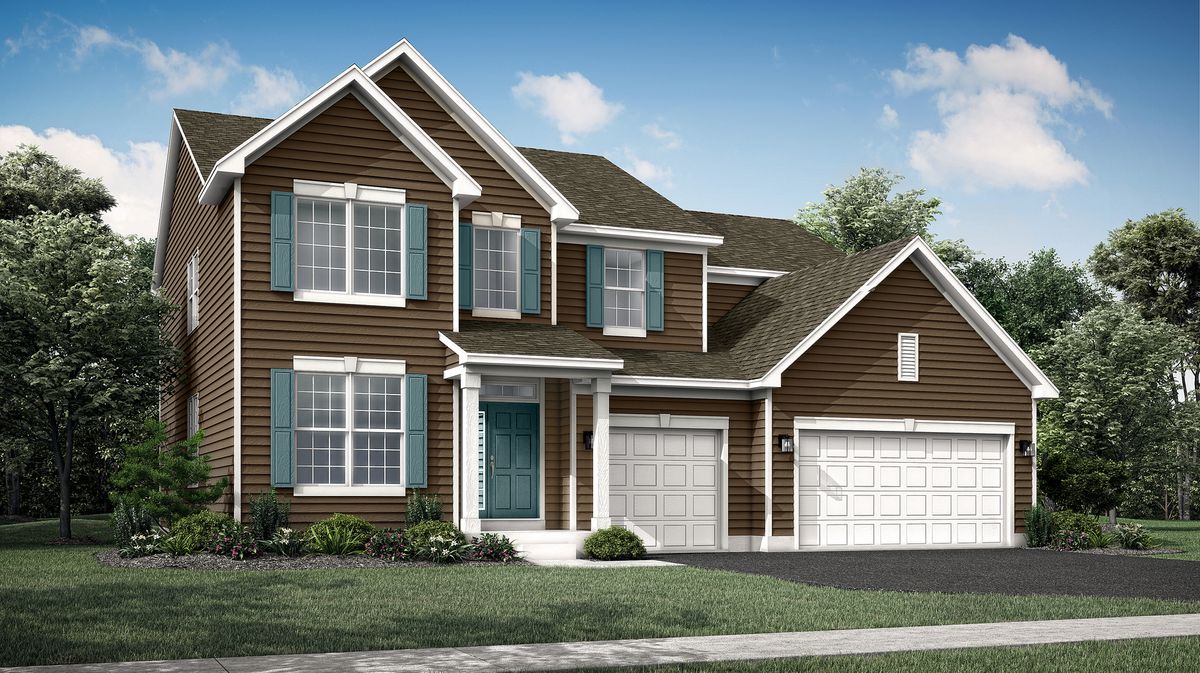
$624,755Active
4 bd · 2.5 ba · 3,146 sqft
514 Fridley Avenue
Oswego, IL
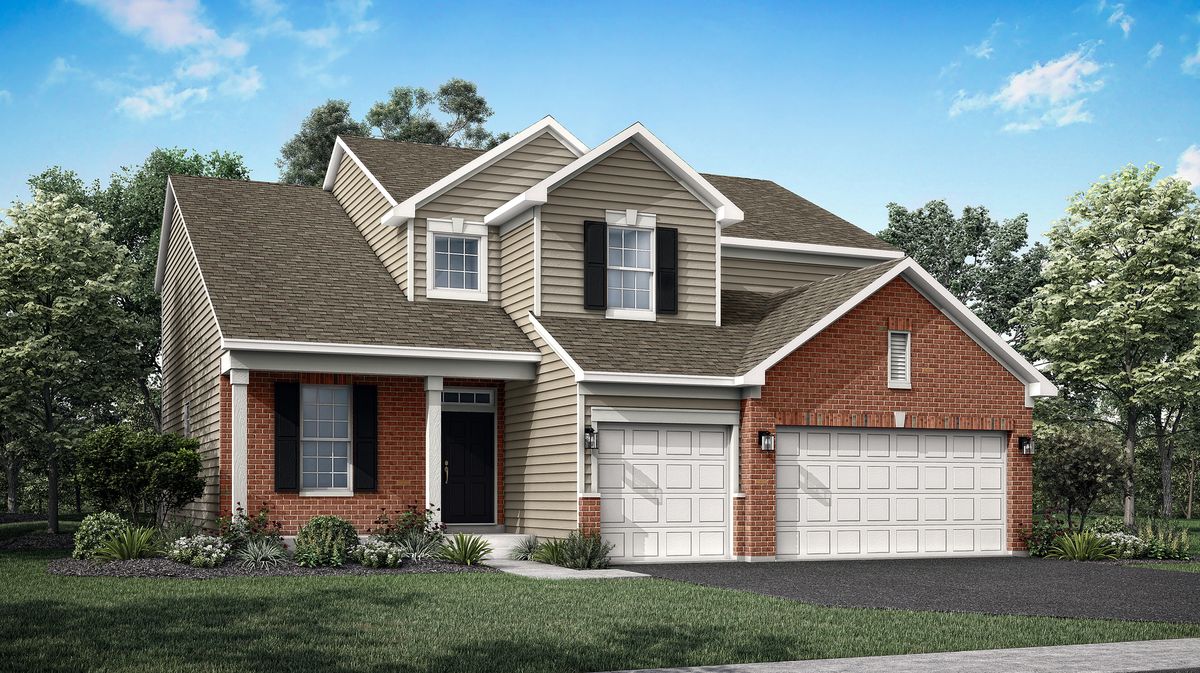
$635,610Active
4 bd · 2.5 ba · 2,612 sqft
506 Fridley Avenue
Oswego, IL
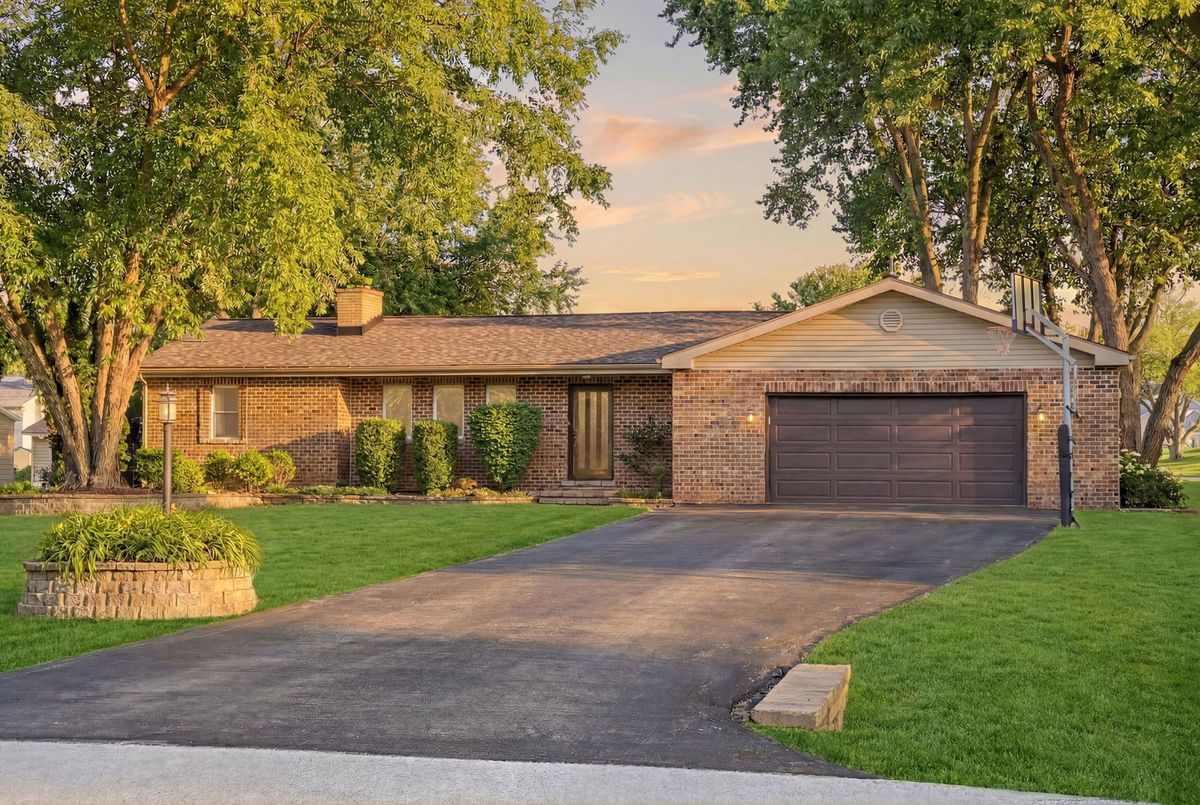
$639,900Active
4 bd · 2.5 ba · 2,616 sqft
28 S Cherry Drive
Oswego, IL