Price cut: $59,100
View all 30 photos
Detached Single · Tinley Park, IL
$469,900$529,000
4 beds · 2.5 baths · 2,684 sqft
8413 Brookside Glen Drive, Tinley Park, IL, 60487
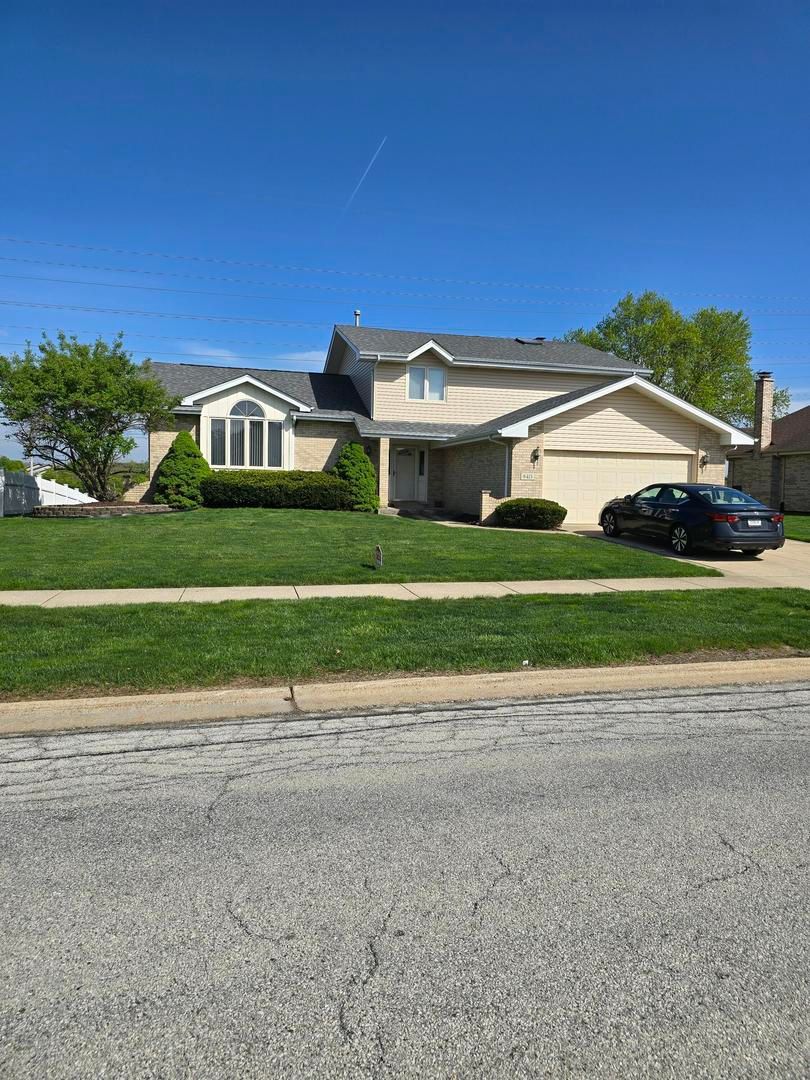
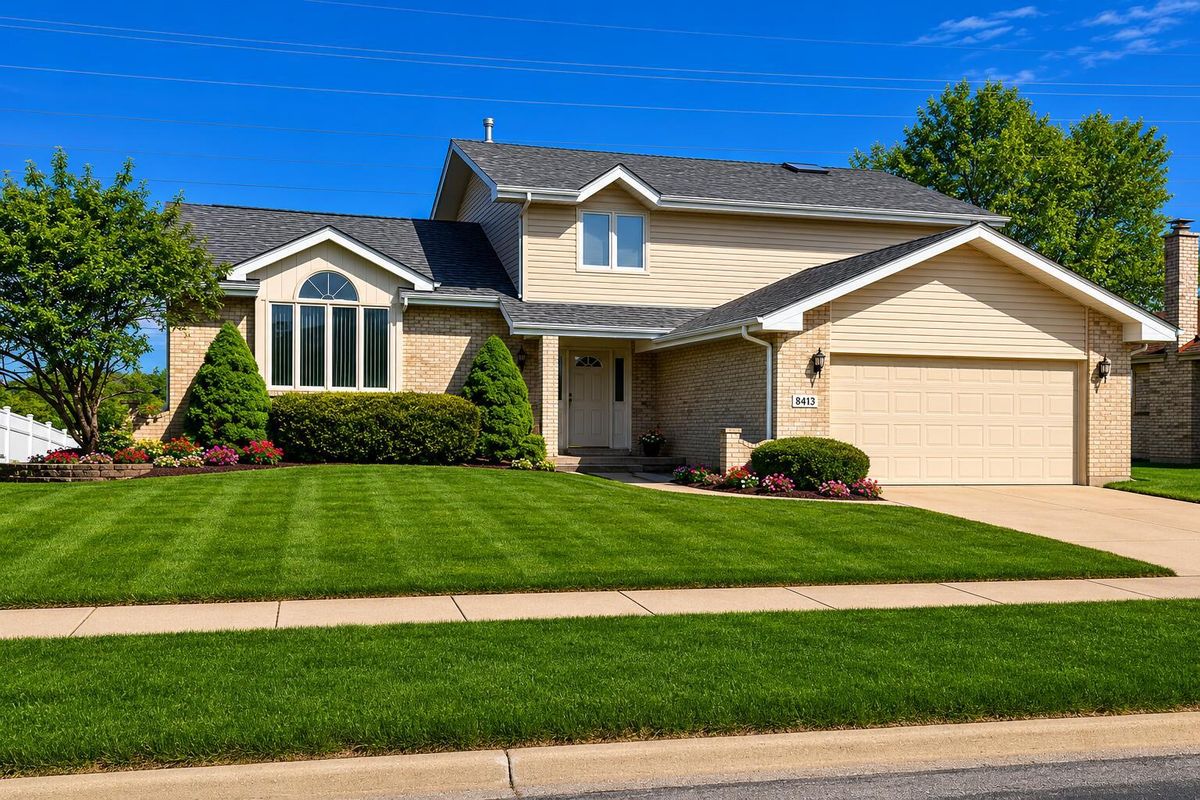
A brick-and-mortar place to make your own — room to make it home.
Active
What’s special
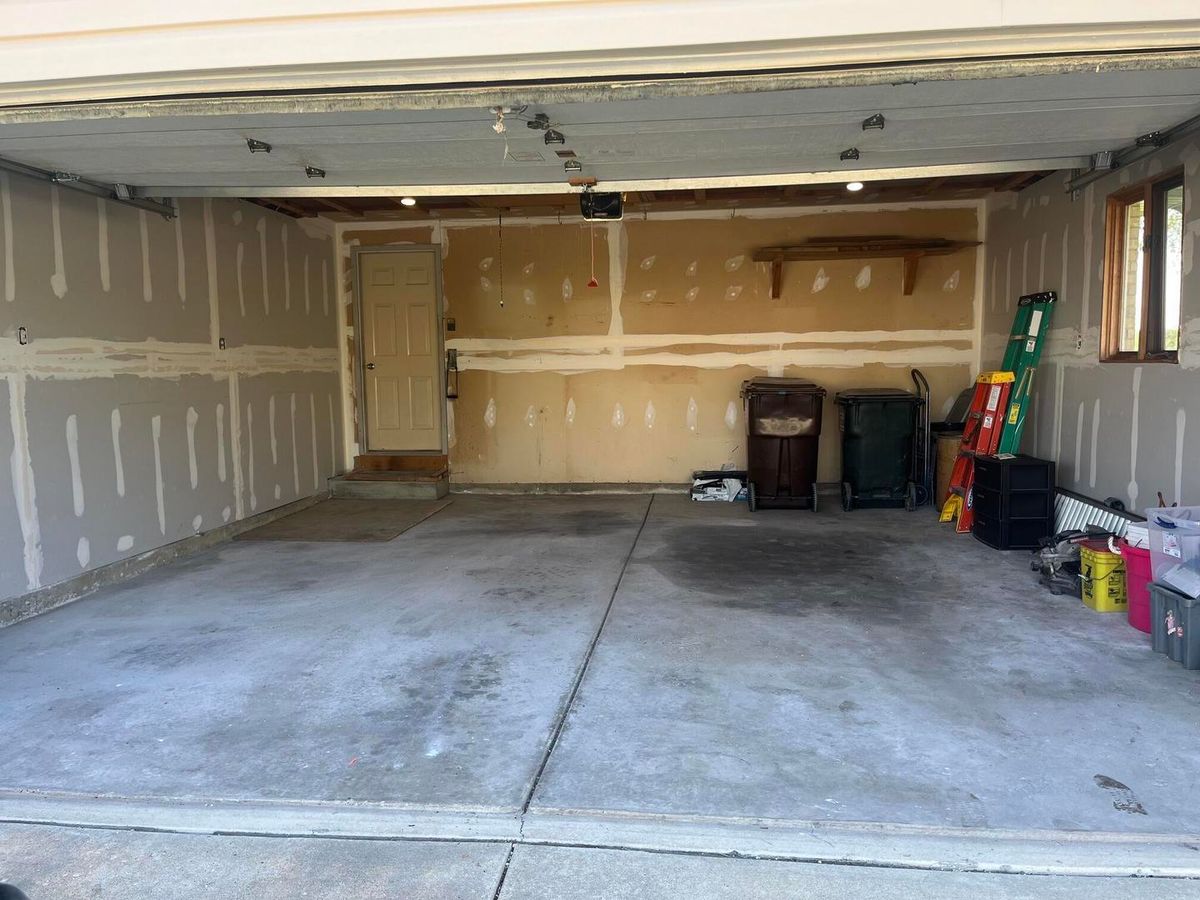
Central air2-car garage
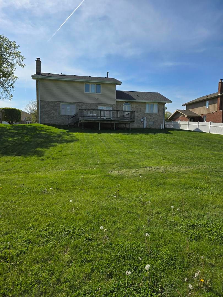
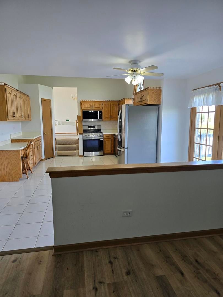
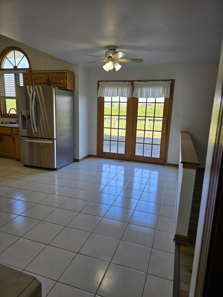
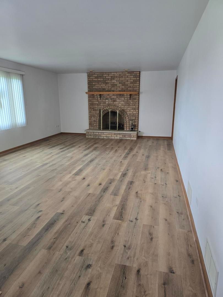
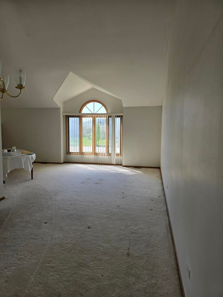
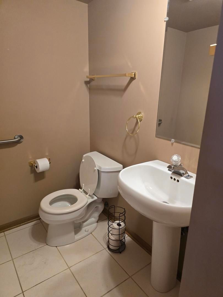
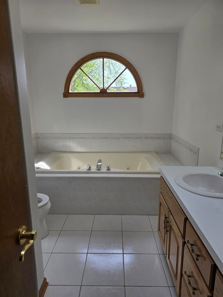
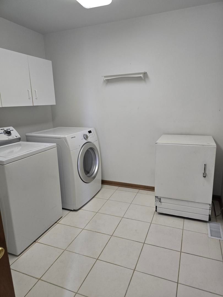
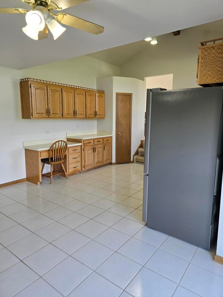
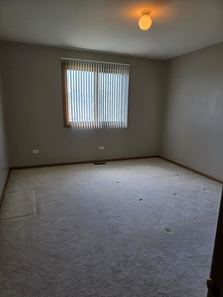
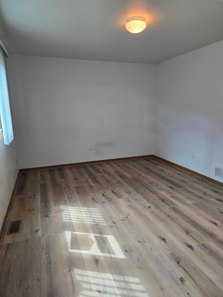
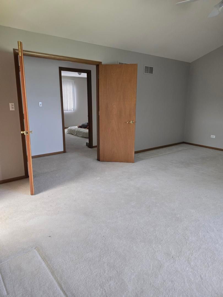
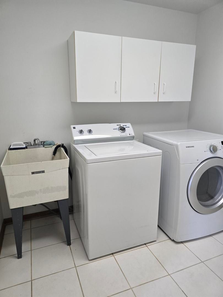
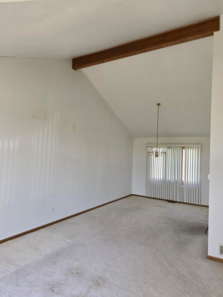
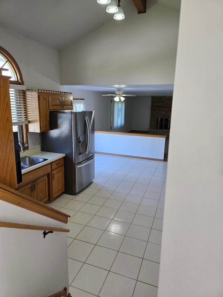
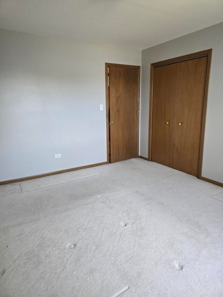
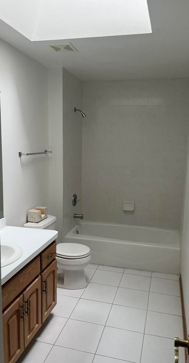
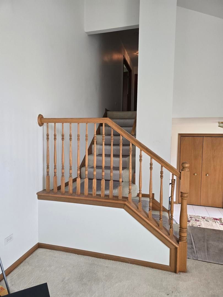
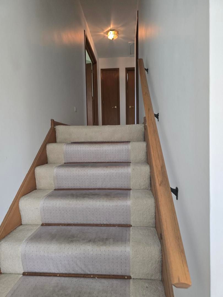
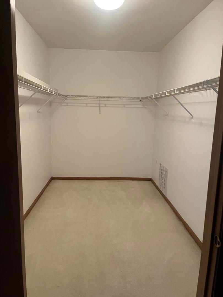
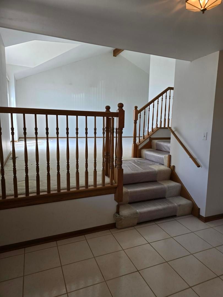
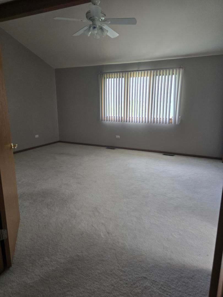
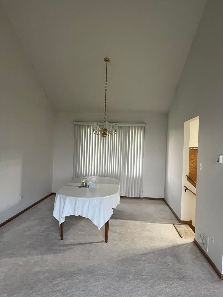
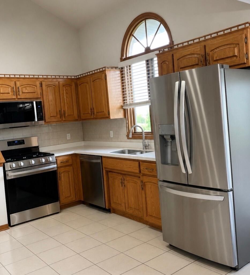
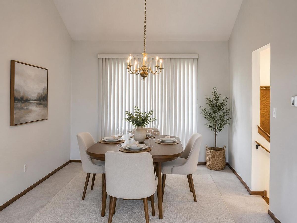
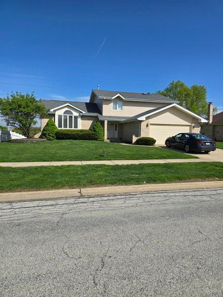
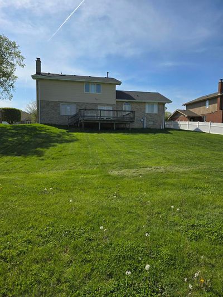
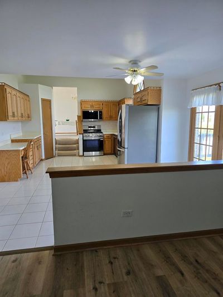
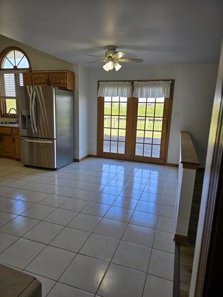
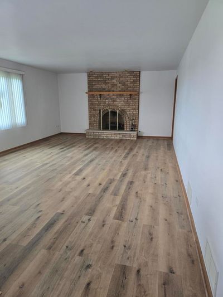
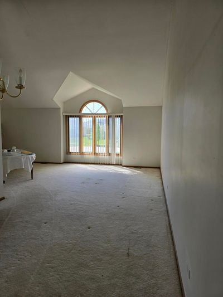
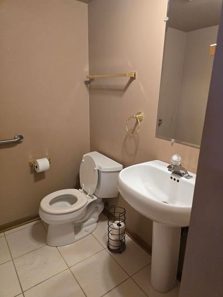
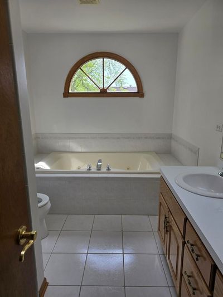
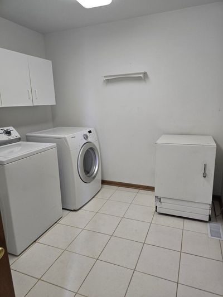
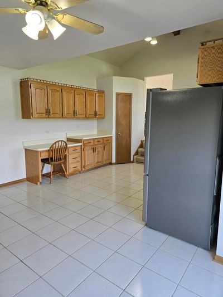
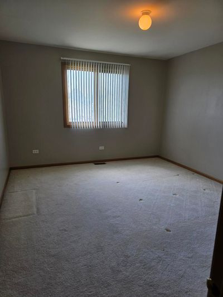
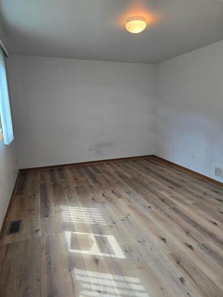
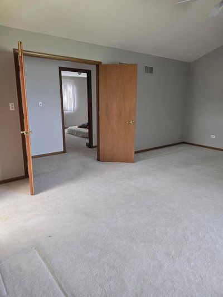
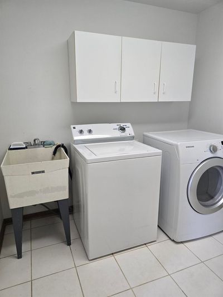
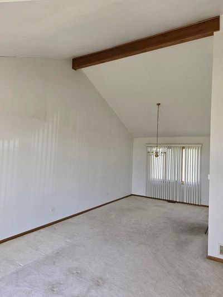
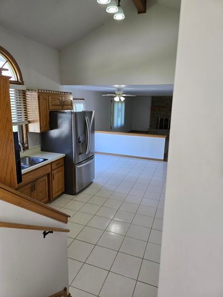
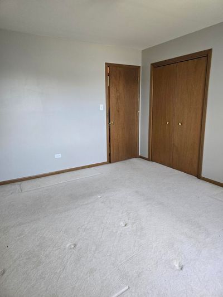
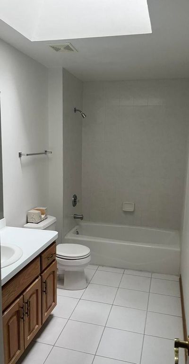
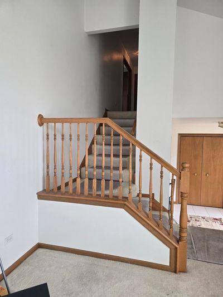
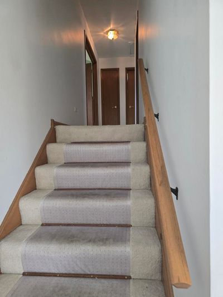
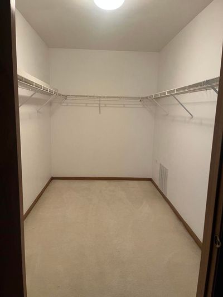
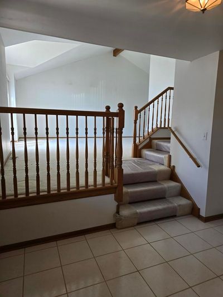
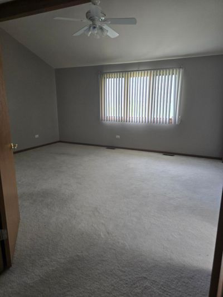
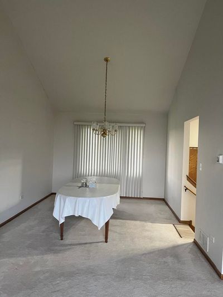
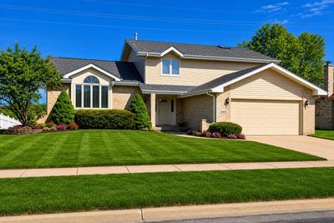
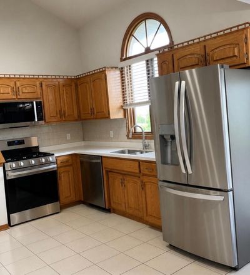
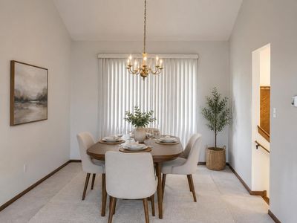
Welcome to this beautifully maintained home in the heart of Tinley Park! This inviting residence provides spacious interiors filled with natural light and tasteful modern updates throughout. The kitchen has been fully refreshed with brand-new appliances and generous cabinetry, making it both functional and stylish for everyday living and entertaining. Major updates provide peace of mind, including a new roof, air conditioner, water heater, maintenance-free siding, three new windows, and new flooring in two rooms. Enjoy a comfortable living area that flows easily into a dedicated dining space, for gatherings and everyday meals. Step outside to a nicely landscaped yard with a patio deck-an ideal setting for relaxing or hosting friends and family. Located in a highly desirable neighborhood, this home has convenient access to local amenities, excellent schools, shopping, and transportation. Move-in ready and well cared for-this Tinley Park gem is ready to welcome its next owner.
— the listing agent’s description
The home
4 beds
2.5 baths
2,684 sqft
Built in 1997
0.23-acre lot
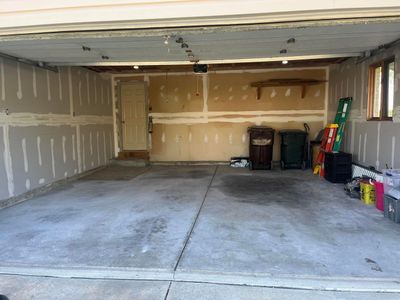
2-car garage
Detached Single
What it’ll cost
$175 / sqft
$12,000 taxes / yr
No HOA
Listed $529,000
Now $469,900
83 days on dwello
Estimated monthly payment
$3,635/mo
Principal & interest$2,498
Property taxes$1,000
Homeowners insurance$137
Get pre-qualified →Connect with a licensed lender in the dwello network.
Estimate only — not a loan offer. Example rate; taxes and insurance estimated; your actual rate, payment, taxes, and insurance will vary. dwello is not a lender. Equal Housing Opportunity.
Tour it with a real dwello agent
The agent who meets you here is an actual dwello Home Group team member who knows these streets — not a stranger who bought your name from a portal. You get straight answers on the spot, and the same person stays with you through closing.
On our team, vettedYour info is never soldWith you through closing
Tour this home
In person, on your schedule — a dwello agent meets you there.
WED
Jun 3
THU
Jun 4
FRI
Jun 5
SAT
Jun 6
11:00 am
Schedule a tour
83 days on dwello
Price history
Price reduced
Jul 21, 2026
↓ $59,100$469,900
Listed for sale
Apr 30, 2026
$529,000
Now $59,100 below the original list price.
Property taxes
2025
Annual tax bill (MLS)
From county records — verify with the assessor.
Features
Central AirForced AirBrickPublic SewerYesAttached
Schools nearby
Hilda Walker Intermediate School · 0.3 mi
Hilda Walker Middle School · 0.3 mi
Summit Hill Junior High School · 0.5 mi
Dr. Julian Rogus School · 0.6 mi
Frankfort Square School · 1.1 mi
This listing didn’t include assigned schools, so these are the closest schools (OpenStreetMap) — not necessarily the attendance-zoned schools. Confirm assignment with the district.
Neighborhood
Loading map…
Nearby places via OpenStreetMap — approximate; verify what matters to you. Map © Mapbox © OpenStreetMap.
MLS listing data
Listed by Jeffrey Sklar · Beycome Brokerage Realty LLC
Listing last updated Jul 21, 2026 · data refreshed from the MLS Jul 21, 2026, 5:08 AM CT
Based on information submitted to the MLS GRID as of Jul 21, 2026, 5:08 AM CT. Listing data © MRED LLC, distributed by MLS GRID — deemed reliable but not guaranteed; independently verify. Anything shown below this point is not MLS listing data.
See it in personA real dwello agent on our team — never a sold lead.
Schedule a tour
Message
No pressure — reach out whenever you’re ready.
Similar homes nearby
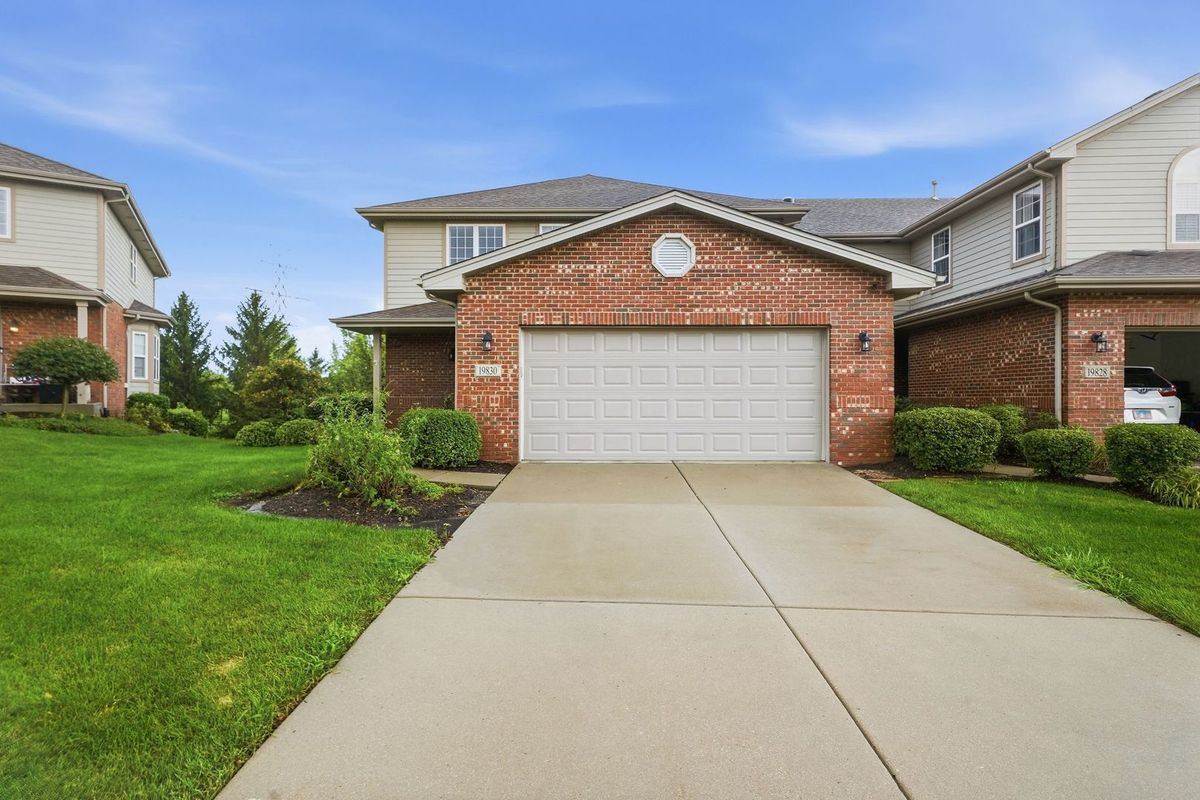
$474,900Active
3 bd · 3.5 ba · 3,468 sqft
19830 Mulroy Circle
Tinley Park, IL
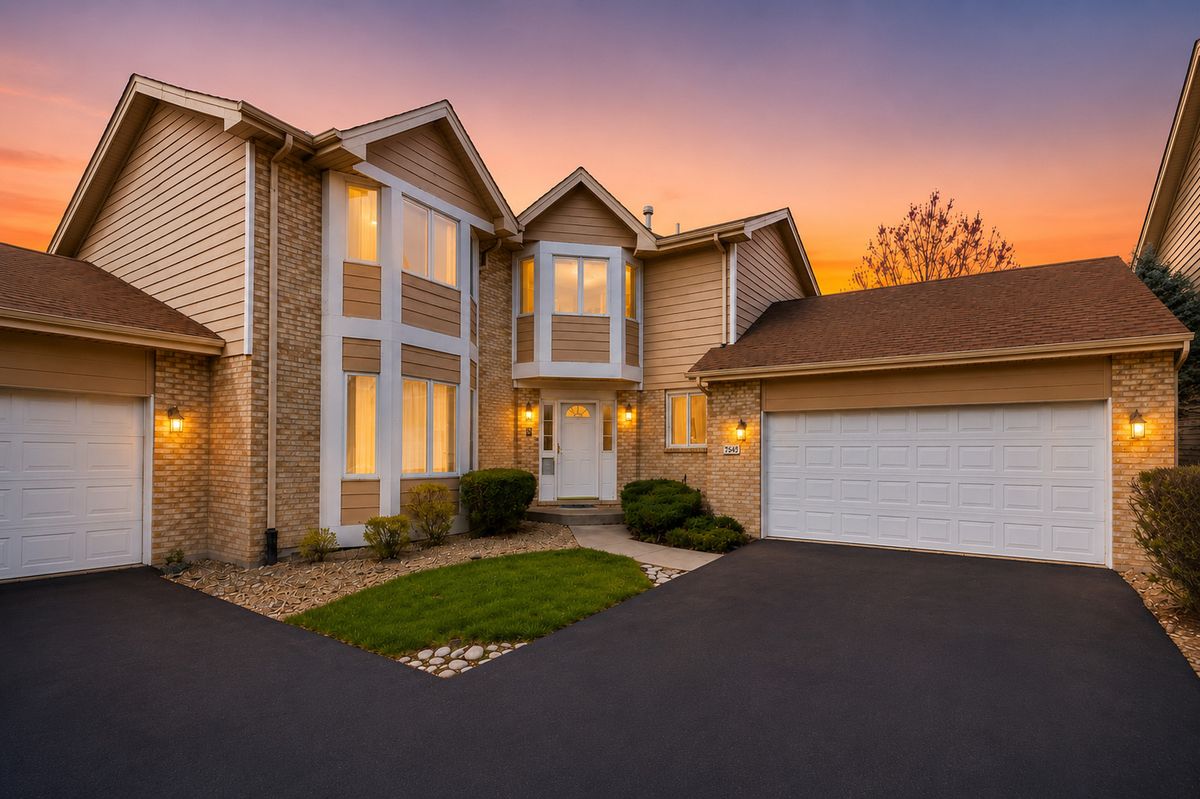
$464,900Active
3 bd · 2.5 ba · 3,146 sqft
7746 Northfield Lane
Tinley Park, IL
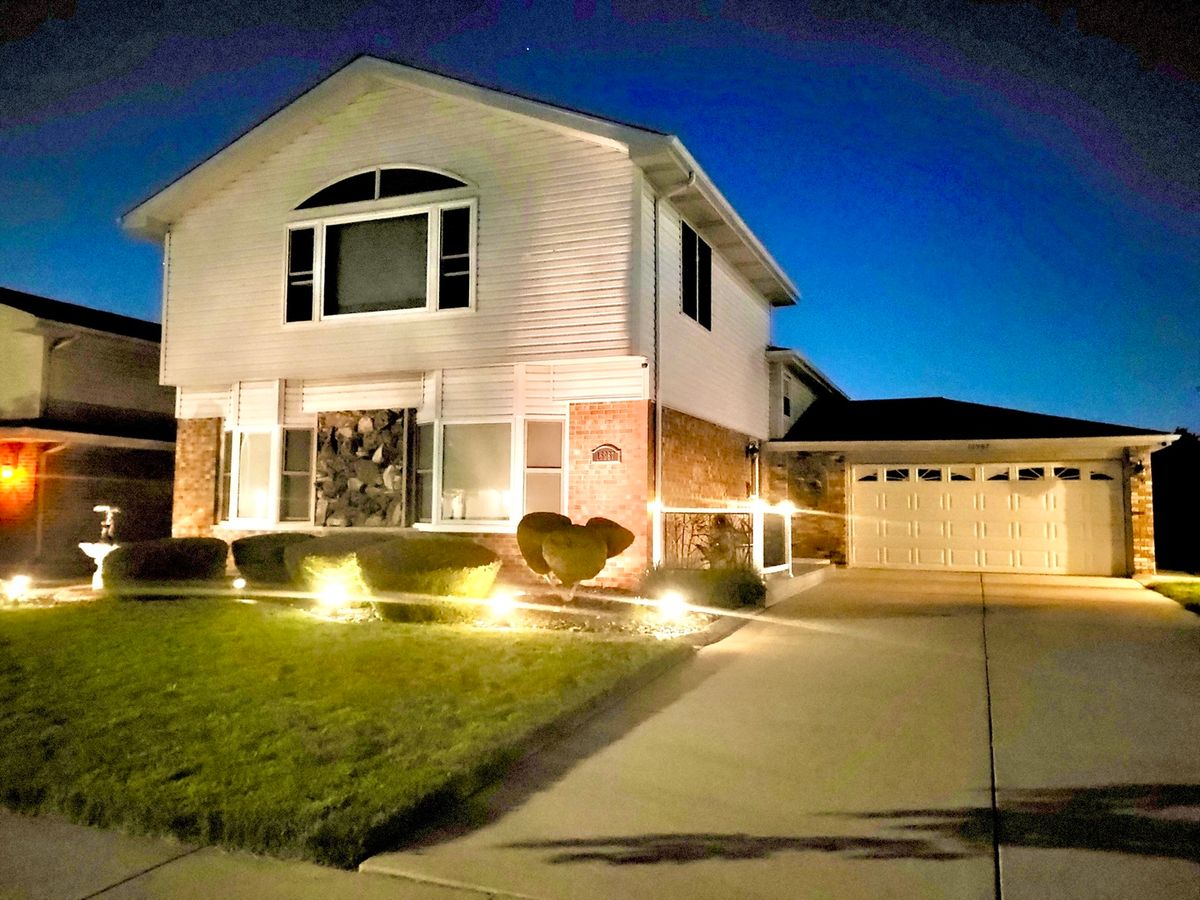
$474,900Active
4 bd · 3 ba · 2,600 sqft
16967 82nd Avenue
Tinley Park, IL
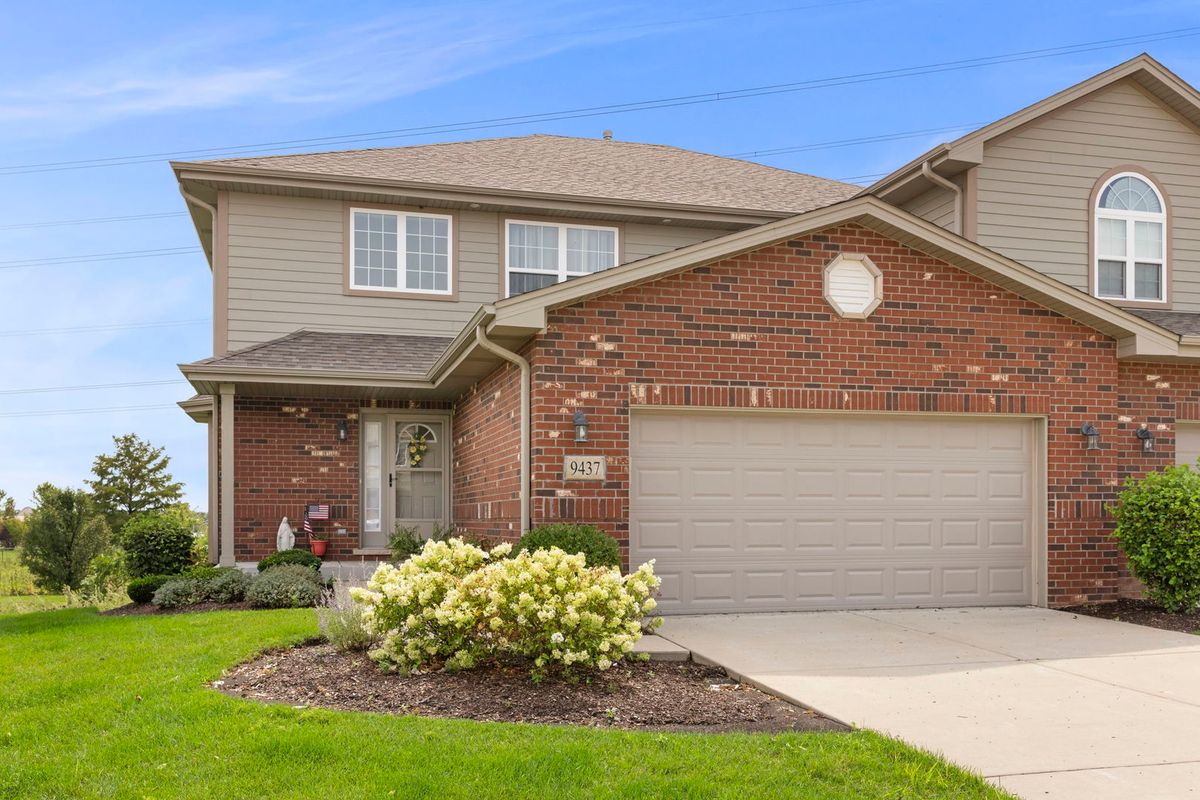
$475,000Active
3 bd · 2.5 ba · 3,305 sqft
9437 Parkwood Lane
Tinley Park, IL