Attached Single · Ottawa, IL
$434,000$459,000
3 beds · 2.5 baths · 2,868 sqft
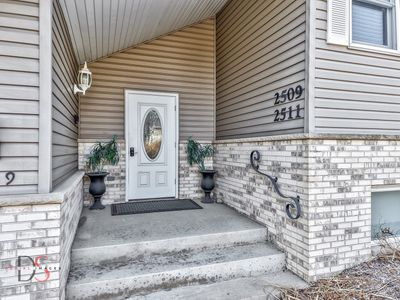
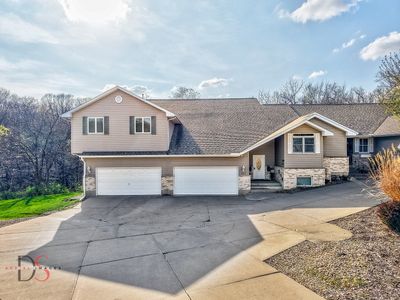
2511 Reynolds Manor Drive #2511, Ottawa, IL, 61350
A brick-and-mortar place to make your own — room to make it home.
Active
What’s special
Central air2-car garageIn-unit laundry
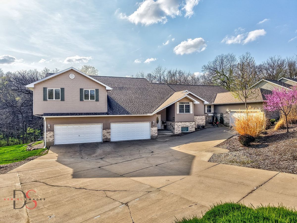
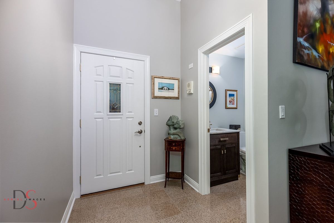
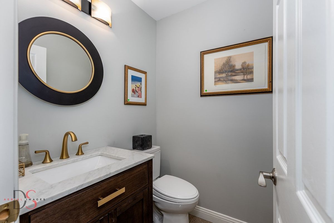
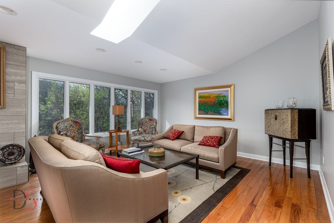
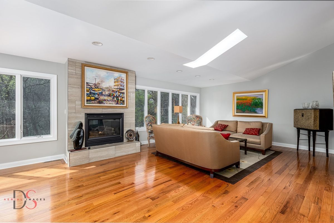
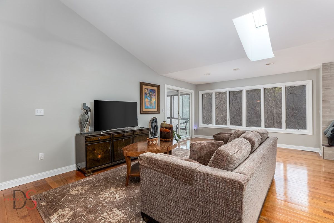
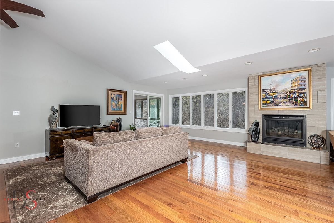
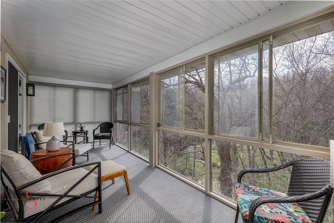
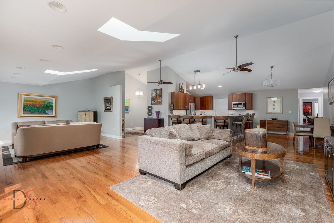
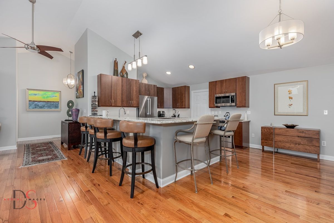
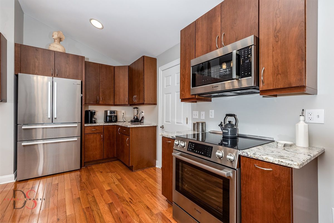
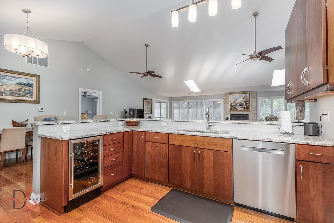
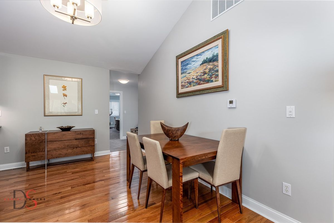
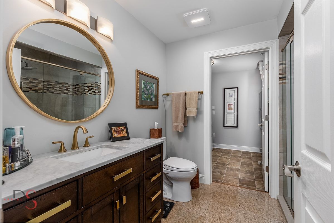
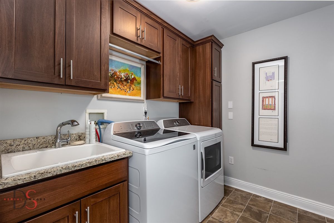
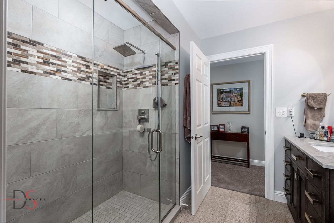
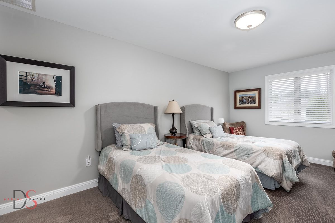
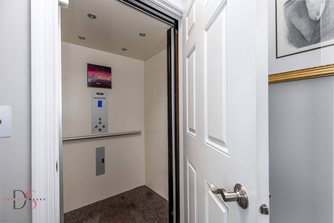
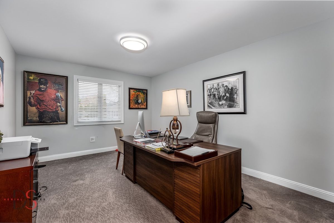
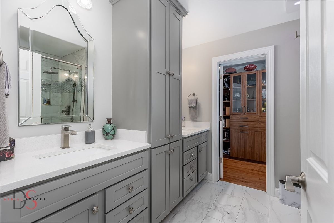
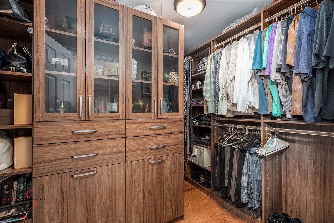
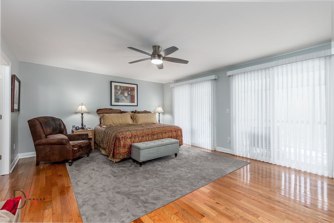
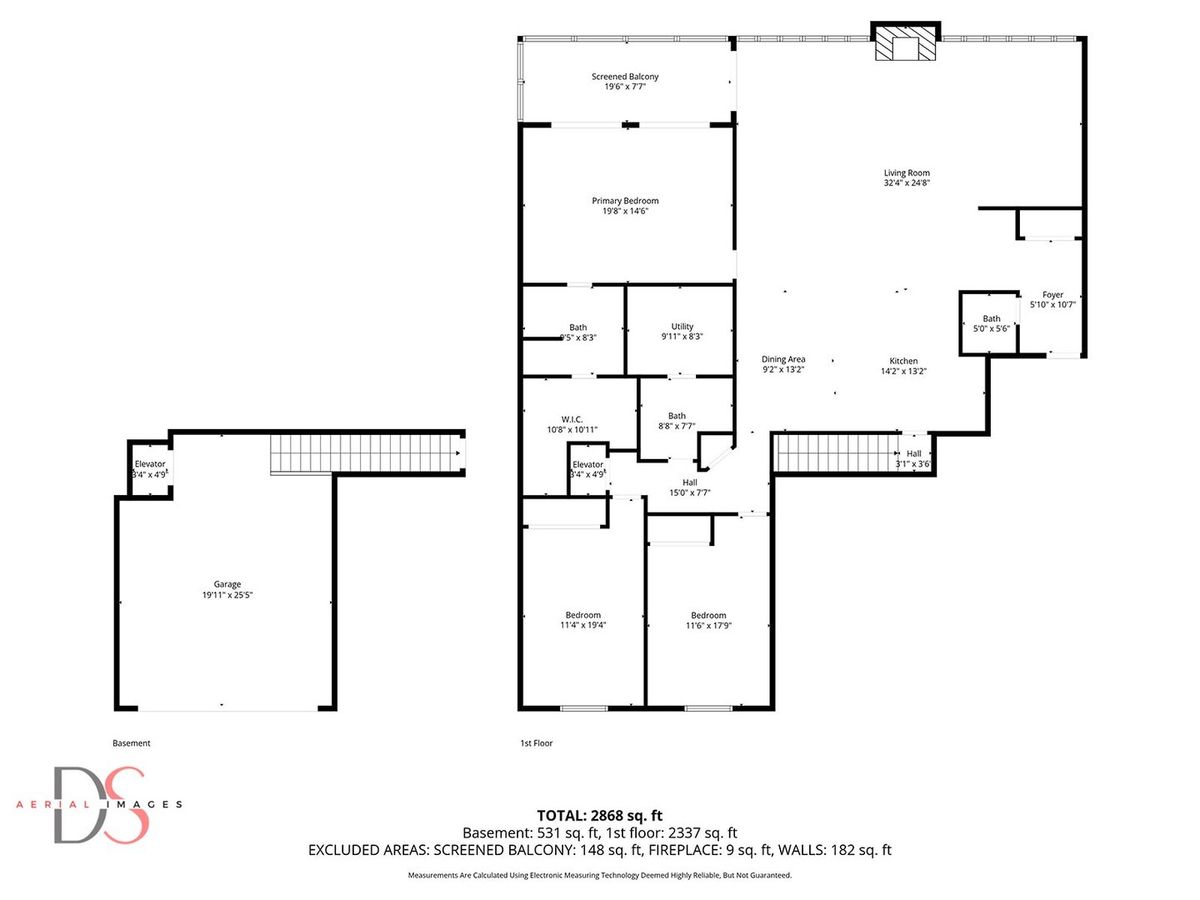
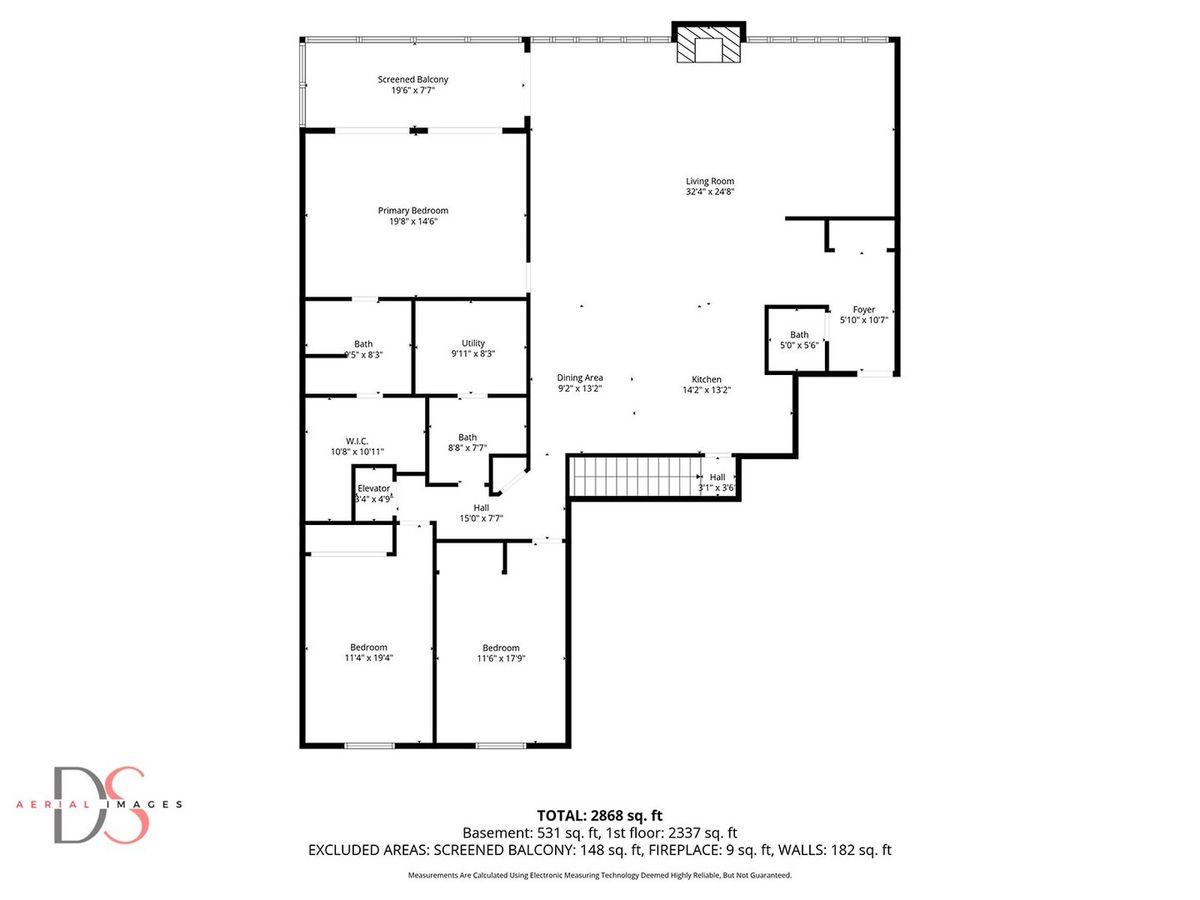
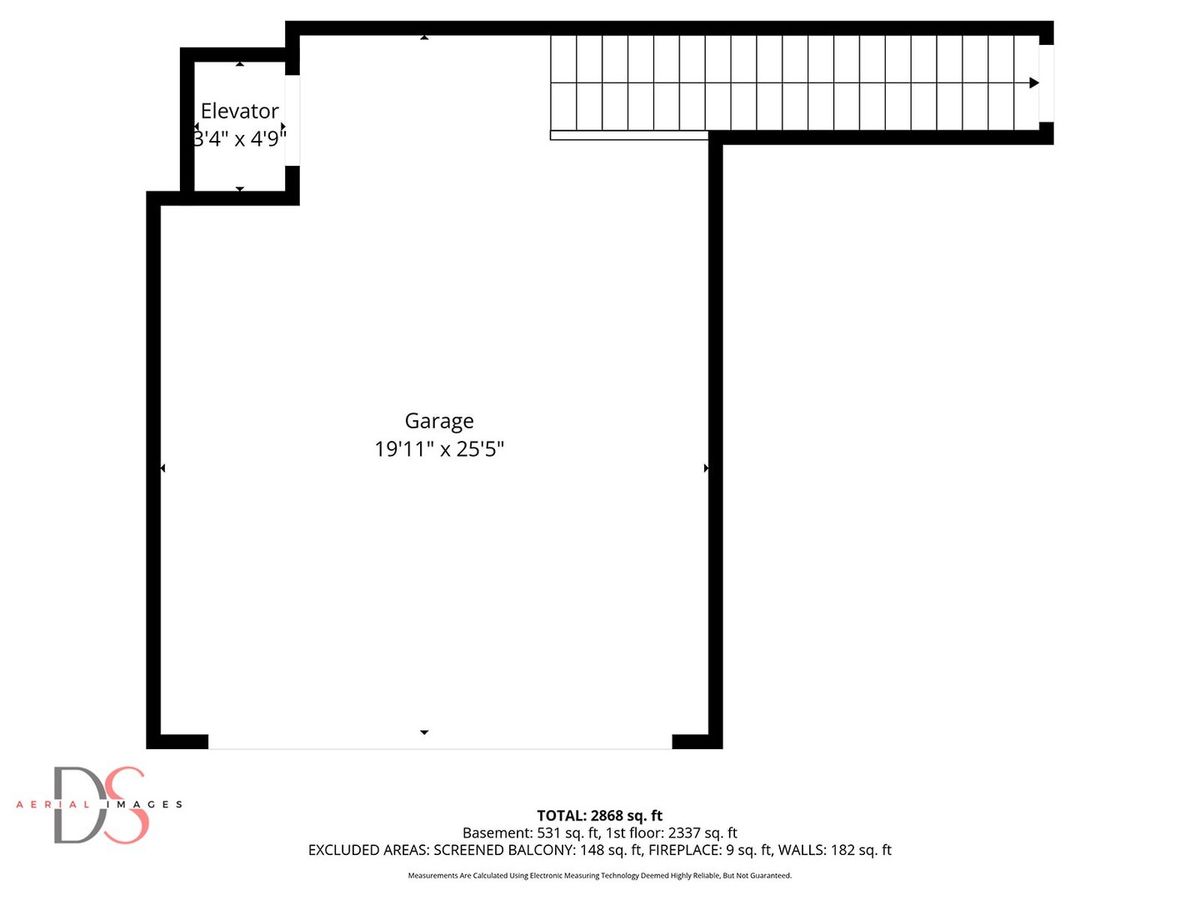
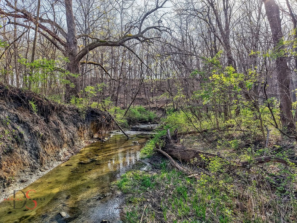

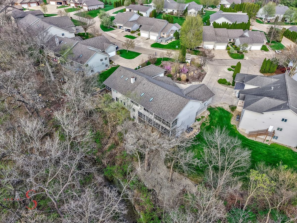
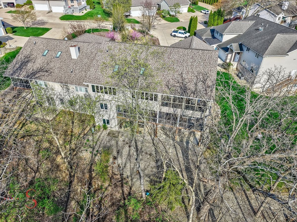
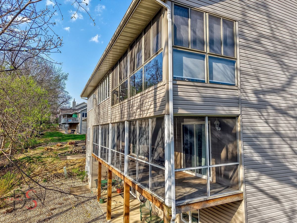
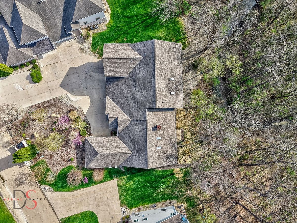
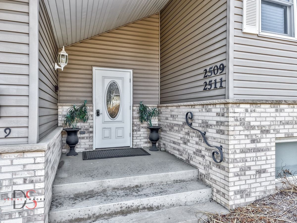
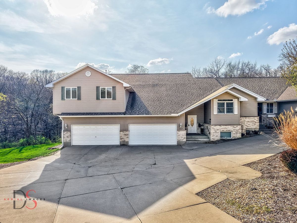
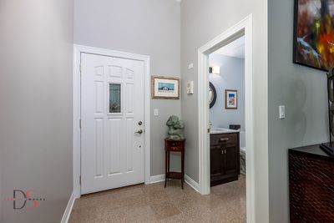
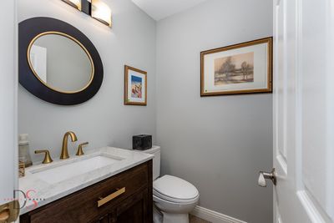
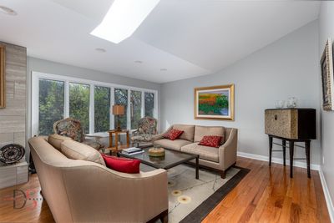
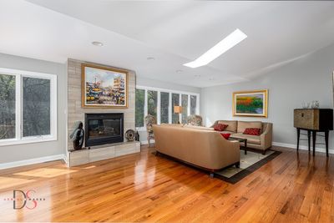
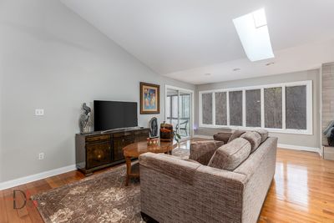
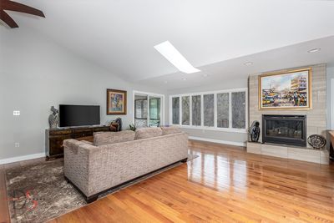
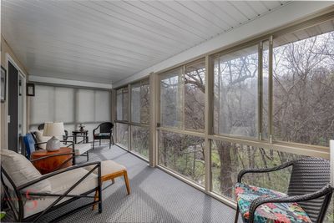
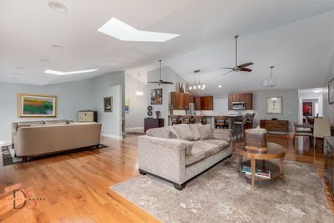
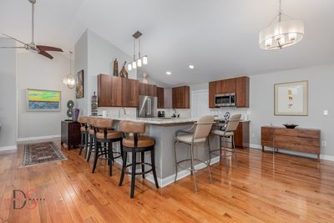
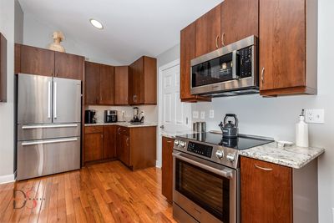
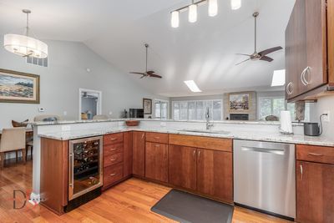
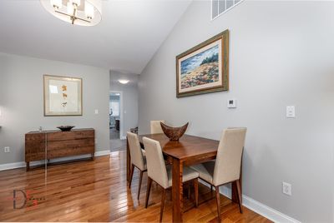
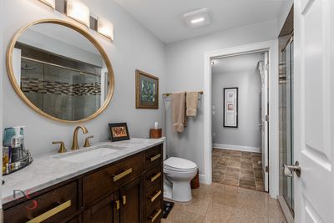
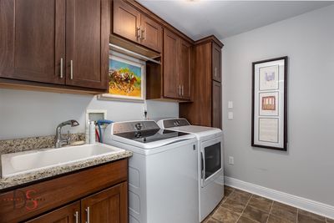
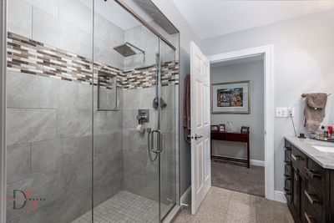
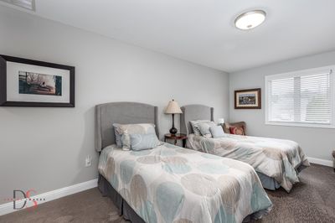
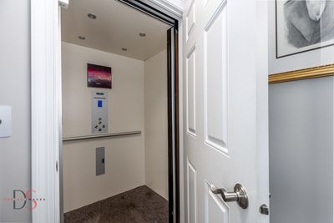
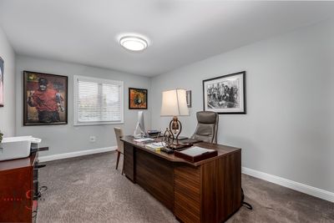
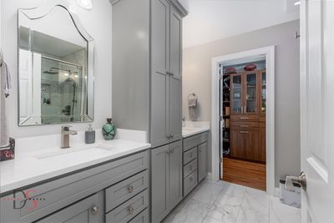
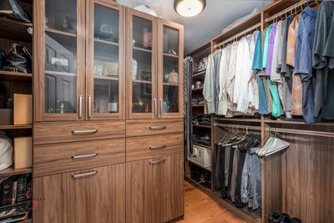
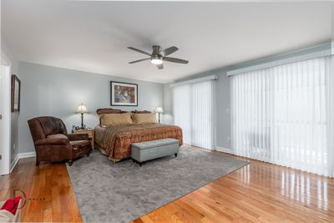
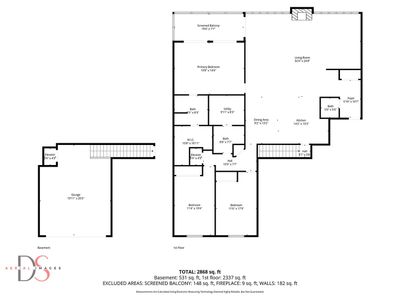
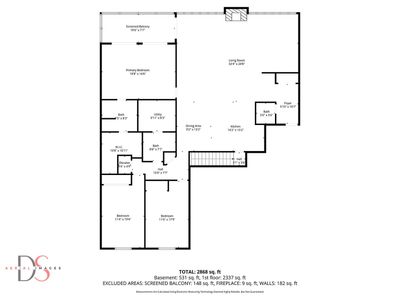
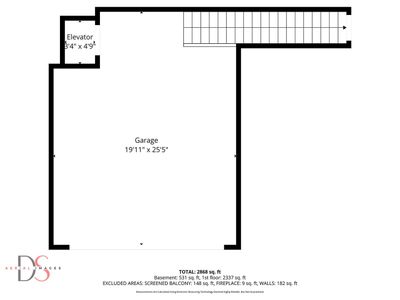
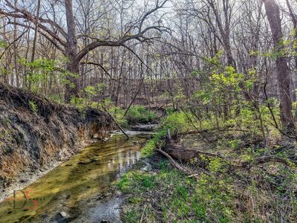
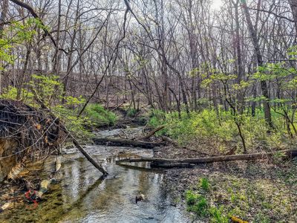
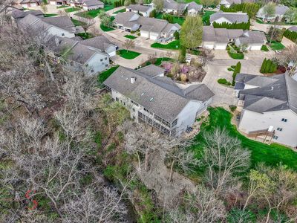
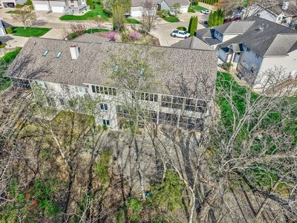
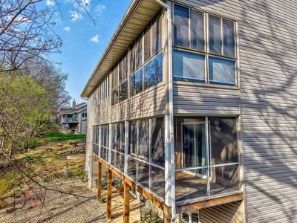
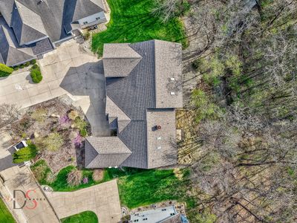
Beautifully appointed 3-bedroom, 2.5-bathroom second-level condo in highly sought-after Reynolds Manor, offering a rare blend of style, function, and accessibility. This unique residence features two private stairwells and an in-unit elevator with direct access from the attached garage-complete with epoxy floors, built-in cabinetry, and finished drywall. A second stairwell leads conveniently into the kitchen, making everyday tasks like unloading groceries effortless. An inviting foyer with a half bath welcomes you into the open-concept living, dining, and kitchen area. Showcasing hardwood floors, vaulted ceilings, skylights, and expansive windows, the space is filled with natural light and overlooks a peaceful wooded backdrop. The living room is anchored by a cozy gas fireplace, while the custom kitchen impresses with an L-shaped peninsula offering ample seating, granite countertops, all Bosch appliances, a wine refrigerator, and a pantry closet. Relax in the bright three-season room featuring floor-to-ceiling screened windows and serene, tree-lined views. The spacious primary suite offers private access to the sunroom, a luxurious full bath with double vanity and walk-in shower, and a custom 9x9 walk-in closet with built-ins. Two additional bedrooms, each with custom closet systems, share a well-appointed full bathroom. Additional highlights include a dedicated laundry room with washer, dryer, and utility sink. Thoughtfully designed with high-end finishes throughout, this exceptional home delivers comfort, elegance, and low-maintenance living at its finest.
— the listing agent’s description
The home
3 beds
2.5 baths
2,868 sqft
Built in 1999
Lot 87.31x39.95x74.54x30x124.36x181.72x152.66
2-car garage
Attached Single
What it’ll cost
$151 / sqft
$10,069 taxes / yr
$474/mo HOA
Listed $459,000
Now $434,000
95 days on dwello
Estimated monthly payment
$3,748/mo
Principal & interest$2,308
Property taxes$839
Homeowners insurance$127
HOA dues$474
Get pre-qualified →Connect with a licensed lender in the dwello network.
Estimate only — not a loan offer. Example rate; taxes, HOA dues, insurance estimated; your actual rate, payment, taxes, and insurance will vary. dwello is not a lender. Equal Housing Opportunity.
Tour it with a real dwello agent
The agent who meets you here is an actual dwello Home Group team member who knows these streets — not a stranger who bought your name from a portal. You get straight answers on the spot, and the same person stays with you through closing.
On our team, vettedYour info is never soldWith you through closing
Tour this home
In person, on your schedule — a dwello agent meets you there.
WED
Jun 3
THU
Jun 4
FRI
Jun 5
SAT
Jun 6
11:00 am
Schedule a tour
95 days on dwello
Price history
Price reduced
Jul 23, 2026
↓ $25,000$434,000
Listed for sale
Apr 20, 2026
$459,000
Now $25,000 below the original list price.
Property taxes
2025
Annual tax bill (MLS)
From county records — verify with the assessor.
Features
Central AirNatural GasForced AirVinyl SidingBrickPublic SewerConcreteGarage Door Opener
Schools
High — Ottawa Township High School
Assigned schools per the listing — always verify enrollment + boundaries with the district.
Neighborhood
Loading map…
Nearby places via OpenStreetMap — approximate; verify what matters to you. Map © Mapbox © OpenStreetMap.
MLS listing data
Listed by George Shanley · Coldwell Banker Real Estate Group
Listing last updated Jul 23, 2026 · data refreshed from the MLS Jul 23, 2026, 5:08 AM CT
Based on information submitted to the MLS GRID as of Jul 23, 2026, 5:08 AM CT. Listing data © MRED LLC, distributed by MLS GRID — deemed reliable but not guaranteed; independently verify. Anything shown below this point is not MLS listing data.
See it in personA real dwello agent on our team — never a sold lead.
Schedule a tour
Message
No pressure — reach out whenever you’re ready.
Similar homes nearby
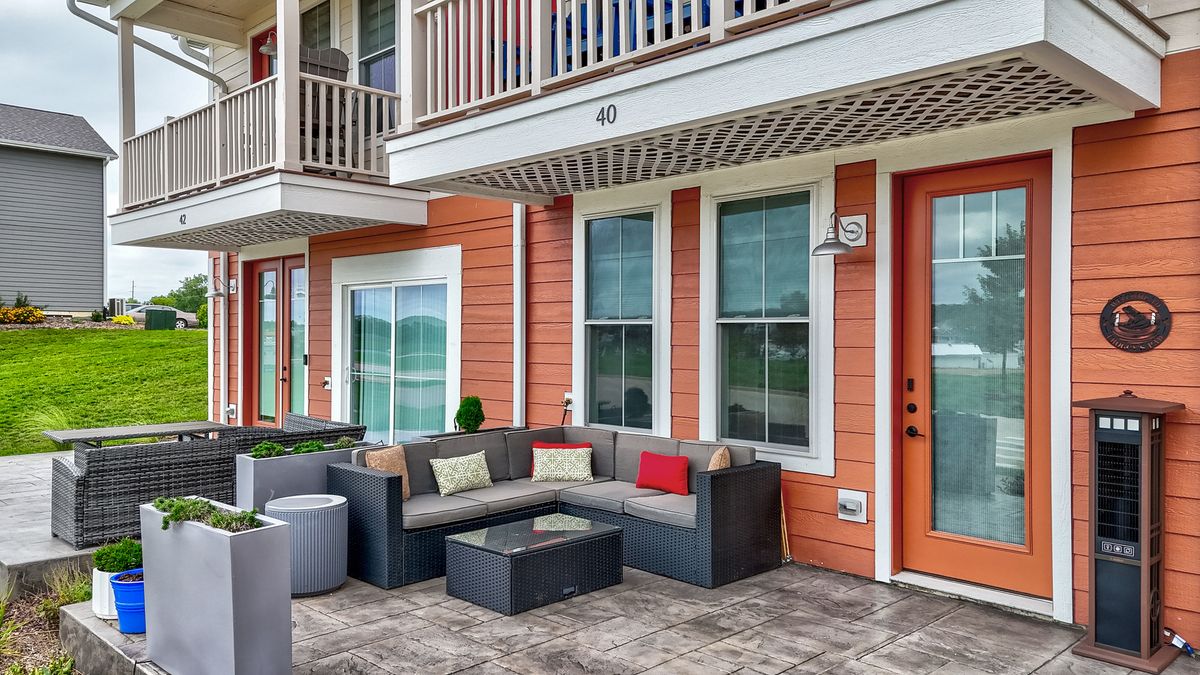
$434,800Active
3 bd · 2.5 ba · 1,890 sqft
100 Great Loop Drive #40
Ottawa, IL
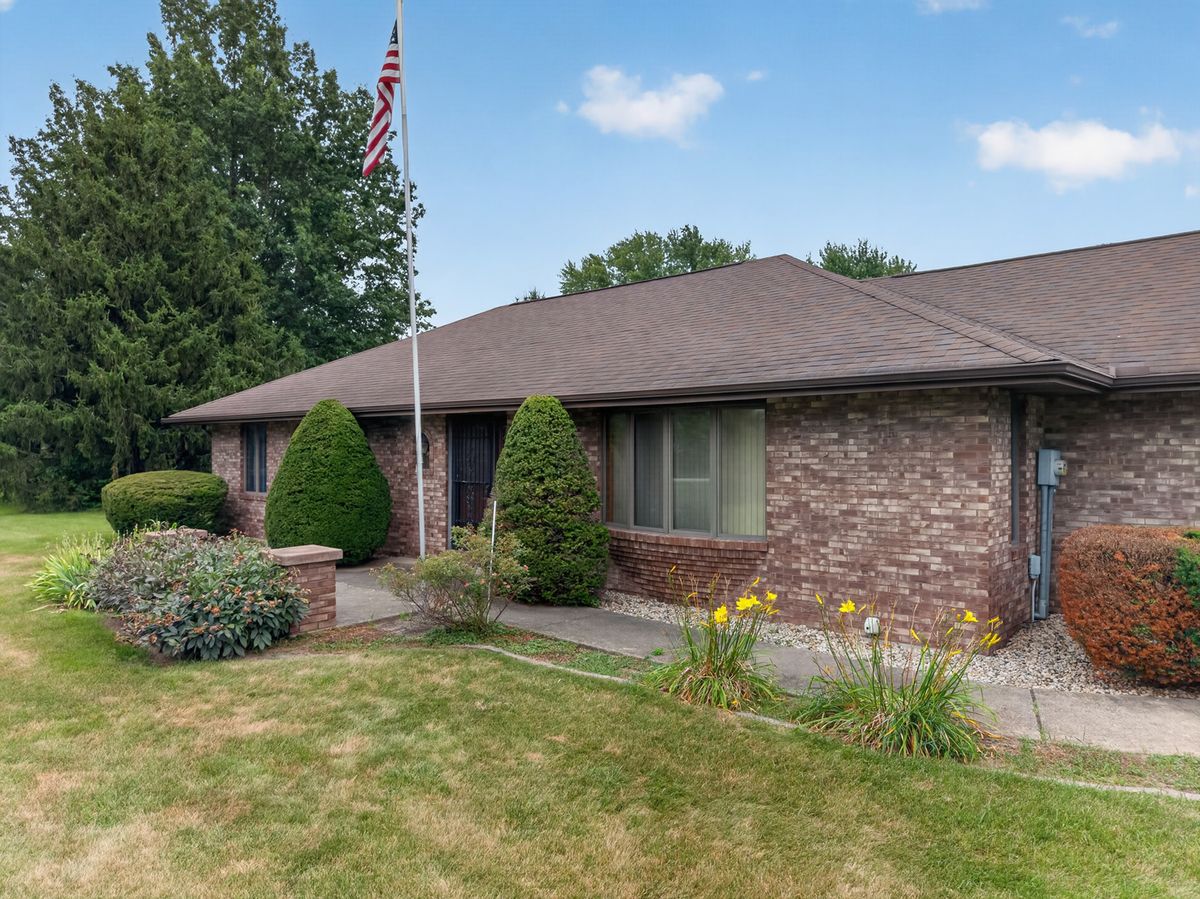
$440,000Active
3 bd · 2.5 ba · 1,620 sqft
1882 N 3051 Road
Ottawa, IL
$425,000Active
3 bd · 3 ba · 2,161 sqft
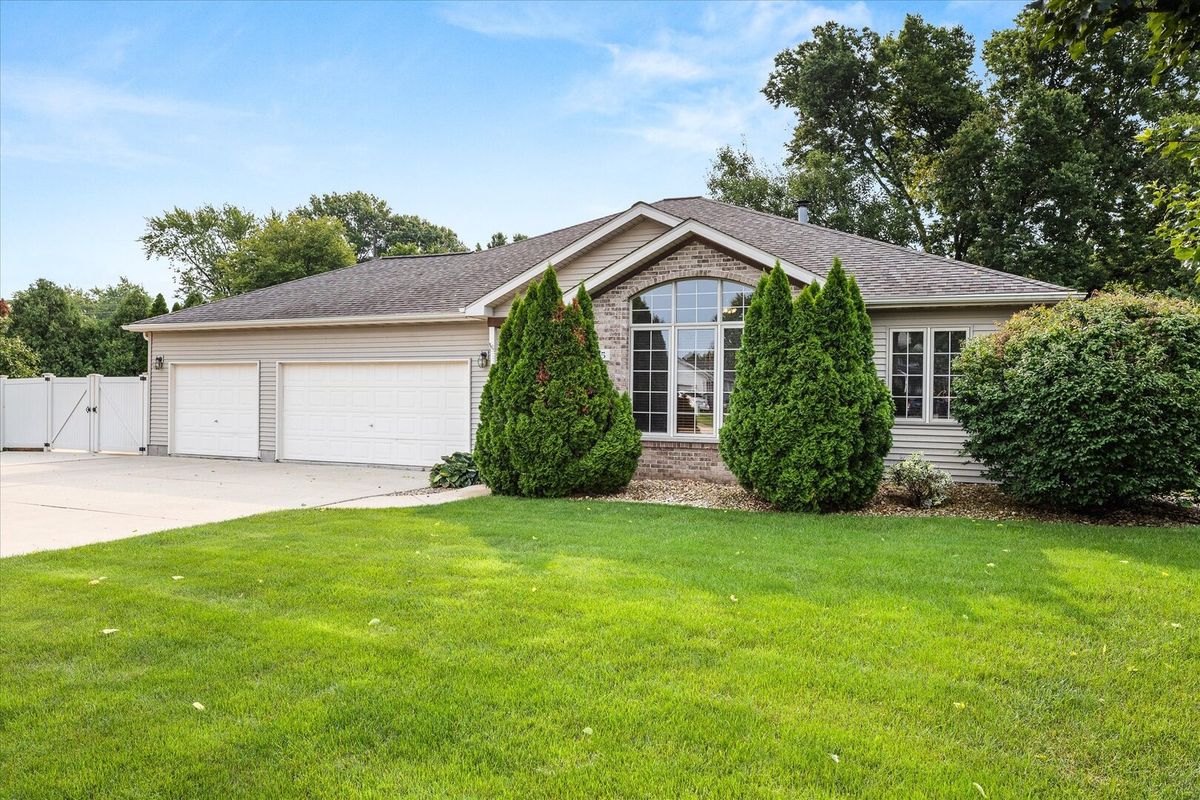
635 Magnolia Lane
Ottawa, IL
$425,000Active
3 bd · 3 ba · 1,785 sqft
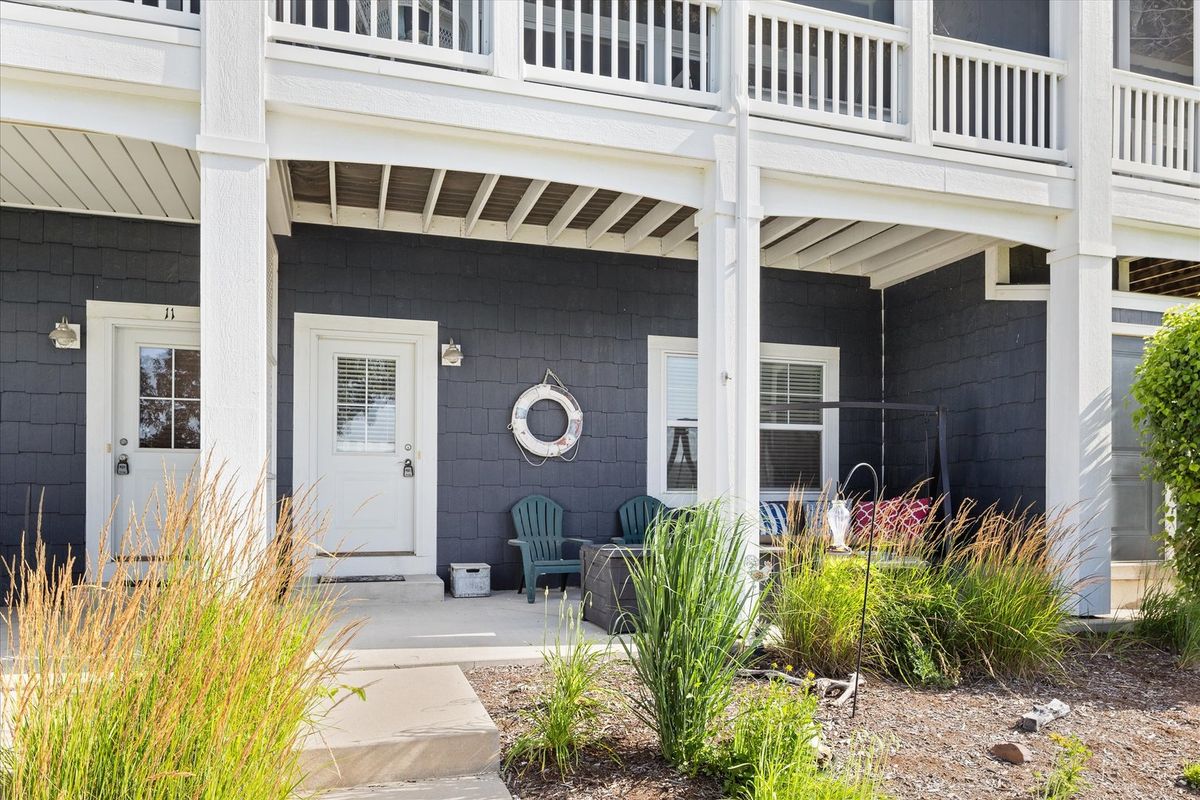
13 River Row
Ottawa, IL