Price cut: $75,100
View all 91 photos
Detached Single · Bloomington, IL
$899,900$975,000
5 beds · 4.5 baths · 5,677 sqft
1 Windsong Way, Bloomington, IL, 61704
A brick-and-mortar place to make your own — room to make it home.
Active
What’s special
Central air3-car garage0.57-acre lotIn-unit laundry
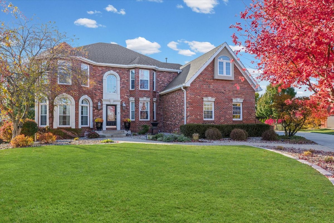
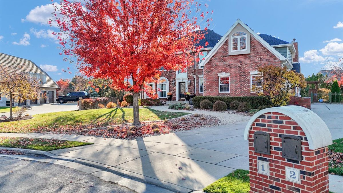
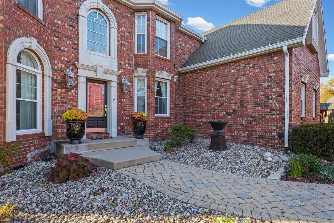
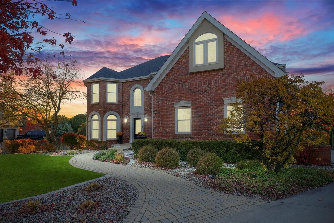
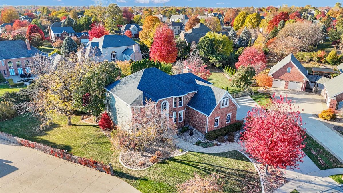
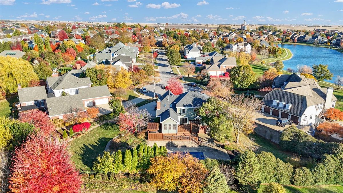
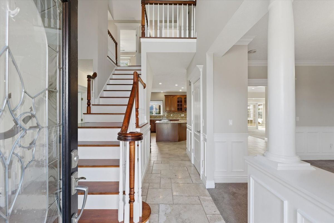
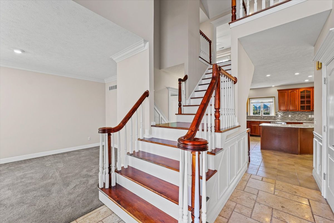
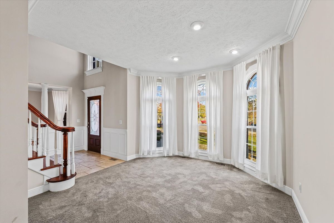
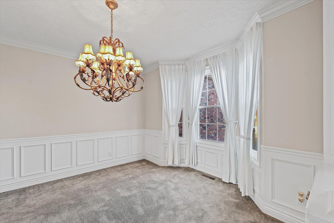
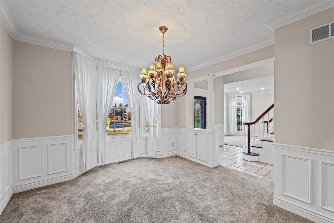
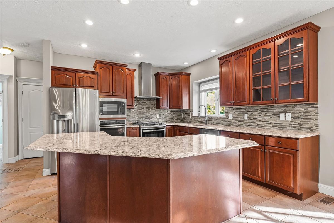
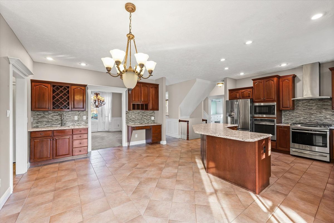
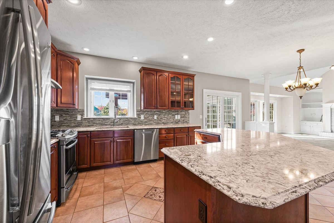
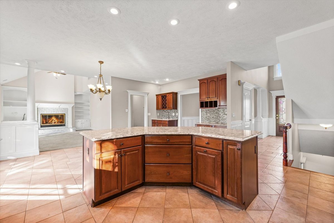
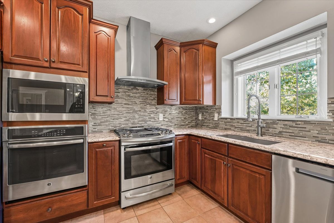
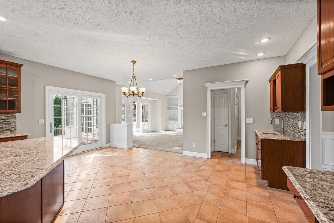
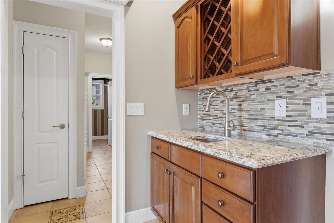
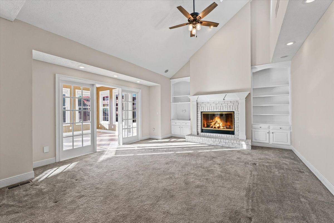
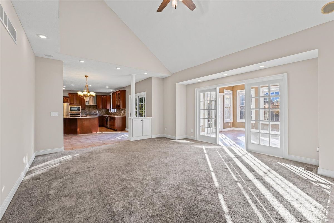
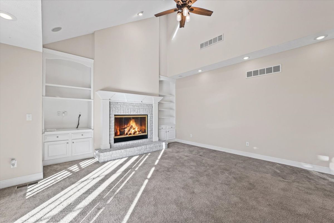
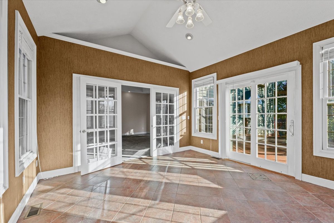
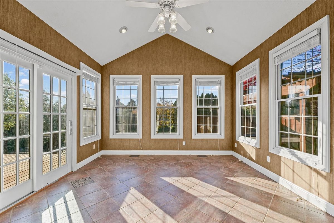
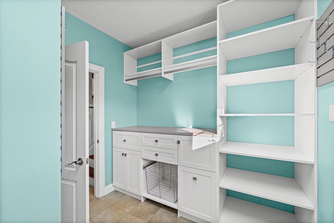
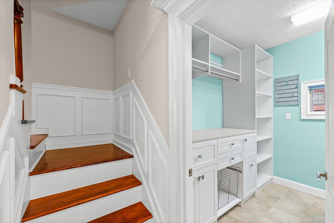
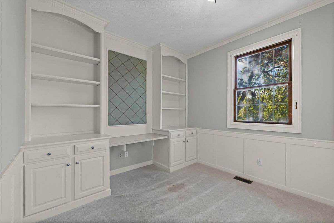
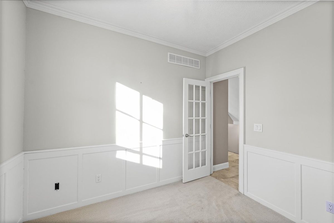
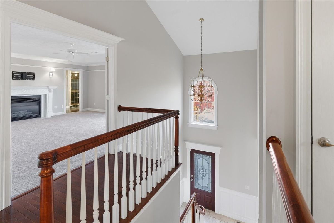
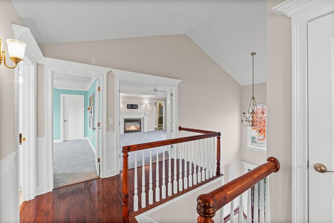
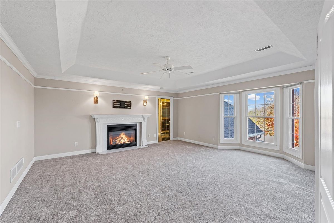
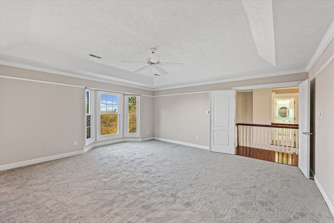
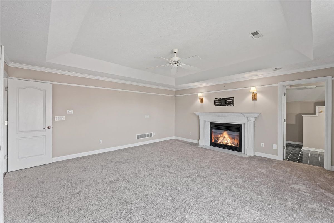
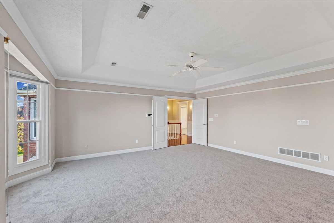
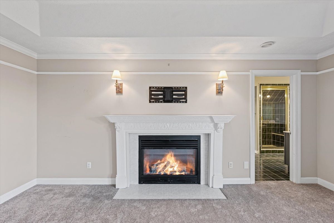
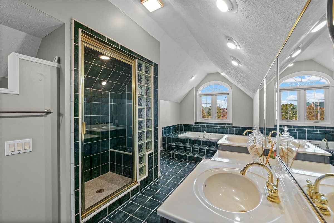
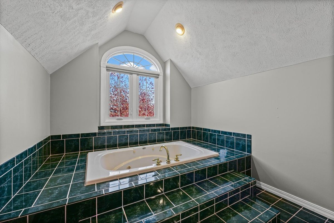
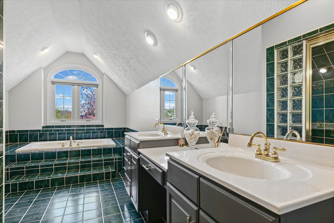
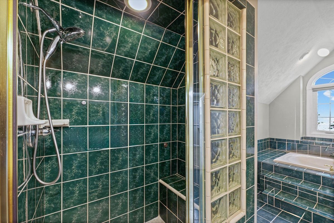
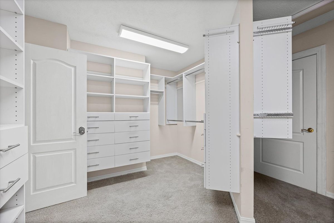
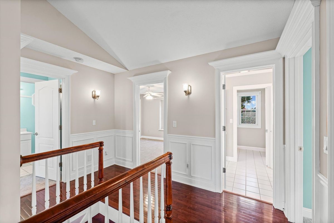
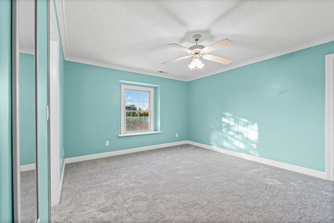
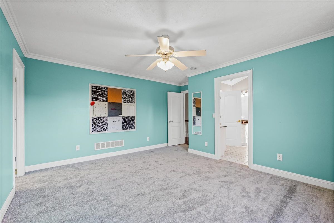
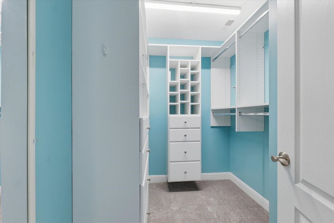
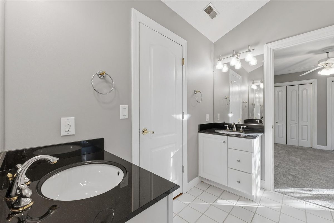
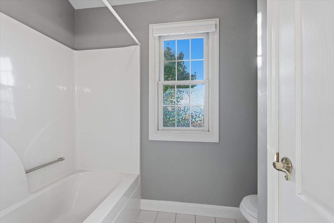
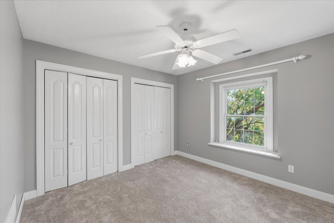
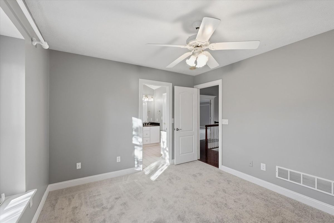
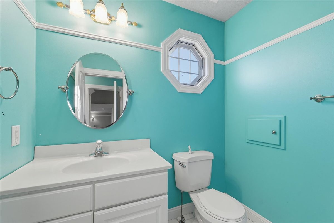
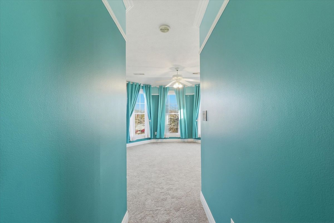
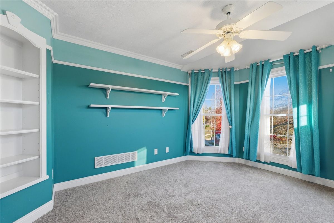
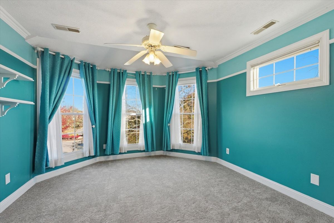
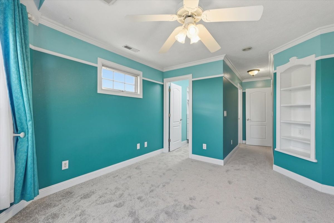
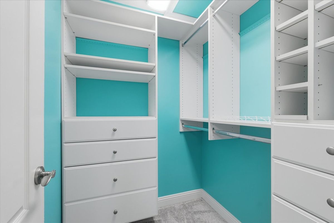
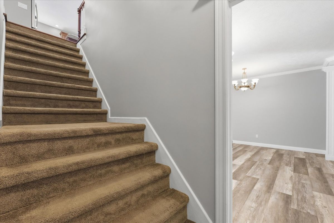
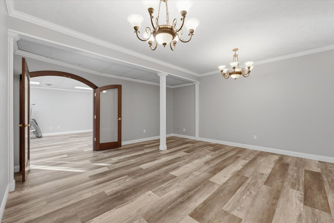
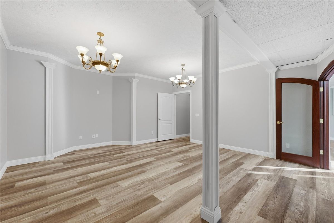
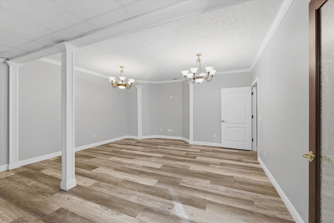
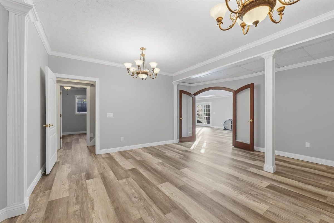
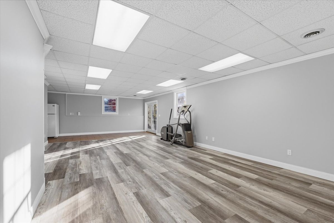
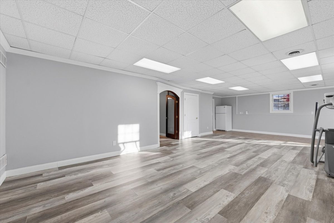
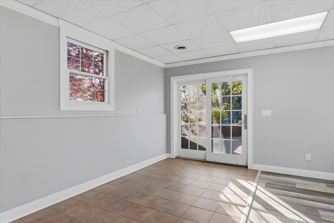
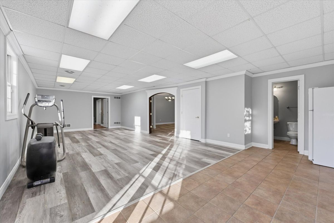
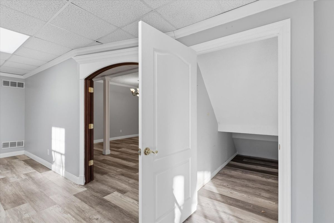
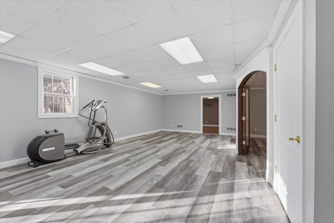
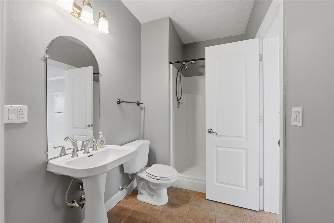
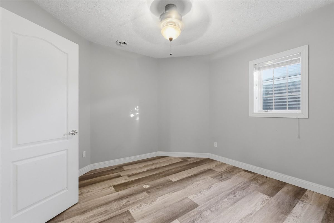
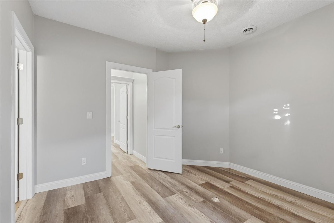
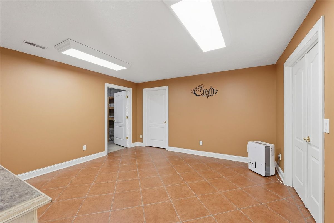
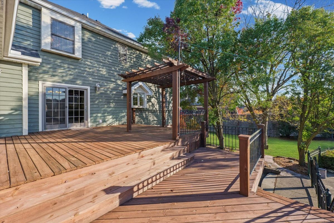
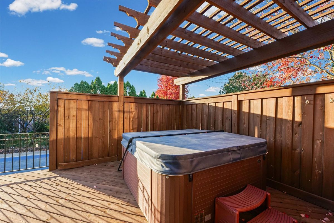
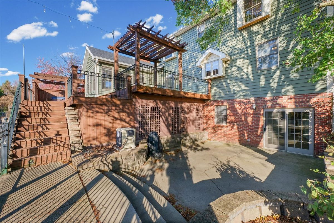
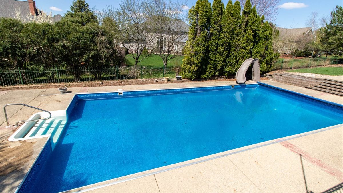
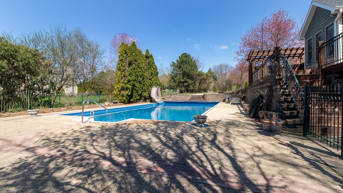
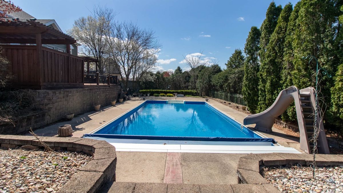
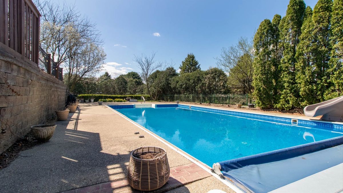
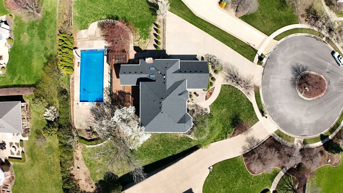
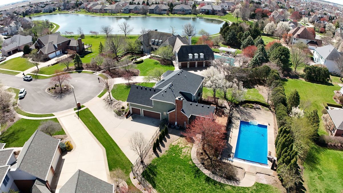
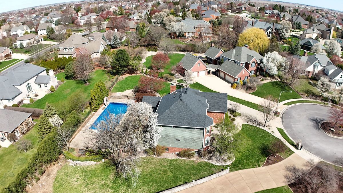
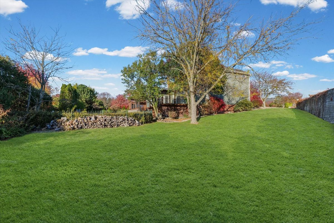
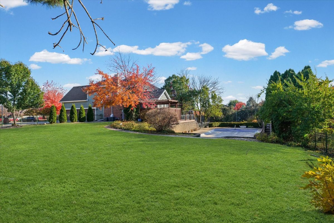
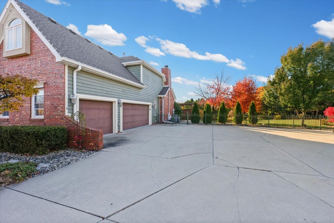
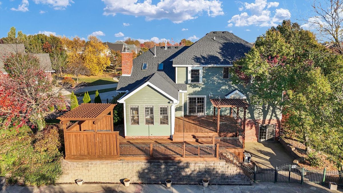
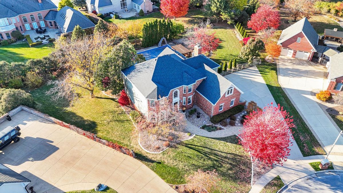
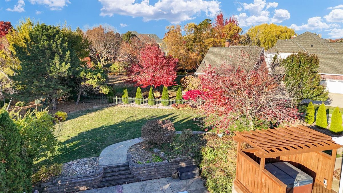
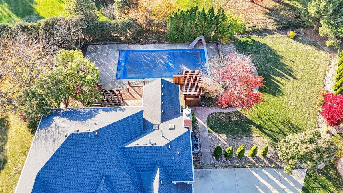
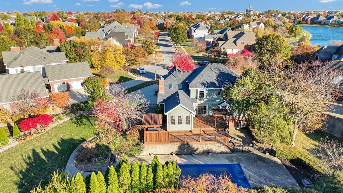
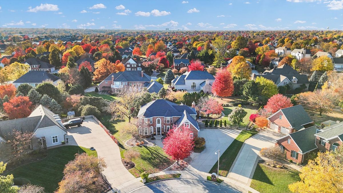
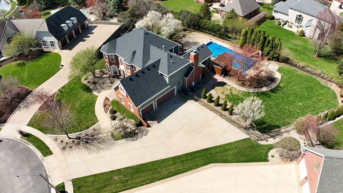
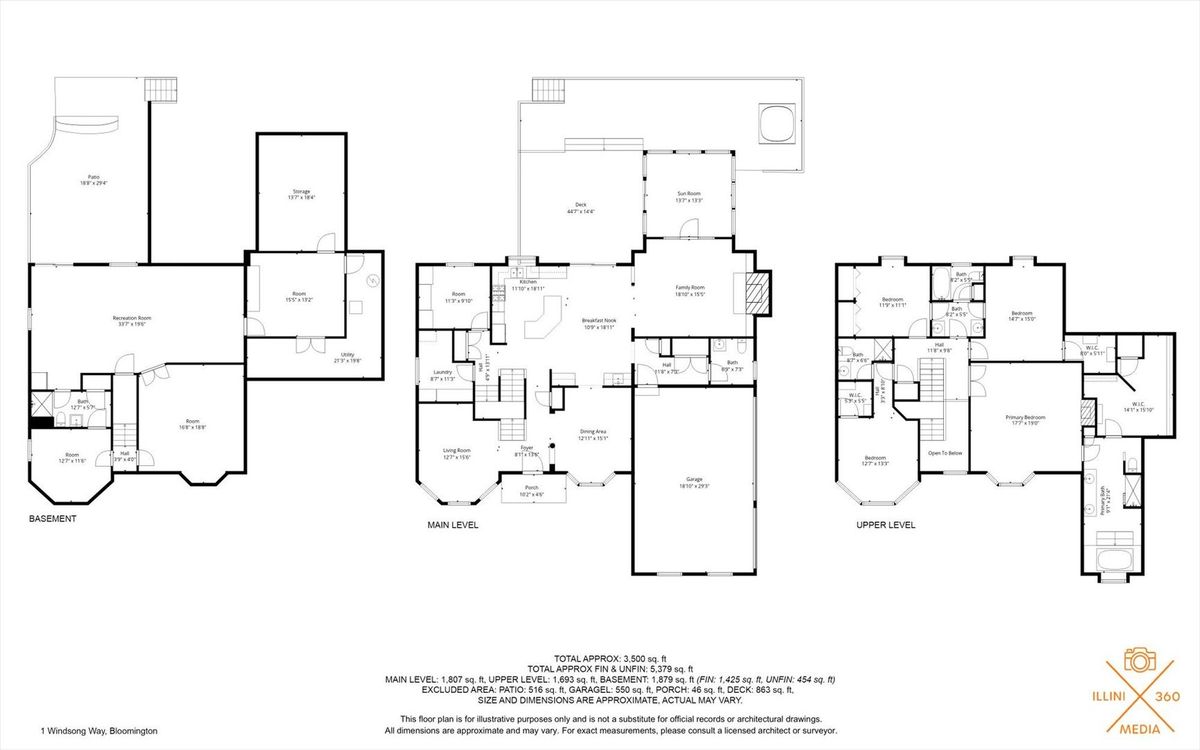
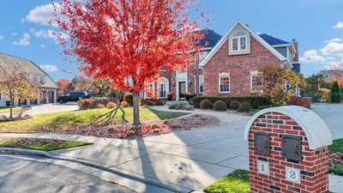
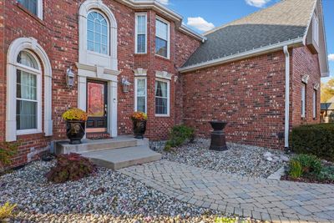
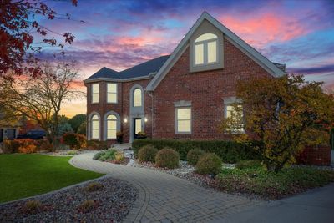
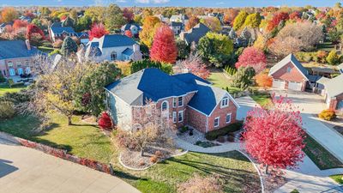
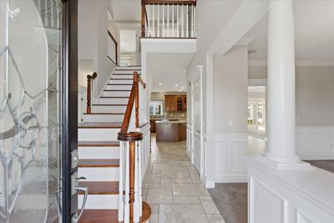
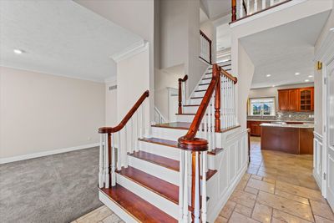
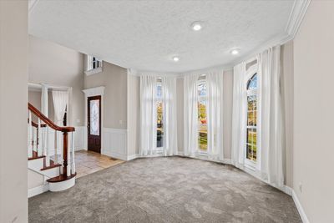
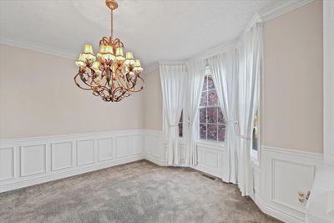
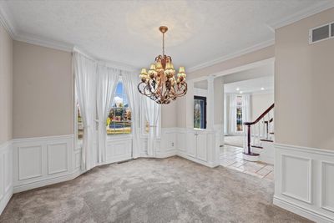
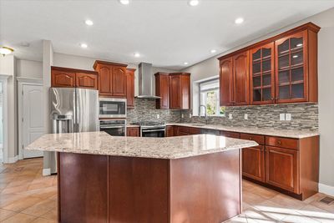
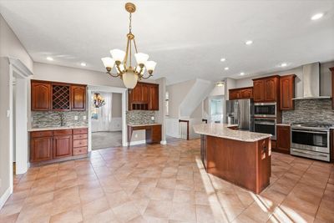
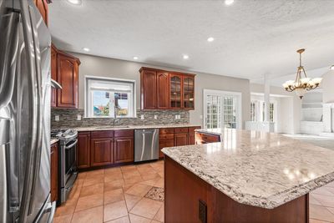
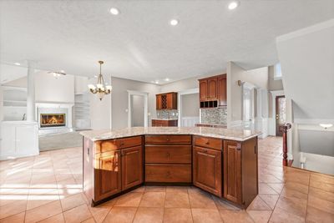
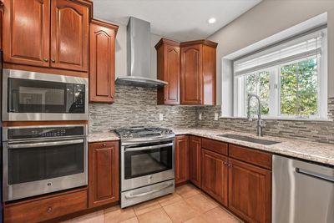
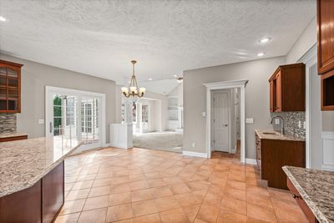
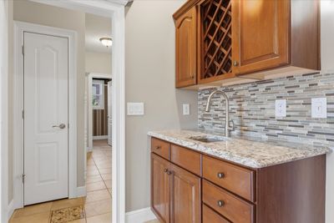
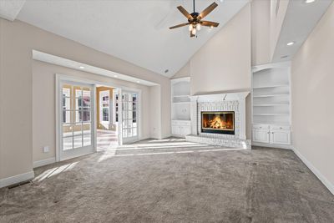
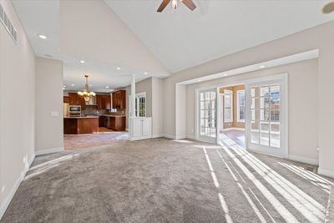
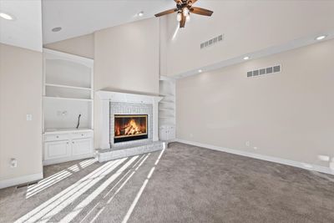
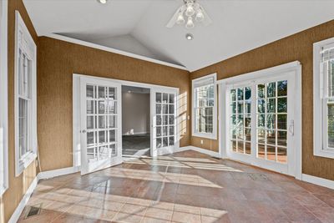
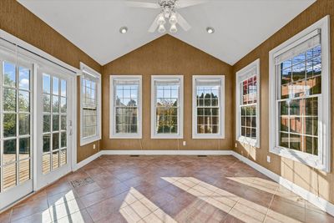
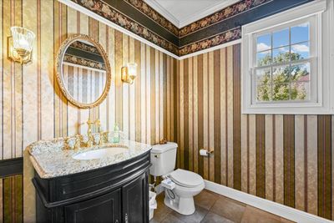
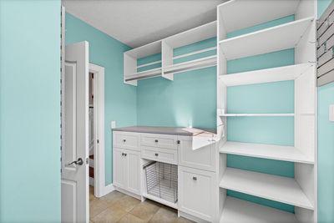
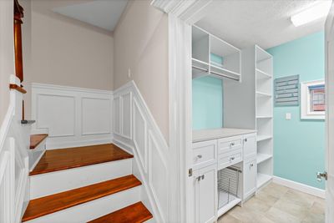
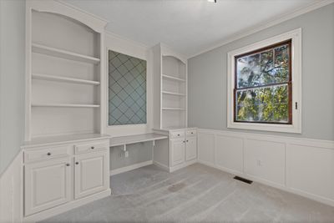
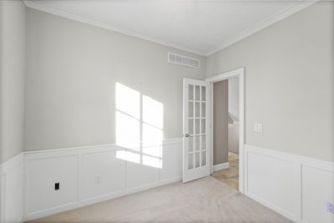
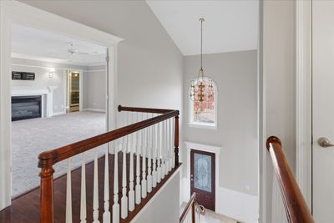
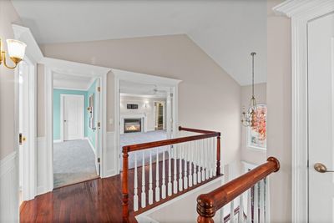
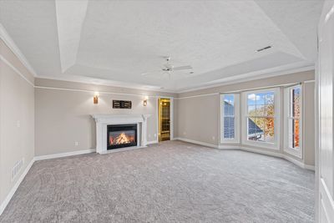
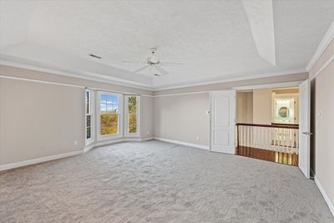
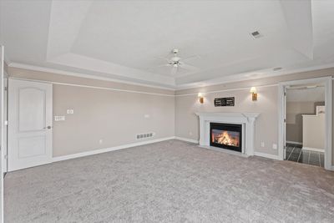
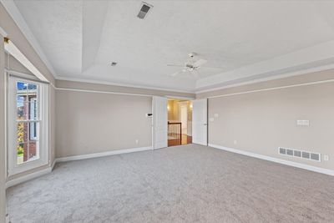
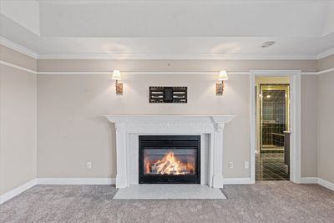
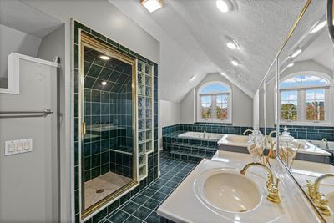
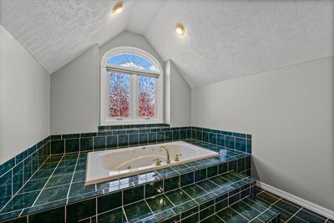
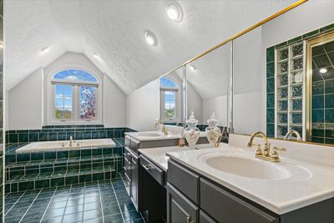
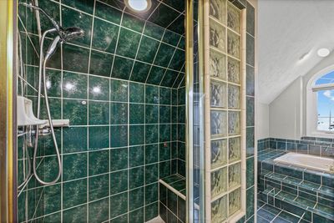
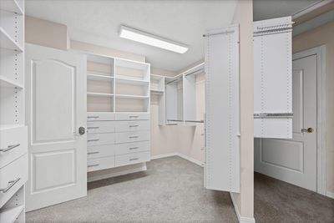
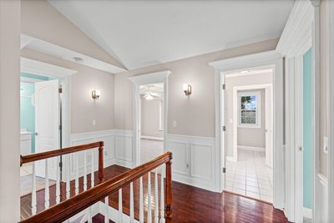
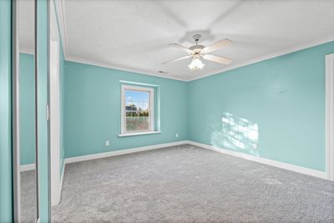
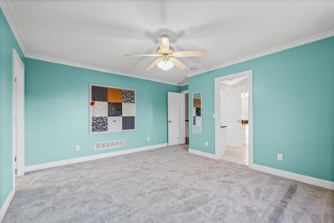
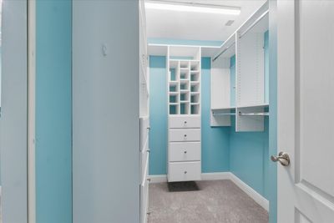
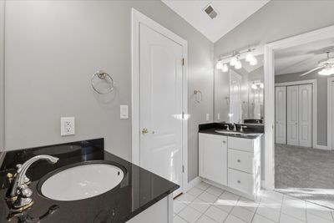
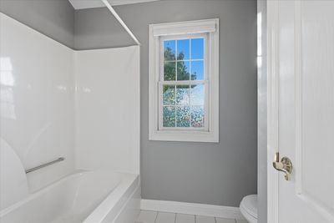
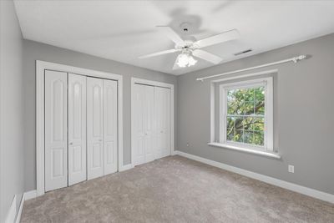
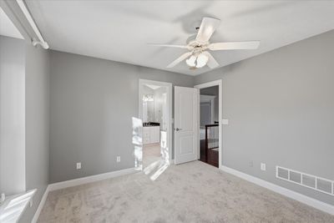
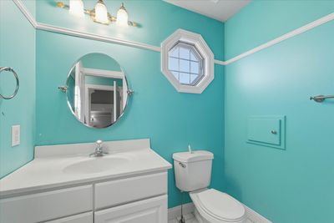
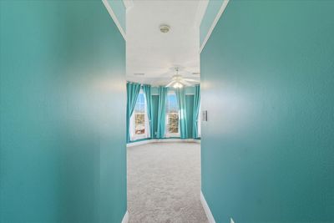
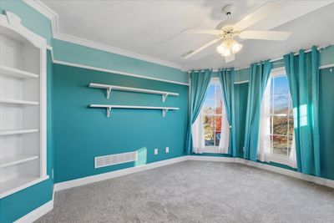
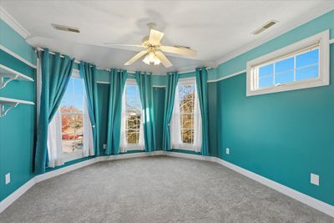
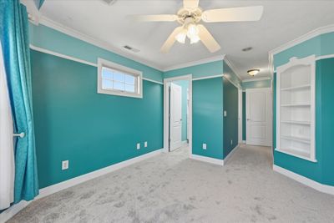
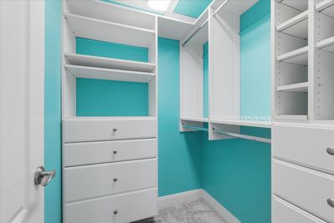
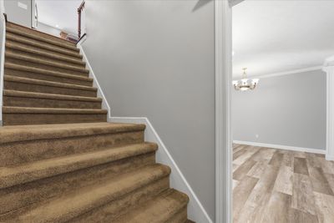
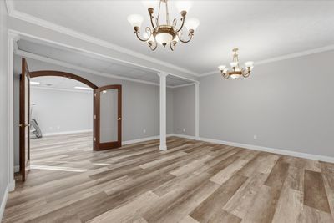
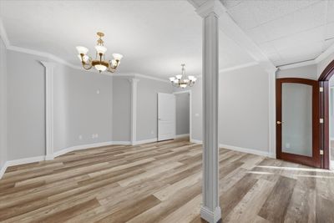
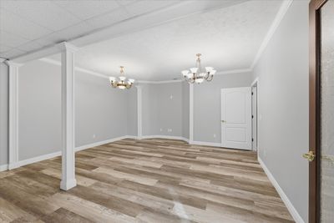
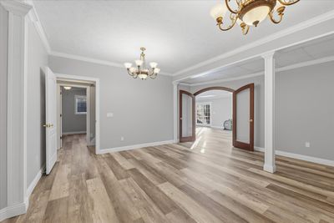
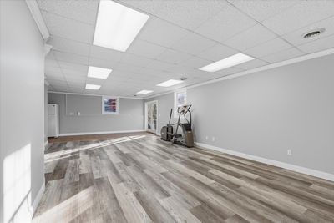
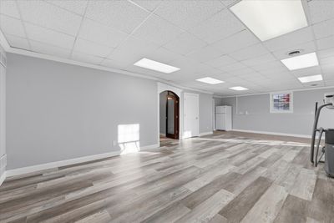
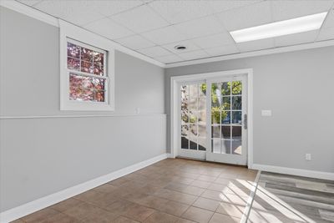
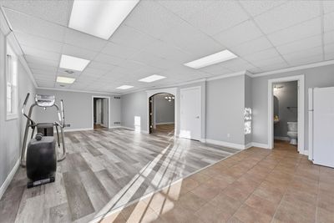
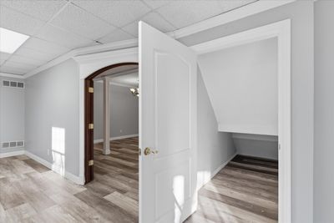
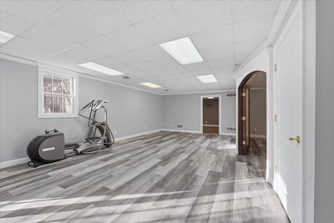
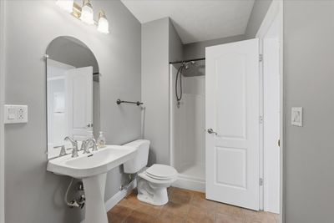
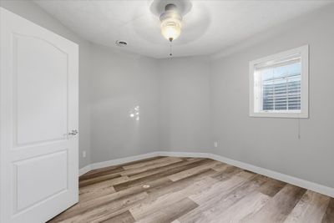
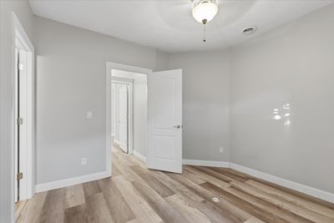
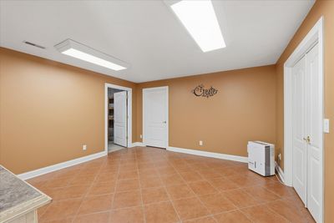
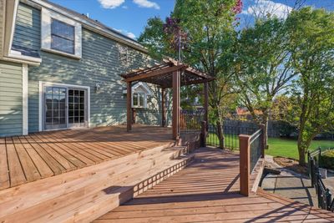
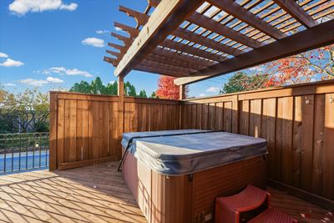
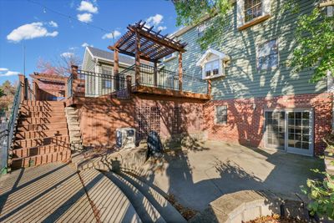
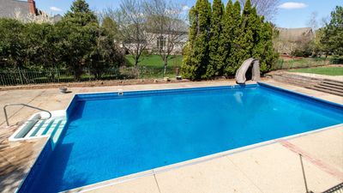
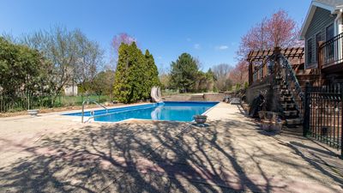
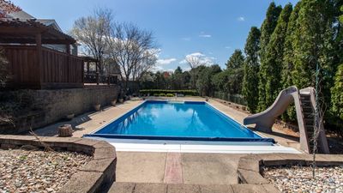
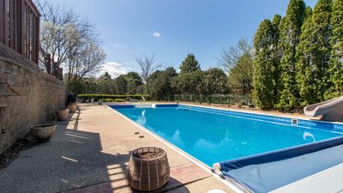
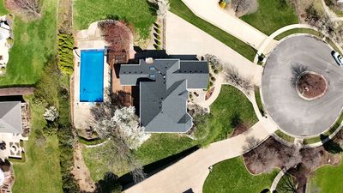
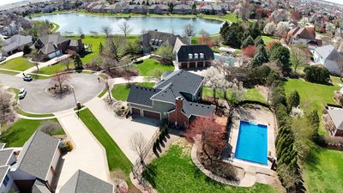
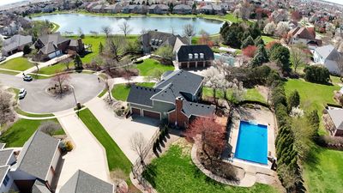
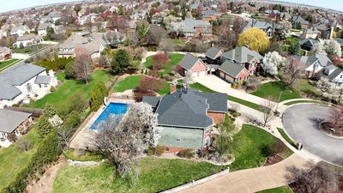
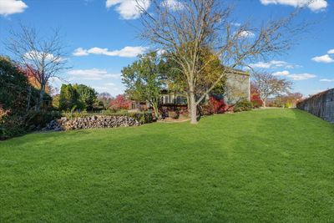
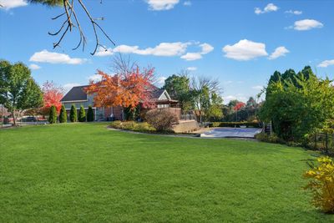
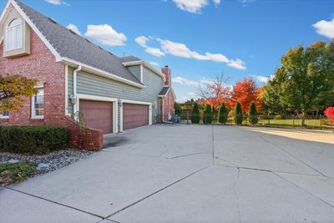
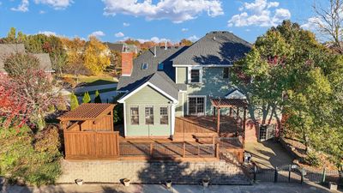
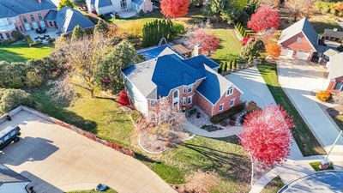
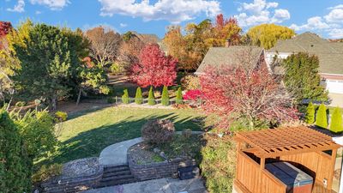
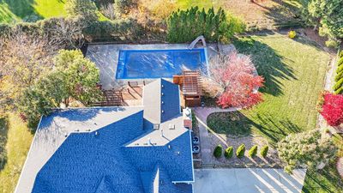
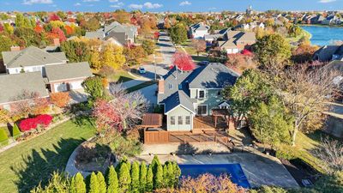
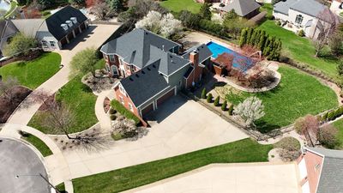
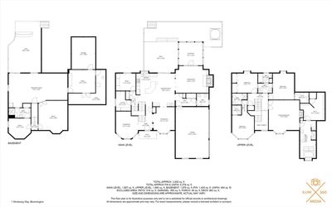
Welcome to 1 Windsong Way! An elegant, one-of-a-kind 5-bedroom, 4.5-bath walk-out Tudor perfectly situated on a peaceful cul-de-sac with private lake access. Resting on a half-acre lot with professional landscaping with an abundance of outdoor living space, this home offers resort-style living with a 24' x 48' in-ground pool, private hot tub area, and an expansive wraparound deck-ideal for entertaining and relaxation. Step inside to discover 9-foot ceilings, a formal dining room and living room, and a spacious eat-in kitchen featuring a large center island with seating, quartz countertops, a wet bar, and updated dishwasher and microwave (2024). The family room impresses with a vaulted ceiling, custom built-ins, and a cozy fireplace-perfect for winter nights. A sunlit four-seasons room with outdoor access provides a warm, inviting space year-round. The private office with custom-built-ins, conveniently located off the kitchen, offers a quiet space for work or study. Upstairs, the primary suite is a true retreat with its own fireplace, tray ceiling, and a spacious walk-in closet with built-ins, wall safe, and additional storage. The upper level also includes an en-suite bedroom and Jack-and-Jill bedrooms, all with new carpet (July 2025). The walk-out basement expands your living space with generous recreation areas and two large storage rooms with built-in shelving. New flooring was added in 2021. Additional features include first-floor laundry with custom cabinetry and shelving, three-car side-load garage with ample guest parking, new roof and pool heater (2023), new HVAC systems (2022), new water heater (2021), and irrigation system. This elegant and meticulously maintained home combines timeless Tudor charm with modern amenities, all in a premier location. Don't miss the chance to make this exceptional property your next home!
— the listing agent’s description
The home
5 beds
4.5 baths
5,677 sqft
Built in 1994
0.57-acre lot
3-car garage
Detached Single
Traditional,Tudor
What it’ll cost
$159 / sqft
$15,569 taxes / yr
$375/mo HOA
Listed $975,000
Now $899,900
270 days on dwello
Estimated monthly payment
$6,719/mo
Principal & interest$4,785
Property taxes$1,297
Homeowners insurance$262
HOA dues$375
Get pre-qualified →Connect with a licensed lender in the dwello network.
Estimate only — not a loan offer. Example rate; taxes, HOA dues, insurance estimated; your actual rate, payment, taxes, and insurance will vary. dwello is not a lender. Equal Housing Opportunity.
Tour it with a real dwello agent
The agent who meets you here is an actual dwello Home Group team member who knows these streets — not a stranger who bought your name from a portal. You get straight answers on the spot, and the same person stays with you through closing.
On our team, vettedYour info is never soldWith you through closing
Tour this home
In person, on your schedule — a dwello agent meets you there.
WED
Jun 3
THU
Jun 4
FRI
Jun 5
SAT
Jun 6
11:00 am
Schedule a tour
270 days on dwello
Price history
Price reduced
Jul 23, 2026
↓ $75,100$899,900
Listed for sale
Nov 11, 2025
$975,000
Now $75,100 below the original list price.
Property taxes
2025
Annual tax bill (MLS)
From county records — verify with the assessor.
Features
Central AirZonedNatural GasBrickCedarPublic SewerConcreteGarage Door Opener
Schools
Elementary — Benjamin Elementary
Middle — Evans Jr High
High — Normal Community High School
Assigned schools per the listing — always verify enrollment + boundaries with the district.
Neighborhood
Loading map…
Nearby places via OpenStreetMap — approximate; verify what matters to you. Map © Mapbox © OpenStreetMap.
MLS listing data
Listed by Aimee Spack · BHHS Central Illinois, REALTORS
Listing last updated Aug 3, 2026 · data refreshed from the MLS Aug 3, 2026, 12:48 PM CT
Based on information submitted to the MLS GRID as of Aug 3, 2026, 12:48 PM CT. Listing data © MRED LLC, distributed by MLS GRID — deemed reliable but not guaranteed; independently verify. Anything shown below this point is not MLS listing data.
See it in personA real dwello agent on our team — never a sold lead.
Schedule a tour
Message
No pressure — reach out whenever you’re ready.
Similar homes nearby
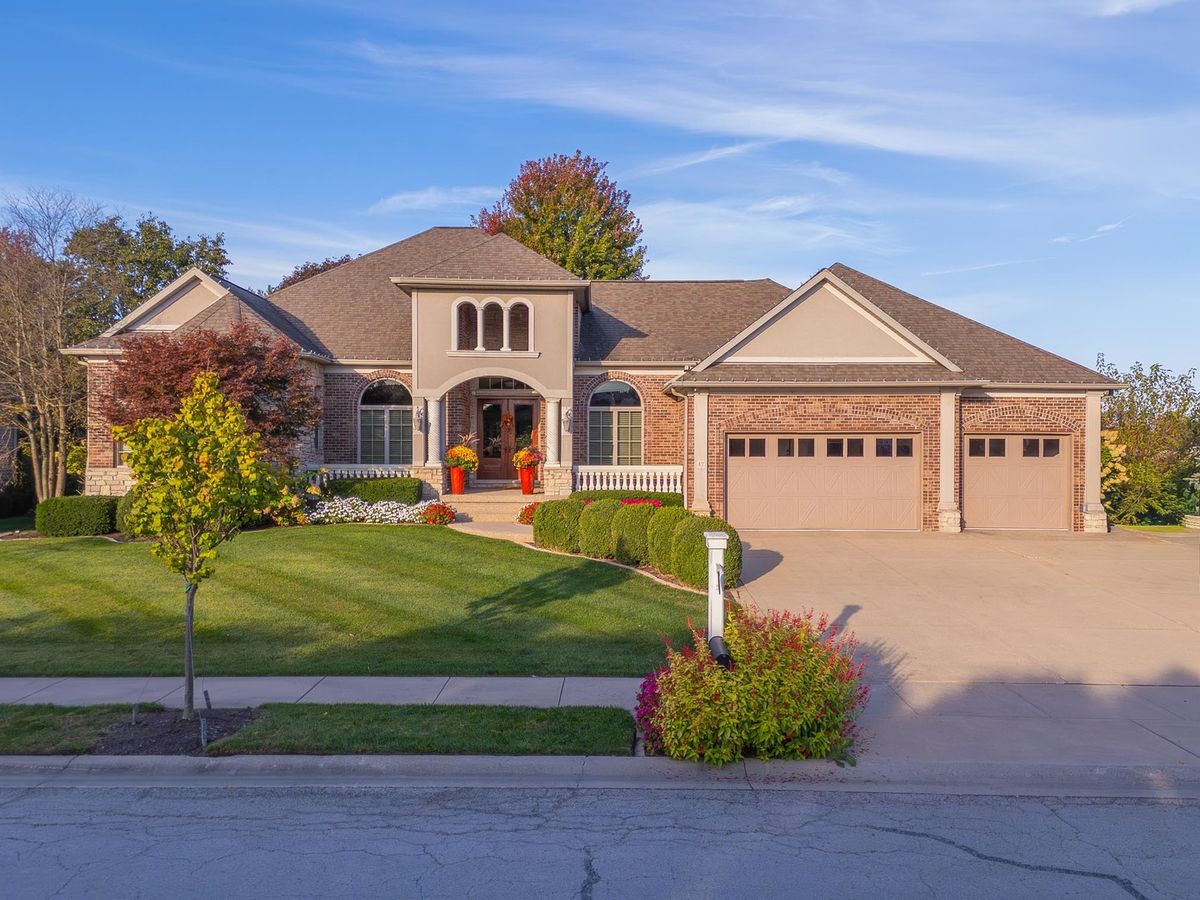
$890,000Active
5 bd · 3.5 ba · 7,552 sqft
47 Stonebrook Court
Bloomington, IL
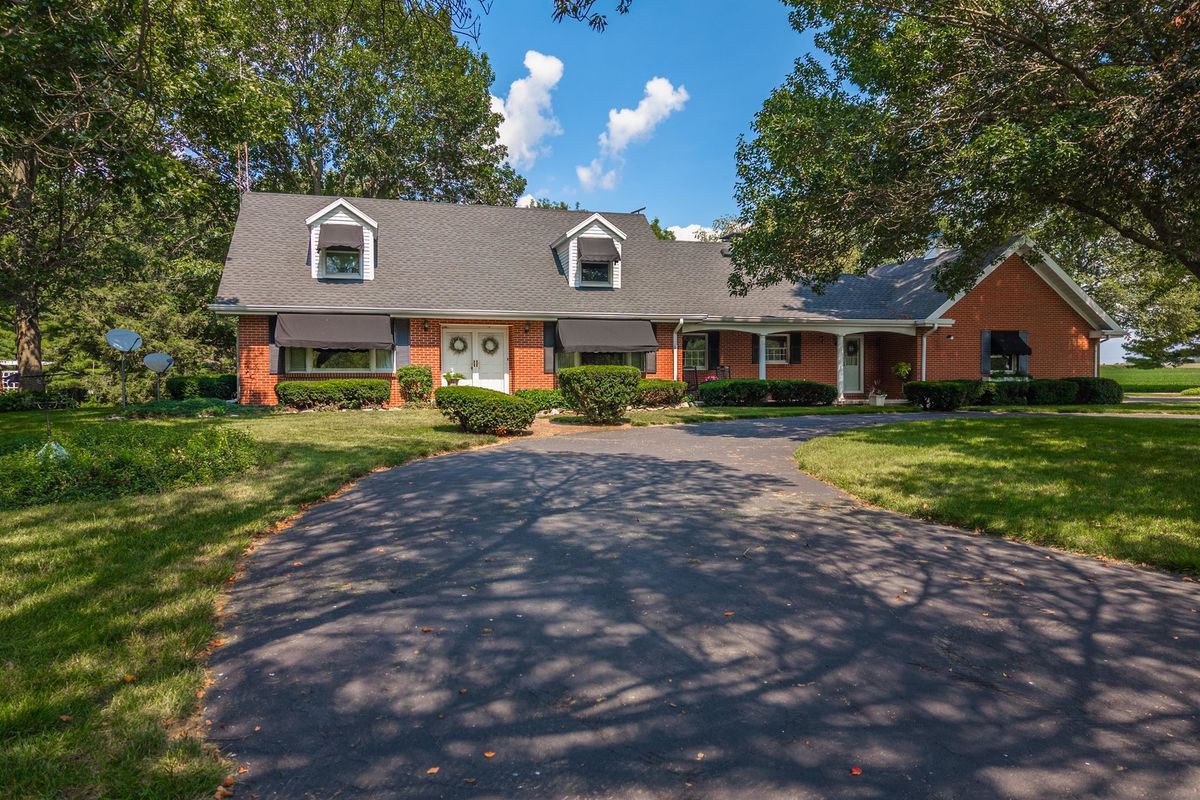
$950,000Active
5 bd · 4.5 ba · 4,922 sqft
18468 E 600 North Road
Bloomington, IL
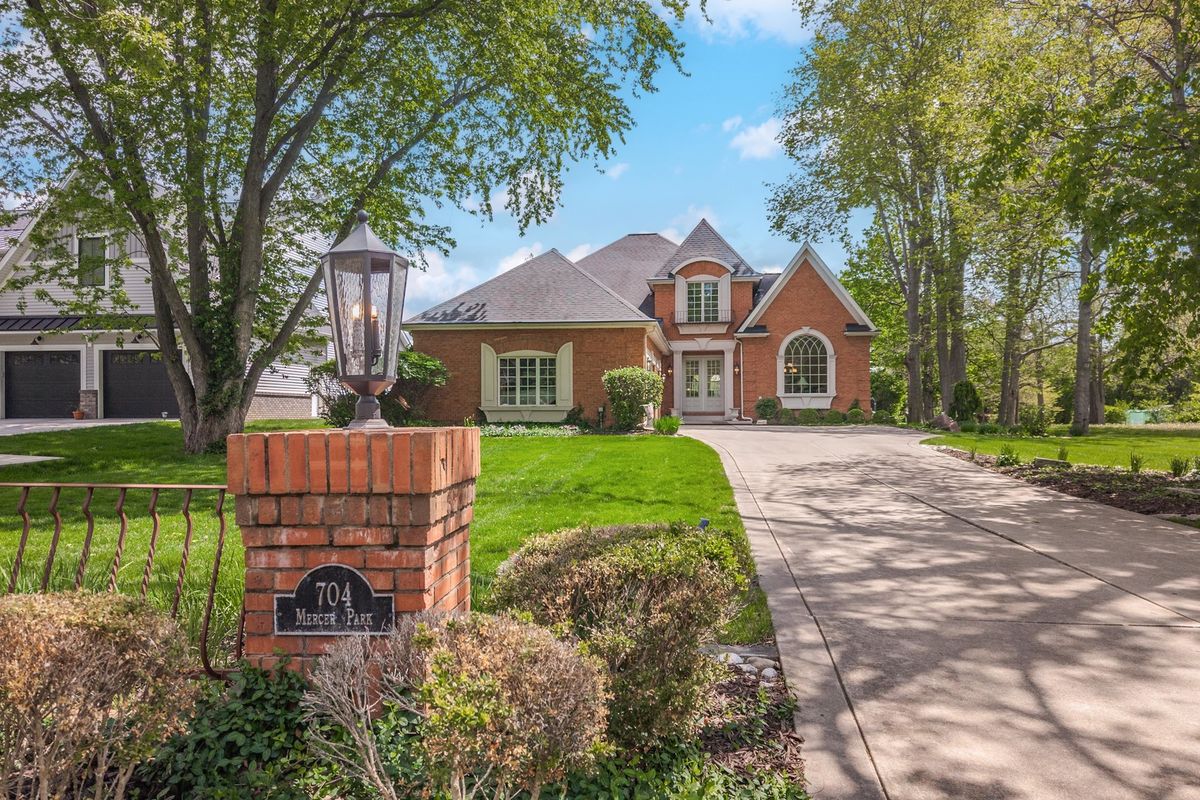
$824,900Active
5 bd · 4.5 ba · 6,420 sqft
704 S Mercer Avenue
Bloomington, IL
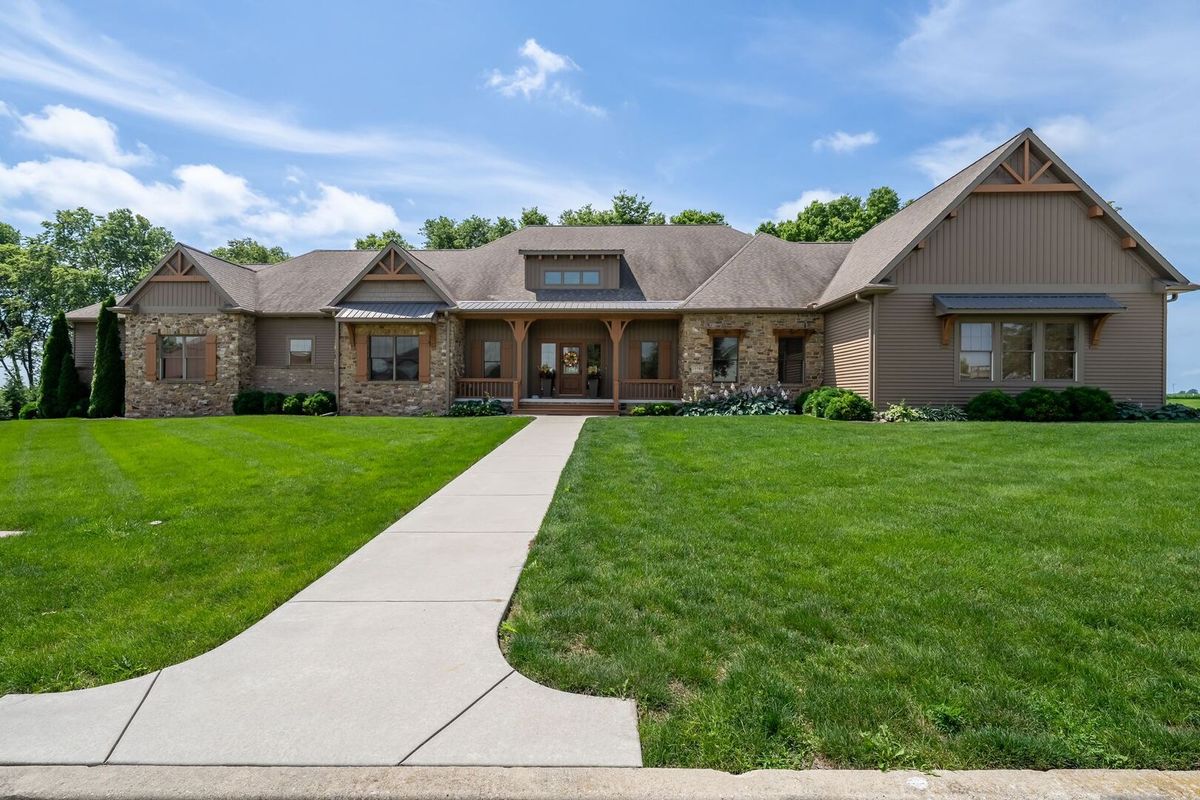
$814,000Active
4 bd · 5 ba · 7,999 sqft
15785 Belfry Drive
Bloomington, IL