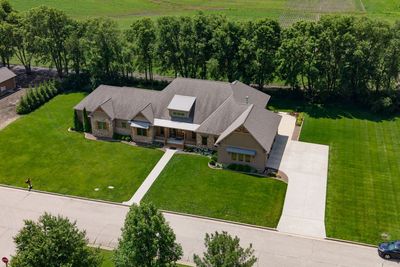
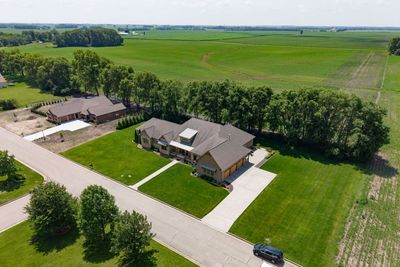
Price cut: $23,500
View all 63 photos
Detached Single · Bloomington, IL
$814,000$837,500
4 beds · 5 baths · 7,999 sqft
15785 Belfry Drive, Bloomington, IL, 61705
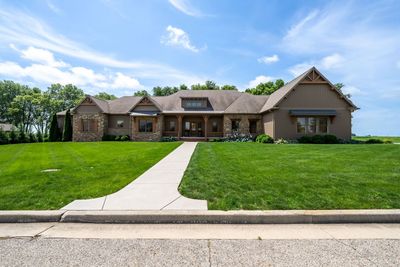
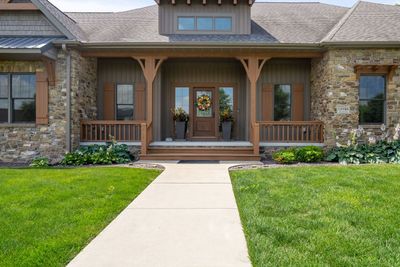
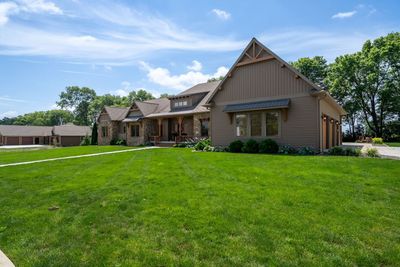
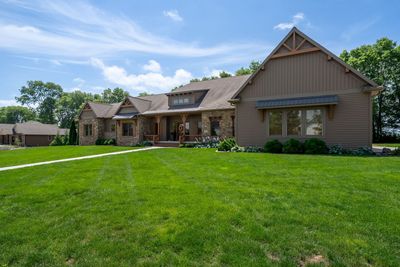
A brick-and-mortar place to make your own — room to make it home.
Active
What’s special
Central air3-car garage0.84-acre lotIn-unit laundry
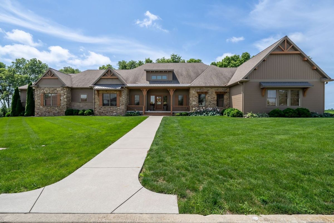
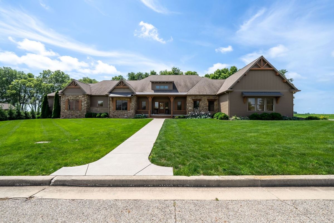
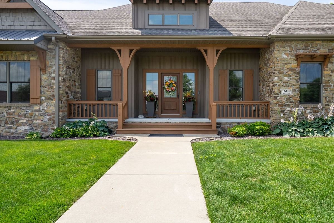
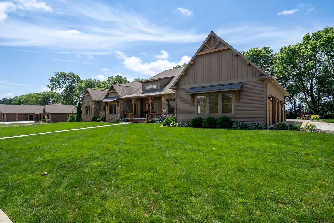
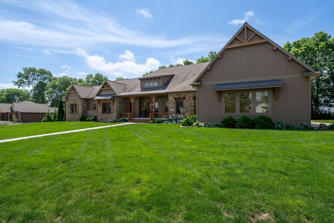
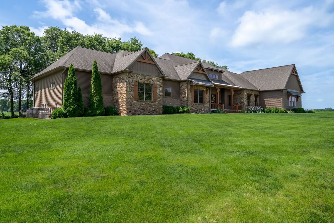
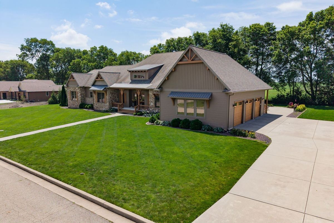
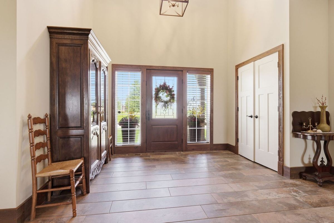
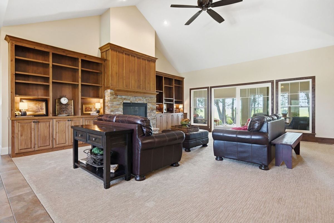
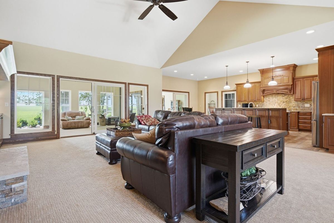
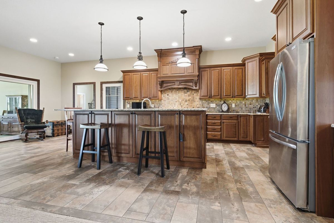
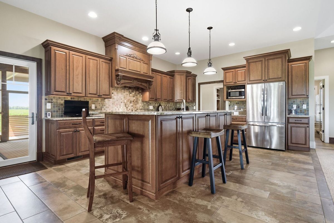
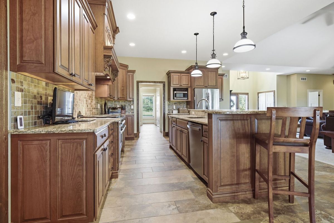
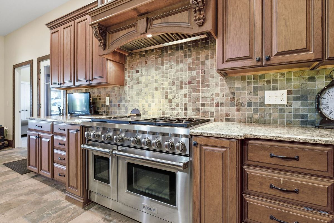
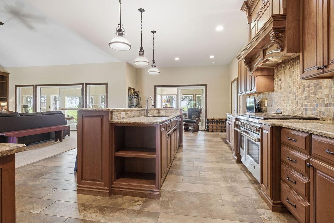
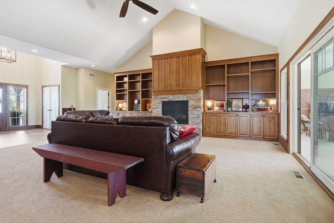
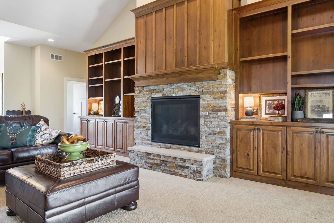
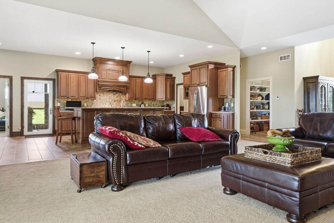
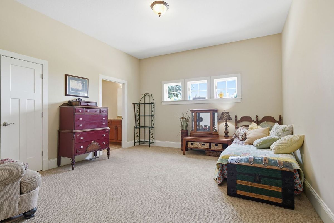
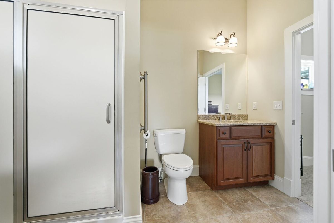
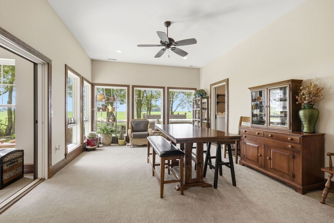
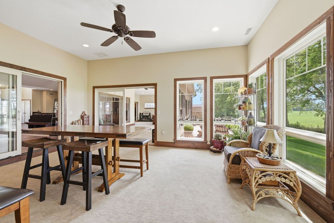
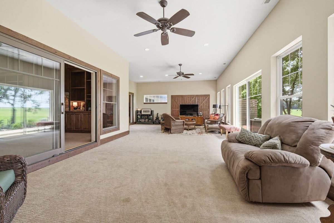
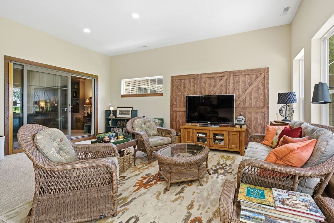
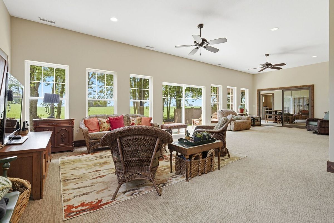
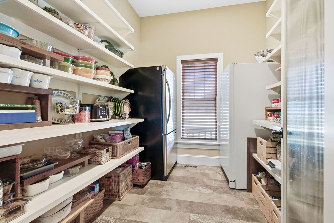
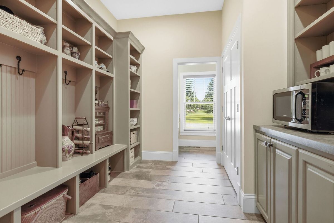
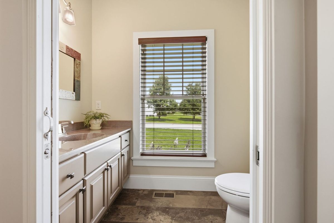
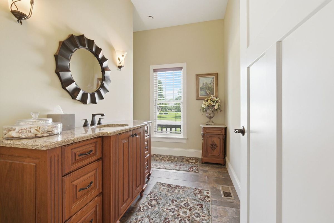
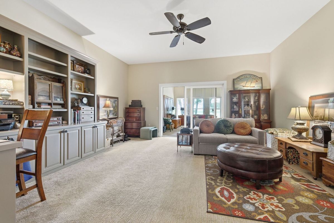
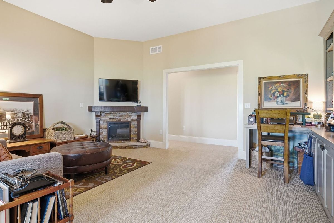
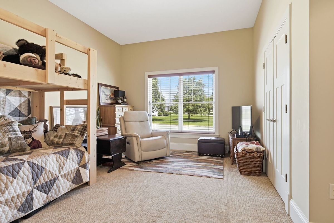
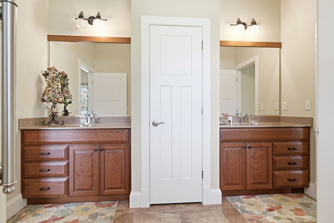
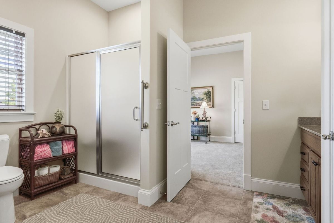
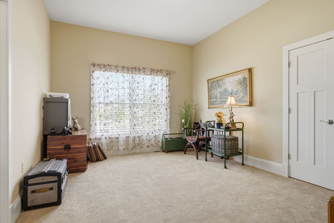
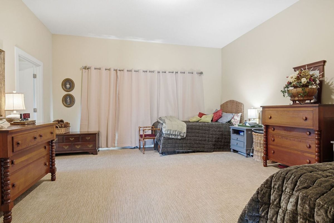
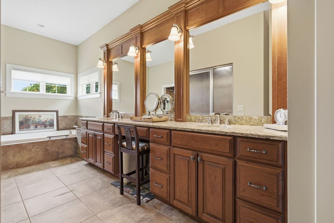
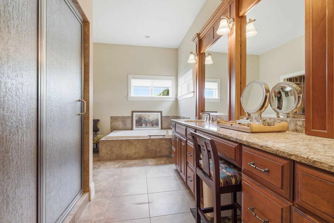
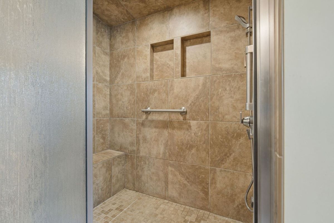
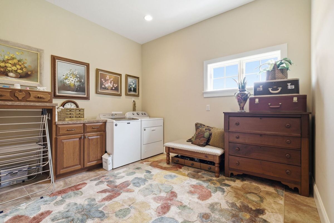
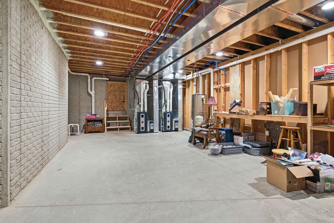
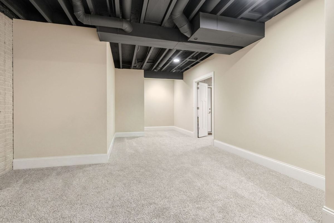
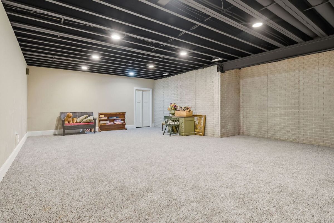
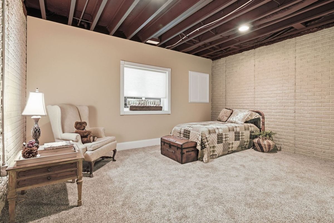
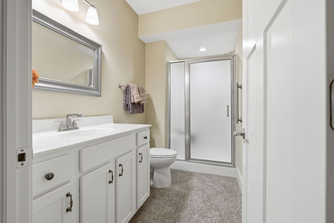
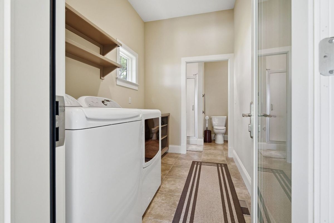
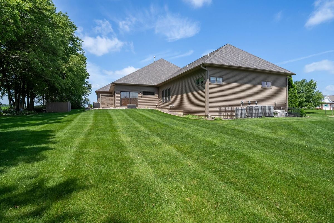
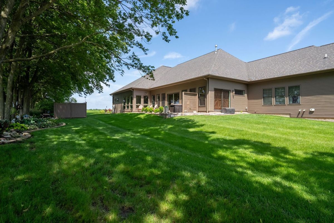
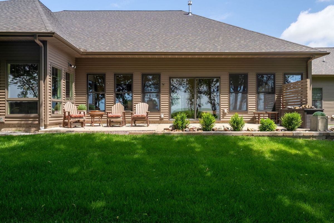
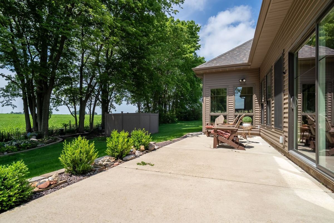
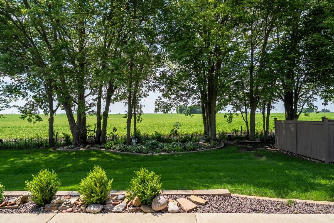
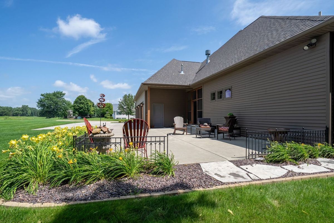
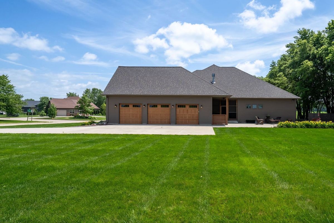
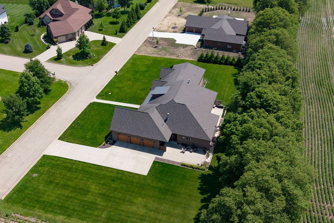
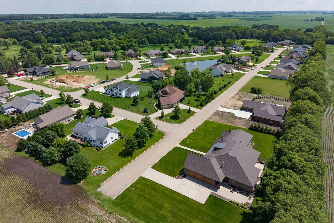
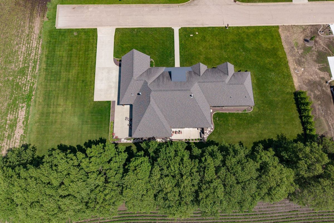
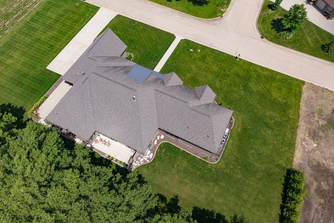
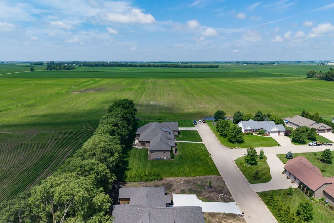
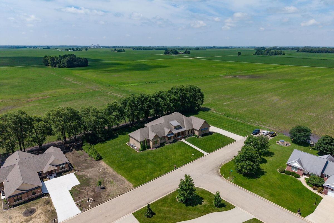
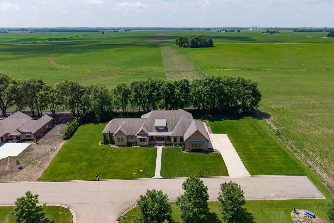
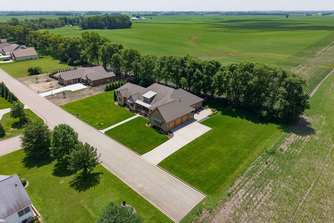
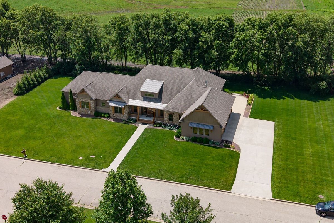
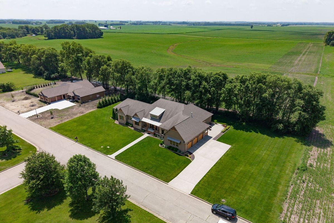
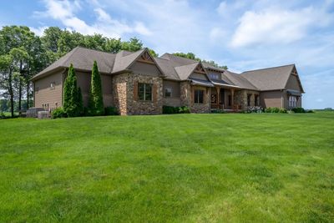
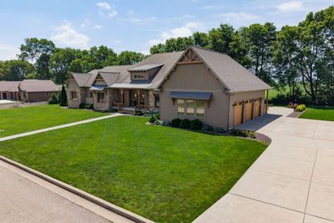
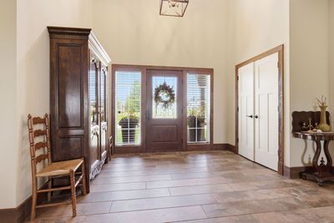
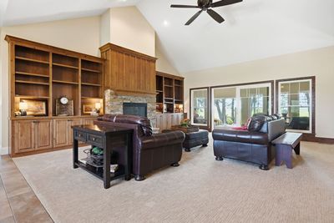
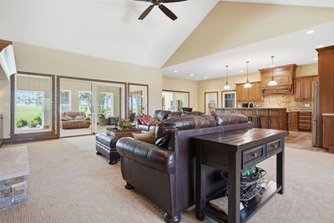
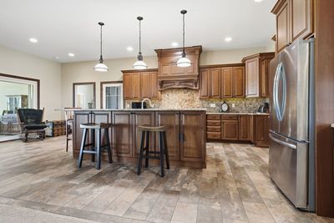
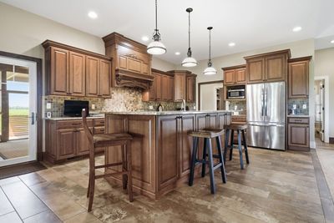
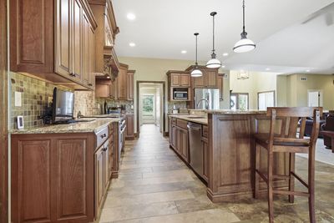
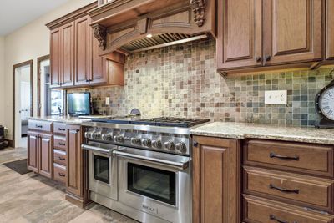
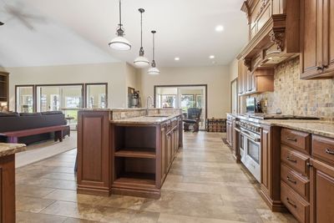
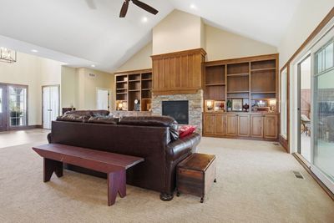
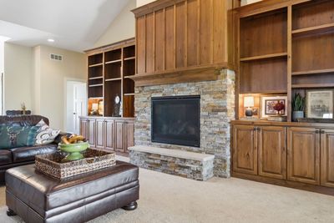
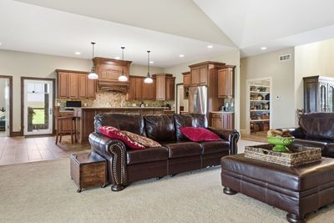
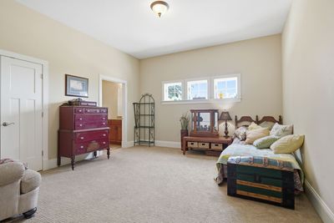
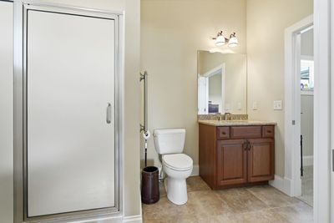
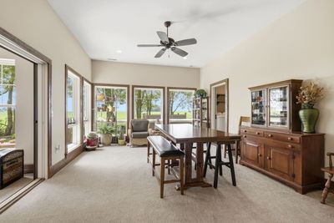
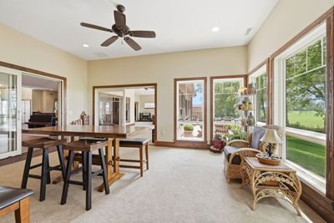
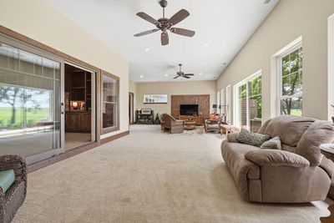
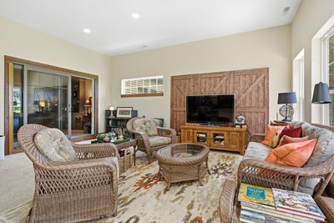
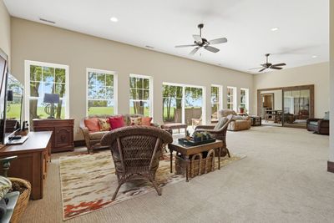
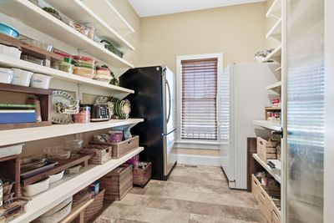
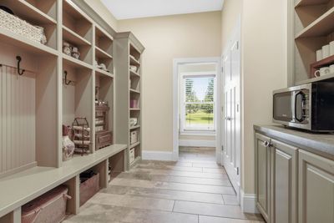
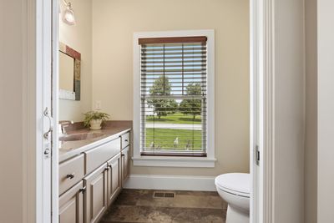
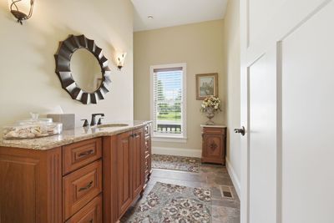
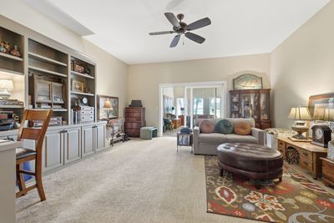
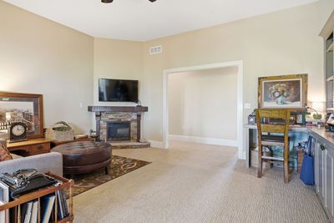
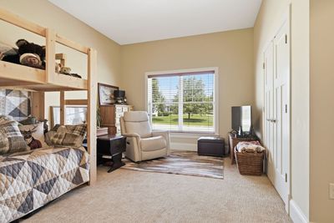
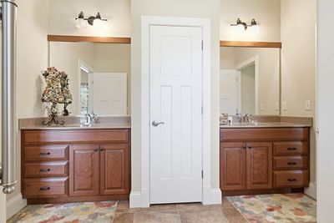
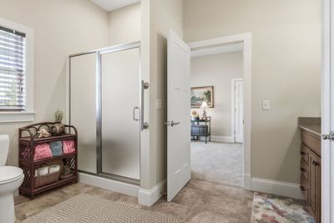
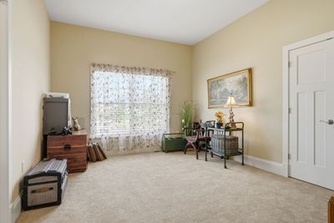
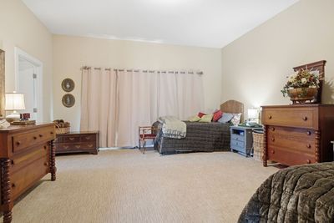
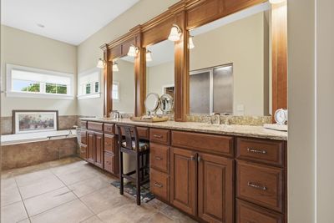
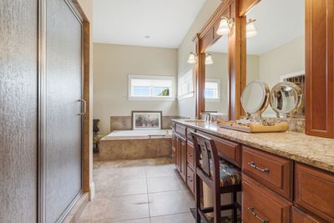
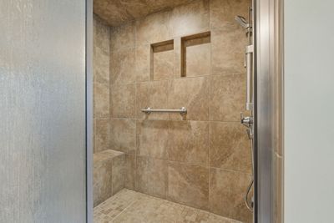
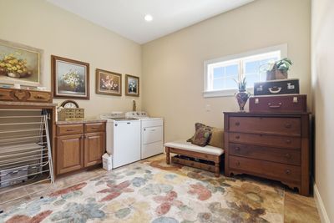
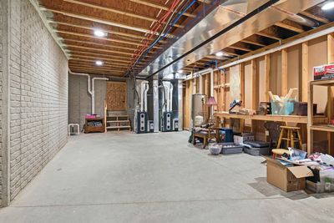
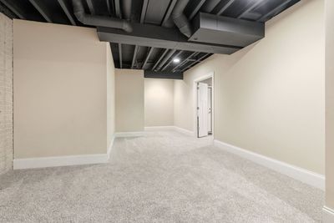
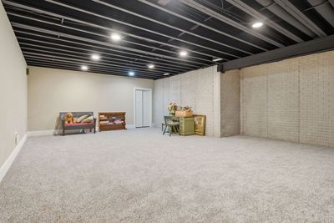
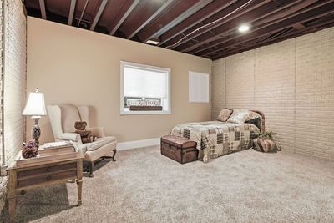
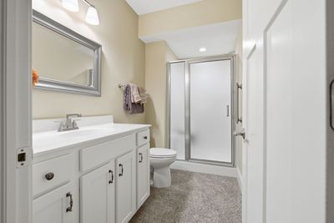
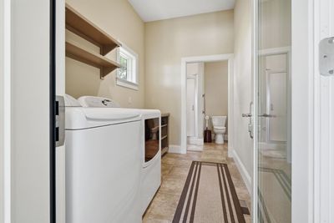
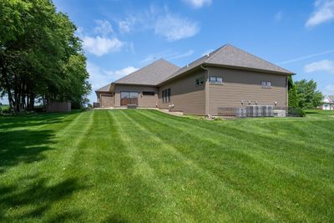
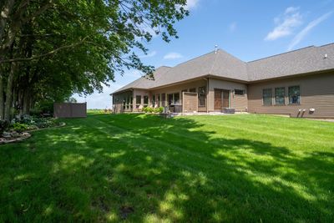
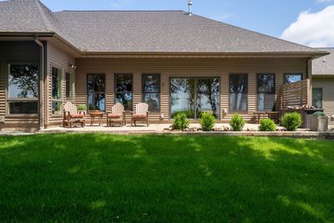
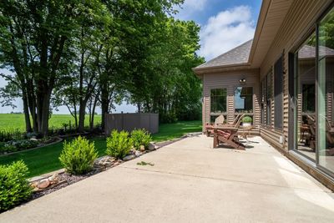
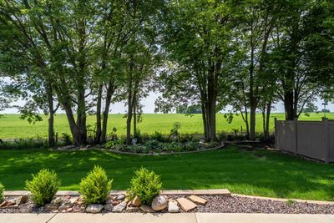
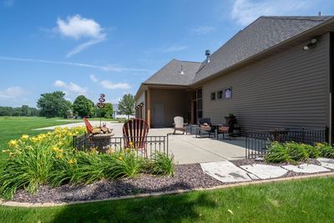
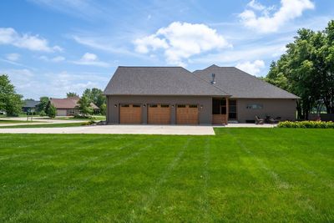
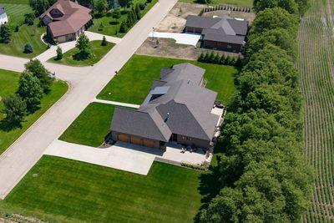
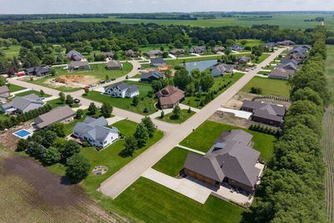
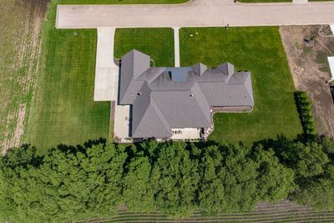
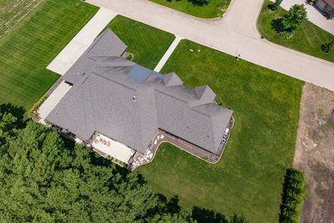
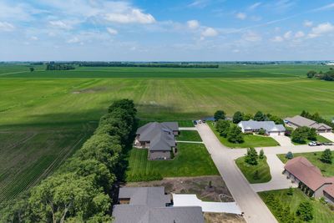
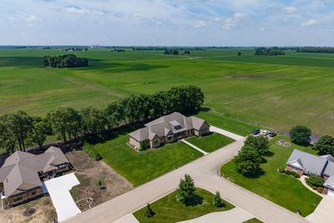
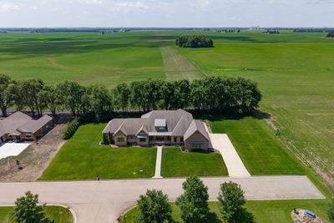
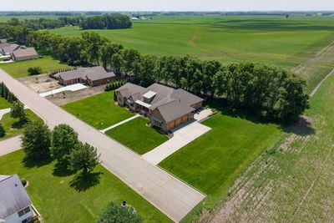
STOP! Don't pass up this home! I will tell you why--are you ready? Price: $814,000 for almost 8000 sq. ft.! 4969 square feet above grade! Could not build this home for anywhere near this price. This is truly a custom-built home by one of the best--John Holt! It has every bell and whistle! Details: 14' entry in tiled foyer, extra wide hallways, can lighting throughout, high ceilings-vaulted with wood beams- 10 ft. on main, a masterpiece fireplace as the focal point in the great room, Gourmet chef's kitchen with high end appliances and custom cherry cabinets, including a Wolf 6 burner stove and double ovens, lots of quartz counterspace, hand carved hood cover-beautiful feature, mud room off the garage, huge walk-in pantry, library-office, 5 bedrooms, 4 full baths and 2 half baths. Marvelous master suite, with double sinks, tiled shower, steam shower, Extra large Jason brand jet tub, huge walk-in closet, laundry area, seperate bedroom ensuite off the kitchen with large walk-in closet and full bath and laundry room. 2 other bedrooms with full jack- n- jill bath, large walk-in closets all on first floor, light filled southern facing sunroom and screened porch off the kitchen, spacious lower level with large entertainment room, large bedroom, full bath and walk-in closet, 9' ceilings in basement, storm shelter room, 6' ceiling in crawl space, also more spacious area that could be finished into a theater room, pool or golf simulator area to name a few, 2 large south cement patios for entertaining. Large heated 3-car garage. Home is located in Crestwicke South, where you can enjoy golf on a Championship course, pool, tennis, and much more! This isn't just a house, it's a home! Call Cindy Eckols for a showing. See you soon!!
— the listing agent’s description
The home
4 beds
5 baths
7,999 sqft
Built in 2017
0.84-acre lot
3-car garage
Detached Single
Ranch
What it’ll cost
$102 / sqft
$19,630 taxes / yr
$45/mo HOA
Listed $837,500
Now $814,000
36 days on dwello
Estimated monthly payment
$6,246/mo
Principal & interest$4,328
Property taxes$1,636
Homeowners insurance$237
HOA dues$45
Get pre-qualified →Connect with a licensed lender in the dwello network.
Estimate only — not a loan offer. Example rate; taxes, HOA dues, insurance estimated; your actual rate, payment, taxes, and insurance will vary. dwello is not a lender. Equal Housing Opportunity.
Tour it with a real dwello agent
The agent who meets you here is an actual dwello Home Group team member who knows these streets — not a stranger who bought your name from a portal. You get straight answers on the spot, and the same person stays with you through closing.
On our team, vettedYour info is never soldWith you through closing
Tour this home
In person, on your schedule — a dwello agent meets you there.
WED
Jun 3
THU
Jun 4
FRI
Jun 5
SAT
Jun 6
11:00 am
Schedule a tour
36 days on dwello
Price history
Price reduced
Jul 19, 2026
↓ $23,500$814,000
Listed for sale
Jun 30, 2026
$837,500
Earlier records
Listed
May 16, 2026
$875,000
Now $23,500 below the original list price.
Property taxes
2025
Annual tax bill (MLS)
From county records — verify with the assessor.
Features
Central AirNatural GasVinyl SidingBrickPublic SewerHeated GarageYes
Schools
Elementary — Heyworth Elementary
Middle — Heyworth Jr High
High — Heyworth High School
Assigned schools per the listing — always verify enrollment + boundaries with the district.
Neighborhood
Loading map…
Nearby places via OpenStreetMap — approximate; verify what matters to you. Map © Mapbox © OpenStreetMap.
MLS listing data
Listed by Cindy Eckols · RE/MAX Choice
Listing last updated Aug 4, 2026 · data refreshed from the MLS Aug 4, 2026, 7:29 PM CT
Based on information submitted to the MLS GRID as of Aug 4, 2026, 7:29 PM CT. Listing data © MRED LLC, distributed by MLS GRID — deemed reliable but not guaranteed; independently verify. Anything shown below this point is not MLS listing data.
See it in personA real dwello agent on our team — never a sold lead.
Schedule a tour
Message
No pressure — reach out whenever you’re ready.
Similar homes nearby
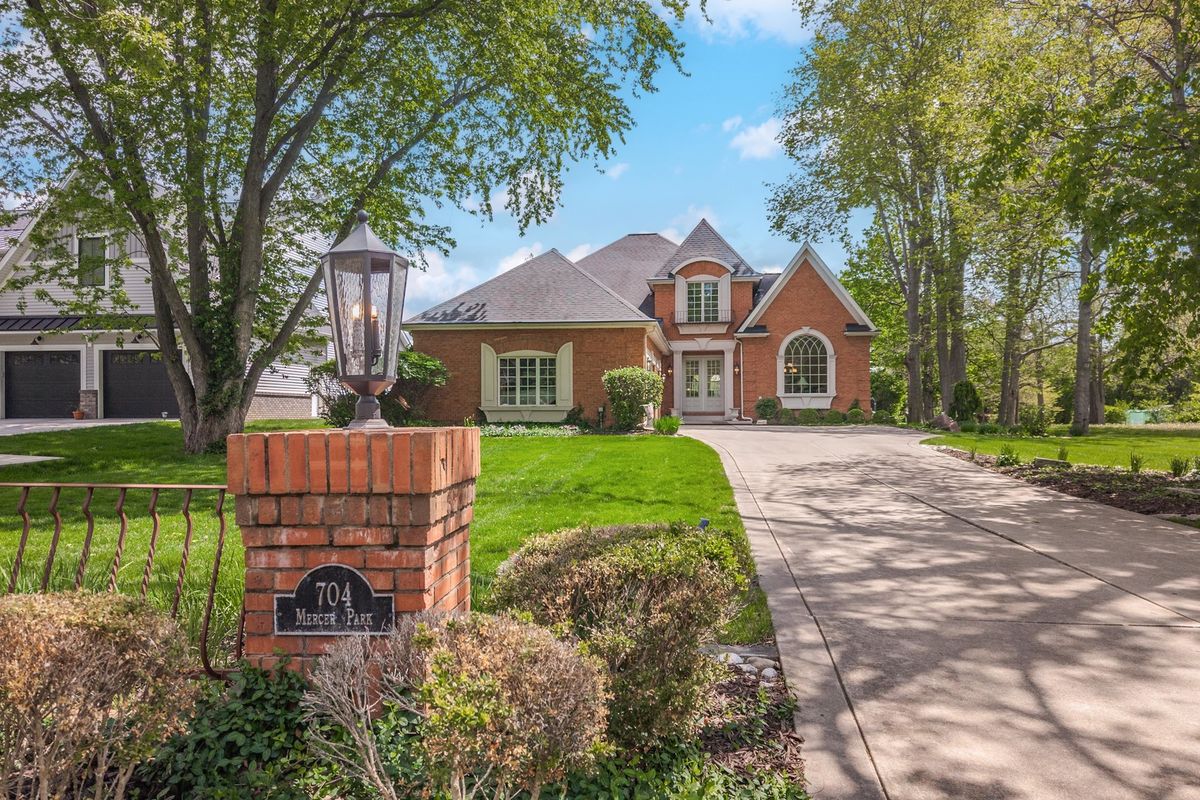
$824,900Active
5 bd · 4.5 ba · 6,420 sqft
704 S Mercer Avenue
Bloomington, IL
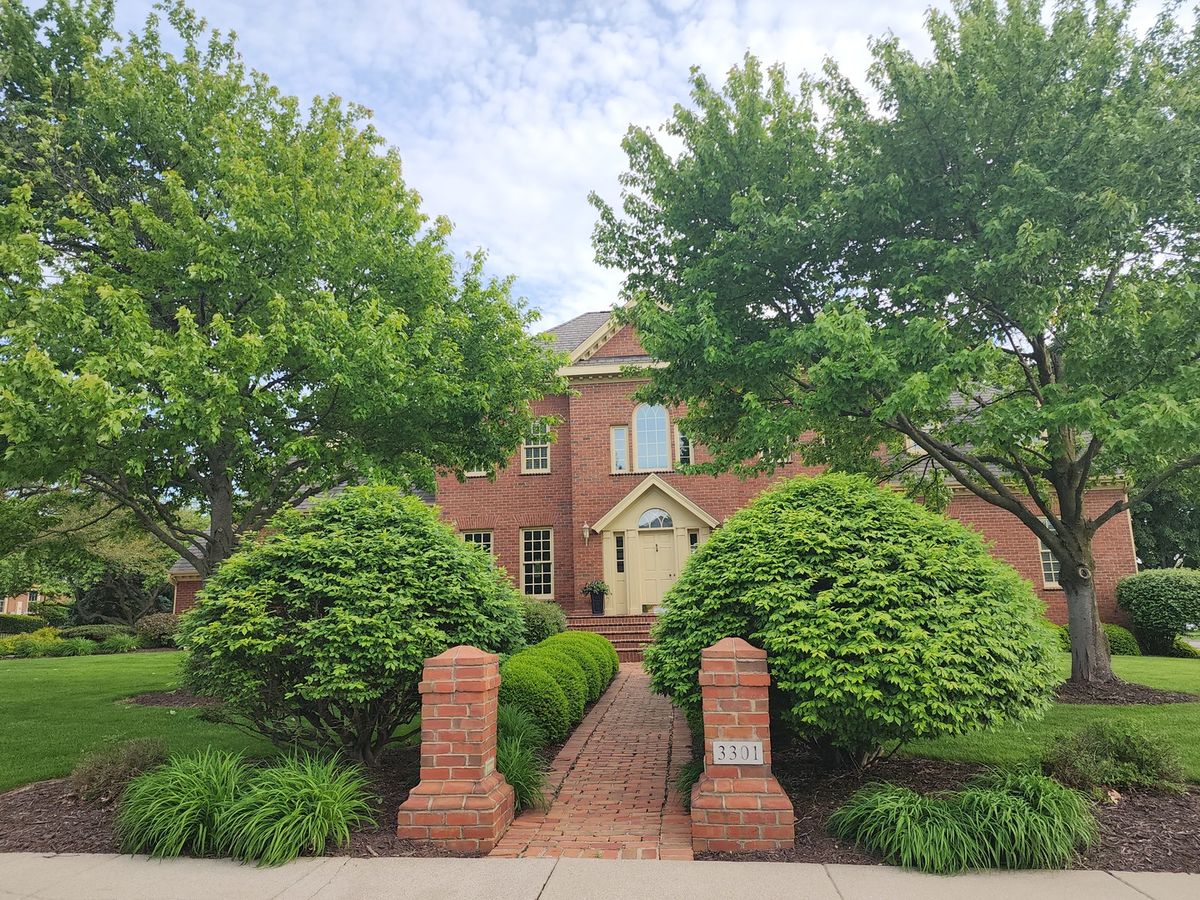
$799,900Active
4 bd · 5 ba · 5,870 sqft
3301 Wisteria Lane
Bloomington, IL
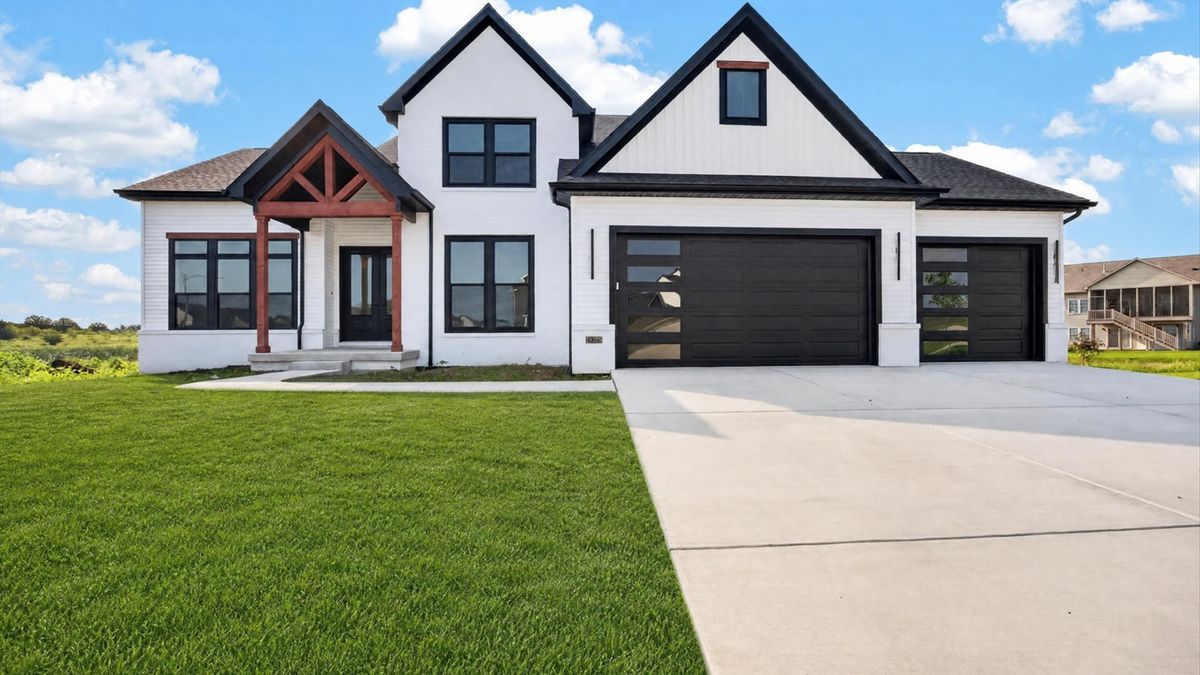
$750,000Active
4 bd · 4.5 ba · 4,939 sqft
5315 Finlen Lane
Bloomington, IL
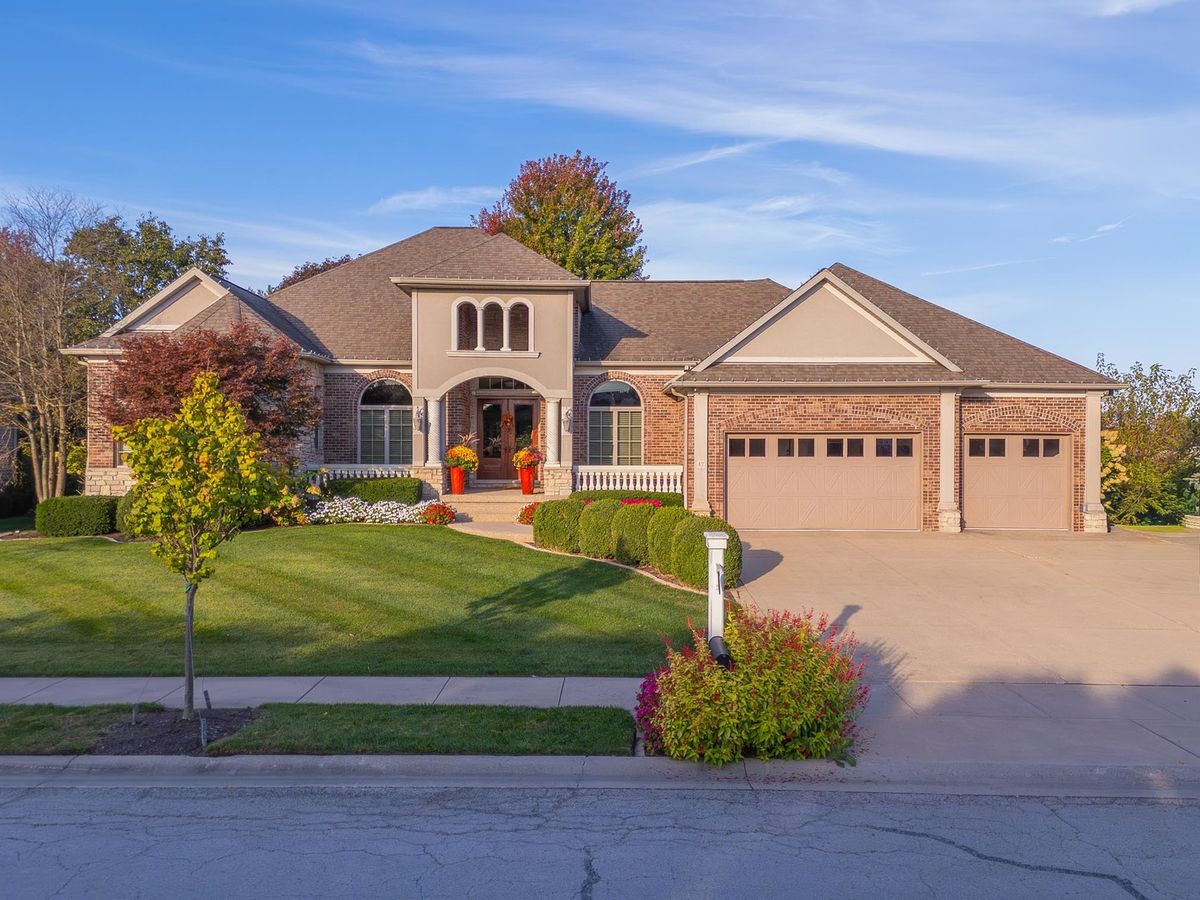
$890,000Active
5 bd · 3.5 ba · 7,552 sqft
47 Stonebrook Court
Bloomington, IL