Detached Single · St. John, IN
$849,900
4 beds · 2.5 baths · 2,932 sqft
14259 W 87th Place, St. John, IN, 46373
A brick-and-mortar place to make your own — room to make it home.
Active
What’s special
New constructionCentral air3.5-car garageIn-unit laundry
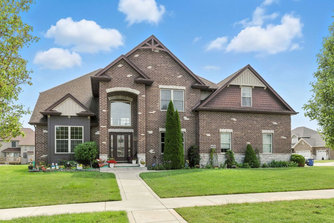
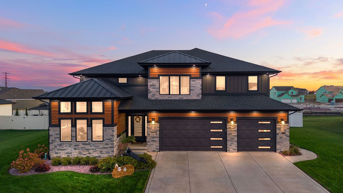
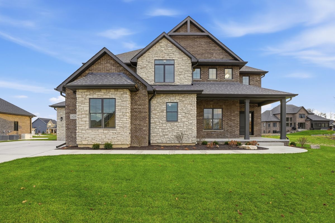
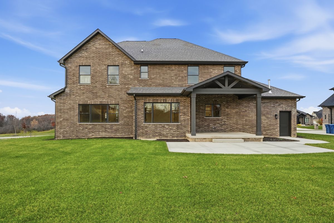
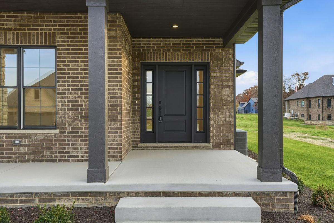
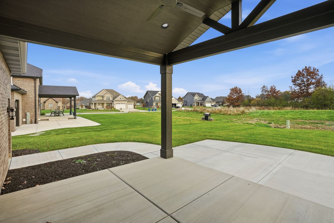
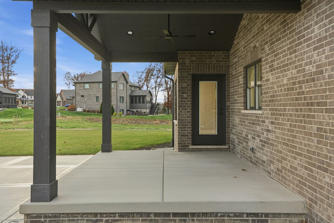
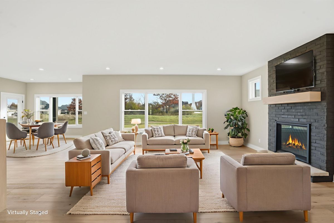
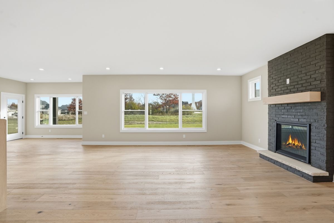
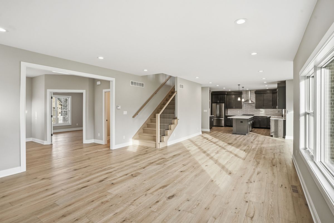
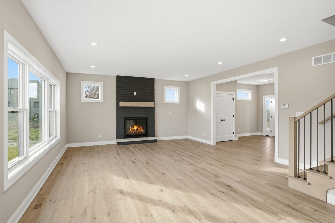
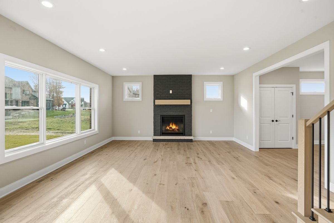
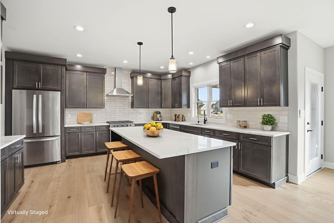
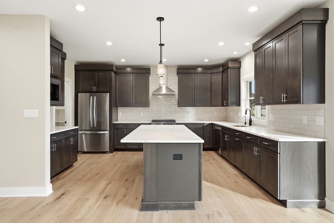
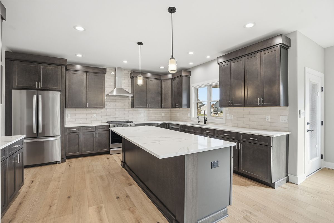
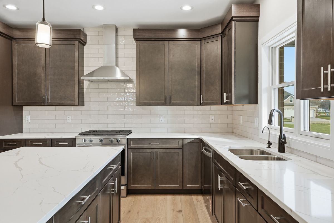
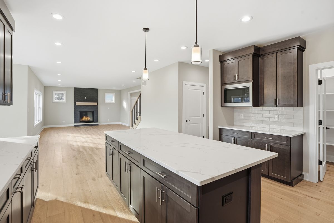
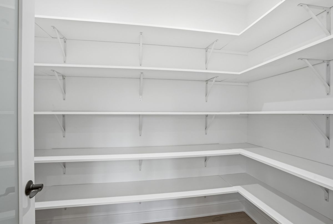
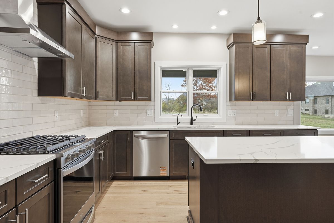
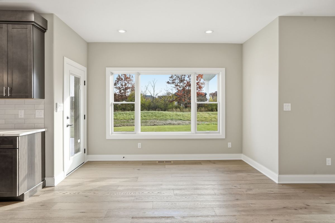
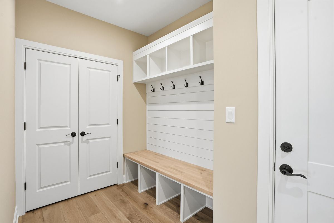
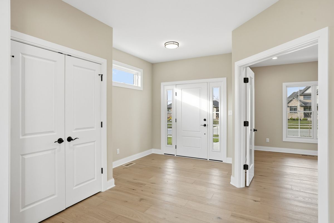
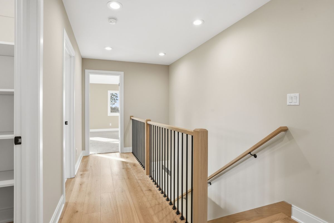
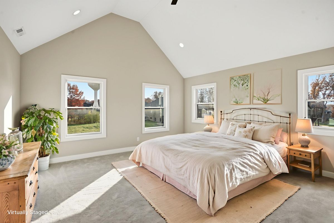
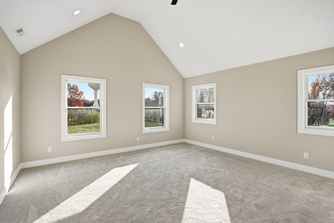
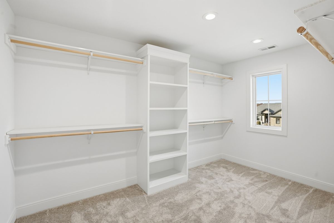
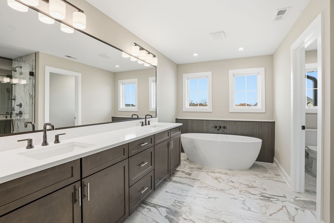
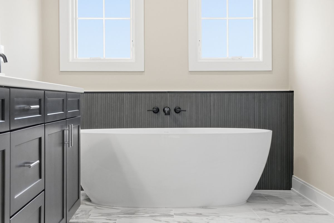
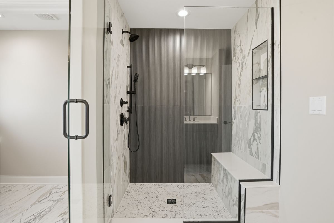
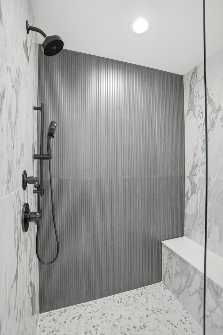
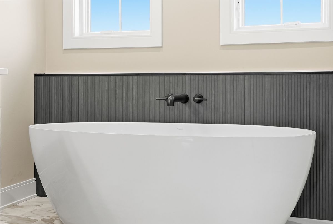
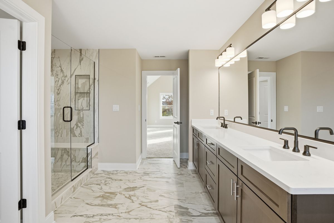
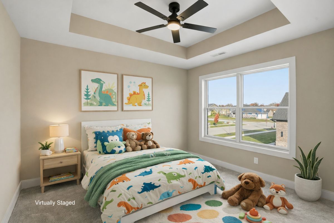
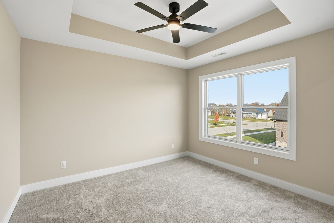
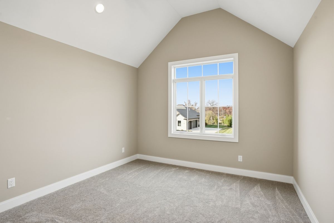
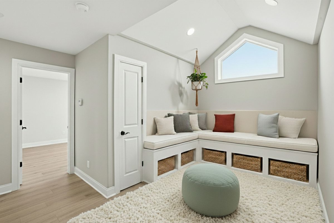
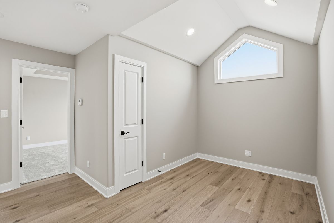
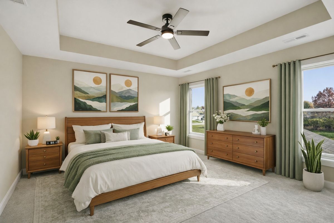
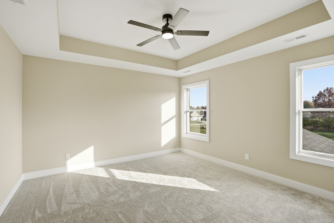
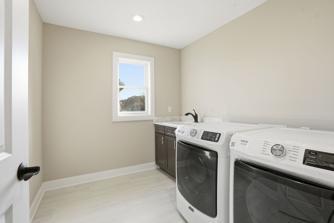
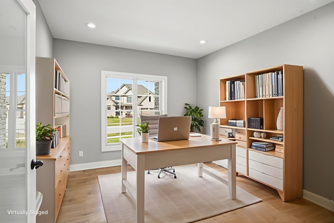
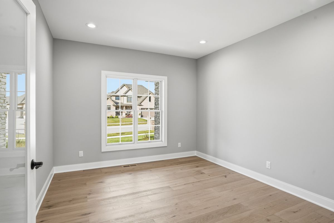
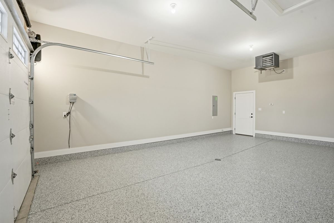
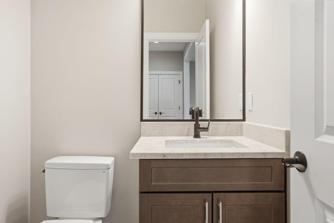
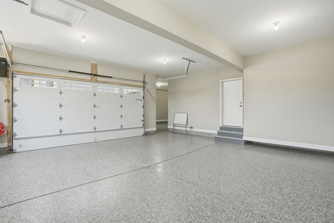
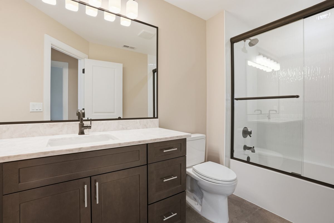
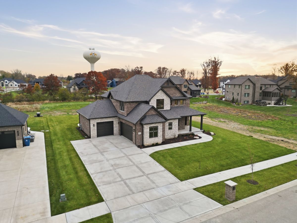
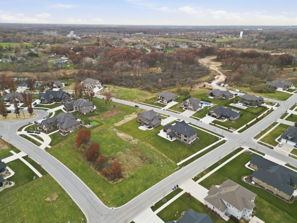
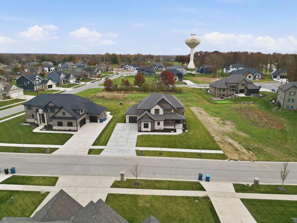
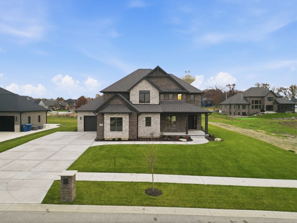
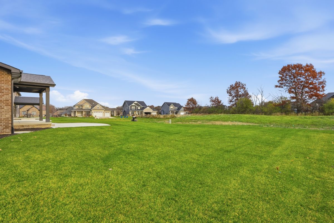
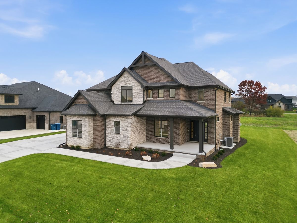
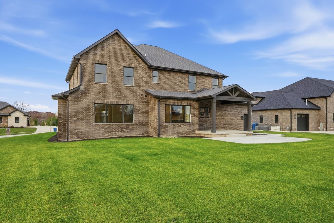
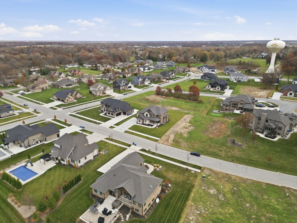
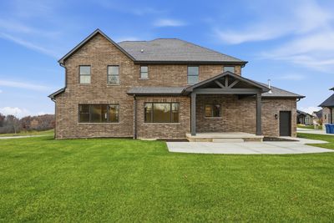
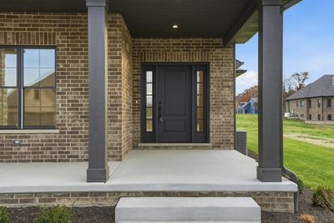
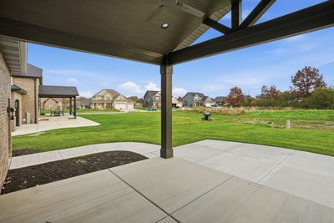
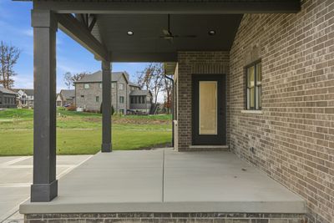
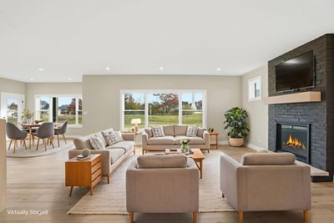
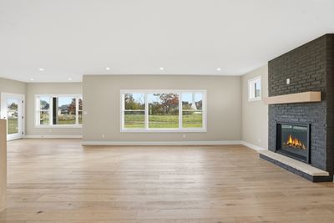
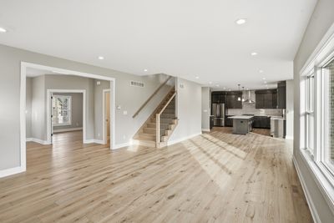
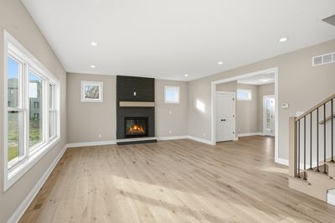
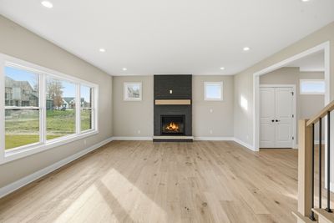
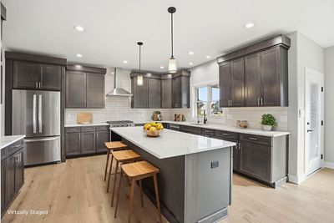
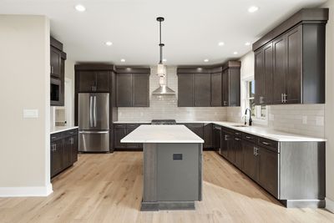
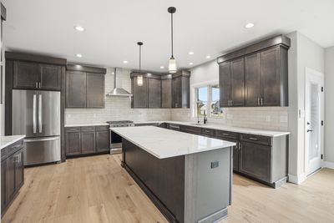
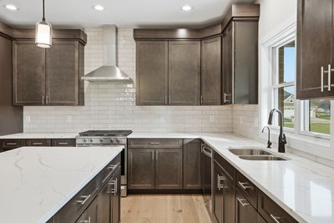
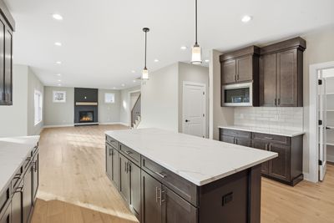
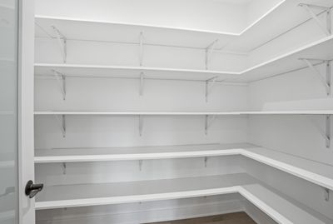
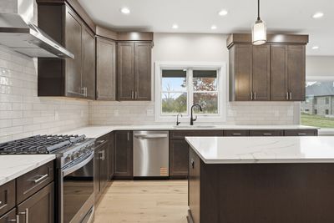
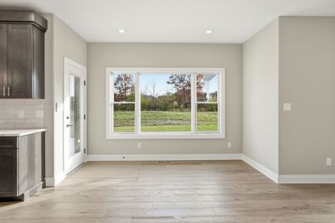
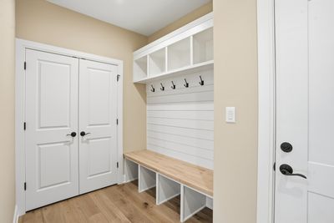
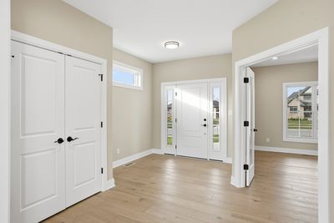
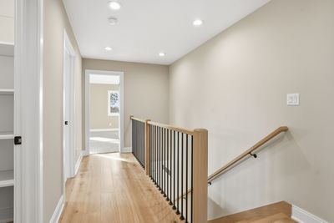
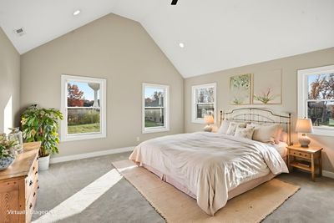
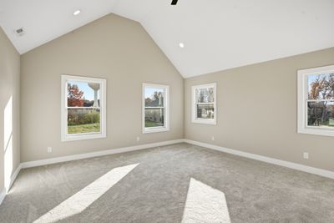
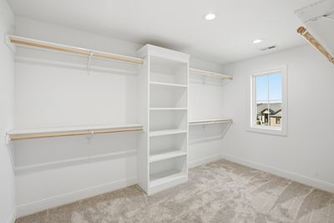
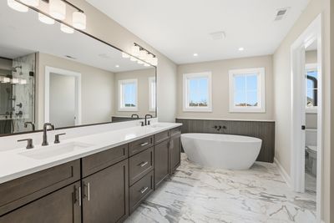
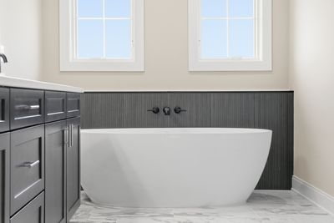
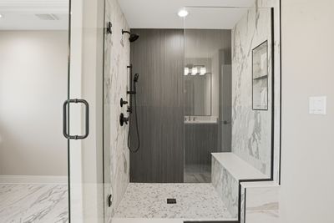
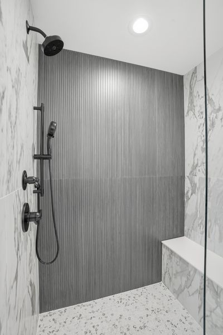
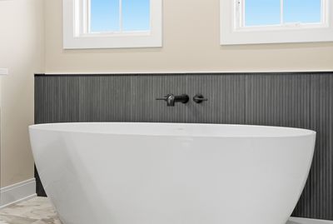
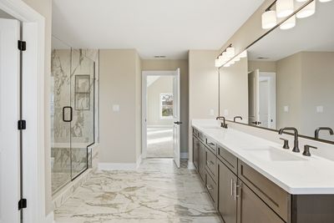
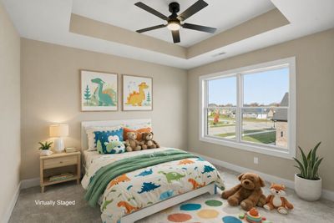
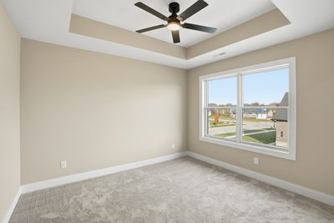
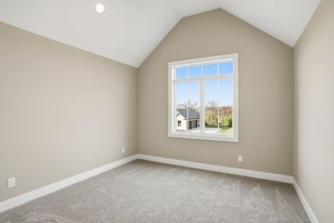
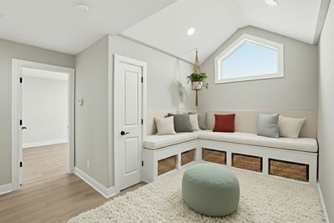
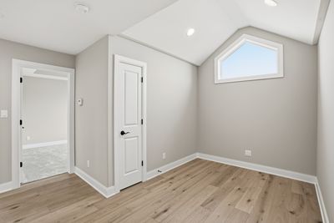
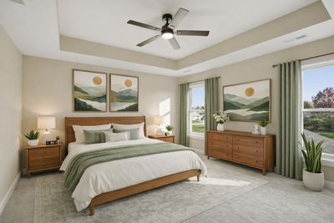
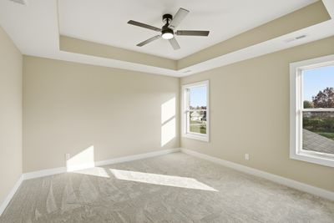
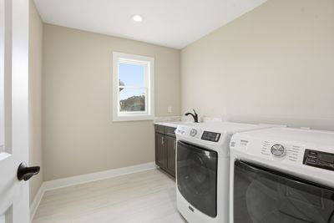
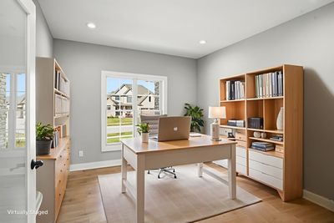
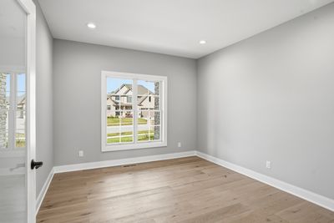
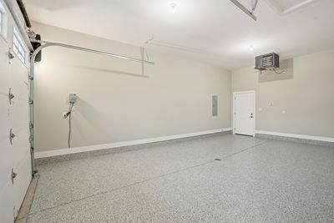
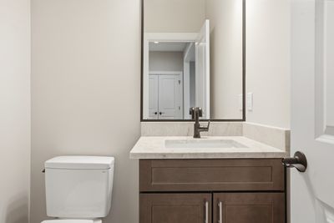
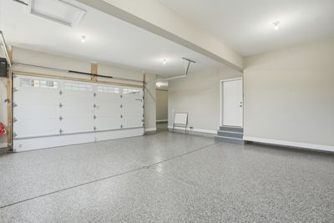
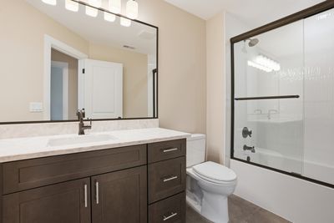
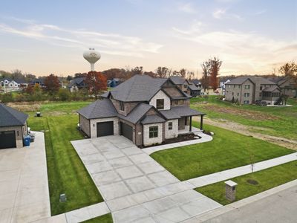
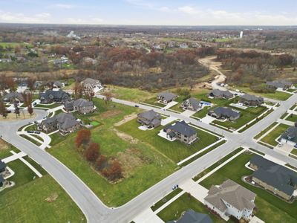
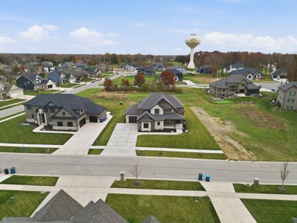
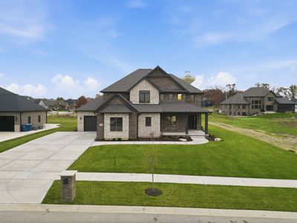
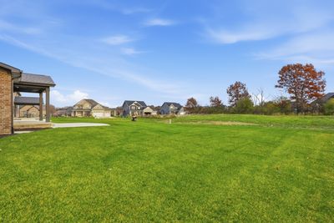
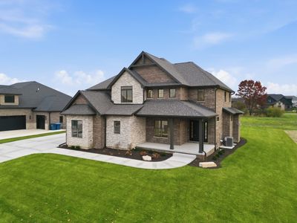
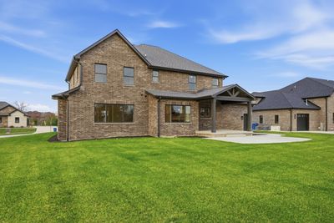
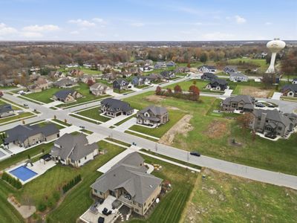
Welcome to Castle Rock-where quality craftsmanship, thoughtful design, and larger lot sizes create a refined yet approachable custom-home experience. This beautifully built two-story home offers elevated finishes and everyday livability in a desirable St. John location. Inside, you'll find hardwood floors, a gas fireplace with brick surround and wood mantel, and a home office just off the foyer. The open great room flows into the breakfast area with sliding doors to a covered patio and spacious backyard-an uncommon feature in today's market. The kitchen blends style and function with quartz countertops, a large island, tile backsplash, stainless steel appliances, and a large walk-in pantry. Upstairs, the primary suite features a soaking tub, custom-tiled walk-in shower with glass enclosure, and generous his-and-hers walk-in closet spaces. Three additional bedrooms, a full bath, and a second-floor laundry with washer, dryer, and sink complete the level. Additional highlights include a mudroom with built-in bench and storage, oak staircase with custom railing, and a full unfinished basement plumbed for a future bath. This unique home includes a fully brick and stone exterior, covered front porch, professional landscaping, concrete driveway, and dual garages (2.5-car plus 1-car) with epoxy floors, gas heater, and extra storage. No HOA, close to parks, shopping, dining, and just minutes from the Illinois border.
— the listing agent’s description
The home
4 beds
2.5 baths
2,932 sqft
Built in 2025
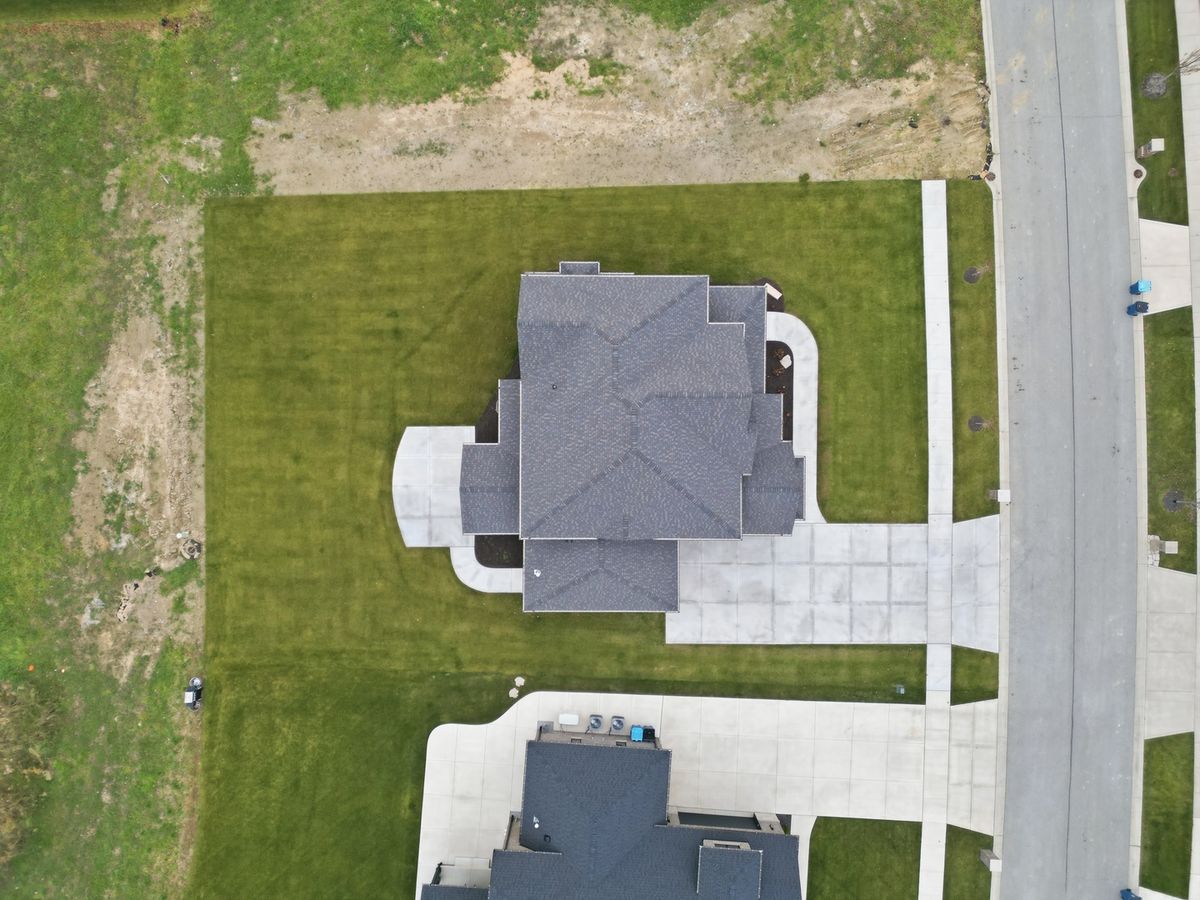
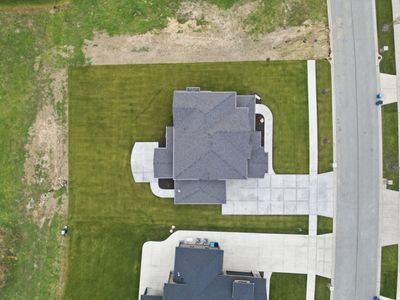
Lot 107x150x96x150
3.5-car garage
Detached Single
What it’ll cost
$290 / sqft
$10 taxes / yr
No HOA
155 days on dwello
Estimated monthly payment
$4,768/mo
Principal & interest$4,519
Property taxes$1
Homeowners insurance$248
Get pre-qualified →Connect with a licensed lender in the dwello network.
Estimate only — not a loan offer. Example rate; taxes and insurance estimated; your actual rate, payment, taxes, and insurance will vary. dwello is not a lender. Equal Housing Opportunity.
Tour it with a real dwello agent
The agent who meets you here is an actual dwello Home Group team member who knows these streets — not a stranger who bought your name from a portal. You get straight answers on the spot, and the same person stays with you through closing.
On our team, vettedYour info is never soldWith you through closing
Tour this home
In person, on your schedule — a dwello agent meets you there.
WED
Jun 3
THU
Jun 4
FRI
Jun 5
SAT
Jun 6
11:00 am
Schedule a tour
155 days on dwello
Price history
Listed for sale
Jan 23, 2026
$849,900
Property taxes
2025
Annual tax bill (MLS)
From county records — verify with the assessor.
Features
Central AirNatural GasBrickStonePublic SewerConcreteGarage Door Opener
Schools nearby
George Bibich Elementary School · 1.0 mi
This listing didn’t include assigned schools, so these are the closest schools (OpenStreetMap) — not necessarily the attendance-zoned schools. Confirm assignment with the district.
Neighborhood
Loading map…
Nearby places via OpenStreetMap — approximate; verify what matters to you. Map © Mapbox © OpenStreetMap.
MLS listing data
Listed by Jeffrey Fryzel · McColly Real Estate
Listing last updated Jun 25, 2026 · data refreshed from the MLS Jun 25, 2026, 6:26 PM CT
Based on information submitted to the MLS GRID as of Jun 25, 2026, 6:26 PM CT. Listing data © MRED LLC, distributed by MLS GRID — deemed reliable but not guaranteed; independently verify. Anything shown below this point is not MLS listing data.
See it in personA real dwello agent on our team — never a sold lead.
Schedule a tour
Message
No pressure — reach out whenever you’re ready.