View all 50 photos
Detached Single · St. John, IN
$999,000
5 beds · 4 baths · 5,033 sqft
9343 Iris Drive, St. John, IN, 46373
A brick-and-mortar place to make your own — room to make it home.
Active
What’s special
Central air3.5-car garage0.34-acre lot
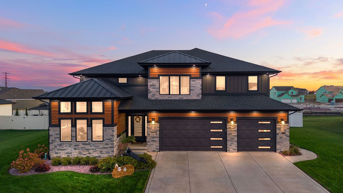
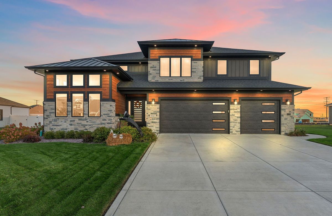
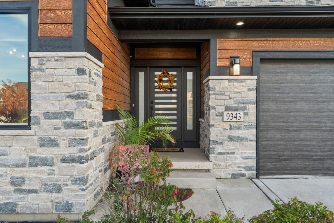
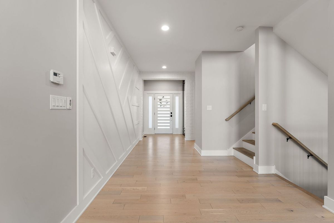
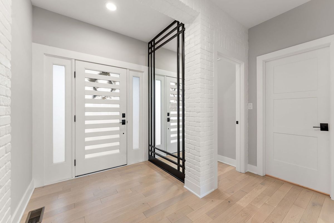
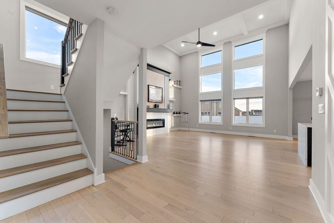
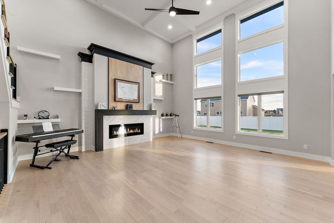
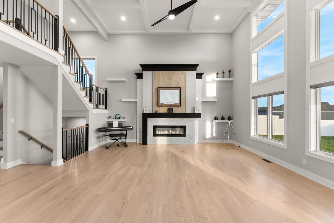
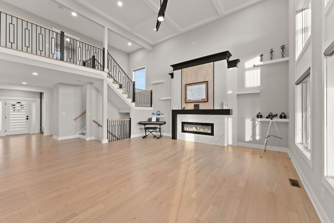
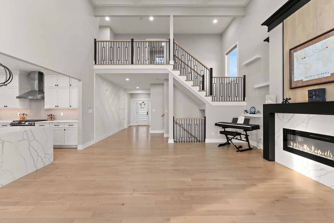
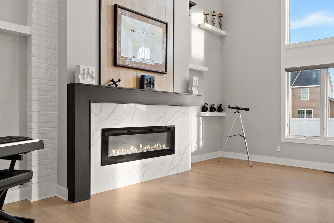
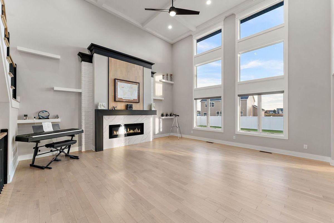
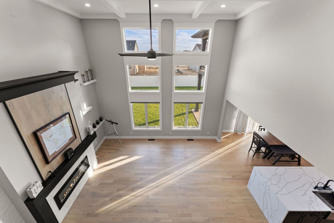
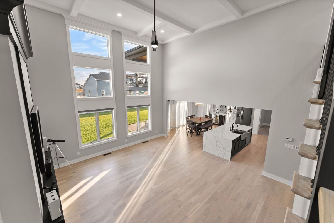
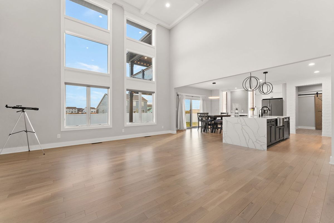
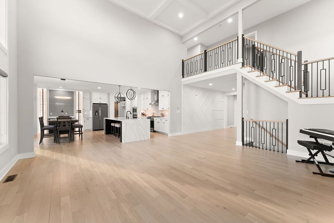
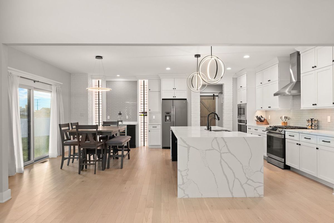
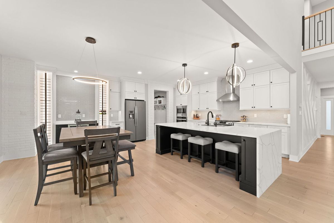
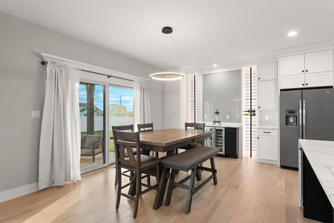
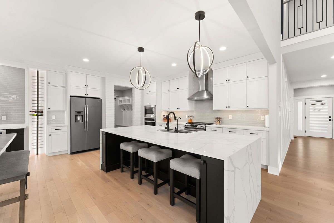
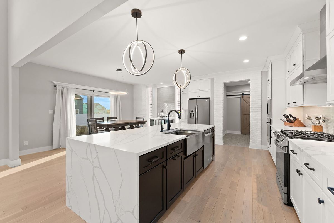
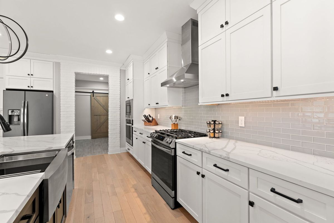
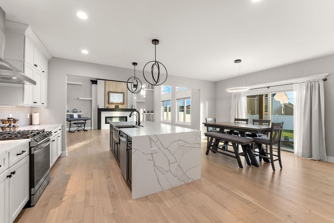
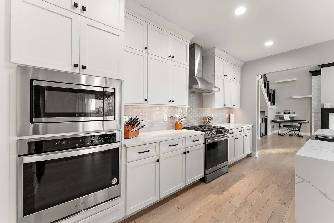
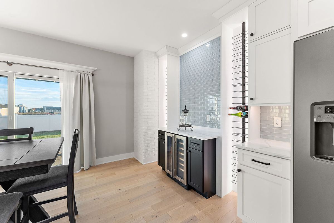
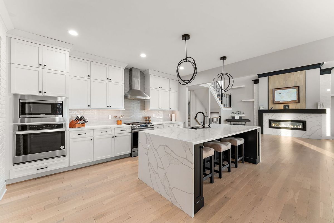
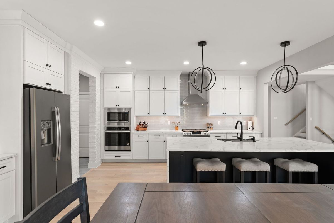
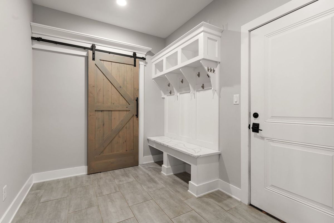
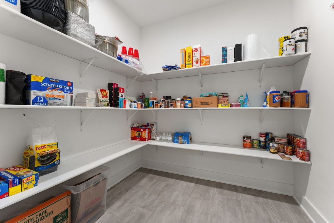
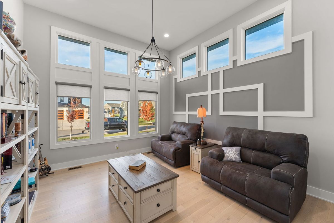
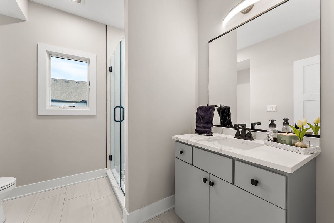
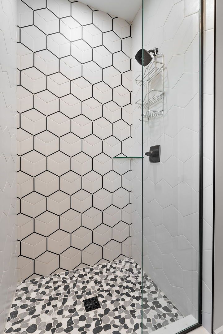
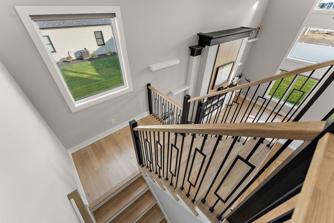
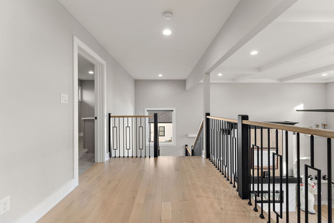
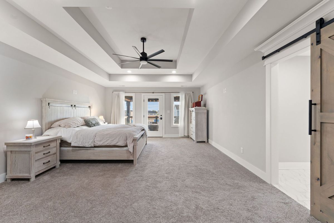
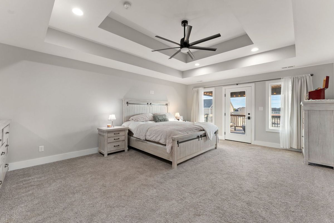
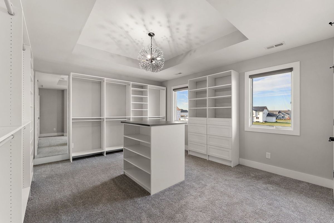
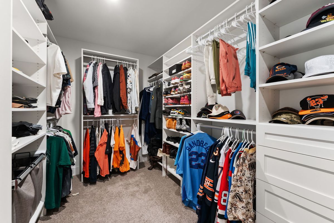
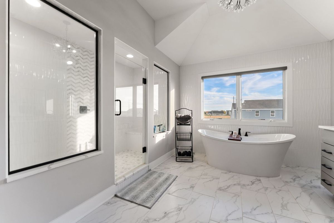
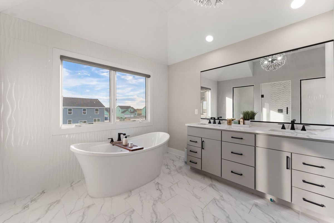
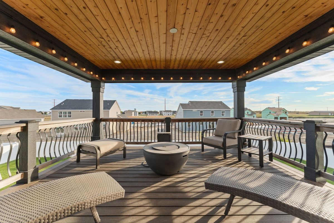
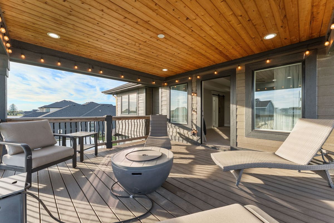
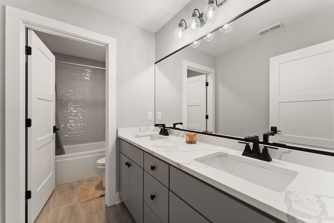
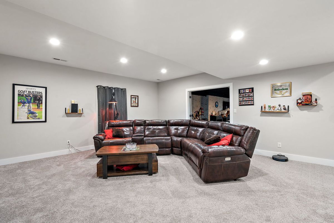
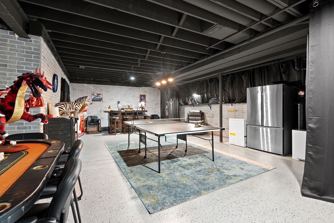
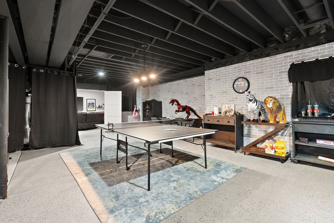
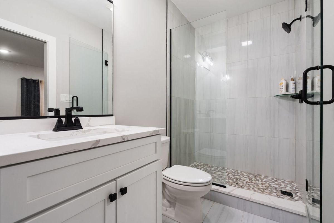
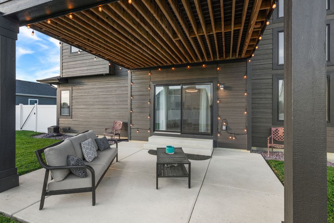
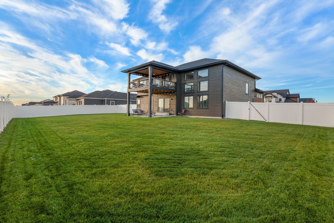
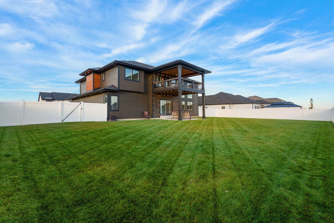
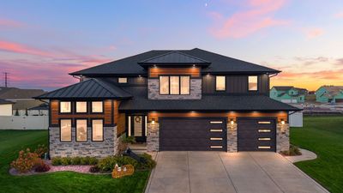
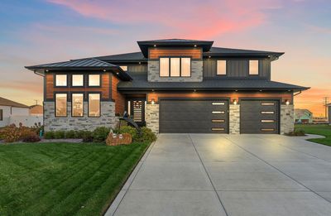
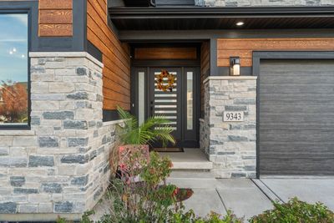
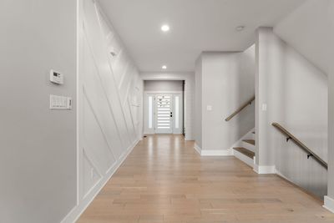
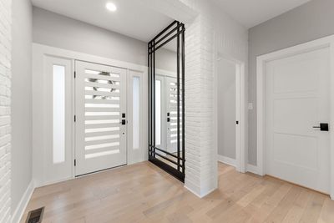
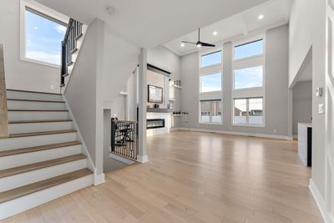
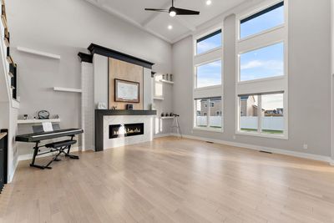
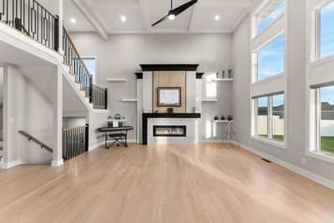
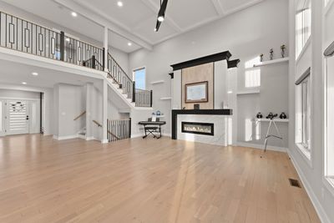
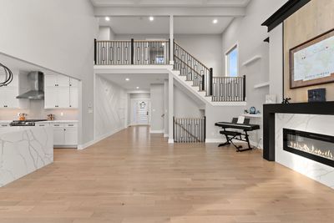
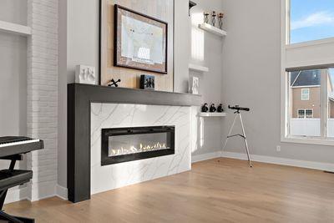
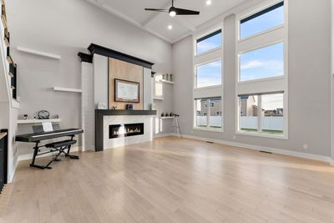
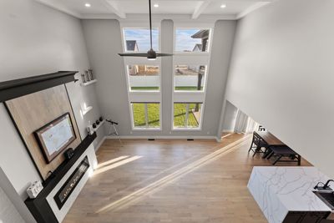
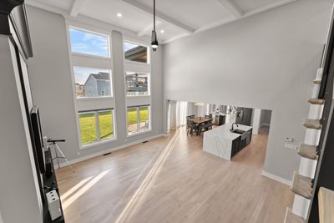
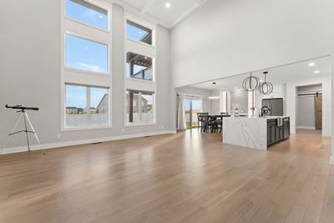
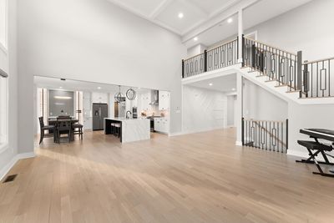
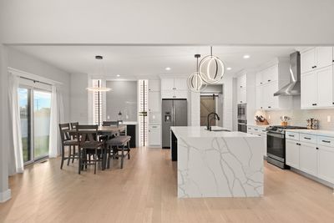
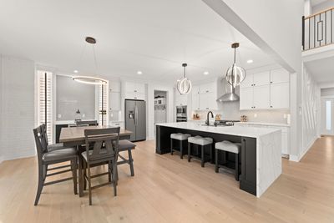
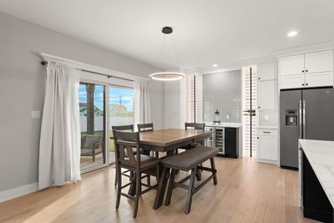
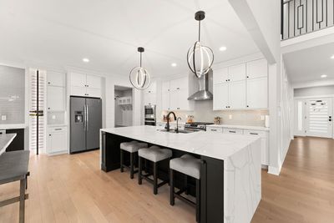
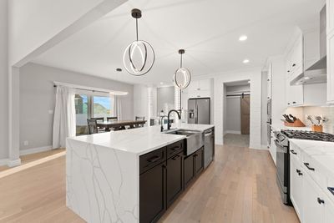
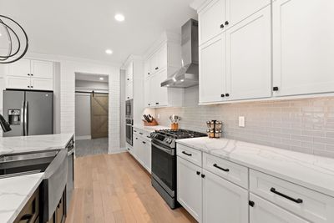
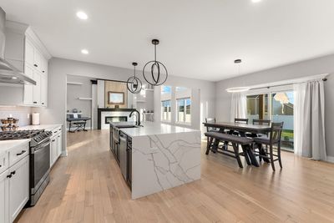
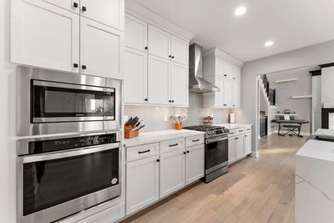
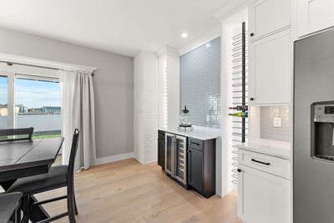
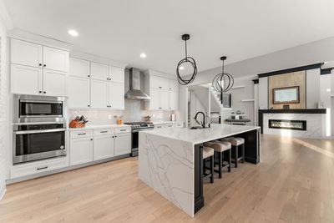
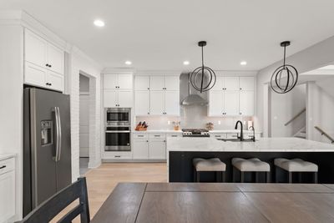
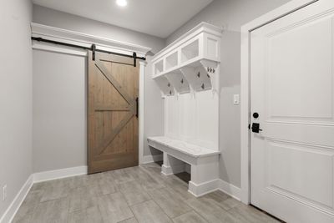
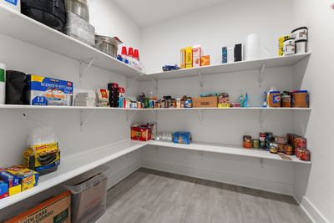
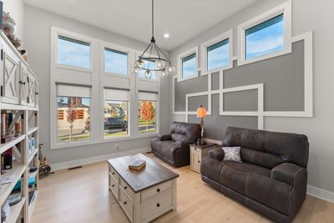
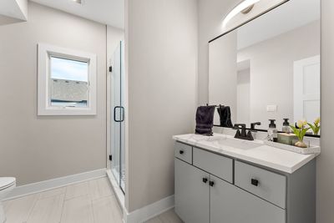
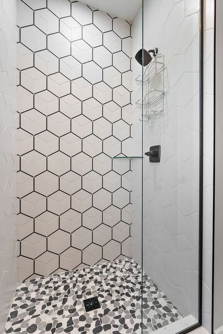
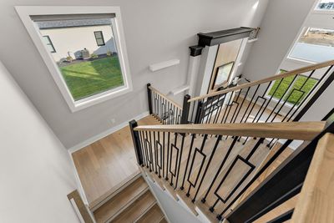
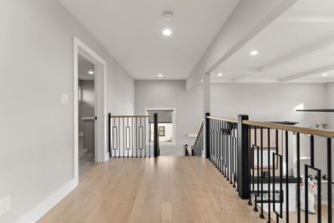
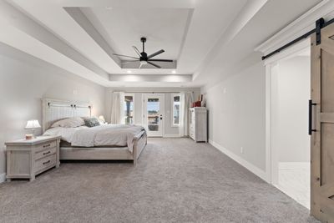
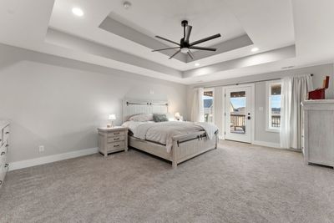
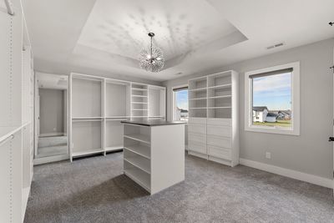
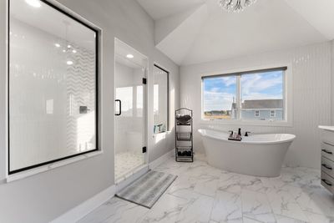
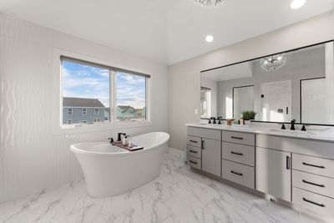
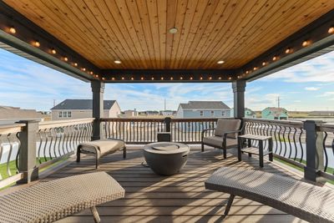
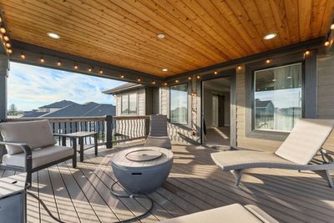
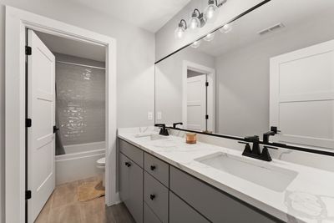
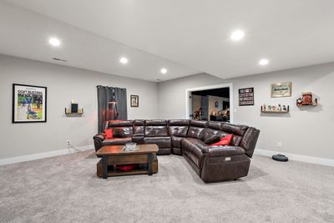
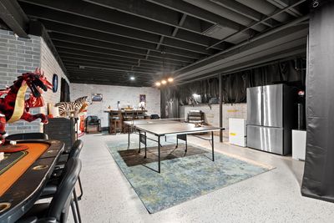
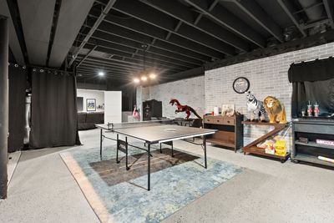
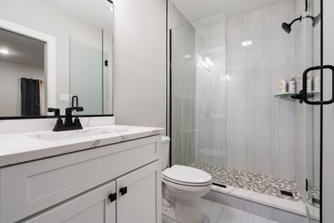
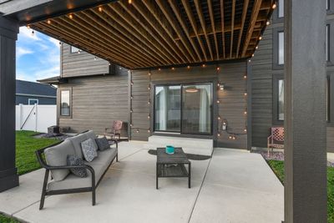
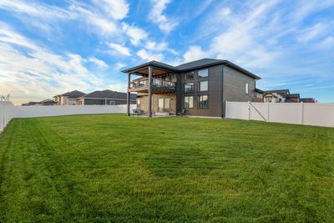
Exceptional Custom-Built Home in Prestigious Northgate, Gates of St. John. Discover refined luxury and modern craftsmanship in this stunning custom-built residence offering over 5,000 square feet of thoughtfully designed living space. With six bedrooms and four bathrooms, every inch of this home reflects high-end finishes and attention to detail. The gourmet kitchen is a chef's dream, showcasing a large quartz waterfall island, dual ovens, stainless steel appliances, modern lighting and a bar area complete with a built-in beverage refrigerator and floating wine racks designed to hold up to 50 bottles. A walk-in pantry with sliding barn door adds both functionality and charm, while over 2,100 square feet of rich oak flooring flow through the main living areas, complementing the home's modern aesthetic and decorative brick accents. The great room impresses with soaring ceilings and an abundance of natural sunlight, and a contemporary electric fireplace, creating an open and inviting atmosphere that seamlessly blends elegance with comfort- the perfect gathering space for family and friends. Retreat to the luxurious primary suite featuring a gorgeous tray ceiling, a spa-like bathroom with a soaking tub, a walk-in glass shower, and direct access to a private composite deck with a cedar ceiling and ambient lighting - perfect for quiet mornings or peaceful evenings. Upstairs you will find a custom closet room with built-ins providing ample organization and style. Off the kitchen step outside to enjoy the covered patio, Royal Blush stone landscaping, irrigation system, and a fully fenced backyard - ideal for entertaining or relaxation. The three-car garage boasts epoxy floors and is hardwired with 220V for electric vehicles, while metal roof panels enhance both durability and curb appeal. The finished basement expands your living space with a recreation room, bar and game area, an additional bedroom with a large closet, and a full bathroom featuring a custom tile shower with glass doors. Additional highlights include dual-zone heating and cooling with two furnaces and two A/C units, a whole-home water treatment system, and 22 exterior recessed lights that beautifully illuminate the property at night. A true masterpiece blending modern luxury, thoughtful design, and exceptional craftsmanship - this Northgate home offers an unparalleled living experience.
— the listing agent’s description
The home
5 beds
4 baths
5,033 sqft
Built in 2021
0.34-acre lot
3.5-car garage
Detached Single
What it’ll cost
$198 / sqft
$7,958 taxes / yr
No HOA
61 days on dwello
Estimated monthly payment
$6,266/mo
Principal & interest$5,312
Property taxes$663
Homeowners insurance$291
Get pre-qualified →Connect with a licensed lender in the dwello network.
Estimate only — not a loan offer. Example rate; taxes and insurance estimated; your actual rate, payment, taxes, and insurance will vary. dwello is not a lender. Equal Housing Opportunity.
Tour it with a real dwello agent
The agent who meets you here is an actual dwello Home Group team member who knows these streets — not a stranger who bought your name from a portal. You get straight answers on the spot, and the same person stays with you through closing.
On our team, vettedYour info is never soldWith you through closing
Tour this home
In person, on your schedule — a dwello agent meets you there.
WED
Jun 3
THU
Jun 4
FRI
Jun 5
SAT
Jun 6
11:00 am
Schedule a tour
61 days on dwello
Price history
Listed for sale
Feb 26, 2026
$999,000
Property taxes
2025
Annual tax bill (MLS)
From county records — verify with the assessor.
Features
Central AirNatural GasStoneCombinationPublic SewerYesAttached
Neighborhood
Loading map…
Nearby places via OpenStreetMap — approximate; verify what matters to you. Map © Mapbox © OpenStreetMap.
MLS listing data
Listed by Kelly O'Neill · Realty Executives Premier Illinois
Listing last updated Apr 27, 2026 · data refreshed from the MLS Apr 27, 2026, 9:16 PM CT
Based on information submitted to the MLS GRID as of Apr 27, 2026, 9:16 PM CT. Listing data © MRED LLC, distributed by MLS GRID — deemed reliable but not guaranteed; independently verify. Anything shown below this point is not MLS listing data.
See it in personA real dwello agent on our team — never a sold lead.
Schedule a tour
Message
No pressure — reach out whenever you’re ready.
Similar homes nearby
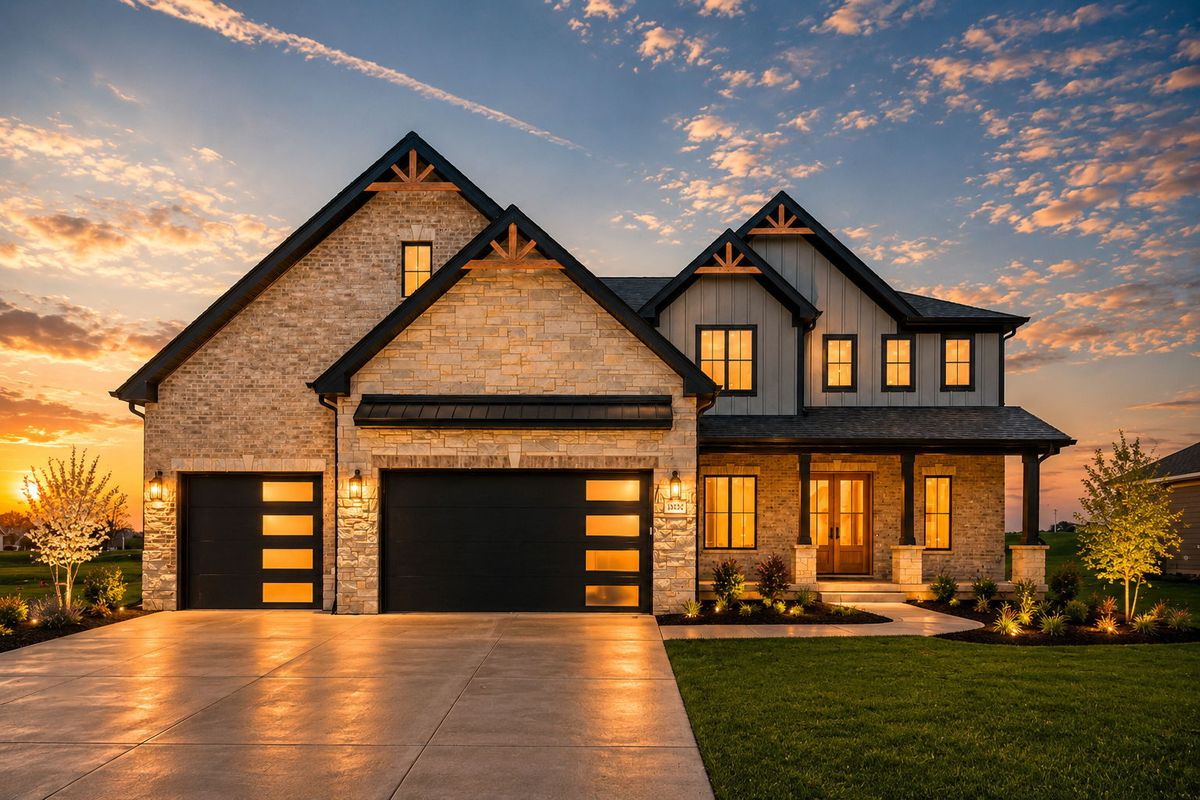
$1,135,000Active
4 bd · 3.5 ba · 3,700 sqft
13822 Waterleaf Drive
St. John, IN
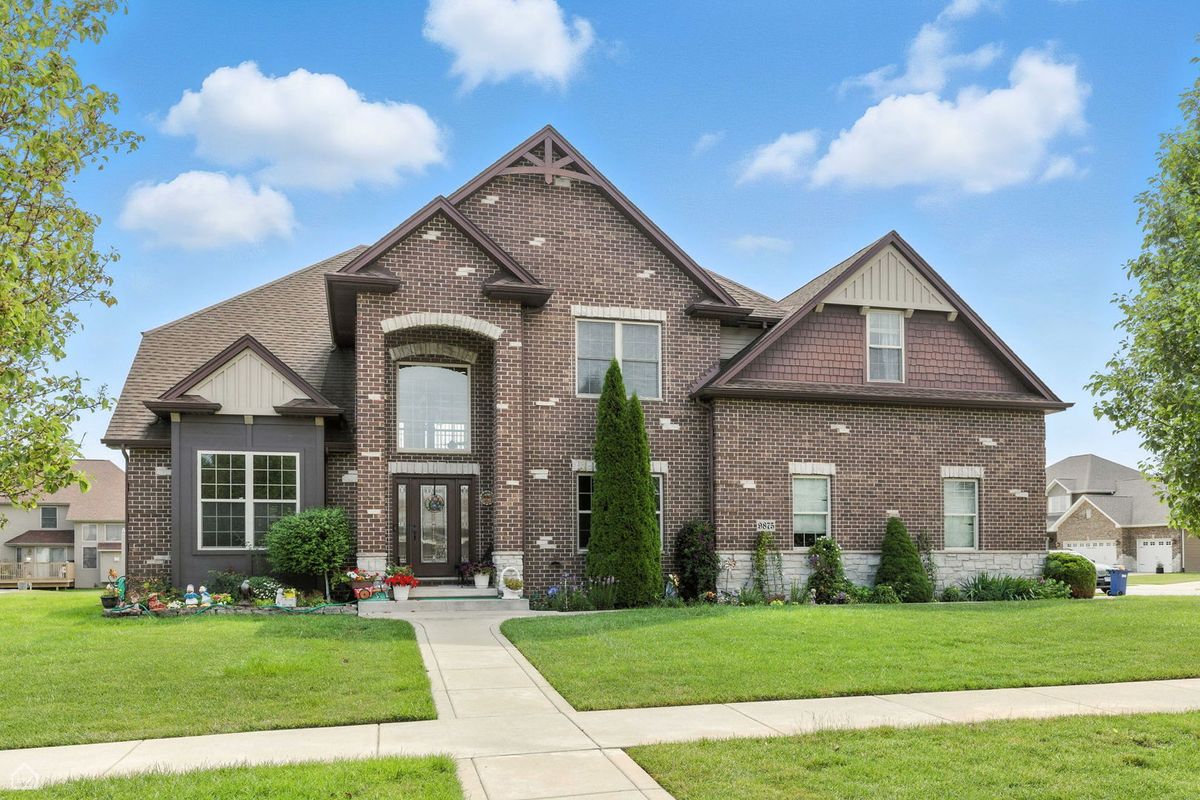
$859,000Active
5 bd · 4.5 ba · 5,071 sqft
9875 Aster Cove
St. John, IN
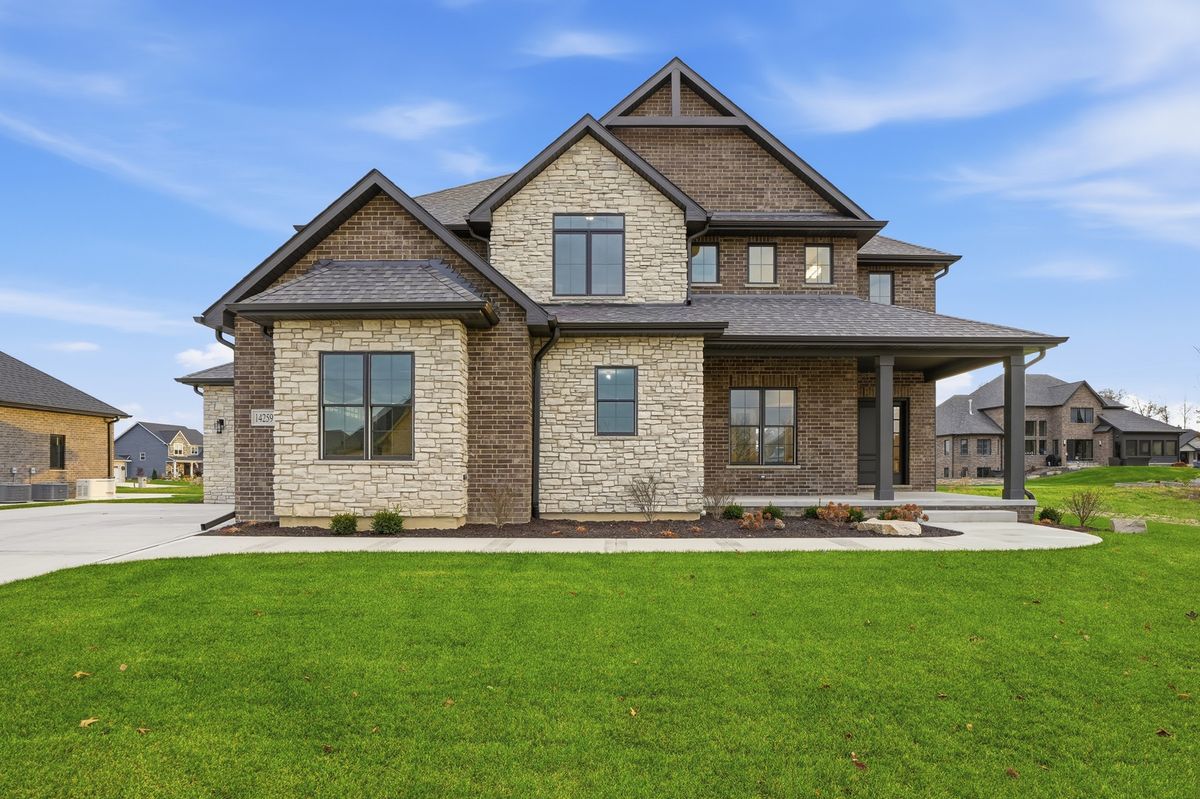
$849,900Active
4 bd · 2.5 ba · 2,932 sqft
14259 W 87th Place
St. John, IN
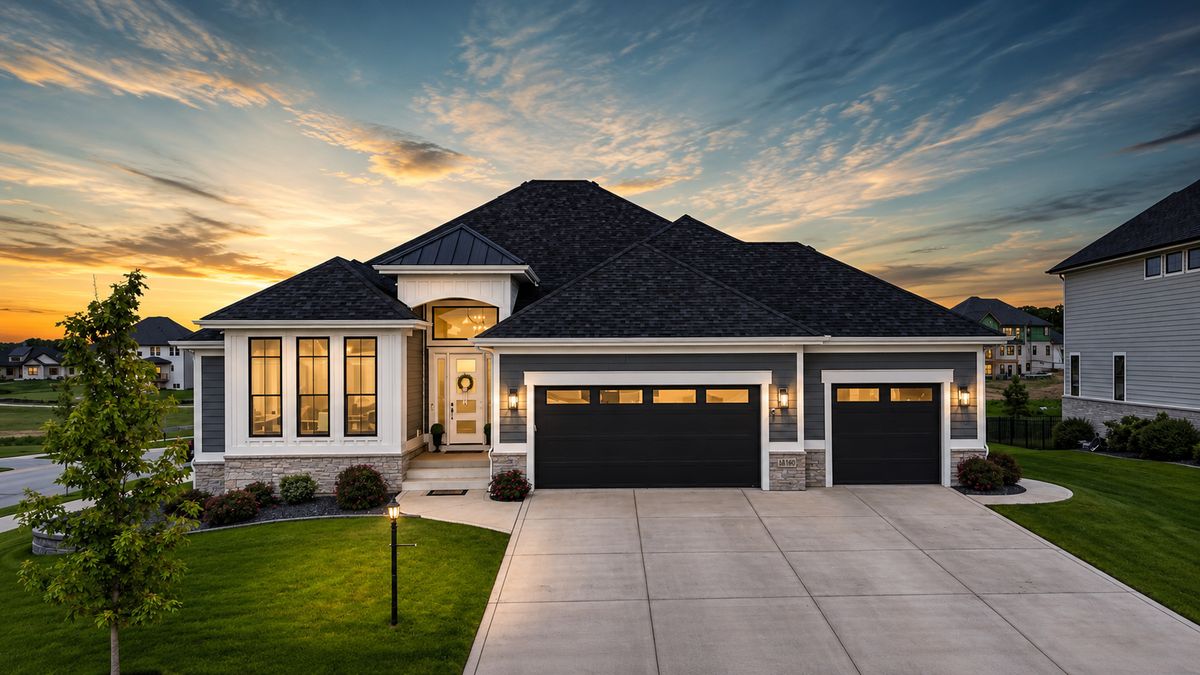
$1,199,900Active
6 bd · 3.5 ba · 4,740 sqft
13460 Camas Drive
St. John, IN