Price cut: $9,100
View all 39 photos
Detached Single · Sandwich, IL
$415,900$425,000
3 beds · 2 baths · 1,900 sqft
406 E Knights Road, Sandwich, IL, 60548
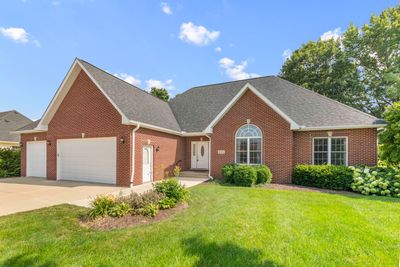
A brick-and-mortar place to make your own — room to make it home.
Active
What’s special
Central air3-car garage0.30-acre lotIn-unit laundry
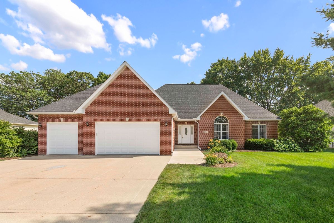
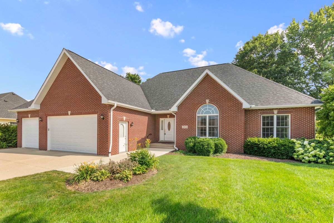
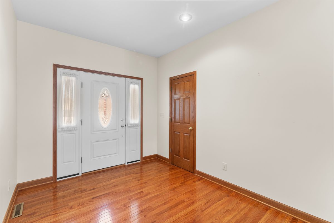
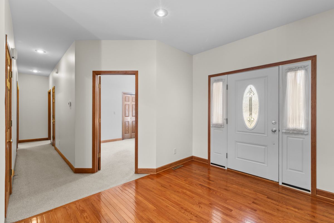
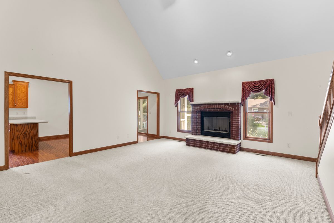
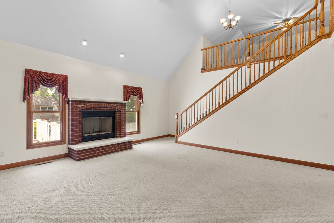
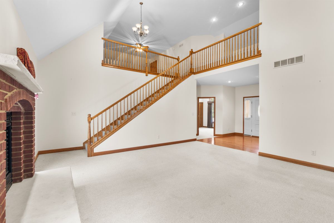
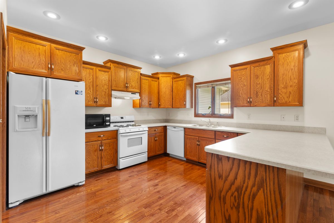
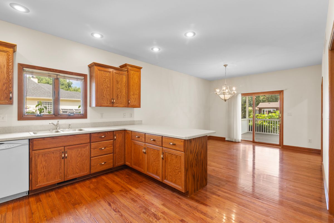
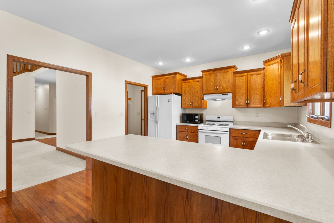
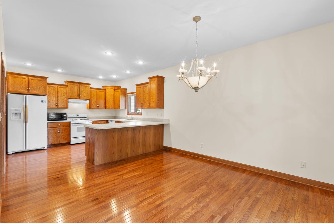
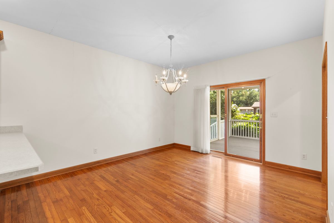
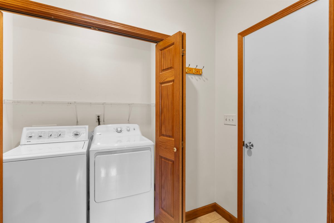
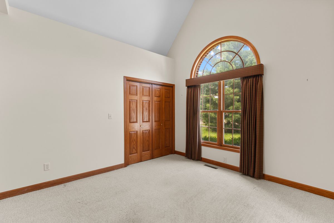
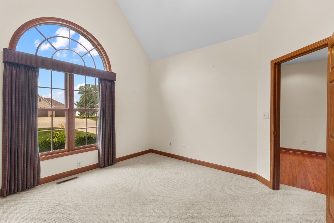
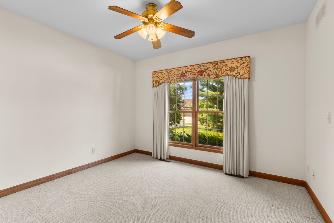
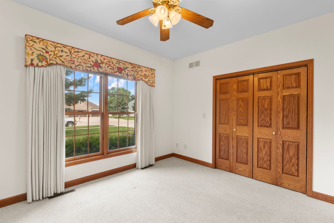
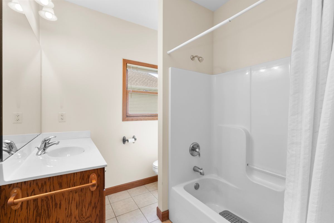
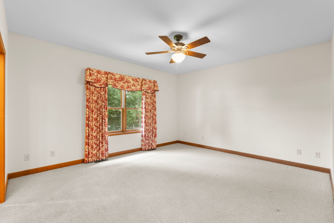
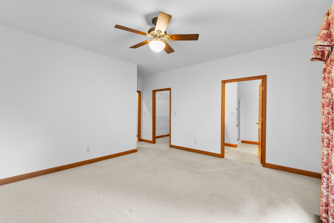
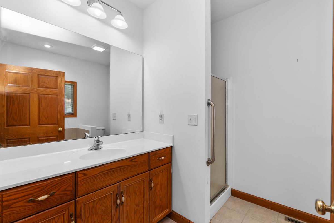
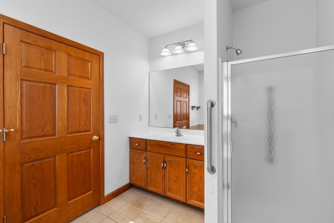
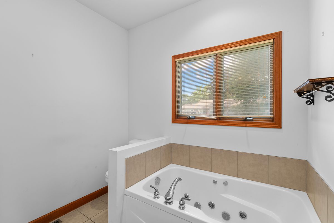
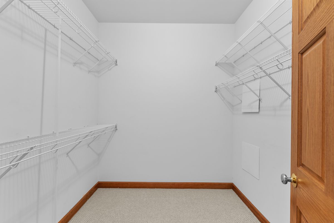
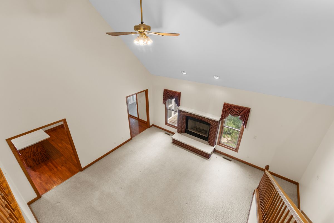
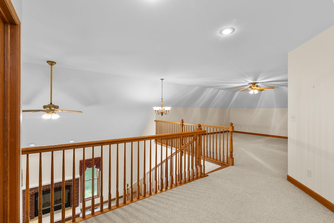
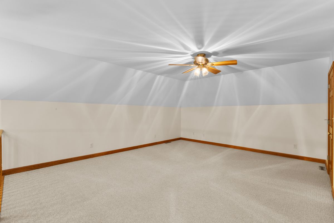
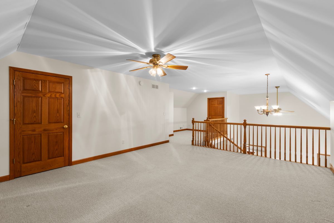
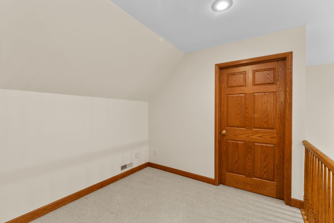
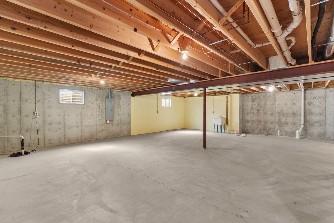
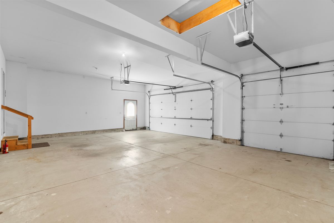
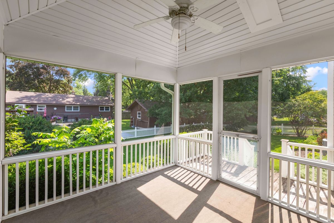
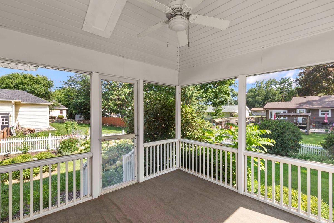
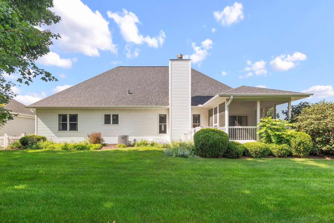
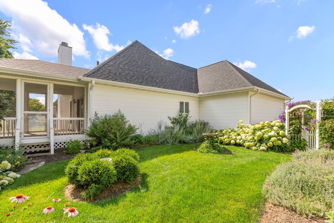
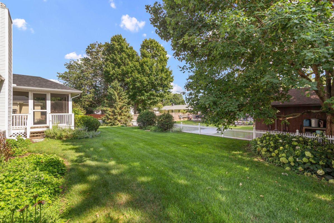
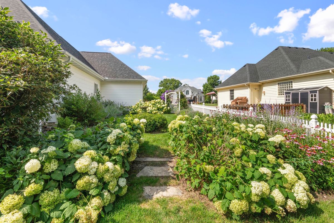
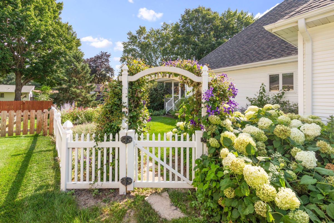
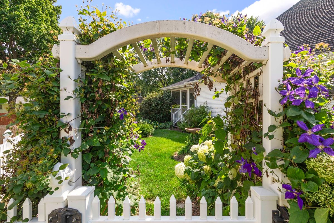
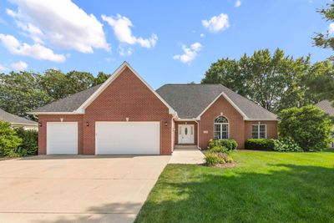
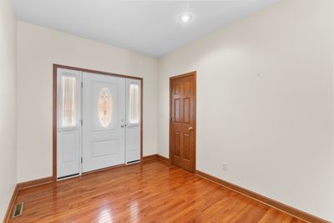
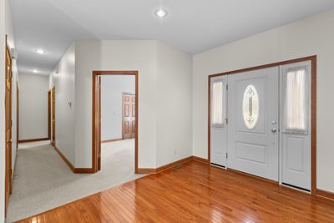
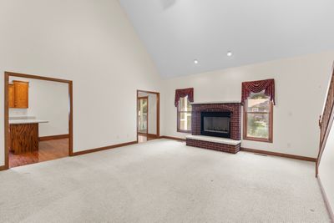
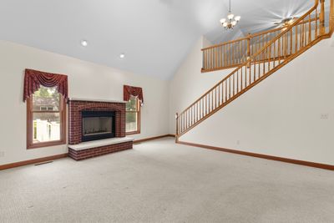
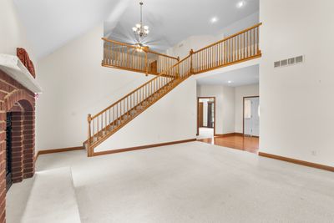
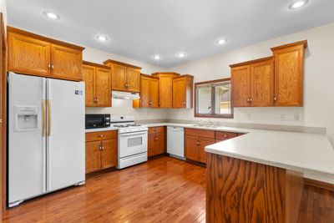
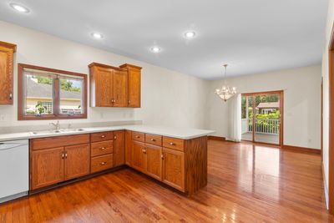
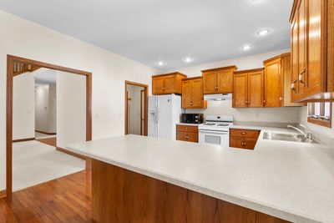
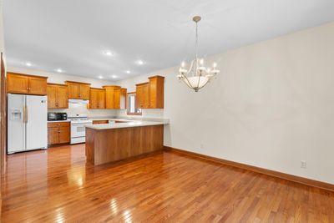
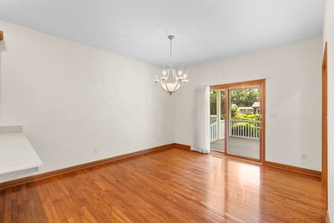
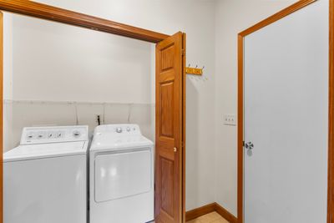
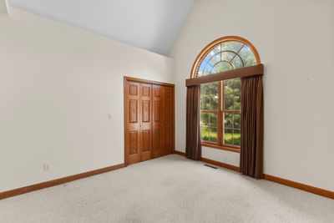
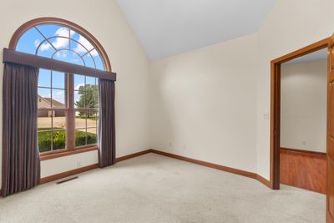
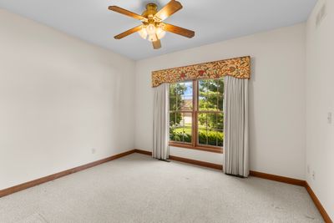
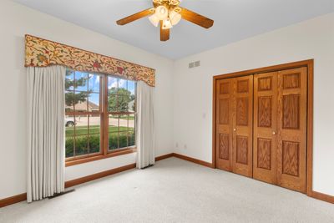
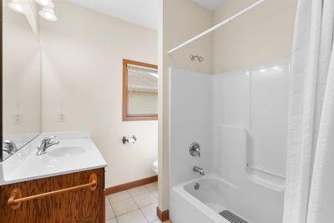
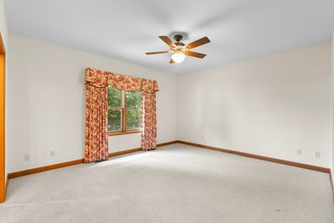
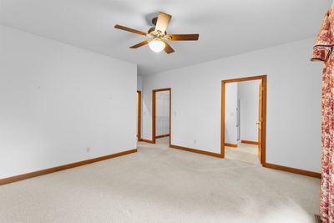
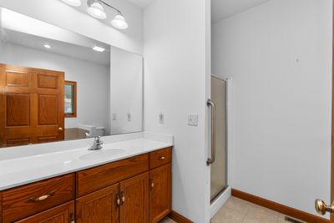
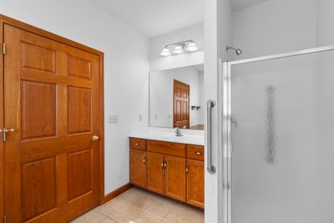
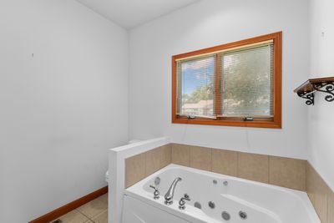
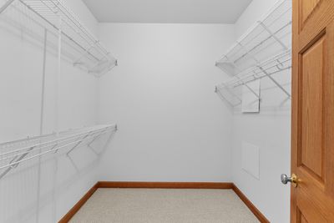
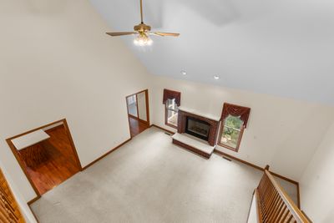
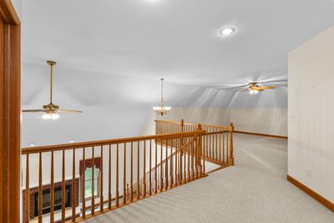
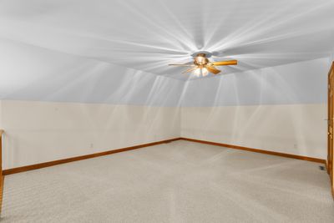
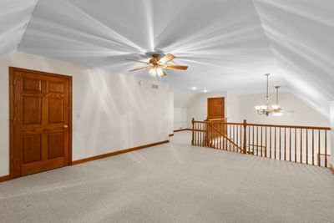
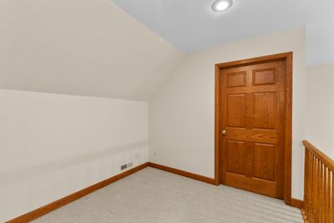
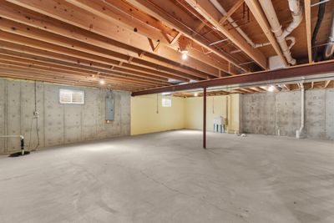
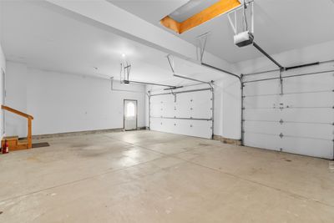
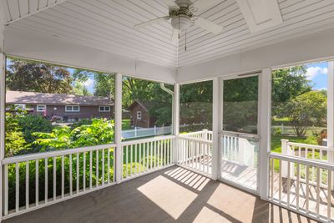
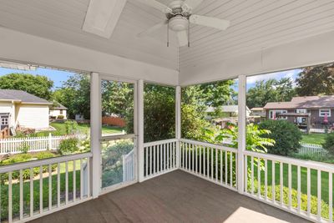
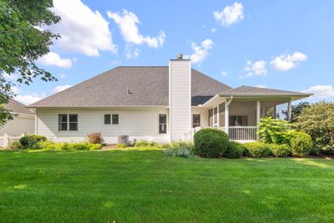
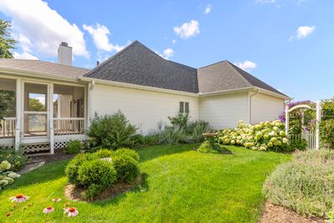
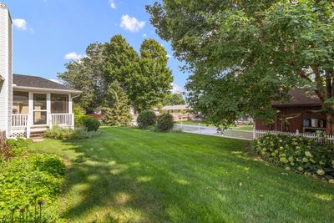
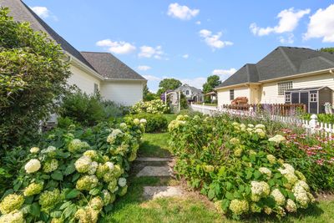
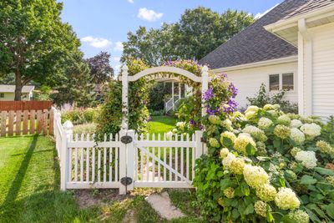
Welcome to this beautifully maintained brick ranch offering 3 bedrooms, 2 full baths, and approximately 1,900 square feet of thoughtfully designed living space. The inviting living room is highlighted by a cozy gas fireplace, creating the perfect gathering space. A spacious kitchen features abundant cabinetry, ample counter space, and a bright eat-in dining area, with a convenient laundry room just off the kitchen. The well-appointed primary suite offers a walk-in closet and private ensuite with a relaxing soaker tub and separate walk-in shower. There are two additional nice-sized bedrooms and a large loft that provides flexible space for a home office, family room, play area, or potential fourth bedroom. The full unfinished basement includes rough-in plumbing for a future bathroom and offers endless possibilities for additional living space. Step outside to enjoy the screened-in porch overlooking the fully fenced backyard-ideal for entertaining, relaxing, or enjoying peaceful summer evenings. An attached 3-car garage provides plenty of room for vehicles, storage, and hobbies. This quality-built home offers comfortable one-level living with space to grow, all in a desirable Sandwich location close to schools, parks, shopping, and downtown amenities. Come take a look before it's too late!
— the listing agent’s description
The home
3 beds
2 baths
1,900 sqft
Built in 2003
0.30-acre lot
3-car garage
Detached Single
Ranch
What it’ll cost
$219 / sqft
$4,140 taxes / yr
No HOA
Listed $425,000
Now $415,900
29 days on dwello
Estimated monthly payment
$2,677/mo
Principal & interest$2,211
Property taxes$345
Homeowners insurance$121
Get pre-qualified →Connect with a licensed lender in the dwello network.
Estimate only — not a loan offer. Example rate; taxes and insurance estimated; your actual rate, payment, taxes, and insurance will vary. dwello is not a lender. Equal Housing Opportunity.
Tour it with a real dwello agent
The agent who meets you here is an actual dwello Home Group team member who knows these streets — not a stranger who bought your name from a portal. You get straight answers on the spot, and the same person stays with you through closing.
On our team, vettedYour info is never soldWith you through closing
Tour this home
In person, on your schedule — a dwello agent meets you there.
WED
Jun 3
THU
Jun 4
FRI
Jun 5
SAT
Jun 6
11:00 am
Schedule a tour
29 days on dwello
Price history
Price reduced
Aug 11, 2026
↓ $9,100$415,900
Listed for sale
Jul 14, 2026
$425,000
Now $9,100 below the original list price.
Property taxes
2025
Annual tax bill (MLS)
From county records — verify with the assessor.
Features
Central AirNatural GasForced AirVinyl SidingBrickPublic SewerConcreteGarage Door Opener
Neighborhood
Loading map…
Nearby places via OpenStreetMap — approximate; verify what matters to you. Map © Mapbox © OpenStreetMap.
MLS listing data
Listed by Tara Eberly · Swanson Real Estate
Listing last updated Aug 11, 2026 · data refreshed from the MLS Aug 11, 2026, 5:11 AM CT
Based on information submitted to the MLS GRID as of Aug 11, 2026, 5:11 AM CT. Listing data © MRED LLC, distributed by MLS GRID — deemed reliable but not guaranteed; independently verify. Anything shown below this point is not MLS listing data.
See it in personA real dwello agent on our team — never a sold lead.
Schedule a tour
Message
No pressure — reach out whenever you’re ready.
Similar homes nearby
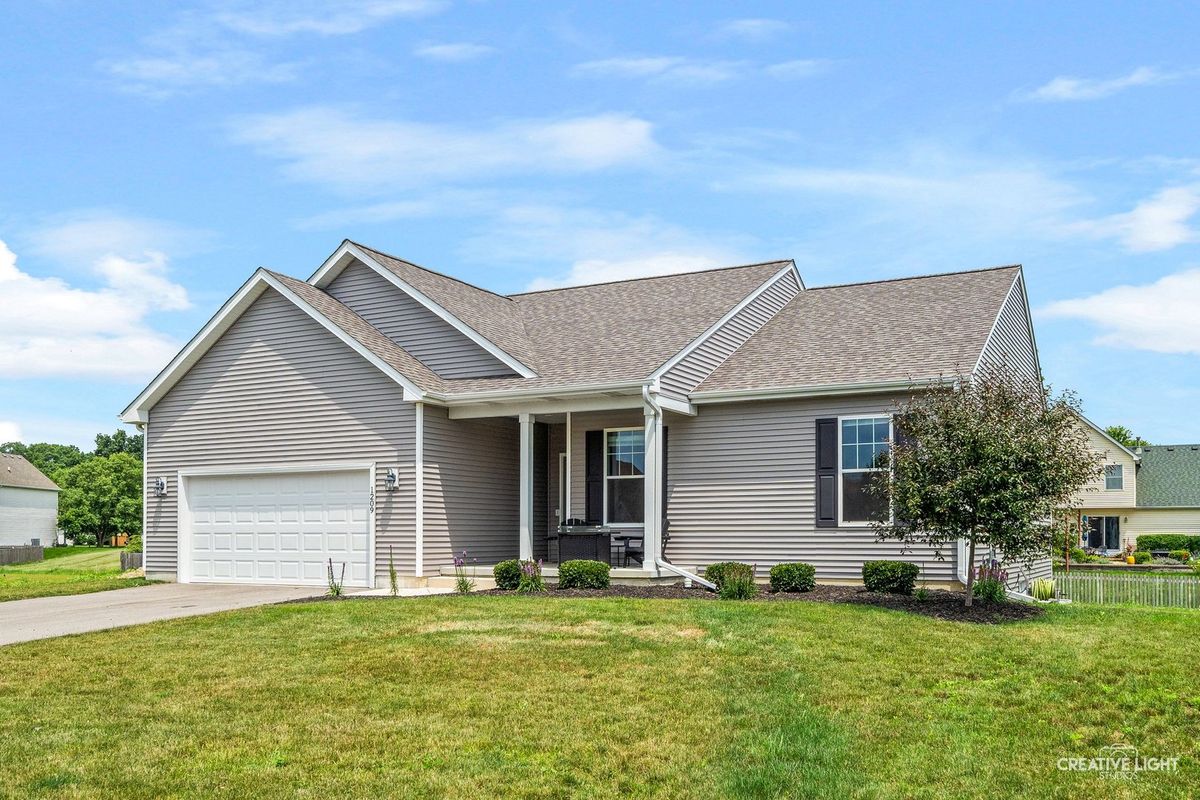
$415,000Active
4 bd · 2 ba · 1,740 sqft
1209 Oakmont Court
Sandwich, IL
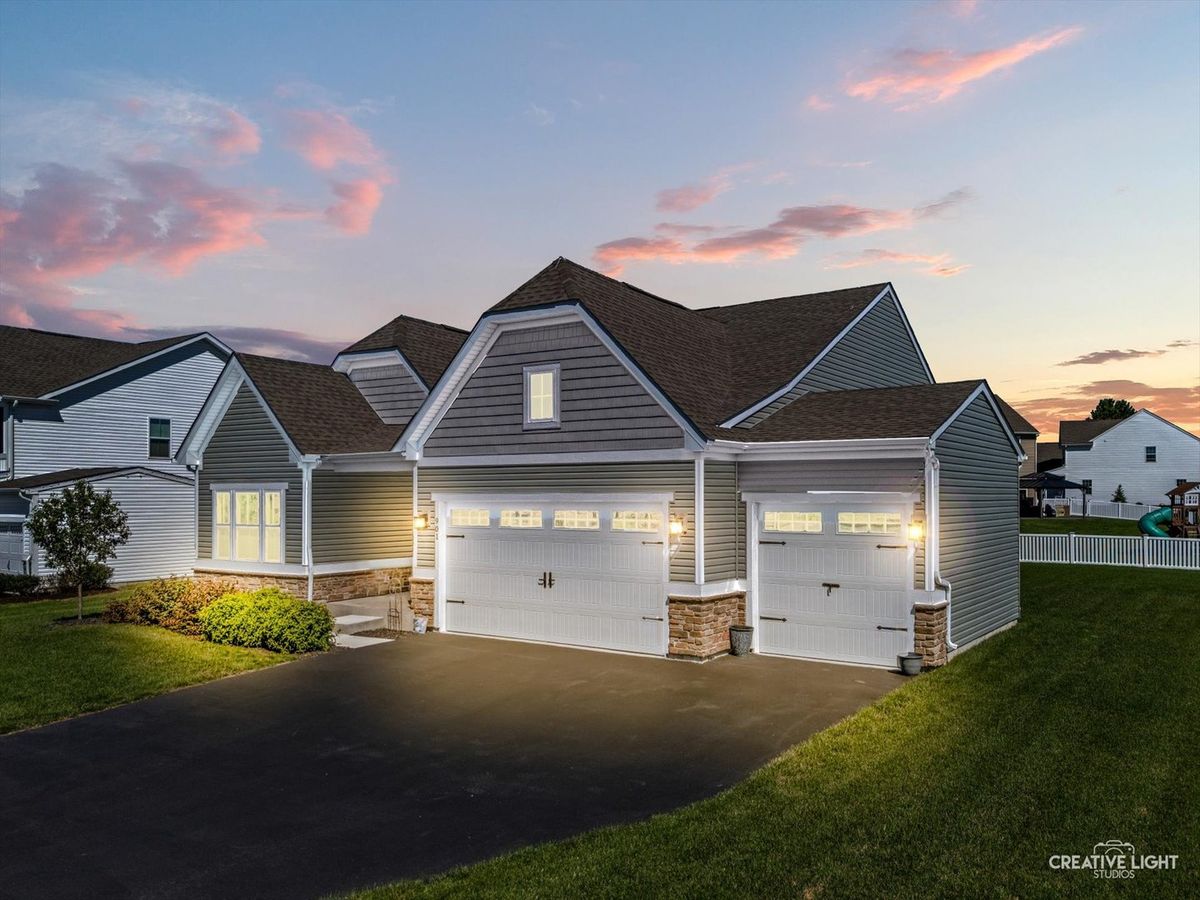
$405,500Active
3 bd · 2 ba · 1,670 sqft
901 S Wind Drive
Sandwich, IL
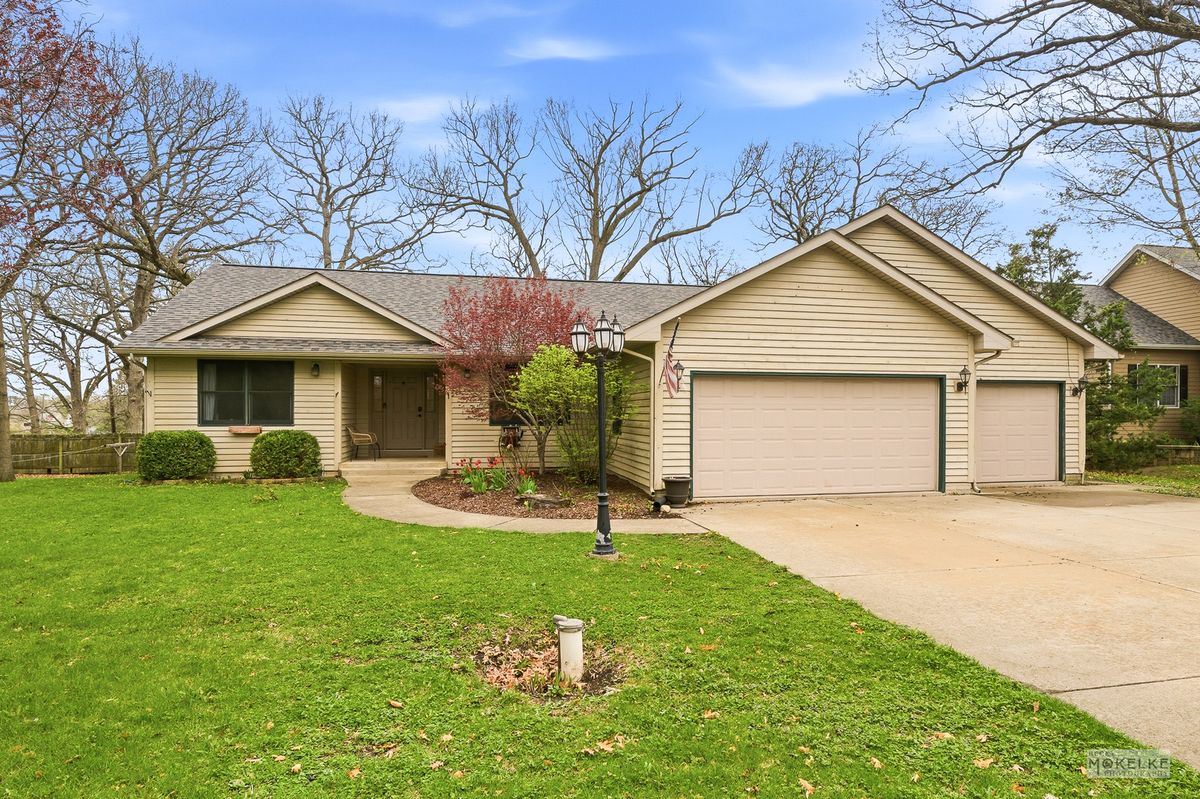
$429,900Active
4 bd · 3 ba · 2,800 sqft
27 Hickory Loop Drive
Sandwich, IL
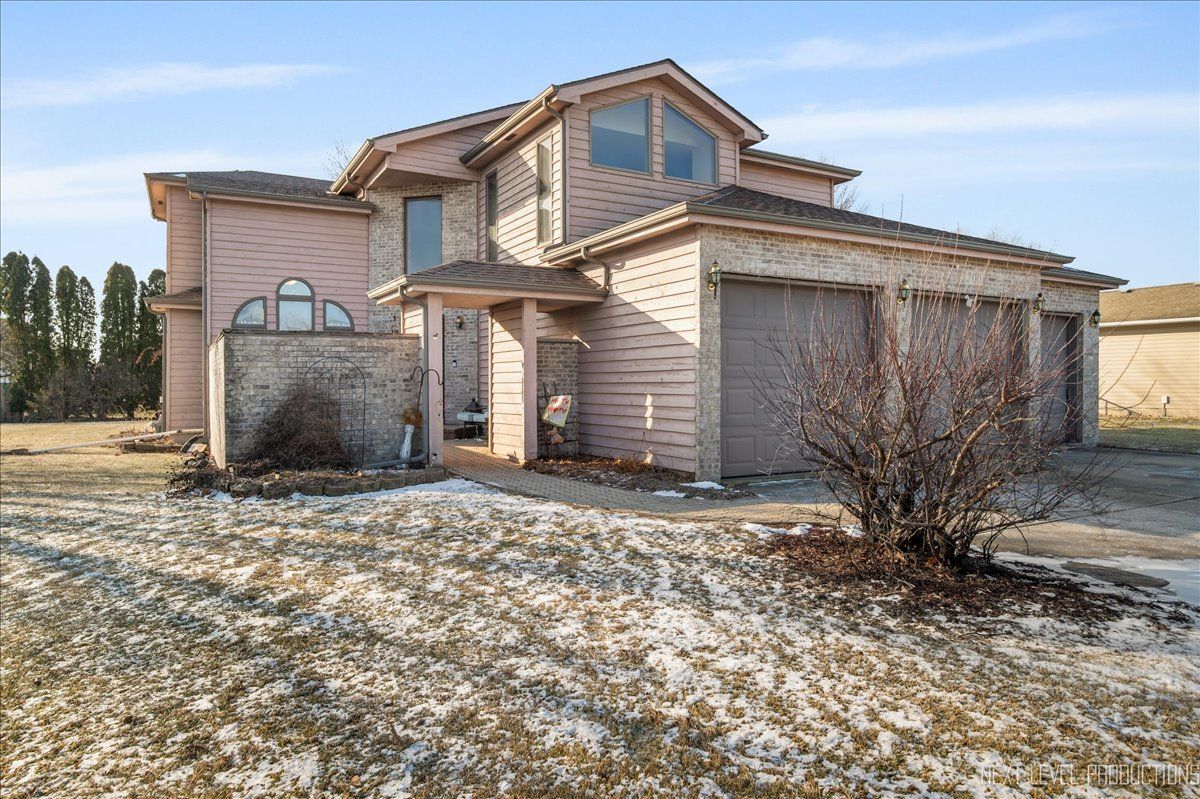
$399,900Active
3 bd · 3.5 ba · 1,989 sqft
200 Webb Street
Sandwich, IL