Price cut: $10,000
View all 39 photos
Ranch · Ottawa, IL
$399,900$409,900
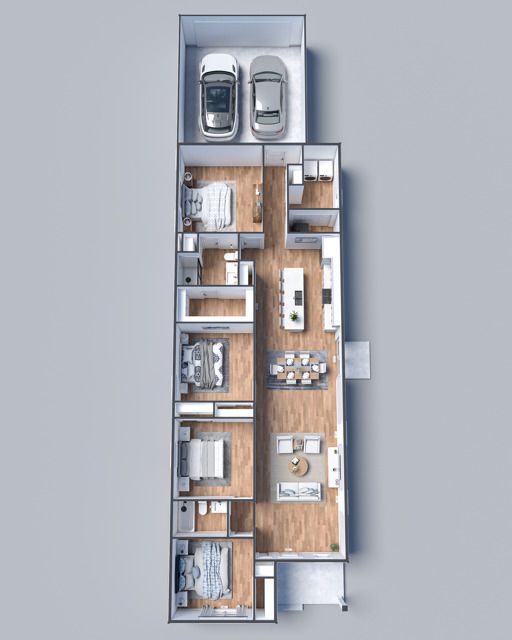
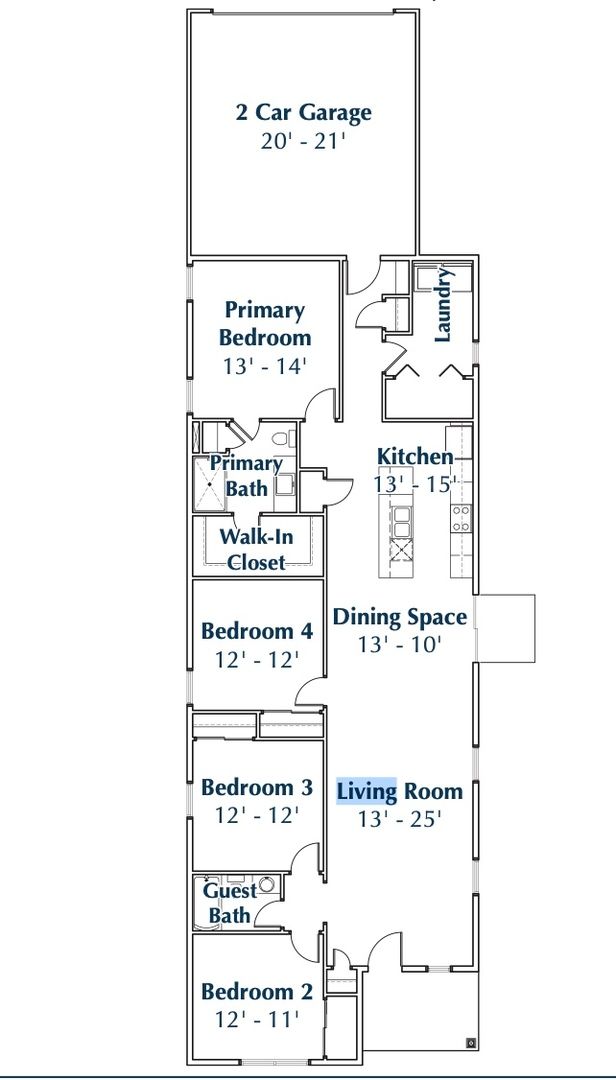
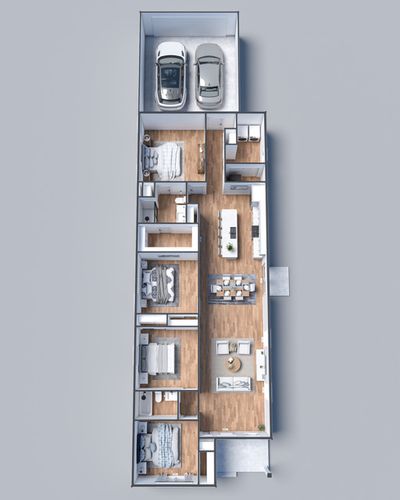
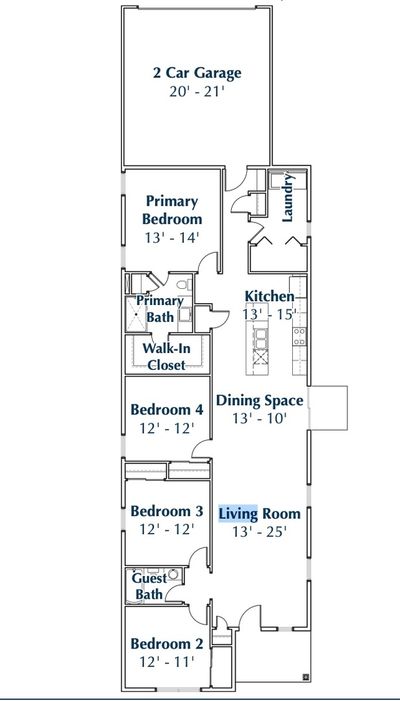
4 beds · 2 baths · 1,770 sqft
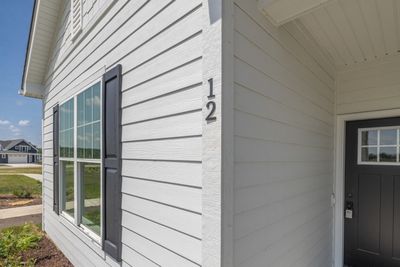
12 Redbud Row, Ottawa, IL, 61350
A brick-and-mortar place to make your own — room to make it home.
Active
What’s special
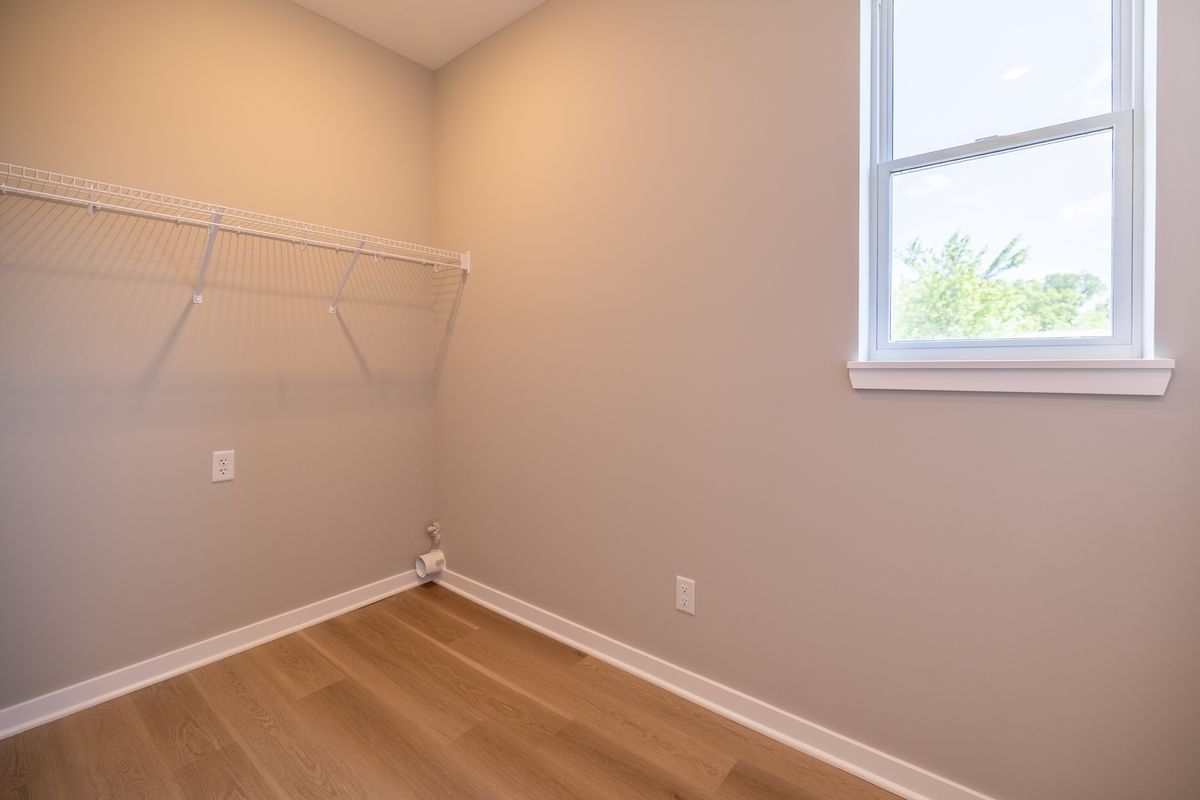
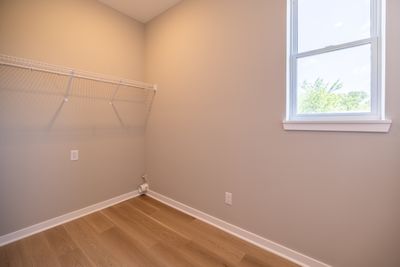
New constructionCentral air2-car garageIn-unit laundry
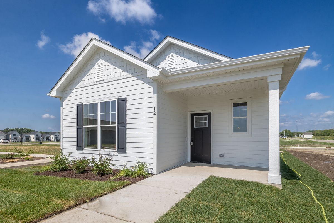
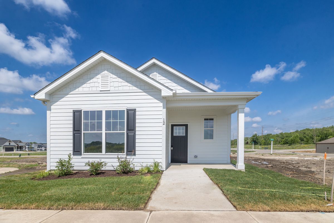
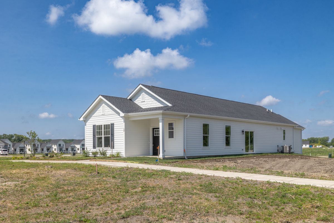
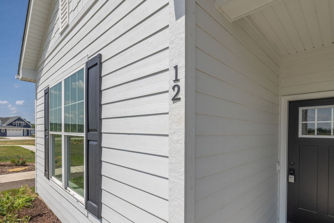
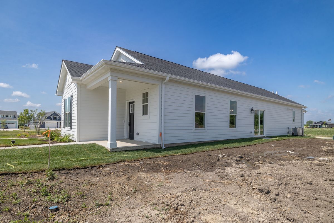
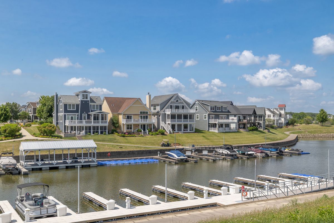
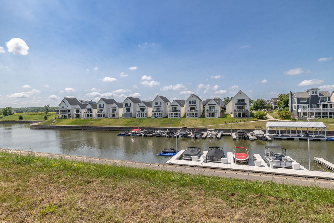
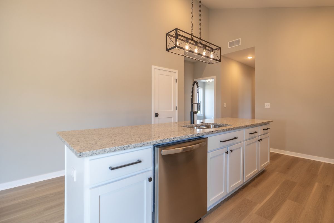
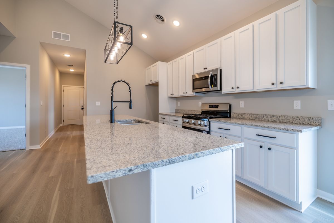
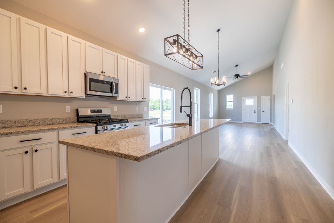
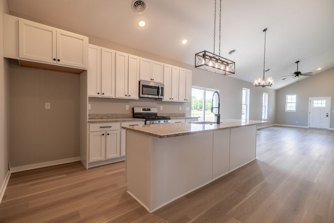
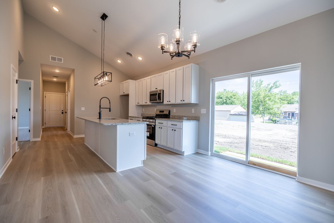
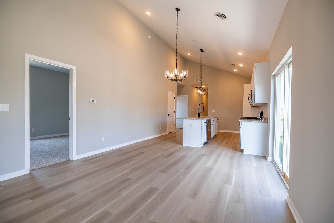
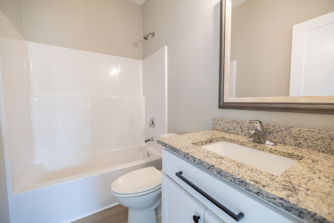
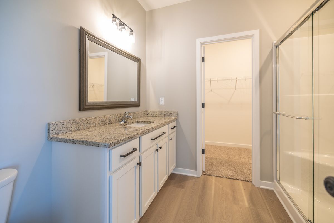
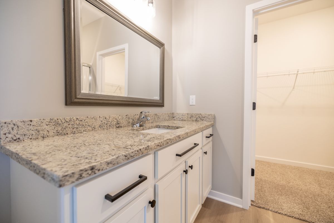
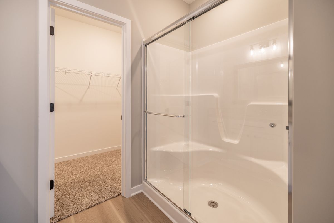
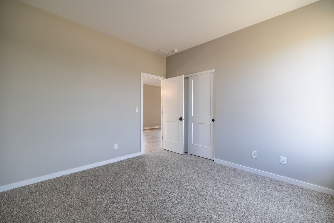
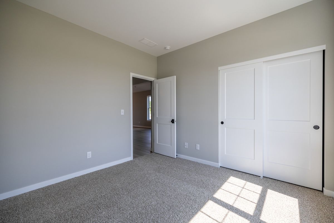
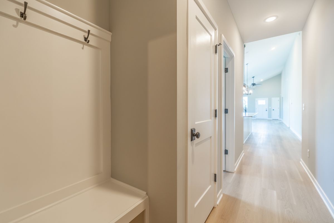
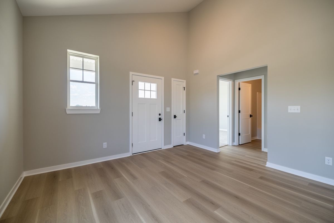
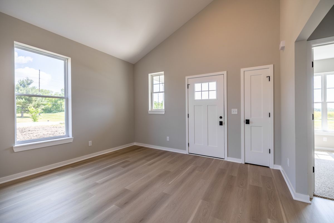
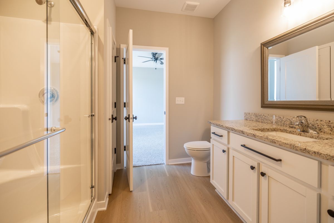
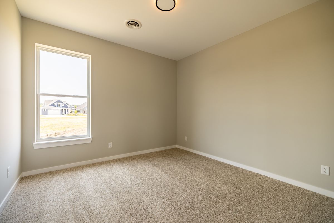
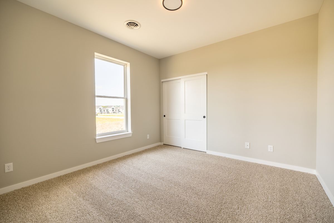
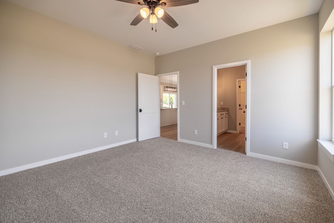
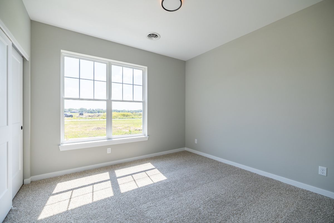
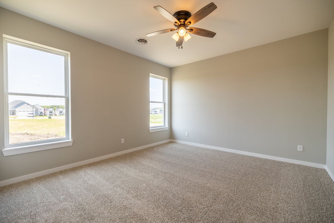
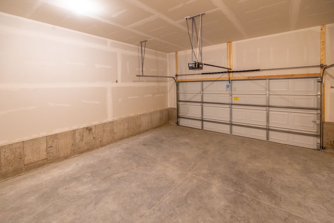
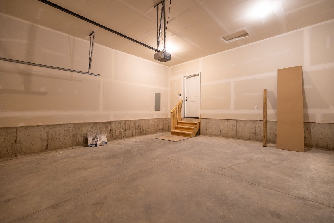
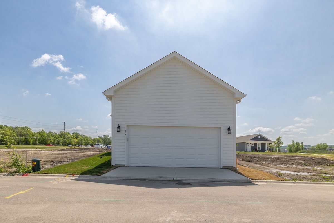
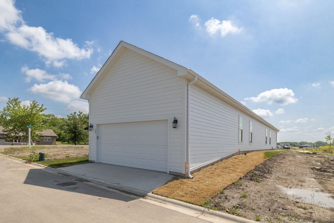
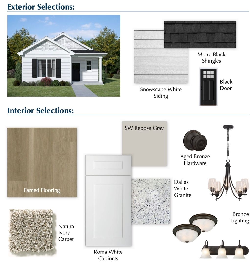
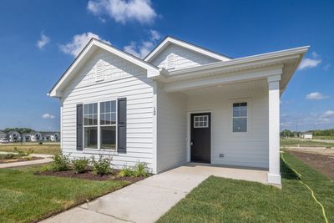
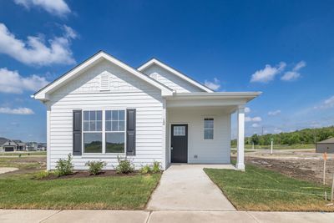
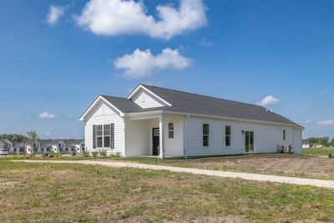
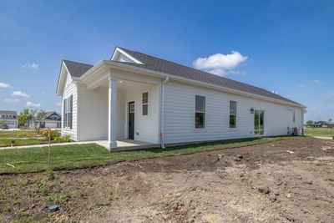
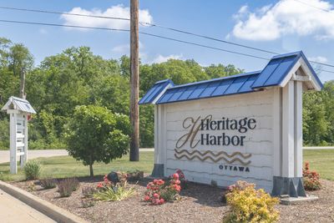
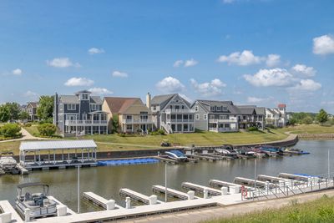
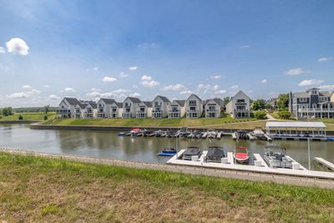
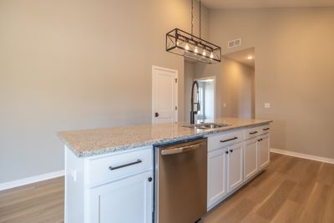
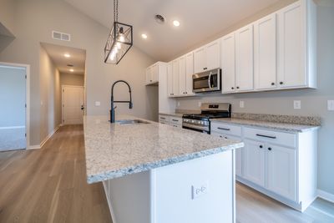
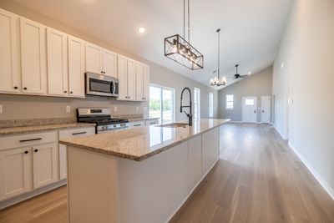
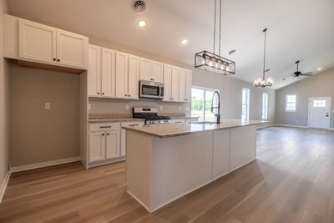
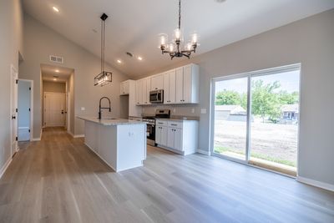
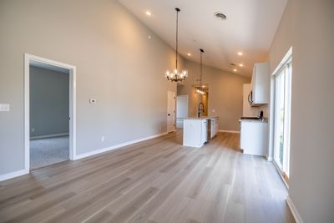
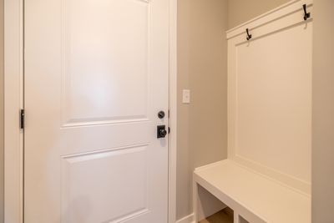
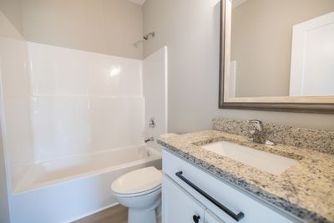
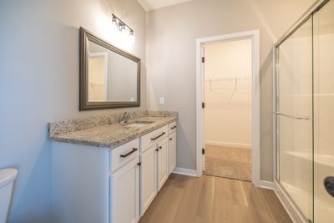
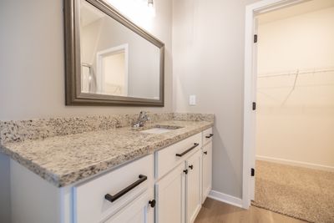
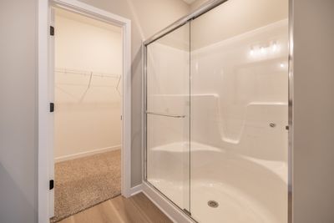
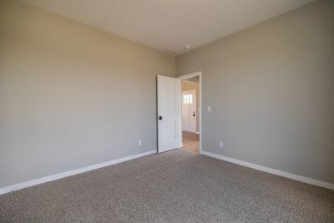
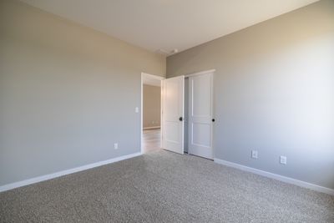
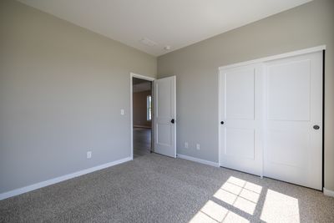
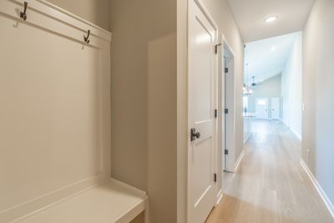
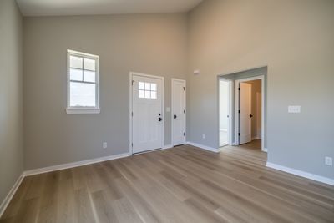
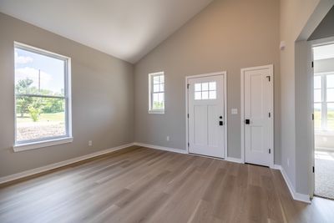
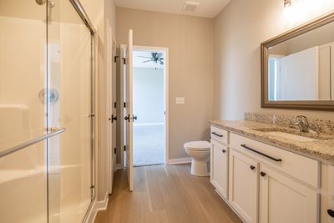
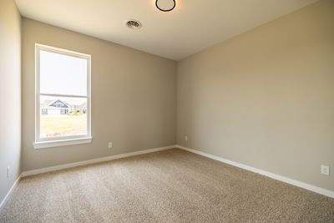
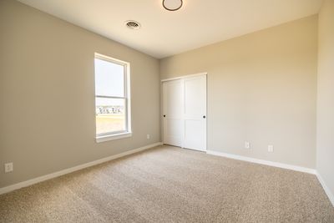
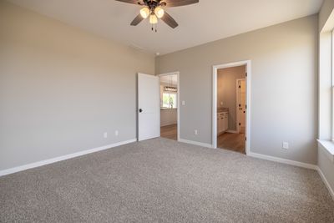
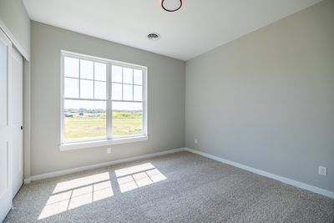
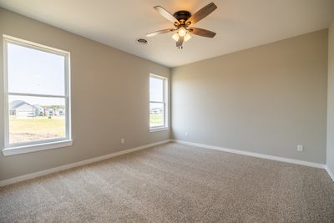
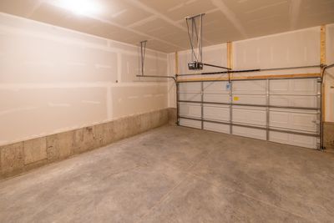
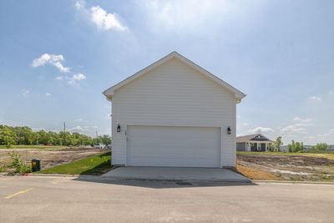
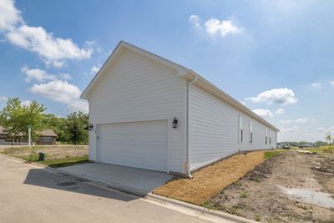
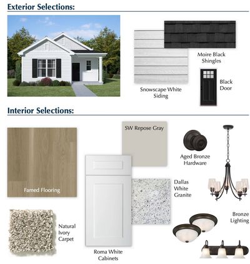
HERITAGE HARBOR 4 BR NORWAY MODEL PERFECT FOR A WEEKEND RETREAT OR FULL TIME LIVING! Experience riverfront living in this stunning new construction home located in the prestigious Heritage Harbor community in Ottawa, IL. Situated on the picturesque Illinois River, this beautiful Norway model boasts 4 spacious bedrooms and 2 bathrooms. This homes features upgraded materials including a designer kitchen with granite counter tops, white shaker cabinets, stainless steel appliances, and aged bronze fixtures. The interior design is elevated by vaulted ceilings, creating a sense of openness and grandeur. Additional features include James Hardie cement board siding, a 2-car garage, providing ample parking space. Don't miss this incredible opportunity to own a piece of riverfront paradise. This home is the perfect blend of style, comfort, and tranquility, making it an ideal retreat for years to come. Community features an insight restaurant and bar, walking paths, pickle ball courts, a two acre dog park, 5 outdoor swimming pools, access to bike trails, sand volleyball courts, beach and marina. Owners have the option for lawn care and snow removal as part of the HOA dues for an additional charge. Hurry and come schedule your showing today!
— the listing agent’s description
The home
4 beds
2 baths
1,770 sqft
Built in 2025
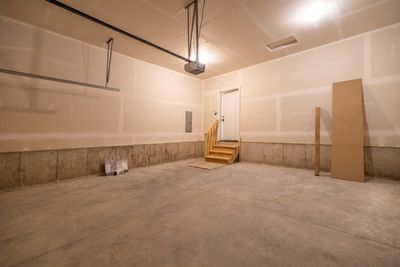
2-car garage
Ranch
What it’ll cost
$226 / sqft
$1,449 taxes / yr
No HOA
Listed $409,900
Now $399,900
19 days on dwello
Estimated monthly payment
$2,364/mo
Principal & interest$2,126
Property taxes$121
Homeowners insurance$117
Get pre-qualified →Connect with a licensed lender in the dwello network.
Estimate only — not a loan offer. Example rate; taxes and insurance estimated; your actual rate, payment, taxes, and insurance will vary. dwello is not a lender. Equal Housing Opportunity.
Tour it with a real dwello agent
The agent who meets you here is an actual dwello Home Group team member who knows these streets — not a stranger who bought your name from a portal. You get straight answers on the spot, and the same person stays with you through closing.
On our team, vettedYour info is never soldWith you through closing
Tour this home
In person, on your schedule — a dwello agent meets you there.
WED
Jun 3
THU
Jun 4
FRI
Jun 5
SAT
Jun 6
11:00 am
Schedule a tour
19 days on dwello
Price history
Price reduced
Nov 10, 2025
↓ $10,000$399,900
Listed for sale
Oct 24, 2025
$409,900
Earlier records
Listed
Jun 29, 2026
$379,900
Listed
Apr 24, 2026
$389,900
Now $10,000 below the original list price.
Property taxes
2024
Annual tax bill (MLS)
From county records — verify with the assessor.
Features
Central AirNatural GasFiber CementPublic SewerAsphaltYes
Schools
Elementary — Rutland Elementary School
Middle — Rutland Elementary School
High — Ottawa Township High School
Assigned schools per the listing — always verify enrollment + boundaries with the district.
Neighborhood
Loading map…
Nearby places via OpenStreetMap — approximate; verify what matters to you. Map © Mapbox © OpenStreetMap.
MLS listing data
Listed by Matthew Lysien · Suburban Life Realty, Ltd
Listing last updated Nov 11, 2025 · data refreshed from the MLS Apr 22, 2026, 9:05 PM CT
Based on information submitted to the MLS GRID as of Apr 22, 2026, 9:05 PM CT. Listing data © MRED LLC, distributed by MLS GRID — deemed reliable but not guaranteed; independently verify. Anything shown below this point is not MLS listing data.
See it in personA real dwello agent on our team — never a sold lead.
Schedule a tour
Message
No pressure — reach out whenever you’re ready.
Similar homes nearby
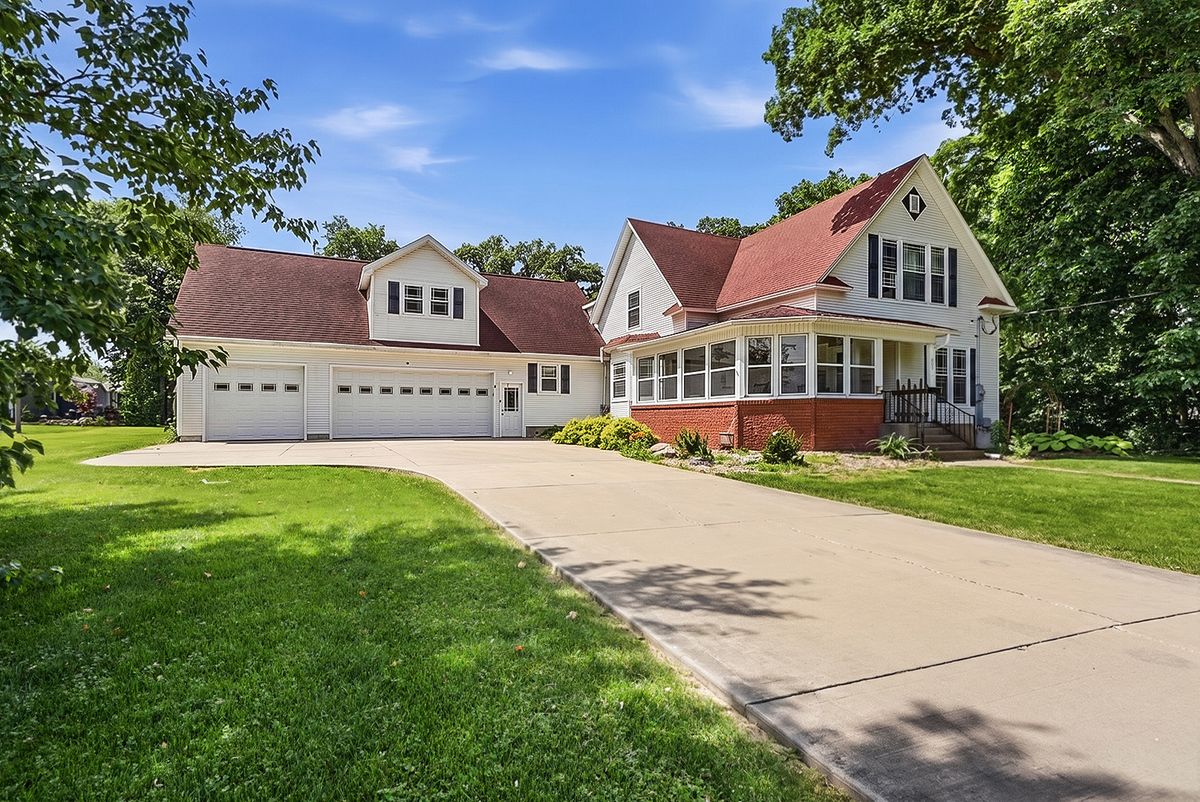
$390,000Active
4 bd · 3 ba · 2,500 sqft
809 E Center Street
Ottawa, IL
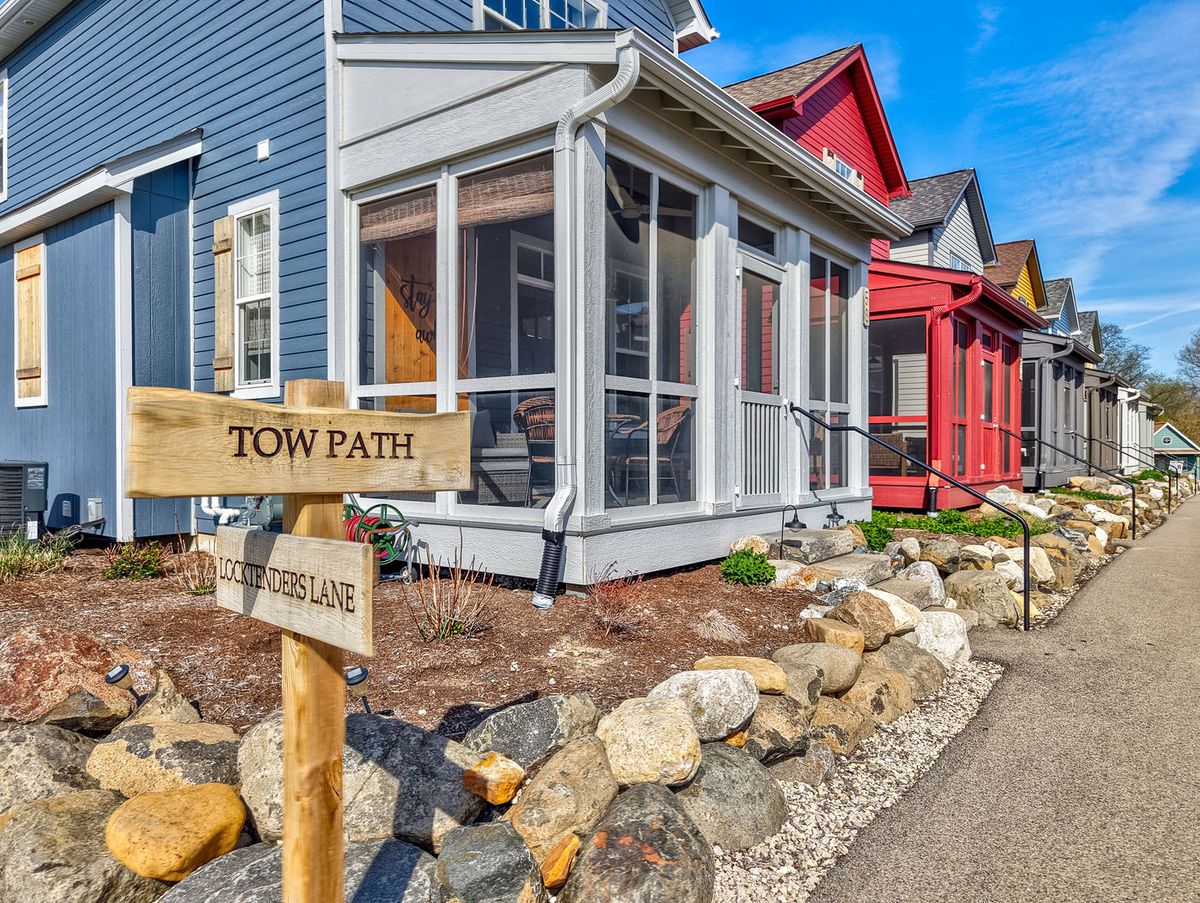
$415,000Active
3 bd · 3.5 ba · 1,180 sqft
100 Great Loop 58 Drive
Ottawa, IL
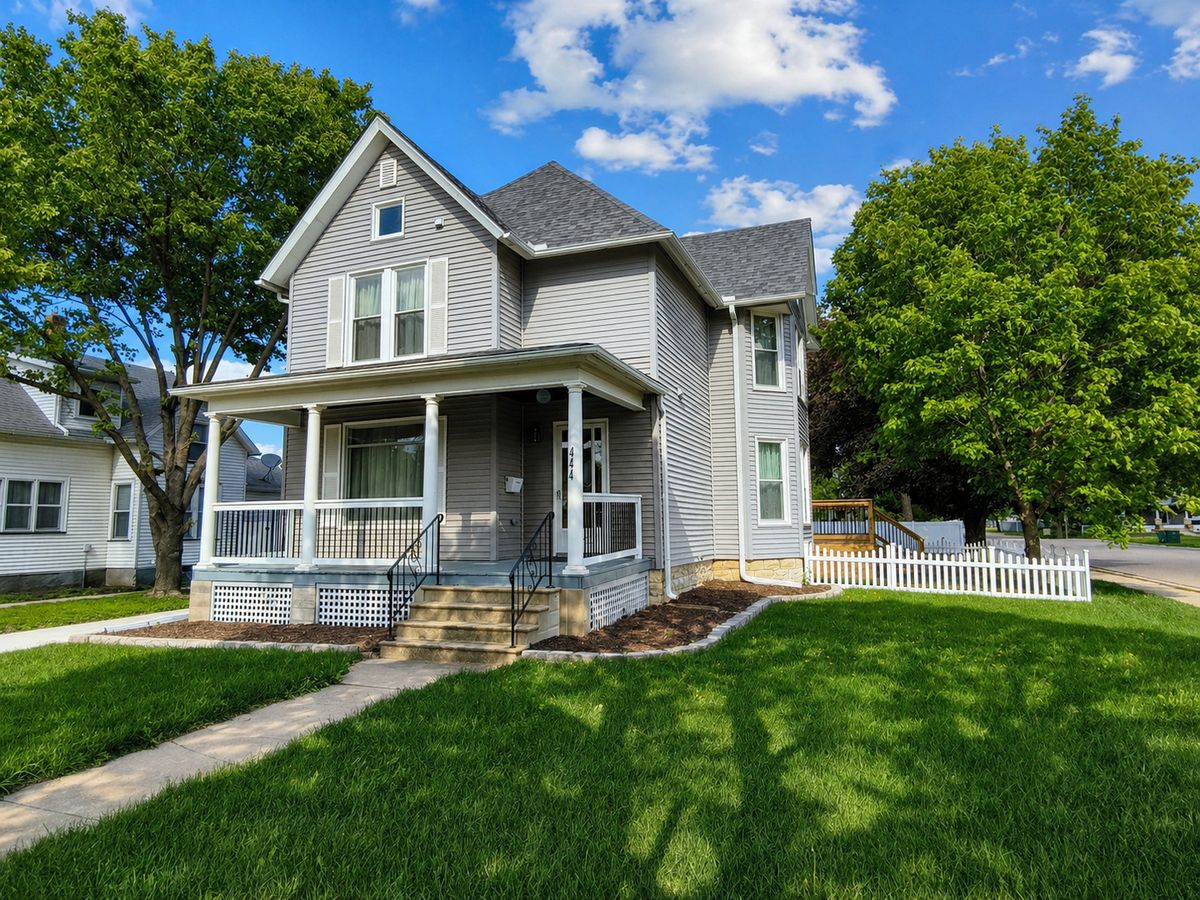
$384,500Active
4 bd · 3.5 ba · 1,988 sqft
444 1st Avenue
Ottawa, IL
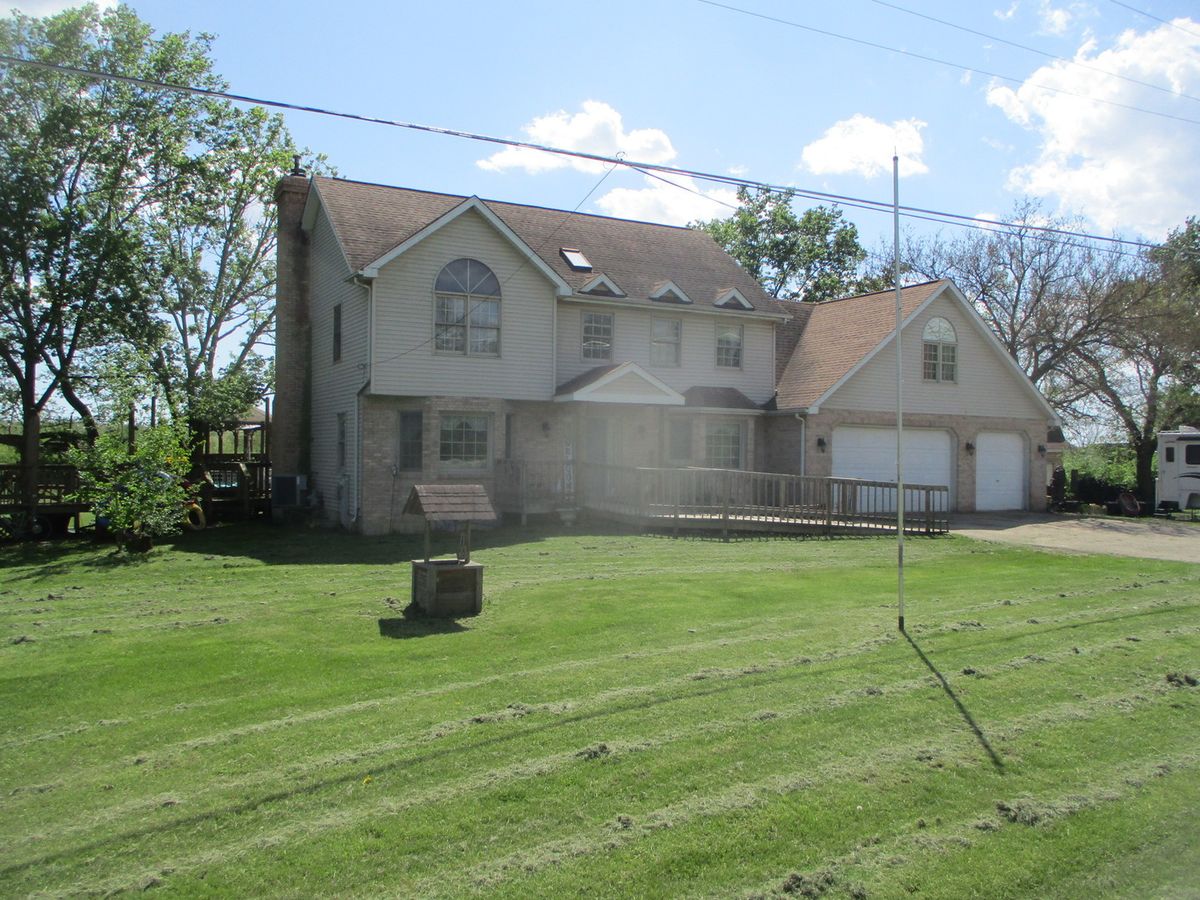
$380,000Active
4 bd · 2.5 ba · 2,778 sqft
1864 N 2753rd Road
Ottawa, IL