Detached Single · Ottawa, IL
$384,500$409,900
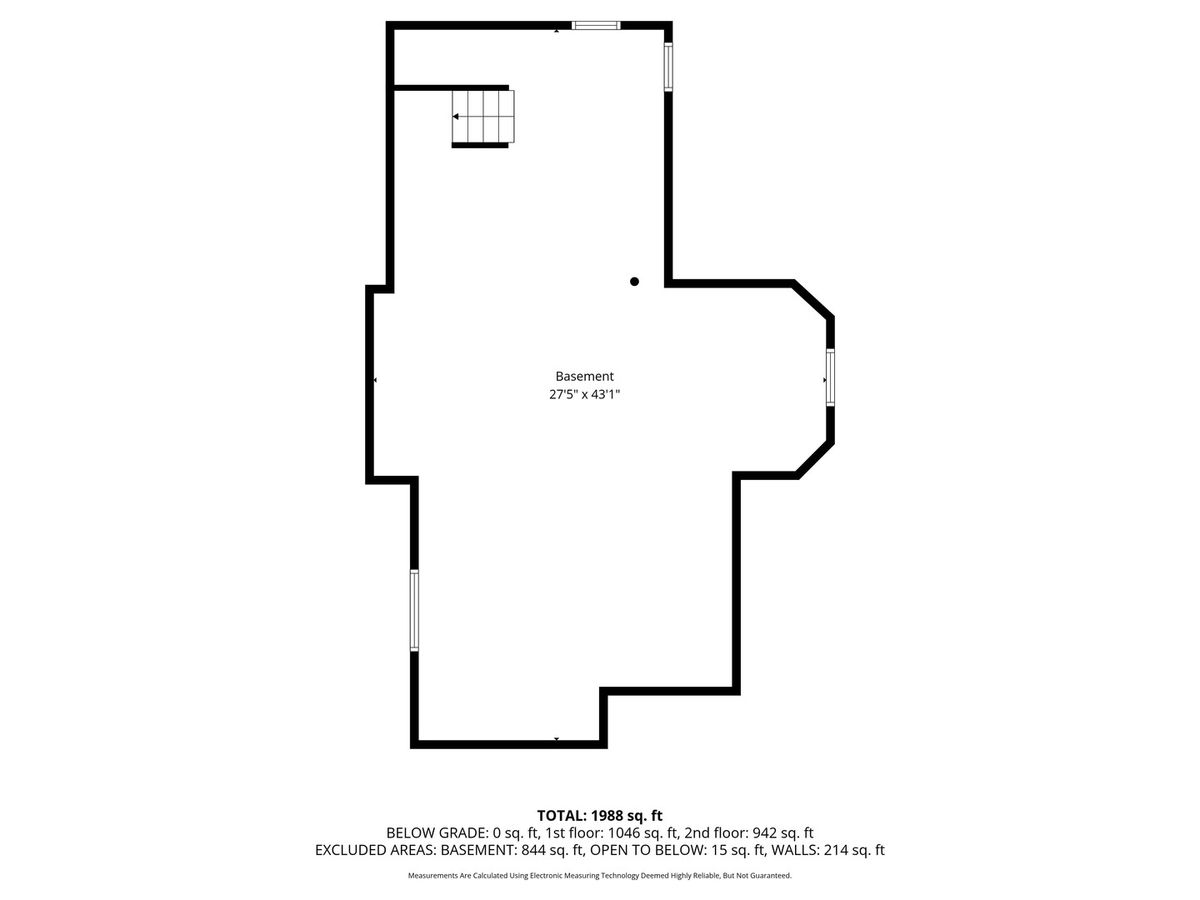
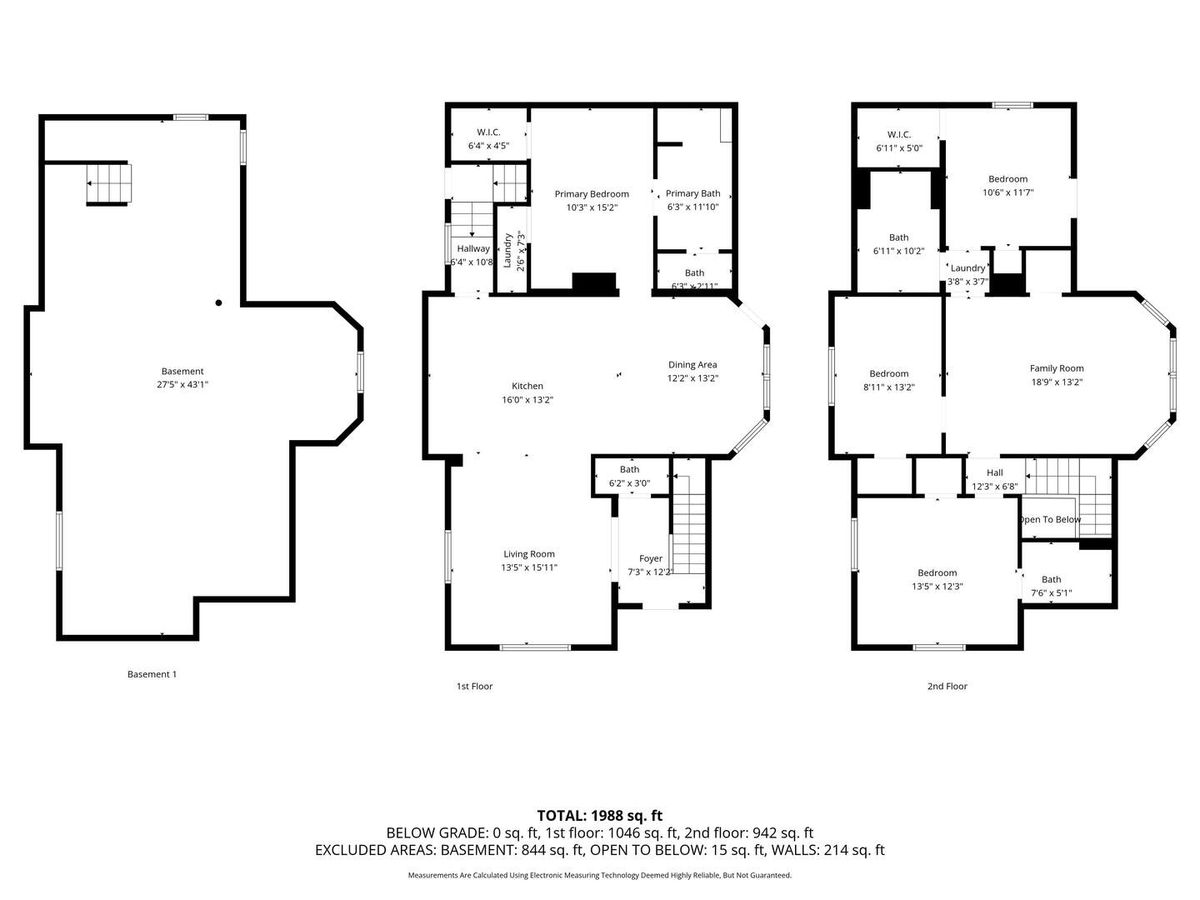
4 beds · 3.5 baths · 1,988 sqft
444 1st Avenue, Ottawa, IL, 61350
A brick-and-mortar place to make your own — room to make it home.
Active
What’s special
Central air2-car garageIn-unit laundry
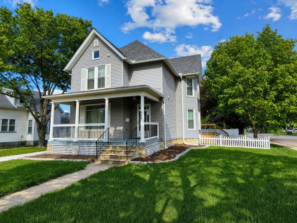
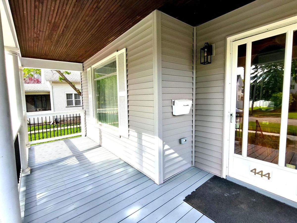
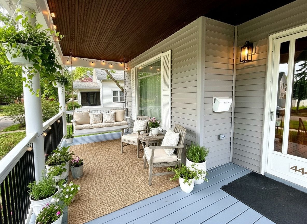

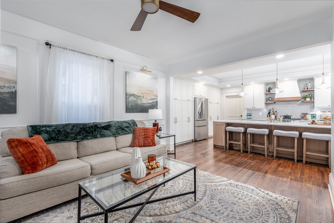
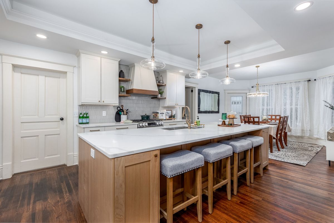
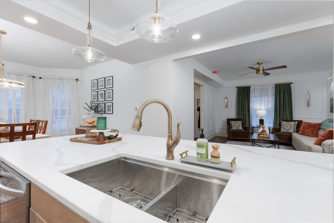
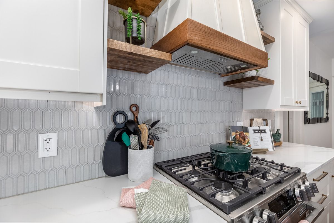
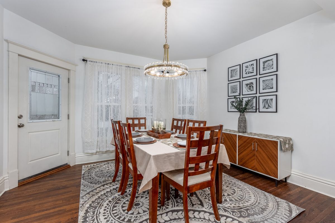
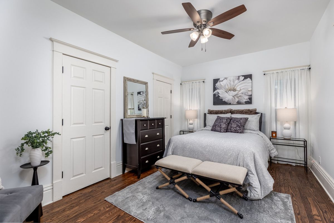
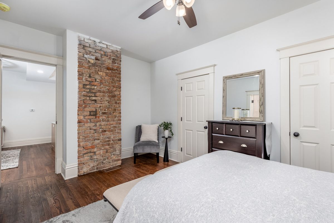
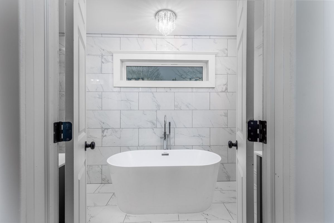
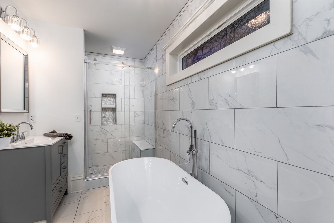
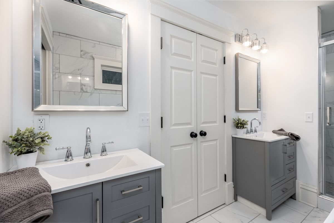
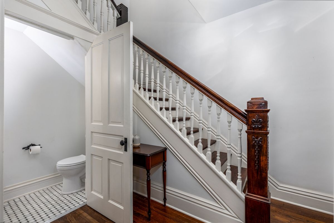
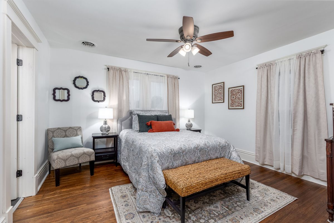
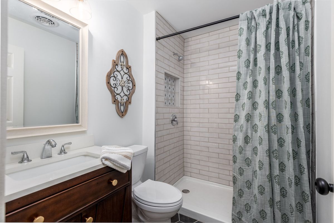
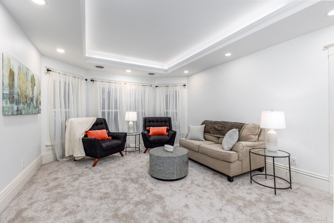
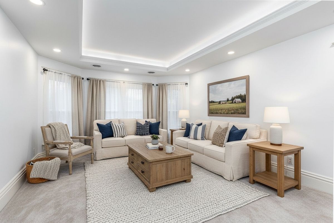
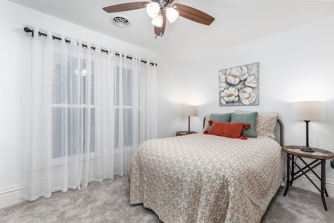
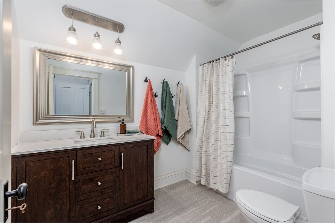
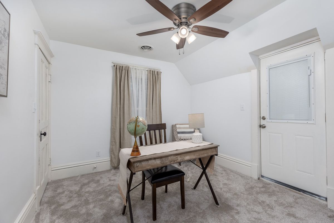
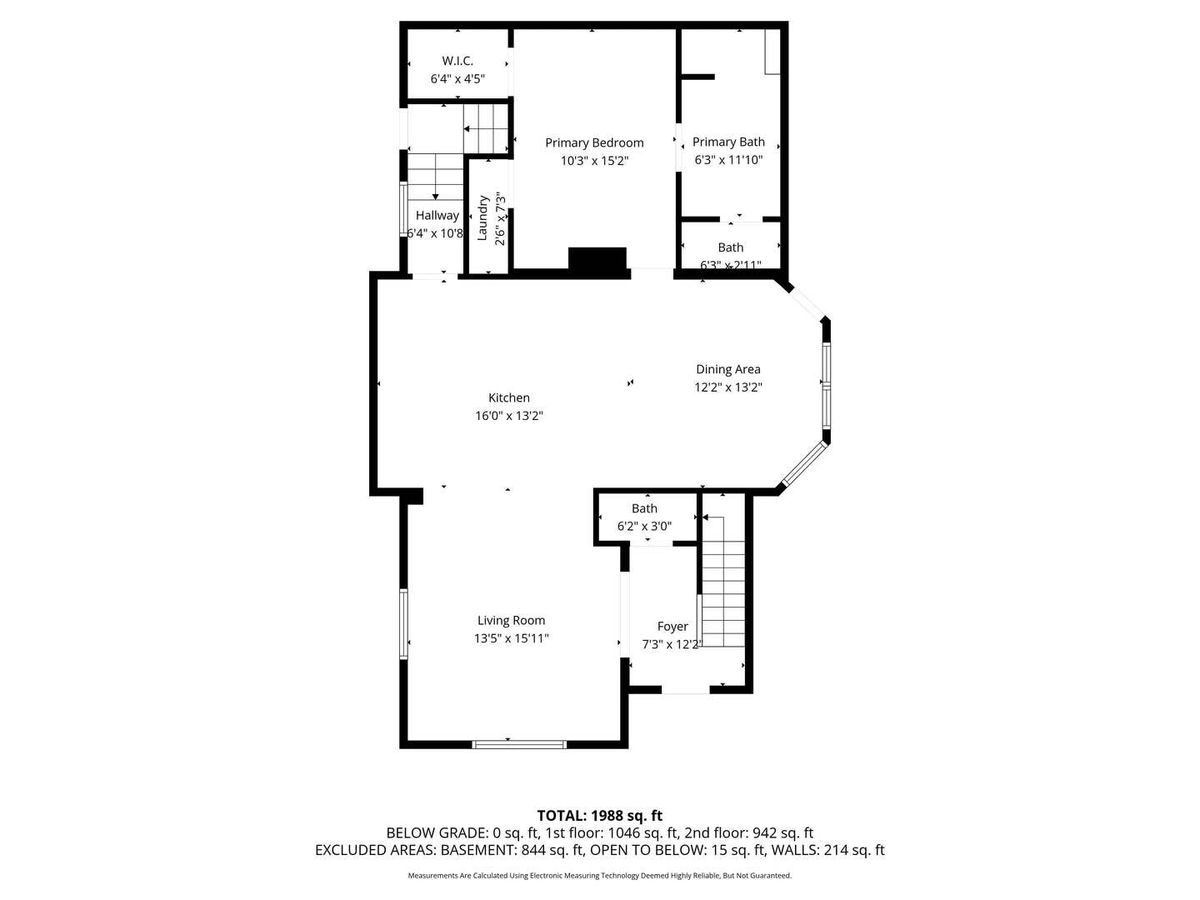
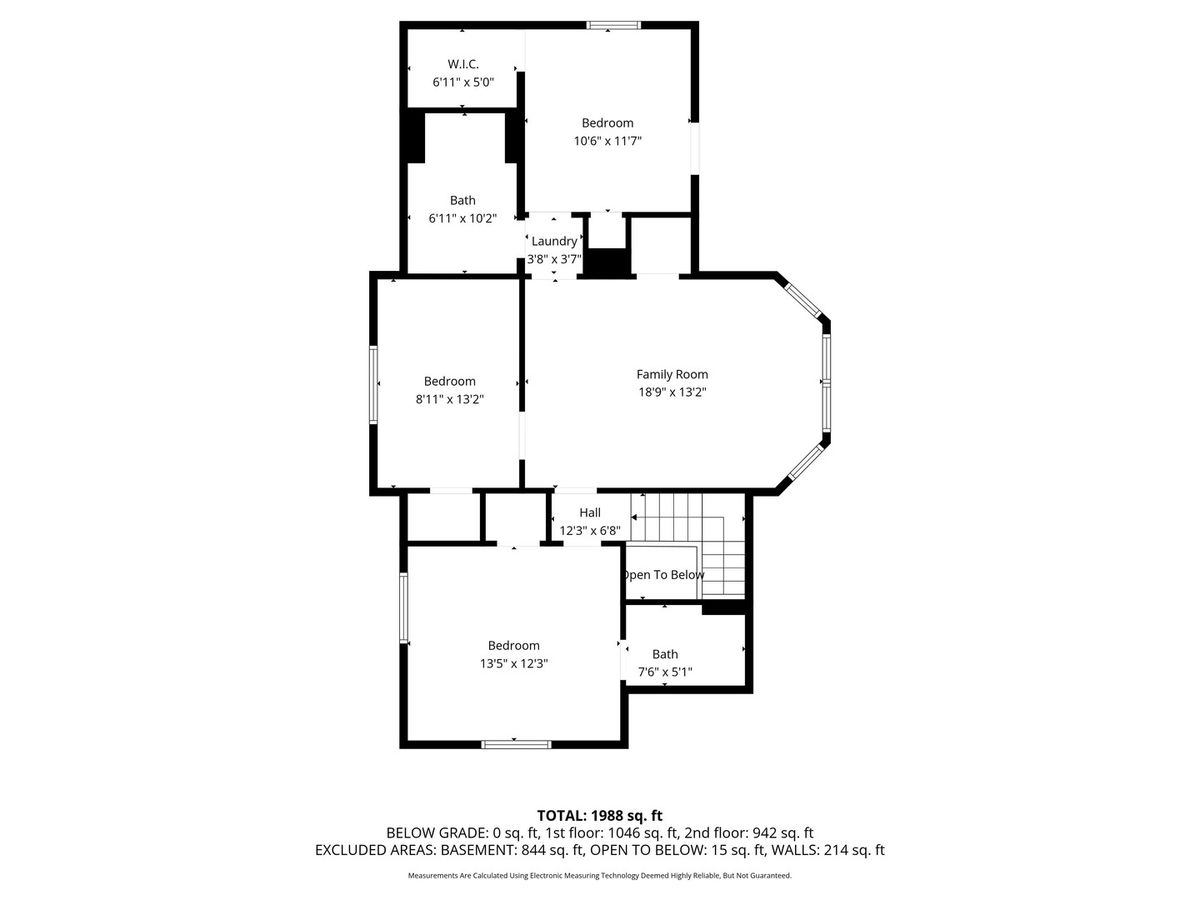
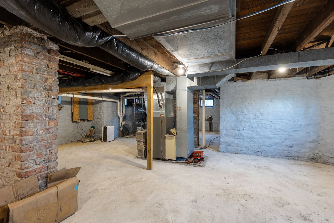
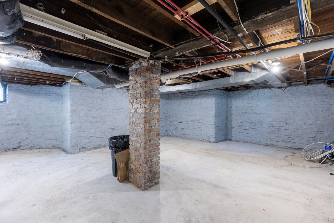
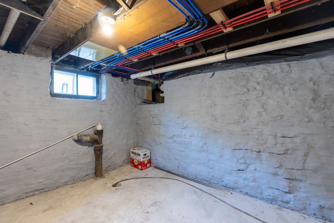
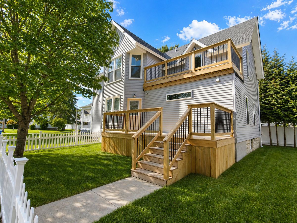
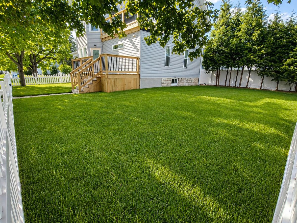
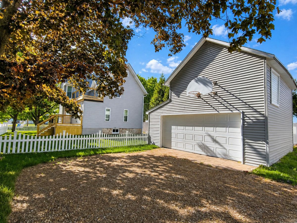
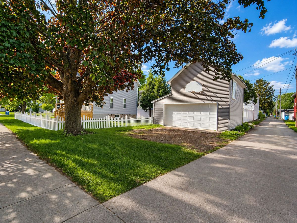
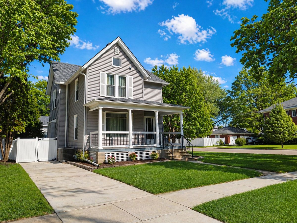
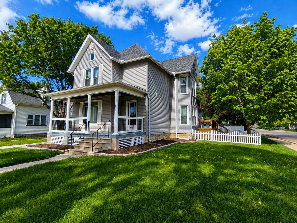
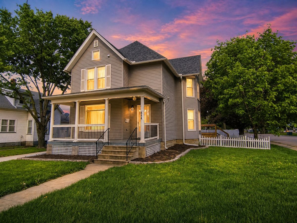
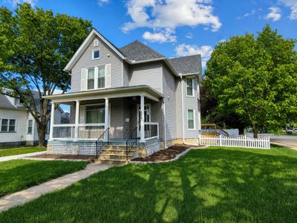
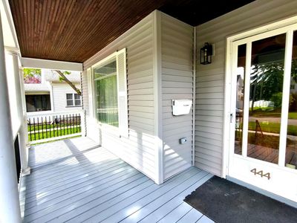
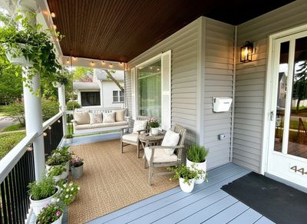
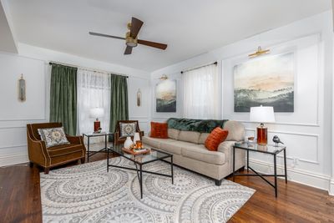
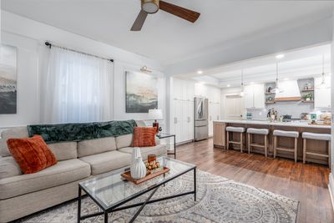
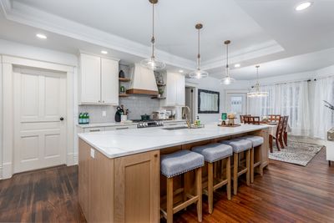
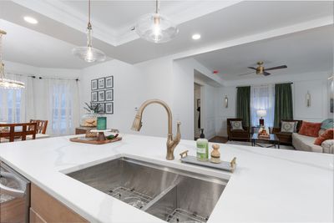
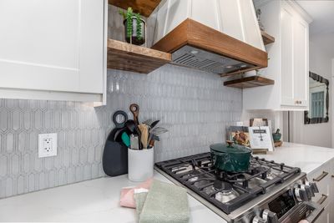
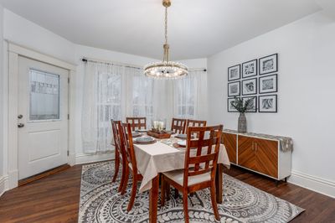
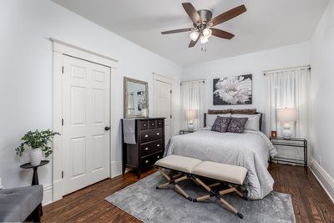
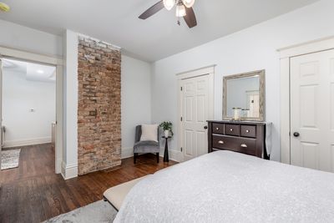
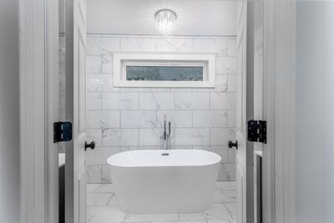
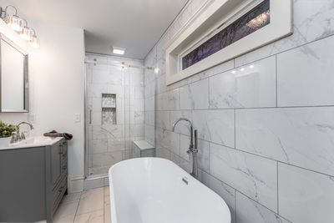
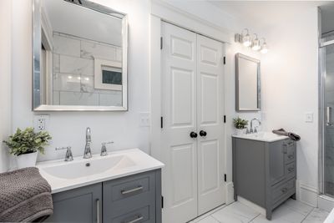
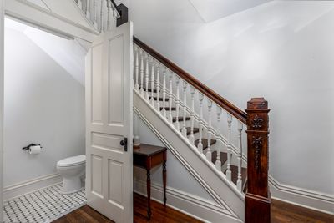
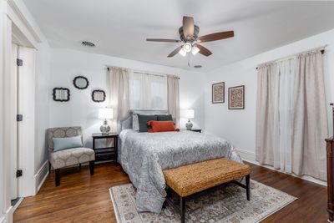
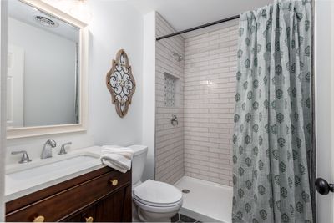
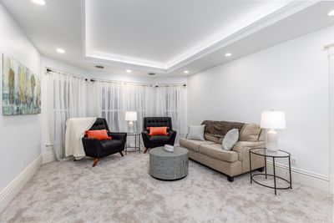
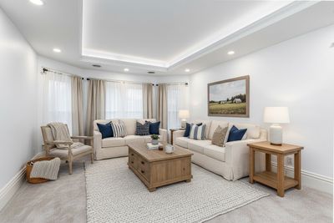
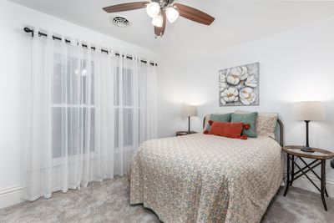
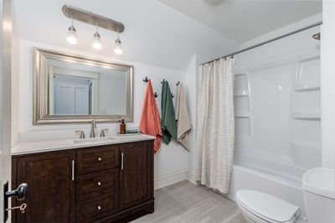
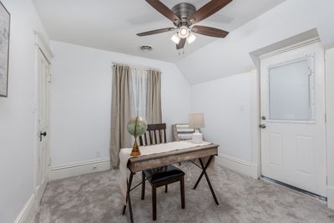
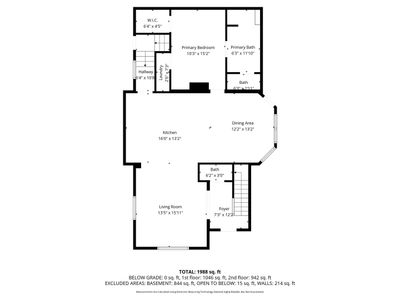
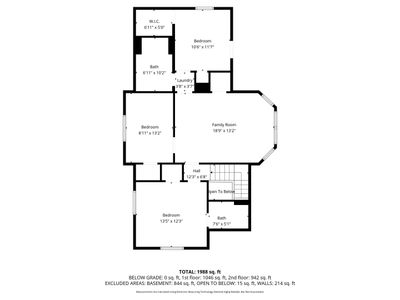
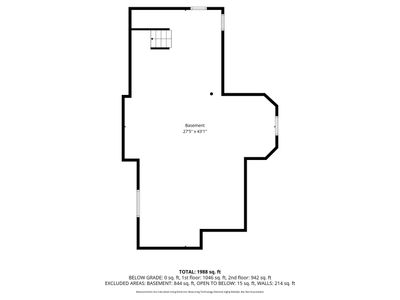
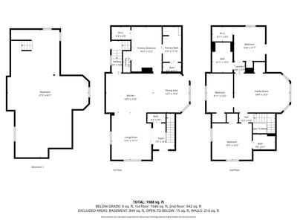
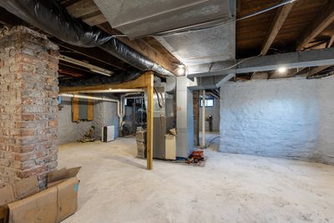
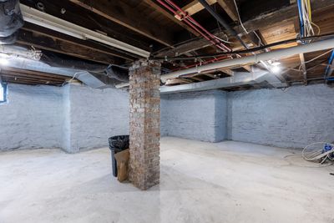
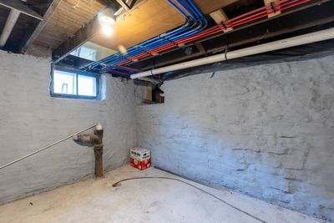
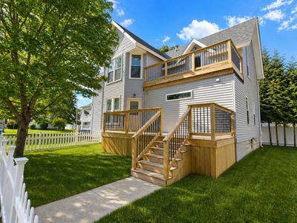
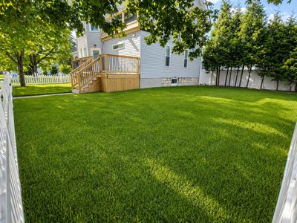
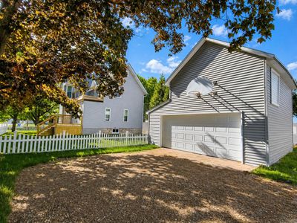
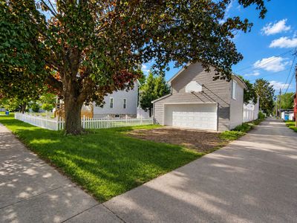
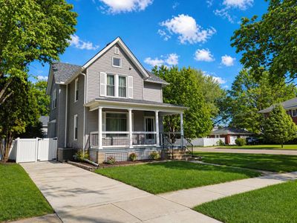
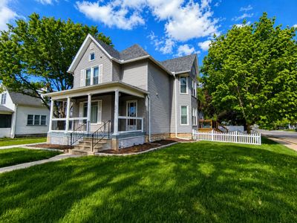
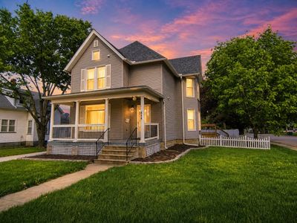
Welcome to an extraordinary offering on Ottawa's coveted south side-where timeless 1907 architecture is masterfully reimagined for modern luxury living. This impeccably curated 4-bedroom, 3.1-bath residence is a rare fusion of historic character and bespoke, magazine-worthy design, crafted for the most discerning buyer. A gracious covered front porch sets a sophisticated tone, inviting quiet mornings and elegant evenings. Inside, the grand foyer makes an unforgettable first impression, anchored by a meticulously restored staircase that serves as both a focal point and a tribute to the home's heritage. A discreetly placed designer powder room adds both convenience and refinement. The main living space unfolds into a stunning open-concept design, where natural light pours across refined finishes and thoughtful architectural details. Designed for elevated entertaining, the chef's kitchen is a true showpiece-centered around a striking white oak island, complemented by custom, full-height cabinetry and a seamless built-in refrigerator feature. Premium LG appliances complete the space with understated sophistication. The adjoining dining area flows effortlessly to a private rear deck and fenced yard, creating an indoor-outdoor experience synonymous with luxury living. The main-level primary suite offers a tranquil retreat, thoughtfully designed with both indulgence and function in mind. A spa-inspired ensuite features a soaking tub, walk-in shower, and dual vanities, while the expansive walk-in closet and optional in-suite laundry elevate everyday convenience. Upstairs, a second primary suite provides an equally luxurious sanctuary, ideal for guests or multigenerational living. A spacious family lounge with a lighted tray ceiling offers a refined yet comfortable escape, while three additional bedrooms and a beautifully appointed bath complete the level. One bedroom opens to a private balcony-an unexpected and charming detail perfect for quiet moments above it all. Every element of this home reflects uncompromising craftsmanship and intentional design. From the refinished hardwood floors and custom porcelain tilework to the dual-zone HVAC system and entirely new electrical and plumbing infrastructure, no detail has been overlooked. The exterior has been completely transformed with a new roof, siding, and windows (2025), ensuring both beauty and peace of mind for years to come. The lower level offers additional flexibility with optional laundry, while the 2.5-car detached garage-complete with loft space and a dedicated subpanel-presents endless possibilities. Rare front parking adds convenience for guests or recreational vehicles. A paver patio completes the outdoor experience, offering a serene setting for entertaining or unwinding in style. This is more than a home-it is a statement of craftsmanship, heritage, and elevated living. Truly one-of-a-kind, and unquestionably exceptional.
— the listing agent’s description
The home
4 beds
3.5 baths
1,988 sqft
Built in 1907
0.17-acre lot
2-car garage
Detached Single
Traditional
What it’ll cost
$193 / sqft
$2,366 taxes / yr
No HOA
Listed $409,900
Now $384,500
102 days on dwello
Estimated monthly payment
$2,353/mo
Principal & interest$2,044
Property taxes$197
Homeowners insurance$112
Get pre-qualified →Connect with a licensed lender in the dwello network.
Estimate only — not a loan offer. Example rate; taxes and insurance estimated; your actual rate, payment, taxes, and insurance will vary. dwello is not a lender. Equal Housing Opportunity.
Tour it with a real dwello agent
The agent who meets you here is an actual dwello Home Group team member who knows these streets — not a stranger who bought your name from a portal. You get straight answers on the spot, and the same person stays with you through closing.
On our team, vettedYour info is never soldWith you through closing
Tour this home
In person, on your schedule — a dwello agent meets you there.
WED
Jun 3
THU
Jun 4
FRI
Jun 5
SAT
Jun 6
11:00 am
Schedule a tour
102 days on dwello
Price history
Price reduced
Aug 9, 2026
↓ $25,400$384,500
Listed for sale
Apr 30, 2026
$409,900
Now $25,400 below the original list price.
Property taxes
2025
Annual tax bill (MLS)
From county records — verify with the assessor.
Features
Central AirZonedNatural GasForced AirSep Heating Systems - 2+Vinyl SidingPublic SewerOff AlleyGarage Door Opener
Schools
High — Ottawa Township High School
Assigned schools per the listing — always verify enrollment + boundaries with the district.
Neighborhood
Loading map…
Nearby places via OpenStreetMap — approximate; verify what matters to you. Map © Mapbox © OpenStreetMap.
MLS listing data
Listed by George Shanley · Coldwell Banker Real Estate Group
Listing last updated Aug 9, 2026 · data refreshed from the MLS Aug 9, 2026, 5:10 AM CT
Based on information submitted to the MLS GRID as of Aug 9, 2026, 5:10 AM CT. Listing data © MRED LLC, distributed by MLS GRID — deemed reliable but not guaranteed; independently verify. Anything shown below this point is not MLS listing data.
See it in personA real dwello agent on our team — never a sold lead.
Schedule a tour
Message
No pressure — reach out whenever you’re ready.
Similar homes nearby
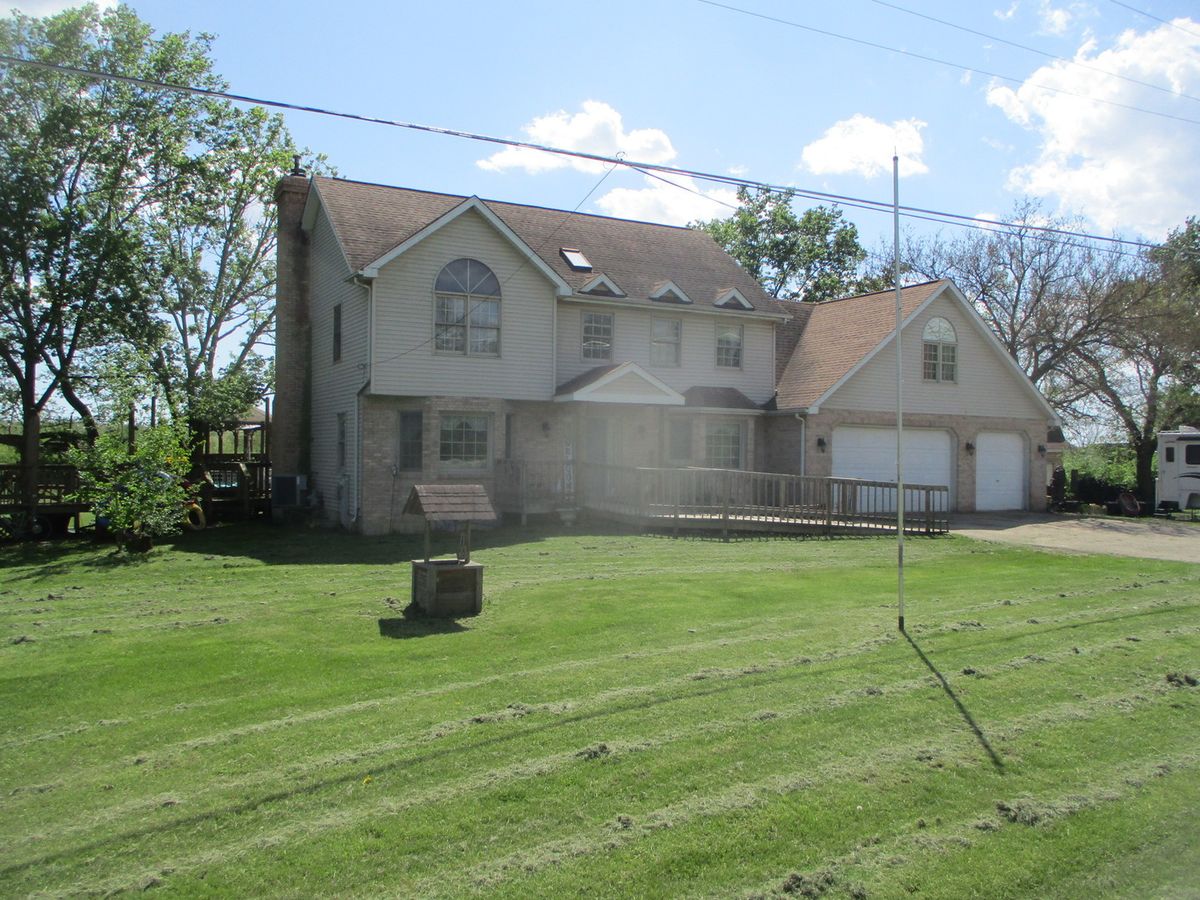
$380,000Active
4 bd · 2.5 ba · 2,778 sqft
1864 N 2753rd Road
Ottawa, IL
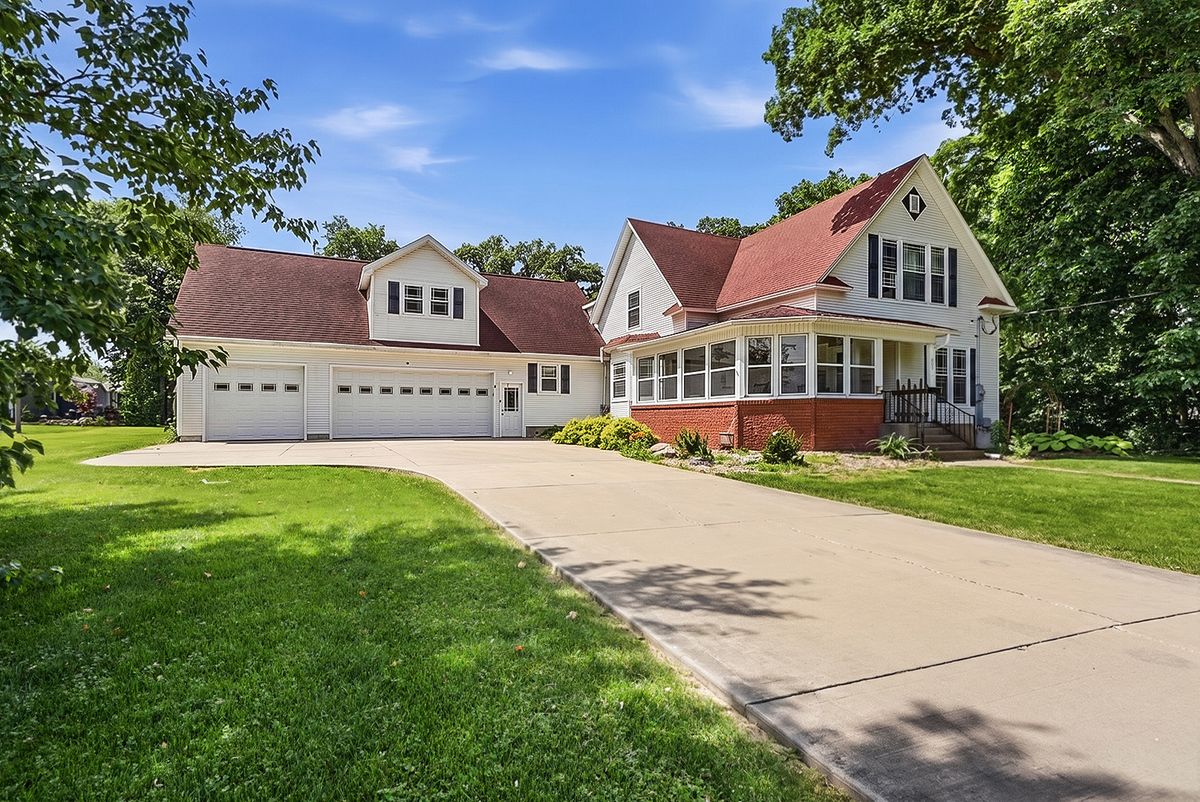
$390,000Active
4 bd · 3 ba · 2,500 sqft
809 E Center Street
Ottawa, IL
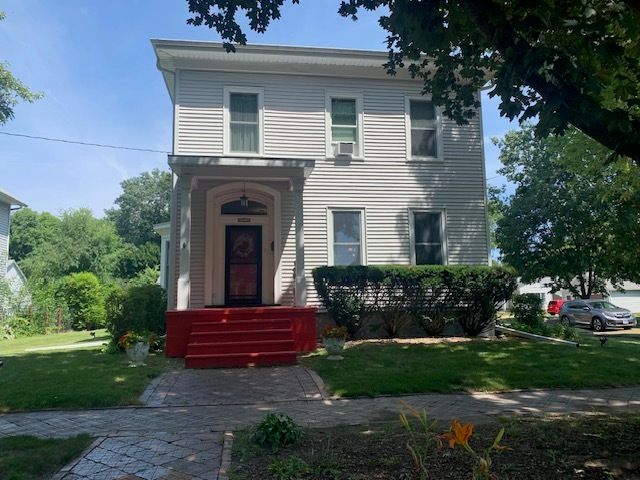
$375,000Active
4 bd · 2 ba · 2,350 sqft
644 Congress Street
Ottawa, IL

$375,000Active
3 bd · 3.5 ba · 1,800 sqft
100 Great Loop Dr., #60
Ottawa, IL