Video tour View all 26 photos
Detached Single · Barrington Hills, IL
$6,950,000
6 beds · 10 baths · 20,000 sqft
94 Hawthorne Road, Barrington Hills, IL, 60010
A brick-and-mortar place to make your own — room to make it home.
Active
What’s special
Central air4-car garage9.64-acre lotIn-unit laundry
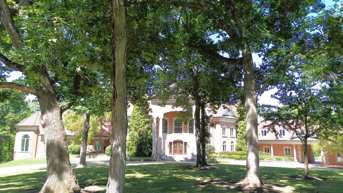
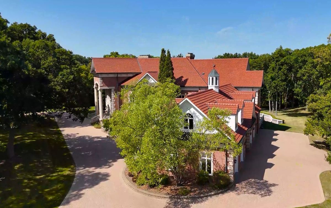
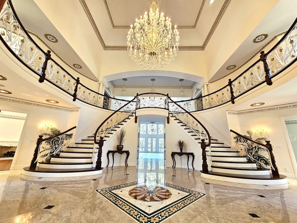
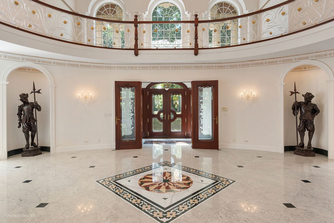
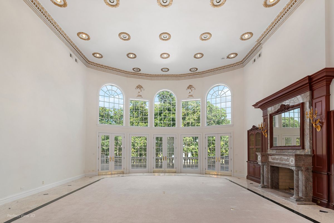
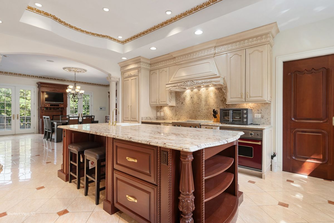
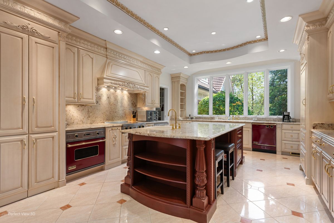
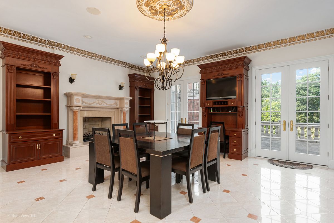
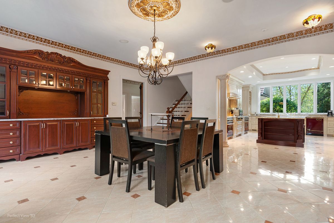
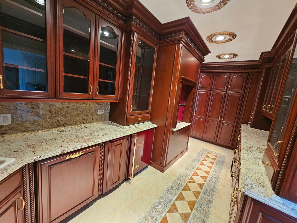
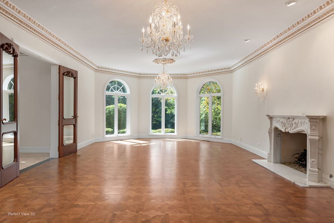
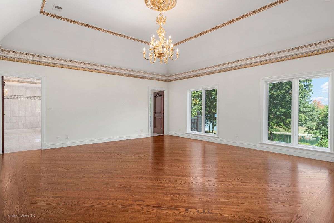
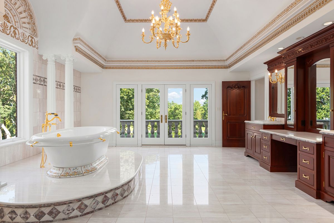
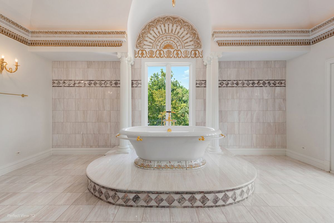
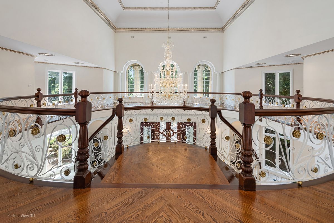
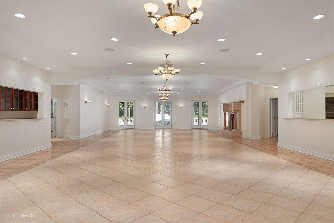
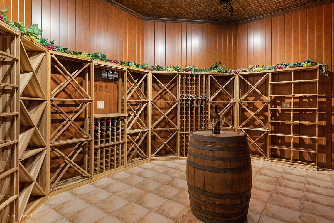
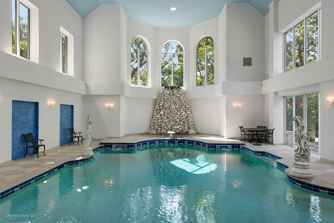
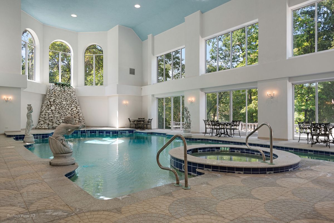
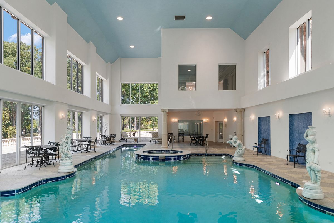
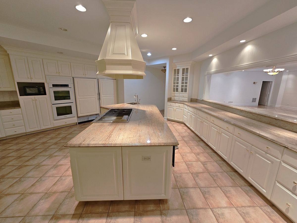
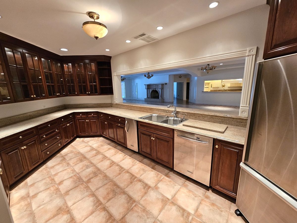
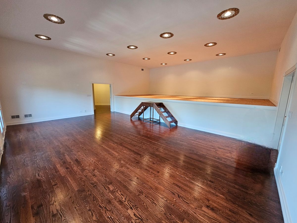
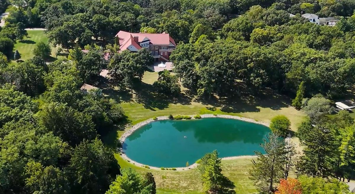
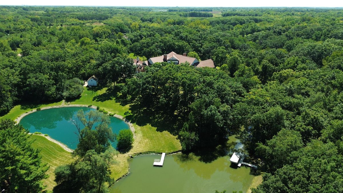
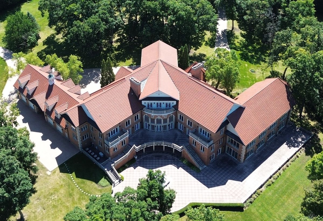
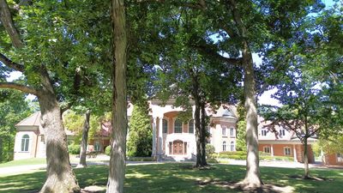
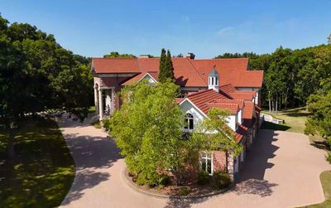
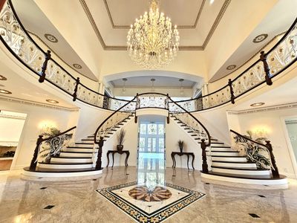

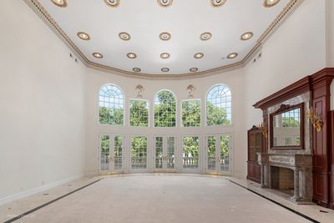
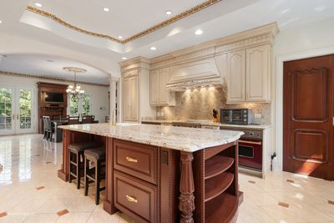
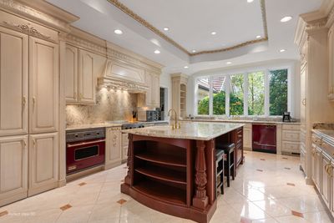
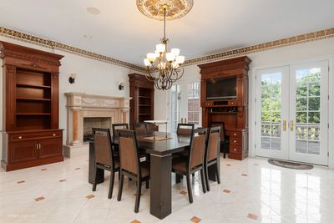
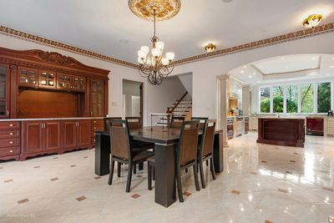
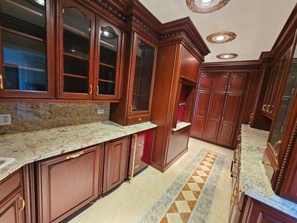
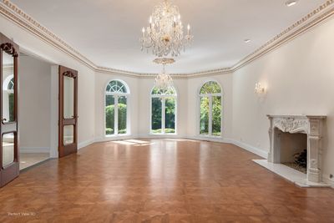
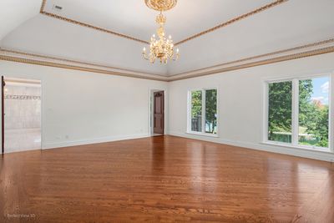
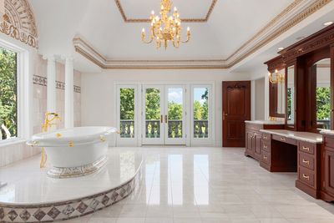
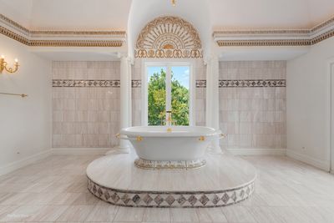
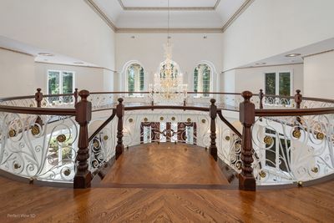
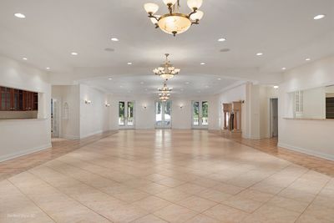
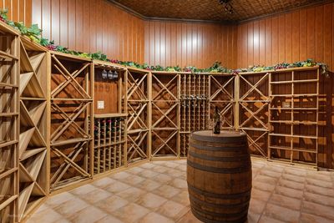
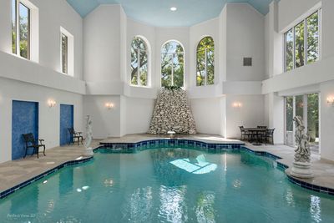
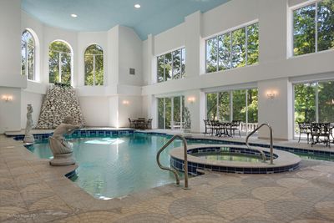
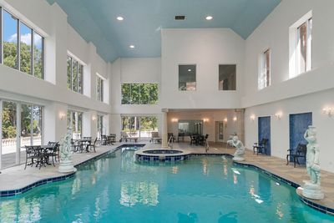
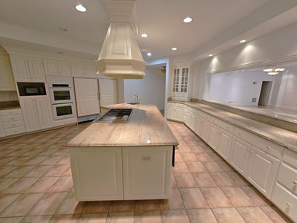
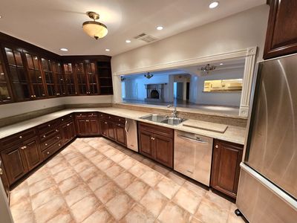
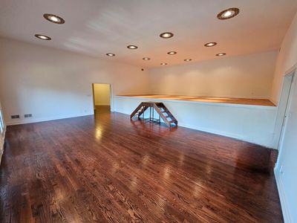
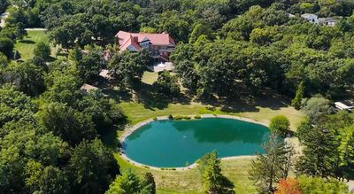
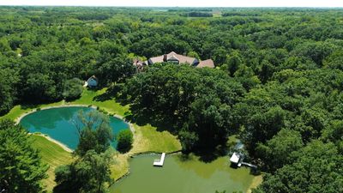
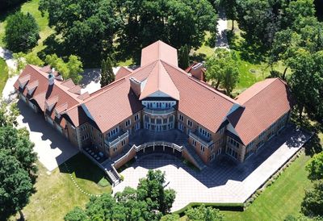
Discover unparalleled luxury at Blue Heron Estate, a stunning 9.6+ acre oasis on Hawley Lake, complete with its own private stocked pond. Enter through one of two elegant, gated entries and be greeted with over 20,000 square feet of exquisite living space. This exceptional residence features: 6+ Bedrooms and 9 Full + 2 Half Baths: 6 Fireplaces that create a warm, inviting ambiance: A 1300-Bottle Wine Cellar for the discerning connoisseur: A Professional Sauna: An Elevator serving all floors: An Indoor Pool with a hot tub and waterfall, perfect for year-round relaxation and entertainment. From the breathtaking double-stairway foyer adorned with a custom handmade chandelier to the high-quality finishes throughout, every detail of this estate exudes tasteful elegance. The robust construction features concrete, brick, and stone with a clay tile roof, ensuring durability and timeless appeal. Additional highlights include: A Newer Brick Paver Driveway: Solid handmade doors from Italy: Custom lighting designs: All newer furnaces and a backup generator: All newer Pella windows: A 4-Car Garage with enough height for lifts: an additional detached garage featuring a 2-Horse Stable. With countless updates and improvements, this home is a true masterpiece offered at a fraction of the cost to build. Experience award-winning Barrington schools and a lifestyle of luxury and comfort. Inquire for a full list of features and updates-your dream home awaits!
— the listing agent’s description
The home
6 beds
10 baths
20,000 sqft
Built in 2001
9.64-acre lot
4-car garage
Detached Single
Colonial
What it’ll cost
$348 / sqft
$138,456 taxes / yr
$400/mo HOA
198 days on dwello
Estimated monthly payment
$50,918/mo
Principal & interest$36,953
Property taxes$11,538
Homeowners insurance$2,027
HOA dues$400
Get pre-qualified →Connect with a licensed lender in the dwello network.
Estimate only — not a loan offer. Example rate; taxes, HOA dues, insurance estimated; your actual rate, payment, taxes, and insurance will vary. dwello is not a lender. Equal Housing Opportunity.
Tour it with a real dwello agent
The agent who meets you here is an actual dwello Home Group team member who knows these streets — not a stranger who bought your name from a portal. You get straight answers on the spot, and the same person stays with you through closing.
On our team, vettedYour info is never soldWith you through closing
Tour this home
In person, on your schedule — a dwello agent meets you there.
WED
Jun 3
THU
Jun 4
FRI
Jun 5
SAT
Jun 6
11:00 am
Schedule a tour
198 days on dwello
Price history
Listed for sale
Jan 13, 2026
$6,950,000
Property taxes
2025
Annual tax bill (MLS)
Assessed value
2025
County assessor
2024
2023
2022
2021
2020
2019
2018
Assessed value from the Cook County Assessor (open records). Estimated market ≈ assessed × 10 for residential; not an appraisal — verify with the assessor.
Features
Central AirZonedNatural GasForced AirSep Heating Systems - 2+Indv ControlsBrickStoneSeptic Tank
Schools
Elementary — Countryside Elementary School
High — Barrington High School
Assigned schools per the listing — always verify enrollment + boundaries with the district.
Neighborhood
Loading map…
Nearby places via OpenStreetMap — approximate; verify what matters to you. Map © Mapbox © OpenStreetMap.
MLS listing data
Listed by Gregg Bernadette · HomeSmart Connect LLC
Listing last updated Aug 4, 2026 · data refreshed from the MLS Aug 4, 2026, 1:14 AM CT
Based on information submitted to the MLS GRID as of Aug 4, 2026, 1:14 AM CT. Listing data © MRED LLC, distributed by MLS GRID — deemed reliable but not guaranteed; independently verify. Anything shown below this point is not MLS listing data.
See it in personA real dwello agent on our team — never a sold lead.
Schedule a tour
Message
No pressure — reach out whenever you’re ready.