View all 101 photos
Detached Single · Bartlett, IL
$1,200,000
5 beds · 5 baths · 3,413 sqft
420 Ford Lane, Bartlett, IL, 60103
A brick-and-mortar place to make your own — room to make it home.
Active
What’s special
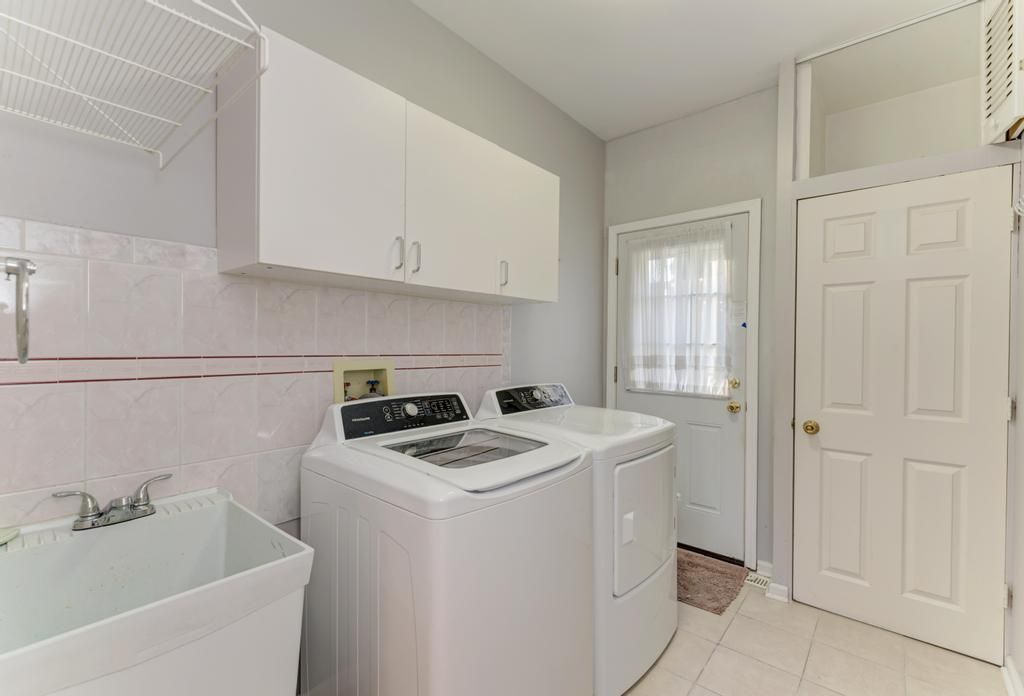
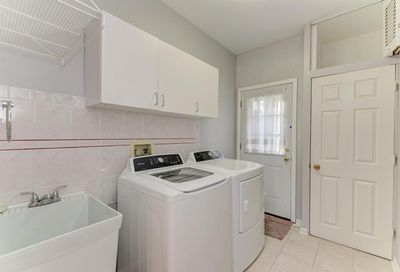
Central air3-car garage0.43-acre lotIn-unit laundry
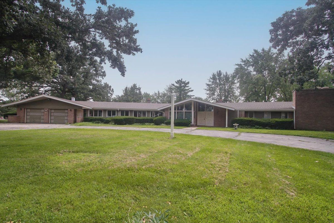
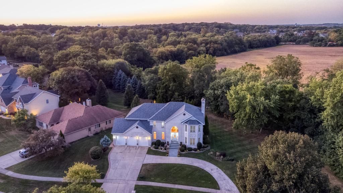
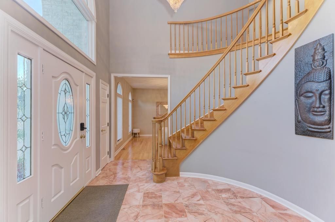
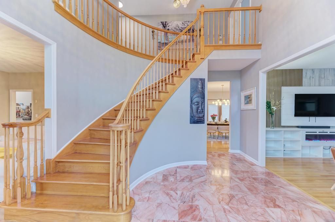
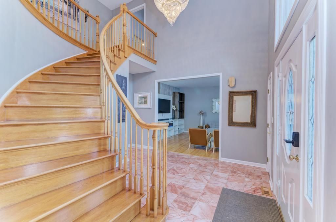
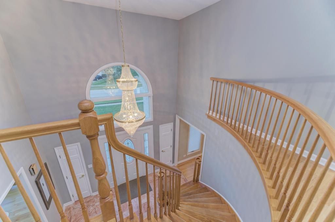
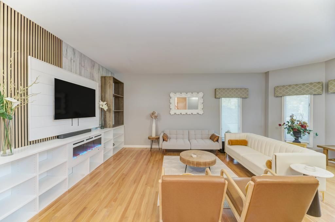
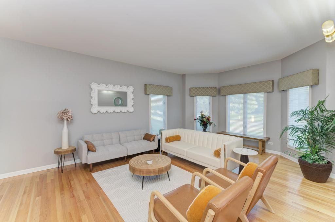
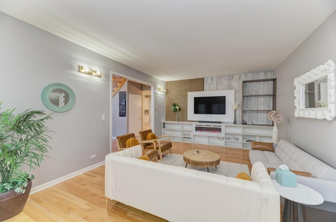
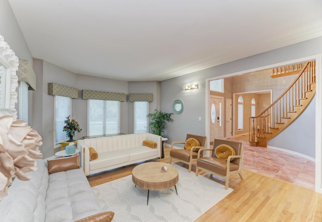
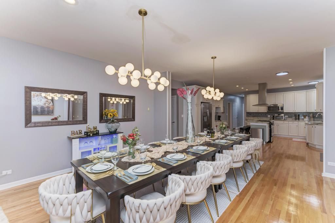
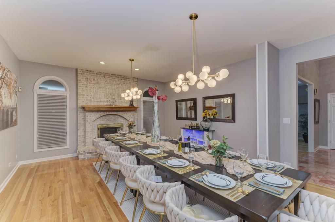
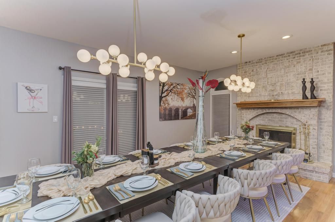
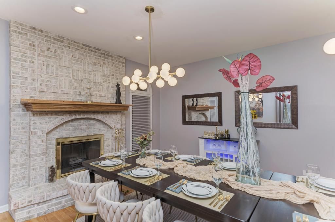
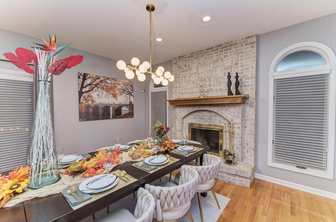
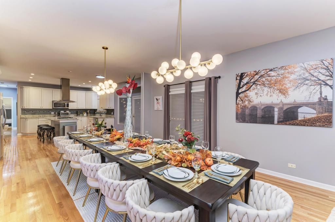
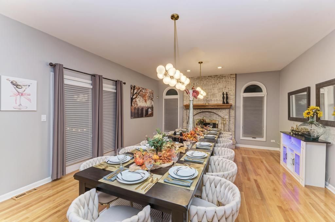
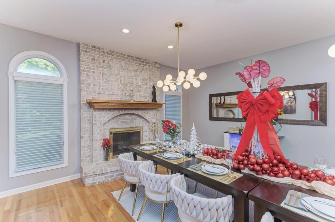
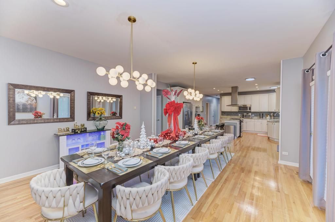
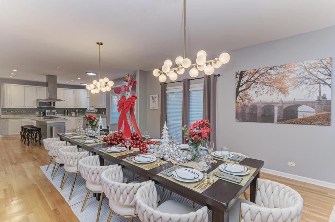
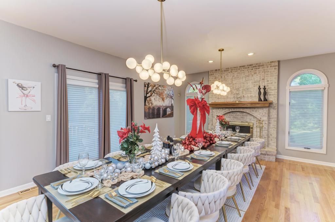
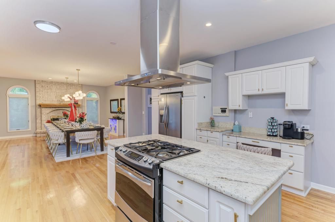
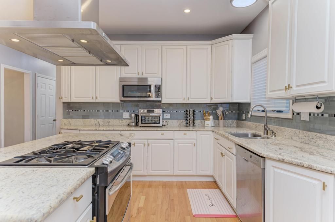
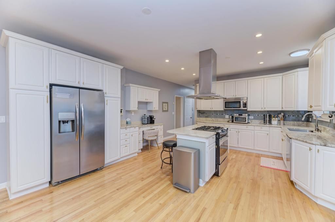
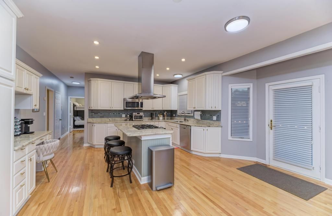
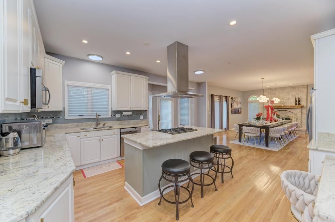
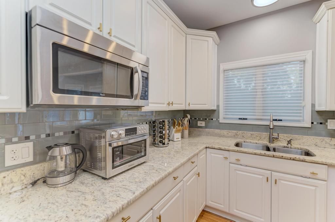
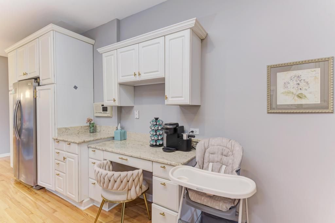
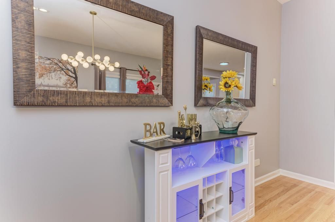
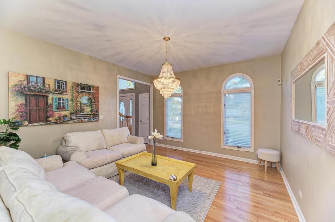
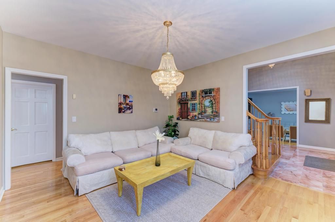
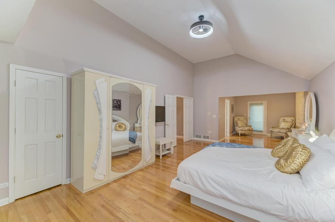
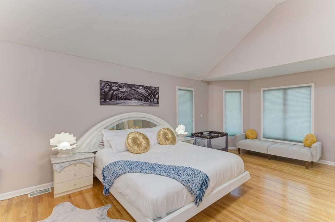
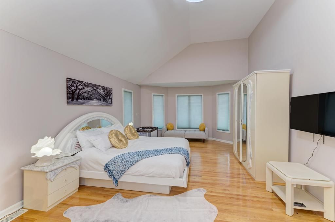
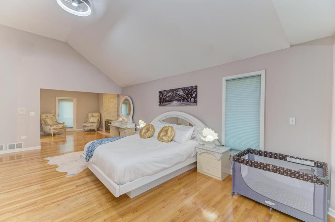
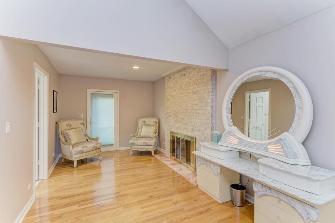
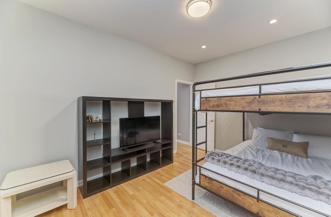
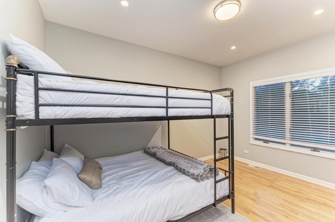
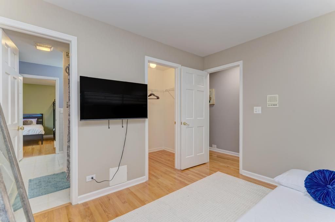
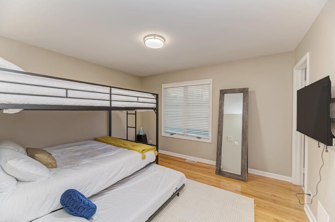
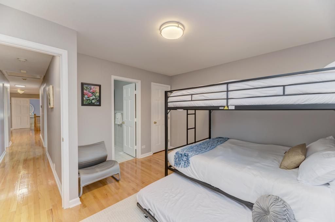
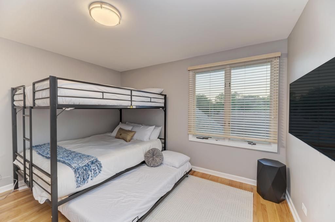
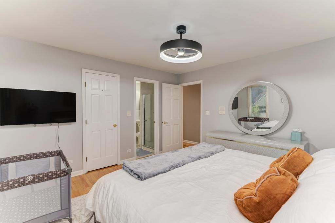
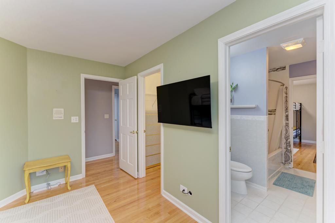
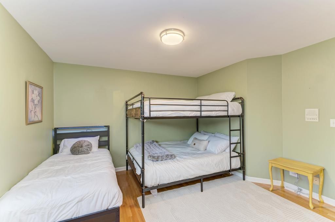
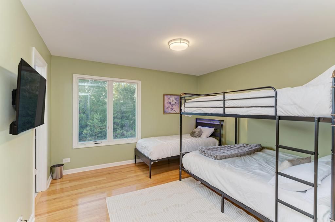
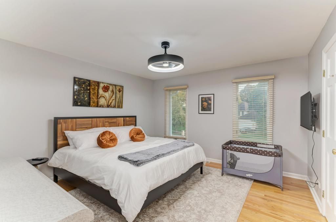
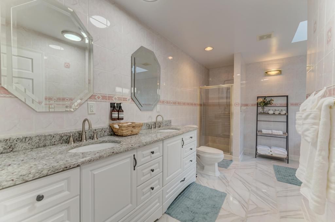
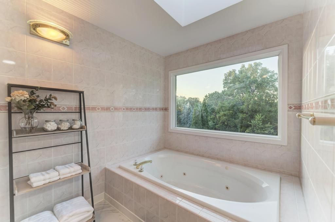
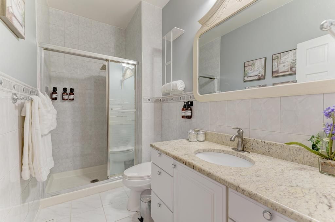
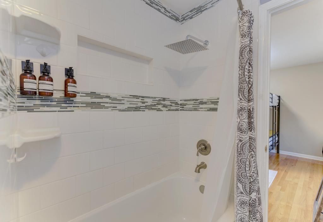
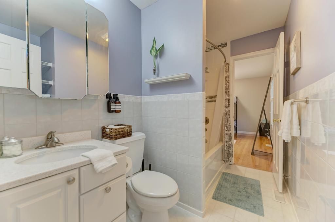
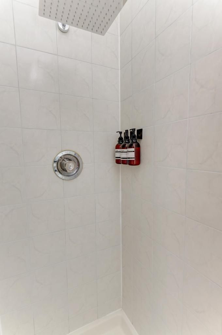
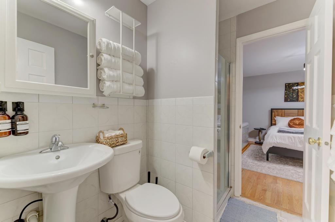
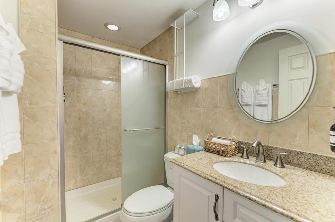
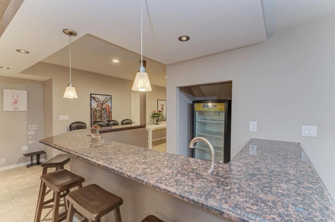
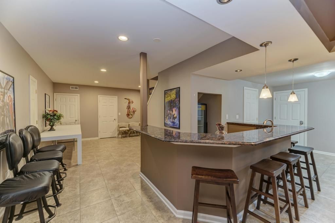
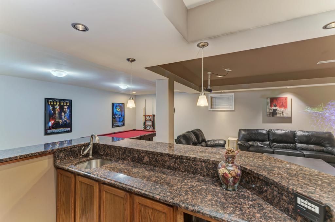
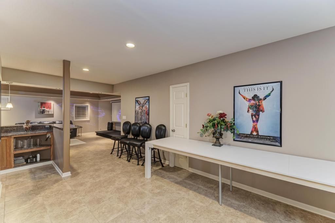
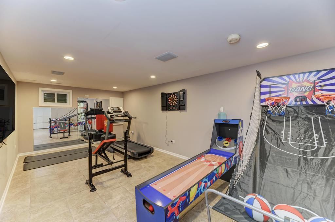
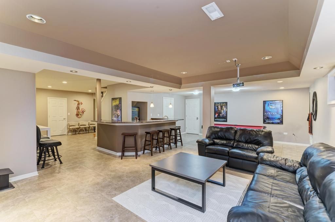
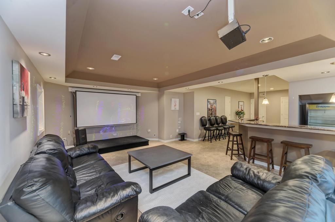
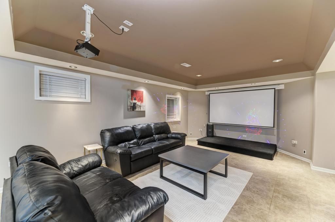
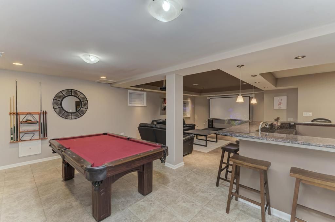
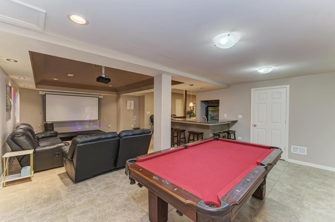
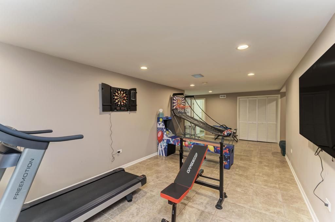
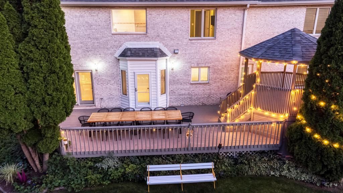
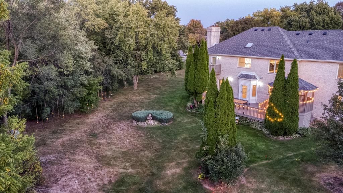
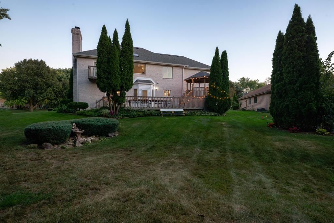
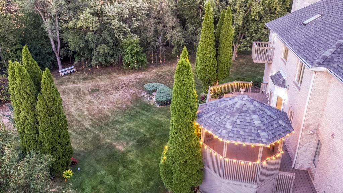
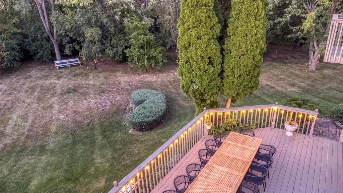
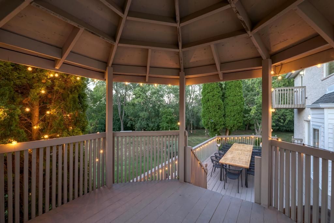
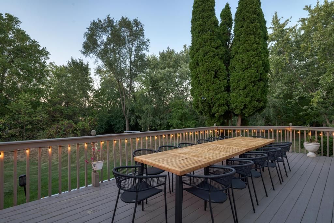
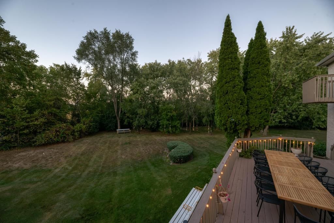
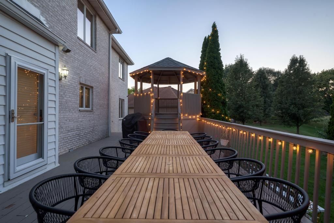
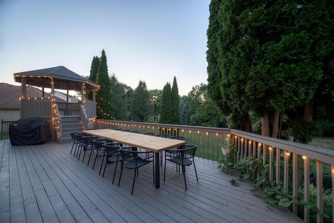
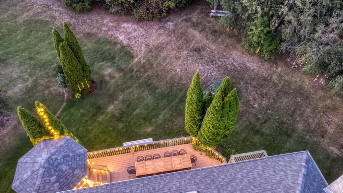
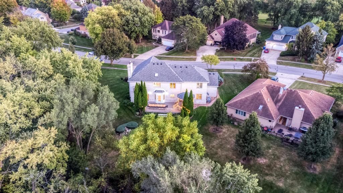
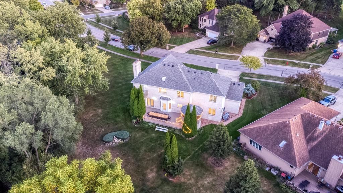
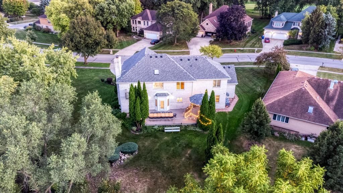
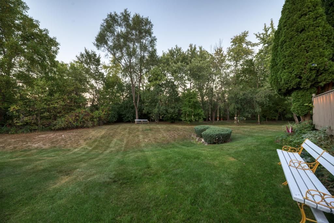
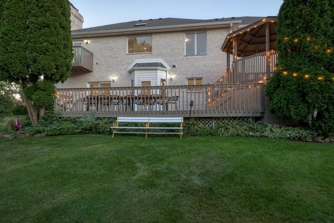
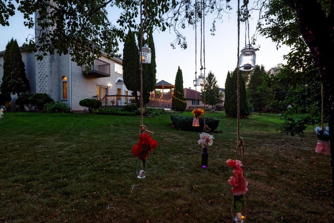
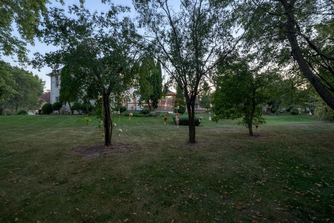
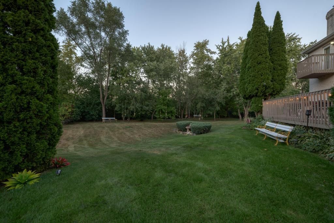
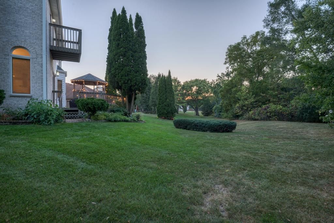
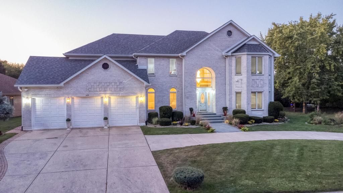
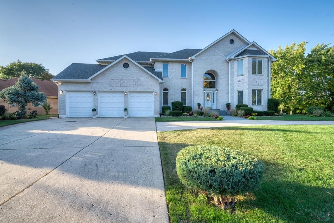
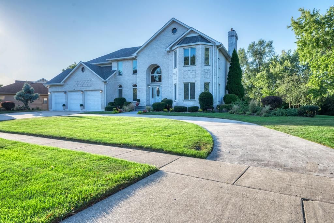
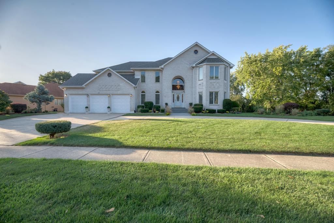
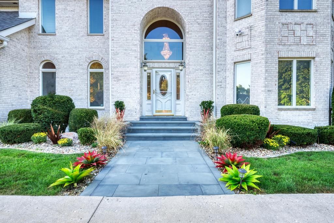
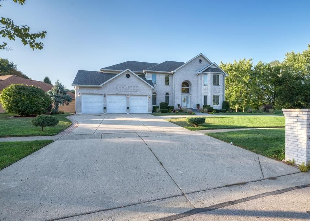
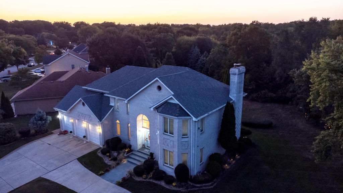
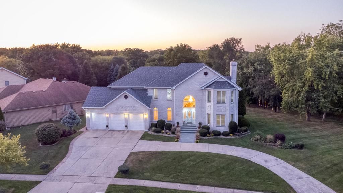
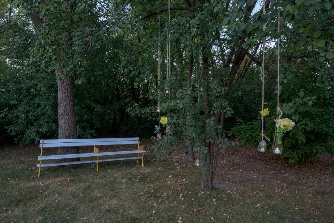
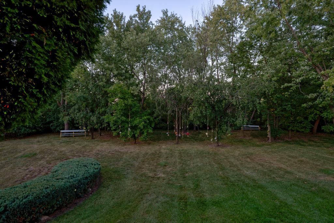

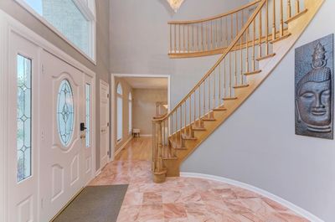
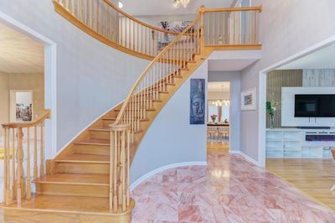
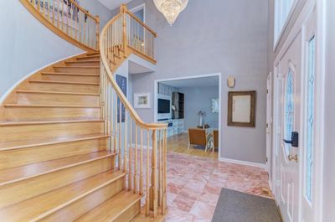
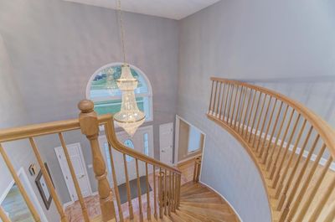
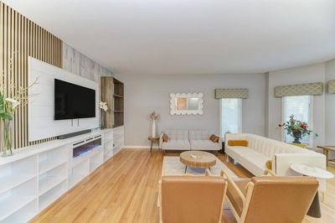
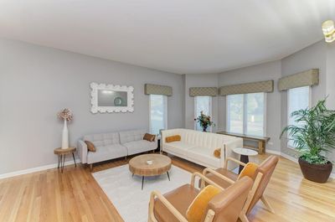
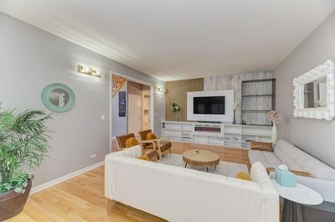
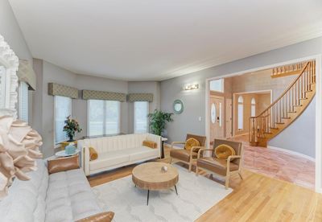
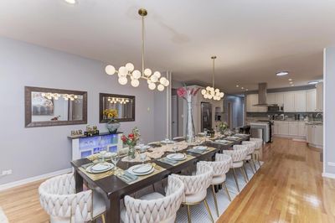

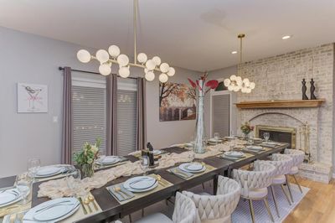
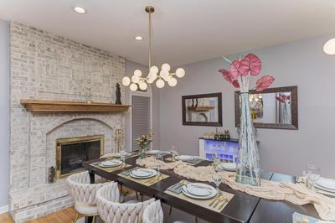
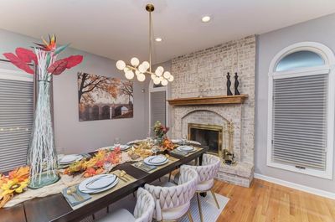
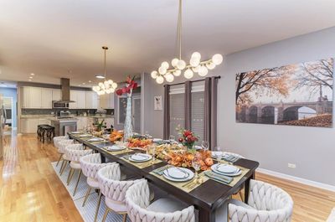
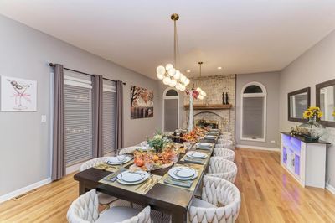
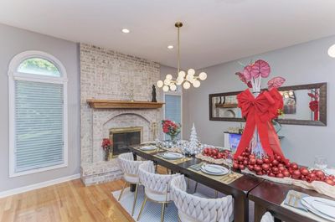
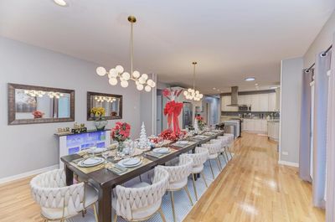
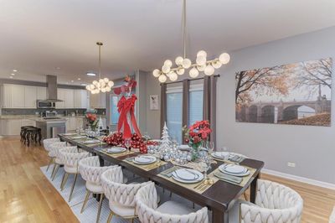
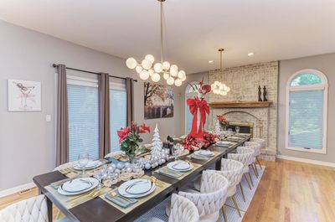
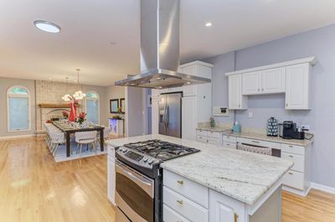
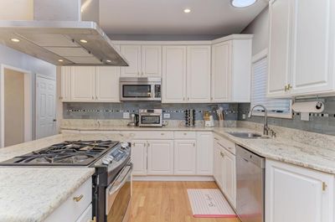
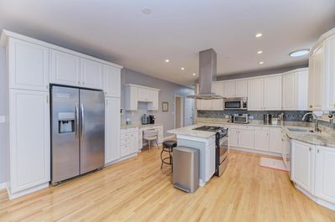
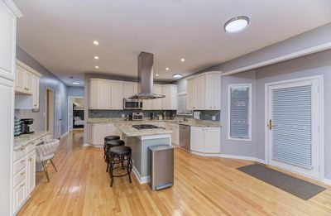
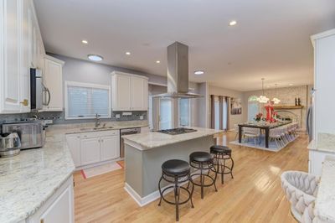
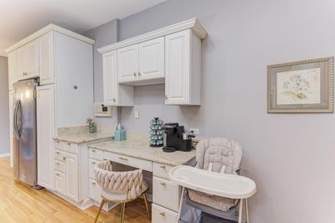
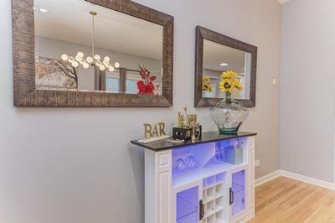
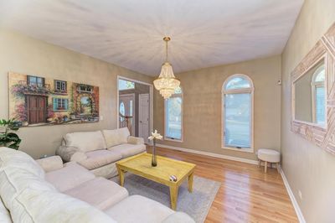
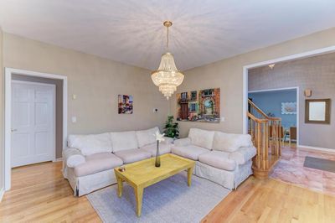
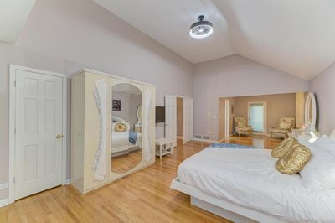
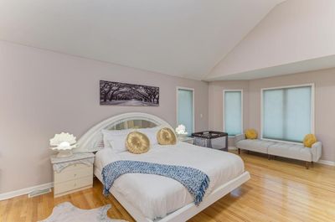
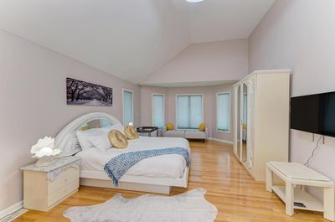
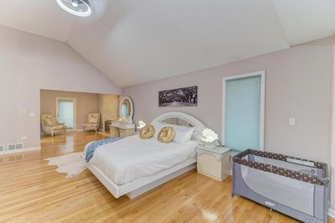
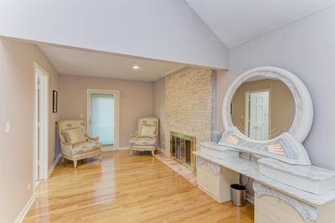
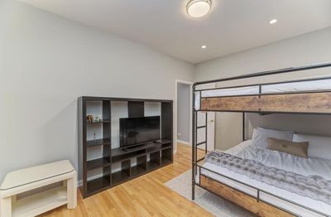
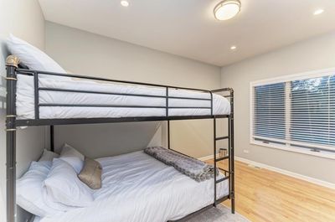
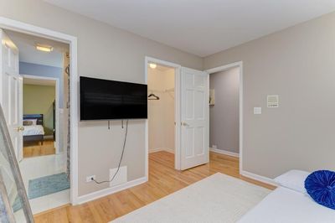
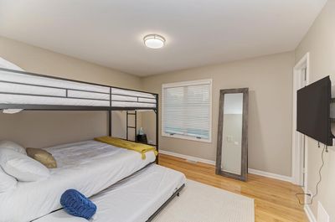
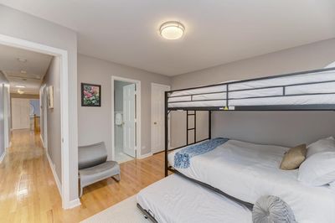
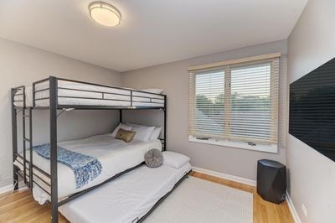
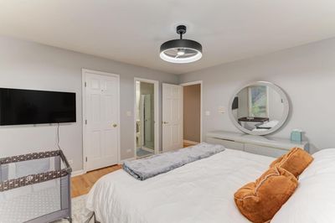
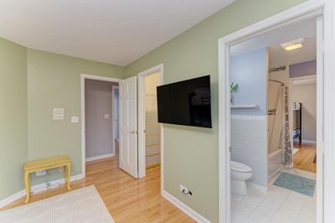
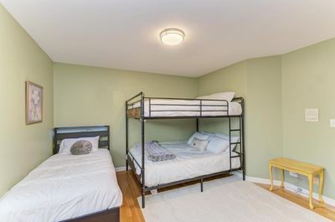
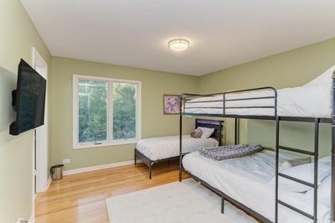
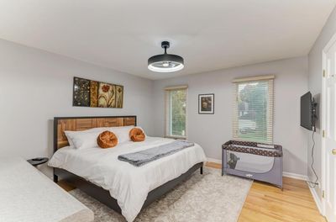
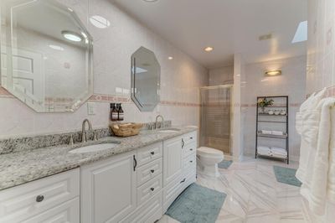
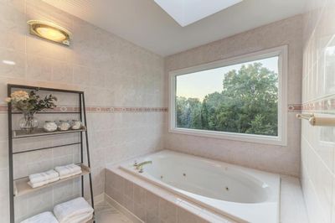
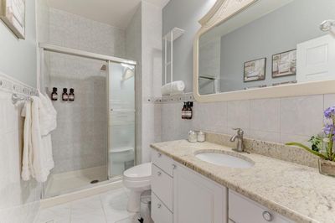
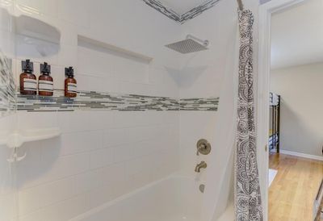
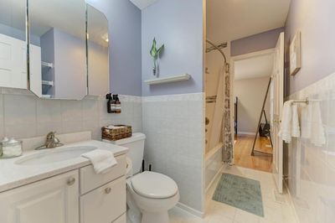
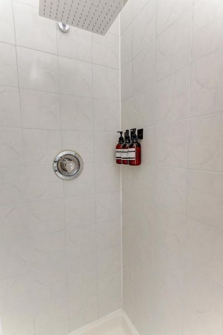
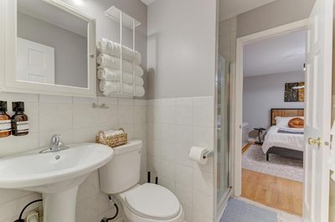
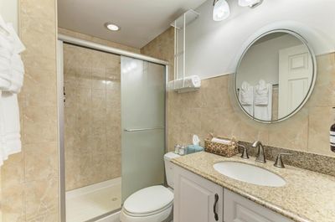
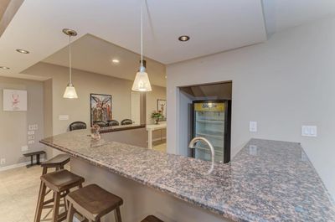
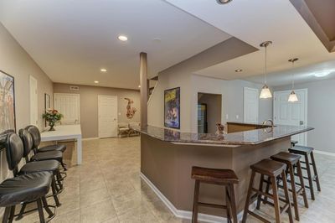
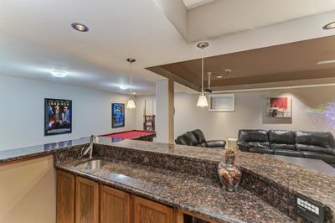
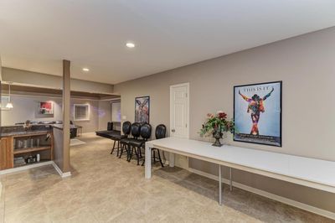
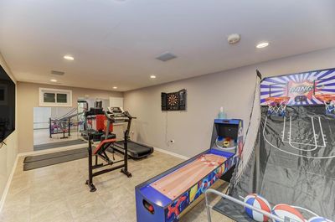
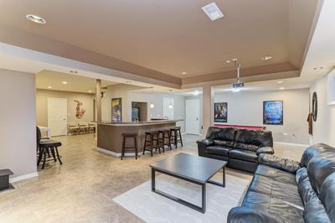
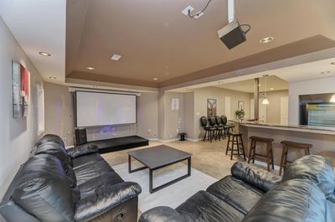
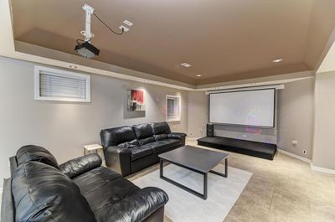
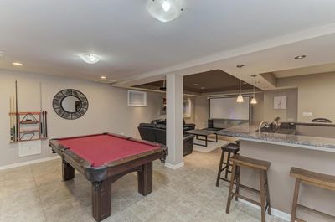
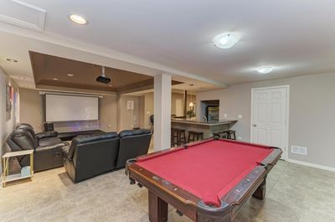
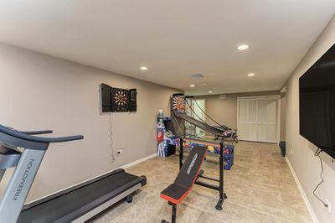
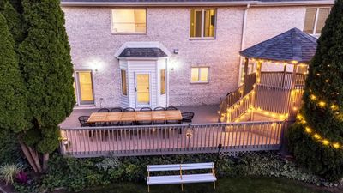
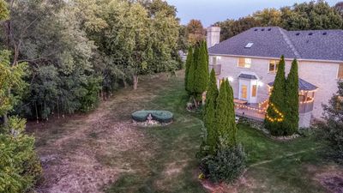
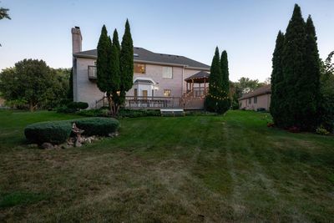
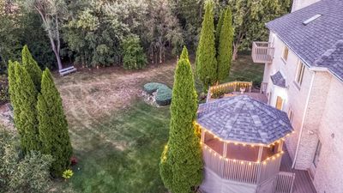
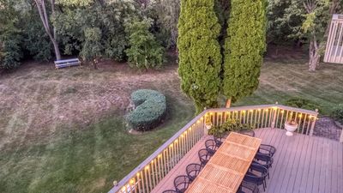
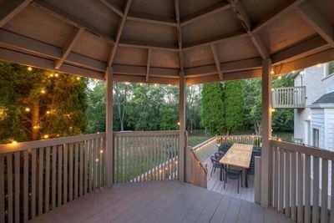
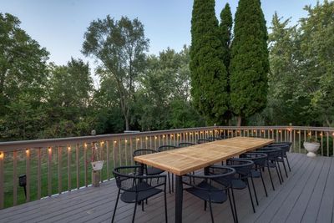
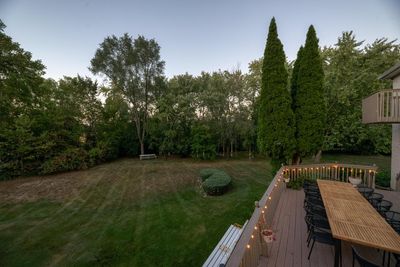
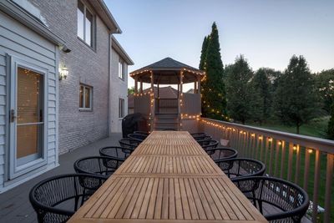
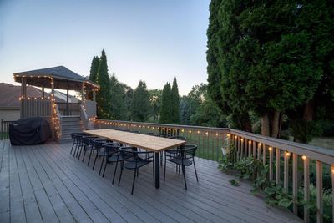
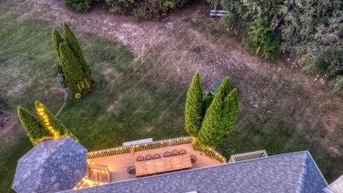
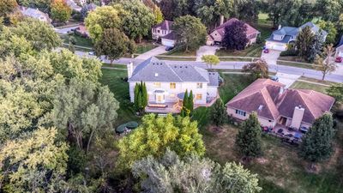
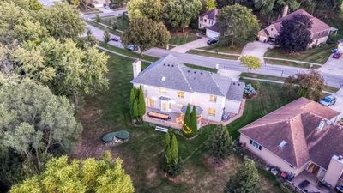
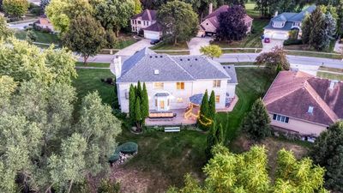
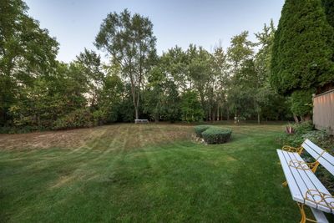
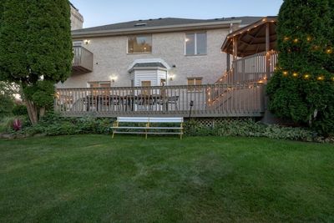
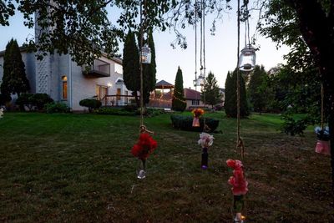
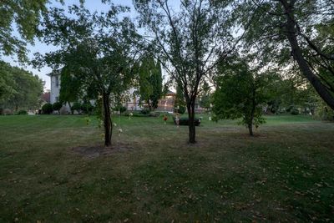
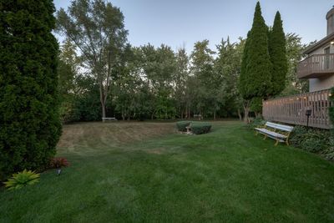
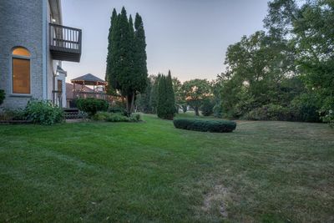
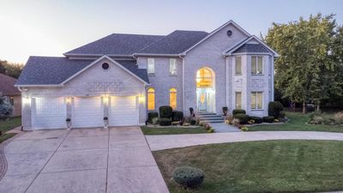
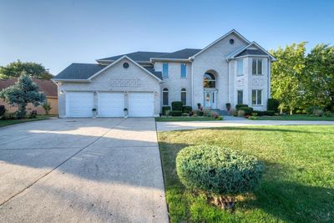
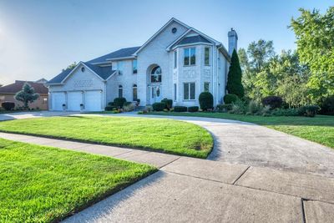
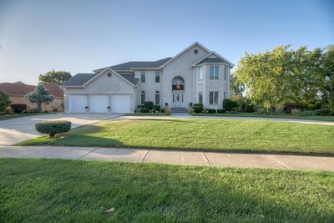
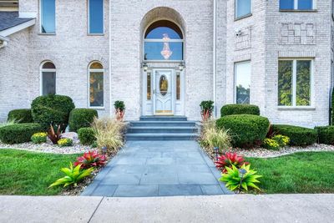
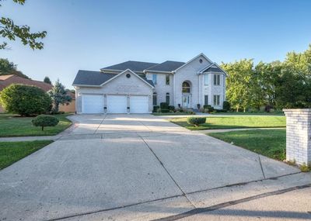
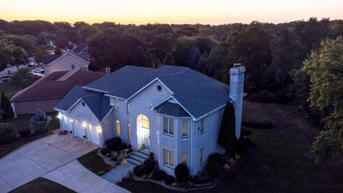
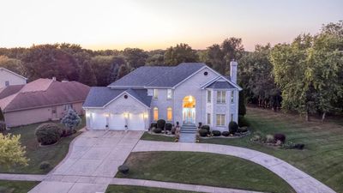
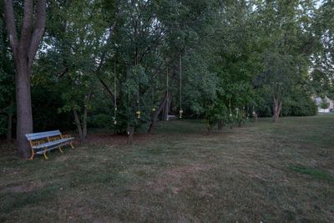
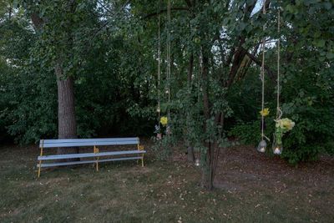
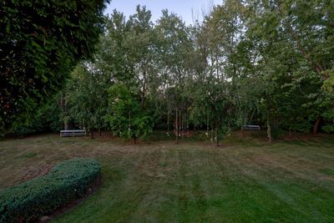
This stunning custom-built 5BED/5BATH home offers luxury living on an oversized lot, thoughtfully designed for modern comfort and functionality. From the moment you arrive, the NEW Blue Stone walkway and inviting entrance set the tone for the quality found throughout. Upstairs hosts a formal Primary en Suite with a sitting room, fireplace and private balcony! TWO Jack & Jill ensuite layouts, providing ideal shared bathroom access for all bedrooms-perfect for families or guests seeking both privacy and convenience. The main level boasts a spacious den adjacent to a full bath, easily converted into a 6th bedroom or in-law suite, offering incredible flexibility. The living has been upgraded with a stylish entertainment center for those who love to entertai. The family room has been converted to a large formal dining room with two beautiful chandeliers that can sit up to 14 people. Entertain in style in the finished basement, featuring a custom wet bar and a home theatre-an entertainer's dream and a perfect spot for relaxing movie nights or hosting game day. For those who like to stay fit, there is a private in-home gym that you can enjoy. Last but not least, there is a game room for you to expand your mind for the utmost relaxing. Car lovers will appreciate the 3-car garage with a sleek epoxy floor, combining utility with polish.
— the listing agent’s description
The home
5 beds
5 baths
3,413 sqft
Built in 1992
0.43-acre lot
3-car garage
Detached Single
What it’ll cost
$352 / sqft
$10,570 taxes / yr
No HOA
206 days on dwello
Estimated monthly payment
$7,611/mo
Principal & interest$6,380
Property taxes$881
Homeowners insurance$350
Get pre-qualified →Connect with a licensed lender in the dwello network.
Estimate only — not a loan offer. Example rate; taxes and insurance estimated; your actual rate, payment, taxes, and insurance will vary. dwello is not a lender. Equal Housing Opportunity.
Tour it with a real dwello agent
The agent who meets you here is an actual dwello Home Group team member who knows these streets — not a stranger who bought your name from a portal. You get straight answers on the spot, and the same person stays with you through closing.
On our team, vettedYour info is never soldWith you through closing
Tour this home
In person, on your schedule — a dwello agent meets you there.
WED
Jun 3
THU
Jun 4
FRI
Jun 5
SAT
Jun 6
11:00 am
Schedule a tour
206 days on dwello
Price history
Listed for sale
Oct 4, 2025
$1,200,000
Earlier records
Sold
Aug 18, 2025
$730,000
From MLS records — independently verify.
Property taxes
2025
Annual tax bill (MLS)
Assessed value
2025
County assessor
2024
2023
2022
2021
2020
2019
2018
Assessed value from the Cook County Assessor (open records). Estimated market ≈ assessed × 10 for residential; not an appraisal — verify with the assessor.
Features
Central AirZonedDualNatural GasBrickPublic SewerConcreteCircular Driveway
Schools
Elementary — Bartlett Elementary School
Middle — Eastview Middle School
Assigned schools per the listing — always verify enrollment + boundaries with the district.
Neighborhood
Loading map…
Nearby places via OpenStreetMap — approximate; verify what matters to you. Map © Mapbox © OpenStreetMap.
MLS listing data
Listed by Vince Dinh · HomeSmart Connect LLC
Listing last updated Apr 25, 2026 · data refreshed from the MLS Jun 17, 2026, 6:12 PM CT
Based on information submitted to the MLS GRID as of Jun 17, 2026, 6:12 PM CT. Listing data © MRED LLC, distributed by MLS GRID — deemed reliable but not guaranteed; independently verify. Anything shown below this point is not MLS listing data.
See it in personA real dwello agent on our team — never a sold lead.
Schedule a tour
Message
No pressure — reach out whenever you’re ready.
Similar homes nearby