View all 30 photos
Detached Single · Itasca, IL
$465,000
4 beds · 2.5 baths · 2,348 sqft
21W310 Tee Lane, Itasca, IL, 60143
A brick-and-mortar place to make your own — room to make it home.
Active
What’s special
Central air2-car garageIn-unit laundry
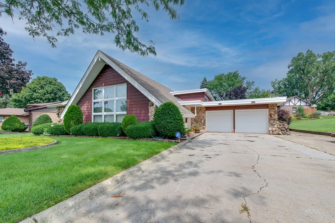
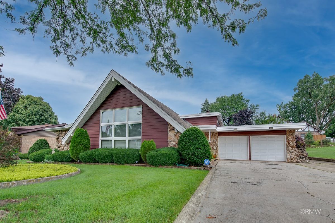
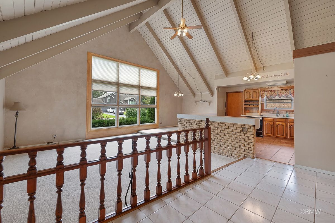
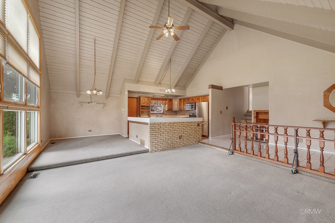
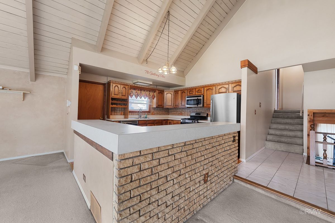
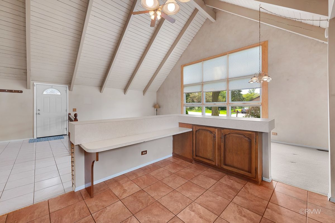
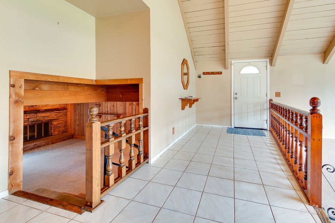
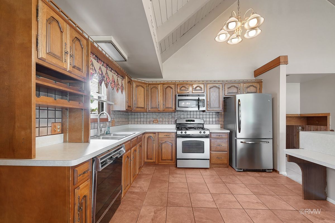
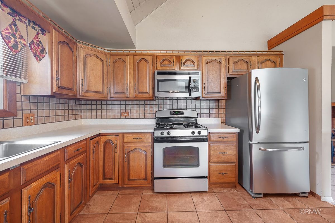
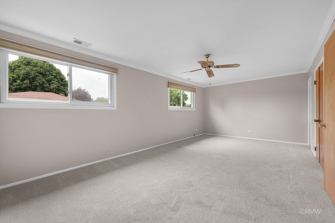
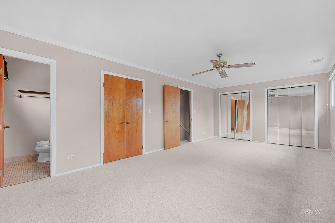
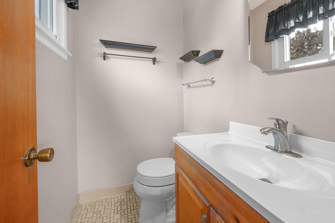
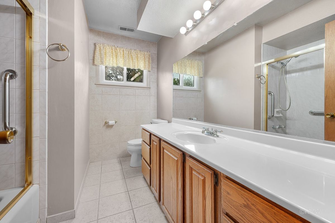
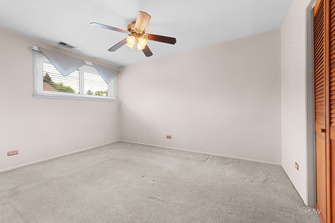
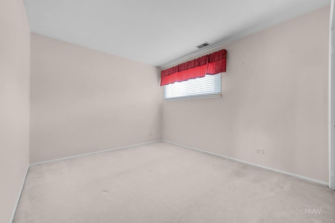
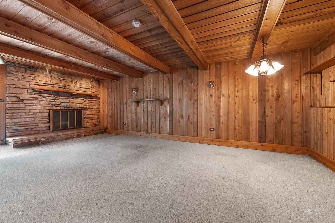
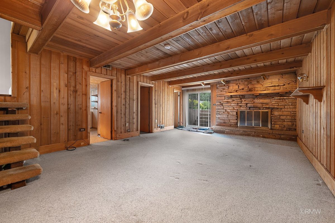
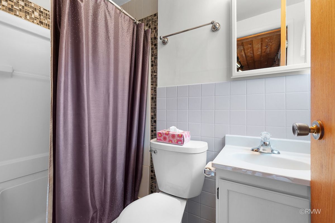
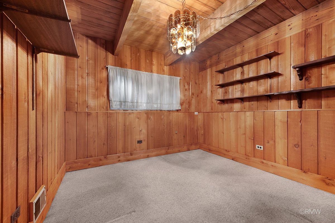
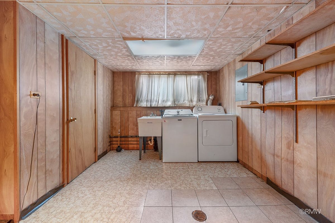
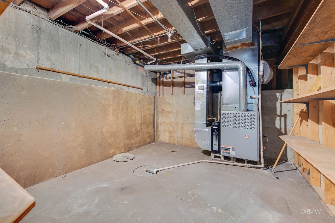
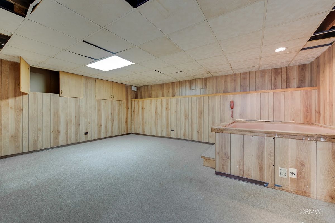
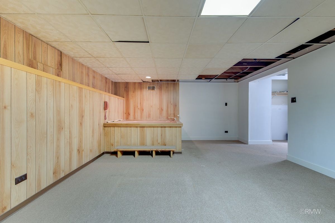
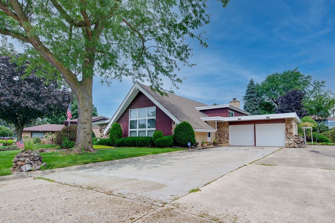
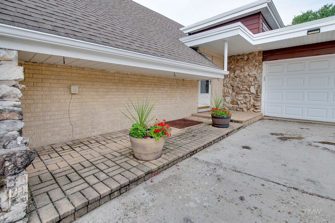
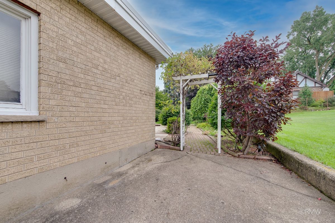
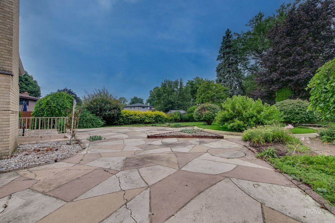
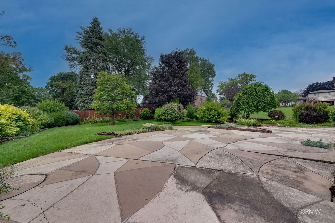
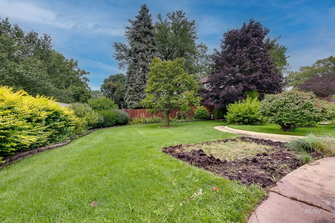
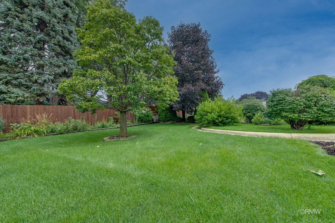

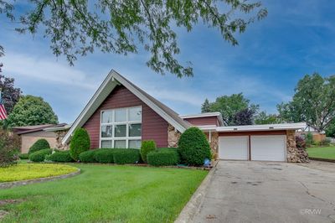
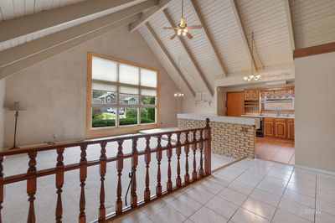
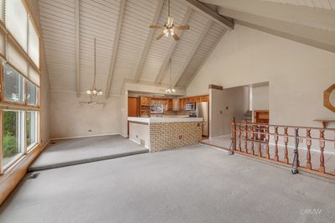
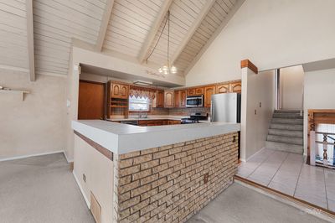
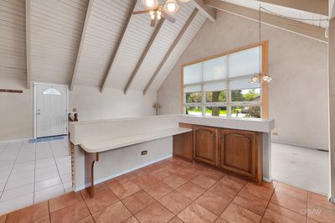
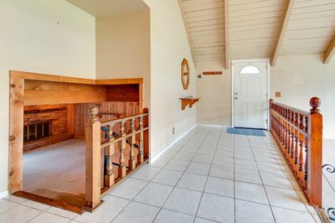
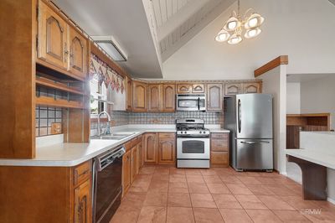
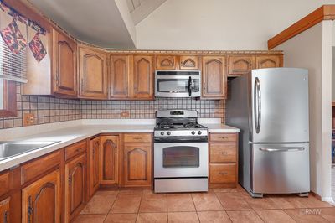
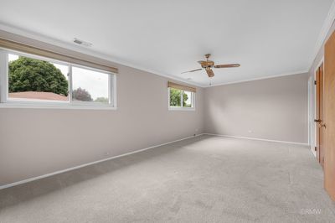
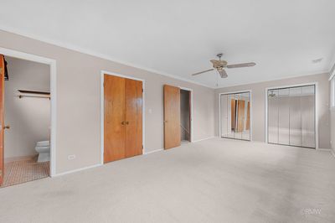
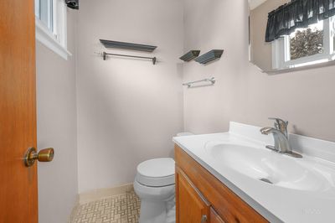
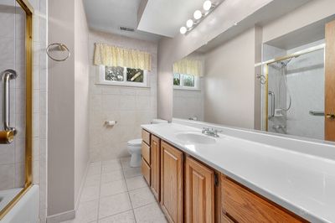
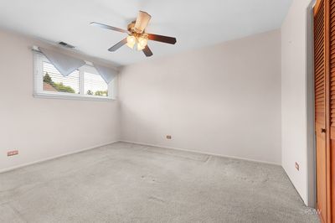
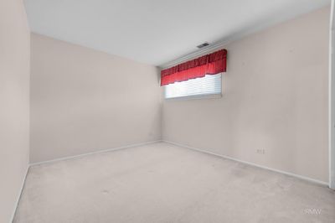
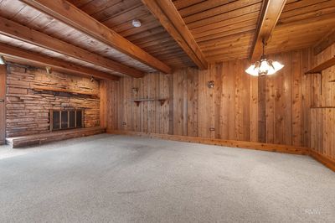
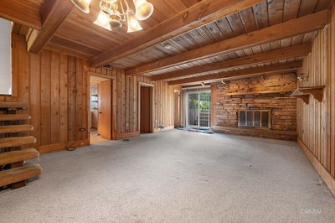
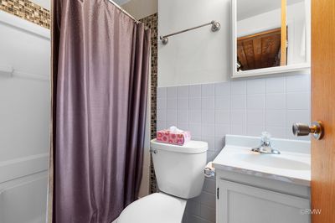
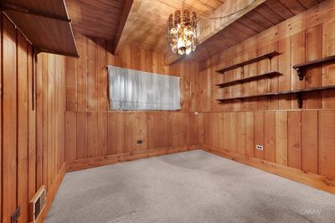
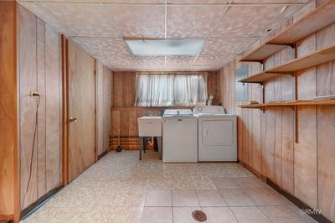
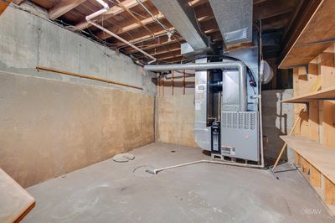
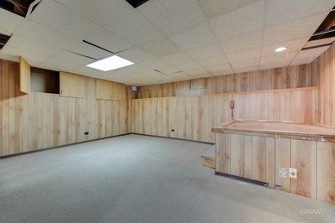
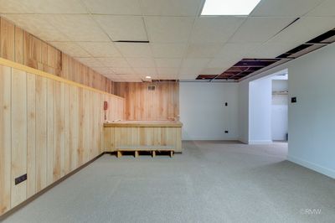
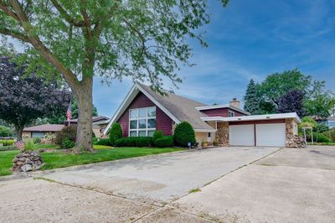
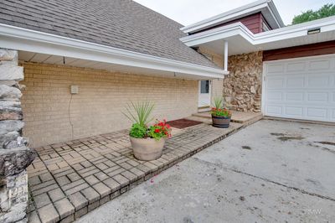
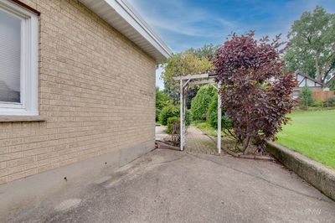
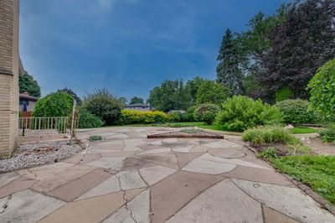
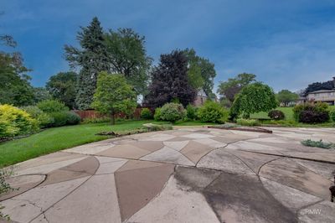
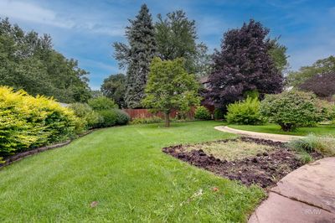
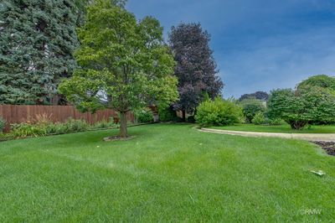
Discover the possibilities in this distinctive A-frame split-level home, ideally situated in sought-after Nordic Park. With a spacious layout, soaring vaulted ceilings, multiple living areas, and a generous backyard, this home offers a wonderful opportunity to bring your vision to life. The main level welcomes you with an open, light-filled floor plan featuring dramatic vaulted ceilings and an inviting flow between the living room, dining room, and kitchen. Upstairs, the spacious primary suite offers multiple closets and a convenient half bath, while two additional nicely sized bedrooms and a full hall bath provide plenty of room for family or guests. The lower level expands the living space with a comfortable family room centered around a fireplace, a full bathroom, large laundry/storage room, and bedroom/office. Sliding glass doors open to the patio and expansive backyard, creating an ideal setting for outdoor entertaining, gardening, or simply enjoying the space. Additional finished space awaits in the basement, accessible from the kitchen, with a recreation room plus a second utility/storage room-offering flexibility for hobbies, recreation, storage, or future improvements. This home is dated and ready for updating, but that is exactly where its potential shines. The unique architecture, vaulted ceilings, and generous footprint provide an excellent canvas for creating a truly special home tailored to your style. Recent improvements provide a solid head start, including a sump pump with battery backup (2024), furnace, air conditioning, and humidifier (2021), windows, roof, and water heater (2017). The garage roof was replaced in 2007. This is an estate sale and the property is being sold as-is. The home offers a wonderful opportunity for buyers looking to renovate, update, and make this unique property their own. Bring your vision and unlock the potential of this one-of-a-kind Nordic Park home.
— the listing agent’s description
The home
4 beds
2.5 baths
2,348 sqft
Built in 1965
0.28-acre lot
2-car garage
Detached Single
A-Frame,Split Level
What it’ll cost
$198 / sqft
$7,667 taxes / yr
No HOA
New today
Estimated monthly payment
$3,247/mo
Principal & interest$2,472
Property taxes$639
Homeowners insurance$136
Get pre-qualified →Connect with a licensed lender in the dwello network.
Estimate only — not a loan offer. Example rate; taxes and insurance estimated; your actual rate, payment, taxes, and insurance will vary. dwello is not a lender. Equal Housing Opportunity.
Tour it with a real dwello agent
The agent who meets you here is an actual dwello Home Group team member who knows these streets — not a stranger who bought your name from a portal. You get straight answers on the spot, and the same person stays with you through closing.
On our team, vettedYour info is never soldWith you through closing
Tour this home
In person, on your schedule — a dwello agent meets you there.
WED
Jun 3
THU
Jun 4
FRI
Jun 5
SAT
Jun 6
11:00 am
Schedule a tour
New today
Price history
Listed for sale
Aug 16, 2026
$465,000
Property taxes
2025
Annual tax bill (MLS)
From county records — verify with the assessor.
Features
Central AirNatural GasForced AirAluminum SidingBrickStorm SewerConcreteGarage Door Opener
Schools
Elementary — Raymond Benson Primary School
Middle — F E Peacock Middle School
High — Lake Park High School
Assigned schools per the listing — always verify enrollment + boundaries with the district.
Neighborhood
Loading map…
Nearby places via OpenStreetMap — approximate; verify what matters to you. Map © Mapbox © OpenStreetMap.
MLS listing data
Listed by Elizabeth Bos · Fulton Grace Realty
Listing last updated Aug 16, 2026 · data refreshed from the MLS Aug 16, 2026, 6:32 PM CT
Based on information submitted to the MLS GRID as of Aug 16, 2026, 6:32 PM CT. Listing data © MRED LLC, distributed by MLS GRID — deemed reliable but not guaranteed; independently verify. Anything shown below this point is not MLS listing data.
See it in personA real dwello agent on our team — never a sold lead.
Schedule a tour
Message
No pressure — reach out whenever you’re ready.
Similar homes nearby
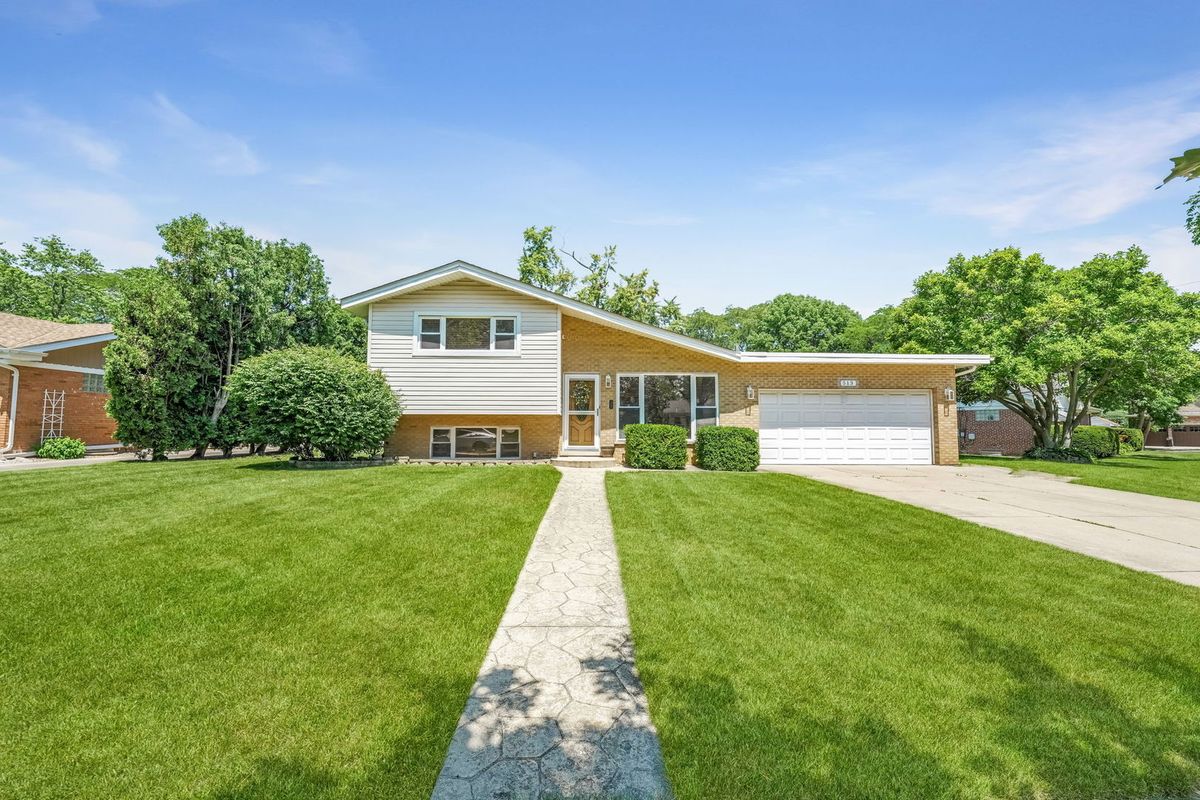
$460,000Active
3 bd · 2 ba · 1,540 sqft
513 W Division Street
Itasca, IL
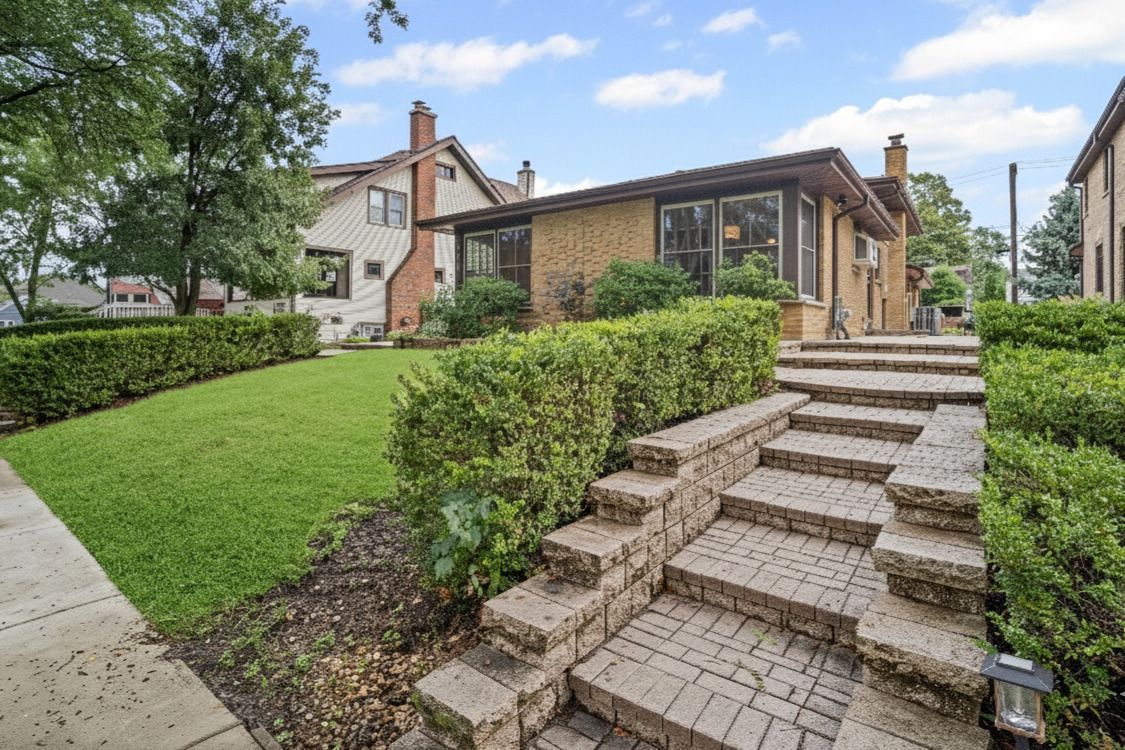
$449,900Active
3 bd · 2.5 ba · 1,336 sqft
421 N Elm Street
Itasca, IL
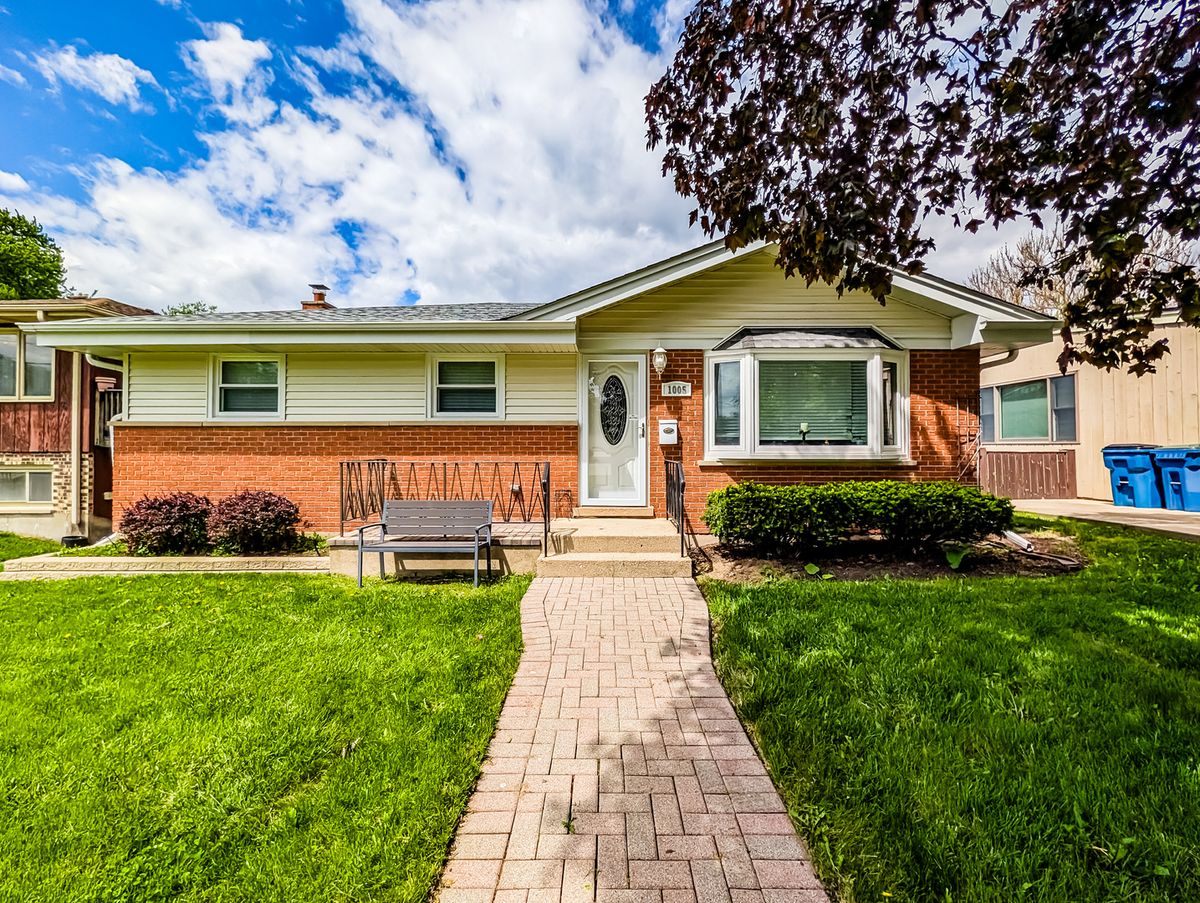
$419,900Active
3 bd · 2 ba · 2,308 sqft
1005 Irving Park Road
Itasca, IL
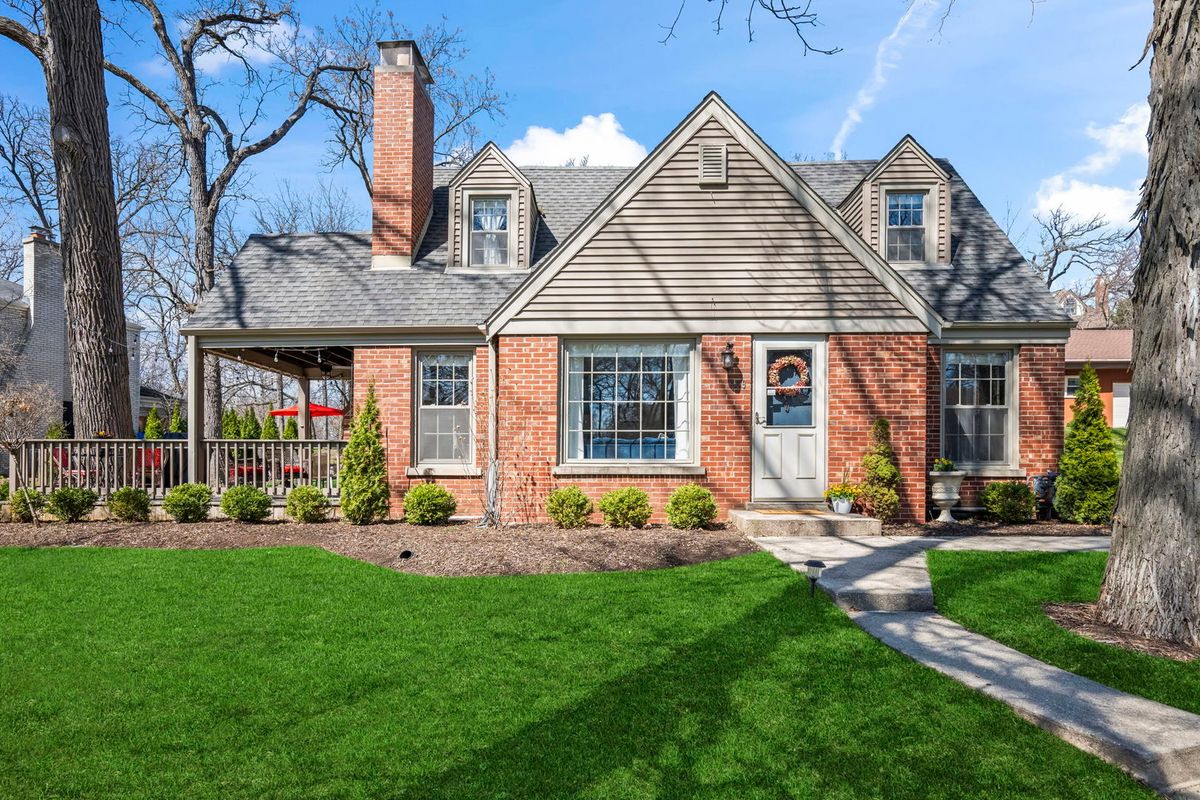
$519,900Active
3 bd · 2 ba · 1,818 sqft
409 Valley Road
Itasca, IL