Video tour View all 37 photos
Detached Single · Barrington, IL
$489,900
1 beds · 1.5 baths · 1,266 sqft
225 Coolidge Avenue, Barrington, IL, 60010
A brick-and-mortar place to make your own — room to make it home.
Active
What’s special
Central air2-car garageIn-unit laundry
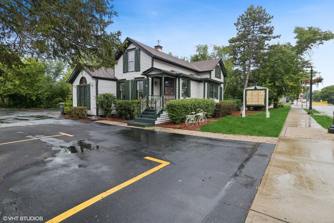
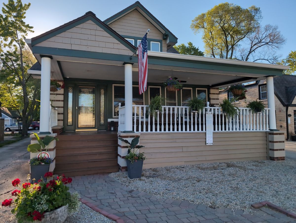
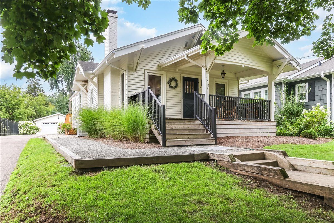
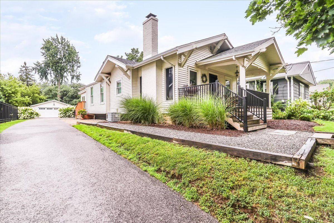
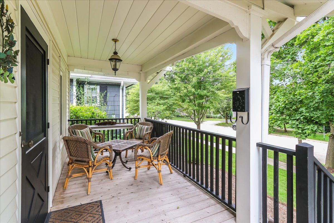
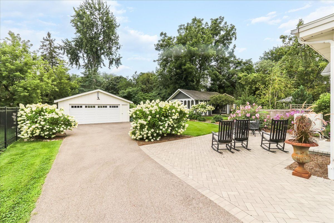
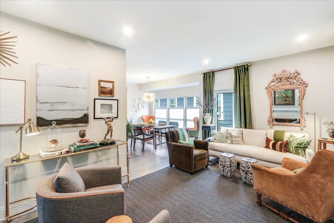
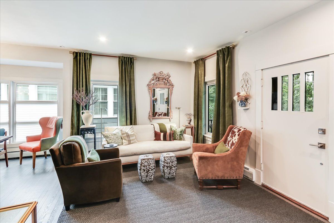
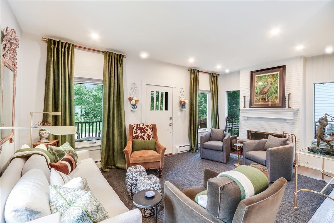
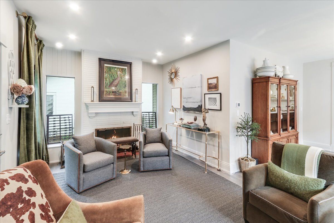
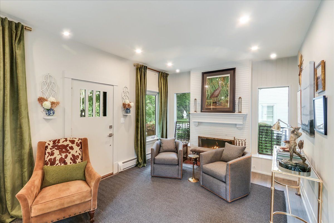
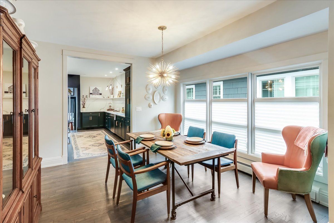
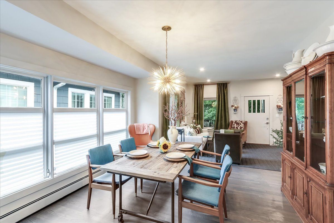
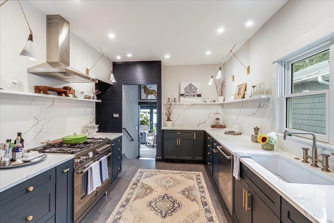
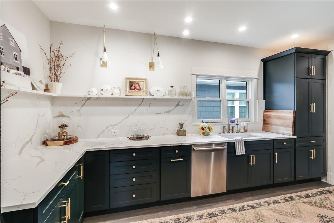
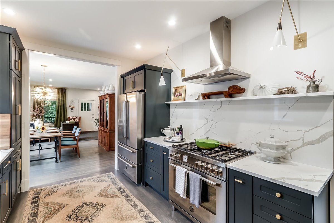
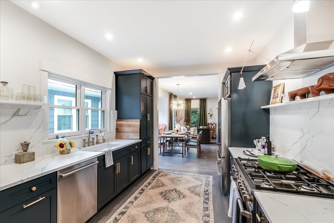
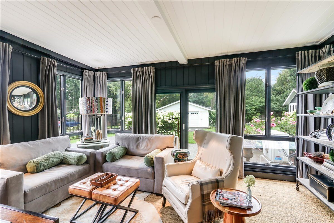
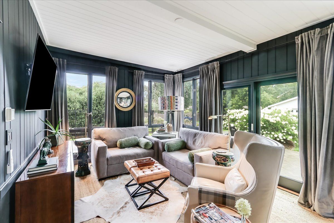
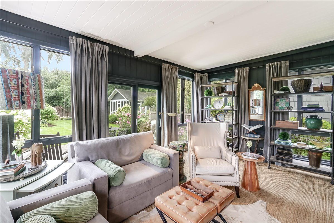
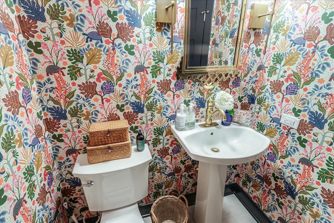
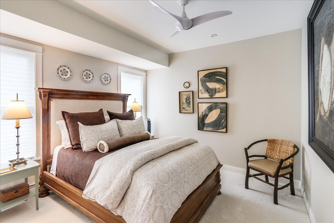
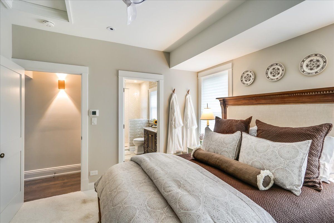
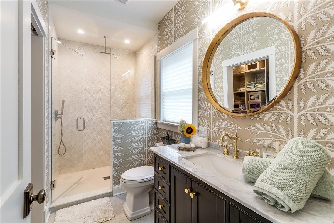
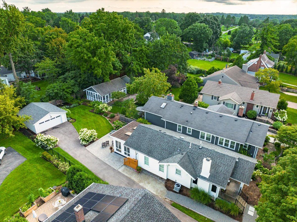
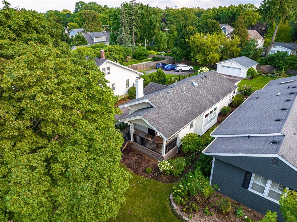
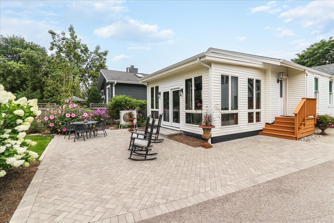
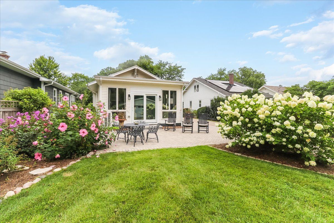
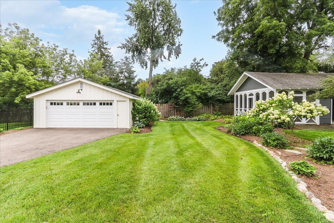
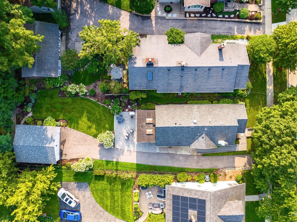
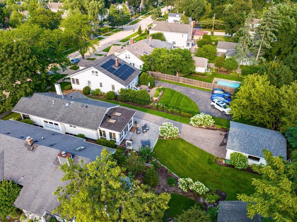
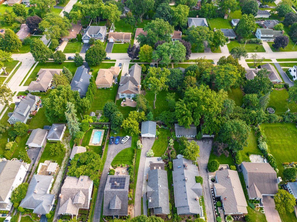
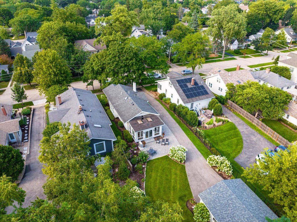
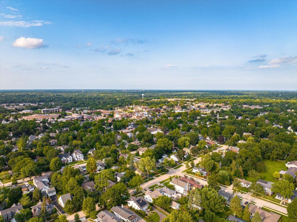
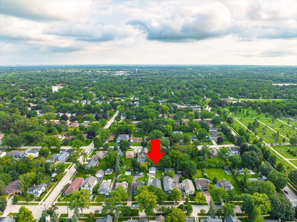
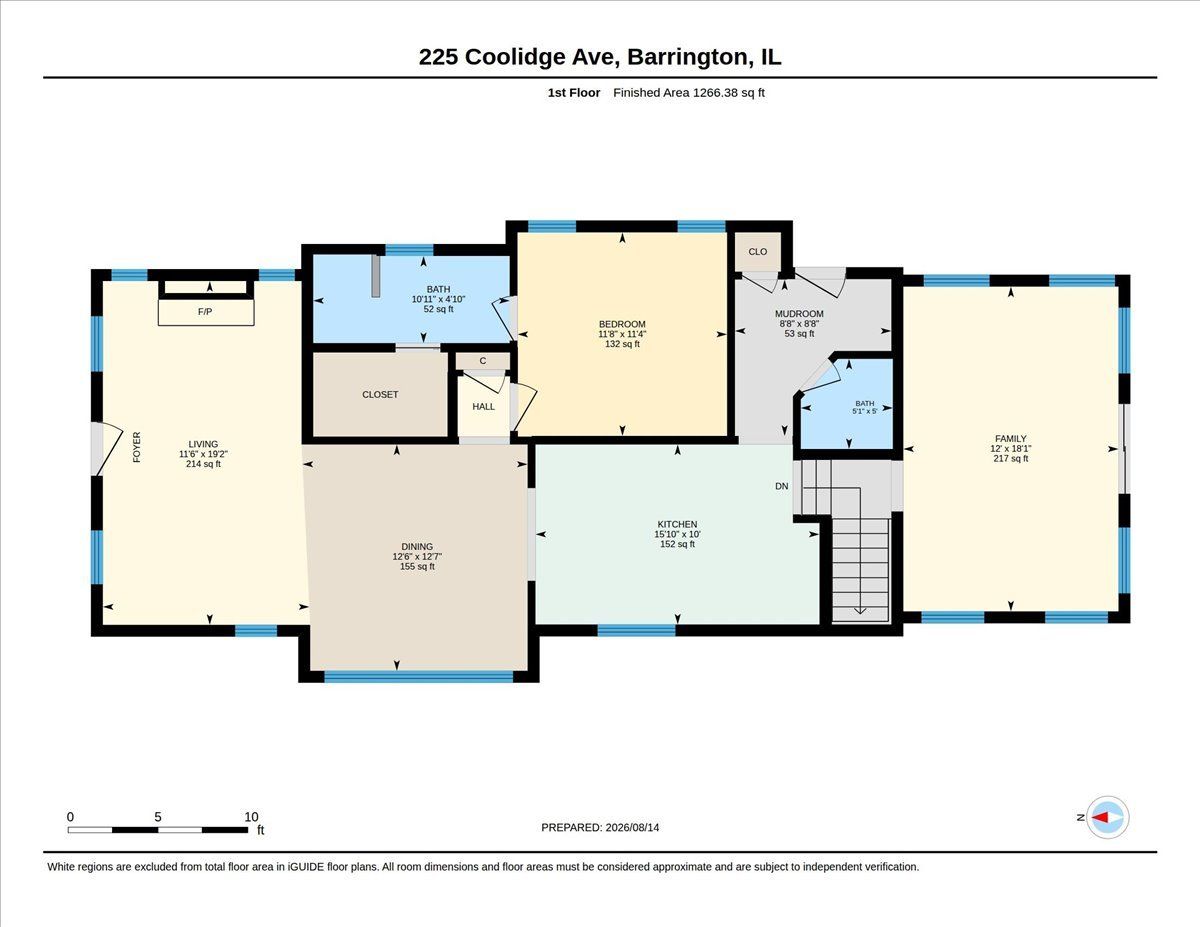
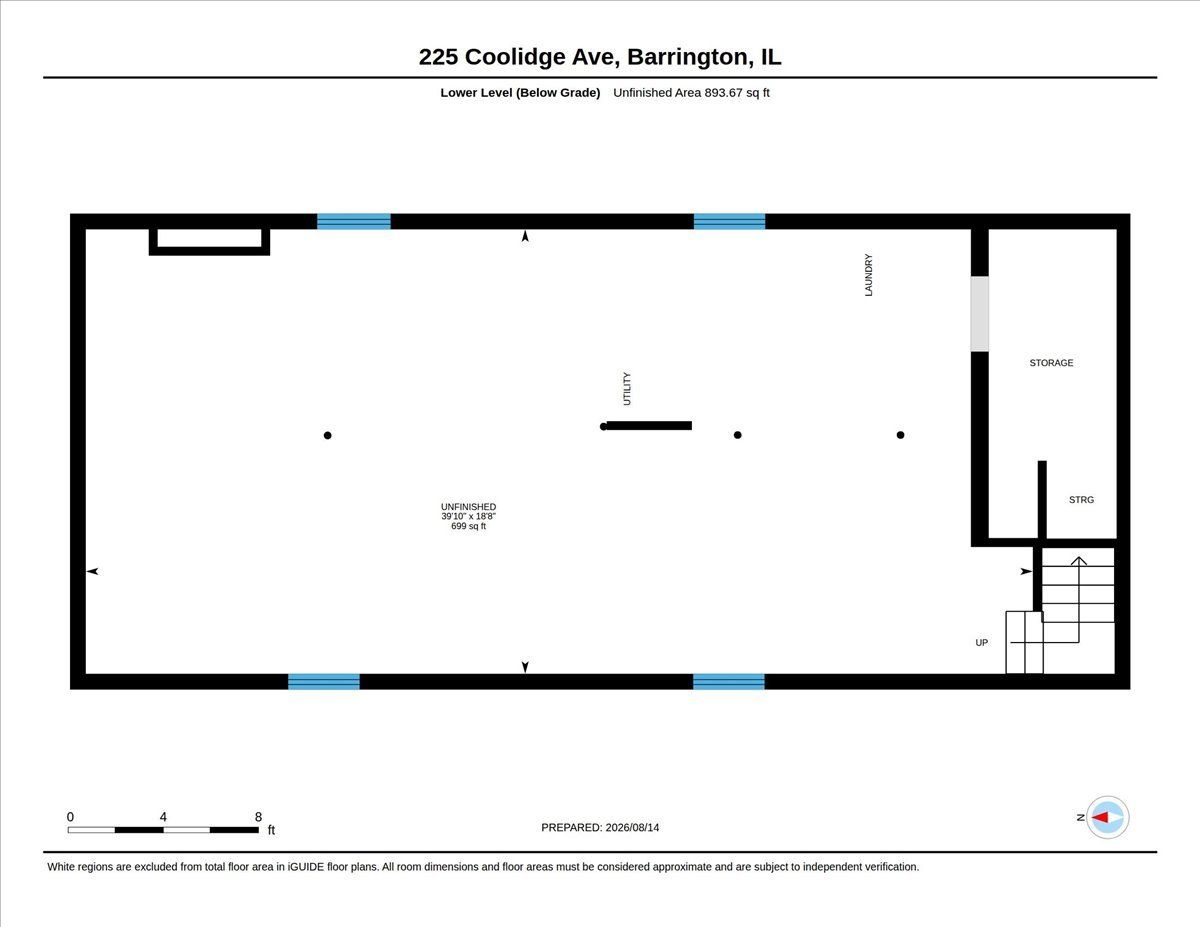
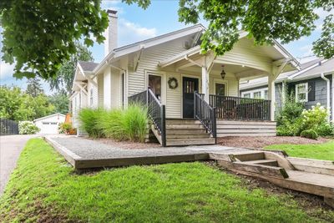
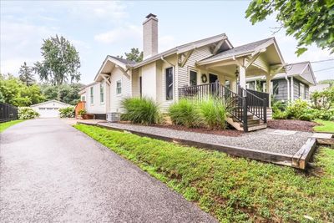
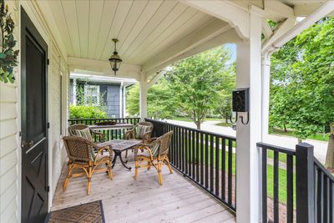
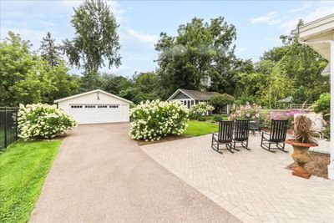
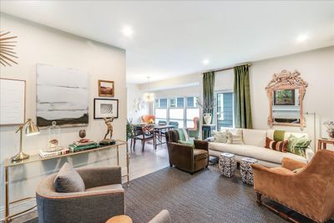
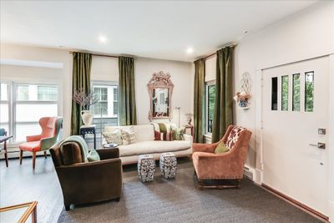
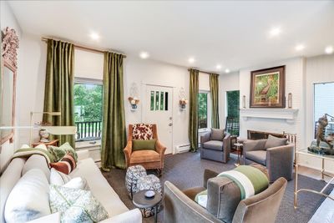
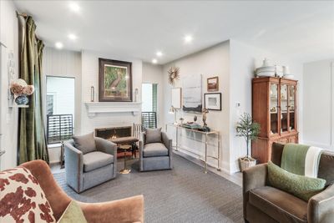
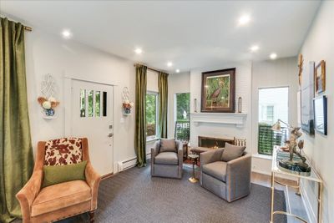
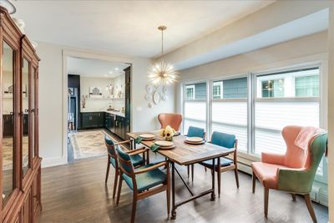
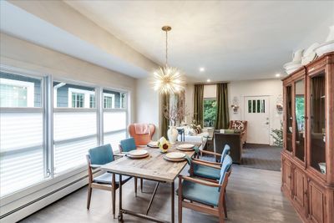
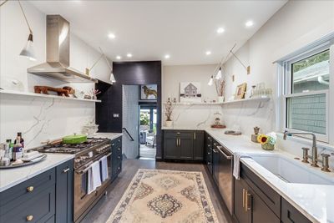
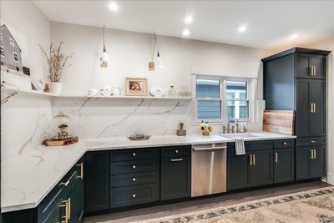
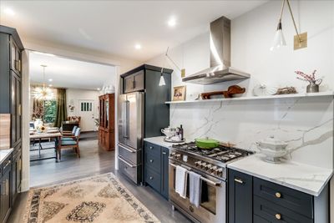
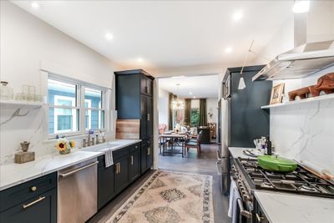
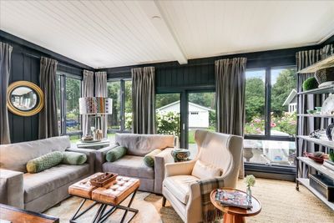
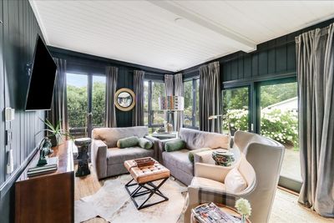

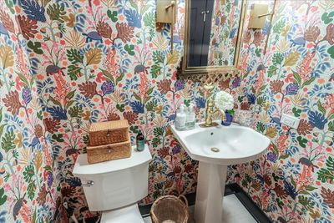
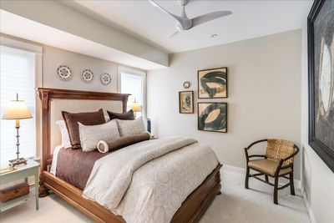
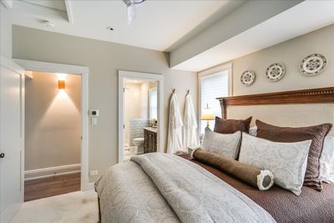
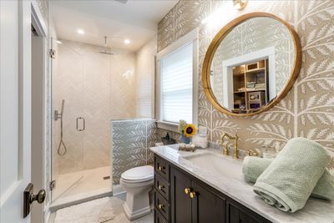
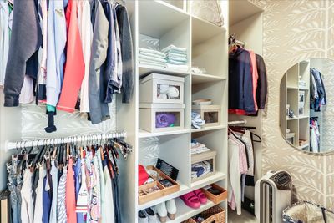
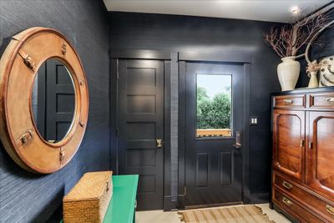
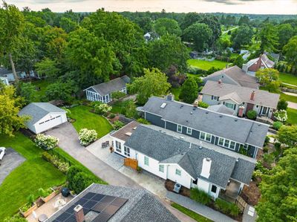
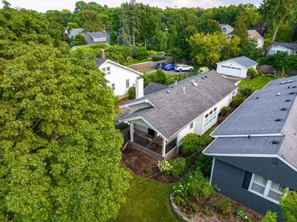
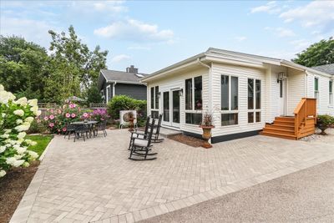
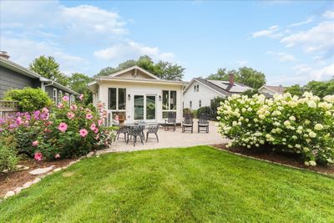
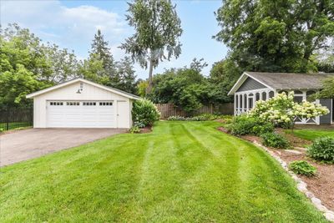
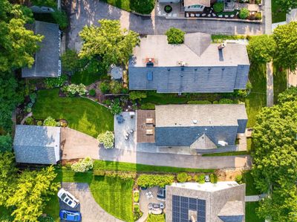
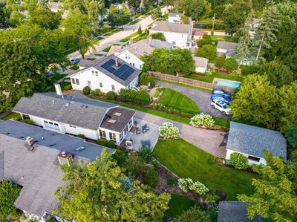
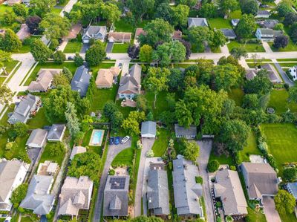
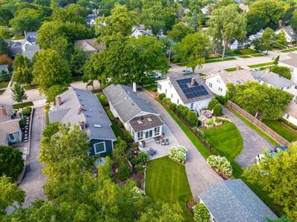
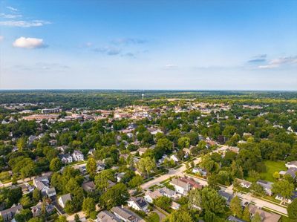
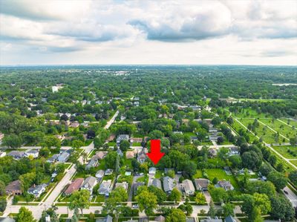
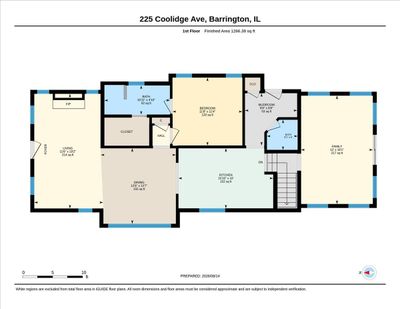
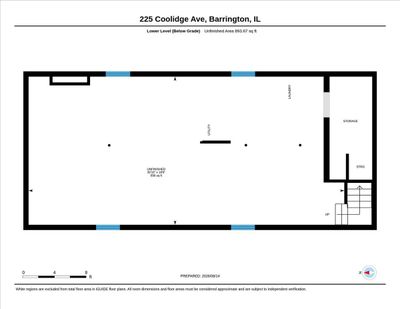
Welcome home to 225 Coolidge Ave, where the hard work has already been done for you. If you've been searching for that rare "new, new, new" feeling in the heart of Barrington, this is the one. Every inch of this property has been thoughtfully updated to offer a seamless, turn-key lifestyle that feels fresh from the moment you step onto the new front porch. The main level boasts a bright, open floor plan with high ceilings that create a sense of airy sophistication. The kitchen is a model of efficiency, flowing naturally into the rest of the living space. One of the standout transformations is the back sun porch, which has been fully converted into a spacious, true living area-perfect for relaxing or entertaining. The updates continue with a beautifully renovated primary bath and the addition of a new half bath. Downstairs, you'll find a clean, dry basement that offers incredible potential; the current owners already have plans in place for a full bathroom, giving you a head start on future expansion. The exterior is just as impressive as the interior. A brand-new driveway leads to a new garage, and the professionally installed hardscape patio provides a private outdoor retreat for summer evenings. Located just a short distance from the vibrant shops, dining, and amenities of downtown Barrington, this home offers the ultimate in convenience. For those looking for a truly effortless transition, there is even an option to purchase the home fully furnished. Just bring your toothbrush and start enjoying everything Barrington has to offer.
— the listing agent’s description
The home
1 beds
1.5 baths
1,266 sqft
Built in 1928
0.20-acre lot
2-car garage
Detached Single
What it’ll cost
$387 / sqft
$7,145 taxes / yr
No HOA
3 days on dwello
Estimated monthly payment
$3,343/mo
Principal & interest$2,605
Property taxes$595
Homeowners insurance$143
Get pre-qualified →Connect with a licensed lender in the dwello network.
Estimate only — not a loan offer. Example rate; taxes and insurance estimated; your actual rate, payment, taxes, and insurance will vary. dwello is not a lender. Equal Housing Opportunity.
Tour it with a real dwello agent
The agent who meets you here is an actual dwello Home Group team member who knows these streets — not a stranger who bought your name from a portal. You get straight answers on the spot, and the same person stays with you through closing.
On our team, vettedYour info is never soldWith you through closing
Tour this home
In person, on your schedule — a dwello agent meets you there.
WED
Jun 3
THU
Jun 4
FRI
Jun 5
SAT
Jun 6
11:00 am
Schedule a tour
3 days on dwello
Price history
Listed for sale
Aug 16, 2026
$489,900
Property taxes
2025
Annual tax bill (MLS)
From county records — verify with the assessor.
Features
Central AirSteamRadiantAluminum SidingPublic SewerAsphaltGarage Door Opener
Schools
Elementary — Hough Street Elementary School
Middle — Barrington Middle School Prairie
High — Barrington High School
Assigned schools per the listing — always verify enrollment + boundaries with the district.
Neighborhood
Loading map…
Nearby places via OpenStreetMap — approximate; verify what matters to you. Map © Mapbox © OpenStreetMap.
MLS listing data
Listed by Catherine Schmidt · Compass
Listing last updated Aug 16, 2026 · data refreshed from the MLS Aug 16, 2026, 3:11 PM CT
Based on information submitted to the MLS GRID as of Aug 16, 2026, 3:11 PM CT. Listing data © MRED LLC, distributed by MLS GRID — deemed reliable but not guaranteed; independently verify. Anything shown below this point is not MLS listing data.
See it in personA real dwello agent on our team — never a sold lead.
Schedule a tour
Message
No pressure — reach out whenever you’re ready.