View all 46 photos
Detached Single · North Aurora, IL
$535,000
2 beds · 2 baths · 1,720 sqft
1662 Patterson Avenue, North Aurora, IL, 60542
A brick-and-mortar place to make your own — room to make it home.
Active
What’s special
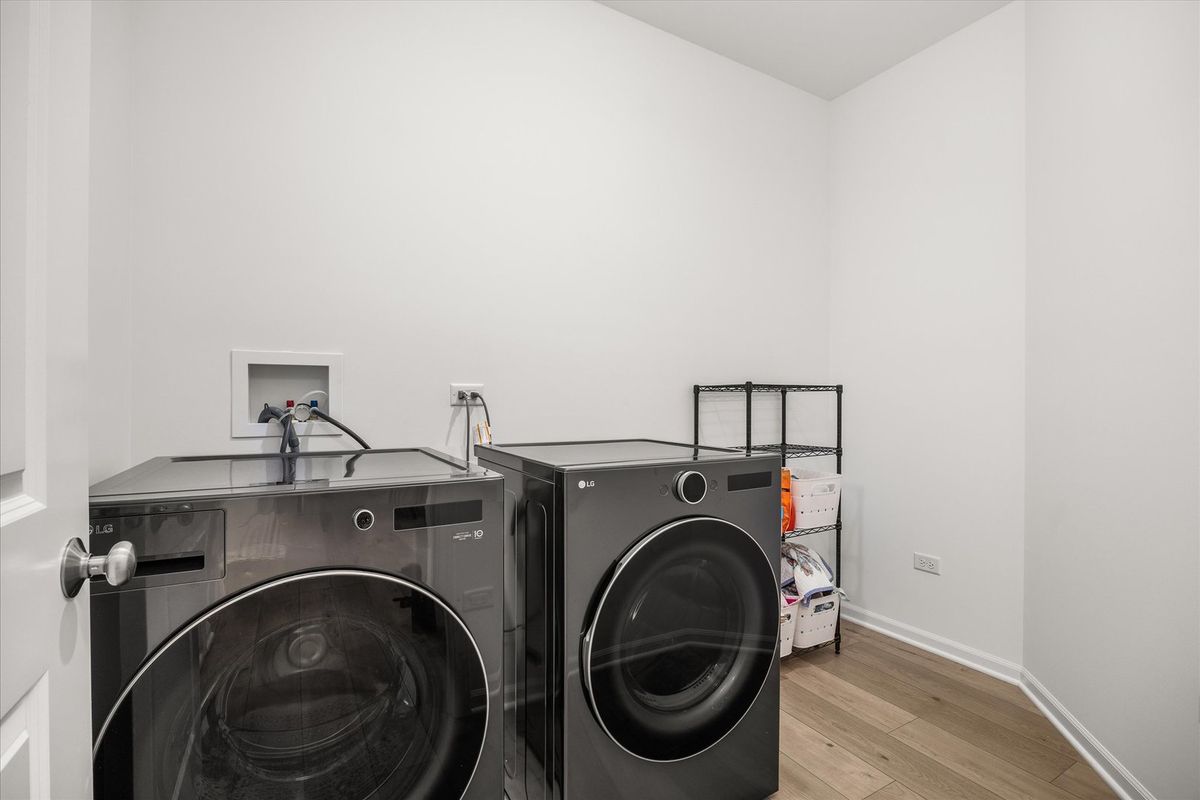
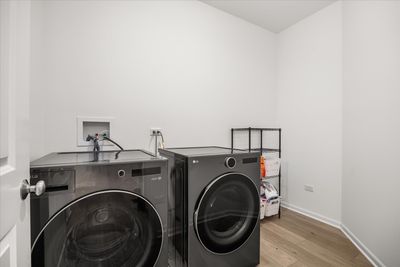
Central air2-car garage0.33-acre lotIn-unit laundry
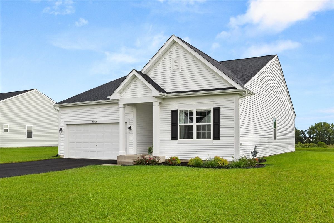
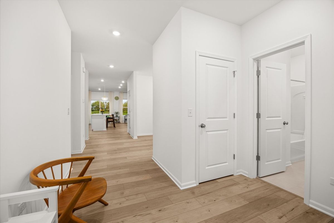
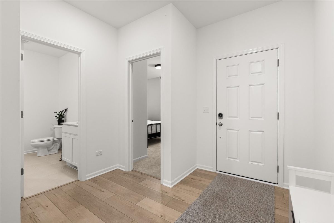
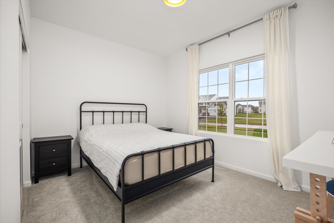
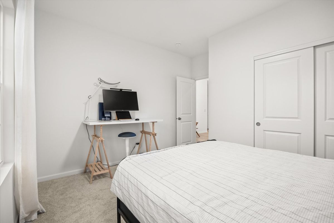
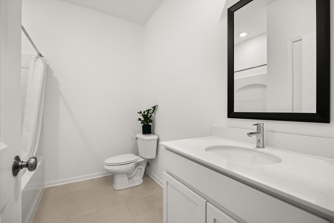
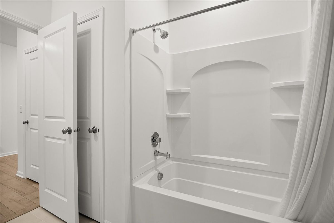
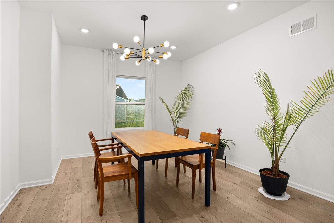
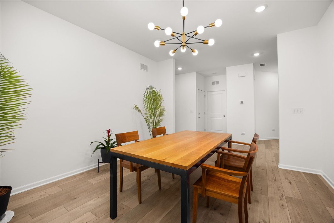
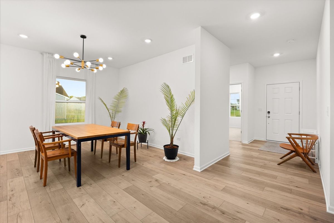
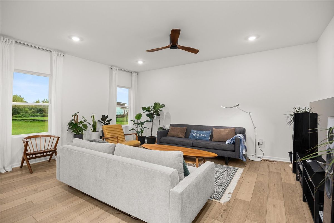
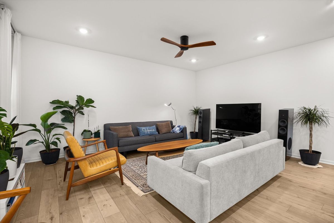
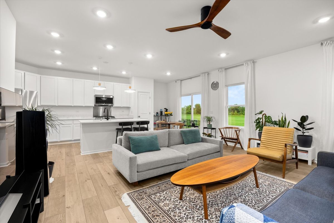
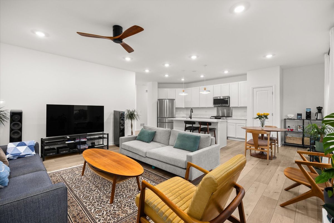
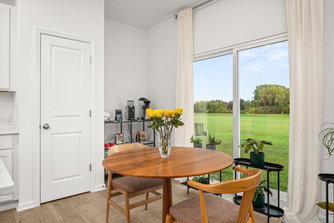
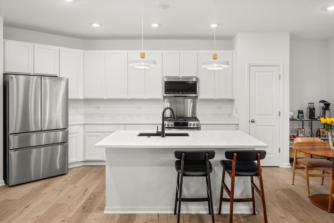
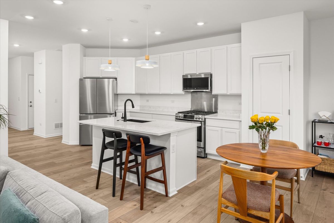
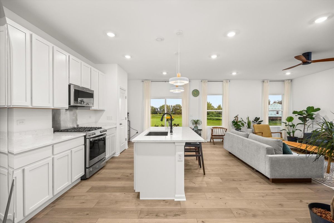
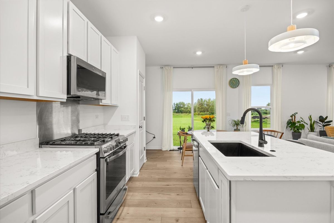
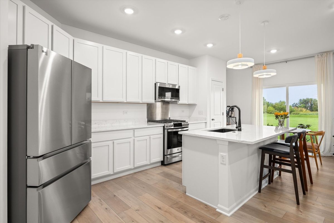
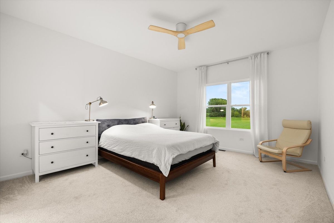
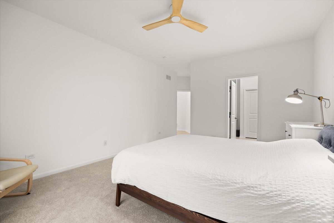
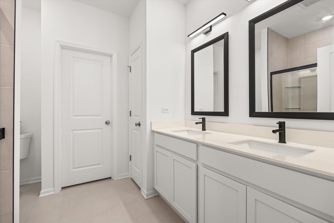
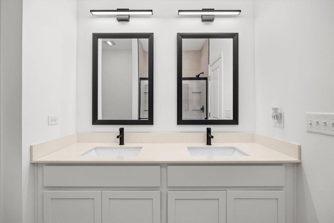
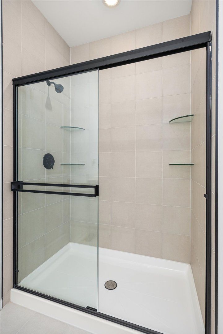
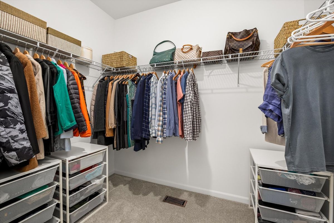
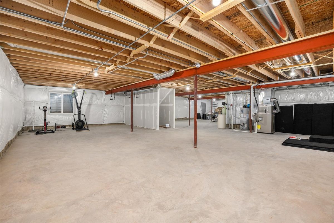
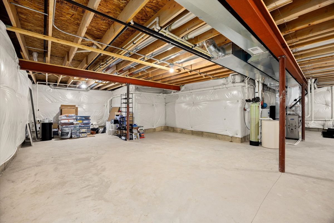
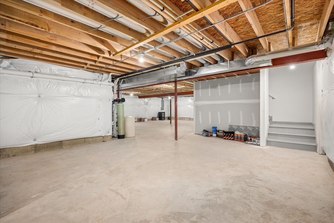
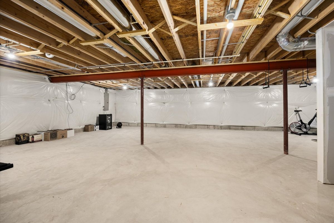
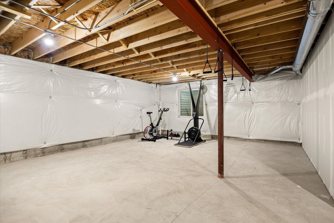
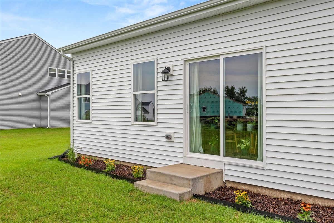
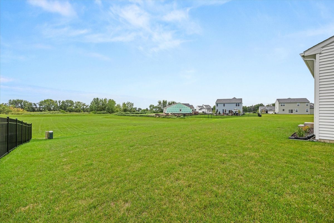
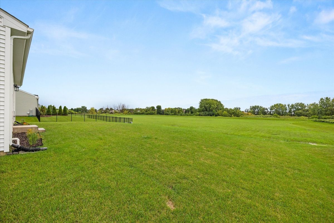
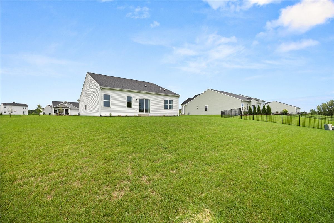
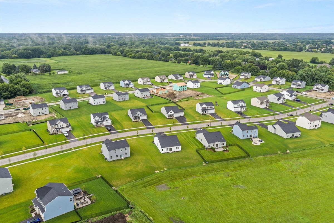
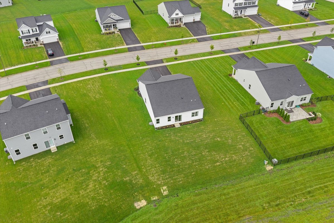
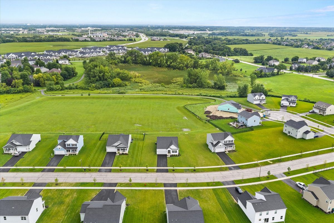
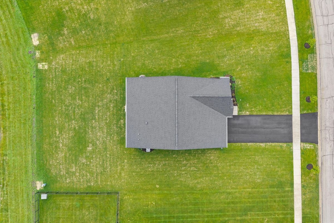
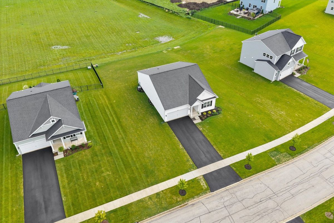
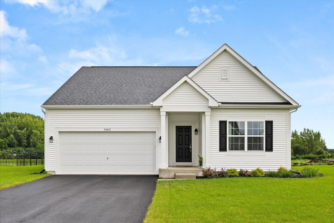
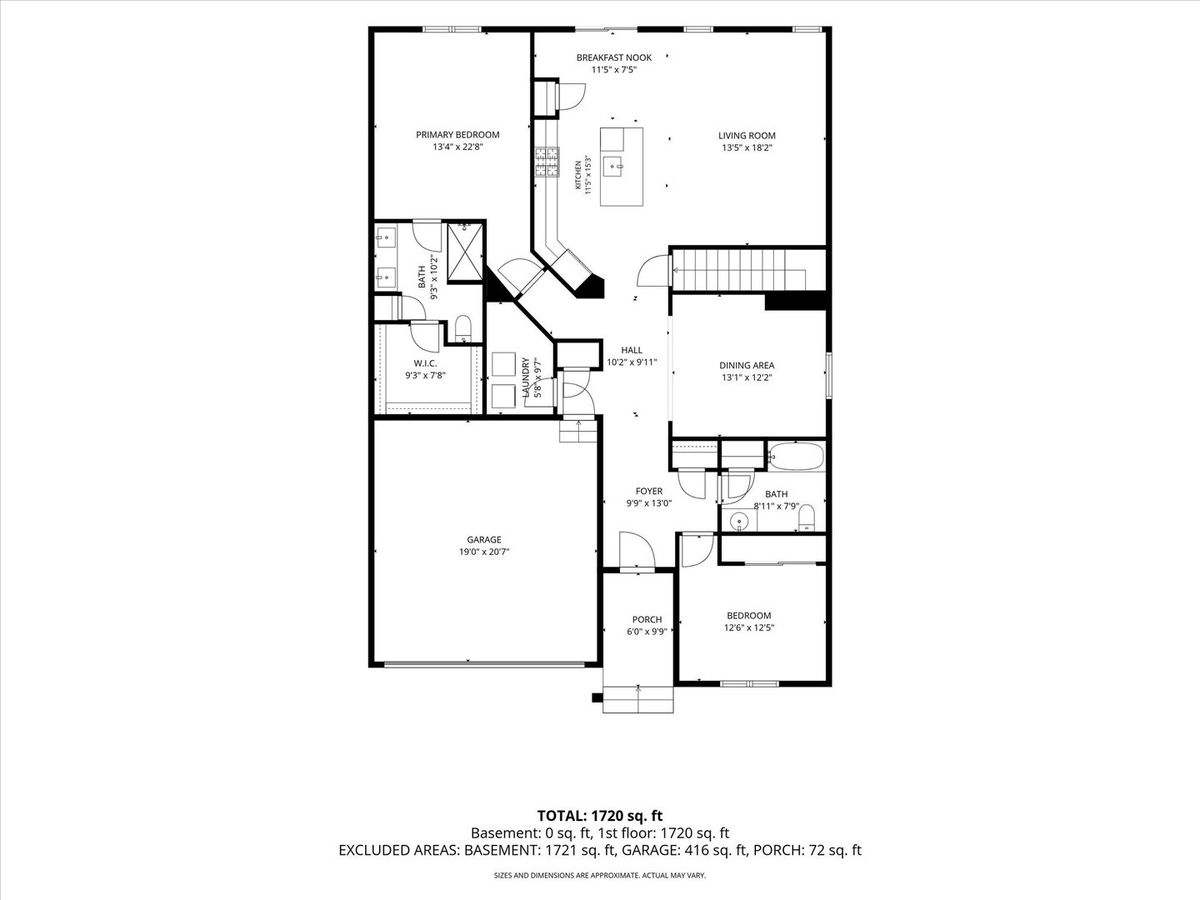
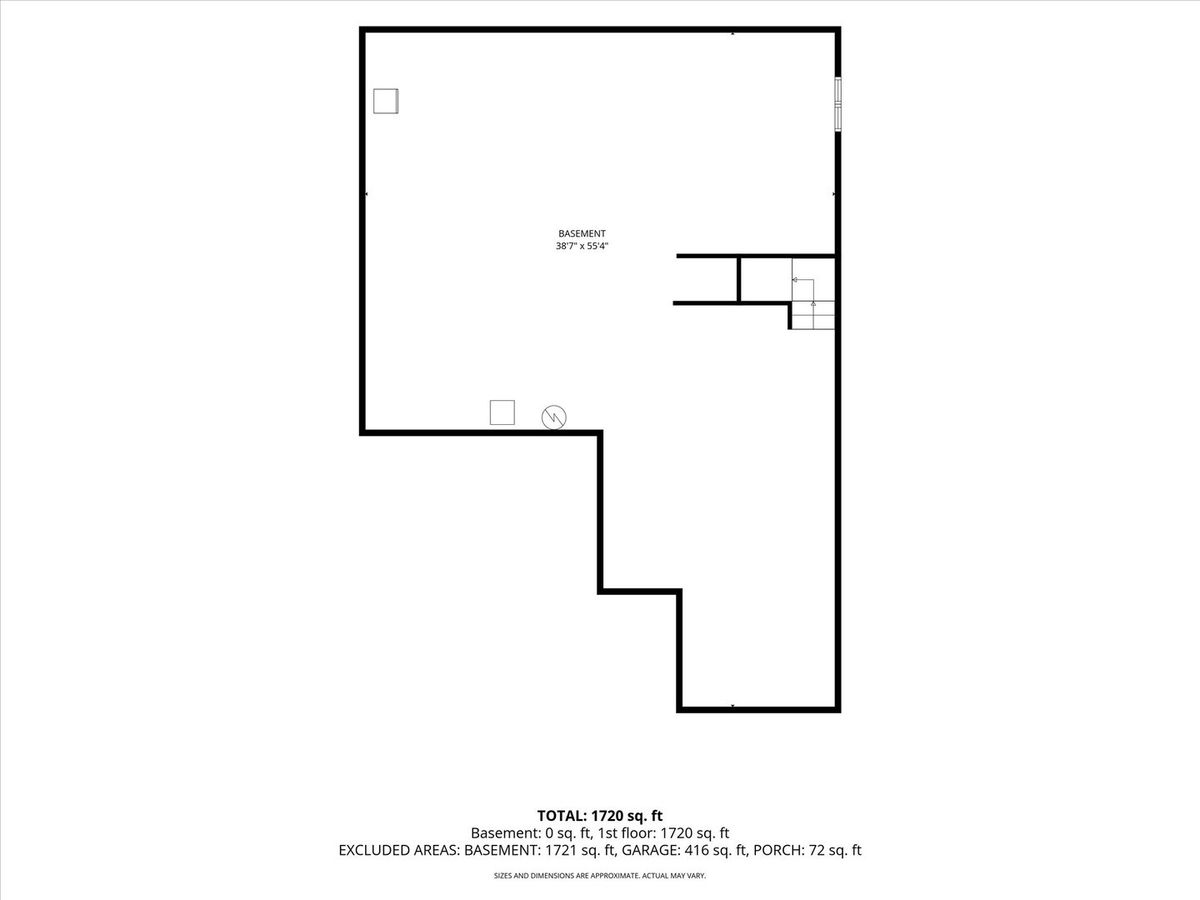
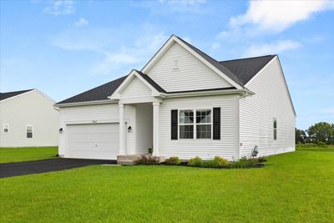
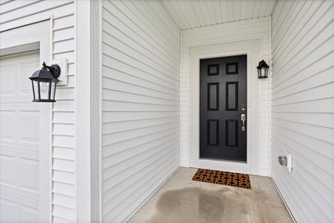
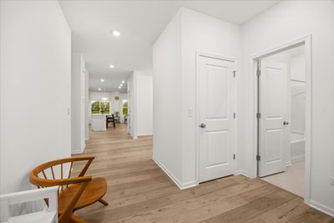
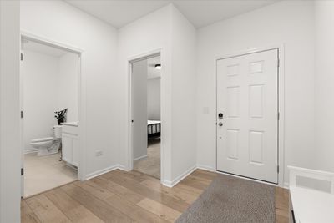
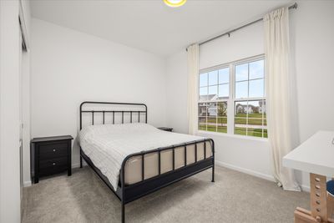
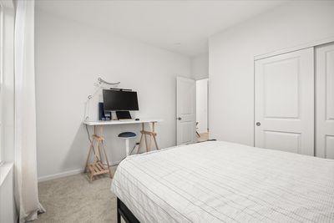
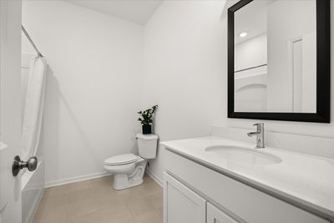
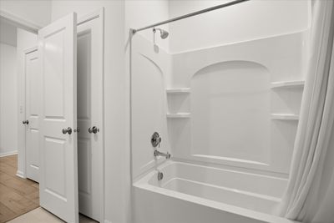
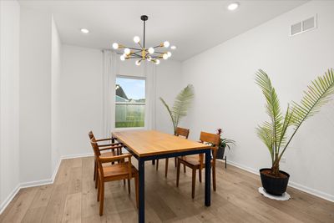
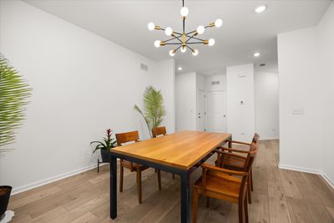
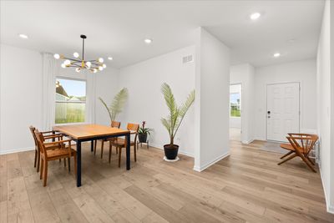
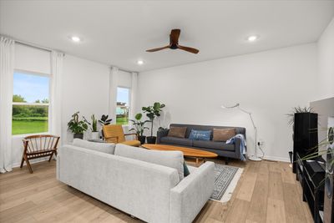
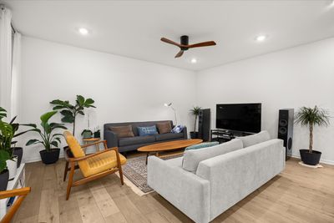
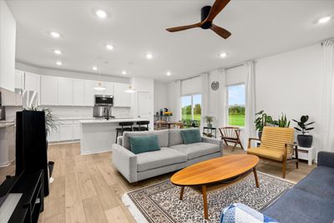
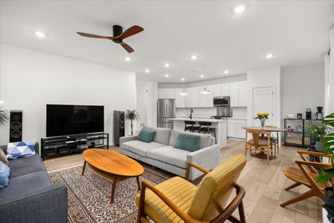
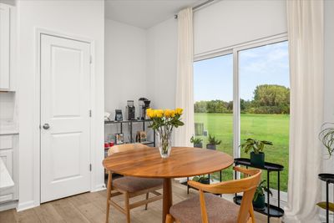
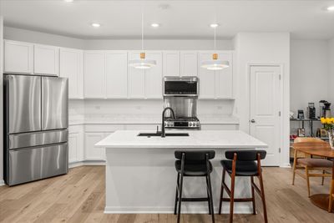
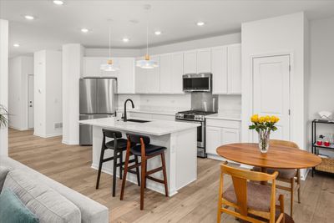
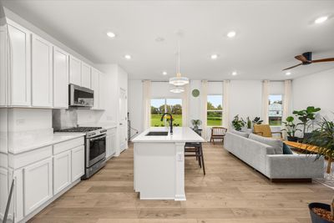
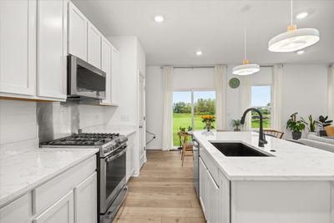
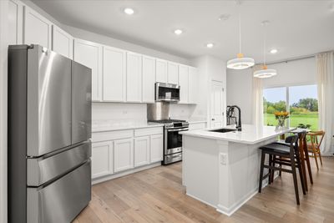
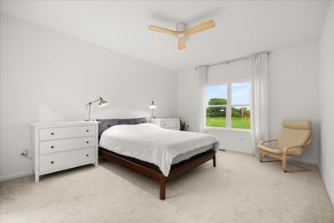
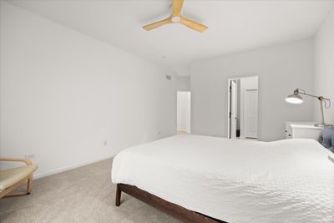
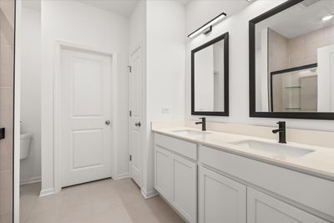
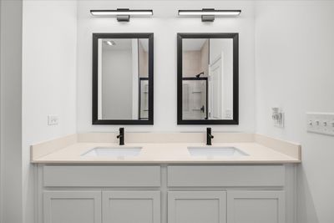

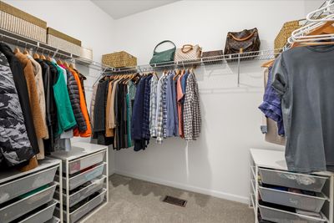
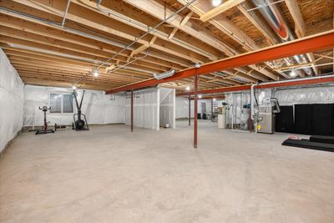
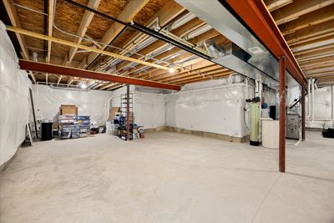
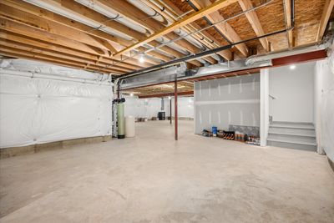
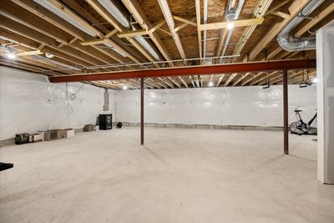
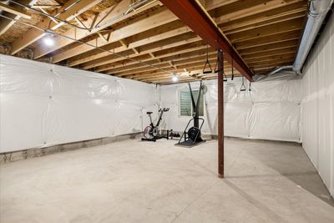
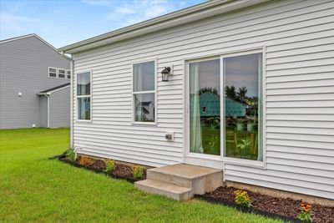
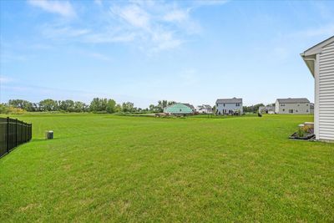
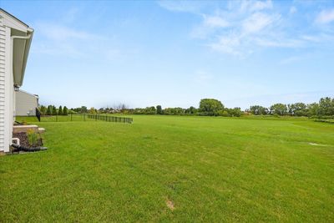
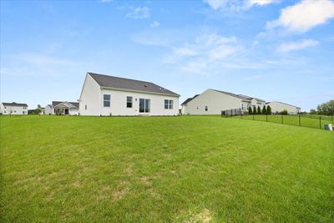
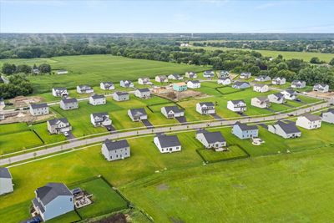
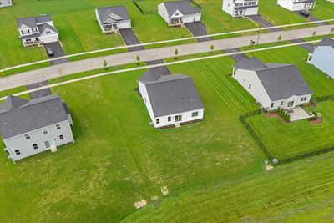
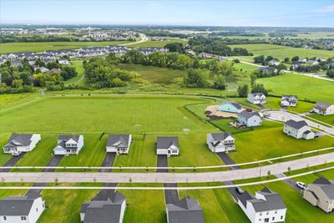
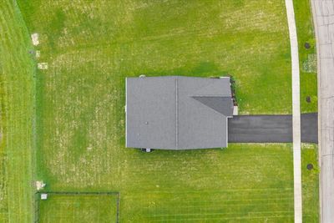
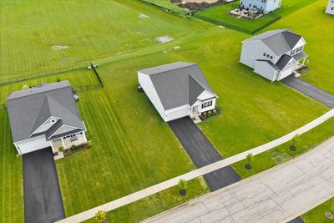
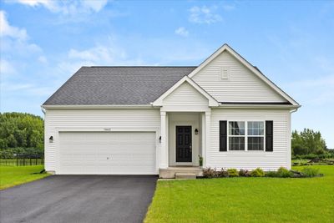
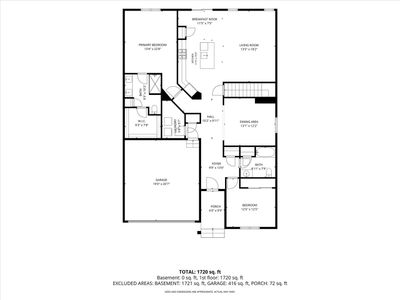
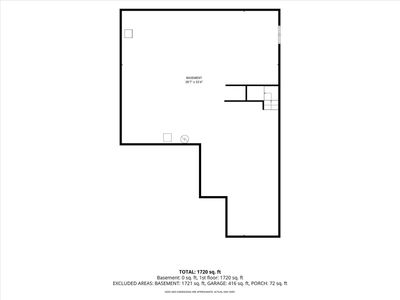
Welcome to Autumn Ridge! Built in 2025, this beautiful 2-bedroom, 2-bath home offers the benefits of new construction without the wait. The spacious open floor plan is ideal for everyday living and entertaining. The flex room, currently used as a dining room, can easily be converted into a third bedroom. The full, unfinished basement provides endless possibilities for future living space, a recreation room, home office, or additional bedroom. The primary suite features a large walk-in closet and private bath with dual sinks, upgraded height bathroom cabinets, comfort-height toilets, and shower with glass doors. The kitchen is beautifully appointed with 42-inch cabinets, additional cabinetry, quartz countertops, upgraded stainless-steel Wi-Fi-capable appliances, upgraded sink and faucet, and an upgraded lighting package. Additional upgrades include 9-foot ceilings, a full basement in lieu of the standard partial basement, upgraded bathroom fixtures, ceiling fixtures and lighting package, and an insulated garage door. Enjoy the added savings and convenience of landscaping and window draperies already completed. Why wait for new construction when you can have a nearly new home with the upgrades already done? New construction without the wait!
— the listing agent’s description
The home
2 beds
2 baths
1,720 sqft
Built in 2025
0.33-acre lot
2-car garage
Detached Single
Ranch
What it’ll cost
$311 / sqft
$557 taxes / yr
$65/mo HOA
New today
Estimated monthly payment
$3,112/mo
Principal & interest$2,845
Property taxes$46
Homeowners insurance$156
HOA dues$65
Get pre-qualified →Connect with a licensed lender in the dwello network.
Estimate only — not a loan offer. Example rate; taxes, HOA dues, insurance estimated; your actual rate, payment, taxes, and insurance will vary. dwello is not a lender. Equal Housing Opportunity.
Tour it with a real dwello agent
The agent who meets you here is an actual dwello Home Group team member who knows these streets — not a stranger who bought your name from a portal. You get straight answers on the spot, and the same person stays with you through closing.
On our team, vettedYour info is never soldWith you through closing
Tour this home
In person, on your schedule — a dwello agent meets you there.
WED
Jun 3
THU
Jun 4
FRI
Jun 5
SAT
Jun 6
11:00 am
Schedule a tour
New today
Price history
Listed for sale
Aug 16, 2026
$535,000
Property taxes
2025
Annual tax bill (MLS)
From county records — verify with the assessor.
Features
Central AirNatural GasForced AirVinyl SidingPublic SewerAsphaltGarage Door Opener
Neighborhood
Loading map…
Nearby places via OpenStreetMap — approximate; verify what matters to you. Map © Mapbox © OpenStreetMap.
MLS listing data
Listed by Ann Schuler · Century 21 Circle
Listing last updated Aug 16, 2026 · data refreshed from the MLS Aug 16, 2026, 2:21 AM CT
Based on information submitted to the MLS GRID as of Aug 16, 2026, 2:21 AM CT. Listing data © MRED LLC, distributed by MLS GRID — deemed reliable but not guaranteed; independently verify. Anything shown below this point is not MLS listing data.
See it in personA real dwello agent on our team — never a sold lead.
Schedule a tour
Message
No pressure — reach out whenever you’re ready.
Similar homes nearby
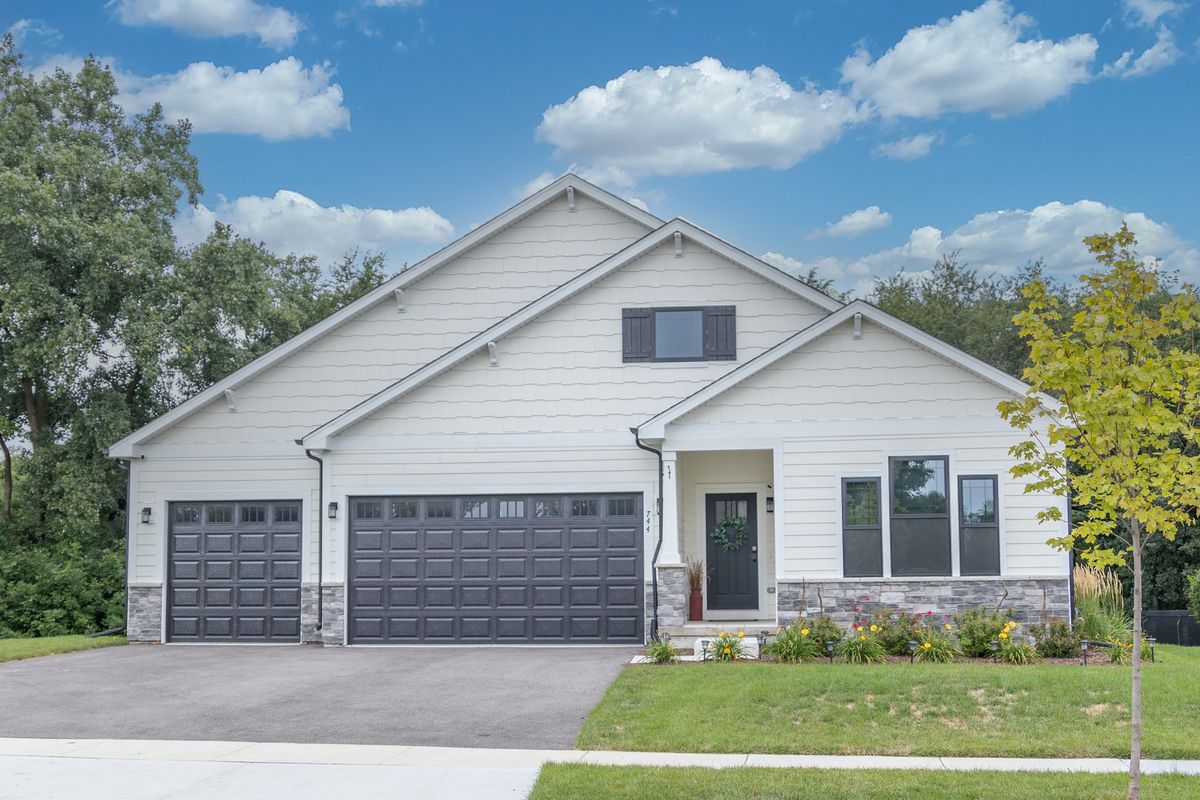
$588,990Active
3 bd · 2 ba · 1,817 sqft
Lot 8 Michelle Way
North Aurora, IL
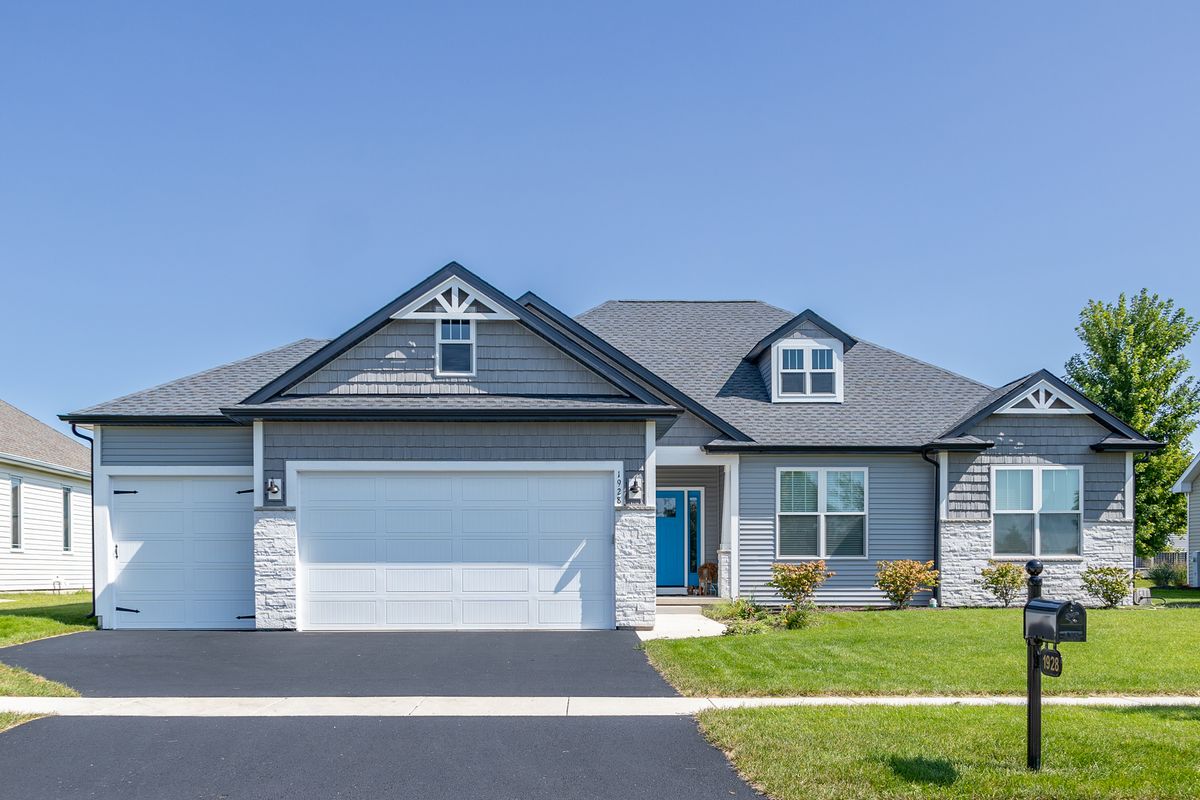
$589,990Active
3 bd · 2 ba · 1,877 sqft
Lot 9 Michelle Street
North Aurora, IL
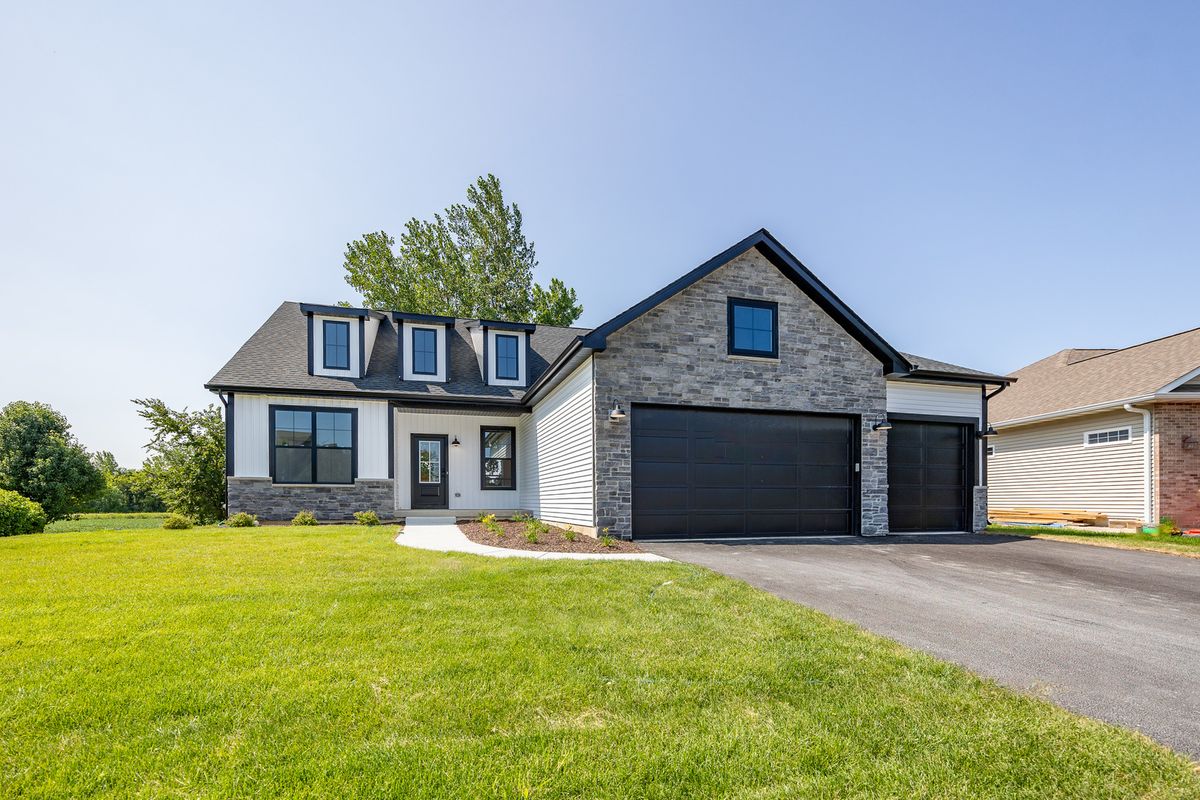
$615,990Active
3 bd · 2 ba · 1,956 sqft
Lot 11 Michelle Street
North Aurora, IL
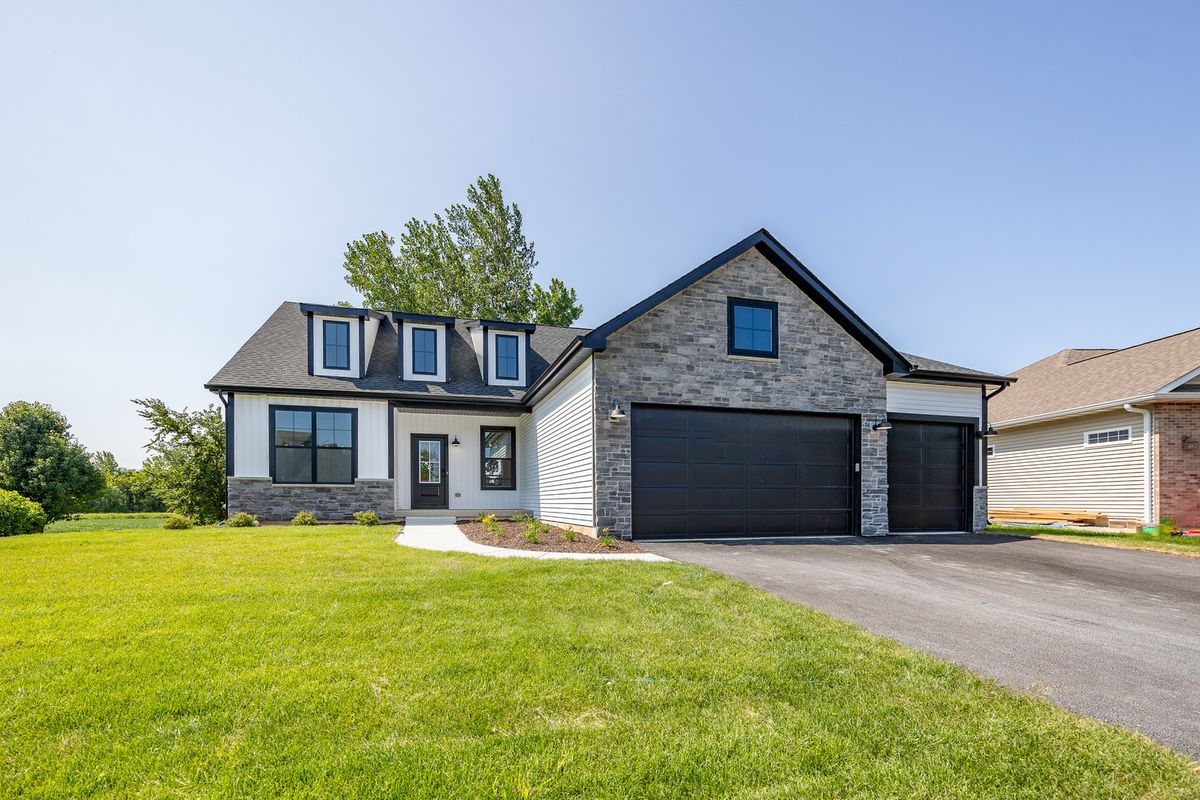
$624,990Active
3 bd · 2 ba · 1,956 sqft
Lot 13 Michelle Street
North Aurora, IL