View all 31 photos
Detached Single · Berwyn, IL
$449,000
3 beds · 2 baths · 2,447 sqft
3220 Wisconsin Avenue, Berwyn, IL, 60402
A brick-and-mortar place to make your own — room to make it home.
Active
What’s special
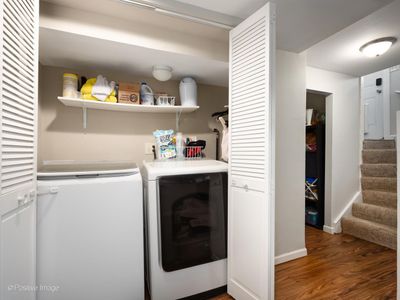
Central air2-car garageIn-unit laundry
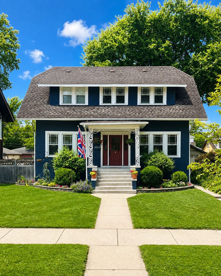
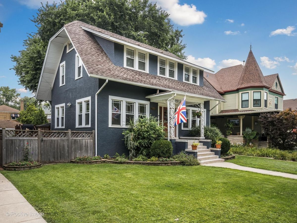
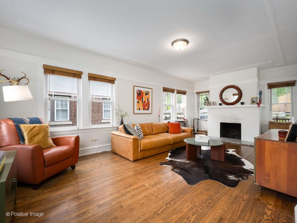
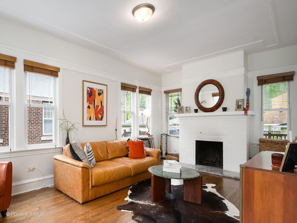
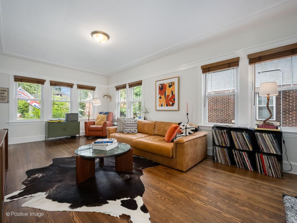
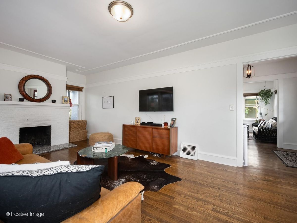
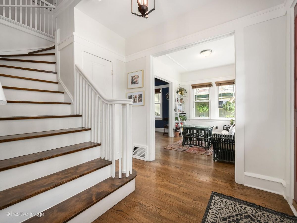
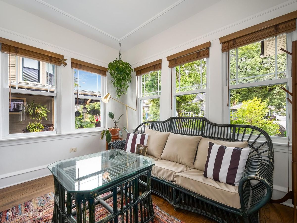
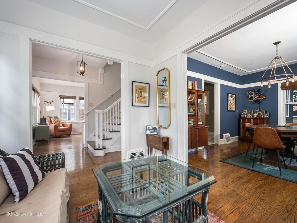
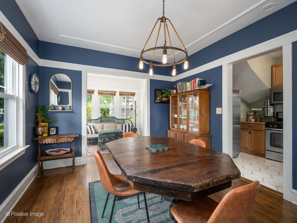
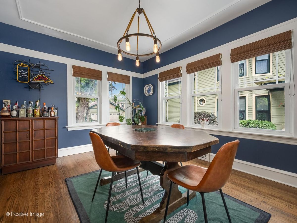
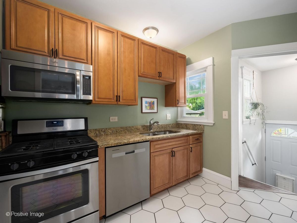
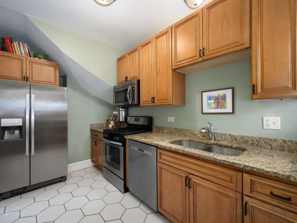
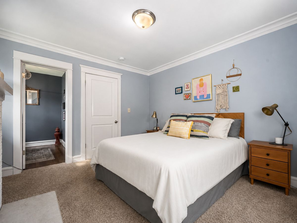
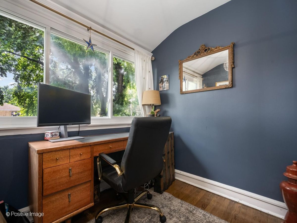
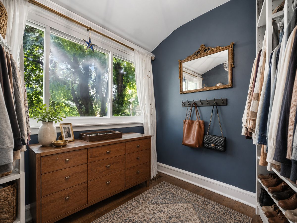
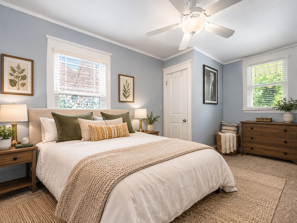
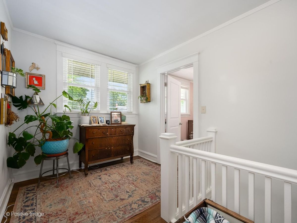
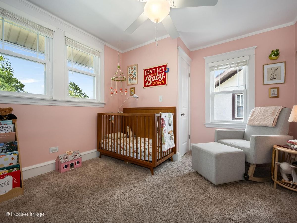
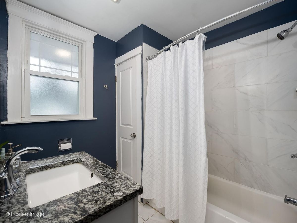
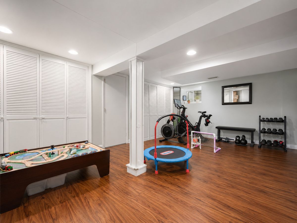
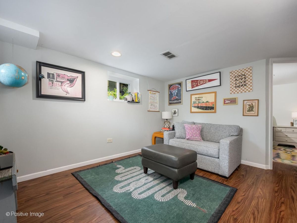
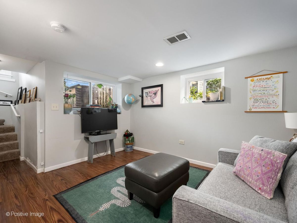
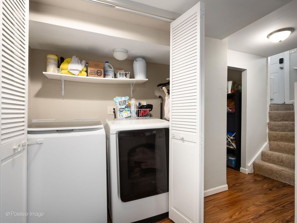
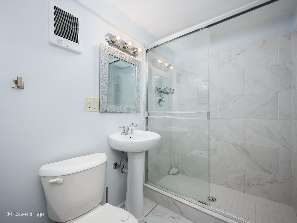
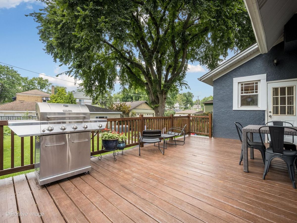
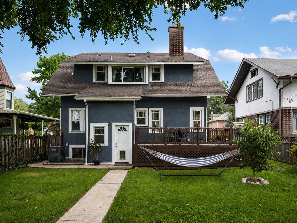
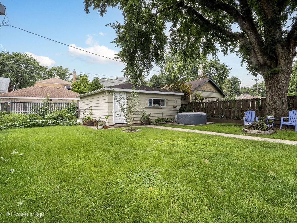
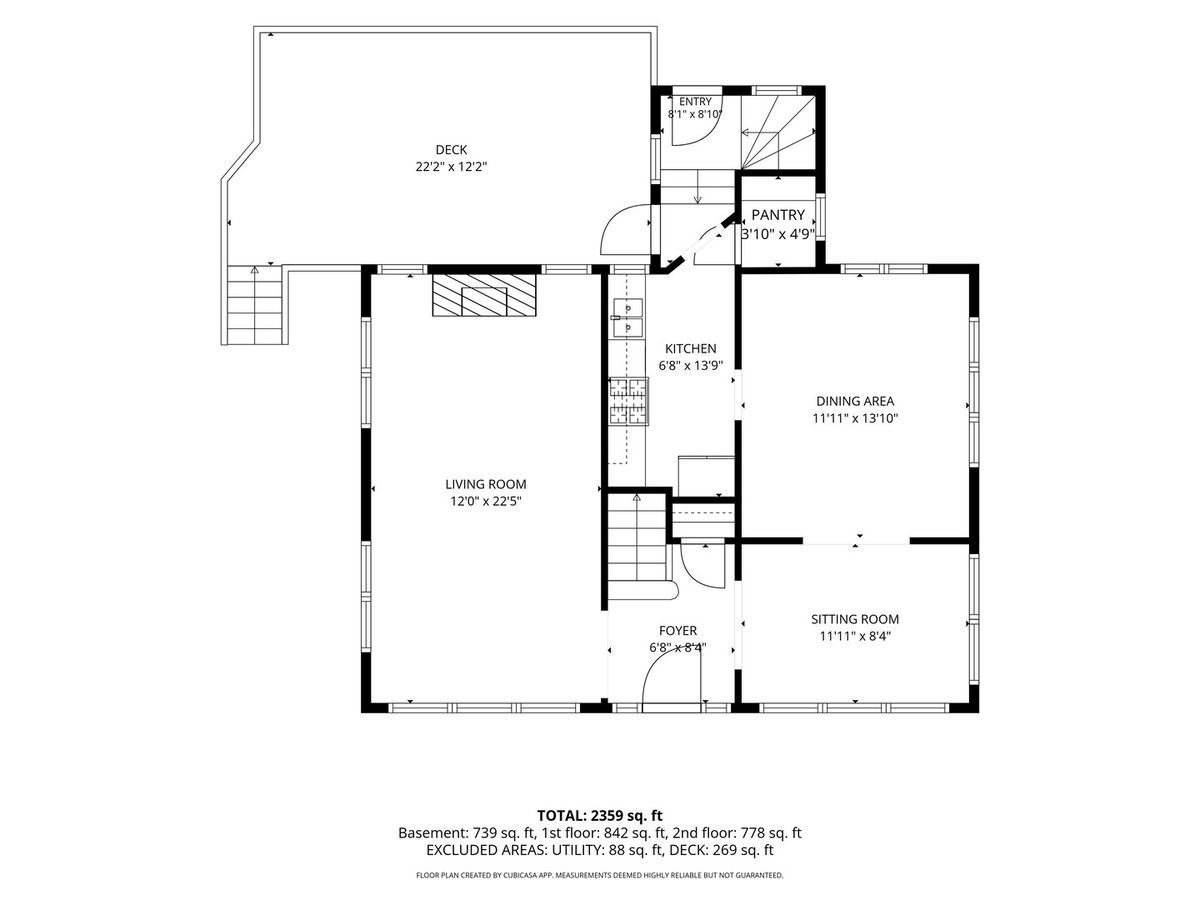
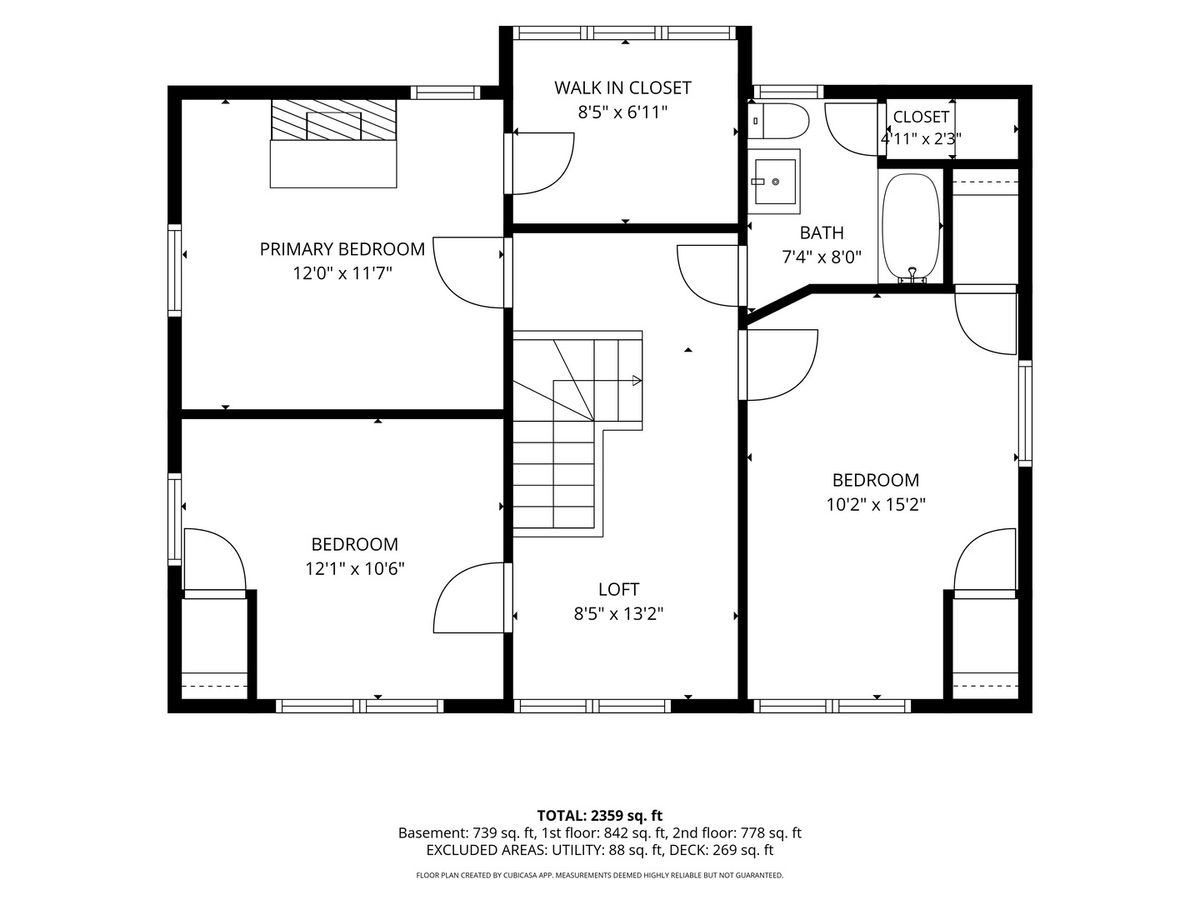
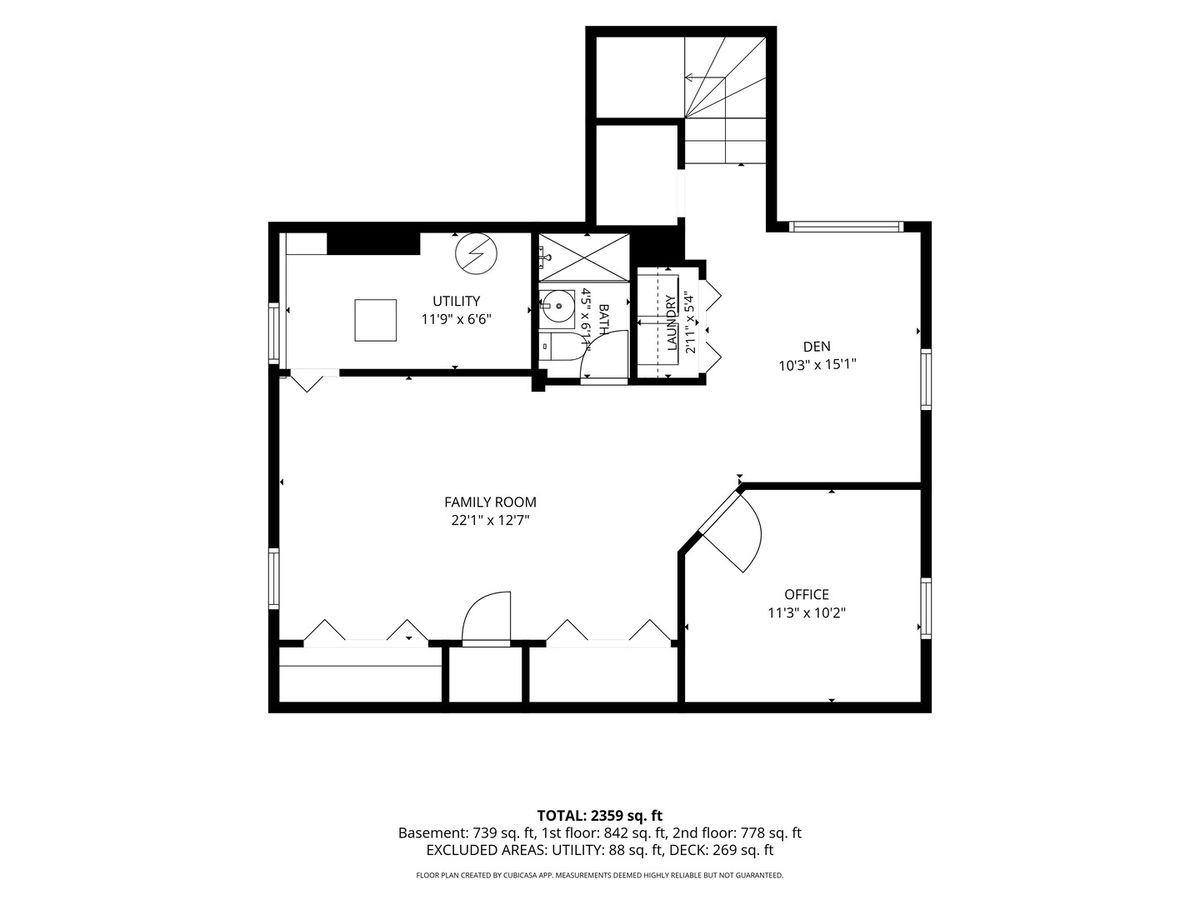
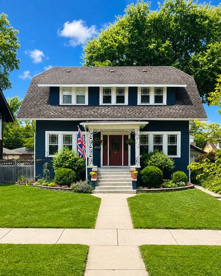
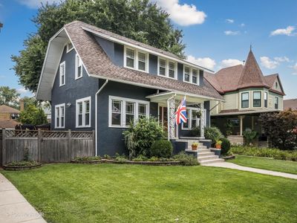
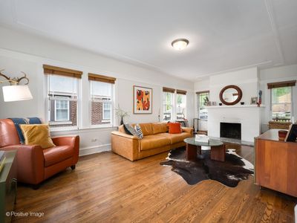
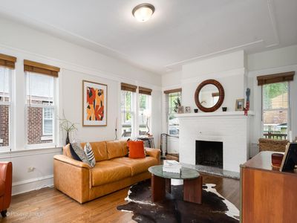
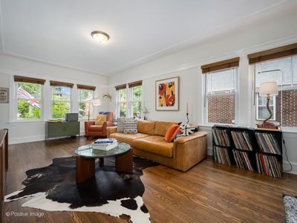
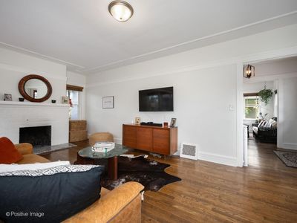
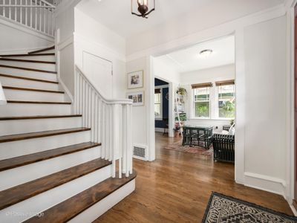
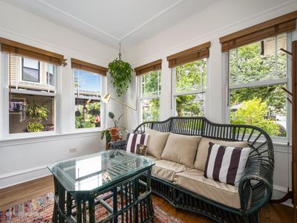
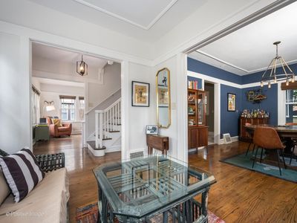
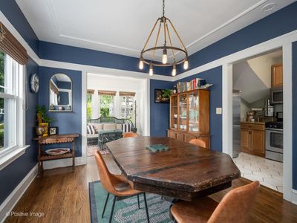
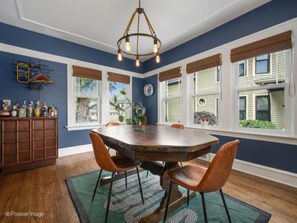
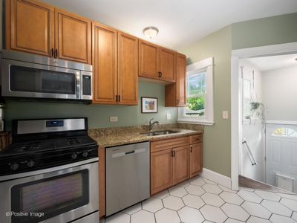
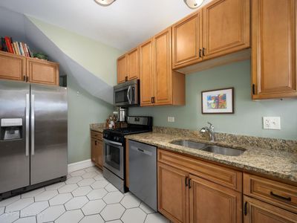
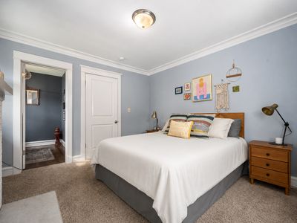
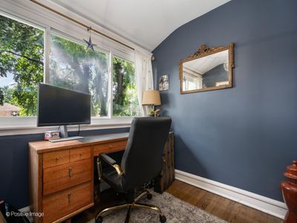
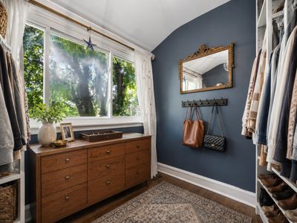
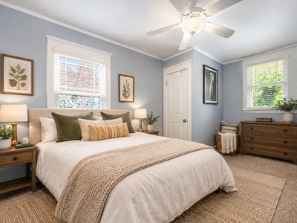
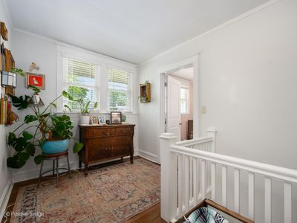
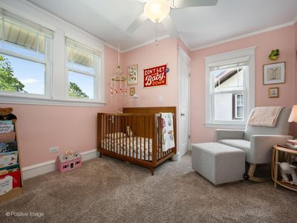
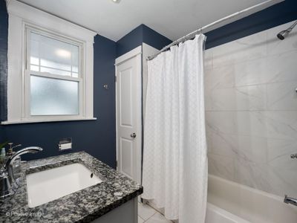
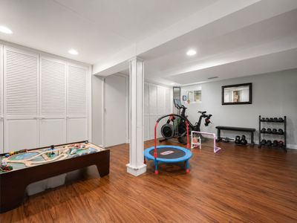
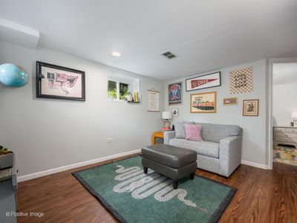
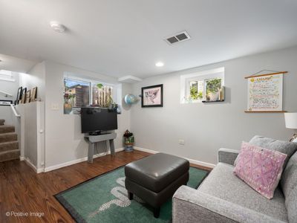
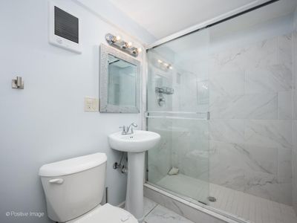
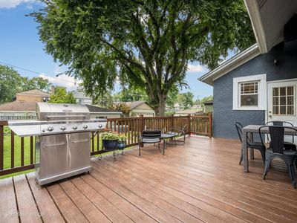
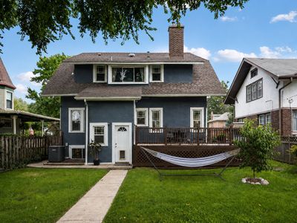
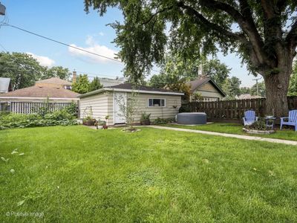
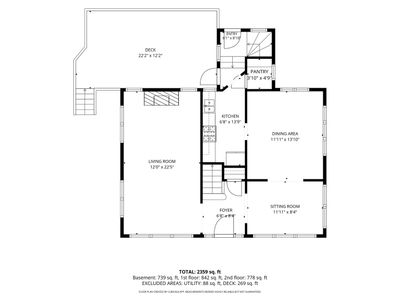
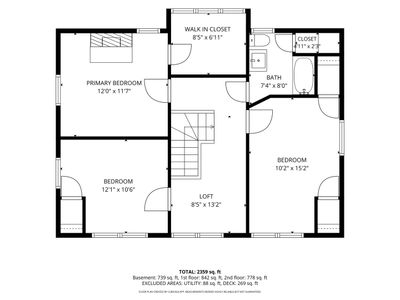
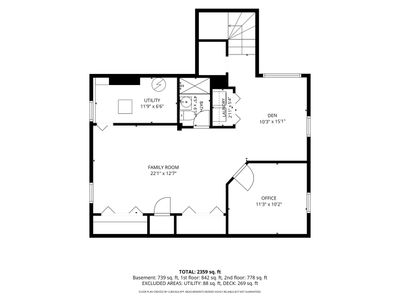
Elevated living meets effortless convenience in this beautiful home, ideally positioned in one of South Berwyn's most sought-after pockets. Inside, a gracious entry sets the tone, opening to sun-drenched living and dining spaces designed for both relaxed living and refined entertaining featuring rich hardwood floors and detailed millwork throughout. A versatile bonus room adds flexibility for a cozy sunroom or home office, while the thoughtfully designed kitchen with pantry offers both style and function. Upstairs, three well-appointed bedrooms provide comfort and privacy, including a distinctive tandem space off the primary, currently a private home office but perfectly suited as a walk-in closet or nursery. The finished lower level extends the home's livability with a spacious family room, den, office or flex space, full bath, and ample storage. Outdoors, a beautifully sized, fenced yard creates your own private oasis, complete with a generous deck, patio, mature shade tree, garden and access to a 2-car garage making it perfect for entertaining or quiet evenings at home. Thoughtful recent upgrades include newer concrete front steps, wood blinds, and a newer dishwasher, disposal, and ejector pump. Just moments from the Metra and the vibrant Depot District or Riverside, this home offers a lifestyle where shopping, acclaimed dining, cozy cafes, and everyday essentials are all right outside your door. Looking for more outdoor space? Proksa Park is just at the end of the block offering beautiful open green space, playground, tennis courts and much more. A rare opportunity to own a timeless home in an exceptional location!
— the listing agent’s description
The home
3 beds
2 baths
2,447 sqft
Built in 1919
Lot 50 X 137
2-car garage
Detached Single
Colonial
What it’ll cost
$183 / sqft
$10,455 taxes / yr
No HOA
8 days on dwello
Estimated monthly payment
$3,389/mo
Principal & interest$2,387
Property taxes$871
Homeowners insurance$131
Get pre-qualified →Connect with a licensed lender in the dwello network.
Estimate only — not a loan offer. Example rate; taxes and insurance estimated; your actual rate, payment, taxes, and insurance will vary. dwello is not a lender. Equal Housing Opportunity.
Tour it with a real dwello agent
The agent who meets you here is an actual dwello Home Group team member who knows these streets — not a stranger who bought your name from a portal. You get straight answers on the spot, and the same person stays with you through closing.
On our team, vettedYour info is never soldWith you through closing
Tour this home
In person, on your schedule — a dwello agent meets you there.
WED
Jun 3
THU
Jun 4
FRI
Jun 5
SAT
Jun 6
11:00 am
Schedule a tour
8 days on dwello
Price history
Listed for sale
Aug 16, 2026
$449,000
Earlier records
Sold
Mar 17, 2025
$431,000
From MLS records — independently verify.
Property taxes
2025
Annual tax bill (MLS)
From county records — verify with the assessor.
Features
Central AirNatural GasForced AirStuccoPublic SewerGarage Door OpenerYes
Schools
Elementary — Emerson Elementary School
Middle — Heritage Middle School
High — J Sterling Morton West High Scho
Assigned schools per the listing — always verify enrollment + boundaries with the district.
Neighborhood
Loading map…
Nearby places via OpenStreetMap — approximate; verify what matters to you. Map © Mapbox © OpenStreetMap.
MLS listing data
Listed by Kelly Parker · Compass
Listing last updated Aug 16, 2026 · data refreshed from the MLS Aug 16, 2026, 9:06 AM CT
Based on information submitted to the MLS GRID as of Aug 16, 2026, 9:06 AM CT. Listing data © MRED LLC, distributed by MLS GRID — deemed reliable but not guaranteed; independently verify. Anything shown below this point is not MLS listing data.
See it in personA real dwello agent on our team — never a sold lead.
Schedule a tour
Message
No pressure — reach out whenever you’re ready.
Similar homes nearby
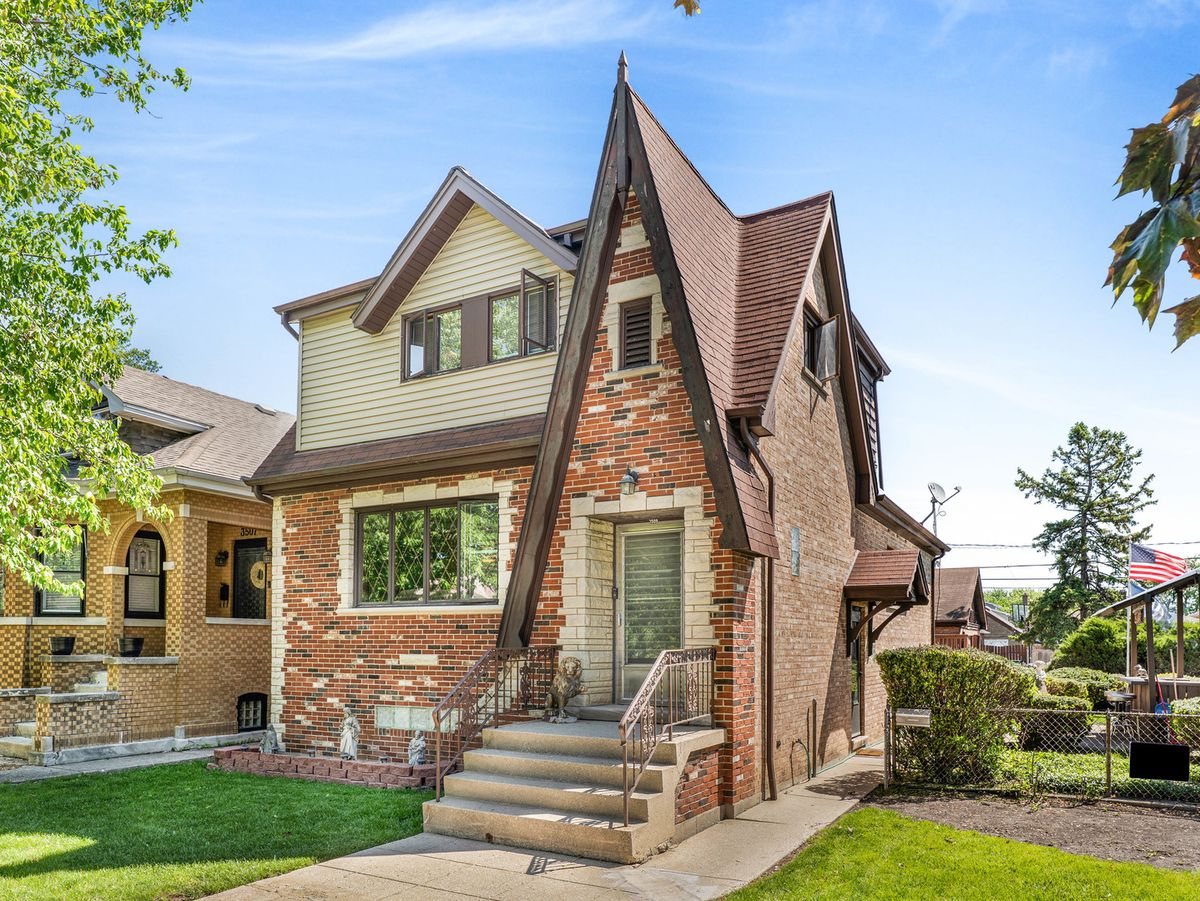
$449,000Active
4 bd · 3 ba · 1,754 sqft
3509 Cuyler Avenue
Berwyn, IL
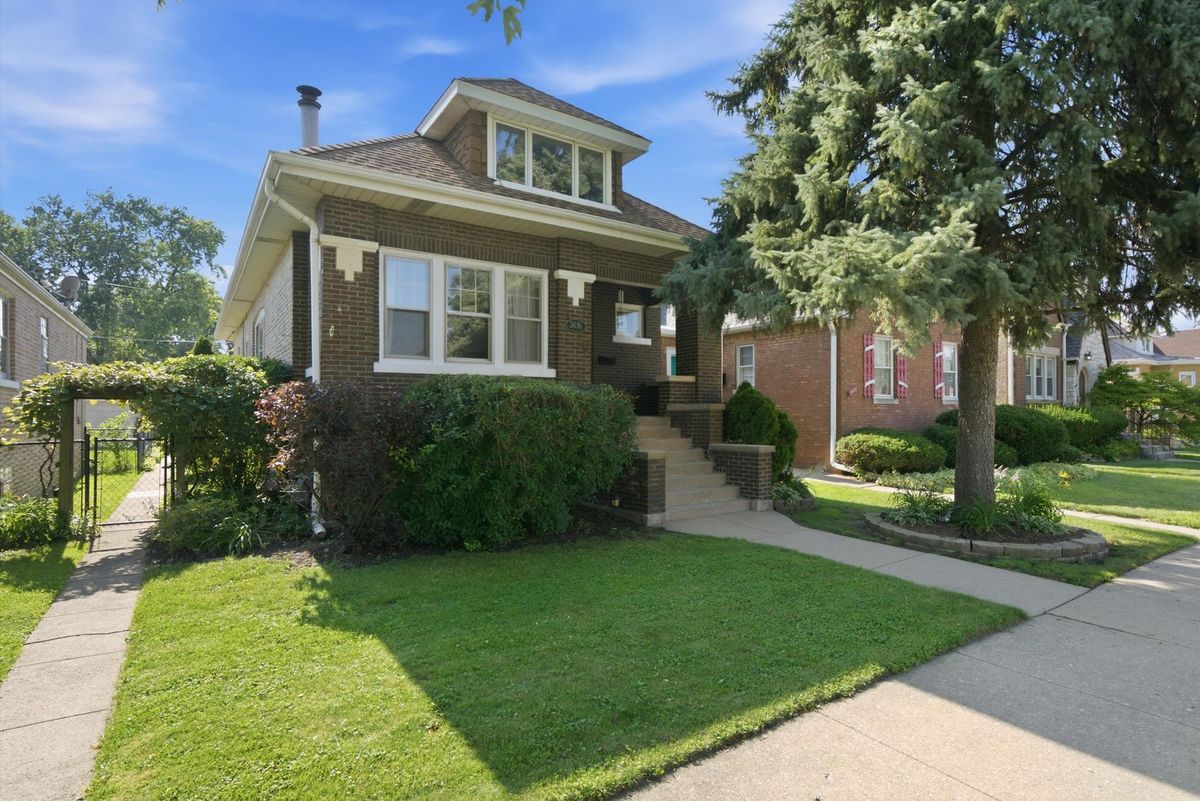
$450,000Active
4 bd · 2 ba · 2,800 sqft
3616 Wisconsin Avenue
Berwyn, IL
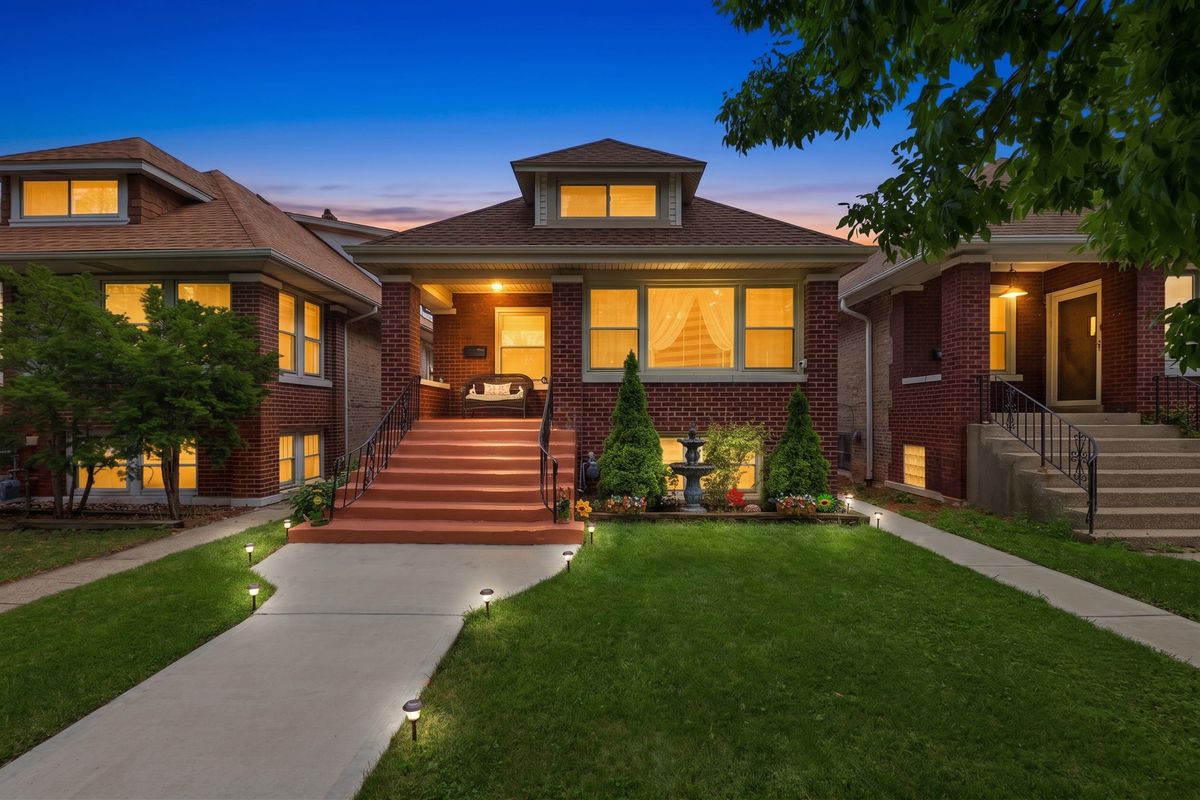
$445,000Active
3 bd · 2 ba · 1,055 sqft
1931 Cuyler Avenue
Berwyn, IL
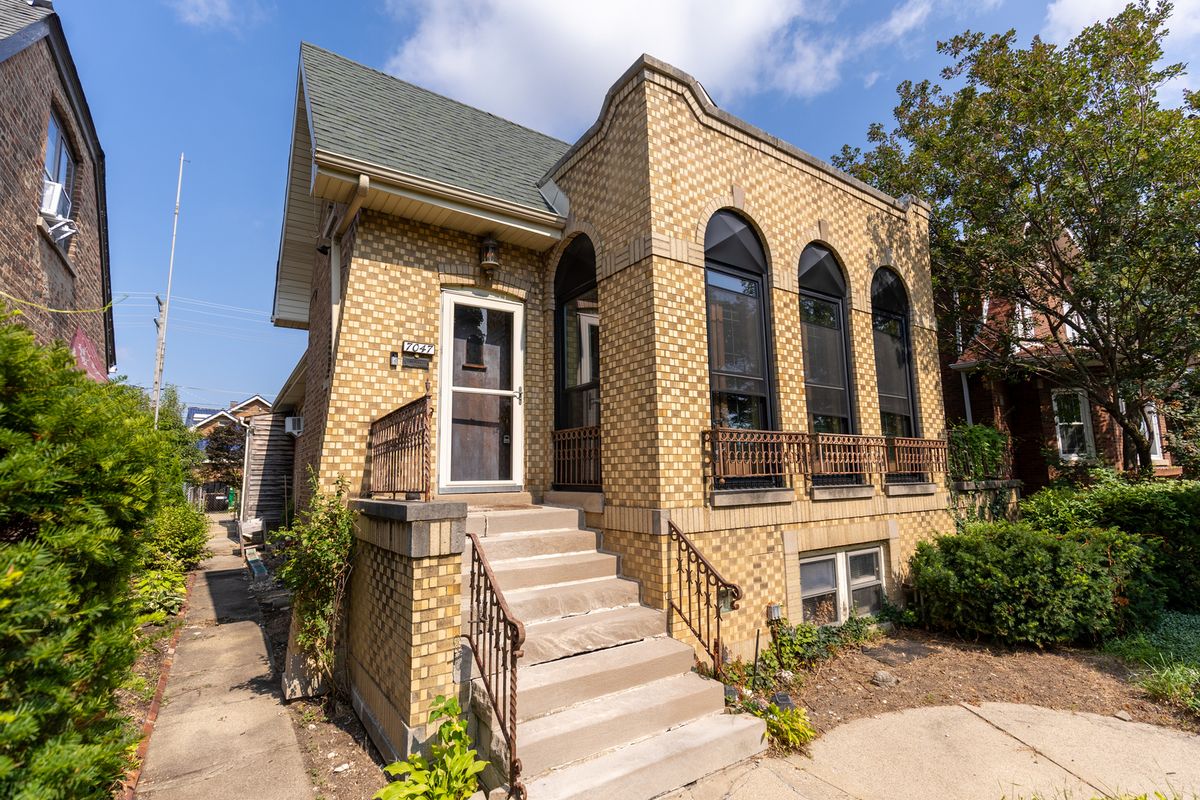
$434,900Active
4 bd · 3 ba · 2,168 sqft
7047 N 26TH Parkway
Berwyn, IL