View all 22 photos
Attached Single · Downers Grove, IL
$229,000
2 beds · 2 baths · 1,019 sqft
5400 Walnut Avenue #410, Downers Grove, IL, 60515
A brick-and-mortar place to make your own — room to make it home.
Active
What’s special
Central air1-car garageIn-unit laundry
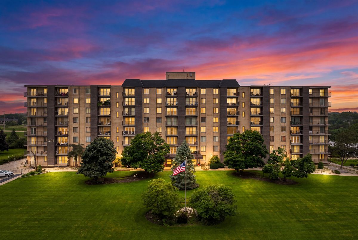
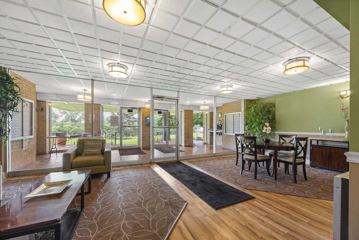
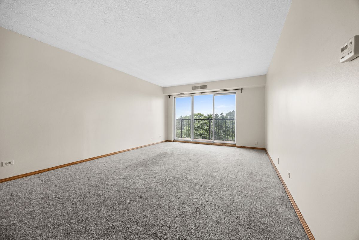
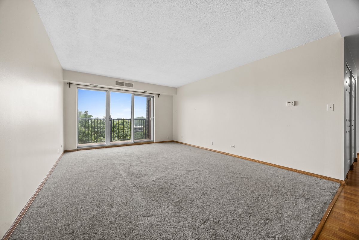
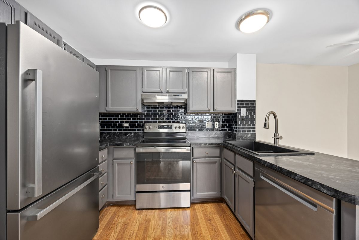
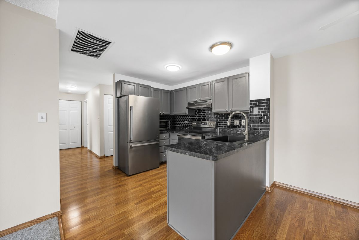
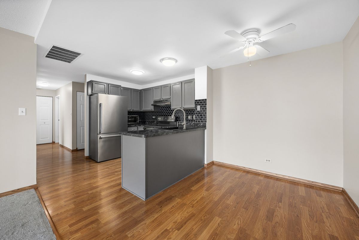
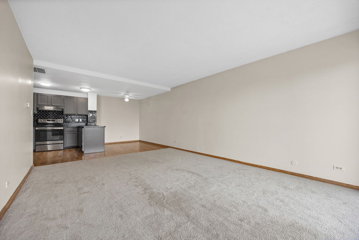
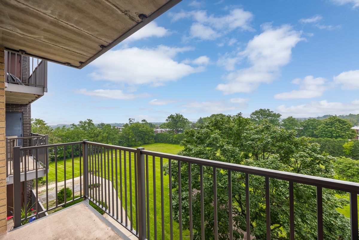
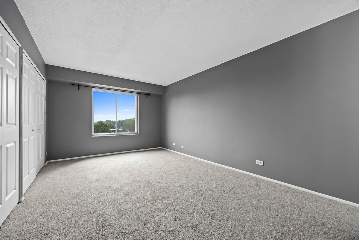
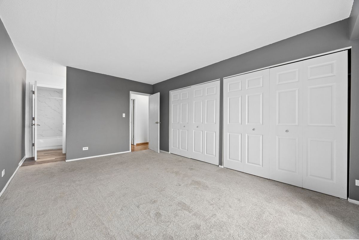
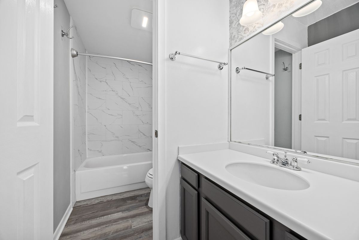
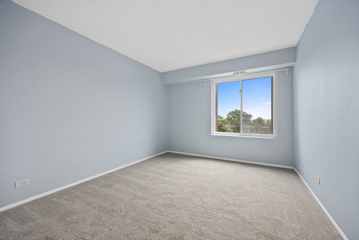
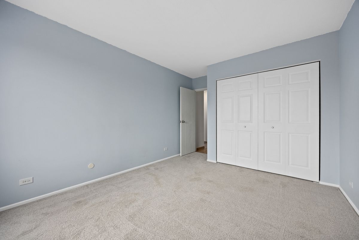
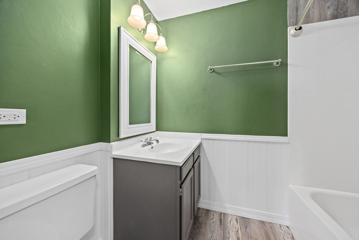
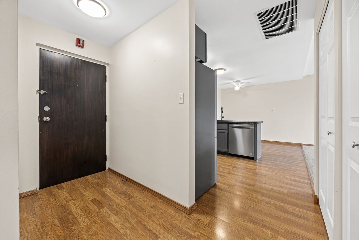
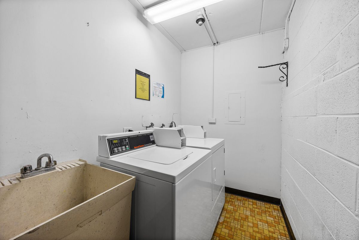
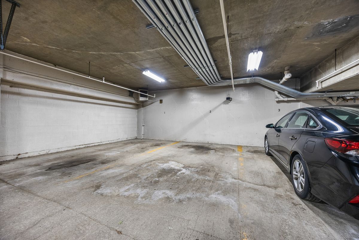
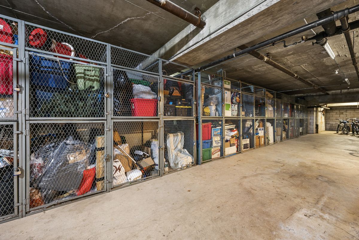
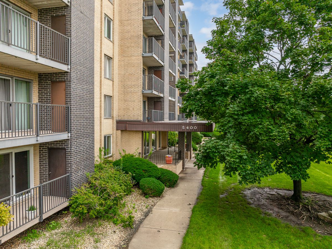
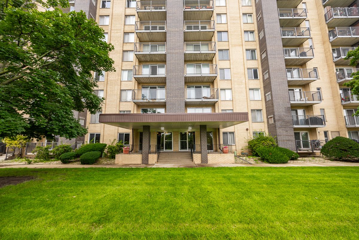
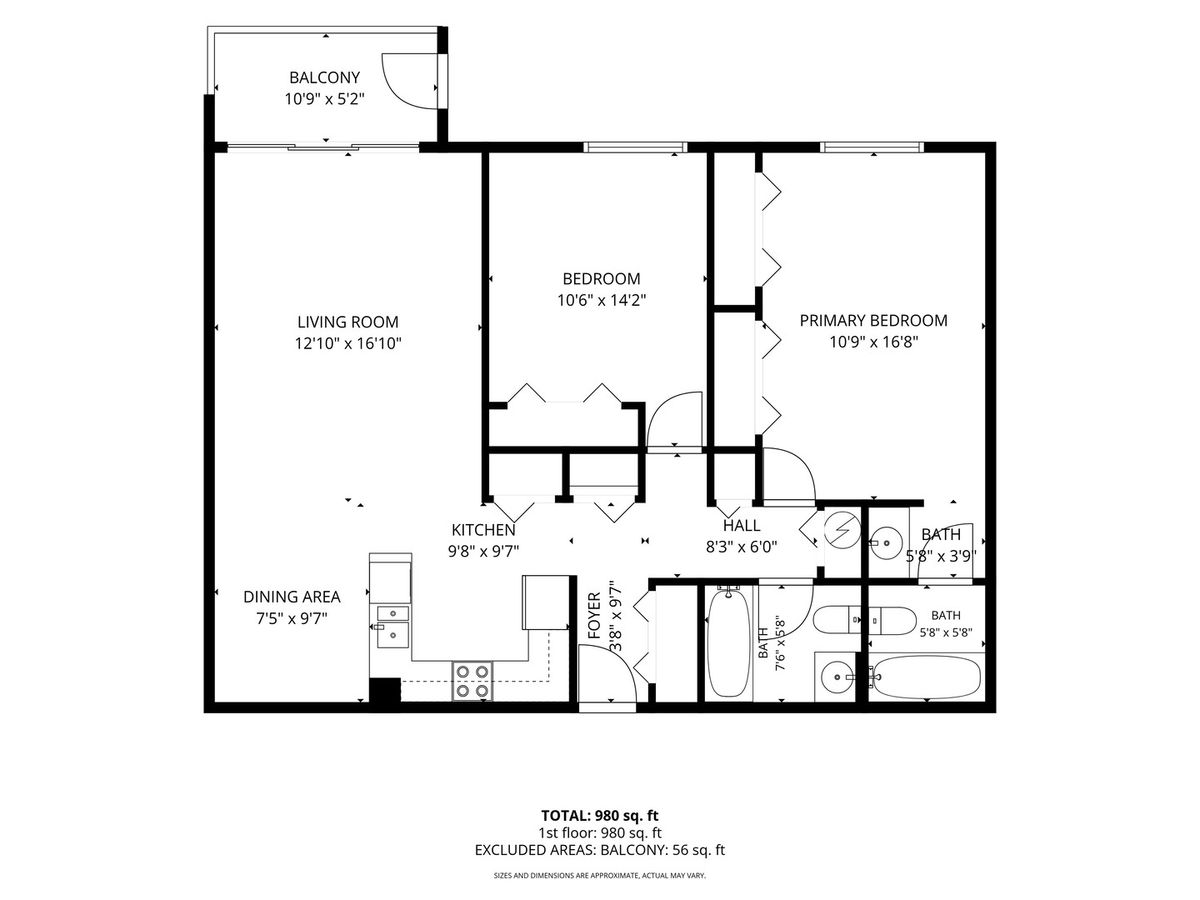
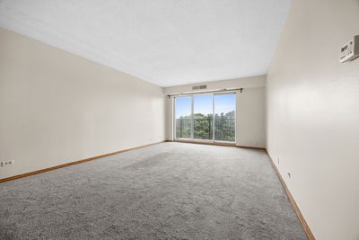
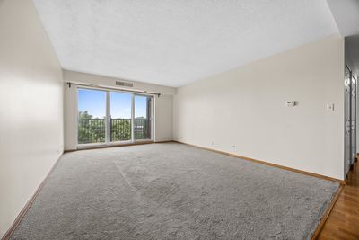
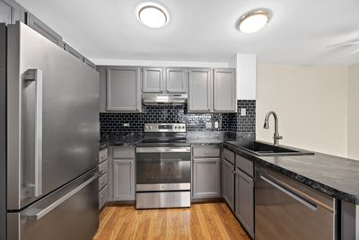
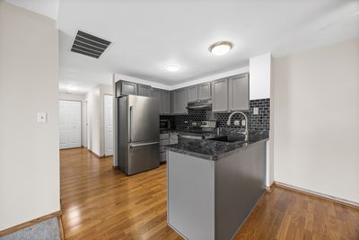
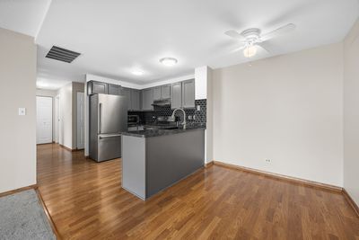
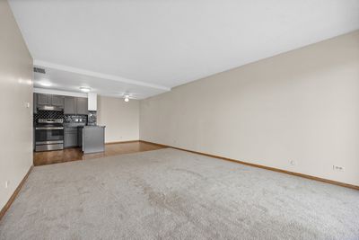
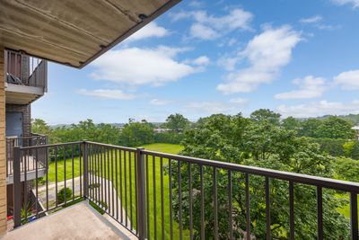
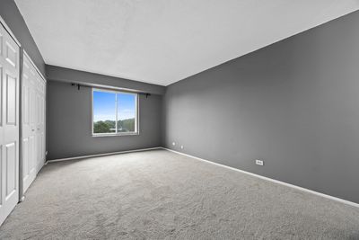
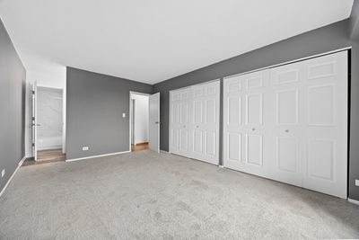
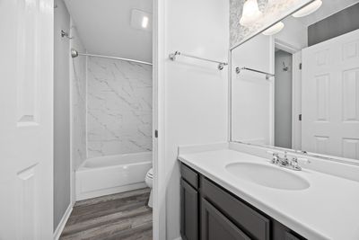
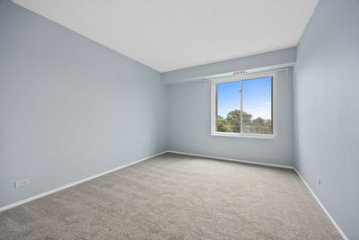
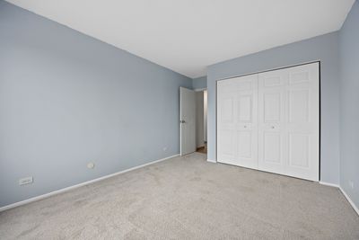
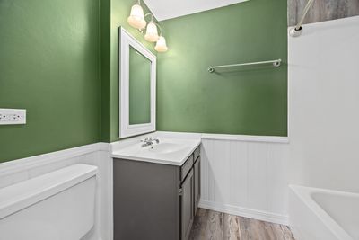
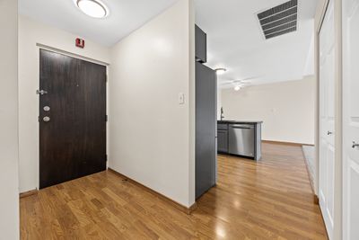
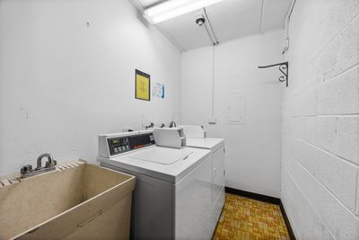
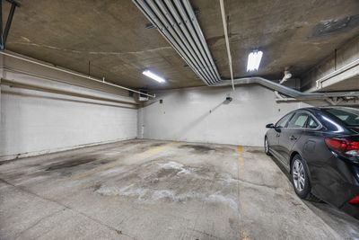
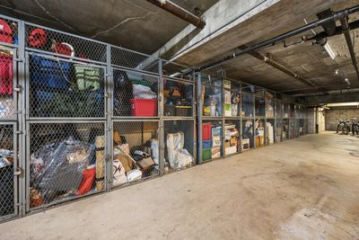
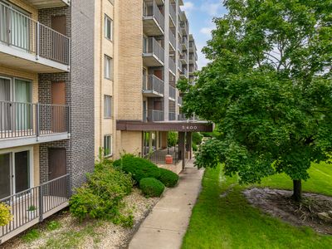
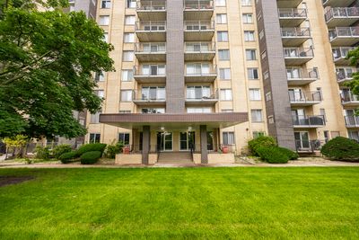
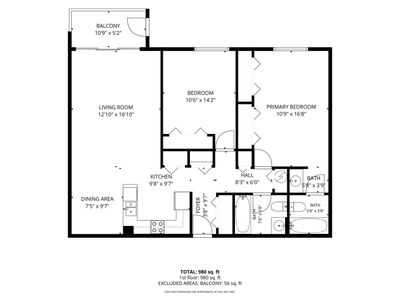
Beautifully refreshed 2-bedroom, 2-bath condo in the sought-after Terraces, offering expansive east-facing views and a wonderful blend of comfort, updates and convenience. Light and bright throughout, this move-in-ready home features a spacious living and dining area with access to a private balcony-perfect for enjoying the open views including the Chicago skyline. The generous primary suite offers a private bath and excellent closet space, while the second bedroom is comfortably sized for guests, a home office or flexible living. Major updates provide peace of mind, including a new furnace, central air, electrical panels, bathroom vanity plus oven/range, refrigerator, dishwasher in the great kitchen with new laminate countertops overlooking dining room and living room. Newer carpet adds to the fresh, welcoming feel. Additional highlights include abundant in-unit closet space, a secure private storage area, laundry conveniently located on the same floor, and a coveted DEEDED GARAGE PARKING SPACE, plus an additional exterior parking space and ample guest parking. The Terraces also offers elevator access and a convenient location close to the Lisle Metra station, I-355 and I-88, with downtown Lisle and Downers Grove, shopping, dining and everyday amenities just minutes away. A fantastic opportunity to enjoy easy suburban living with exceptional convenience. No dogs or rentals are allowed.
— the listing agent’s description
The home
2 beds
2 baths
1,019 sqft
Built in 1979
Lot COMMON
1-car garage
Attached Single
What it’ll cost
$225 / sqft
$4,163 taxes / yr
$480/mo HOA
New today
Estimated monthly payment
$2,112/mo
Principal & interest$1,218
Property taxes$347
Homeowners insurance$67
HOA dues$480
Get pre-qualified →Connect with a licensed lender in the dwello network.
Estimate only — not a loan offer. Example rate; taxes, HOA dues, insurance estimated; your actual rate, payment, taxes, and insurance will vary. dwello is not a lender. Equal Housing Opportunity.
Tour it with a real dwello agent
The agent who meets you here is an actual dwello Home Group team member who knows these streets — not a stranger who bought your name from a portal. You get straight answers on the spot, and the same person stays with you through closing.
On our team, vettedYour info is never soldWith you through closing
Tour this home
In person, on your schedule — a dwello agent meets you there.
WED
Jun 3
THU
Jun 4
FRI
Jun 5
SAT
Jun 6
11:00 am
Schedule a tour
New today
Price history
Listed for sale
Aug 15, 2026
$229,000
Property taxes
2025
Annual tax bill (MLS)
From county records — verify with the assessor.
Features
Central AirNatural GasForced AirBrickPublic SewerYesGarage Owned
Neighborhood
Loading map…
Nearby places via OpenStreetMap — approximate; verify what matters to you. Map © Mapbox © OpenStreetMap.
MLS listing data
Listed by Debbie Pawlowicz · DPG Real Estate Agency
Listing last updated Aug 15, 2026 · data refreshed from the MLS Aug 15, 2026, 7:51 PM CT
Based on information submitted to the MLS GRID as of Aug 15, 2026, 7:51 PM CT. Listing data © MRED LLC, distributed by MLS GRID — deemed reliable but not guaranteed; independently verify. Anything shown below this point is not MLS listing data.
See it in personA real dwello agent on our team — never a sold lead.
Schedule a tour
Message
No pressure — reach out whenever you’re ready.
Similar homes nearby
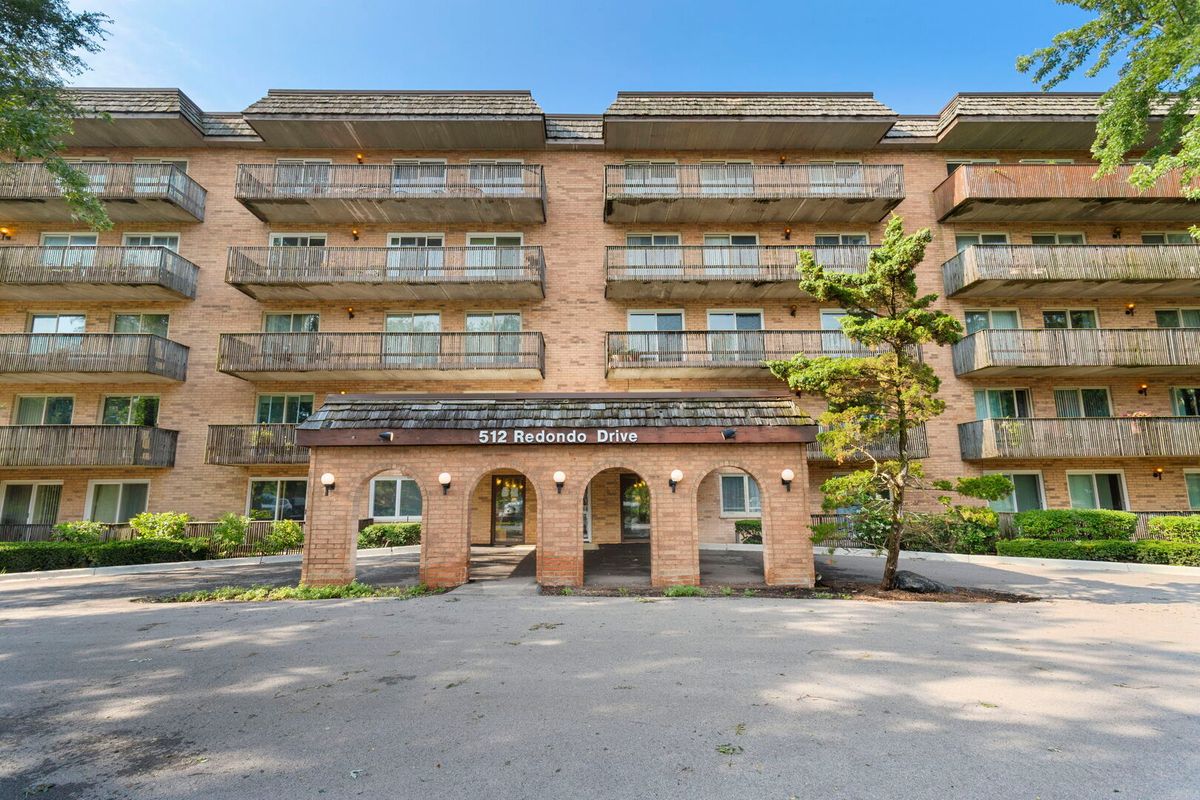
$227,000Active
2 bd · 1.5 ba · 1,011 sqft
512 Redondo Drive #110
Downers Grove, IL
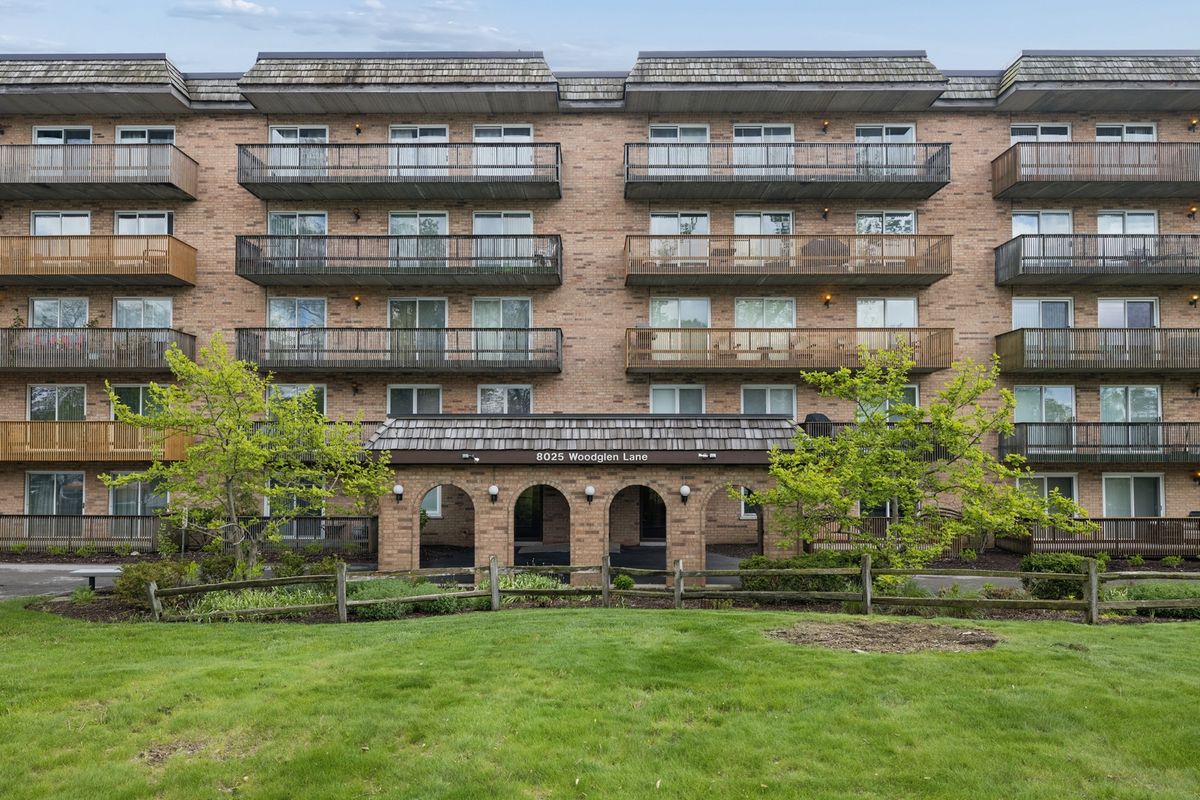
$225,000Active
2 bd · 1.5 ba · 1,011 sqft
8025 Woodglen Lane #403
Downers Grove, IL
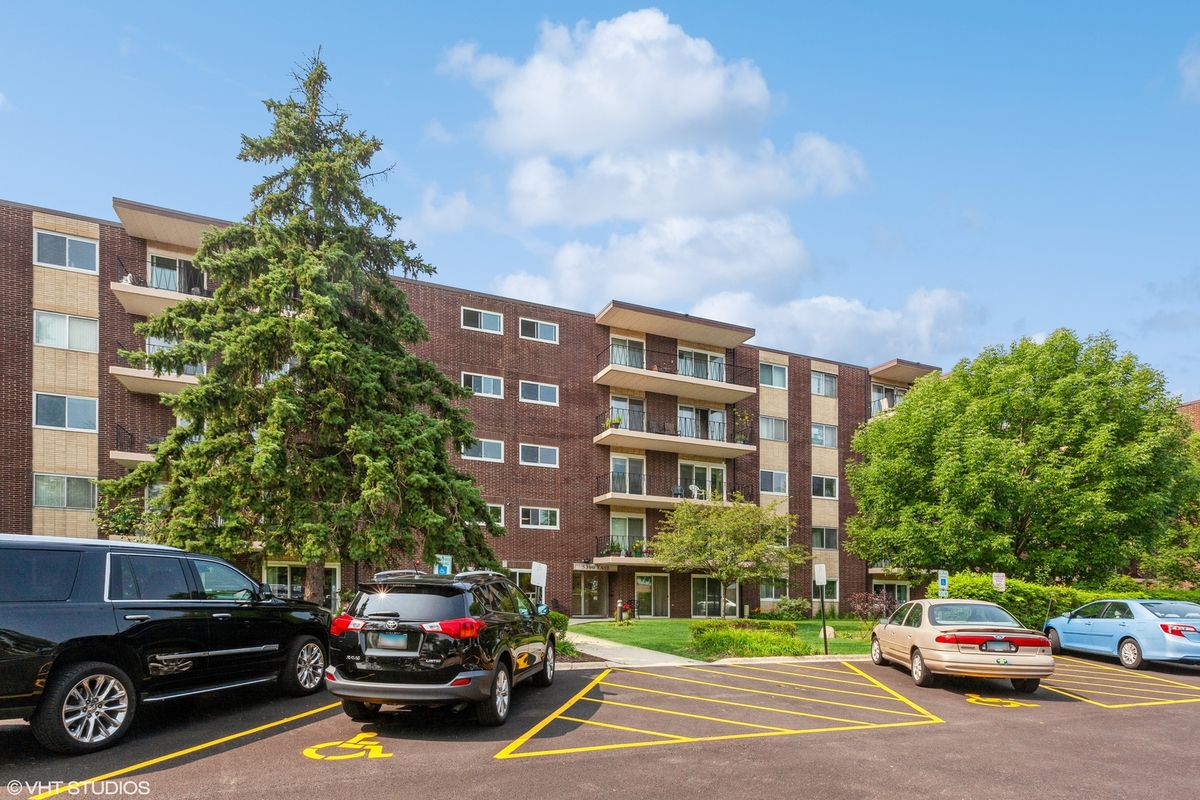
$215,000Active
2 bd · 1 ba · 900 sqft
5300 Walnut Avenue #20C
Downers Grove, IL
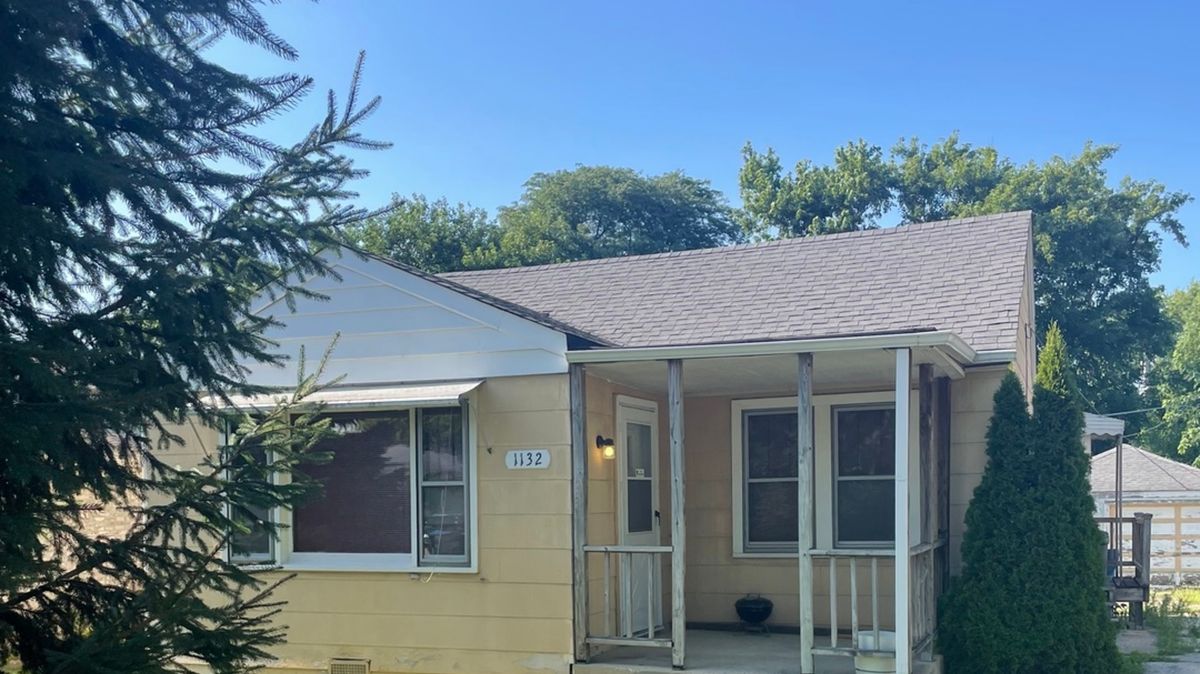
$215,000Active
2 bd · 1 ba · 880 sqft
1132 ADELIA Street
Downers Grove, IL