View all 30 photos
Detached Single · Carol Stream, IL
$424,900
4 beds · 2.5 baths · 2,271 sqft
793 Santa Fe Court, Carol Stream, IL, 60188
A brick-and-mortar place to make your own — room to make it home.
Active
What’s special
Central air2-car garageIn-unit laundry
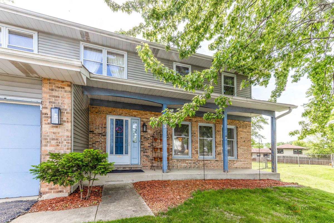
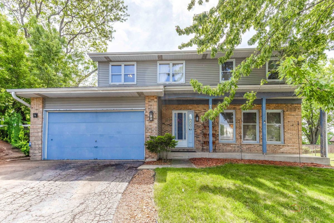
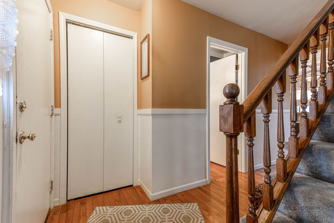
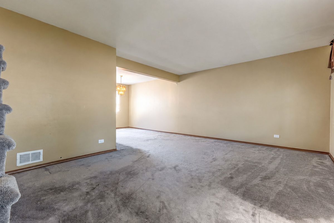
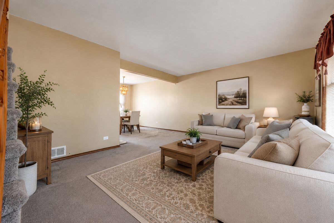
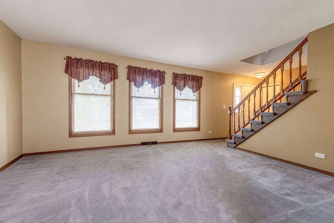
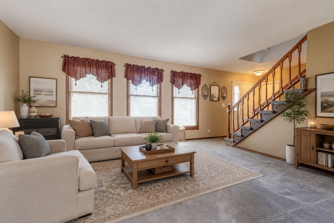
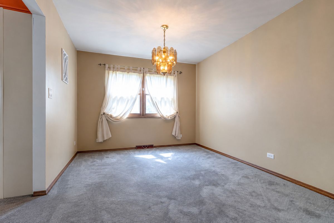
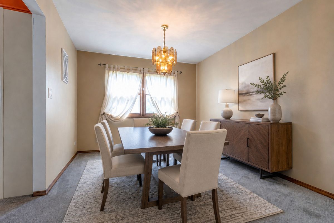
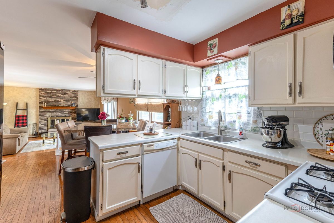
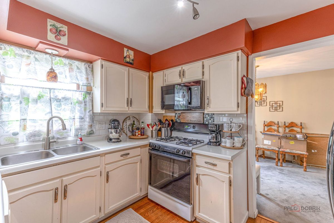
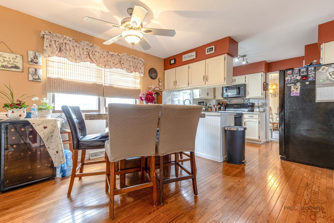
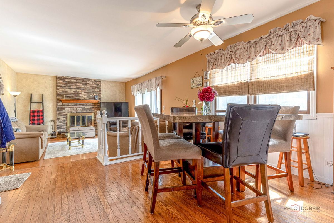
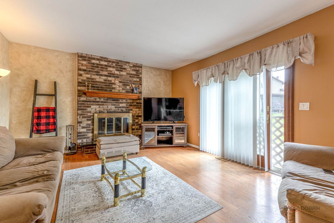
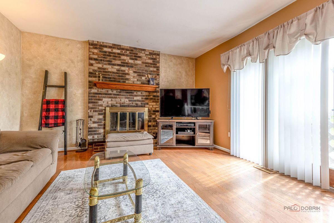
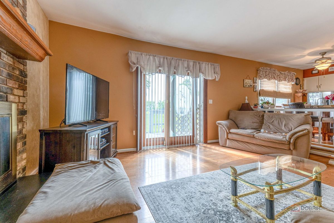
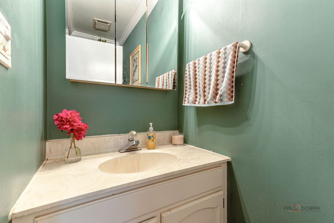
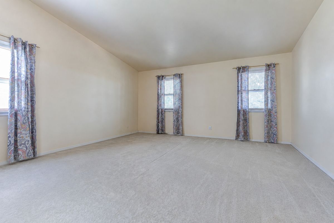
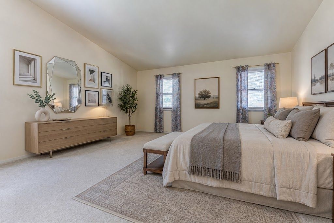
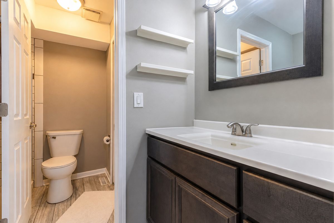
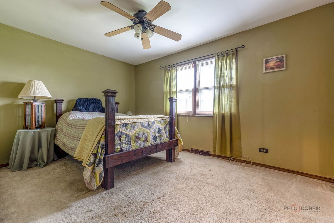
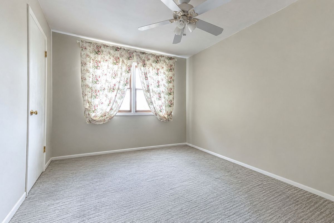
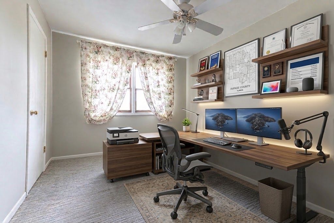
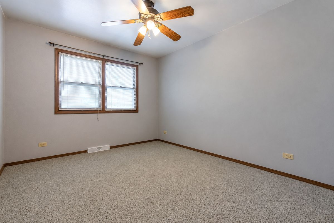
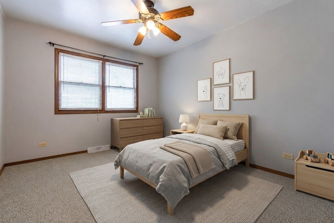
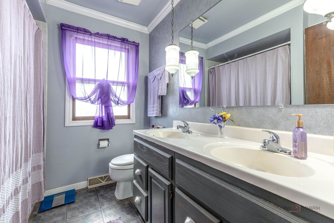
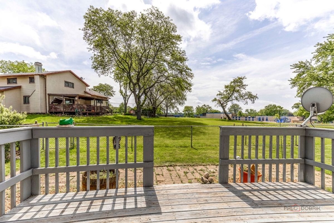
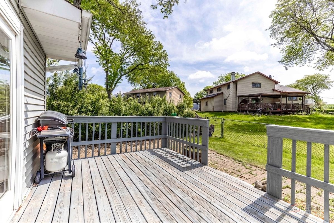
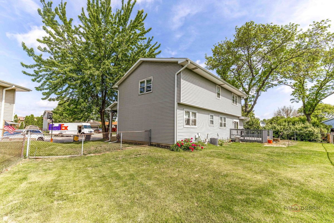
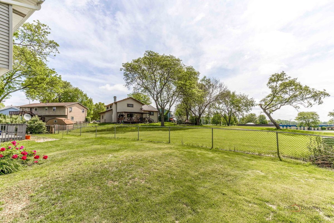
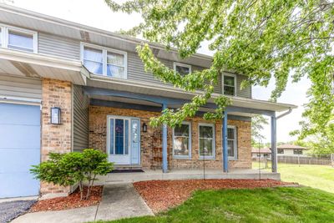
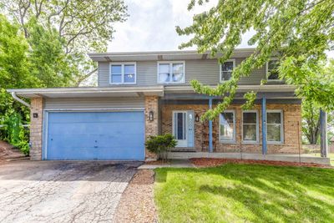
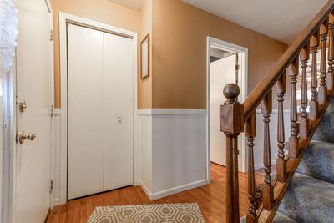
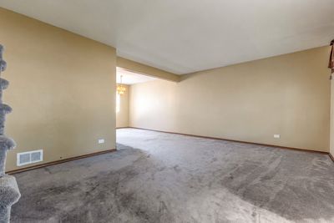
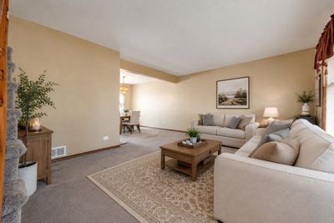
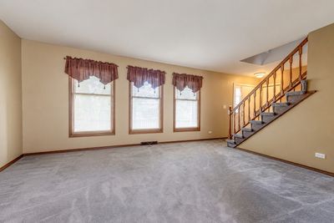
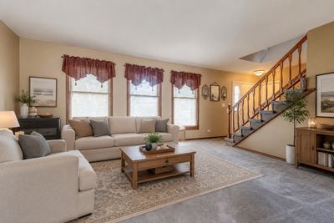
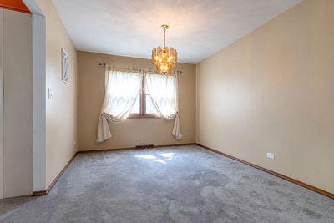
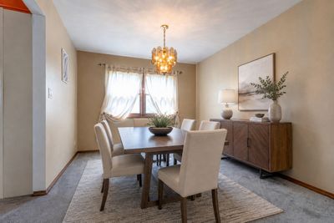
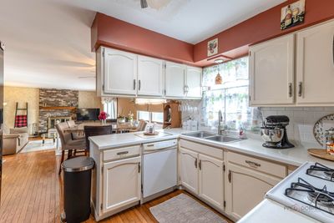
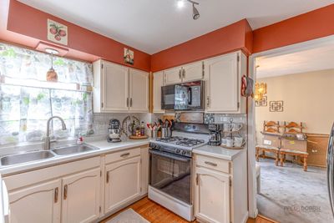
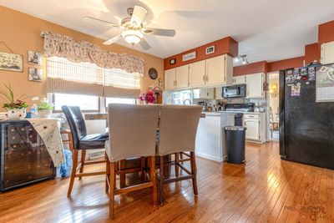
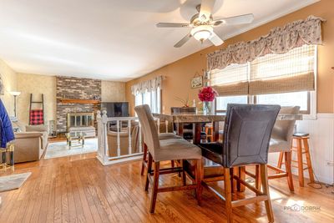
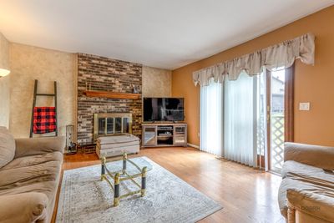
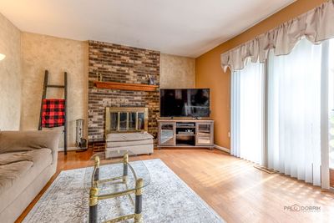
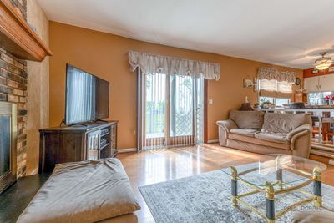
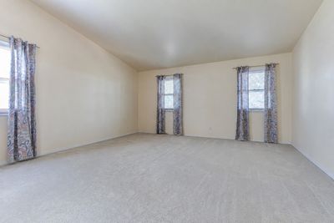
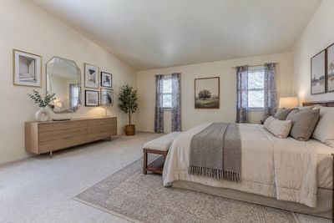
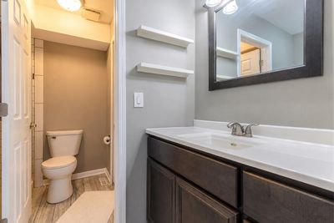
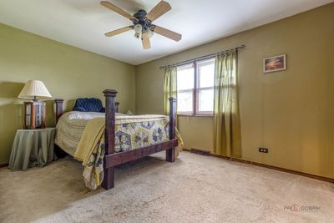
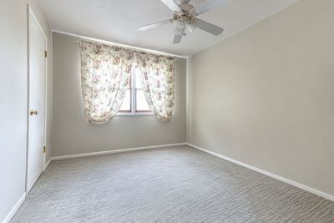
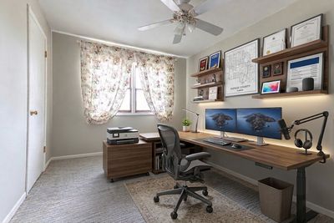
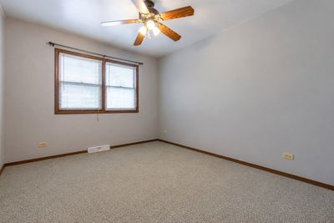
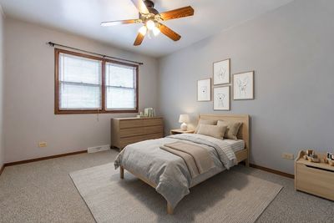
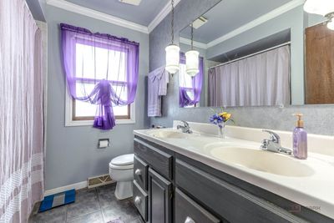
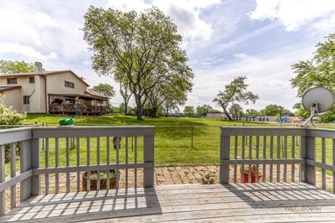
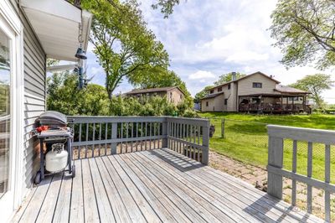
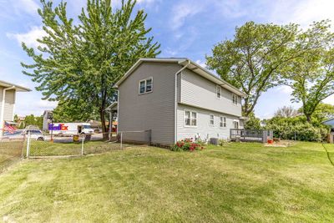
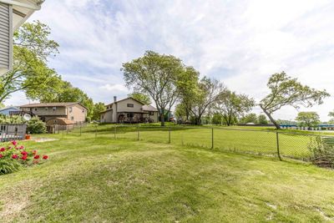
One of the largest two-story floor plans in Western Trails, this spacious home offers the size, layout, location and potential buyers have been looking for. Situated on a quiet cul-de-sac, the home features four generously sized bedrooms, a partially finished basement, a fenced backyard and plenty of room to create something truly your own. The main level offers a spacious living room, formal dining room and oversized family room with a gas/wood-burning fireplace. Sliding doors open to the rear deck and fenced backyard, creating a great setting for outdoor entertaining or simply enjoying the extra space. The U-shaped kitchen includes an adjacent eating area and two large pantries, providing plenty of storage and workspace. Upstairs, the oversized primary suite features vaulted ceilings and a walk-in closet. Three additional generously sized bedrooms and a full bath with double vanity provide plenty of space for family, guests, a home office or whatever your needs may be. The partially finished basement adds even more flexibility, with high ceilings, a recreation area, multiple storage closets and a large utility/laundry room. An existing egress window provides the potential to further finish the basement for an additional bedroom, office, guest area or other living space. This is an opportunity to bring your vision and update the home at your own pace. The property needs updating and is being offered in as-is condition, giving the next owner the opportunity to make the improvements and finishes that best suit their taste. To provide additional peace of mind, the seller will include a 12-month home warranty for the buyer at no additional cost. With its generous floor plan, desirable cul-de-sac setting, fenced yard and convenient location, this home offers plenty of space and opportunity. Located within the Glenbard North High School district and just minutes from Armstrong Park, shopping, dining and everyday conveniences along Army Trail Road and Gary Avenue. Bring your ideas, make it your own and unlock the potential this Western Trails home has to offer.
— the listing agent’s description
The home
4 beds
2.5 baths
2,271 sqft
Built in 1980
0.16-acre lot
2-car garage
Detached Single
What it’ll cost
$187 / sqft
$10,289 taxes / yr
No HOA
New today
Estimated monthly payment
$3,240/mo
Principal & interest$2,259
Property taxes$857
Homeowners insurance$124
Get pre-qualified →Connect with a licensed lender in the dwello network.
Estimate only — not a loan offer. Example rate; taxes and insurance estimated; your actual rate, payment, taxes, and insurance will vary. dwello is not a lender. Equal Housing Opportunity.
Tour it with a real dwello agent
The agent who meets you here is an actual dwello Home Group team member who knows these streets — not a stranger who bought your name from a portal. You get straight answers on the spot, and the same person stays with you through closing.
On our team, vettedYour info is never soldWith you through closing
Tour this home
In person, on your schedule — a dwello agent meets you there.
WED
Jun 3
THU
Jun 4
FRI
Jun 5
SAT
Jun 6
11:00 am
Schedule a tour
New today
Price history
Listed for sale
Aug 15, 2026
$424,900
Earlier records
Listed
Jun 16, 2026
$434,900
Listed
May 20, 2026
$445,900
From MLS records — independently verify.
Property taxes
2025
Annual tax bill (MLS)
From county records — verify with the assessor.
Features
Central AirNatural GasVinyl SidingBrickPublic SewerAsphaltGarage Door Opener
Schools
Elementary — Western Trails Elementary School
Middle — Jay Stream Middle School
High — Glenbard North High School
Assigned schools per the listing — always verify enrollment + boundaries with the district.
Neighborhood
Loading map…
Nearby places via OpenStreetMap — approximate; verify what matters to you. Map © Mapbox © OpenStreetMap.
MLS listing data
Listed by Borislav Vasilev · Remax Future
Listing last updated Aug 15, 2026 · data refreshed from the MLS Aug 15, 2026, 6:51 PM CT
Based on information submitted to the MLS GRID as of Aug 15, 2026, 6:51 PM CT. Listing data © MRED LLC, distributed by MLS GRID — deemed reliable but not guaranteed; independently verify. Anything shown below this point is not MLS listing data.
See it in personA real dwello agent on our team — never a sold lead.
Schedule a tour
Message
No pressure — reach out whenever you’re ready.
Similar homes nearby
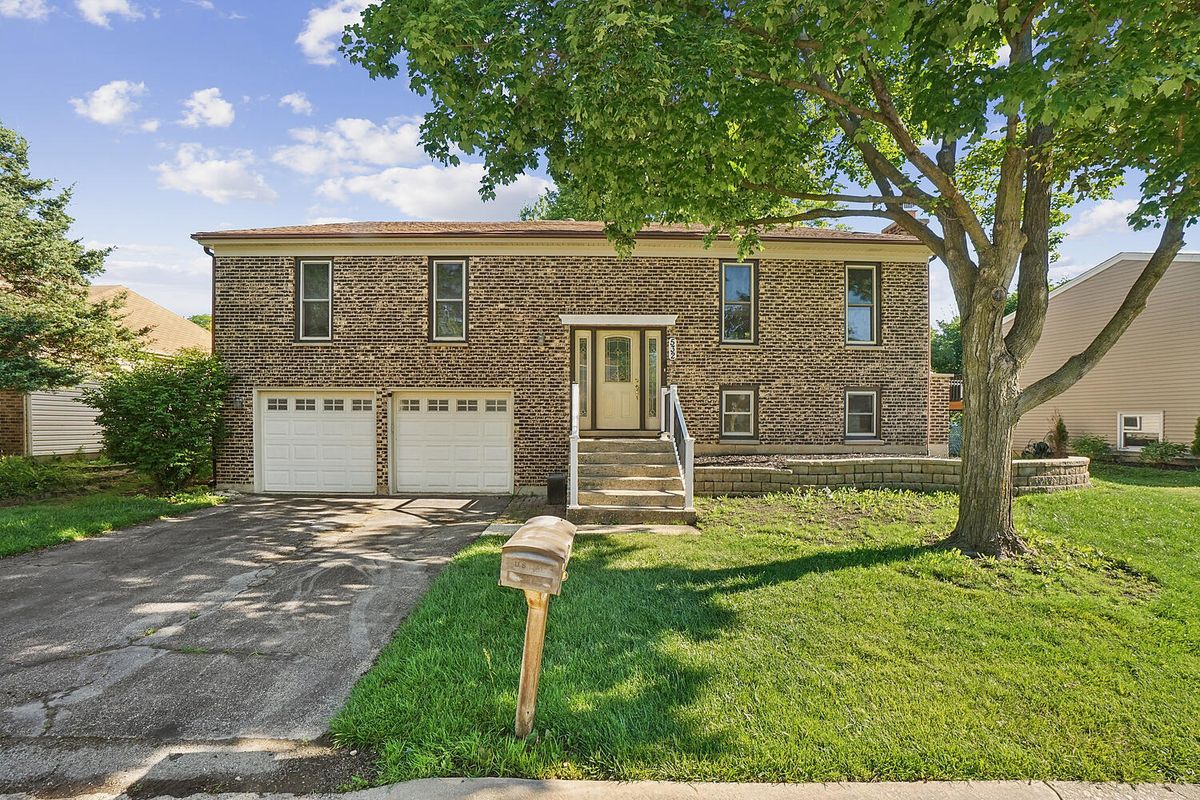
$425,000Active
3 bd · 2 ba · 1,296 sqft
532 Iroquois Trail
Carol Stream, IL
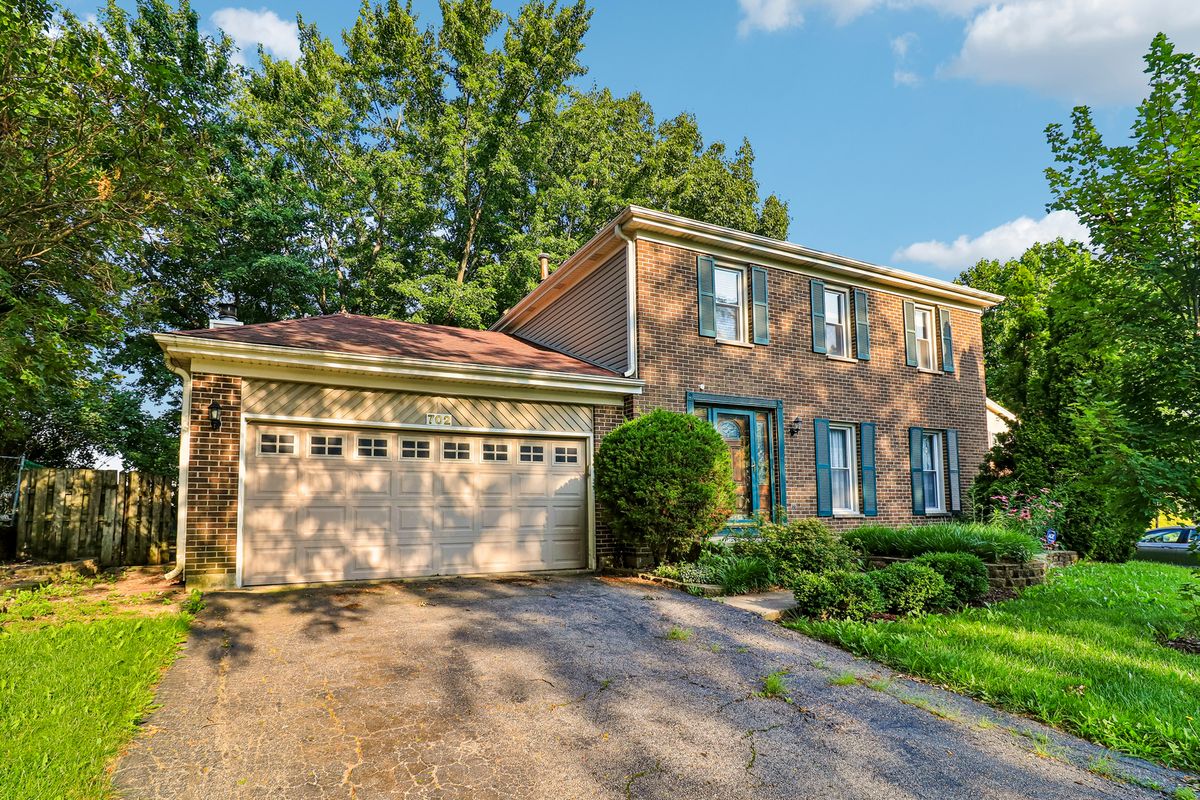
$423,000Active
3 bd · 1.5 ba · 1,980 sqft
702 Buffalo Circle
Carol Stream, IL
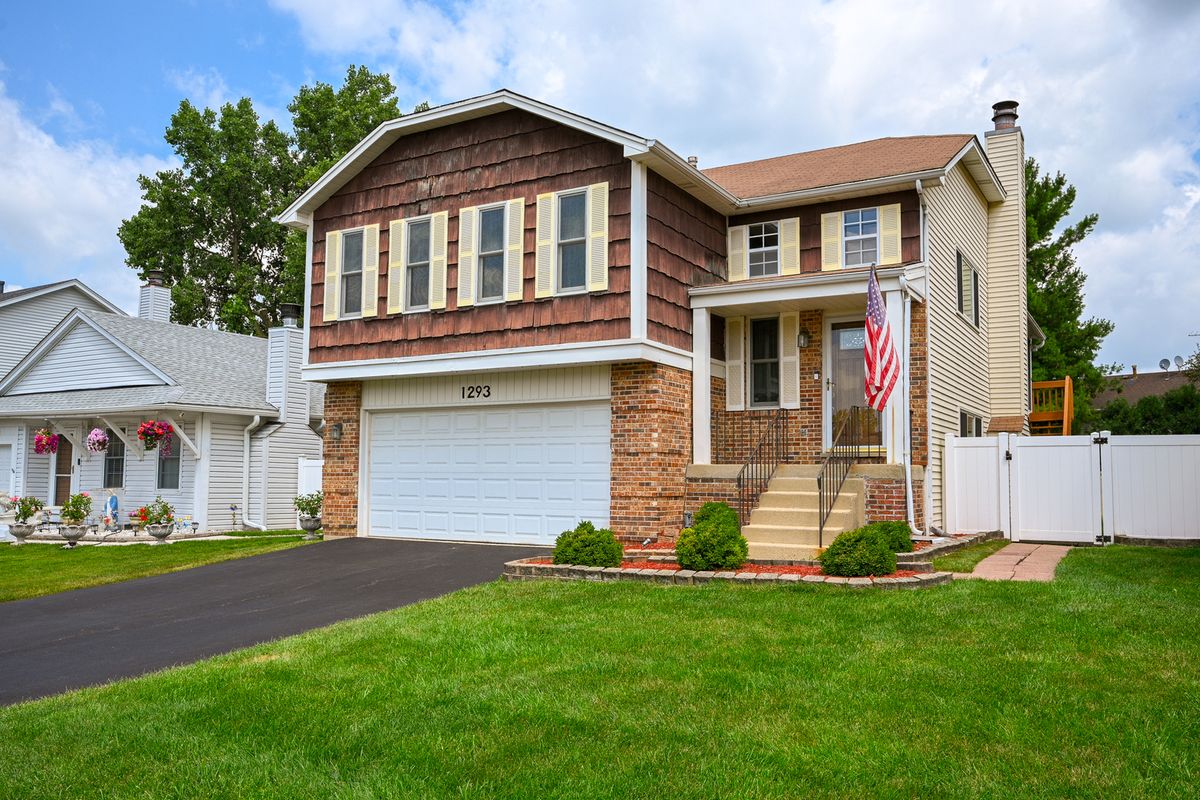
$430,000Active
4 bd · 2.5 ba · 1,100 sqft
1293 Caribou Trail
Carol Stream, IL
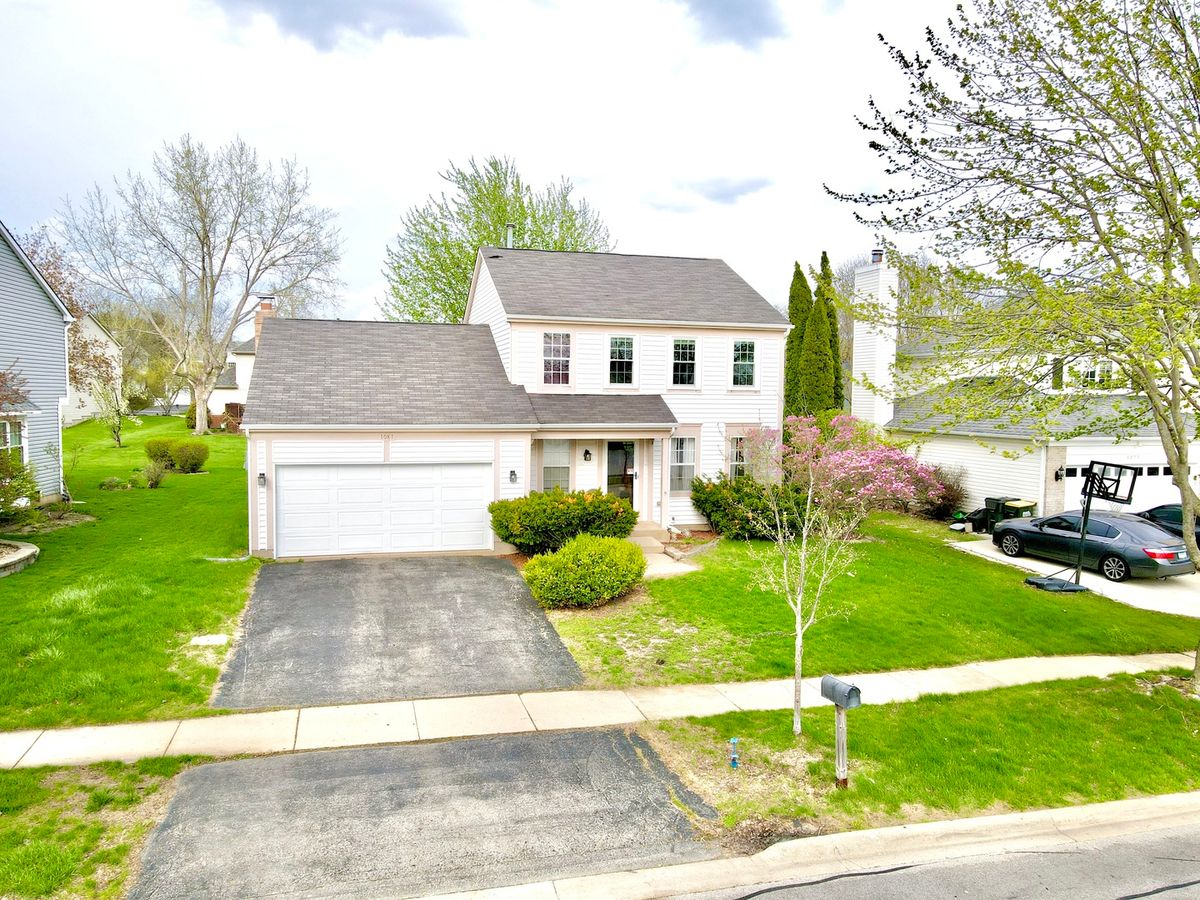
$445,000Active
3 bd · 3 ba · 1,850 sqft
1081 Brighton Drive
Carol Stream, IL