Video tour View all 31 photos
Detached Single · Bolingbrook, IL
$489,900
3 beds · 2.5 baths · 1,944 sqft
907 Wescott Road, Bolingbrook, IL, 60440
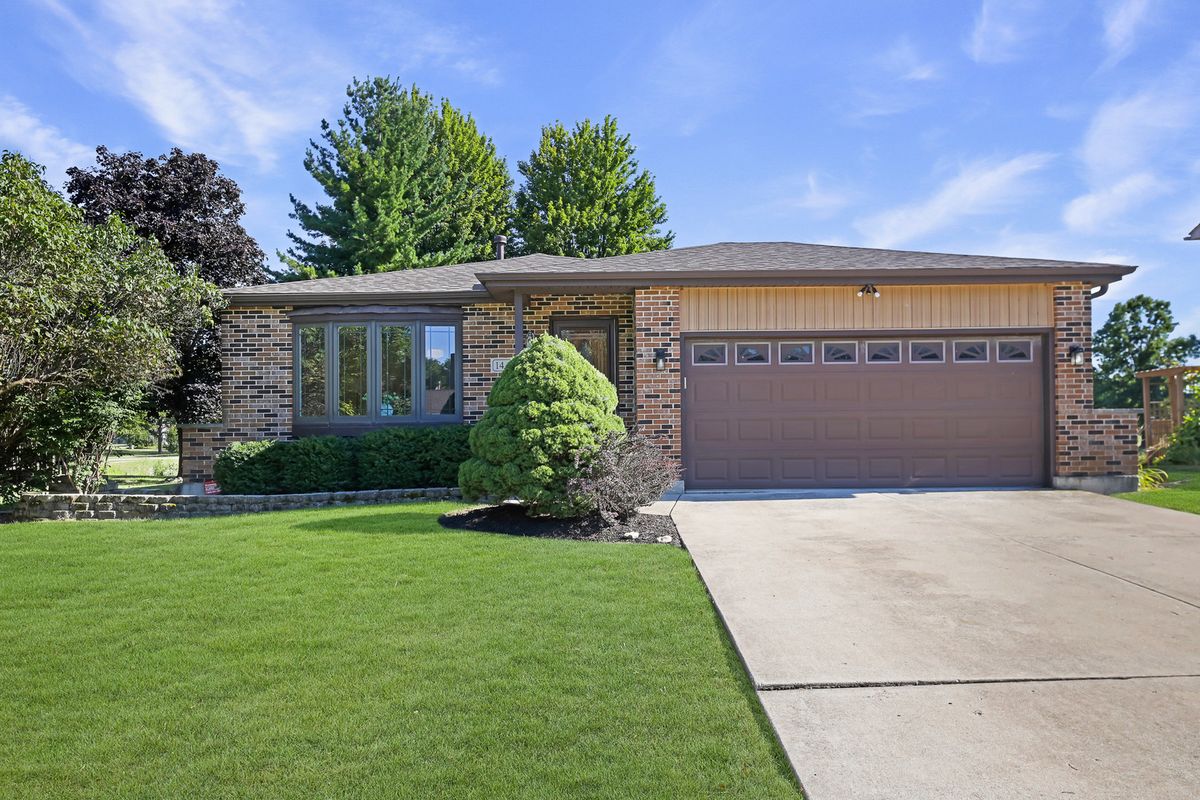
A brick-and-mortar place to make your own — room to make it home.
Active
What’s special
Central air2-car garageIn-unit laundry
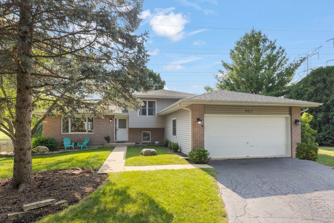
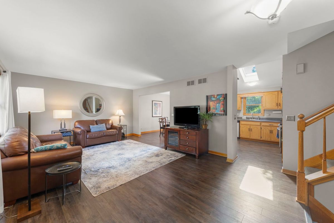
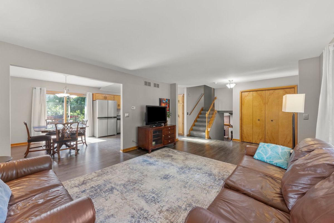
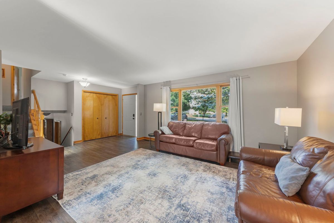
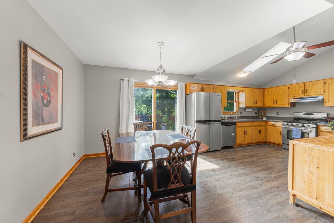
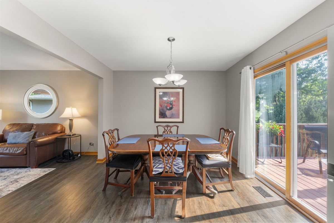
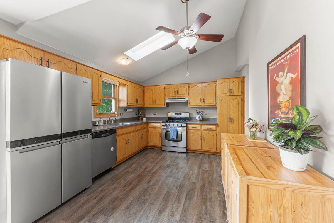
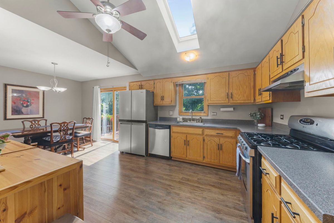
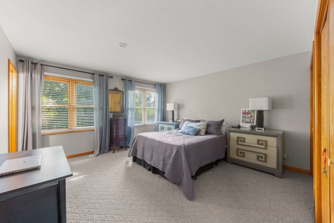
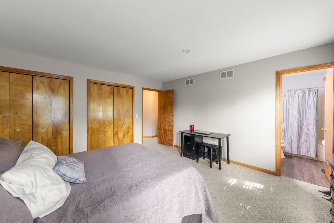
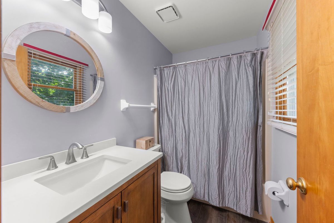
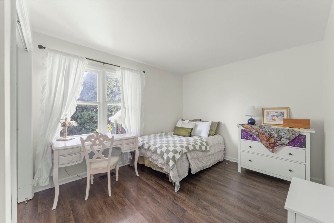
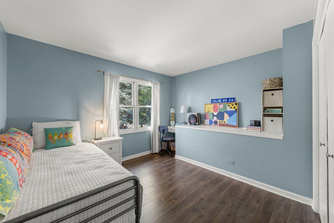
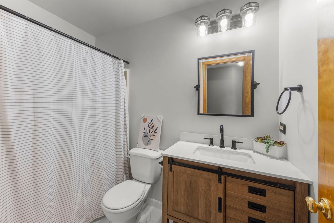
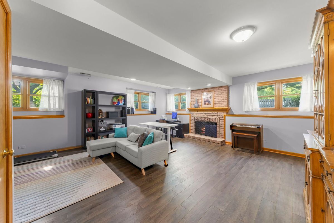
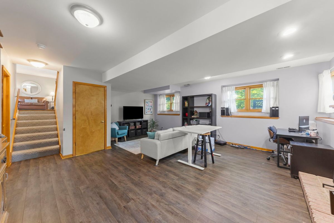
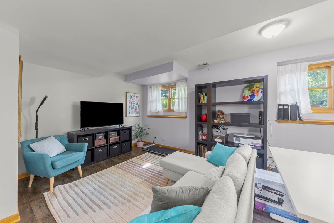
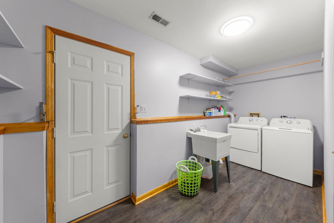
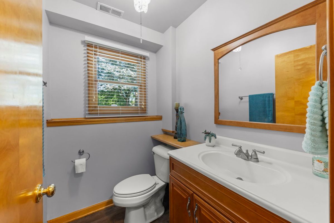
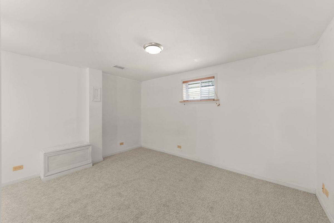
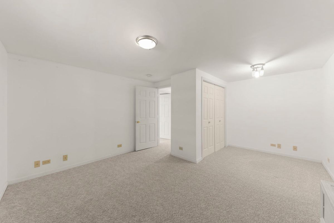
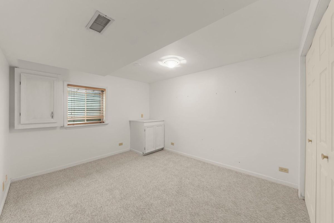
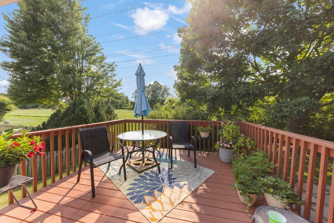
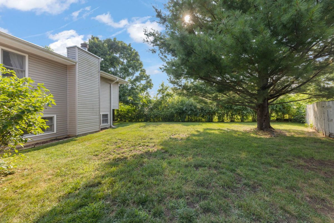
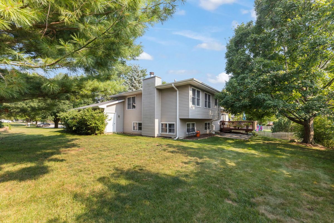
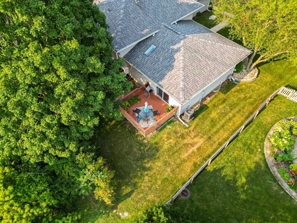
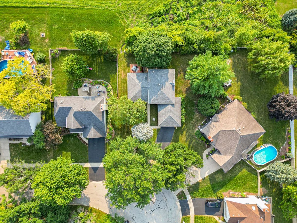
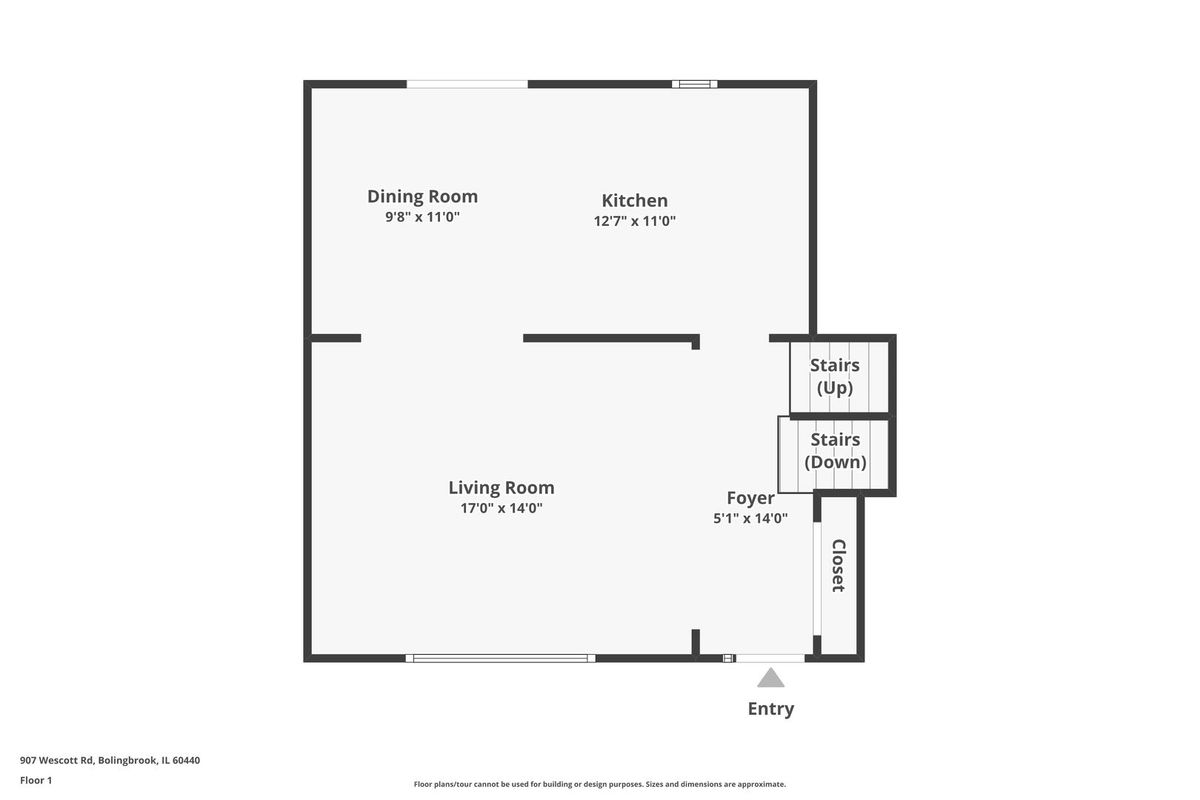
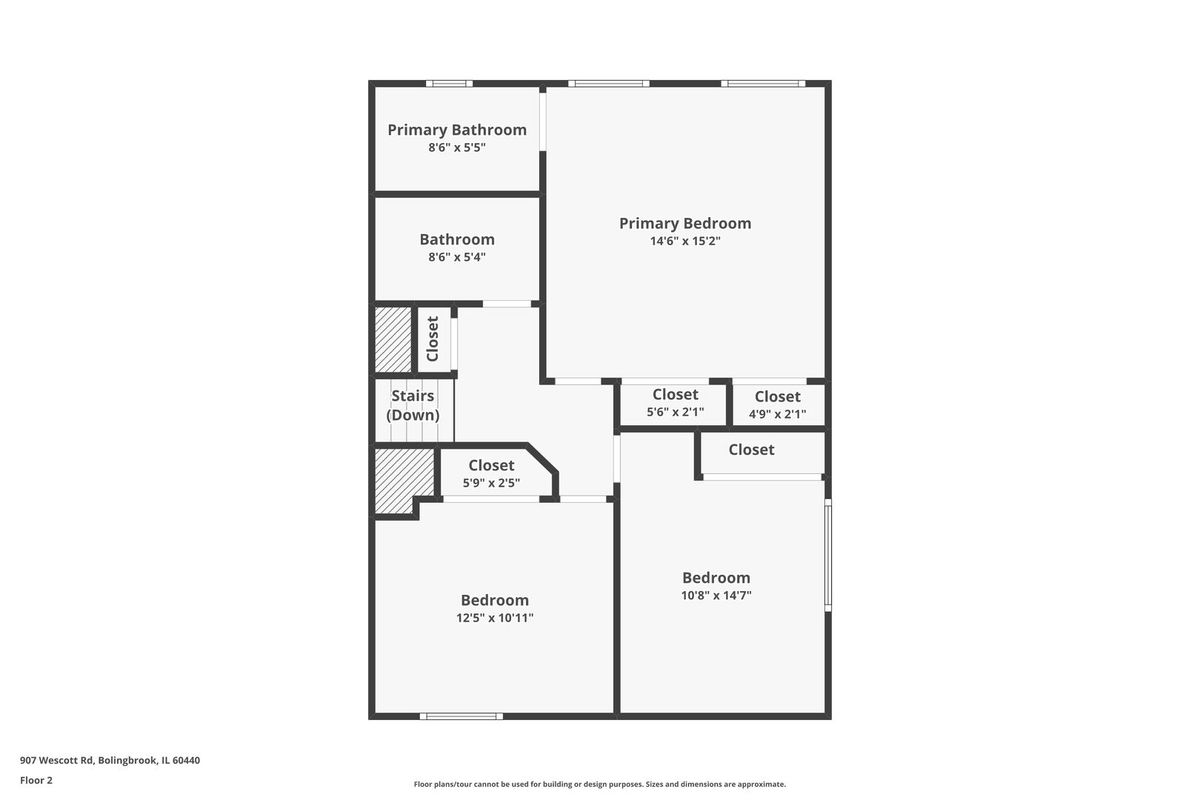
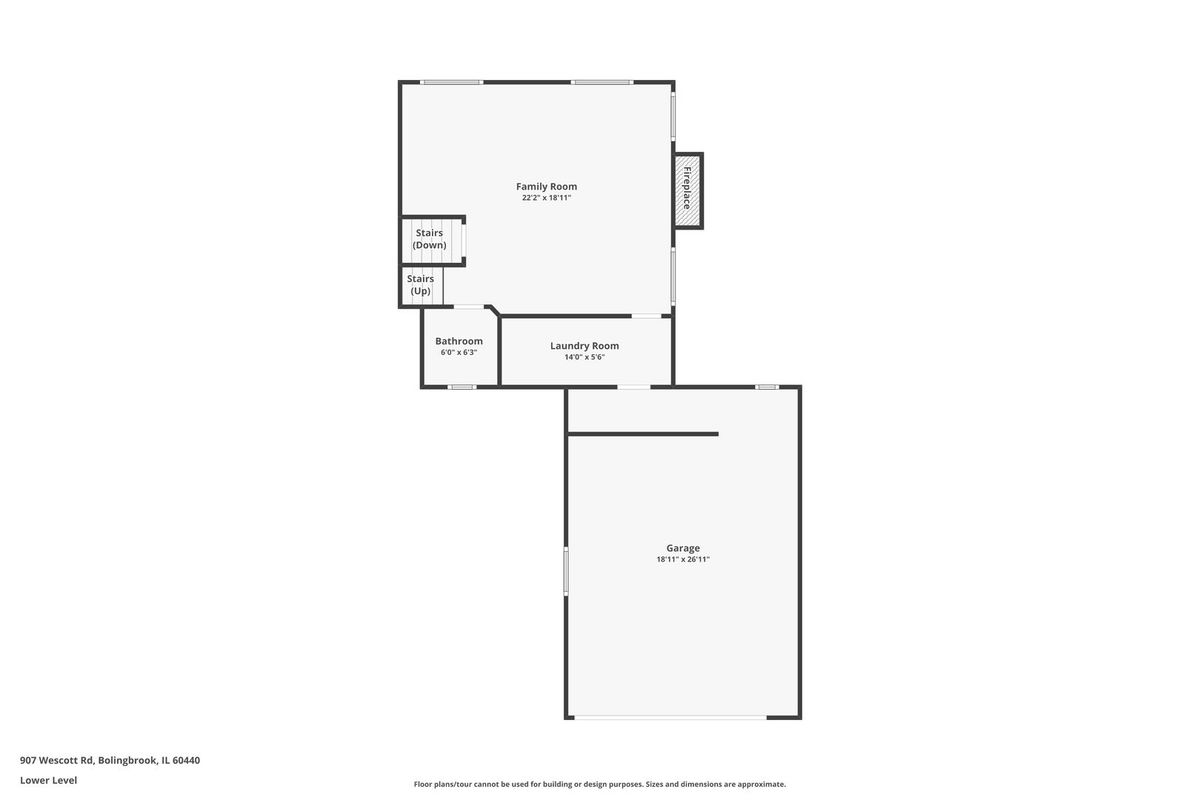
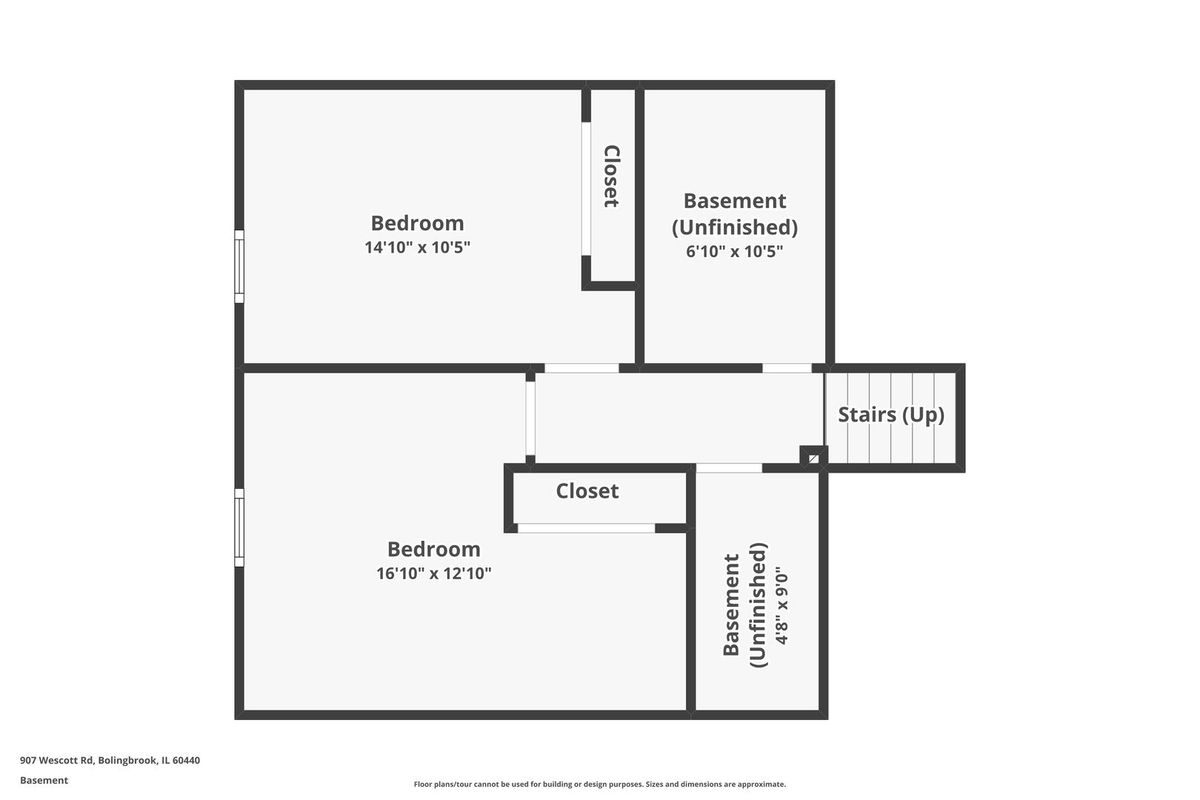
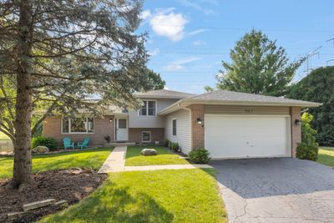
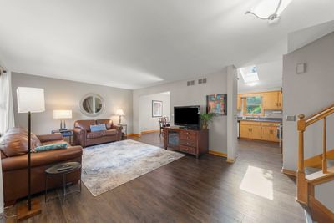
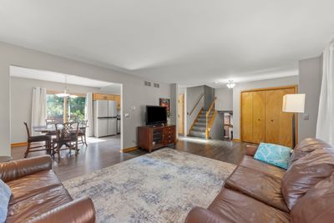
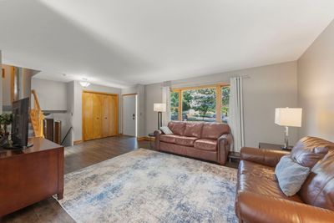
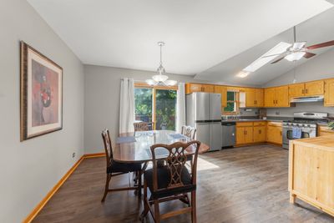
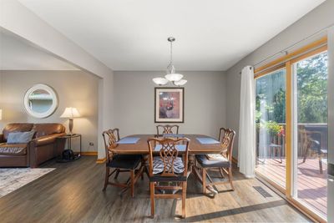
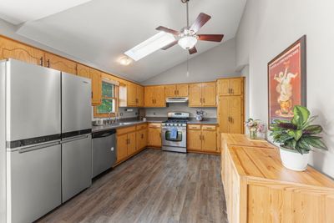
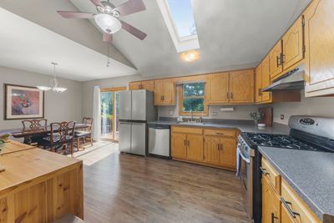
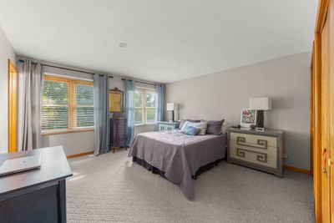
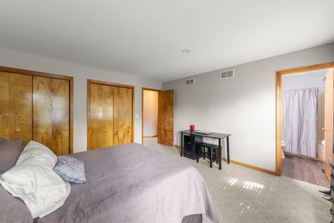
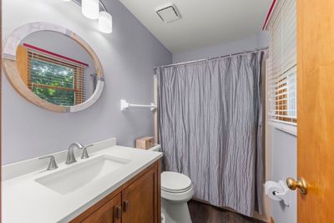
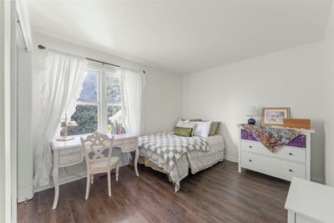
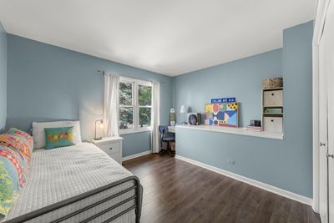
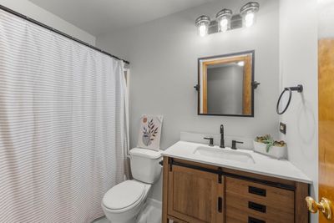
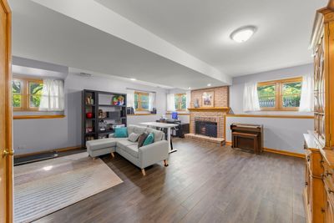
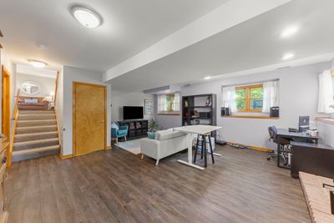
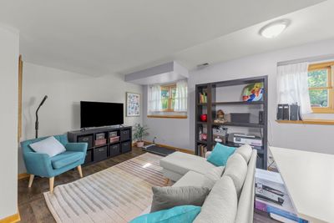
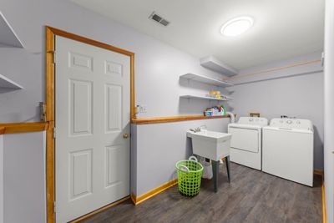
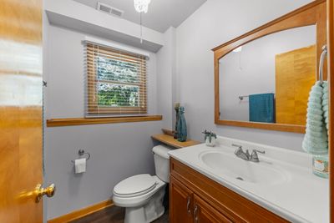
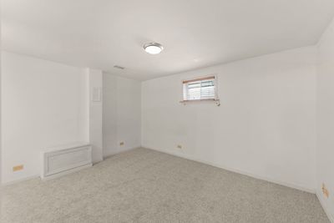
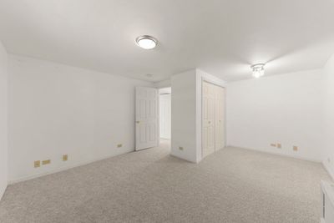
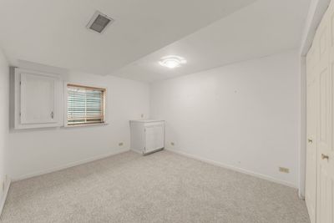
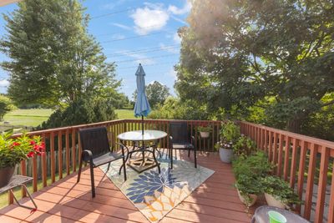
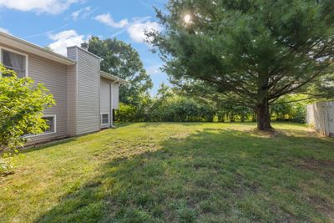
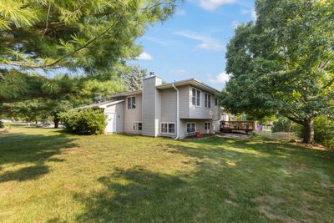
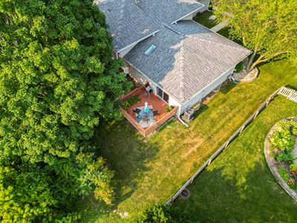
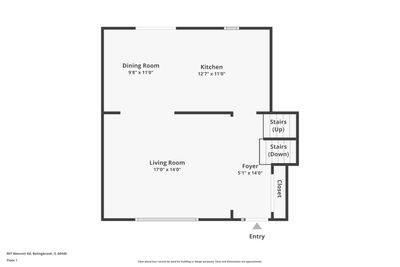
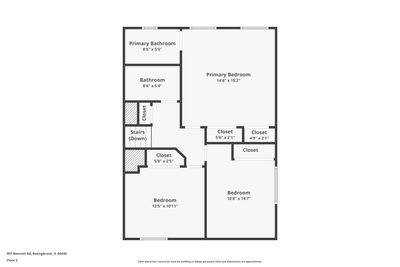
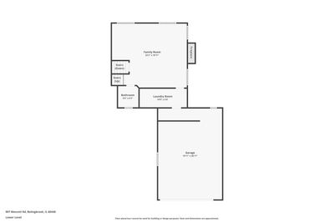
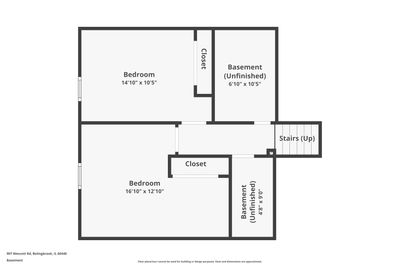
Move-in just in time for school to start in Naperville District 203! Located on a quiet street right on the border of Bolingbrook and Naperville, this 3 bed, 2.1 bath home is clean and bright with newer flooring and neutral paint in the main floor and lower level, and new carpet in the finished basement. You walk into the large living room connected to the spacious dining area and kitchen that features stainless steel appliances and tons of cabinet space. Down one level you find a comfy family room with brick fireplace, a well-placed half-bath, and dedicated laundry room just off the attached 2-car garage. The upper level holds the primary bedroom with its dedicated ensuite bathroom. The two secondary bedrooms and updated hall bathroom are perfect for family or guests. The huge value added feature to this home is the FINISHED sub-basement, affording extra space for office space, a craft area, and or play space. Outside, enjoy quiet evenings on the back deck which overlooks the greenway behind the home, or play games in the large side yard. This neighborhood is beloved for its inviting atmosphere, proximity to Greene Valley Forest Preserve and parks, and its friendly neighborhood culture. Don't miss out on this incredible opportunity today! // UPDATES: Refrigerator (2026), Washer & Dryer (2023), Water Heater (2023), Radon Mitigation Motor (2023), Luxury Vinyl Flooring (2023), Primary Bathroom Refresh (2023), A/C (2022), Half Bathroom Refresh (2022), 2nd Floor Full Bathroom Refresh (2022), Siding (2016), Kitchen Corian Countertops (2016), Roof (2015).
— the listing agent’s description
The home
3 beds
2.5 baths
1,944 sqft
Built in 1993
0.27-acre lot
2-car garage
Detached Single
Split Level
What it’ll cost
$252 / sqft
$8,686 taxes / yr
No HOA
New today
Estimated monthly payment
$3,472/mo
Principal & interest$2,605
Property taxes$724
Homeowners insurance$143
Get pre-qualified →Connect with a licensed lender in the dwello network.
Estimate only — not a loan offer. Example rate; taxes and insurance estimated; your actual rate, payment, taxes, and insurance will vary. dwello is not a lender. Equal Housing Opportunity.
Tour it with a real dwello agent
The agent who meets you here is an actual dwello Home Group team member who knows these streets — not a stranger who bought your name from a portal. You get straight answers on the spot, and the same person stays with you through closing.
On our team, vettedYour info is never soldWith you through closing
Tour this home
In person, on your schedule — a dwello agent meets you there.
WED
Jun 3
THU
Jun 4
FRI
Jun 5
SAT
Jun 6
11:00 am
Schedule a tour
New today
Price history
Listed for sale
Aug 15, 2026
$489,900
Earlier records
Listed
Jul 30, 2026
$489,900
From MLS records — independently verify.
Property taxes
2025
Annual tax bill (MLS)
From county records — verify with the assessor.
Features
Central AirNatural GasForced AirVinyl SidingBrickPublic SewerAsphaltGarage Door Opener
Schools
Elementary — Kingsley Elementary School
Middle — Lincoln Junior High School
High — Naperville Central High School
Assigned schools per the listing — always verify enrollment + boundaries with the district.
Neighborhood
Loading map…
Nearby places via OpenStreetMap — approximate; verify what matters to you. Map © Mapbox © OpenStreetMap.
MLS listing data
Listed by Christopher Grano · Keller Williams Infinity
Listing last updated Aug 15, 2026 · data refreshed from the MLS Aug 15, 2026, 5:26 PM CT
Based on information submitted to the MLS GRID as of Aug 15, 2026, 5:26 PM CT. Listing data © MRED LLC, distributed by MLS GRID — deemed reliable but not guaranteed; independently verify. Anything shown below this point is not MLS listing data.
See it in personA real dwello agent on our team — never a sold lead.
Schedule a tour
Message
No pressure — reach out whenever you’re ready.
Similar homes nearby
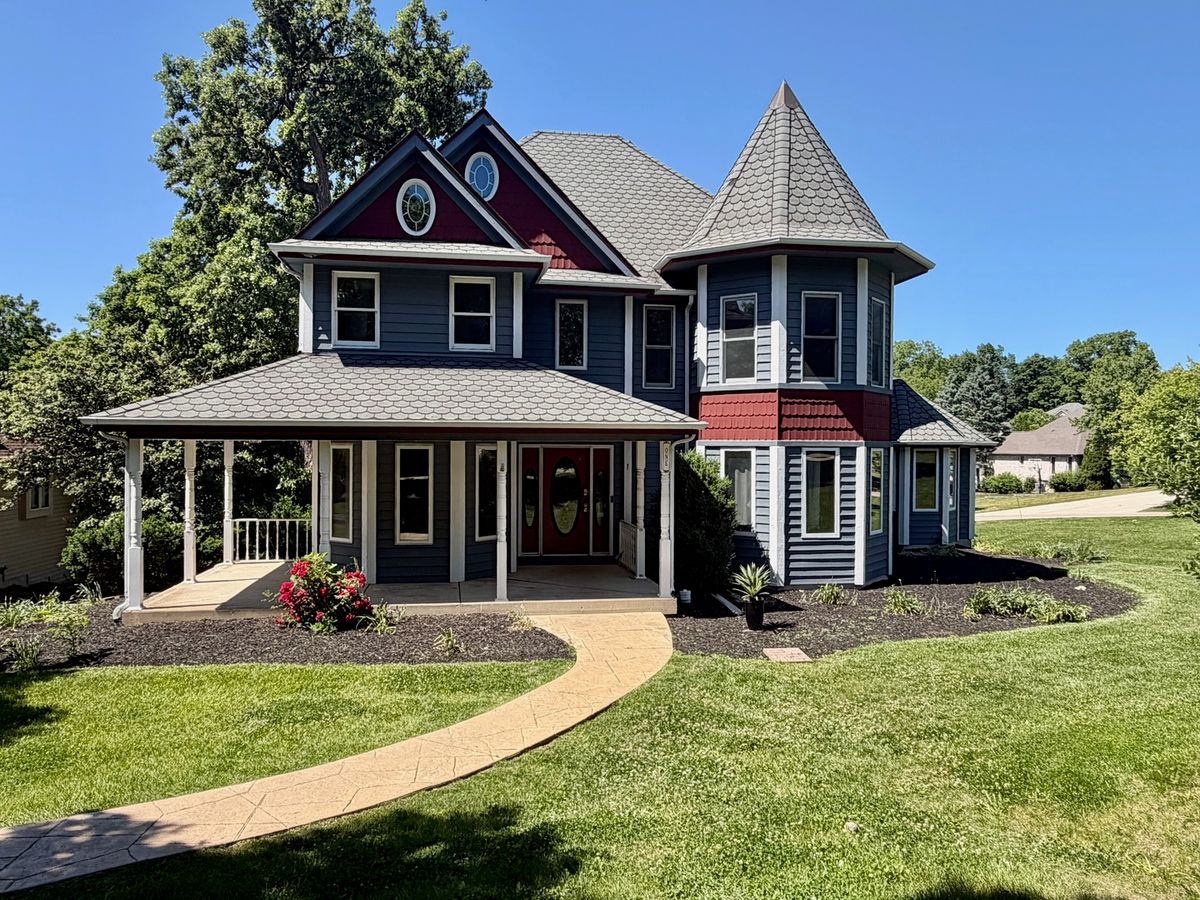
$489,900Active
3 bd · 4 ba · 2,705 sqft
1 Genesee Court
Bolingbrook, IL
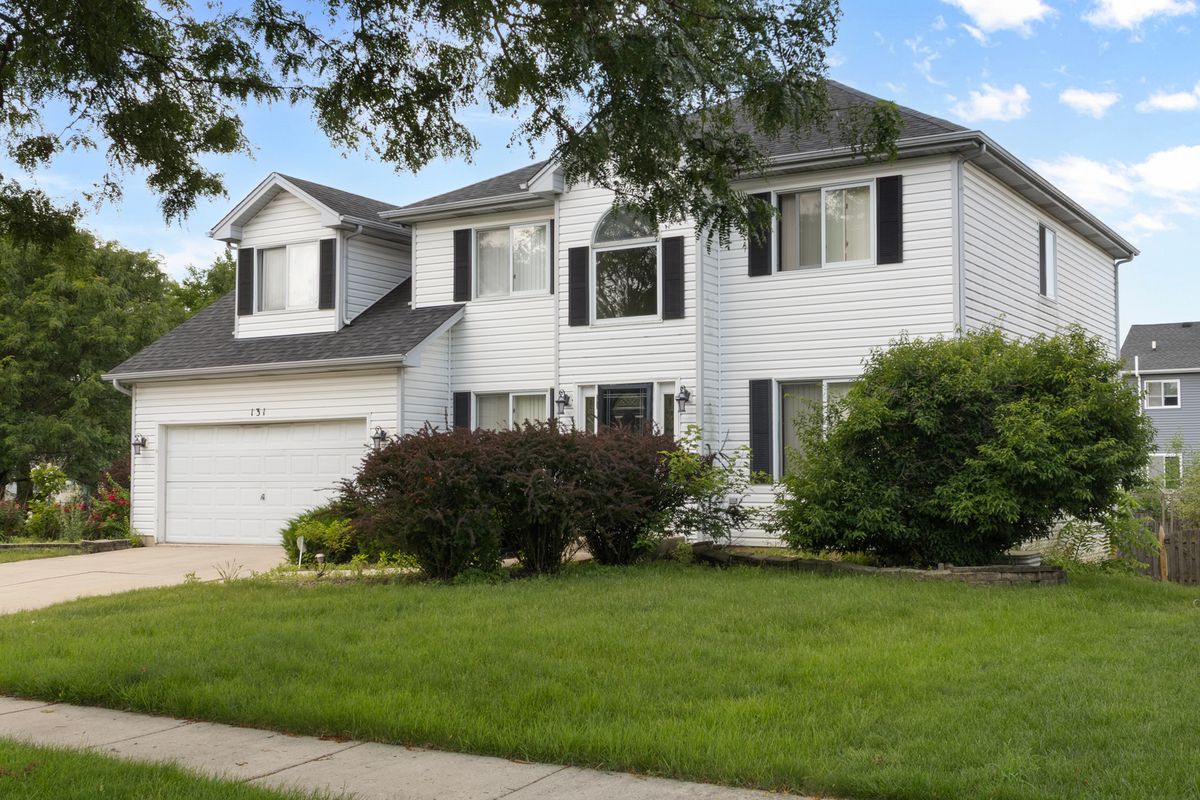
$489,000Active
4 bd · 2.5 ba · 2,500 sqft
131 Tecumseh Drive
Bolingbrook, IL
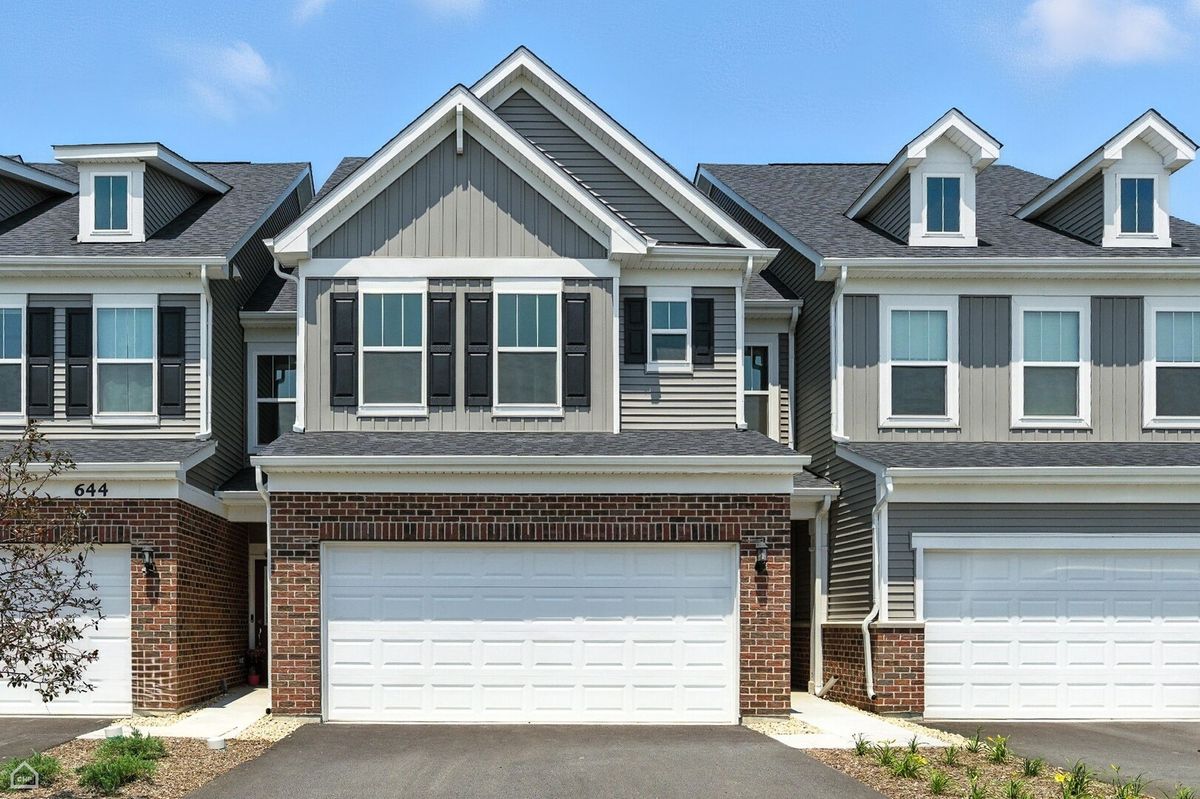
$491,759Active
4 bd · 2.5 ba · 2,011 sqft
721 Maidengrass Way #54003
Bolingbrook, IL
$495,000Active
3 bd · 2 ba · 2,850 sqft
1447 Comanche Drive
Bolingbrook, IL