View all 36 photos
Detached Single · Alsip, IL
$325,000
4 beds · 2 baths · 1,650 sqft
11555 S Lee Road, Alsip, IL, 60803
A brick-and-mortar place to make your own — room to make it home.
Active
What’s special
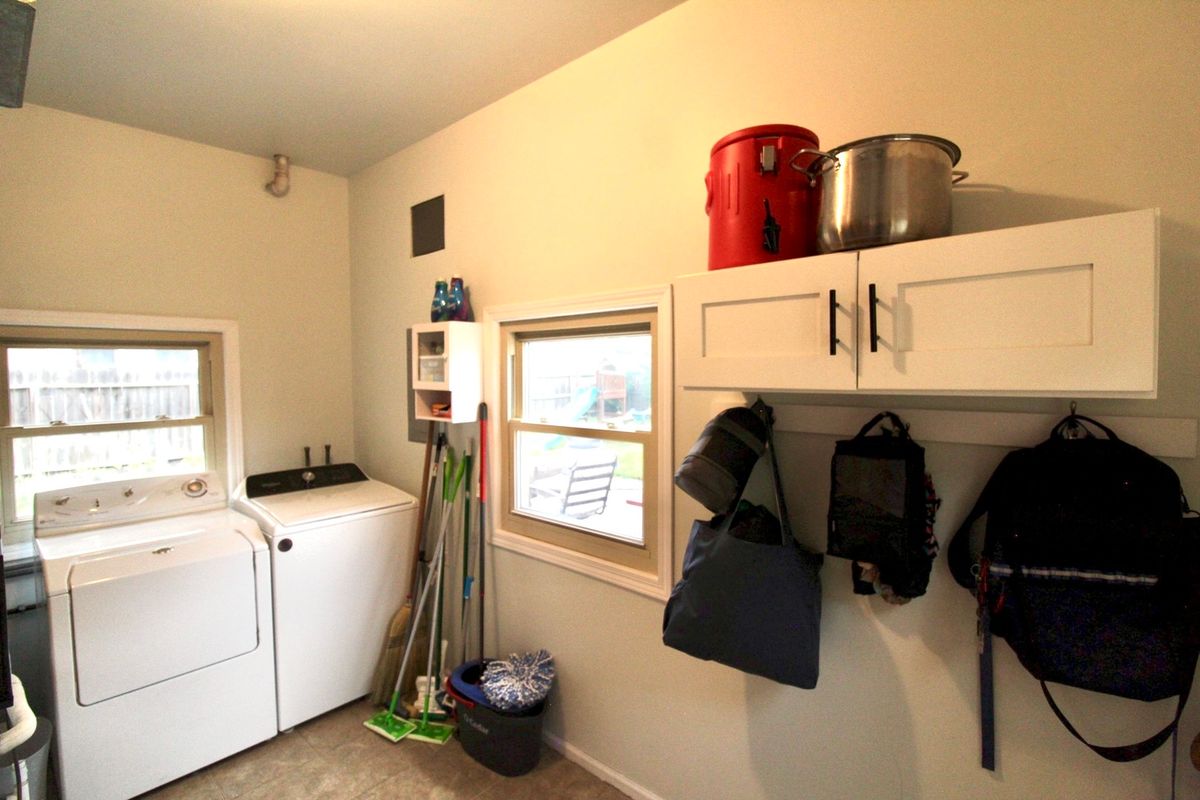
Central air2-car garageIn-unit laundry
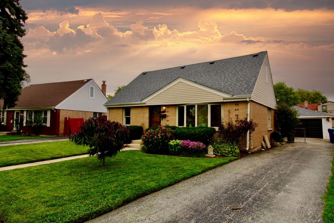
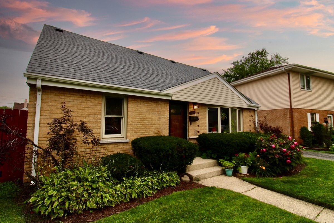
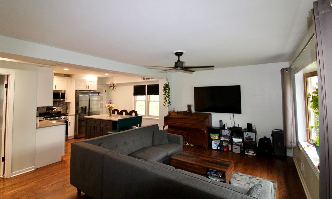
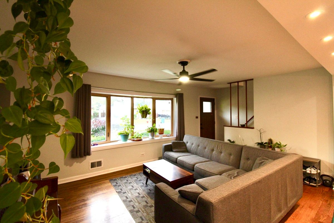
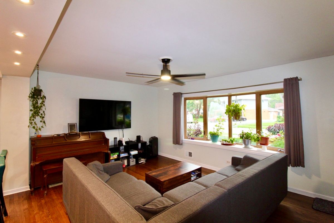
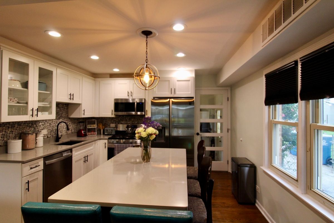
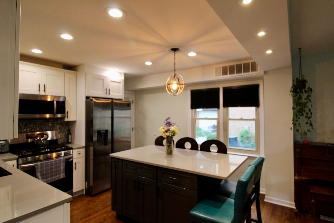
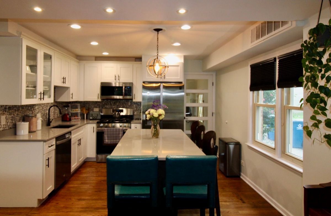
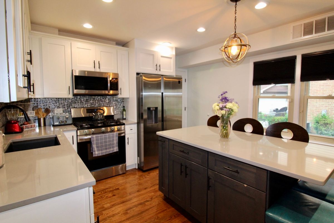
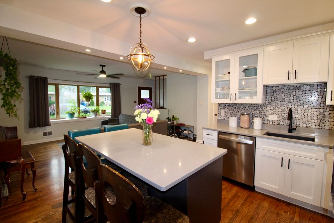
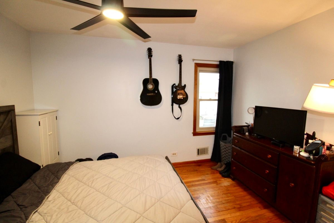
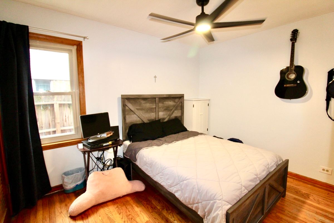
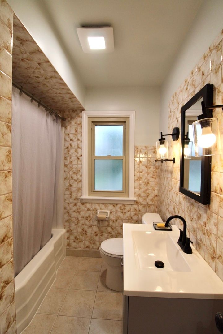
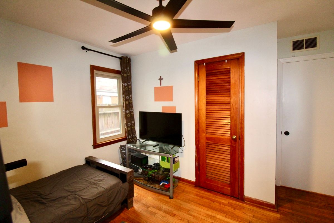
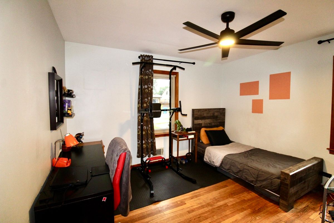
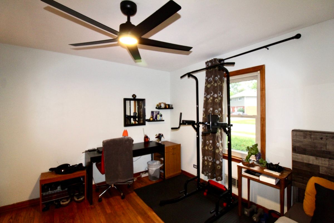
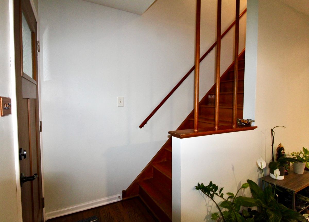
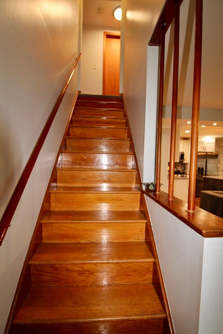
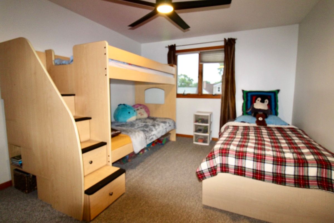
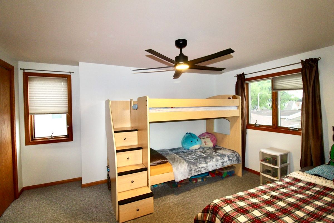
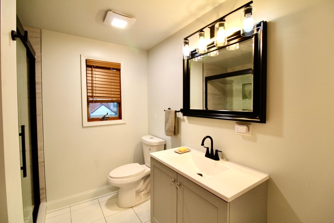
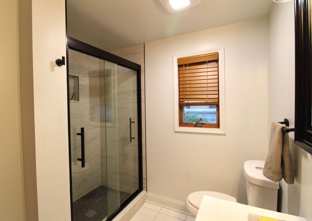
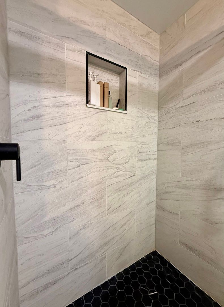
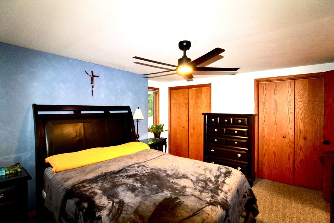
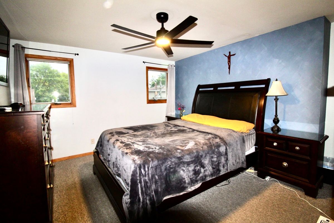
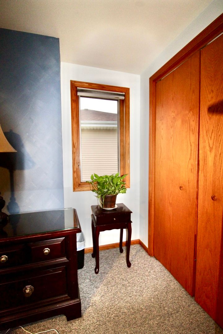
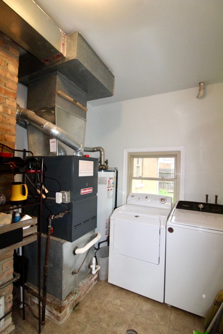
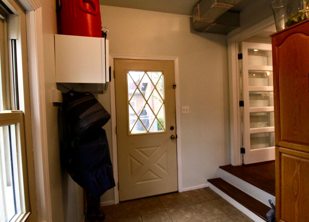
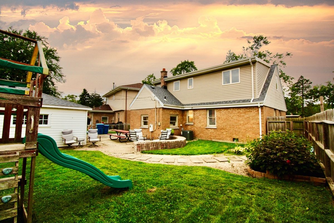
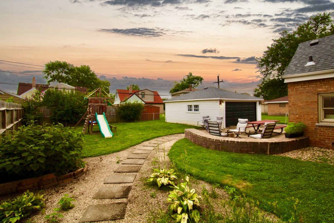
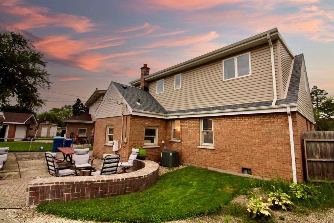
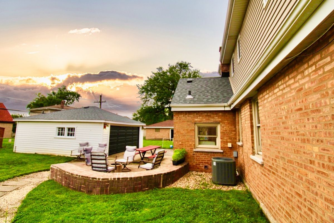
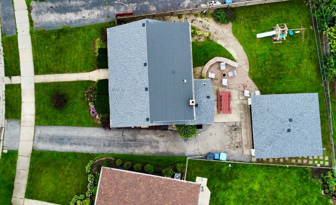
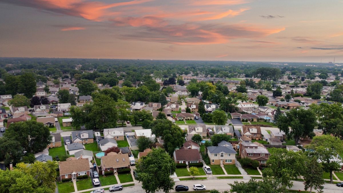
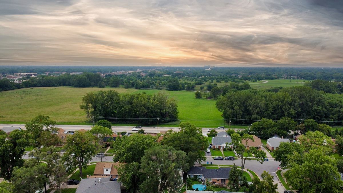
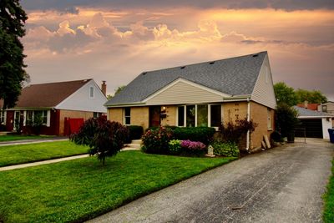
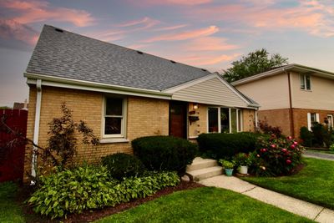

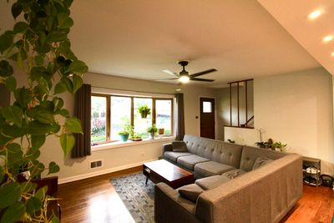
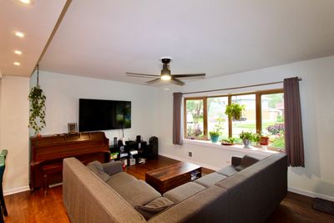
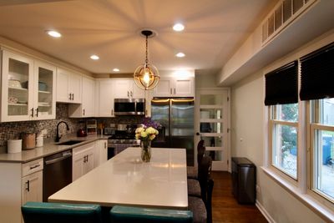
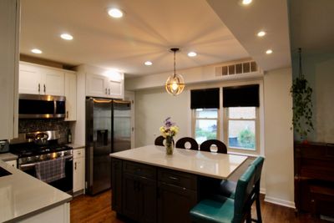
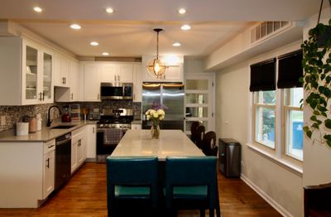
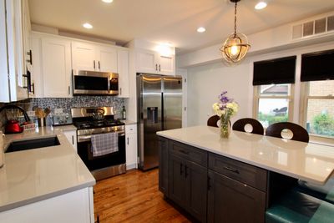
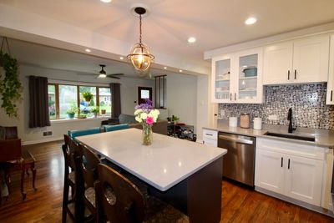
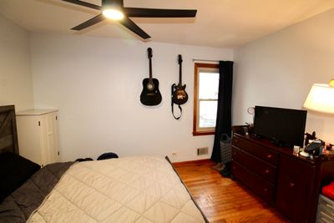
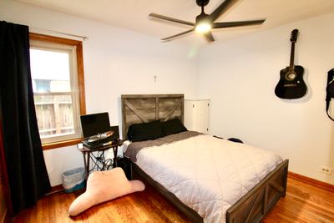
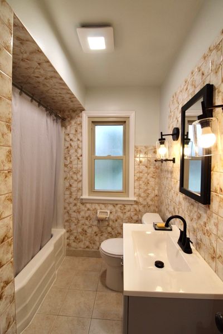
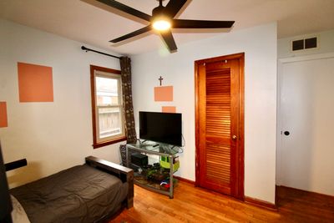
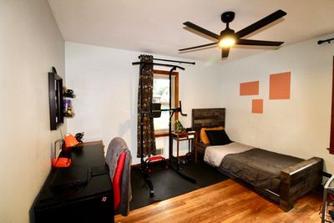
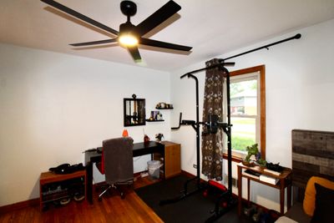
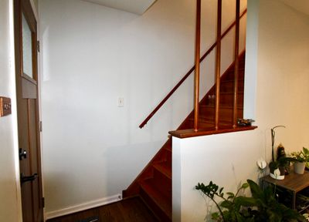
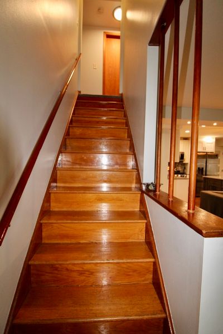
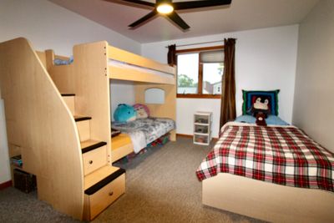
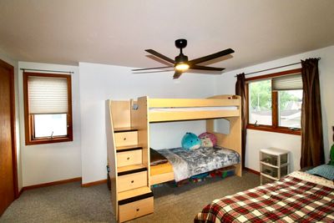
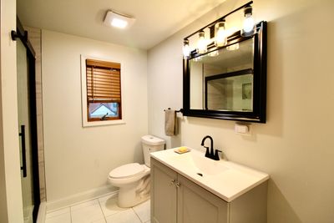
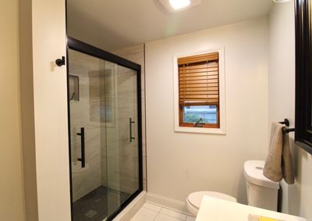
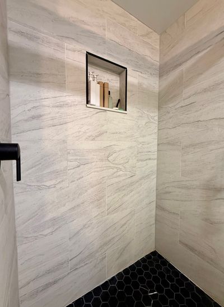
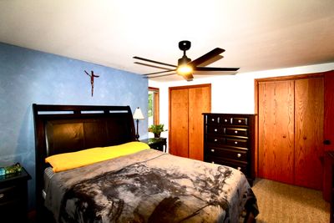
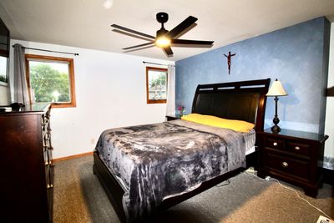
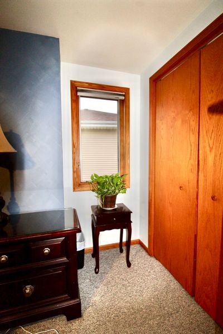
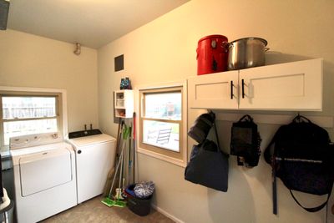
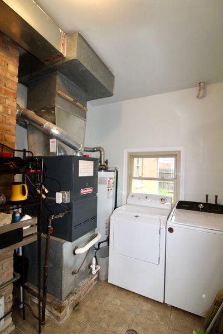
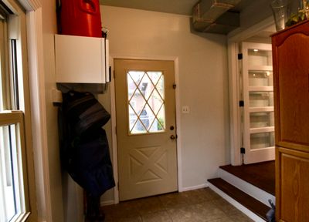
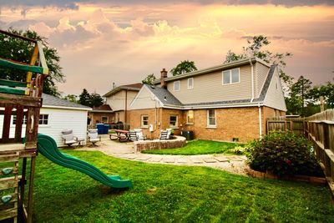
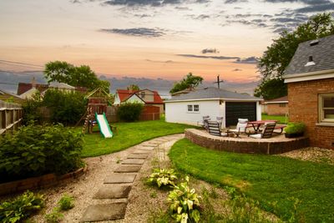
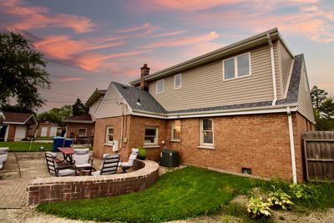
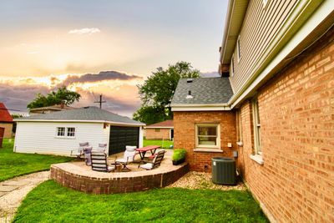
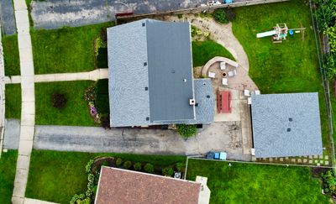
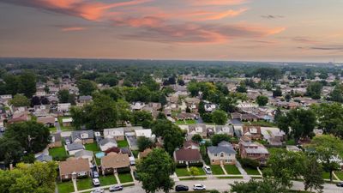
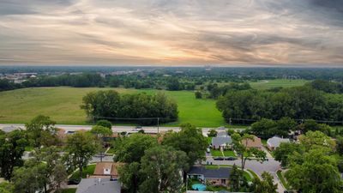
WELCOME to this meticulously maintained all-brick home, ideally located in the heart of Alsip! This spacious residence features 4 bedrooms, 2 full bathrooms, and has been lovingly cared for by its longtime owners. Recent updates provide peace of mind and modern comfort, including a new roof (2026), an updated kitchen (2020) featuring beautiful updated cabinetry, a center island, quartz countertops, and stainless steel appliances, a newer HVAC system, a beautifully renovated second-floor bathroom with a European-style walk-in shower, new ceiling fans, and fresh interior paint throughout. The inviting open-concept main level showcases hardwood floors, updated lighting, and a large bay window that fills the home with an abundance of natural light. Step outside to enjoy the spacious backyard complete with a paver patio, creating the perfect setting for summer barbecues, family gatherings, and outdoor entertaining. A 2-car detached garage provides additional storage and convenience. Location is everything, and this home delivers! Enjoy outstanding neighborhood convenience with Stony Creek Elementary School approximately 0.2 miles away, the local junior high about 0.7 miles away, and the Alsip Aquatic Park and Park District facilities also just 0.7 miles from home. You'll also appreciate being minutes from local favorites including 115 Bourbon Street, Cooper's Hawk Winery & Restaurant, Hog Wild, Home Run Inn Pizza, shopping, parks, and convenient access to major expressways, making commuting throughout the Chicagoland area a breeze. Adding even more value, this home is located within Alan B. Shepard High School District 218, offering buyers an excellent combination of location, convenience, and quality. Don't miss your opportunity to own this move-in-ready home in one of Alsip's desirable neighborhoods!
— the listing agent’s description
The home
4 beds
2 baths
1,650 sqft
Built in 1955
Lot 5402
2-car garage
Detached Single
Cape Cod
What it’ll cost
$197 / sqft
$5,646 taxes / yr
No HOA
New today
Estimated monthly payment
$2,294/mo
Principal & interest$1,728
Property taxes$471
Homeowners insurance$95
Get pre-qualified →Connect with a licensed lender in the dwello network.
Estimate only — not a loan offer. Example rate; taxes and insurance estimated; your actual rate, payment, taxes, and insurance will vary. dwello is not a lender. Equal Housing Opportunity.
Tour it with a real dwello agent
The agent who meets you here is an actual dwello Home Group team member who knows these streets — not a stranger who bought your name from a portal. You get straight answers on the spot, and the same person stays with you through closing.
On our team, vettedYour info is never soldWith you through closing
Tour this home
In person, on your schedule — a dwello agent meets you there.
WED
Jun 3
THU
Jun 4
FRI
Jun 5
SAT
Jun 6
11:00 am
Schedule a tour
New today
Price history
Listed for sale
Aug 15, 2026
$325,000
Property taxes
2025
Annual tax bill (MLS)
From county records — verify with the assessor.
Features
Central AirNatural GasForced AirVinyl SidingBrickPublic SewerAsphaltGarage Door Opener
Neighborhood
Loading map…
Nearby places via OpenStreetMap — approximate; verify what matters to you. Map © Mapbox © OpenStreetMap.
MLS listing data
Listed by Francisco Gonzalez · Coldwell Banker Realty
Listing last updated Aug 15, 2026 · data refreshed from the MLS Aug 15, 2026, 4:06 PM CT
Based on information submitted to the MLS GRID as of Aug 15, 2026, 4:06 PM CT. Listing data © MRED LLC, distributed by MLS GRID — deemed reliable but not guaranteed; independently verify. Anything shown below this point is not MLS listing data.
See it in personA real dwello agent on our team — never a sold lead.
Schedule a tour
Message
No pressure — reach out whenever you’re ready.
Similar homes nearby
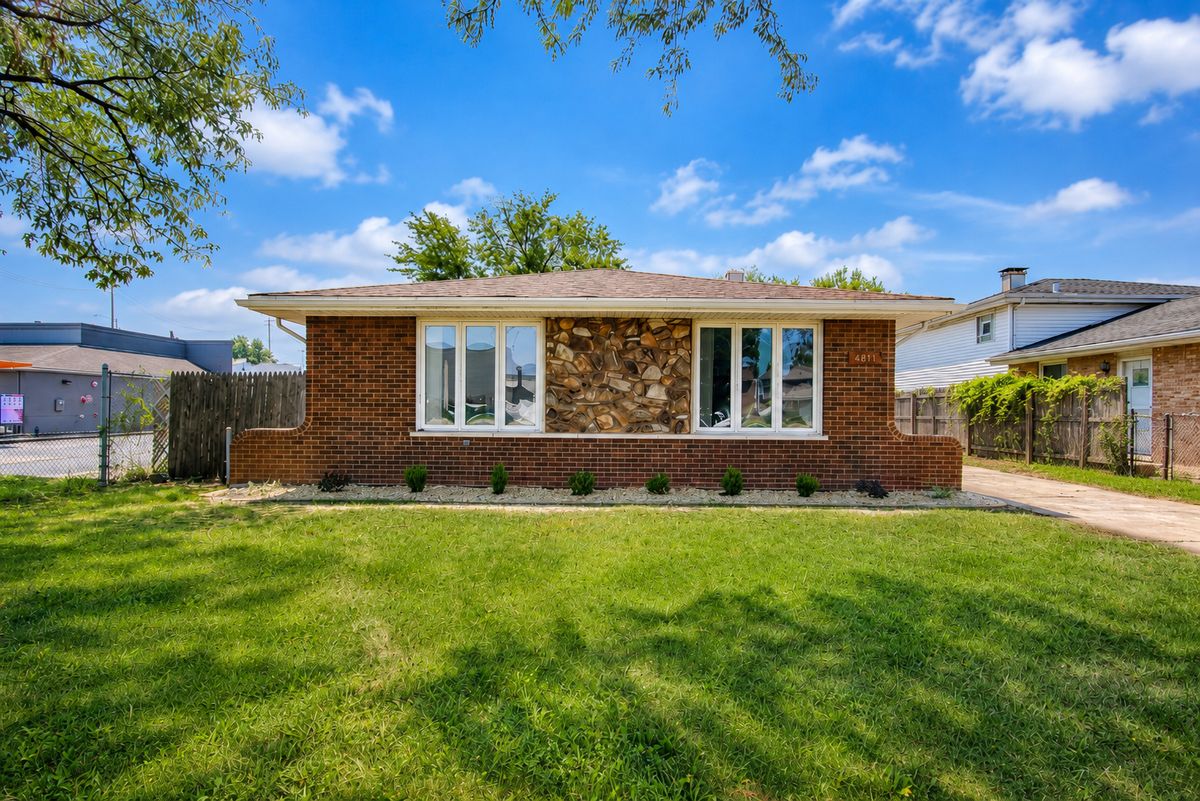
$329,000Active
3 bd · 2 ba · 1,400 sqft
4811 W 121st Place
Alsip, IL
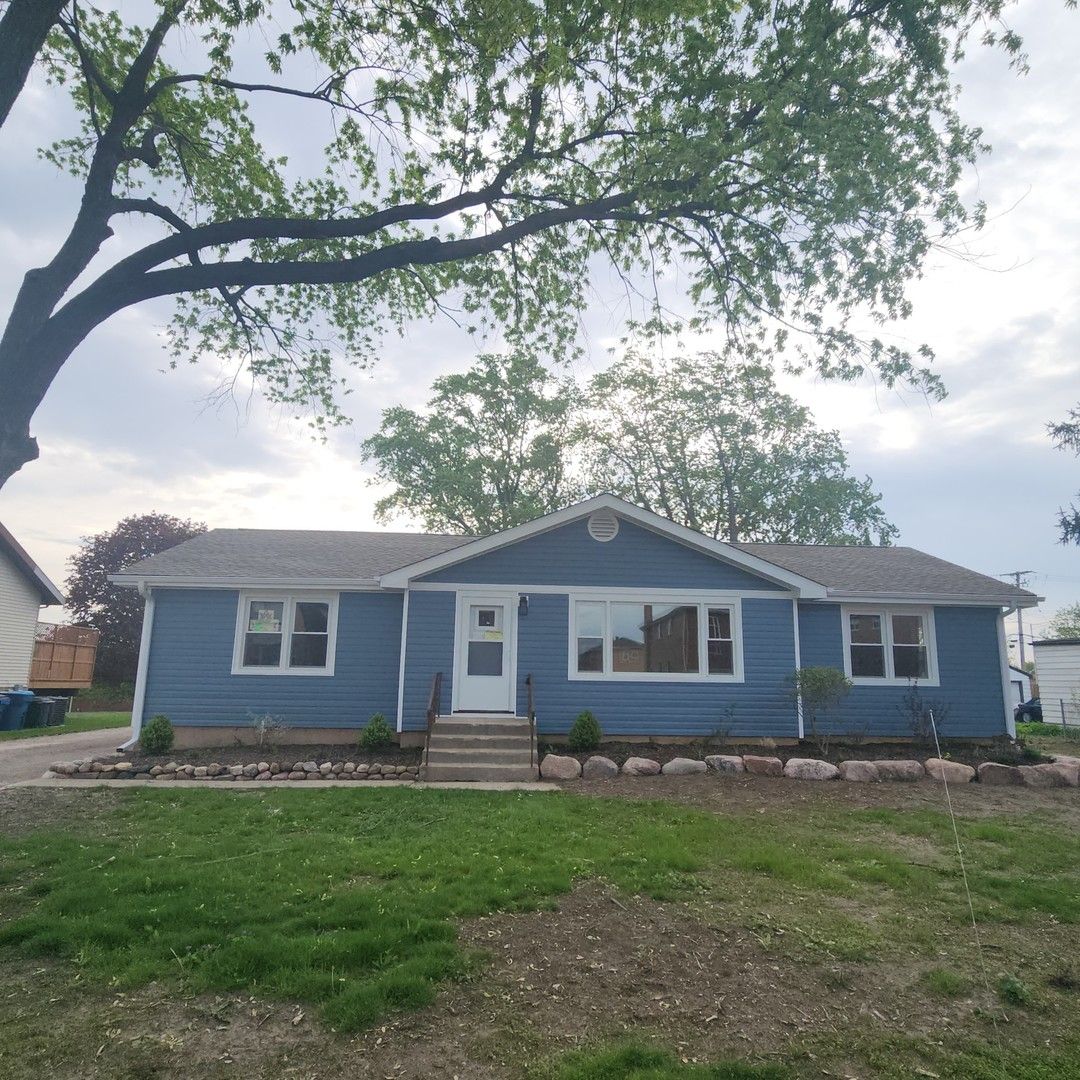
$329,900Active
3 bd · 1 ba · 1,650 sqft
12241 REXFORD Street
Alsip, IL
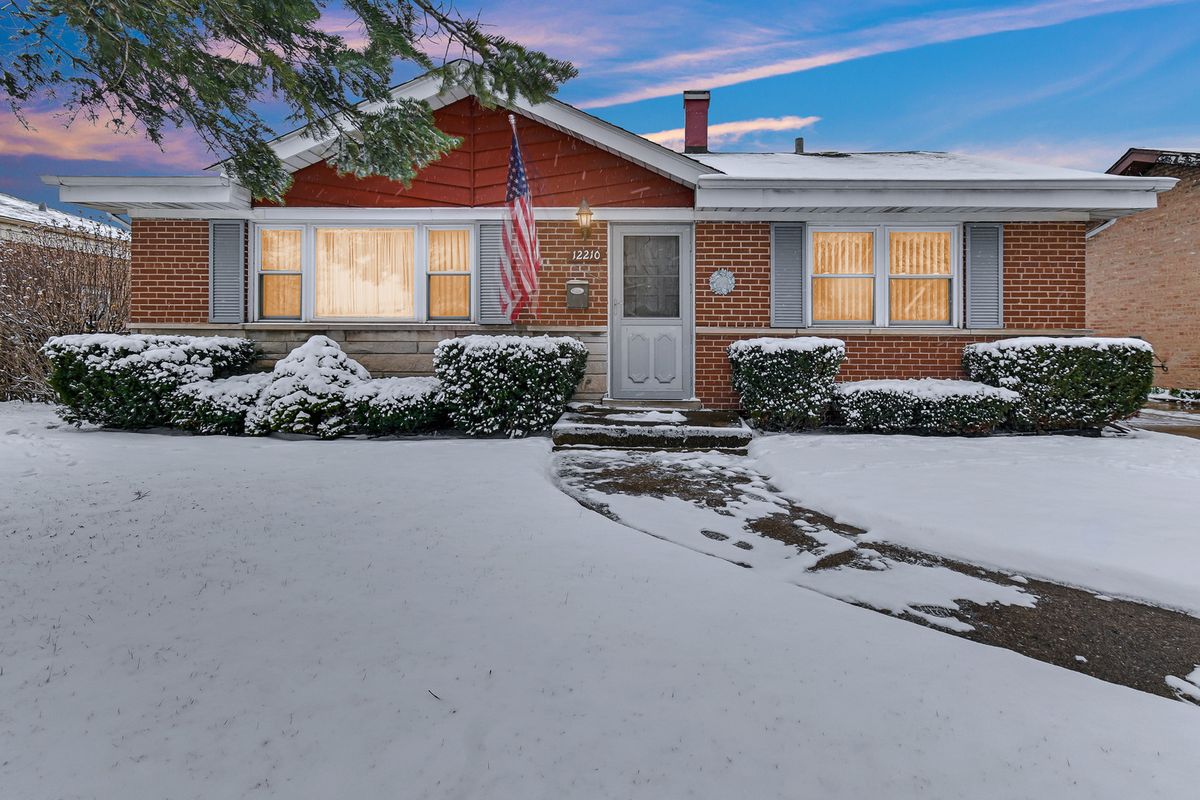
$315,000Active
3 bd · 1.5 ba · 1,109 sqft
12210 Harding Avenue
Alsip, IL
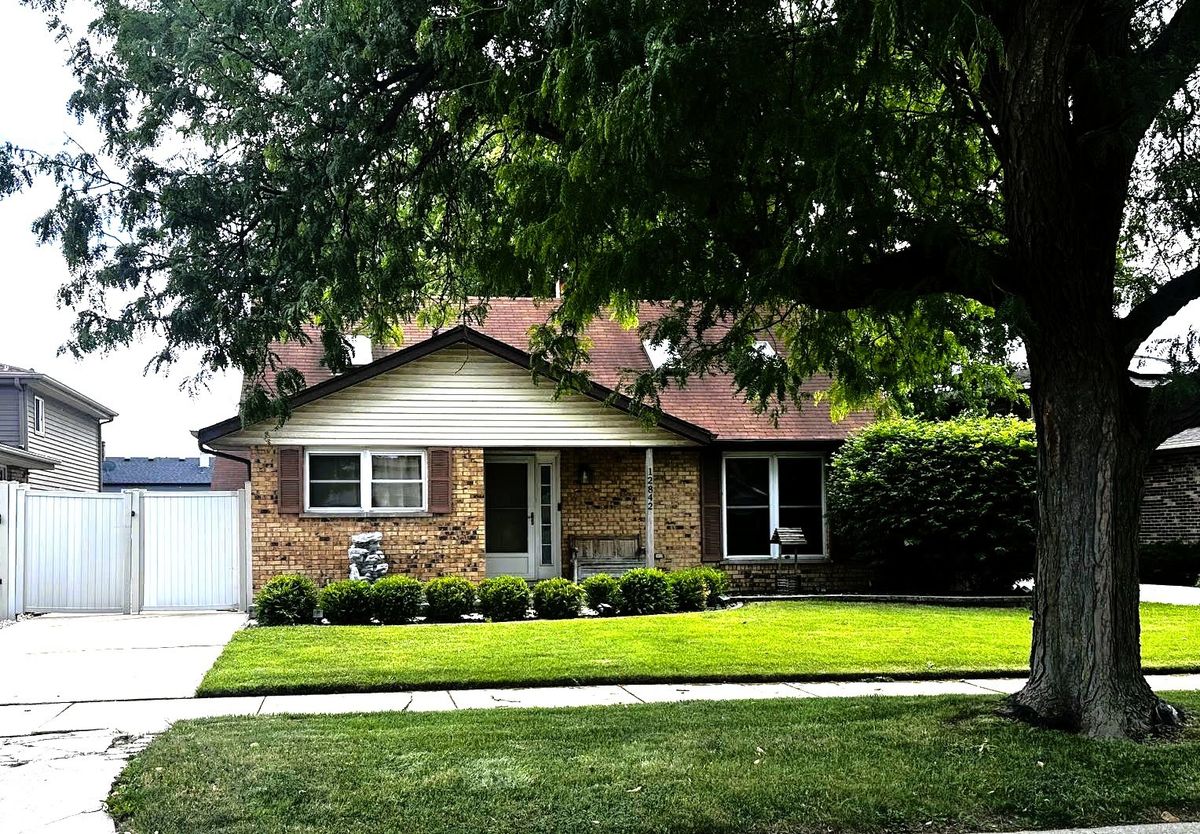
$339,000Active
3 bd · 2 ba · 1,013 sqft
12842 S Orchard Lane
Alsip, IL