View all 29 photos
Detached Single · Plainfield, IL
$384,873
3 beds · 1.5 baths · 1,991 sqft
1506 Lasser Drive, Plainfield, IL, 60586
A brick-and-mortar place to make your own — room to make it home.
Active
What’s special
Central air2-car garageIn-unit laundry
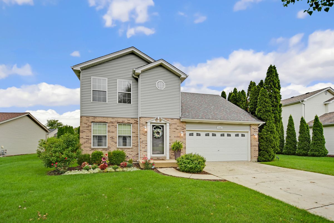
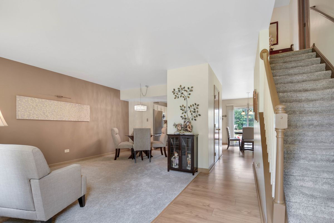
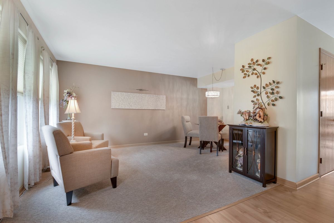
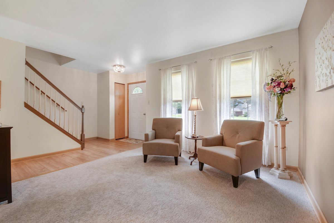
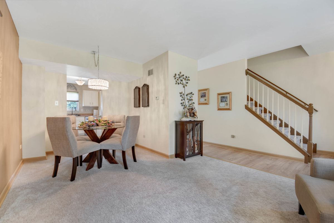
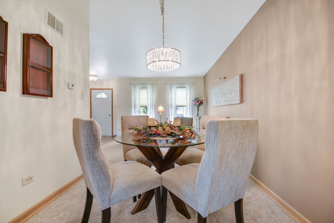
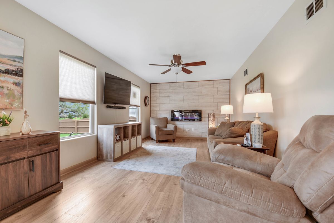
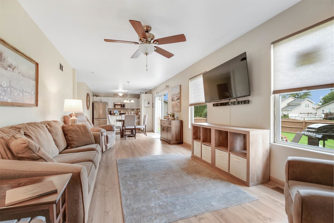
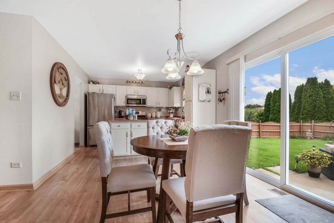
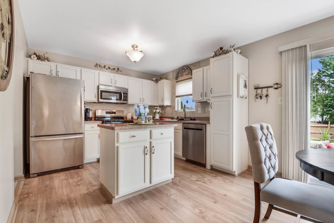
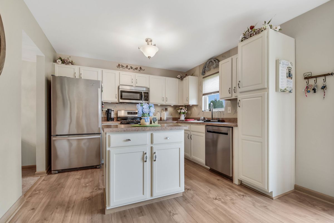
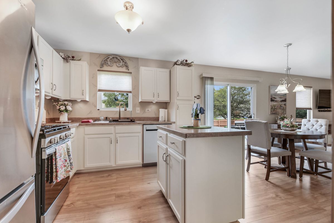
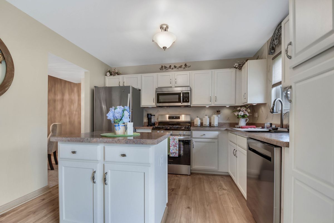
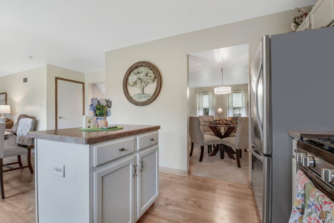
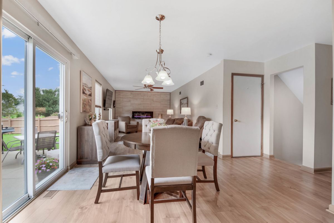
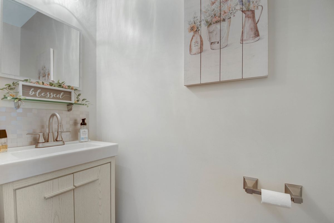
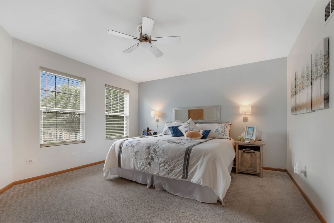
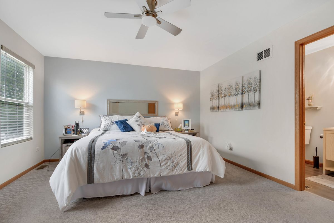
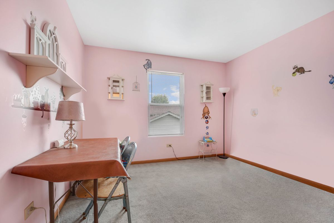
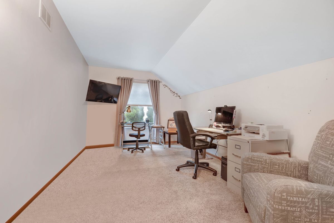
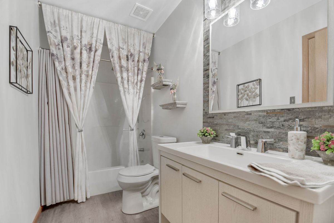
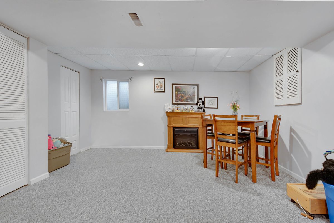
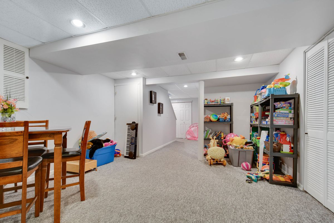
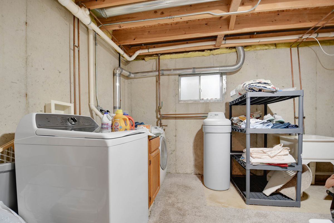
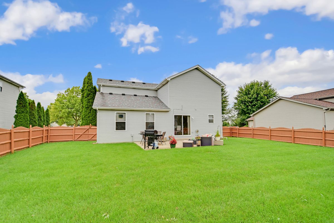
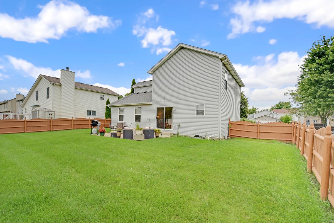
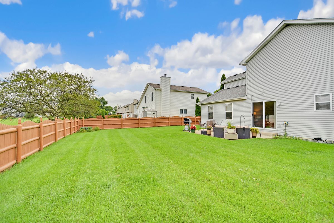
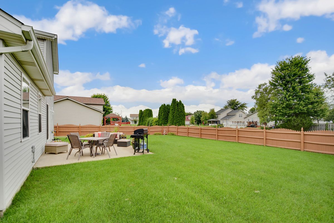
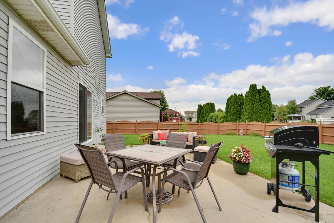
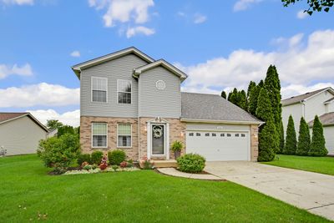
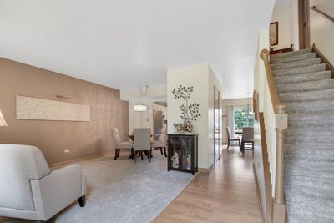
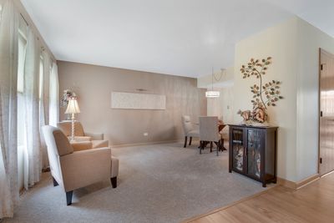
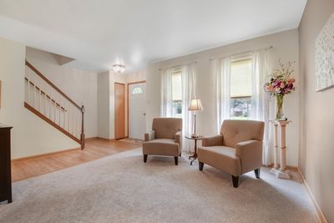
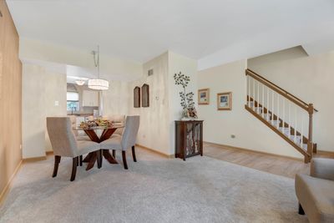
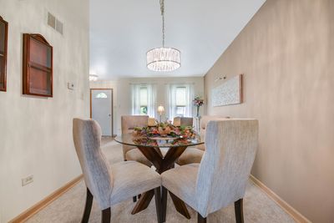
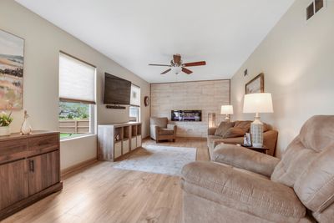
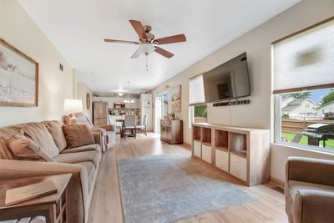
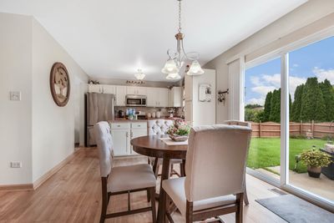
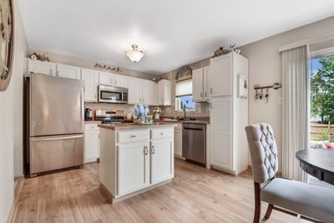
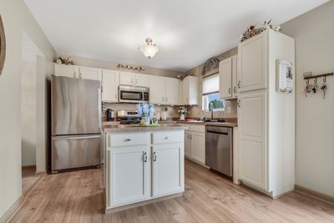
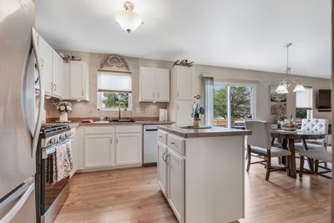
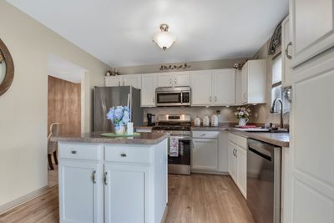
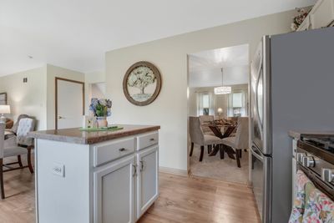
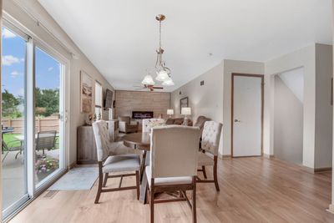
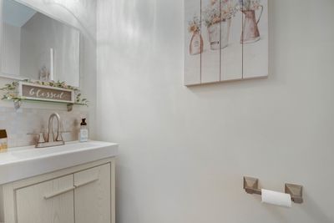
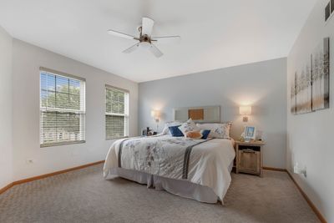
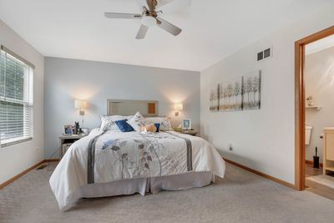
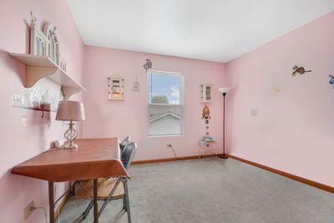
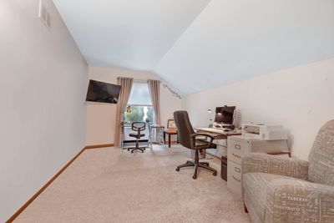
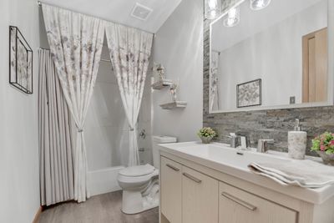
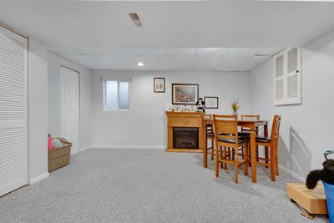
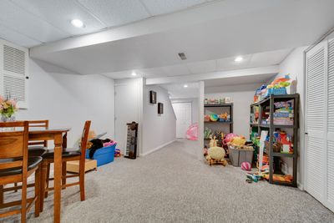
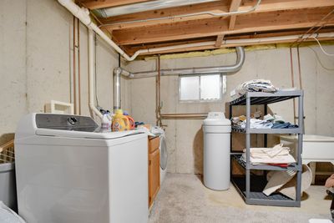
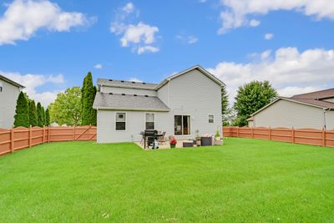
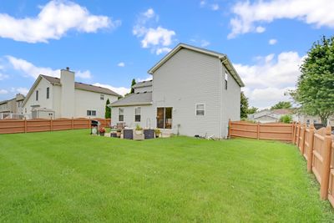
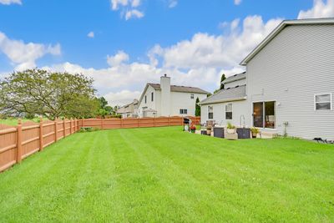
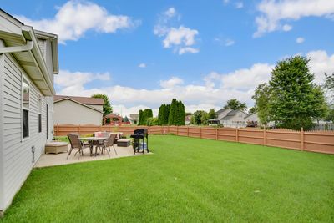
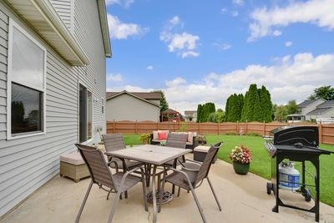
Wall-to-wall cleanliness is a true point of pride in this beautifully maintained, move-in-ready classic two-story located in the terrific Riverbrook Estates community. From the moment you arrive, the manicured exterior sets the tone for the warmth and care found throughout the home. Step inside to an efficiently designed interior featuring a welcoming living and dining room combination with premium newer carpeting, just 2 years old. The layout flows seamlessly into the recently remodeled kitchen featuring beautifully refreshed off-white cabinetry, stainless steel appliances, and a modern waterfall sink with built-in accessories. Light wood-laminate flooring flows throughout the kitchen and into the adjacent relaxing family room, highlighted by a floor-to-ceiling tiled accent wall showcasing a sleek contemporary electric fireplace. An updated main-level bathroom completes the first floor. Upstairs, you'll find 3 comfortable bedrooms, including 2 with walk-in closets, plus a recently updated, modernly appointed bathroom remodeled approximately 3 years ago. The finished basement provides additional living space with a spacious recreation room and laundry/utility room, complete with a newer washer and dryer-one approximately 6 months old and the other about 5 years old. There's even room to add an additional bathroom if desired. Outside, the fenced-in backyard with a large 20 foot concrete patio is ready for relaxing, entertaining, and summertime enjoyment. Major improvements offer additional peace of mind, including a furnace and central air approximately 3 years old, water heater approximately 6 years old, and roof approximately 6 years old. Easy to see & to buy, so schedule your showing and be ready to call it home!
— the listing agent’s description
The home
3 beds
1.5 baths
1,991 sqft
Built in 2001
Lot 40x119x65x120
2-car garage
Detached Single
Traditional
What it’ll cost
$193 / sqft
$7,803 taxes / yr
$28/mo HOA
2 days on dwello
Estimated monthly payment
$2,836/mo
Principal & interest$2,046
Property taxes$650
Homeowners insurance$112
HOA dues$28
Get pre-qualified →Connect with a licensed lender in the dwello network.
Estimate only — not a loan offer. Example rate; taxes, HOA dues, insurance estimated; your actual rate, payment, taxes, and insurance will vary. dwello is not a lender. Equal Housing Opportunity.
Tour it with a real dwello agent
The agent who meets you here is an actual dwello Home Group team member who knows these streets — not a stranger who bought your name from a portal. You get straight answers on the spot, and the same person stays with you through closing.
On our team, vettedYour info is never soldWith you through closing
Tour this home
In person, on your schedule — a dwello agent meets you there.
WED
Jun 3
THU
Jun 4
FRI
Jun 5
SAT
Jun 6
11:00 am
Schedule a tour
2 days on dwello
Price history
Listed for sale
Aug 15, 2026
$384,873
Earlier records
Listed
Jun 12, 2026
$389,500
From MLS records — independently verify.
Property taxes
2025
Annual tax bill (MLS)
From county records — verify with the assessor.
Features
Central AirNatural GasForced AirVinyl SidingBrickPublic SewerConcreteGarage Door Opener
Schools
Elementary — Troy Hofer Elementary School
Middle — Troy Middle School
High — Joliet West High School
Assigned schools per the listing — always verify enrollment + boundaries with the district.
Neighborhood
Loading map…
Nearby places via OpenStreetMap — approximate; verify what matters to you. Map © Mapbox © OpenStreetMap.
MLS listing data
Listed by Thomas Domasik · RE/MAX 10 in the Park
Listing last updated Aug 16, 2026 · data refreshed from the MLS Aug 16, 2026, 9:16 AM CT
Based on information submitted to the MLS GRID as of Aug 16, 2026, 9:16 AM CT. Listing data © MRED LLC, distributed by MLS GRID — deemed reliable but not guaranteed; independently verify. Anything shown below this point is not MLS listing data.
See it in personA real dwello agent on our team — never a sold lead.
Schedule a tour
Message
No pressure — reach out whenever you’re ready.
Similar homes nearby
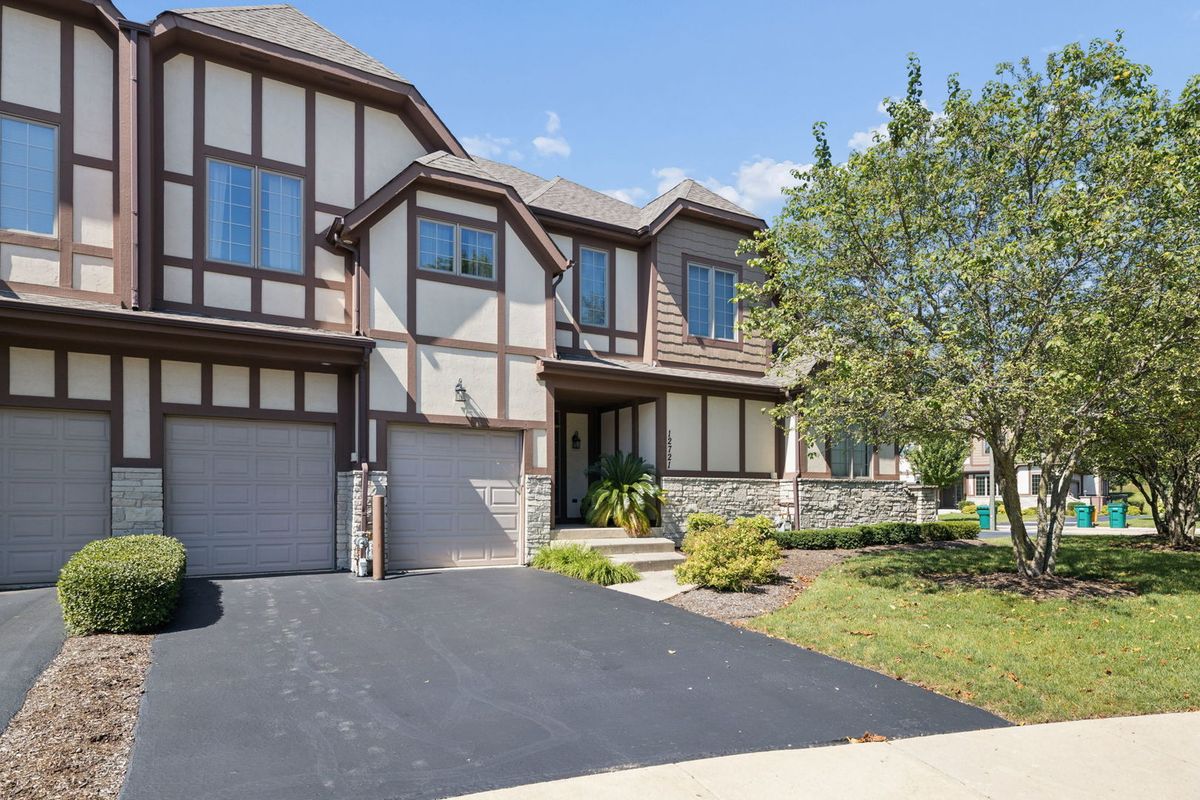
$384,900Active
2 bd · 3 ba · 1,835 sqft
12721 Wild Rye Court #C
Plainfield, IL
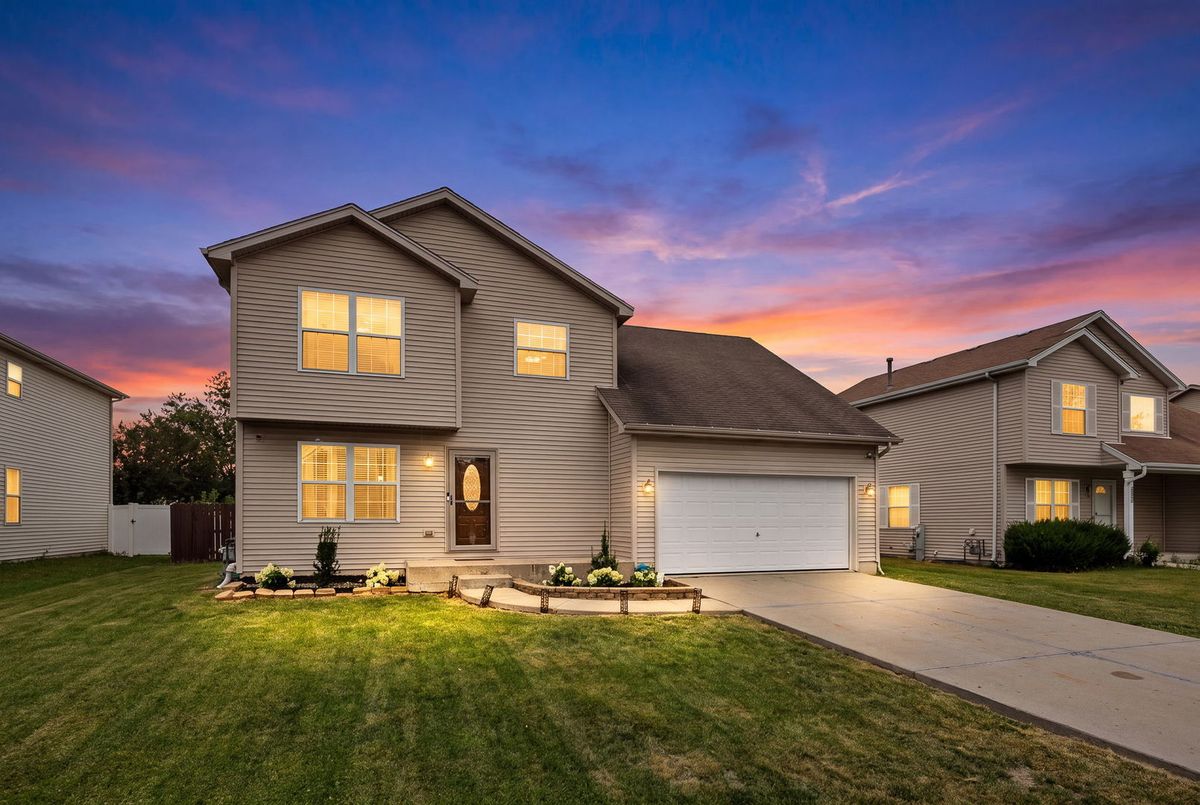
$385,000Active
3 bd · 2.5 ba · 2,209 sqft
1303 Idabright Drive
Plainfield, IL
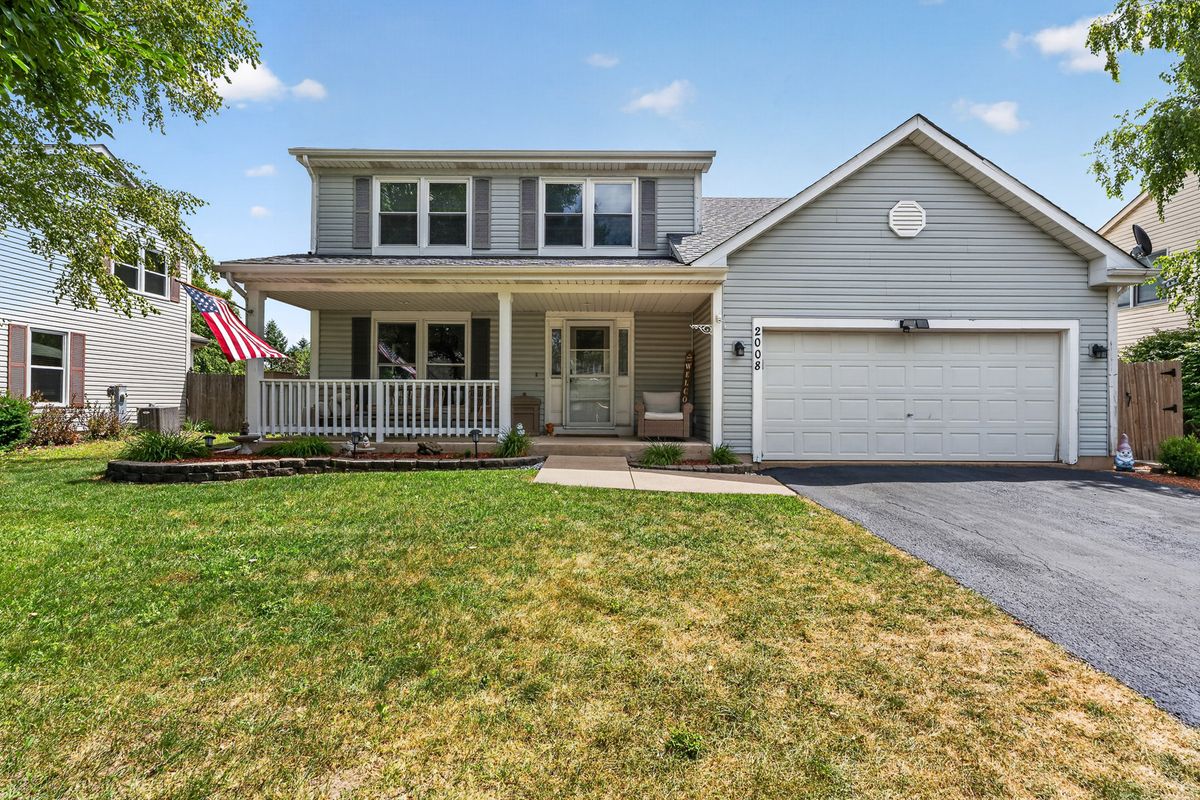
$385,000Active
4 bd · 2.5 ba · 1,838 sqft
2008 Olde Mill Road
Plainfield, IL
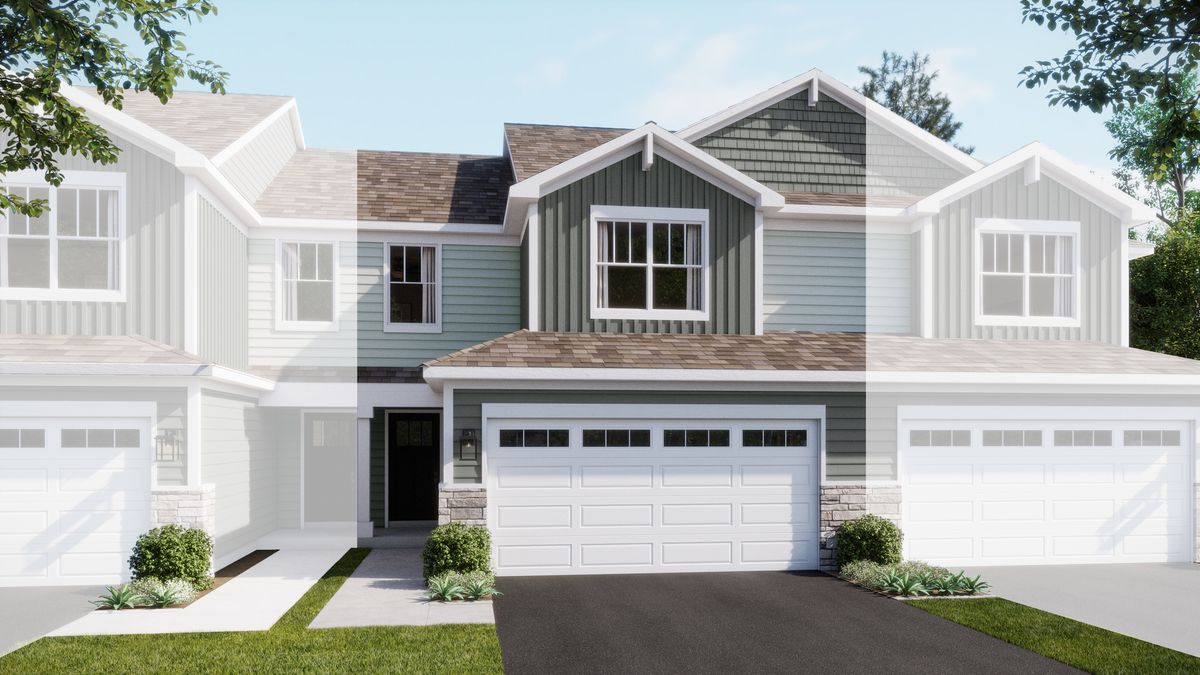
$381,494Active
3 bd · 2.5 ba · 1,767 sqft
25636 W Wakefield Drive
Plainfield, IL