View all 22 photos
Attached Single · Hampshire, IL
$299,000
3 beds · 2.5 baths · 1,568 sqft
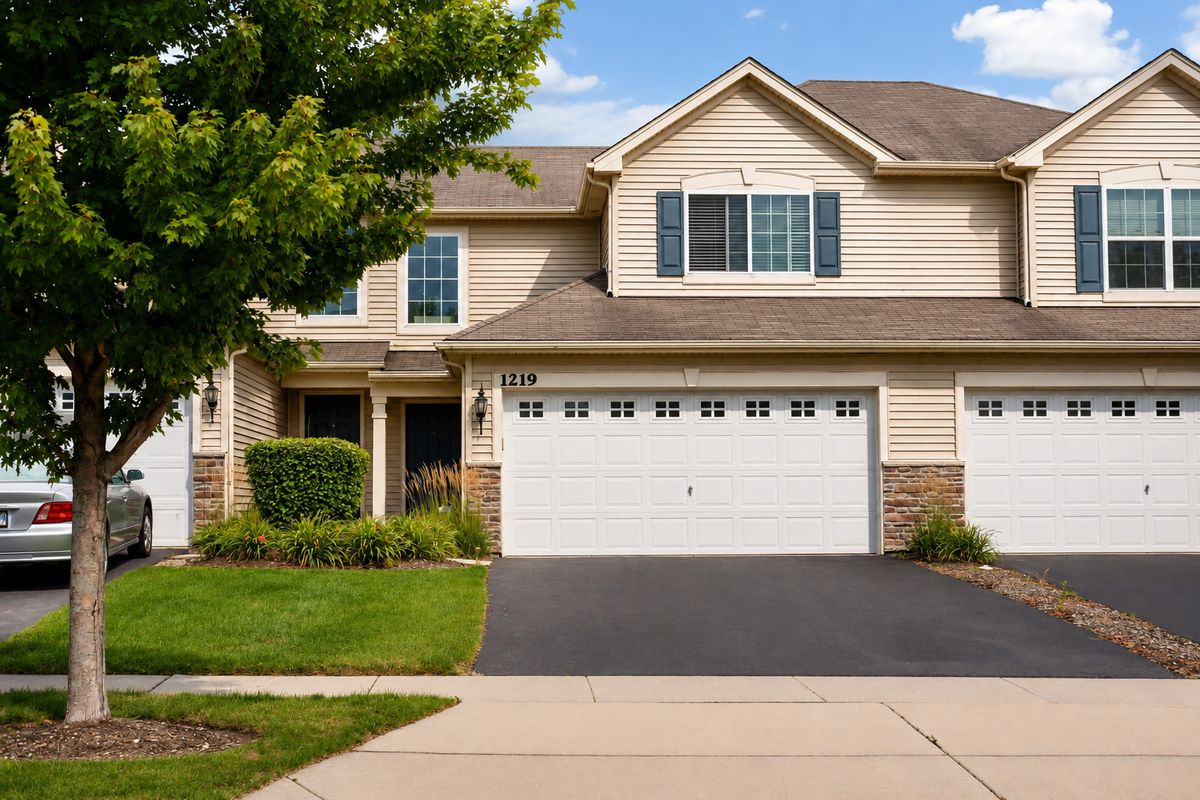
1219 Da Vinci Drive, Hampshire, IL, 60140
A brick-and-mortar place to make your own — room to make it home.
Active
What’s special
Central air2-car garage
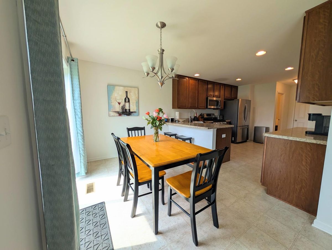
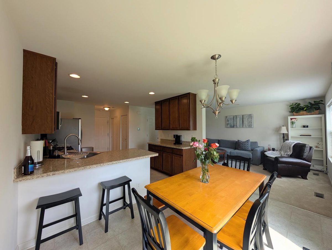
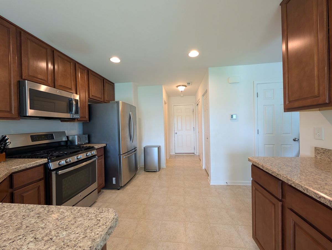
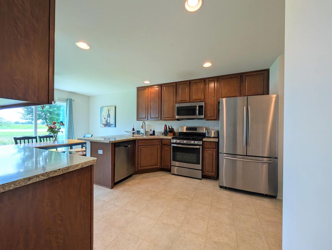
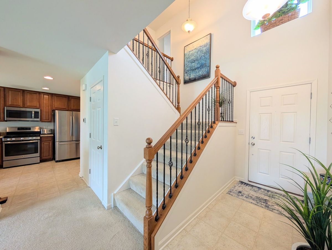
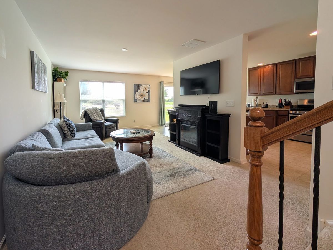
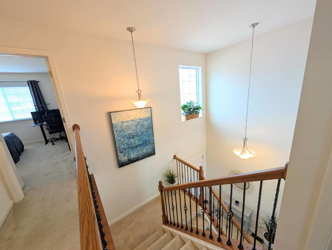
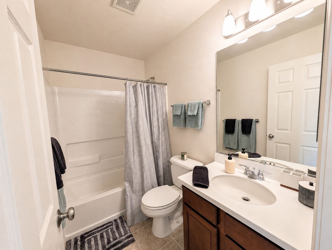
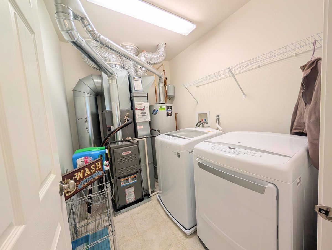
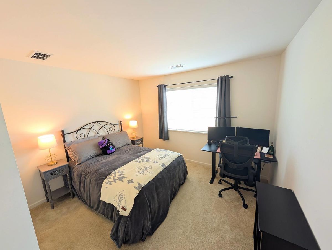
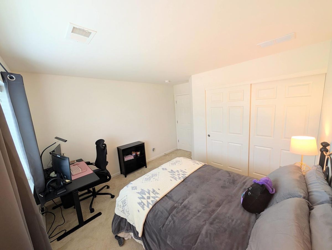
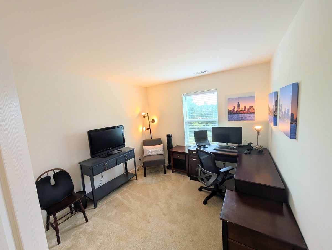
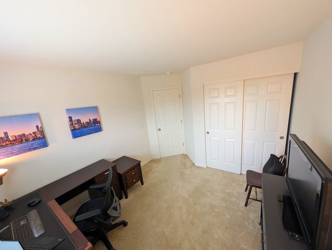
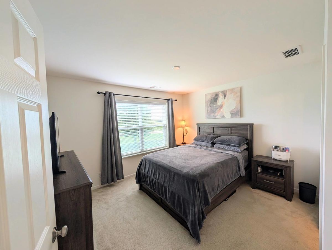
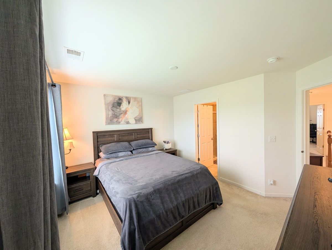
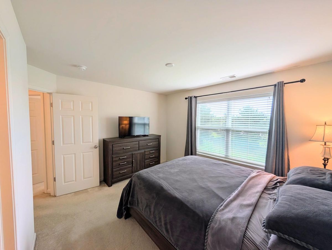
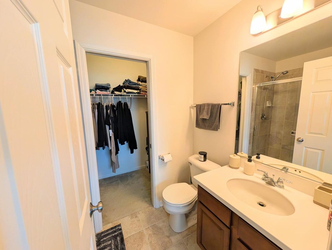
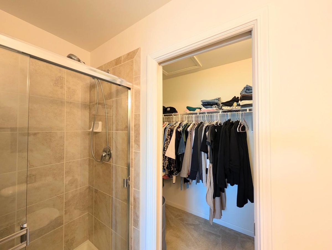
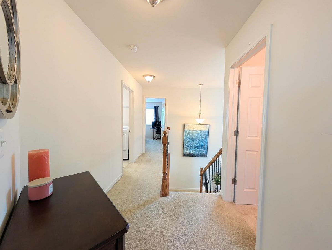
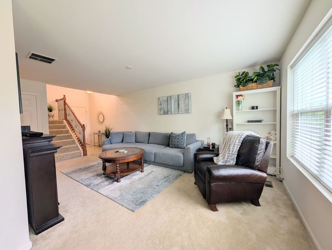
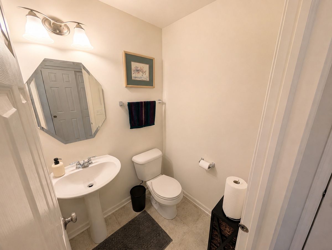
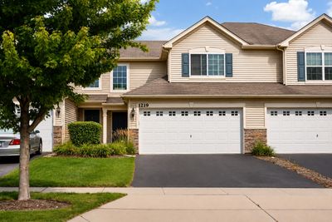
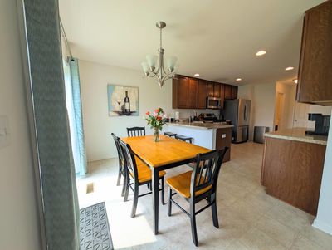
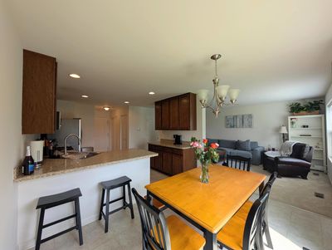
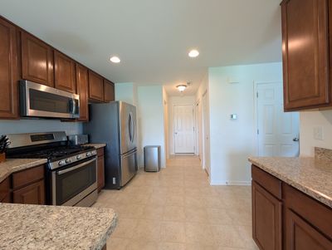
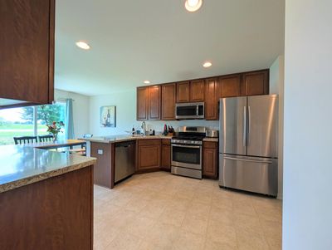
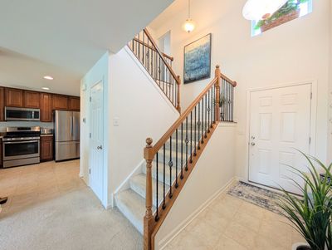
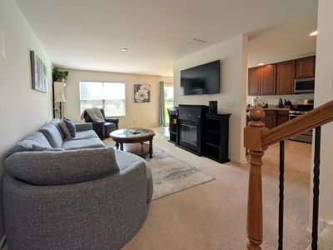
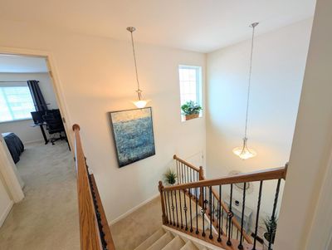
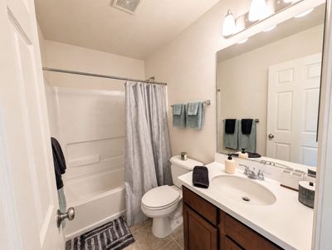
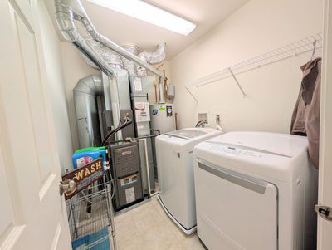
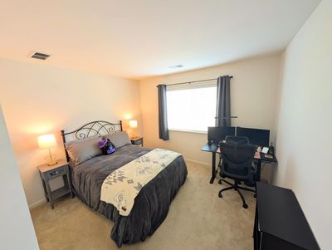
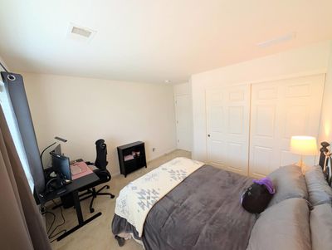
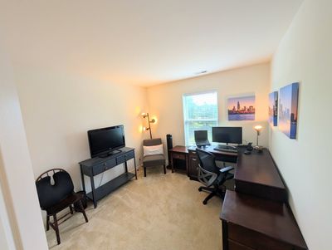
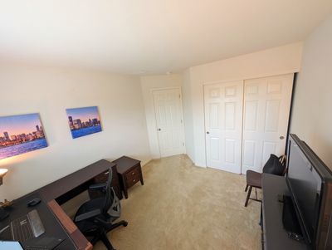
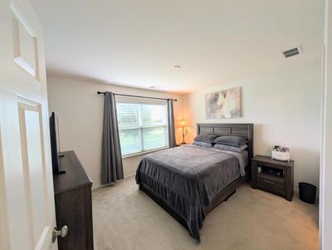
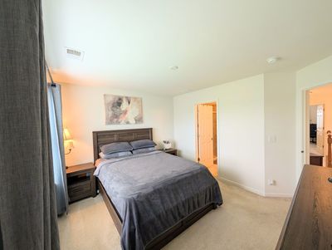
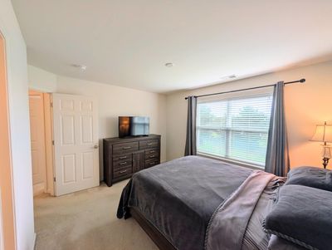
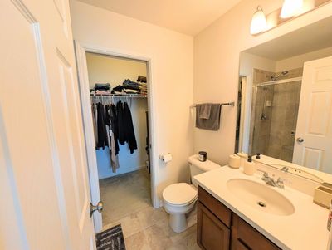
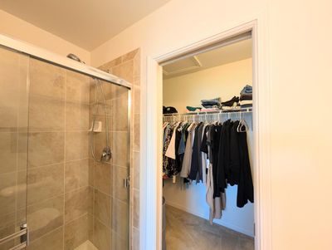
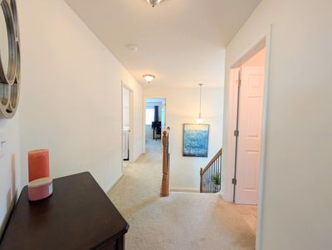
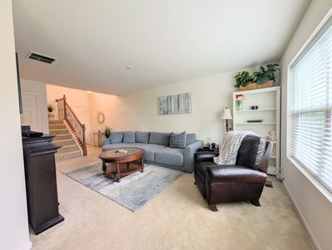
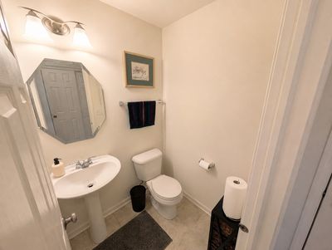
Welcome to 1219 Da Vinci Drive, a beautifully maintained 3-bedroom, 2.5-bath townhome in Hampshire's Tuscany Woods neighborhood, where you can enjoy a little more breathing room while still being close to the places that make this area feel like home. Step inside to a bright two-story foyer and a main level filled with natural light. The oversized kitchen offers stainless steel appliances, upgraded cabinetry, recessed lighting, a closet pantry, and plenty of counter space, with a separate dining area that makes everything from weeknight dinners to hosting friends feel easy. A convenient half bath completes the main level. Upstairs, the spacious primary suite features a walk-in closet and private full bath, while two additional bedrooms and another full bathroom offer plenty of flexibility for family, guests, or a home office. And one of those everyday details you'll quickly appreciate? The laundry is right where you need it, on the second floor. Outside, enjoy a neighborhood park within walking distance and a location that makes it easy to enjoy everything Hampshire has to offer. You're just about five minutes from charming downtown Hampshire, where you can grab a drink at Copper Barrel, spend an evening at Hampshire Social, or pop into the local library. And when fall rolls around, Goebbert's Farm is just a short drive away for pumpkin-patch days and all the best parts of the season. Well-kept, welcoming, and truly move-in ready, 1219 Da Vinci Drive is ready to feel like home.
— the listing agent’s description
The home
3 beds
2.5 baths
1,568 sqft
Built in 2016
Lot 4242
2-car garage
Attached Single
What it’ll cost
$191 / sqft
$6,229 taxes / yr
$176/mo HOA
2 days on dwello
Estimated monthly payment
$2,372/mo
Principal & interest$1,590
Property taxes$519
Homeowners insurance$87
HOA dues$176
Get pre-qualified →Connect with a licensed lender in the dwello network.
Estimate only — not a loan offer. Example rate; taxes, HOA dues, insurance estimated; your actual rate, payment, taxes, and insurance will vary. dwello is not a lender. Equal Housing Opportunity.
Tour it with a real dwello agent
The agent who meets you here is an actual dwello Home Group team member who knows these streets — not a stranger who bought your name from a portal. You get straight answers on the spot, and the same person stays with you through closing.
On our team, vettedYour info is never soldWith you through closing
Tour this home
In person, on your schedule — a dwello agent meets you there.
WED
Jun 3
THU
Jun 4
FRI
Jun 5
SAT
Jun 6
11:00 am
Schedule a tour
2 days on dwello
Price history
Listed for sale
Aug 14, 2026
$299,000
Property taxes
2025
Annual tax bill (MLS)
From county records — verify with the assessor.
Features
Central AirNatural GasVinyl SidingPublic SewerAsphaltYes
Neighborhood
Loading map…
Nearby places via OpenStreetMap — approximate; verify what matters to you. Map © Mapbox © OpenStreetMap.
MLS listing data
Listed by Brittany Biermann · Keller Williams Inspire - Geneva
Listing last updated Aug 15, 2026 · data refreshed from the MLS Aug 15, 2026, 2:26 PM CT
Based on information submitted to the MLS GRID as of Aug 15, 2026, 2:26 PM CT. Listing data © MRED LLC, distributed by MLS GRID — deemed reliable but not guaranteed; independently verify. Anything shown below this point is not MLS listing data.
See it in personA real dwello agent on our team — never a sold lead.
Schedule a tour
Message
No pressure — reach out whenever you’re ready.