View all 25 photos
Detached Single · Elk Grove Village, IL
$429,000
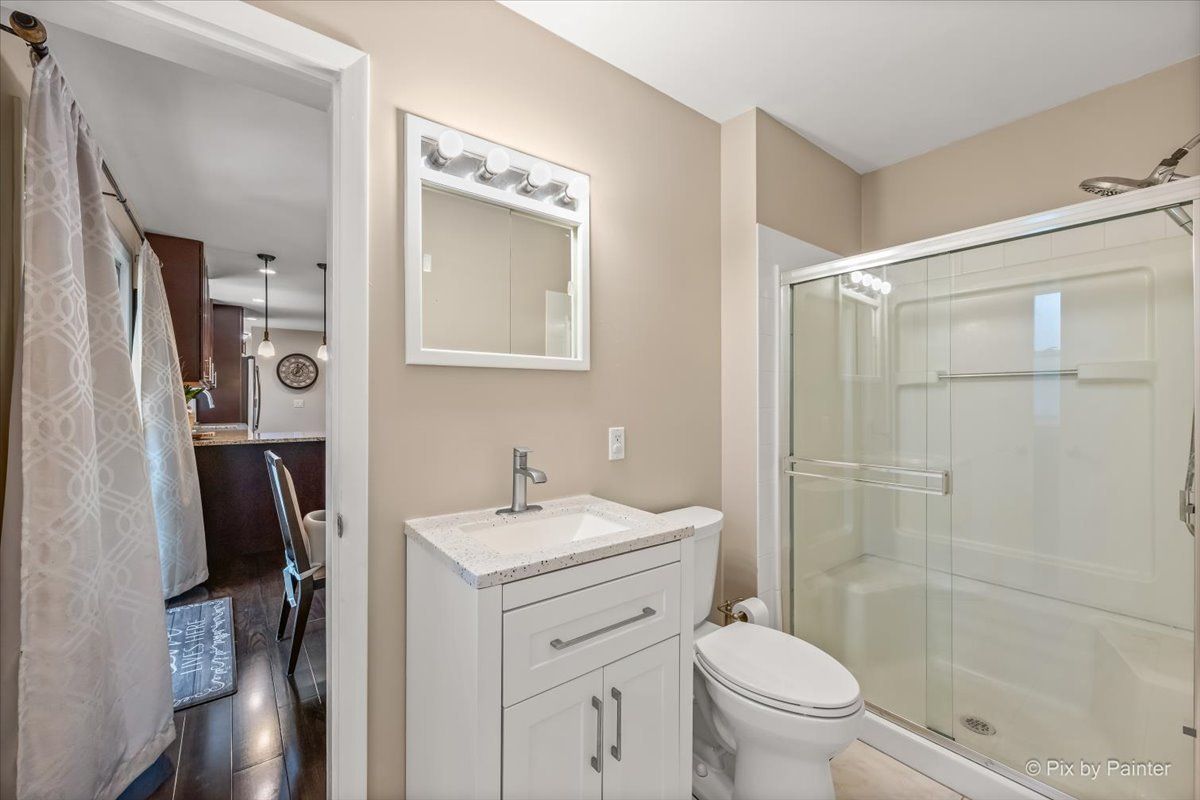
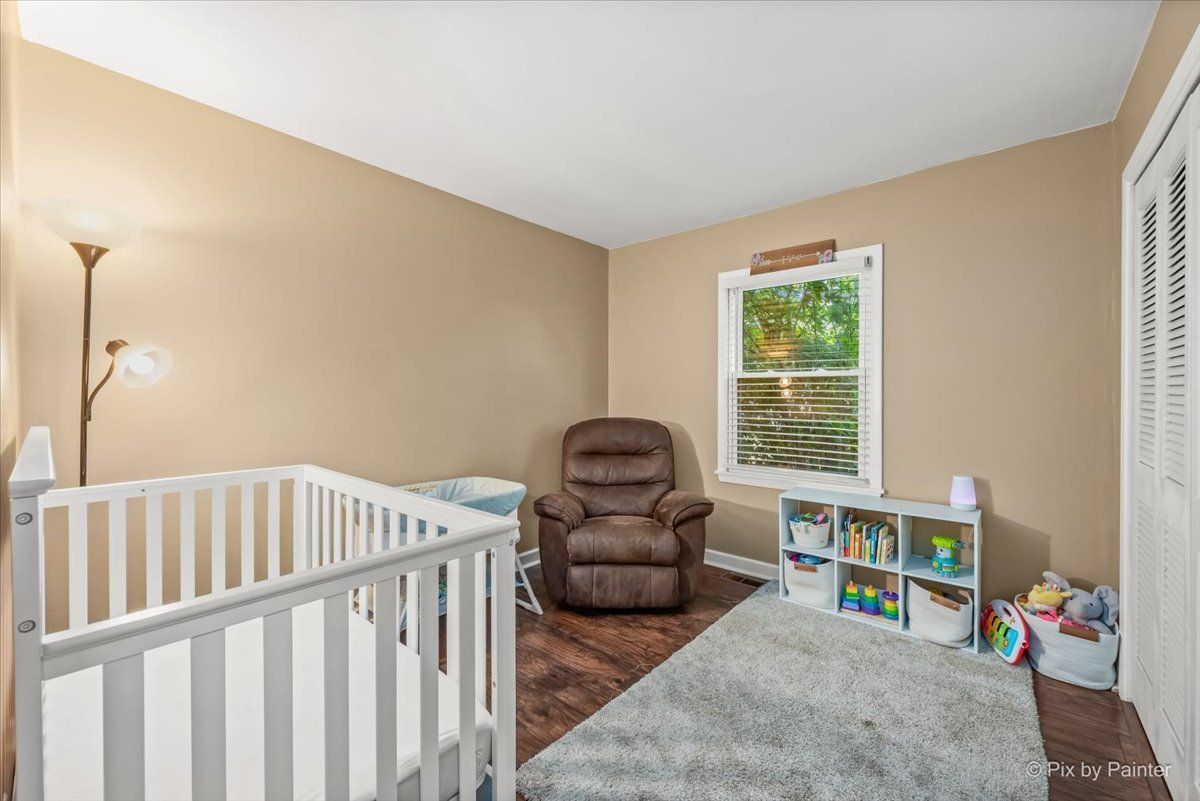
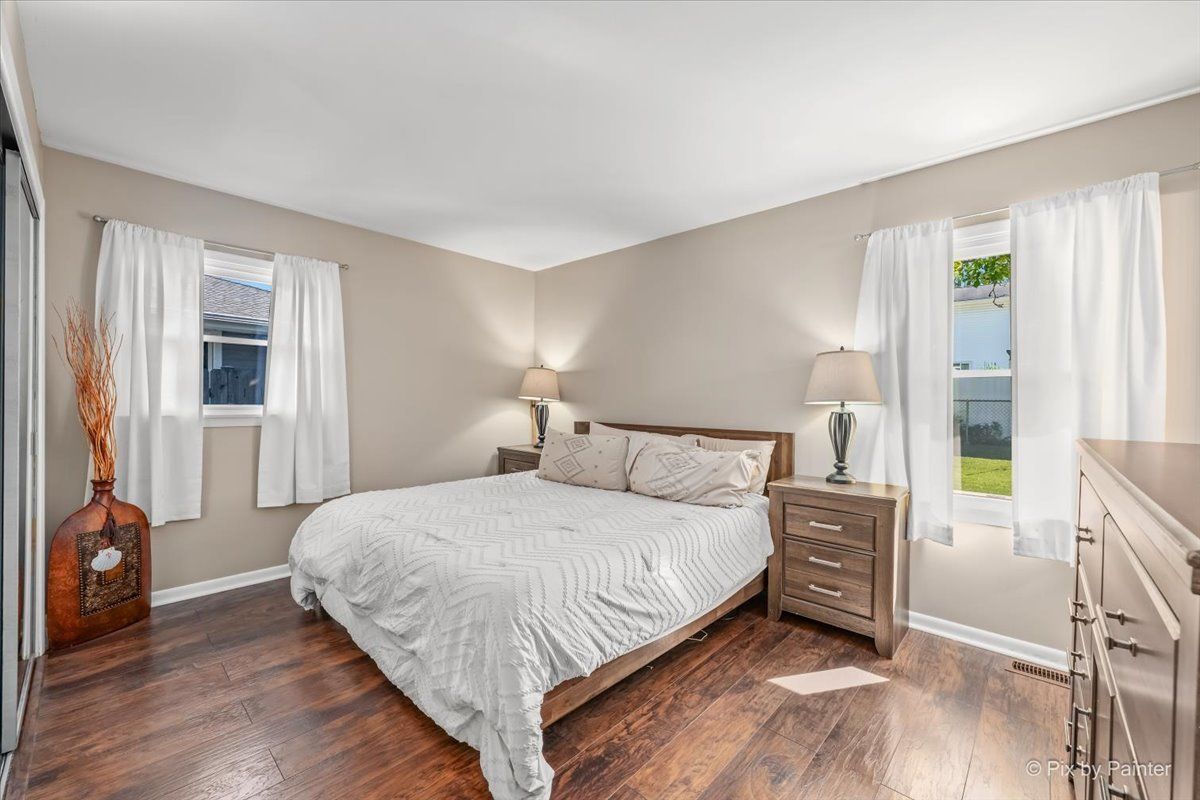

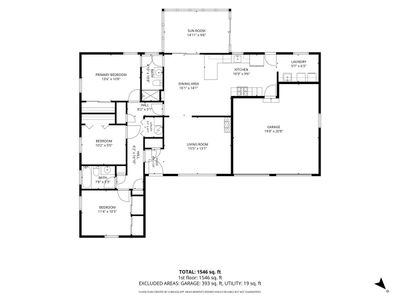
3 beds · 2 baths · 1,454 sqft
43 Grange Road, Elk Grove Village, IL, 60007
A brick-and-mortar place to make your own — room to make it home.
Active
What’s special
Central air2-car garageIn-unit laundry
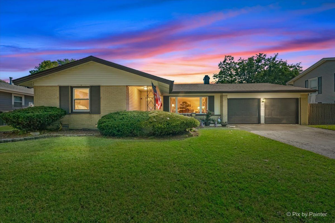
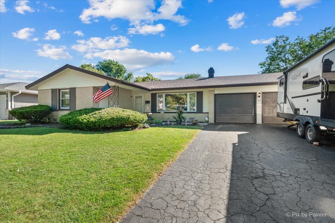
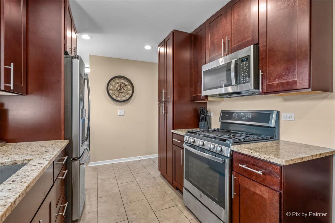
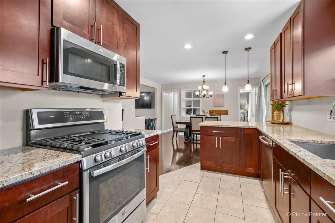
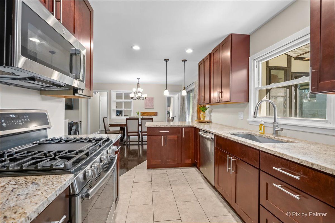
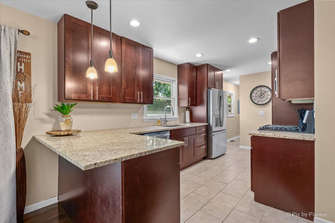
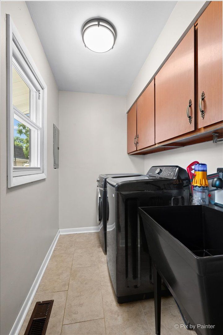
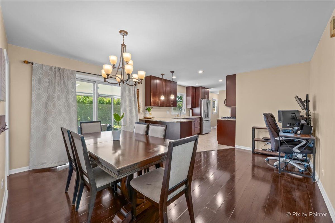
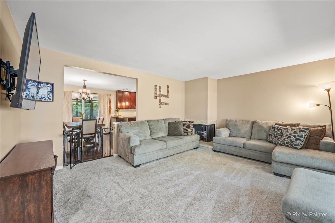
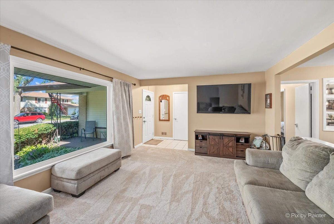
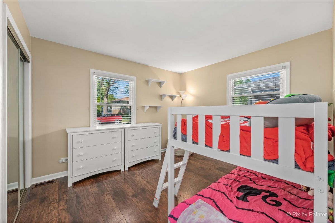
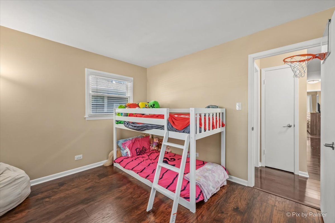
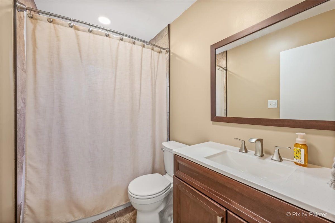
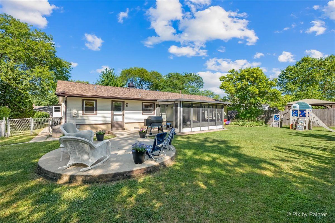
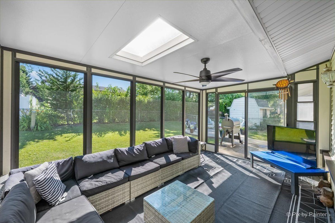
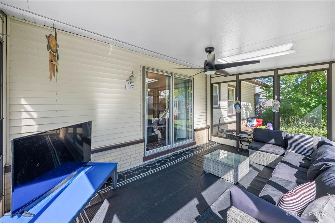
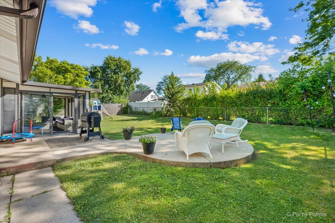
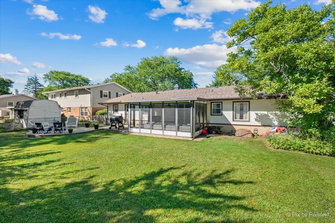
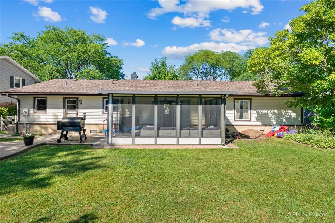
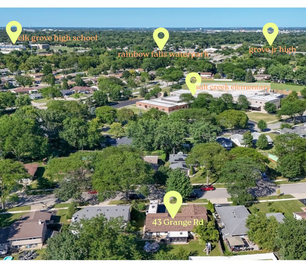
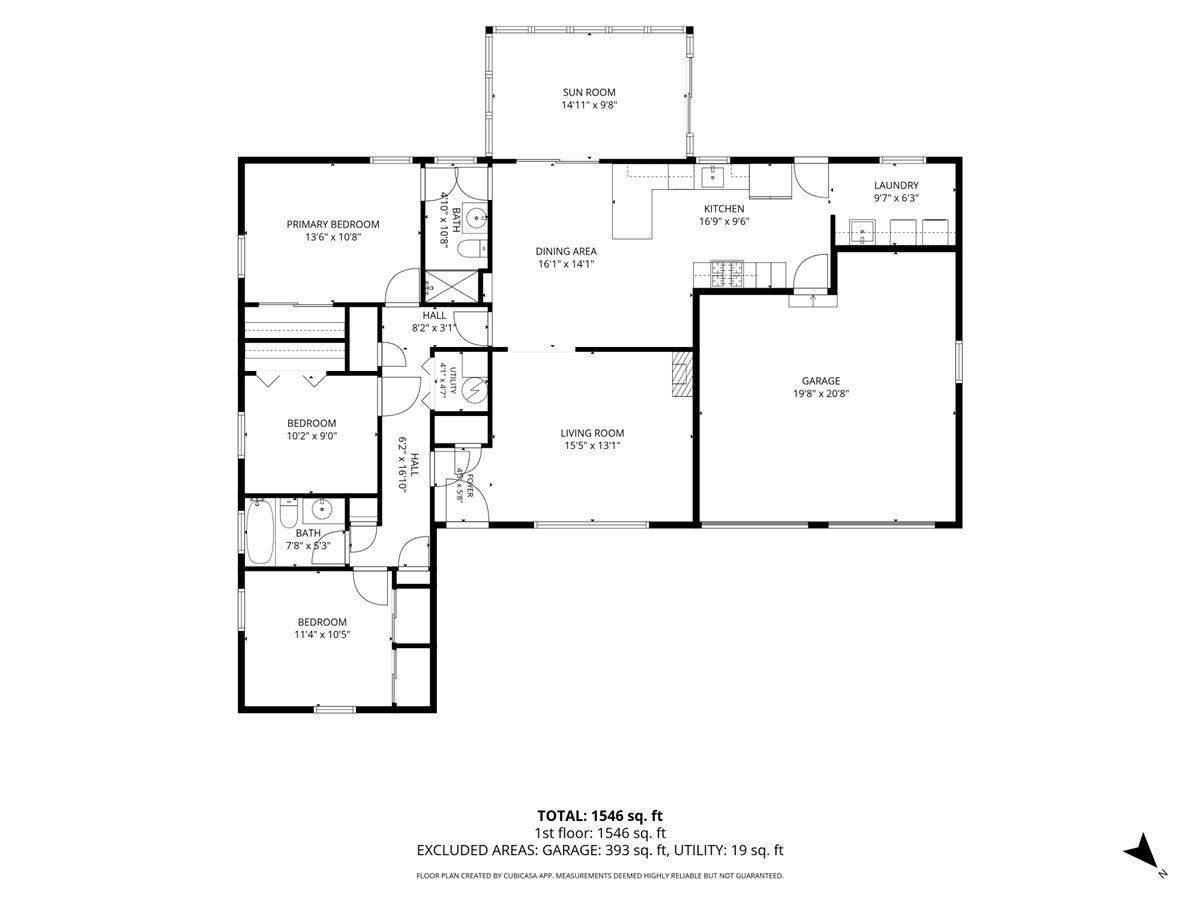
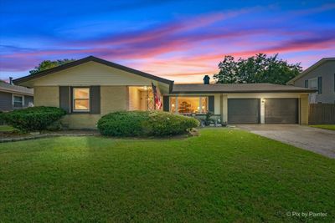
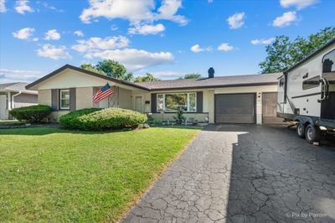
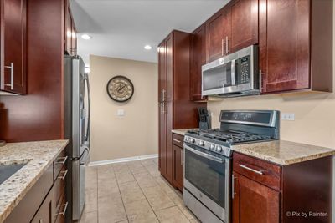
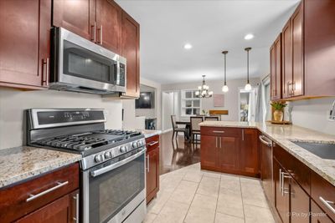
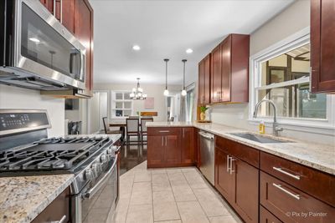
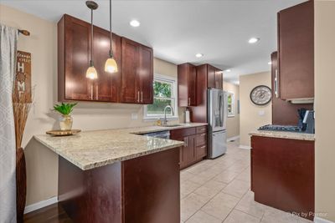
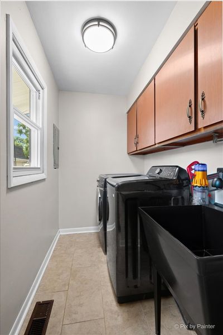
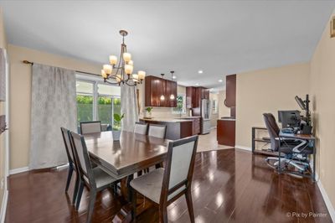
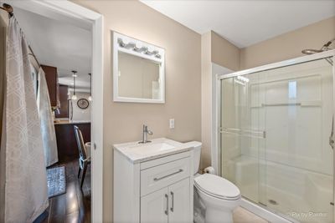
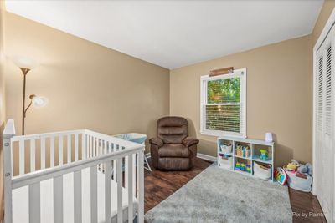
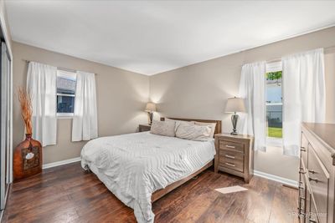
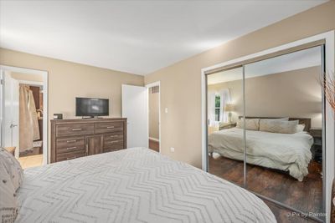
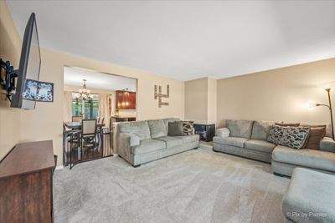
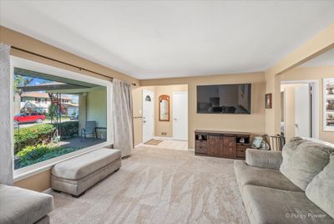
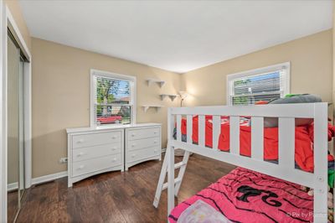
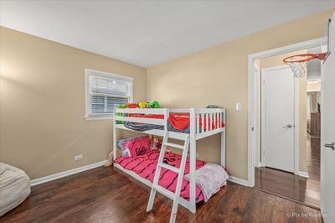
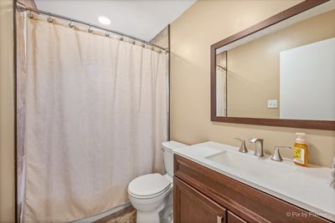
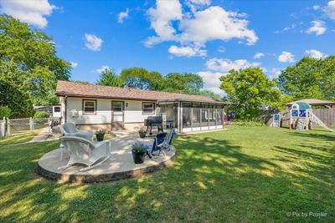
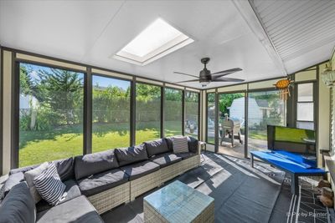
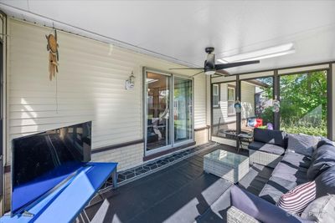
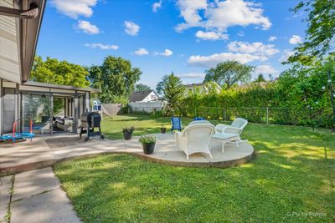
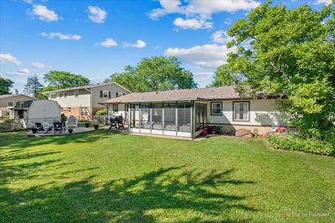
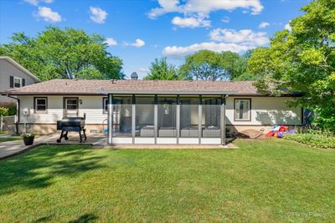
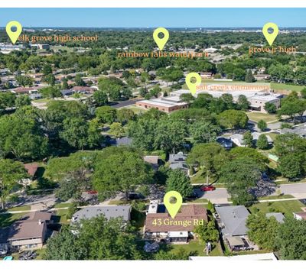
Welcome to 43 Grange Road! This beautifully updated 3-bedroom, 2-bath home with a 2-car garage is perfectly situated in the heart of Elk Grove Village. Inside, you'll find an updated kitchen, modern lighting, and updated flooring throughout, creating a comfortable and inviting space designed for everyday living. A cleverly hidden laundry room, tucked just off the kitchen, adds convenience without sacrificing style. The spacious three-season room provides even more room to enjoy-whether you envision it as your morning coffee retreat, a cozy place to unwind, a playroom, or additional entertaining space. And the location is hard to beat! Salt Creek Elementary School is just around the corner, with several parks, shopping, and the local movie theater all within easy walking distance. The home is also adjacent to Village Green, home to the popular Midsummer Concert Series, Play PartyPicnic, and the Village's annual Holiday Tree Lighting. Venture just a little farther, and some of Elk Grove Village's most beloved amenities are only minutes away. Enjoy summer days at Rainbow Falls, Pirates' Cove, and the Pavilion, or head to Busse Woods for a walk, bike ride, fishing, or a visit to the local elk herd, which was originally brought here in 1925 from Yellowstone National Park. Updated, comfortable, and incredibly central, 43 Grange Road offers the space you need with a location that puts so much of Elk Grove Village right at your fingertips. Welcome home!
— the listing agent’s description
The home
3 beds
2 baths
1,454 sqft
Built in 1963
0.18-acre lot
2-car garage
Detached Single
Ranch
What it’ll cost
$295 / sqft
$7,638 taxes / yr
No HOA
2 days on dwello
Estimated monthly payment
$3,043/mo
Principal & interest$2,281
Property taxes$637
Homeowners insurance$125
Get pre-qualified →Connect with a licensed lender in the dwello network.
Estimate only — not a loan offer. Example rate; taxes and insurance estimated; your actual rate, payment, taxes, and insurance will vary. dwello is not a lender. Equal Housing Opportunity.
Tour it with a real dwello agent
The agent who meets you here is an actual dwello Home Group team member who knows these streets — not a stranger who bought your name from a portal. You get straight answers on the spot, and the same person stays with you through closing.
On our team, vettedYour info is never soldWith you through closing
Tour this home
In person, on your schedule — a dwello agent meets you there.
WED
Jun 3
THU
Jun 4
FRI
Jun 5
SAT
Jun 6
11:00 am
Schedule a tour
2 days on dwello
Price history
Listed for sale
Aug 14, 2026
$429,000
Property taxes
2025
Annual tax bill (MLS)
Assessed value
2026
County assessor
2025
2024
2023
2022
2021
2020
2019
Assessed value from the Cook County Assessor (open records). Estimated market ≈ assessed × 10 for residential; not an appraisal — verify with the assessor.
Features
Central AirNatural GasBrickPublic SewerAsphaltGarage Door Opener
Schools
Elementary — Salt Creek Elementary School
Middle — Grove Junior High School
Assigned schools per the listing — always verify enrollment + boundaries with the district.
Neighborhood
Loading map…
Nearby places via OpenStreetMap — approximate; verify what matters to you. Map © Mapbox © OpenStreetMap.
MLS listing data
Listed by Brittany Biermann · Keller Williams Inspire - Geneva
Listing last updated Aug 15, 2026 · data refreshed from the MLS Aug 15, 2026, 9:51 PM CT
Based on information submitted to the MLS GRID as of Aug 15, 2026, 9:51 PM CT. Listing data © MRED LLC, distributed by MLS GRID — deemed reliable but not guaranteed; independently verify. Anything shown below this point is not MLS listing data.
See it in personA real dwello agent on our team — never a sold lead.
Schedule a tour
Message
No pressure — reach out whenever you’re ready.
Similar homes nearby
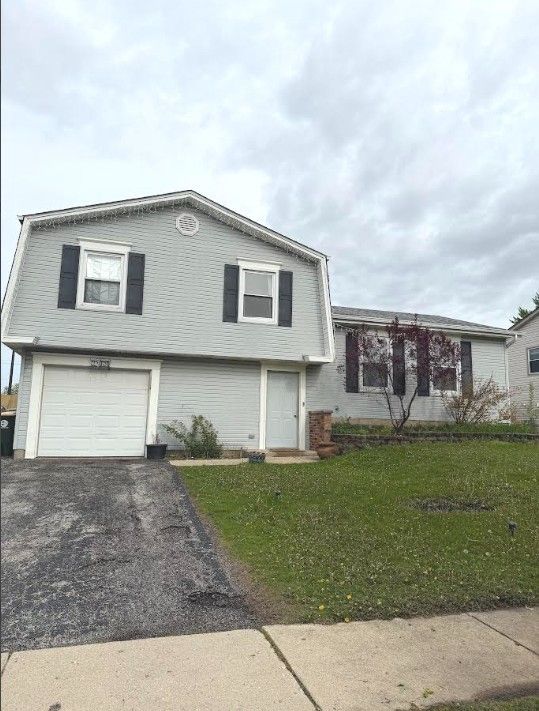
$429,900Active
3 bd · 1.5 ba · 1,600 sqft
1469 William Clifford Lane
Elk Grove Village, IL
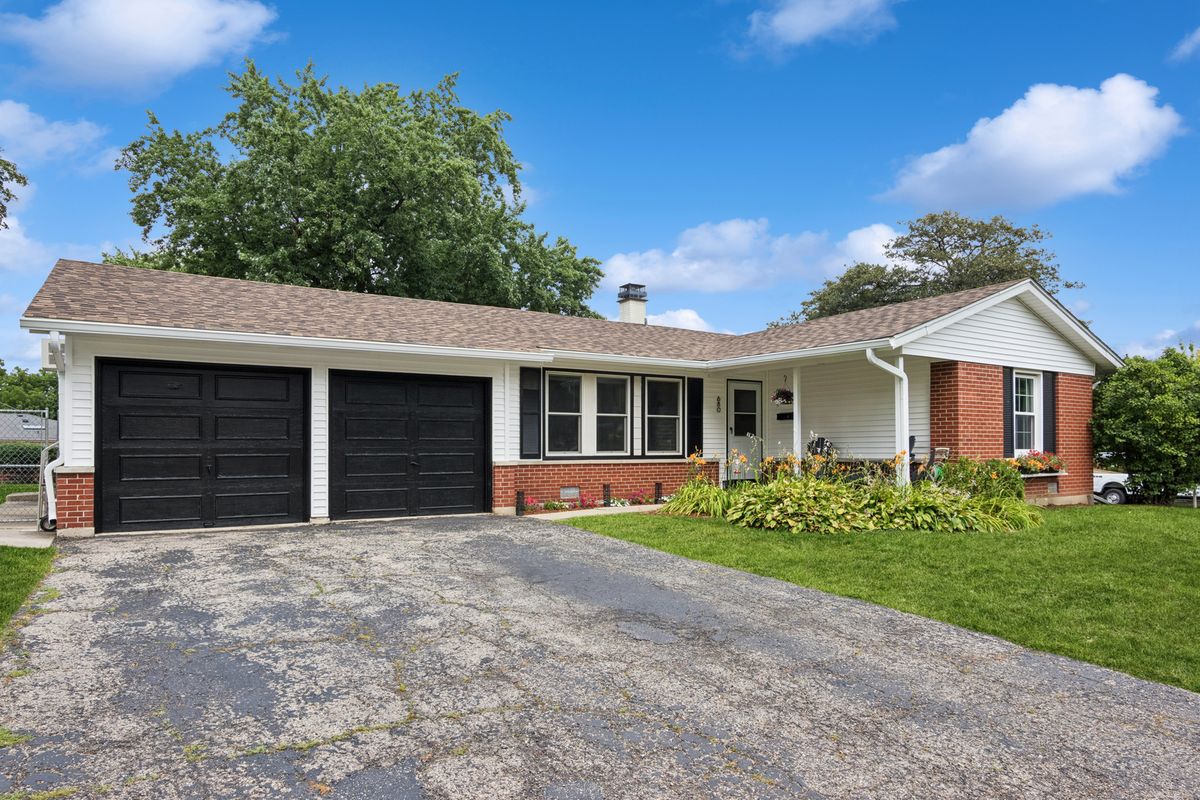
$430,000Active
3 bd · 2 ba · 1,490 sqft
680 Brantwood Court
Elk Grove Village, IL
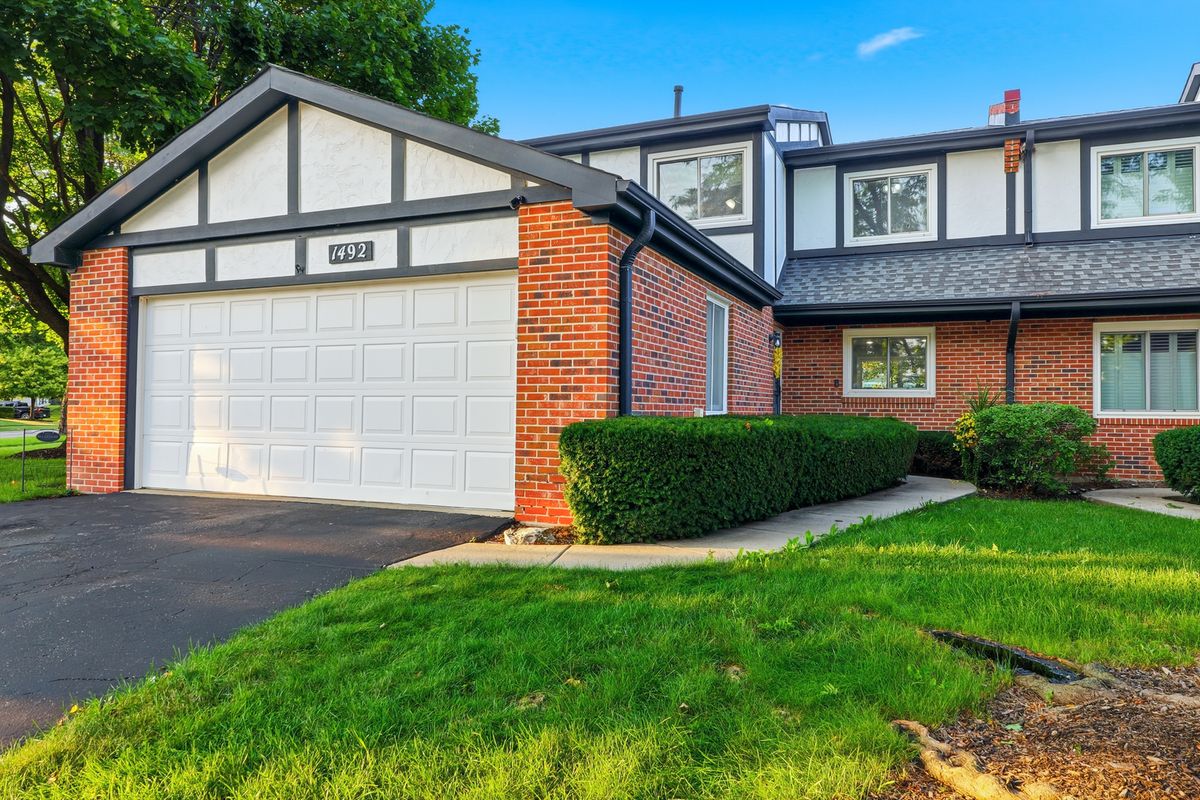
$425,000Active
3 bd · 2.5 ba · 1,600 sqft
1492 CIRCLE Court
Elk Grove Village, IL
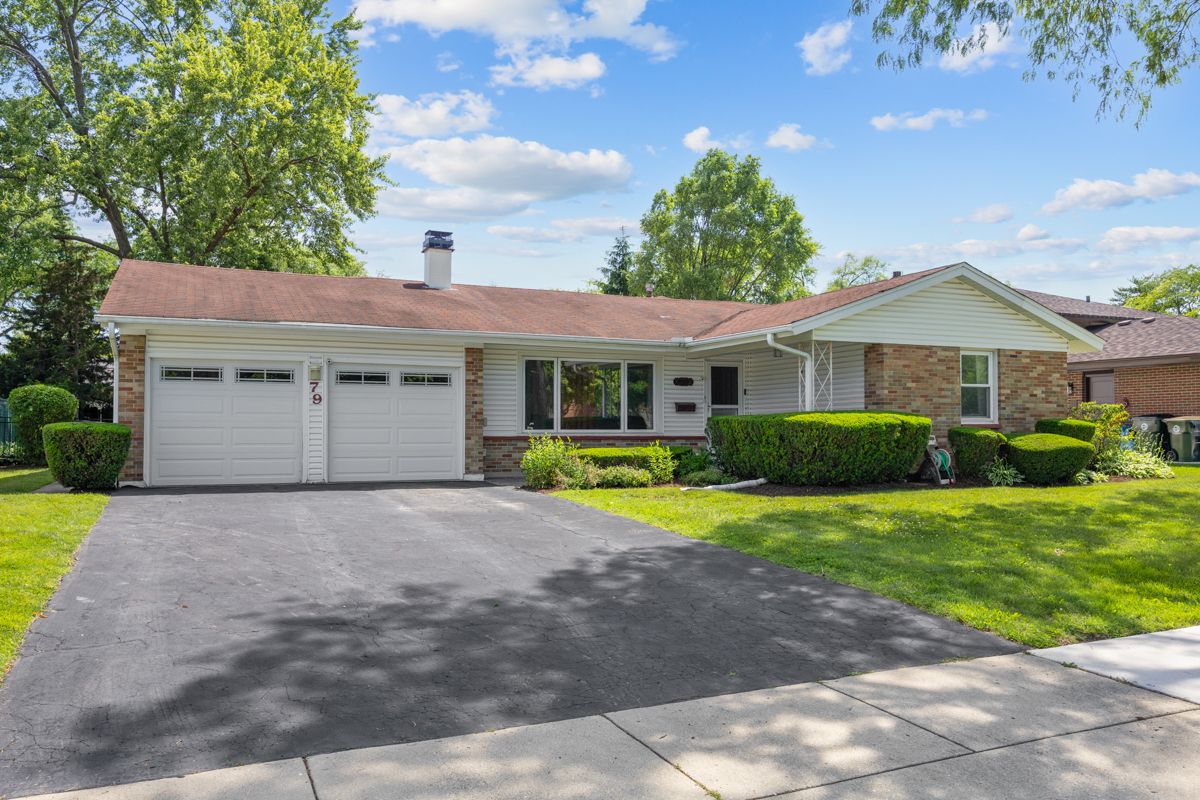
$424,900Active
4 bd · 2 ba · 1,813 sqft
79 Eden Road
Elk Grove Village, IL