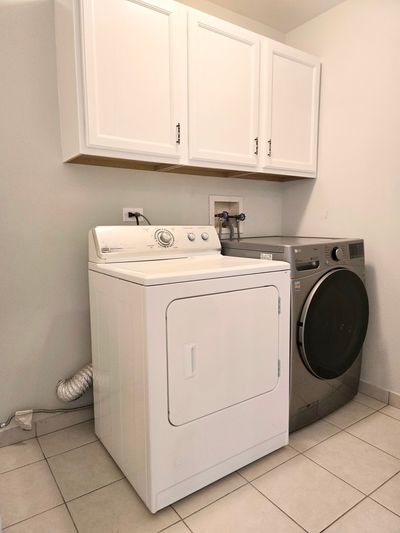
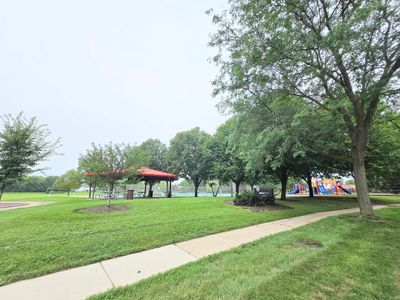
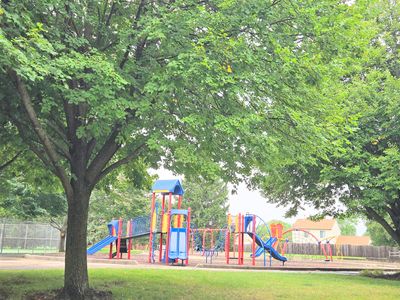
View all 28 photos
Attached Single · Schaumburg, IL
$419,000
3 beds · 2.5 baths · 1,800 sqft
168 Holmes Way, Schaumburg, IL, 60193
A brick-and-mortar place to make your own — room to make it home.
Active
What’s special
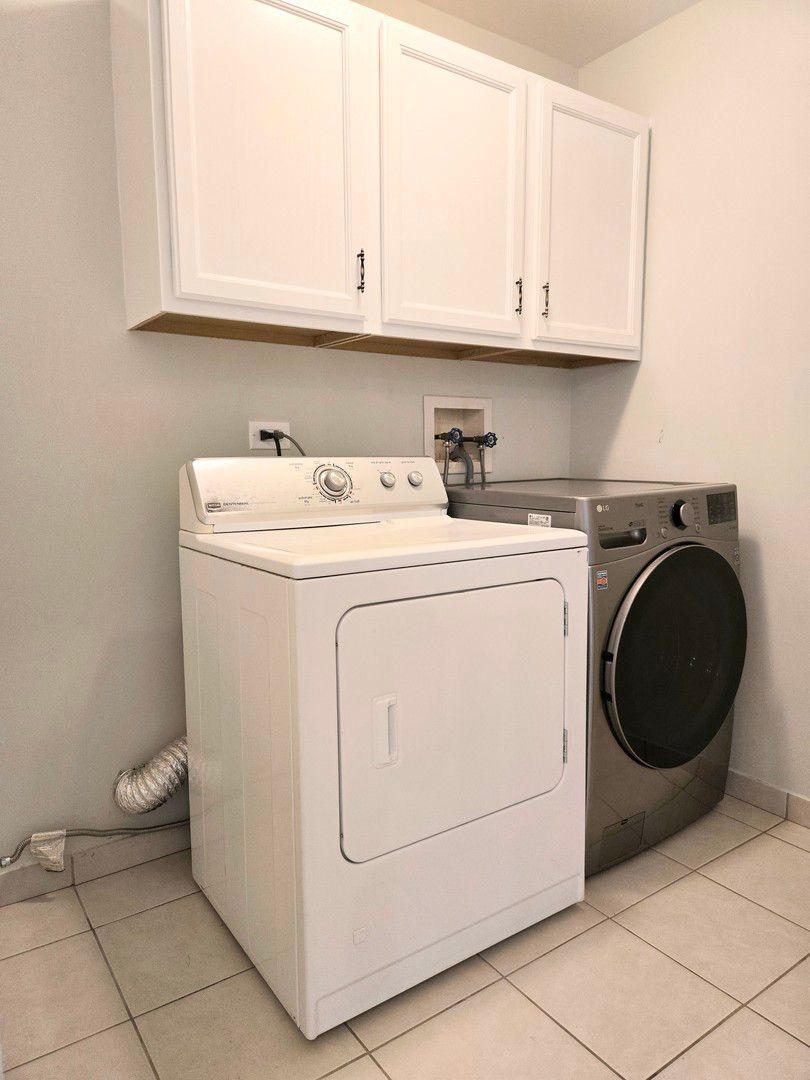
Central air2-car garageIn-unit laundry
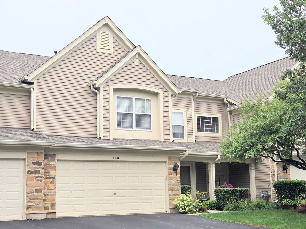
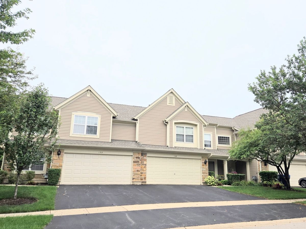
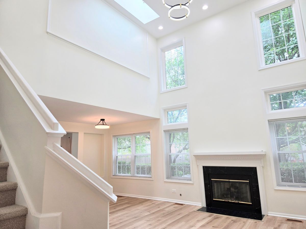
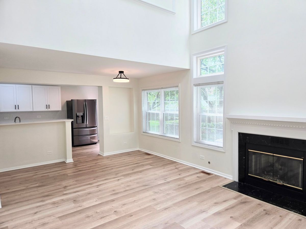
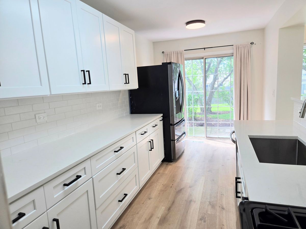
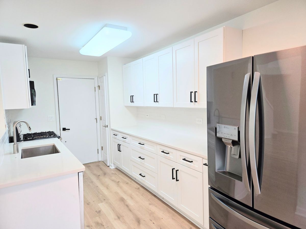
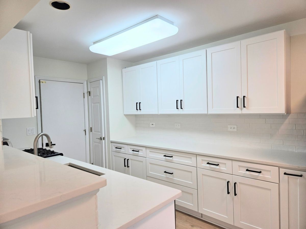
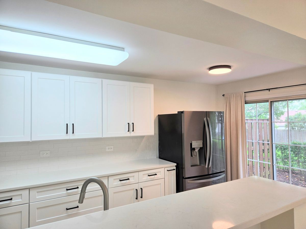
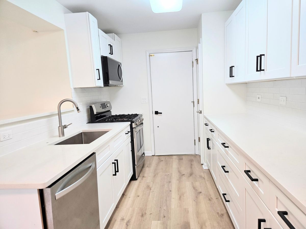
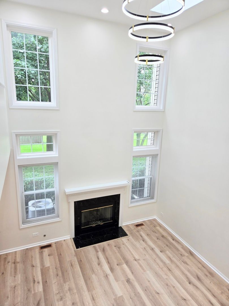
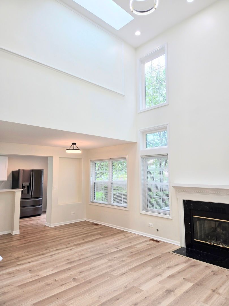
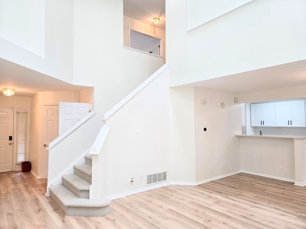
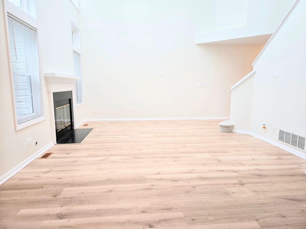
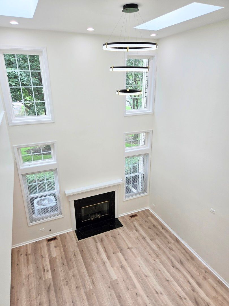
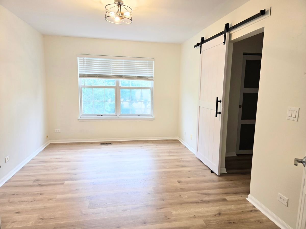
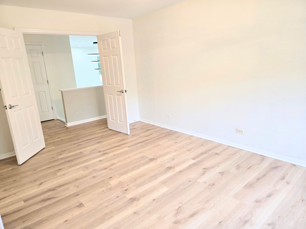
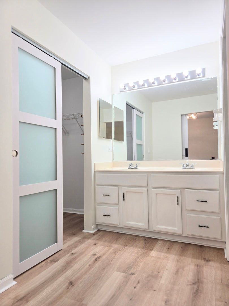
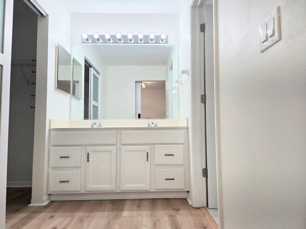
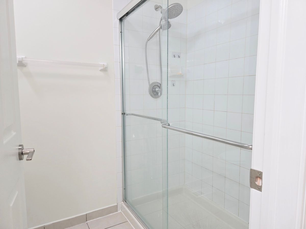
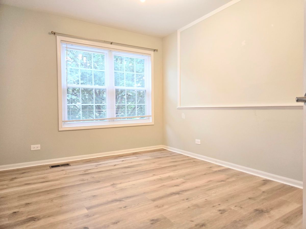
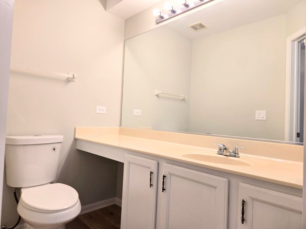
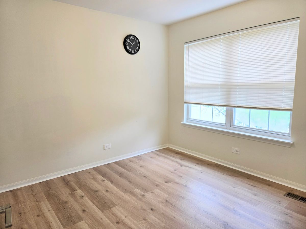
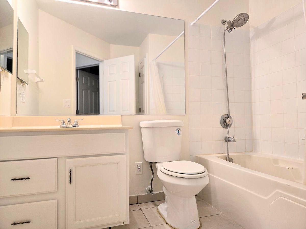
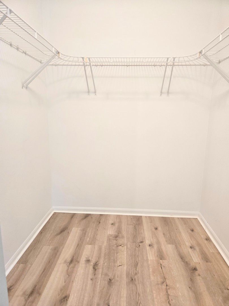
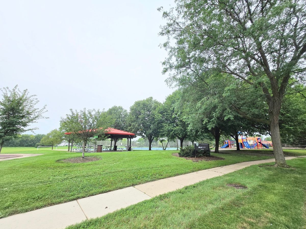
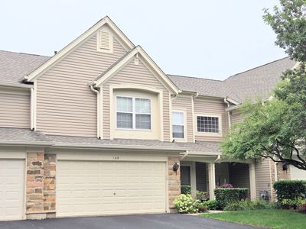
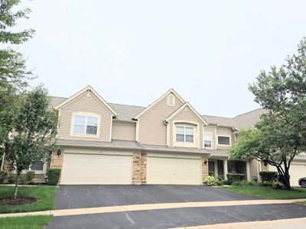
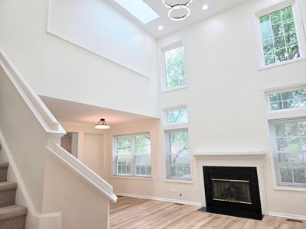
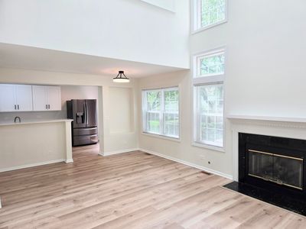
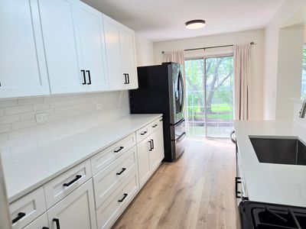
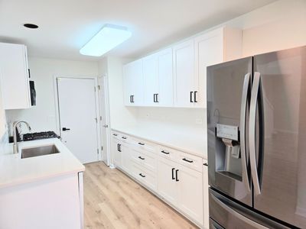
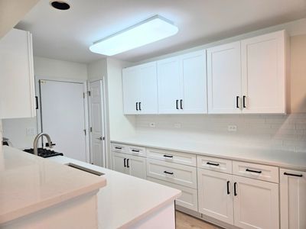
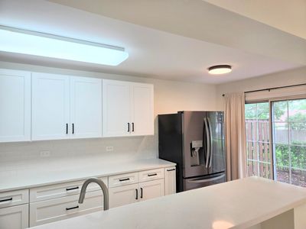
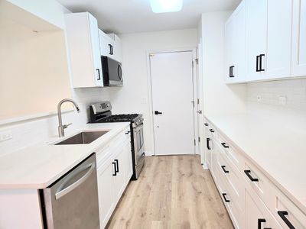
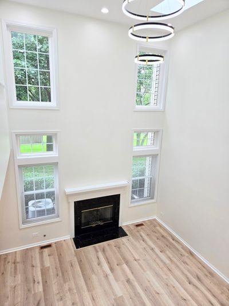
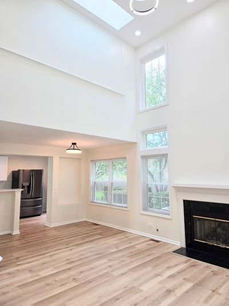
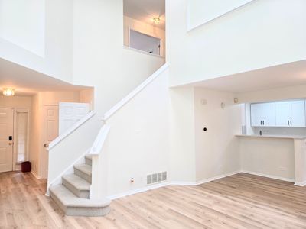
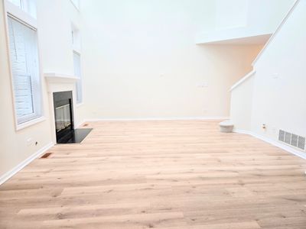
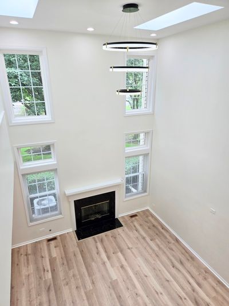
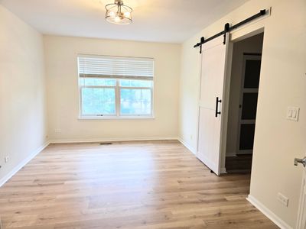
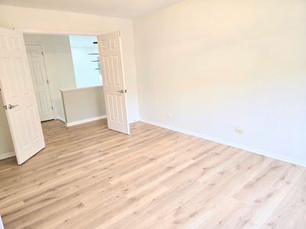
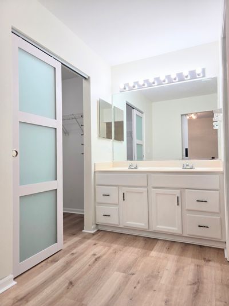
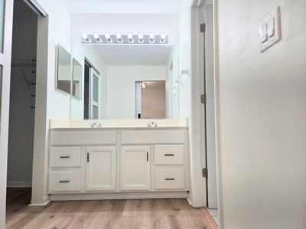
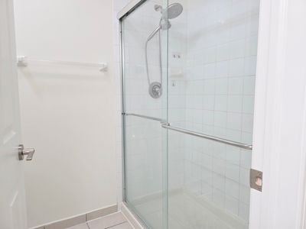
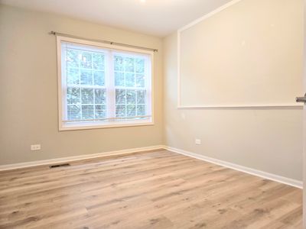
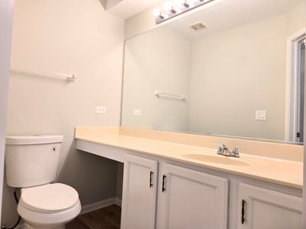
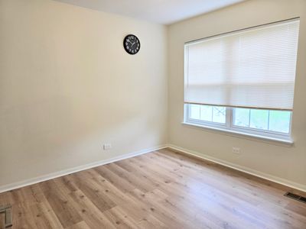
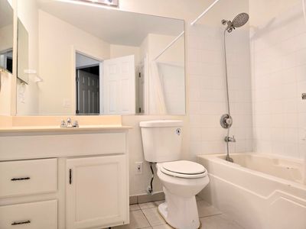
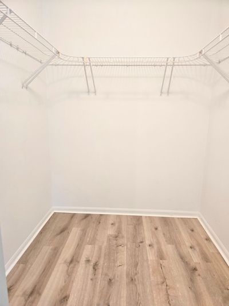
Welcome to this beautifully updated 3-bedroom, 2.1-bathroom townhome with a 2-car garage, ideally located in the highly desirable Towne Place West subdivision of Schaumburg. From the moment you step inside, you'll be impressed by the abundant natural light streaming through the home's numerous oversized windows. The inviting open-concept main level features a spacious living room, dining area, and a beautifully updated kitchen, complete with a convenient breakfast bar, elegant cabinetry, and Quartz countertops. The kitchen also offers direct access to a private patio, creating the perfect setting for morning coffee, outdoor dining, or entertaining guests. Upstairs, you'll find three generously sized bedrooms, each featuring high ceilings, oversized windows, elegant lightings, skylights and ceiling fans. Newer wood laminate flooring adds warmth and style throughout the living spaces. The spacious primary suite features a walk-in closet and a luxurious, spa-inspired bathroom, offering a peaceful private retreat at the end of the day. Recent improvements included: Roof and siding replaced in 2024, Beautifully updated kitchen in 2024, Fresh interior painting in 2025, Newer wood laminate flooring in 2024, EV charger ready for installation. Enjoy an exceptional location close to everything Schaumburg has to offer, including I-90, Metra, Parks, Restaurants, Shopping, Grocery stores, and everyday conveniences. This exceptional townhome offers the perfect combination of space, natural light, modern updates, comfort, and convenience. Don't miss the opportunity to make this beautiful home your own!
— the listing agent’s description
The home
3 beds
2.5 baths
1,800 sqft
Built in 1994
Lot 0
2-car garage
Attached Single
What it’ll cost
$233 / sqft
$4,944 taxes / yr
$354/mo HOA
New today
Estimated monthly payment
$3,116/mo
Principal & interest$2,228
Property taxes$412
Homeowners insurance$122
HOA dues$354
Get pre-qualified →Connect with a licensed lender in the dwello network.
Estimate only — not a loan offer. Example rate; taxes, HOA dues, insurance estimated; your actual rate, payment, taxes, and insurance will vary. dwello is not a lender. Equal Housing Opportunity.
Tour it with a real dwello agent
The agent who meets you here is an actual dwello Home Group team member who knows these streets — not a stranger who bought your name from a portal. You get straight answers on the spot, and the same person stays with you through closing.
On our team, vettedYour info is never soldWith you through closing
Tour this home
In person, on your schedule — a dwello agent meets you there.
WED
Jun 3
THU
Jun 4
FRI
Jun 5
SAT
Jun 6
11:00 am
Schedule a tour
New today
Price history
Listed for sale
Aug 15, 2026
$419,000
Earlier records
Sold
Jul 22, 2024
$345,000
From MLS records — independently verify.
Property taxes
2025
Annual tax bill (MLS)
Assessed value
2025
County assessor
2024
2023
2022
2021
2020
2019
2018
Assessed value from the Cook County Assessor (open records). Estimated market ≈ assessed × 10 for residential; not an appraisal — verify with the assessor.
Features
Central AirNatural GasForced AirAluminum SidingBrickPublic SewerAsphaltGarage Door Opener
Neighborhood
Loading map…
Nearby places via OpenStreetMap — approximate; verify what matters to you. Map © Mapbox © OpenStreetMap.
MLS listing data
Listed by Adrianne Han · Mega USA Properties, Inc.
Listing last updated Aug 15, 2026 · data refreshed from the MLS Aug 15, 2026, 1:51 PM CT
Based on information submitted to the MLS GRID as of Aug 15, 2026, 1:51 PM CT. Listing data © MRED LLC, distributed by MLS GRID — deemed reliable but not guaranteed; independently verify. Anything shown below this point is not MLS listing data.
See it in personA real dwello agent on our team — never a sold lead.
Schedule a tour
Message
No pressure — reach out whenever you’re ready.
Similar homes nearby
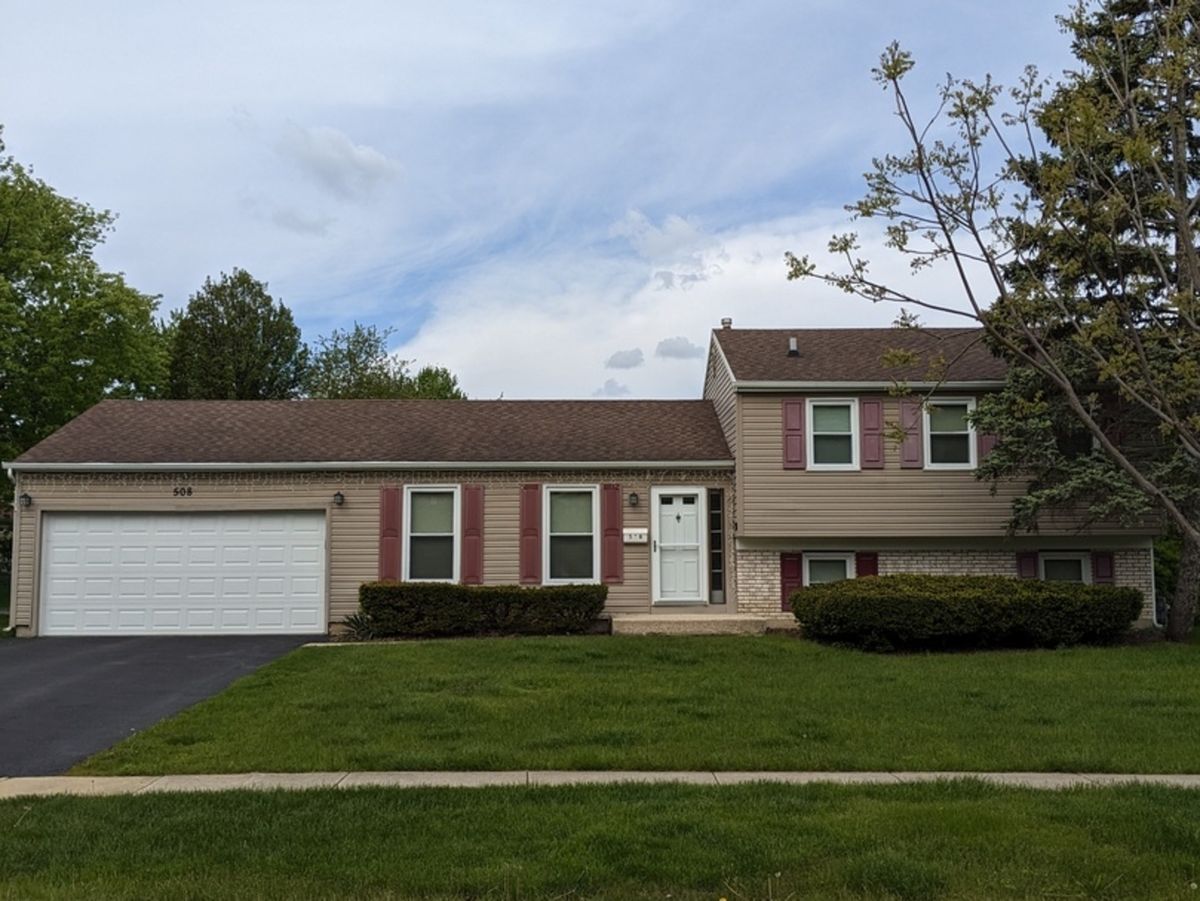
$419,999Active
4 bd · 1.5 ba · 1,140 sqft
508 Bristol Lane
Schaumburg, IL
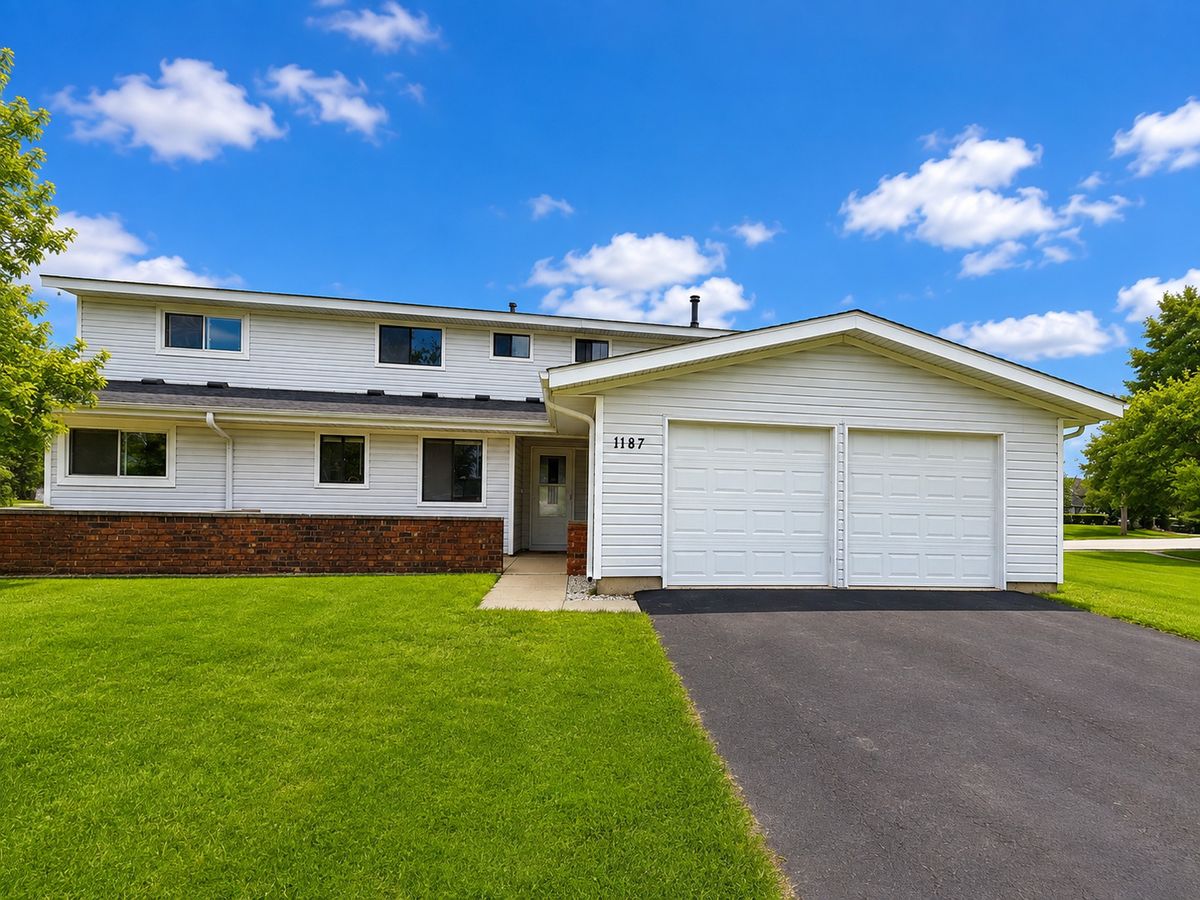
$399,900Active
4 bd · 3.5 ba · 1,889 sqft
1187 Foxboro Court #1187
Schaumburg, IL
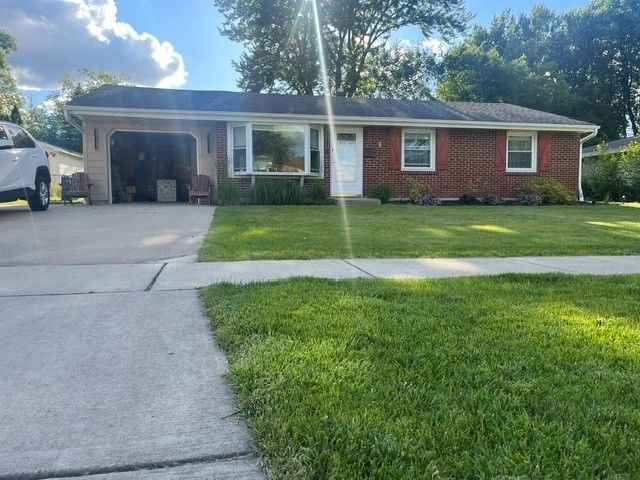
$399,900Active
3 bd · 2 ba · 1,000 sqft
630 Dartmouth Lane
Schaumburg, IL
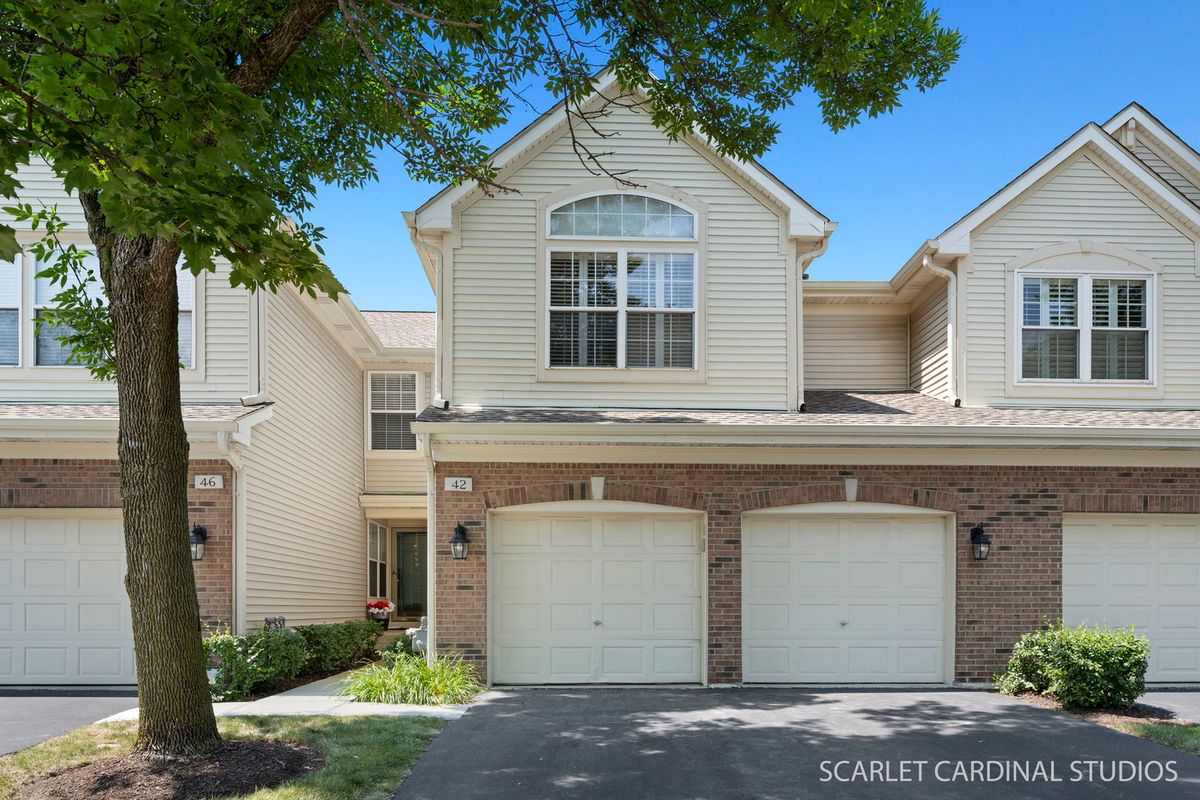
$390,000Active
2 bd · 3 ba · 1,372 sqft
42 Egg Harbour Court #42
Schaumburg, IL