View all 28 photos
Detached Single · Waukegan, IL
$199,900
4 beds · 2 baths · 1,539 sqft
709 Center Street, Waukegan, IL, 60085
A brick-and-mortar place to make your own — room to make it home.
Active
What’s special
1.5-car garageIn-unit laundry
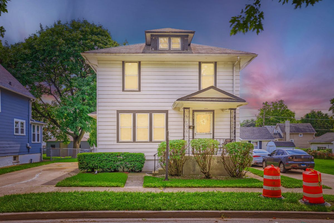
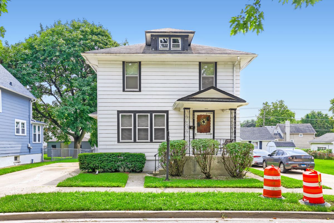
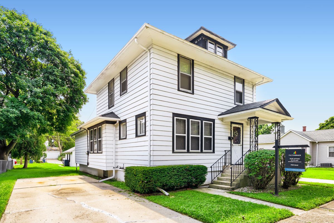
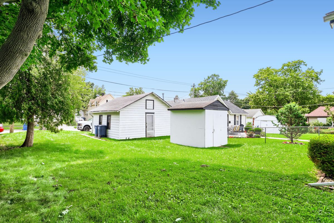
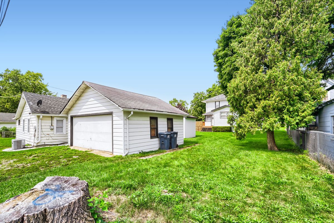
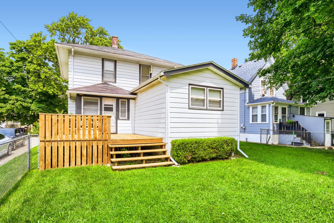
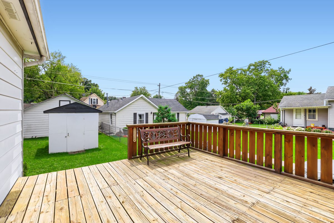
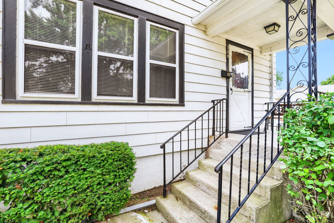
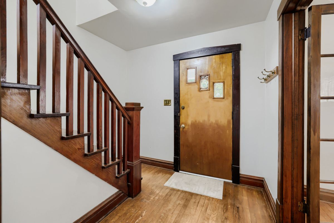
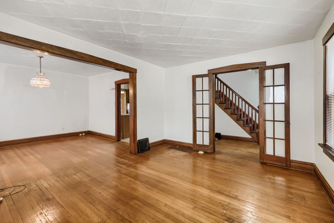
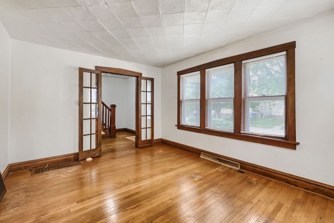
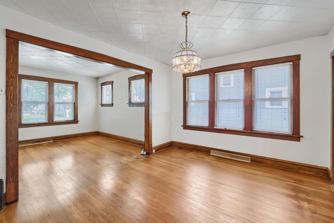
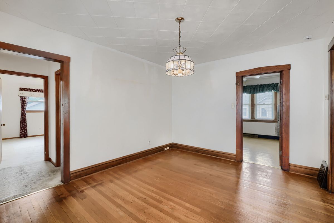
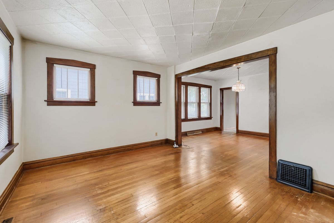
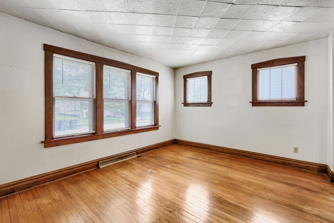
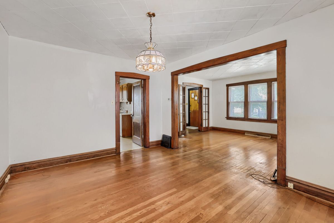
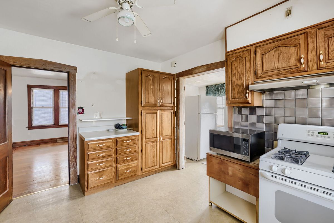
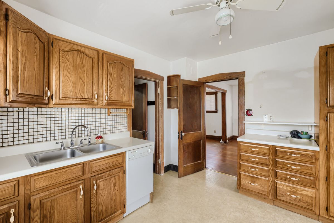
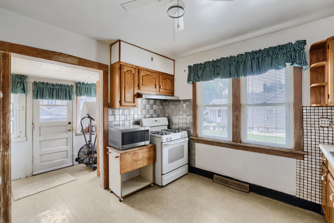
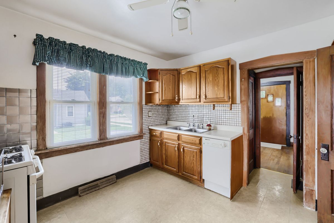
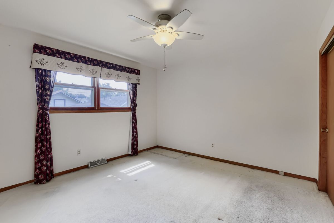
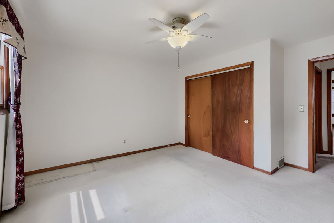
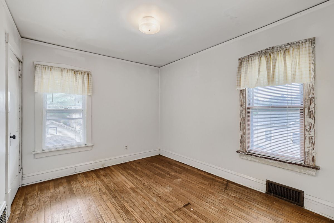
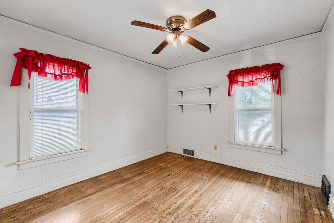
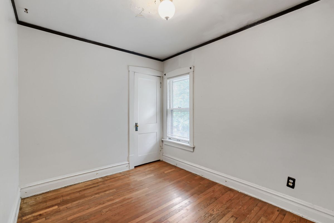
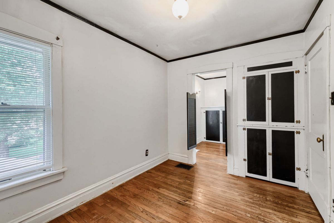
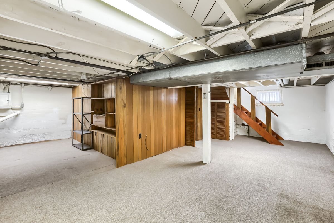
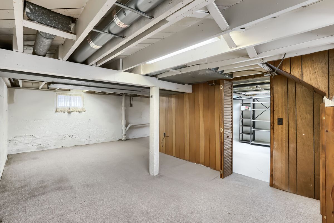
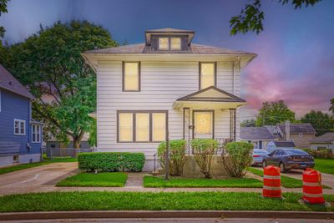
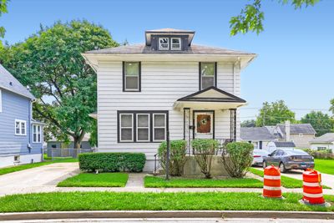
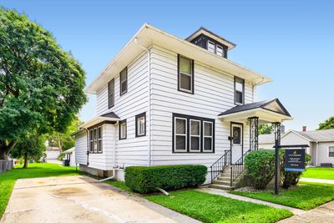
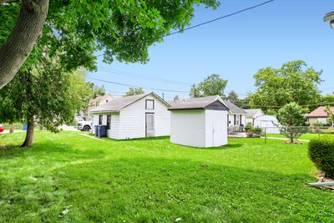
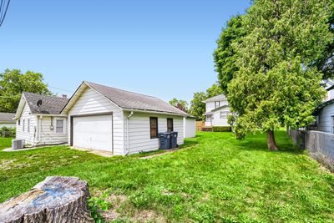
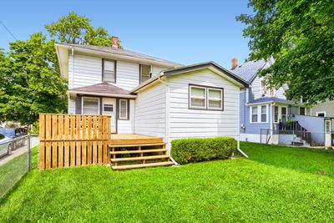
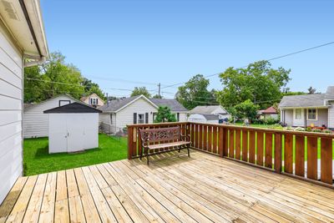
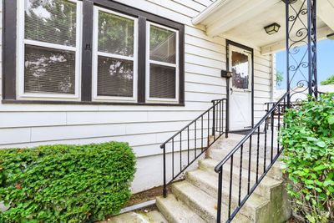
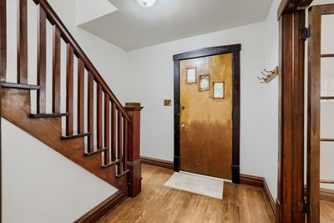
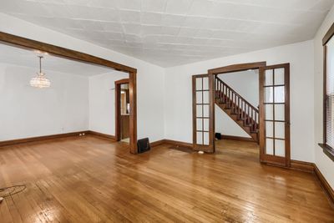
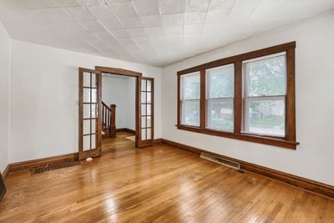
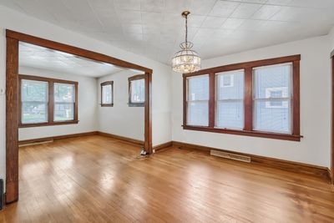
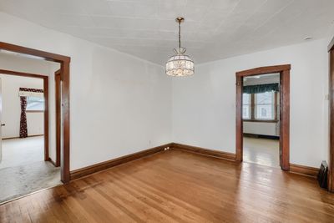
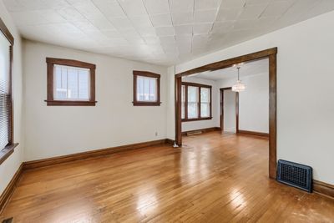
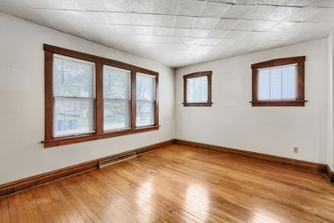
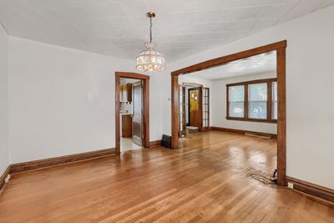
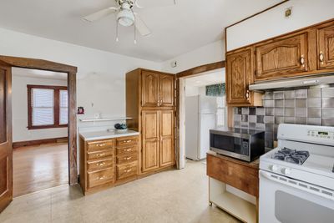
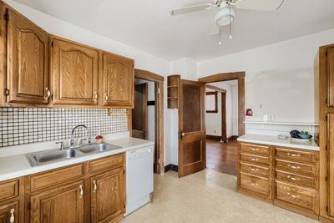
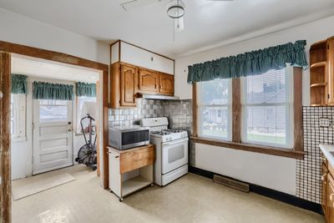
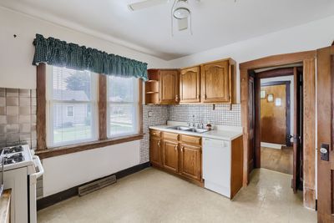
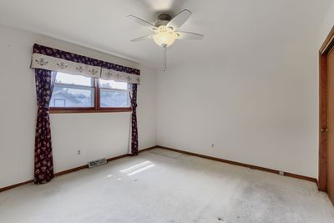
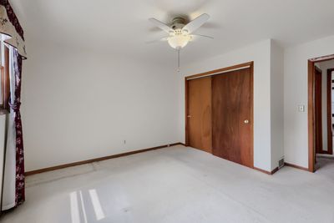
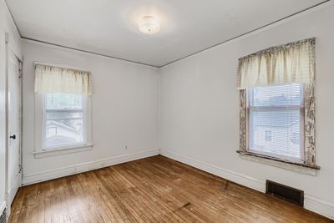
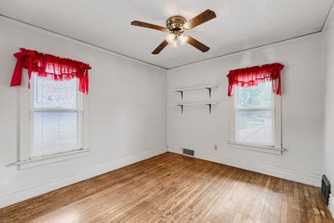
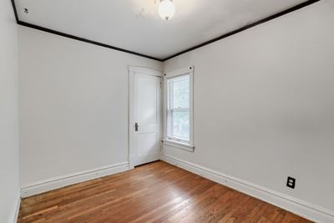
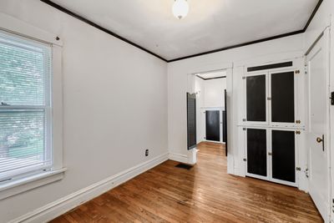
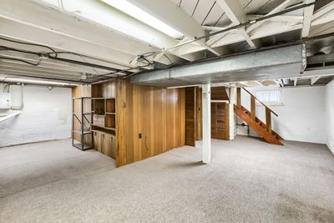

Welcome to this well maintained & spacious 4 bedroom home with character & historic charm! As you step thru the front door into the warm and inviting Foyer w/hardwood floor you're greeted by the glass french doors leading to the grand Living Room & the decorative solid wood bannister leading to the 2nd floor. The Living Room w/hardwood floor, solid wood trim & baseboards, naturally flows to the separate and equally as spacious Dining Room w/hardwood floor & solid wood trim/baseboards. Both the Living & Dining Rooms are perfect for hosting, holidays & casual entertaining of guests. The eat-in Kitchen includes more recent/updated oak cabinetry, tile backsplash, ceiling fan, & w/i pantry. The Main Level also includes the Master Bedroom w/ceiling fan & Full Bathroom w/tile floor, tub/shower w/tile surround. Let's head upstairs to the 3 additional spacious Bedrooms w/hardwood floors - one of the bedrooms includes a w/i closet/bonus room. The 2nd floor also offers full Bathroom w/soaker tub. There's more - the Full & Partially Finished Basement offers more living space perfect for rec room/family room as well a Utility Room laundry space, sink, & lots of storage. Did I mention the backyard w/newer deck, storage shed & detached 1.5 garage OR the front concrete 2 car driveway?! This home is conveniently located near shopping, restaurants, entertainment, etc. This home is an Estate Sale and sold as-is/where-is.
— the listing agent’s description
The home
4 beds
2 baths
1,539 sqft
Built in 1923
Lot 47x128
1.5-car garage
Detached Single
What it’ll cost
$130 / sqft
$415 taxes / yr
No HOA
New today
Estimated monthly payment
$1,156/mo
Principal & interest$1,063
Property taxes$35
Homeowners insurance$58
Get pre-qualified →Connect with a licensed lender in the dwello network.
Estimate only — not a loan offer. Example rate; taxes and insurance estimated; your actual rate, payment, taxes, and insurance will vary. dwello is not a lender. Equal Housing Opportunity.
Tour it with a real dwello agent
The agent who meets you here is an actual dwello Home Group team member who knows these streets — not a stranger who bought your name from a portal. You get straight answers on the spot, and the same person stays with you through closing.
On our team, vettedYour info is never soldWith you through closing
Tour this home
In person, on your schedule — a dwello agent meets you there.
WED
Jun 3
THU
Jun 4
FRI
Jun 5
SAT
Jun 6
11:00 am
Schedule a tour
New today
Price history
Listed for sale
Aug 15, 2026
$199,900
Property taxes
2025
Annual tax bill (MLS)
From county records — verify with the assessor.
Features
NoneNatural GasForced AirAluminum SidingPublic SewerStorm SewerConcreteYes
Neighborhood
Loading map…
Nearby places via OpenStreetMap — approximate; verify what matters to you. Map © Mapbox © OpenStreetMap.
MLS listing data
Listed by Alexander Attiah · Fulton Grace Realty
Listing last updated Aug 15, 2026 · data refreshed from the MLS Aug 15, 2026, 12:56 PM CT
Based on information submitted to the MLS GRID as of Aug 15, 2026, 12:56 PM CT. Listing data © MRED LLC, distributed by MLS GRID — deemed reliable but not guaranteed; independently verify. Anything shown below this point is not MLS listing data.
See it in personA real dwello agent on our team — never a sold lead.
Schedule a tour
Message
No pressure — reach out whenever you’re ready.
Similar homes nearby
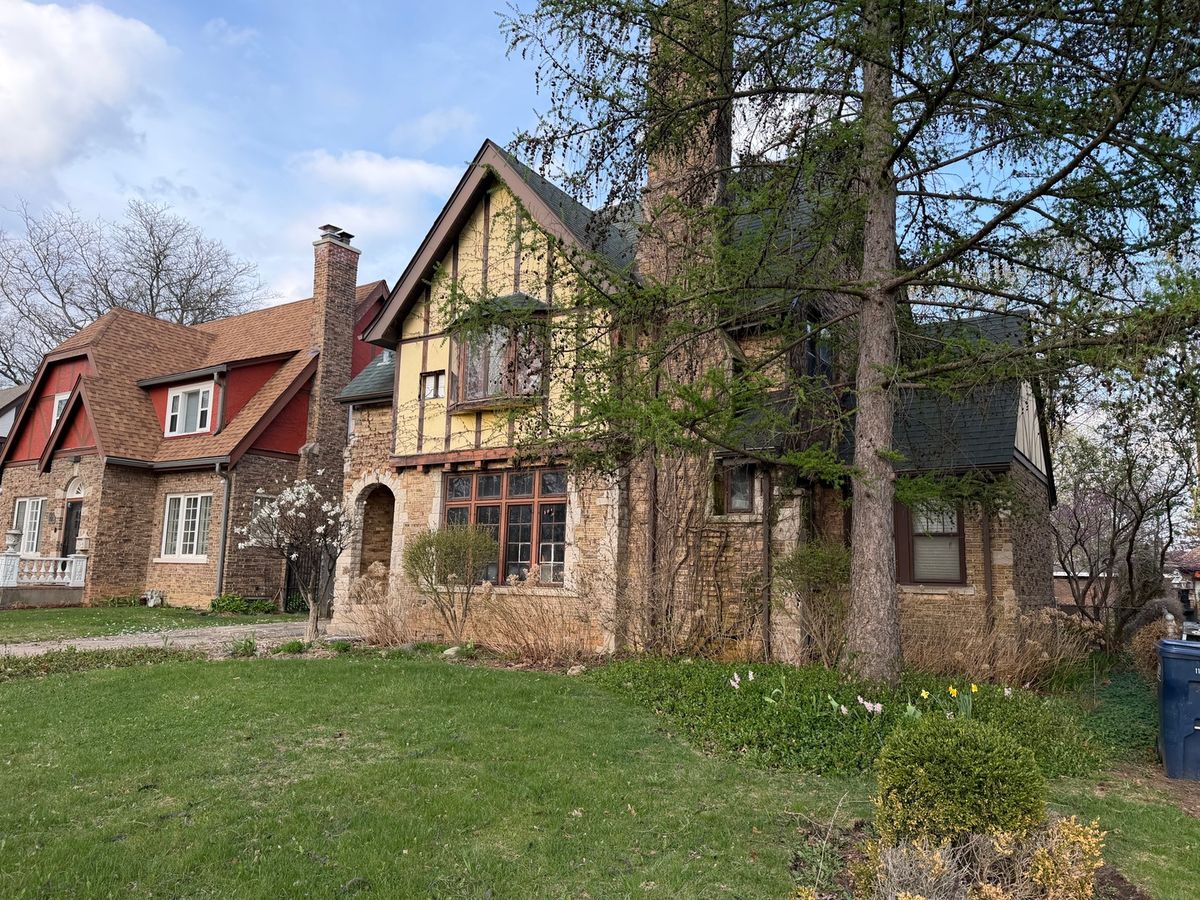
$199,500Active
4 bd · 2 ba · 2,223 sqft
1411 N Jackson Street
Waukegan, IL
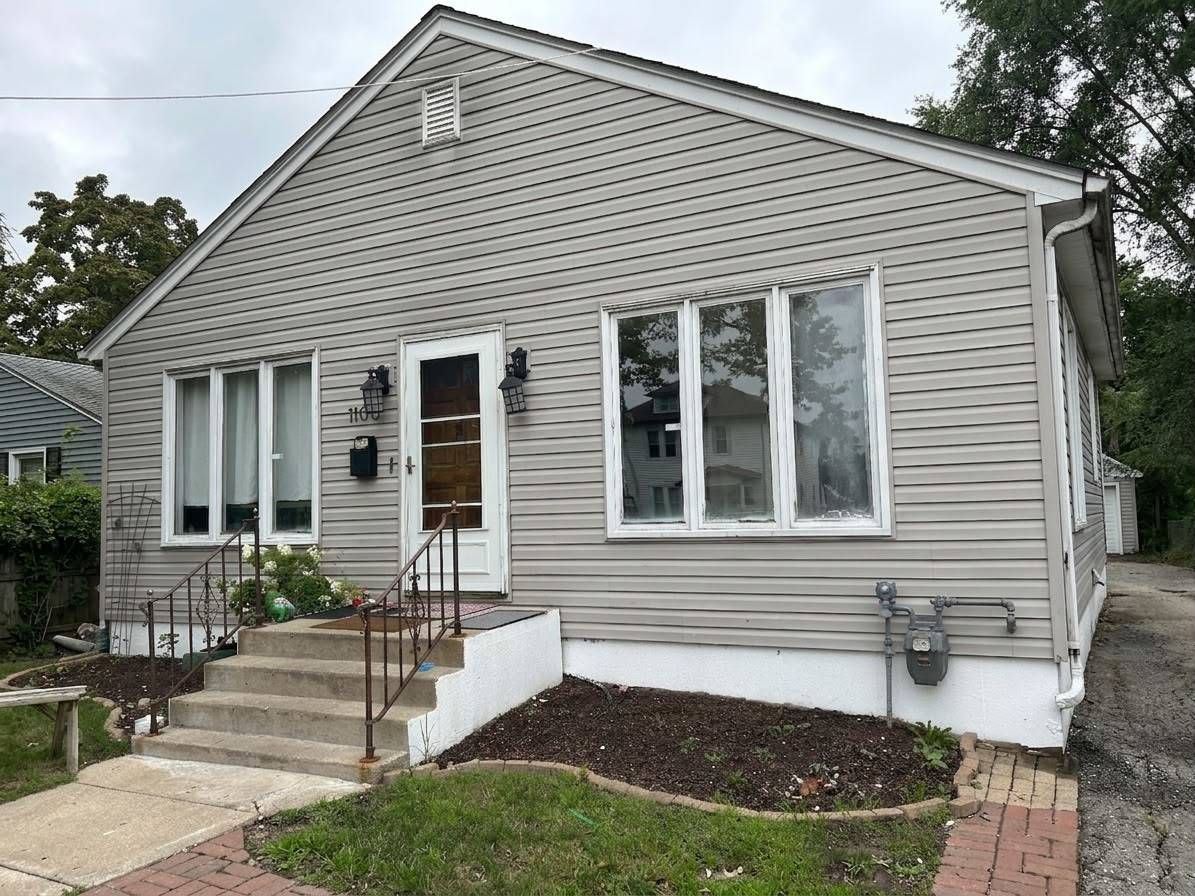
$185,000Active
3 bd · 2 ba · 800 sqft
1106 Yeoman Street
Waukegan, IL
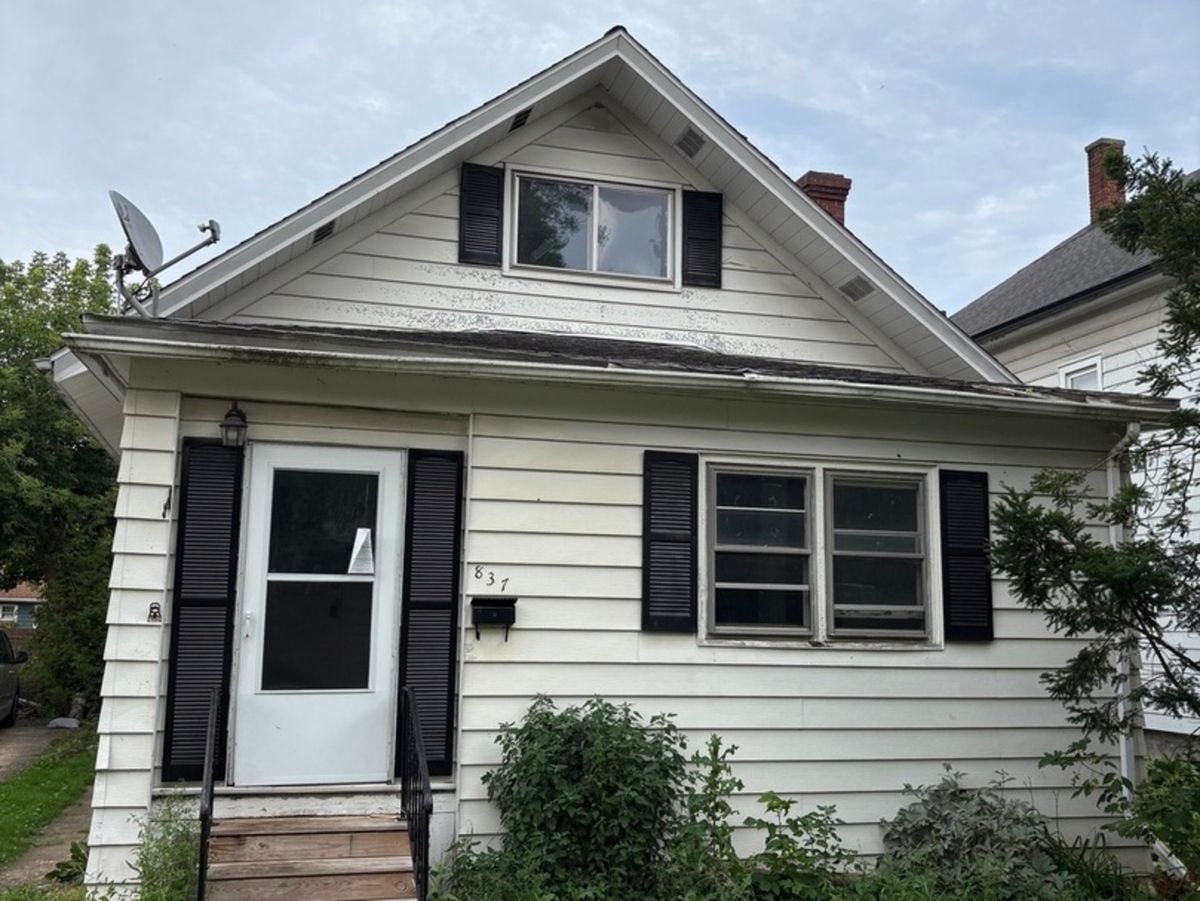
$185,000Active
3 bd · 2 ba · 1,632 sqft
837 Hickory Street
Waukegan, IL
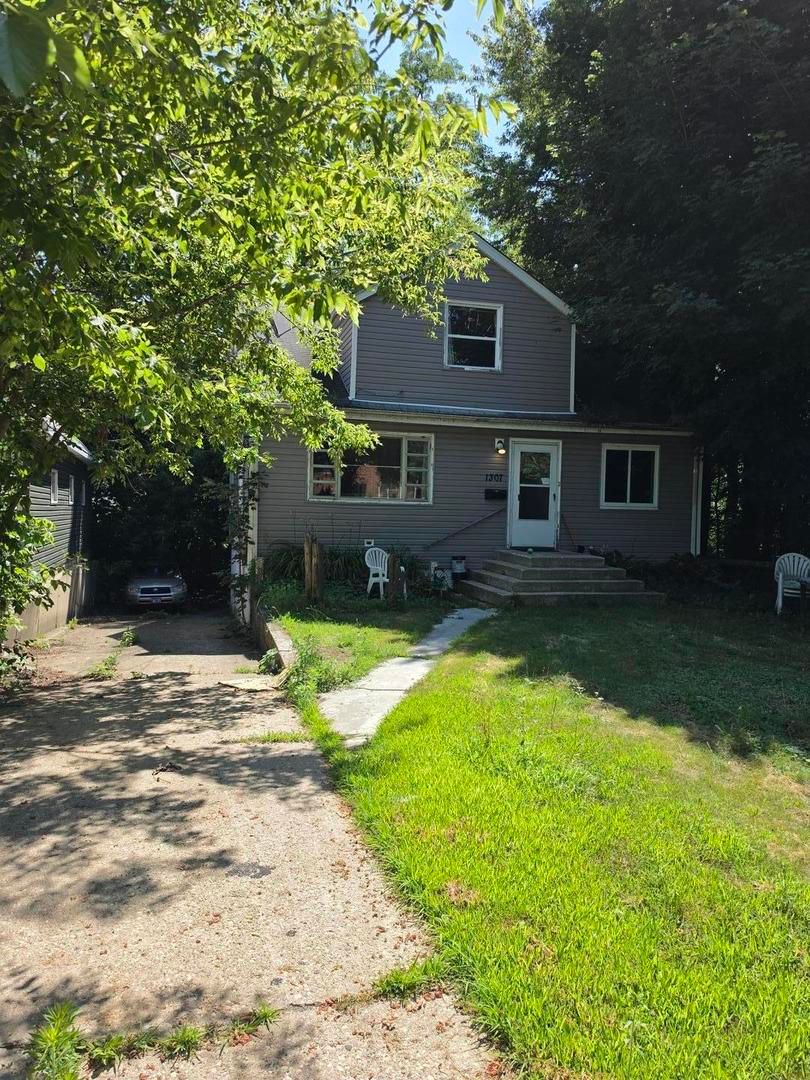
$219,000Active
3 bd · 3 ba · 1,200 sqft
1307 Eastview Drive
Waukegan, IL