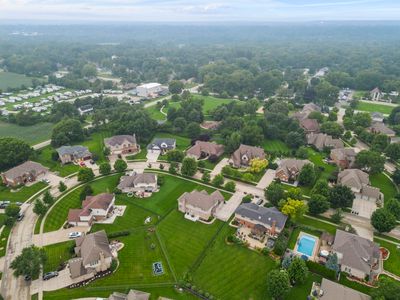
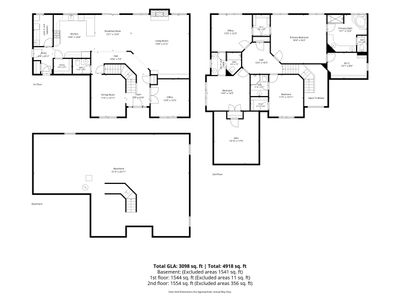
View all 39 photos
Detached Single · New Lenox, IL
$625,000
4 beds · 3.5 baths · 3,200 sqft
232 Monterey Drive, New Lenox, IL, 60451
A brick-and-mortar place to make your own — room to make it home.
Active
What’s special
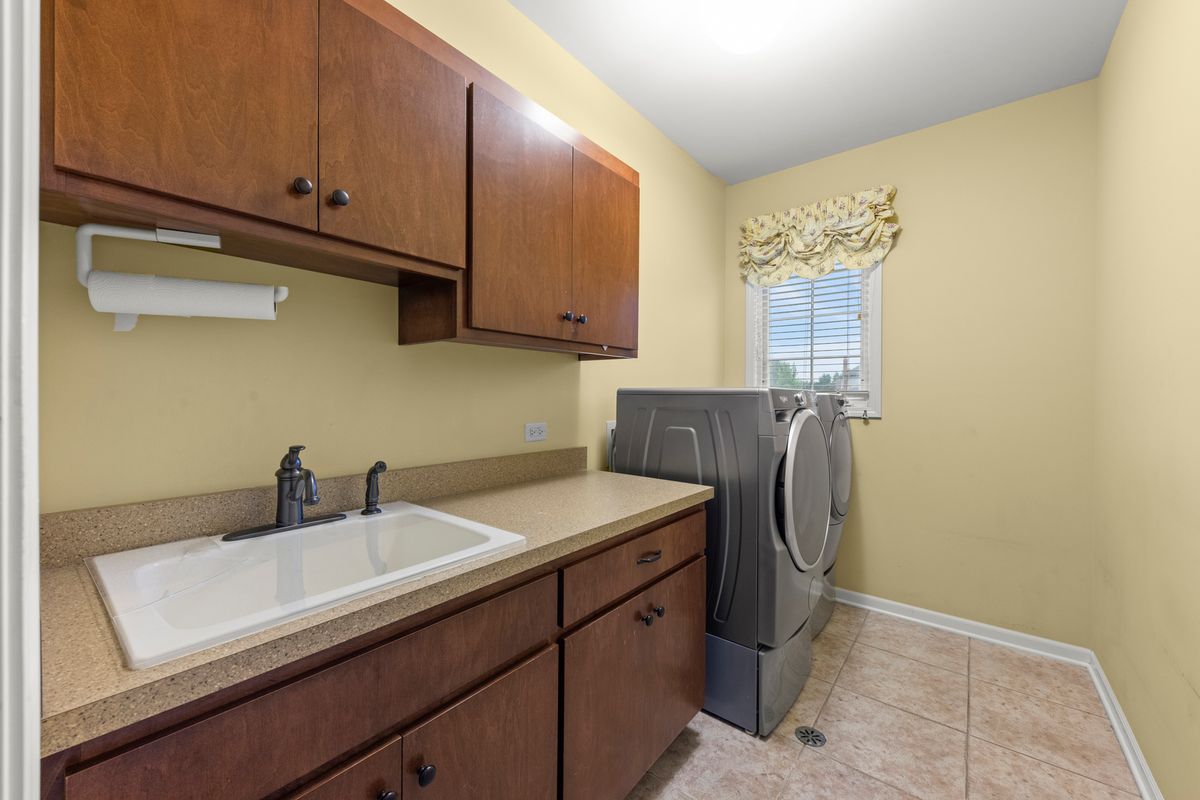
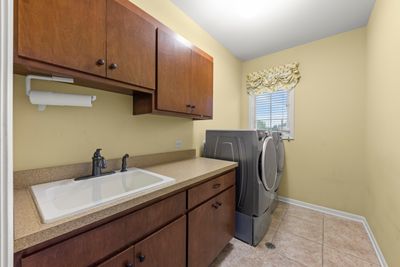
Central air3-car garageIn-unit laundry
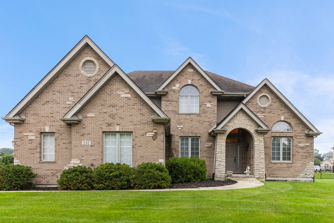
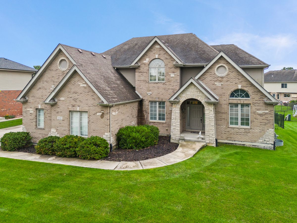
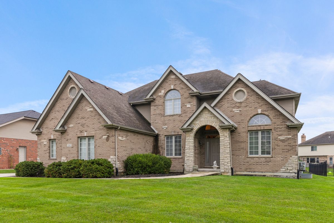
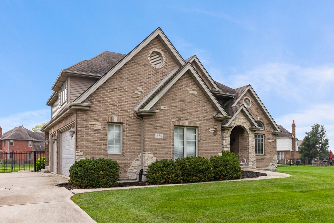
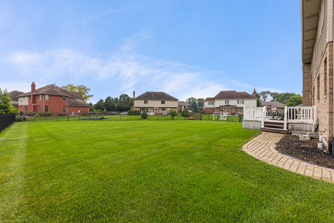
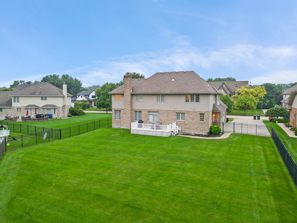
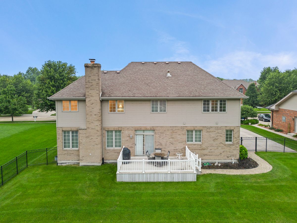
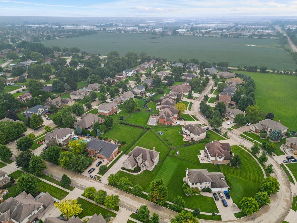
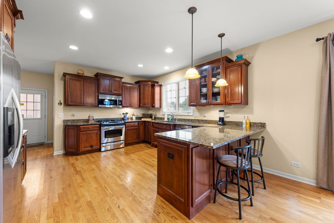
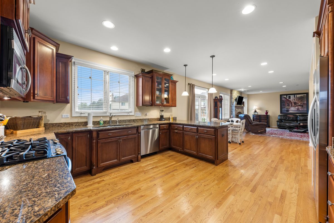
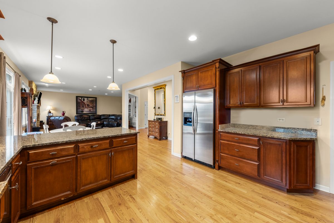
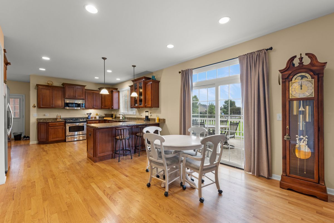
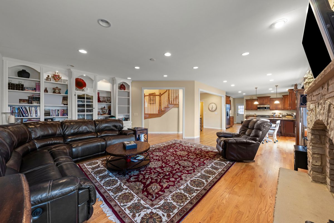
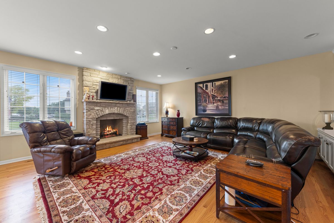
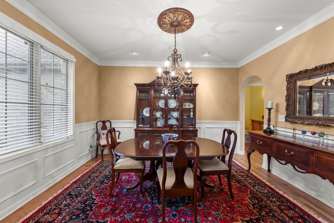
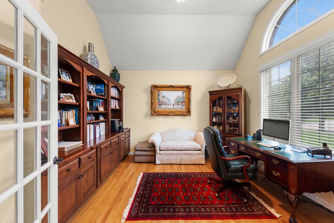
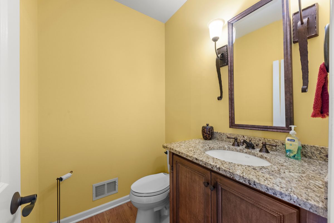
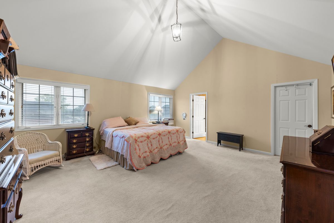
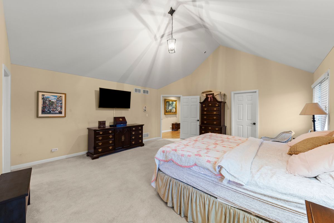
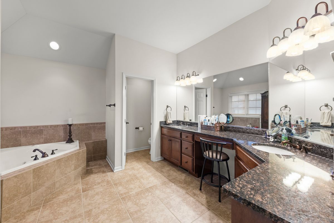
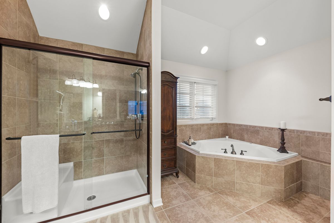
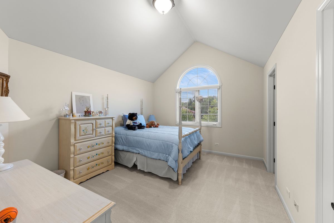
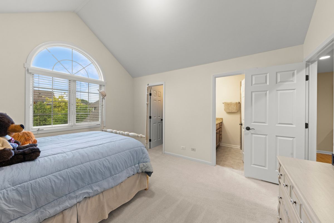
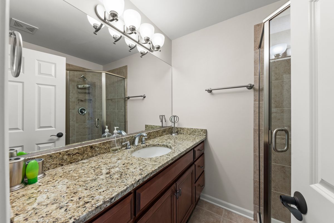
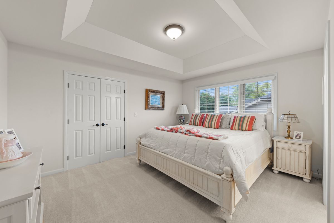
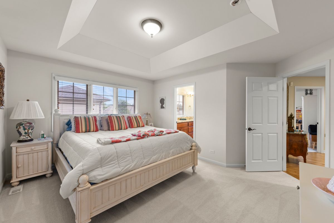
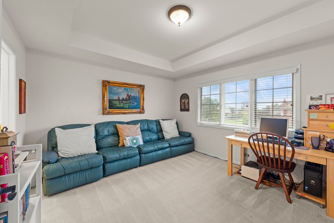
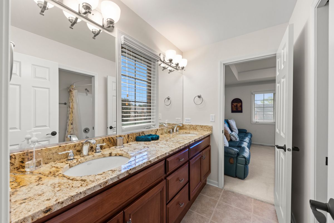
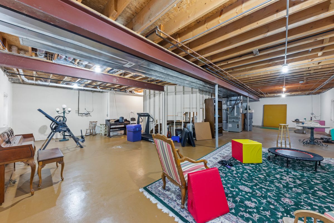
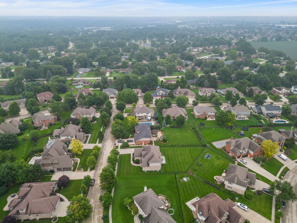
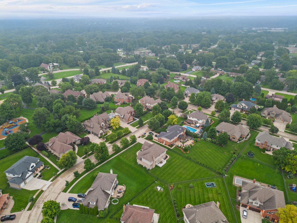
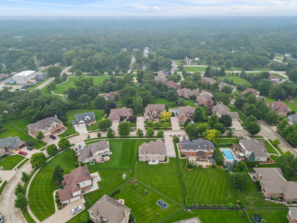
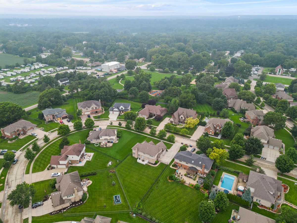
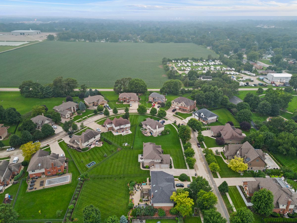
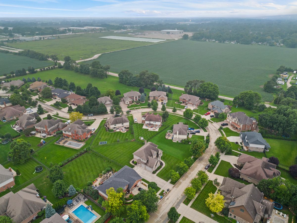
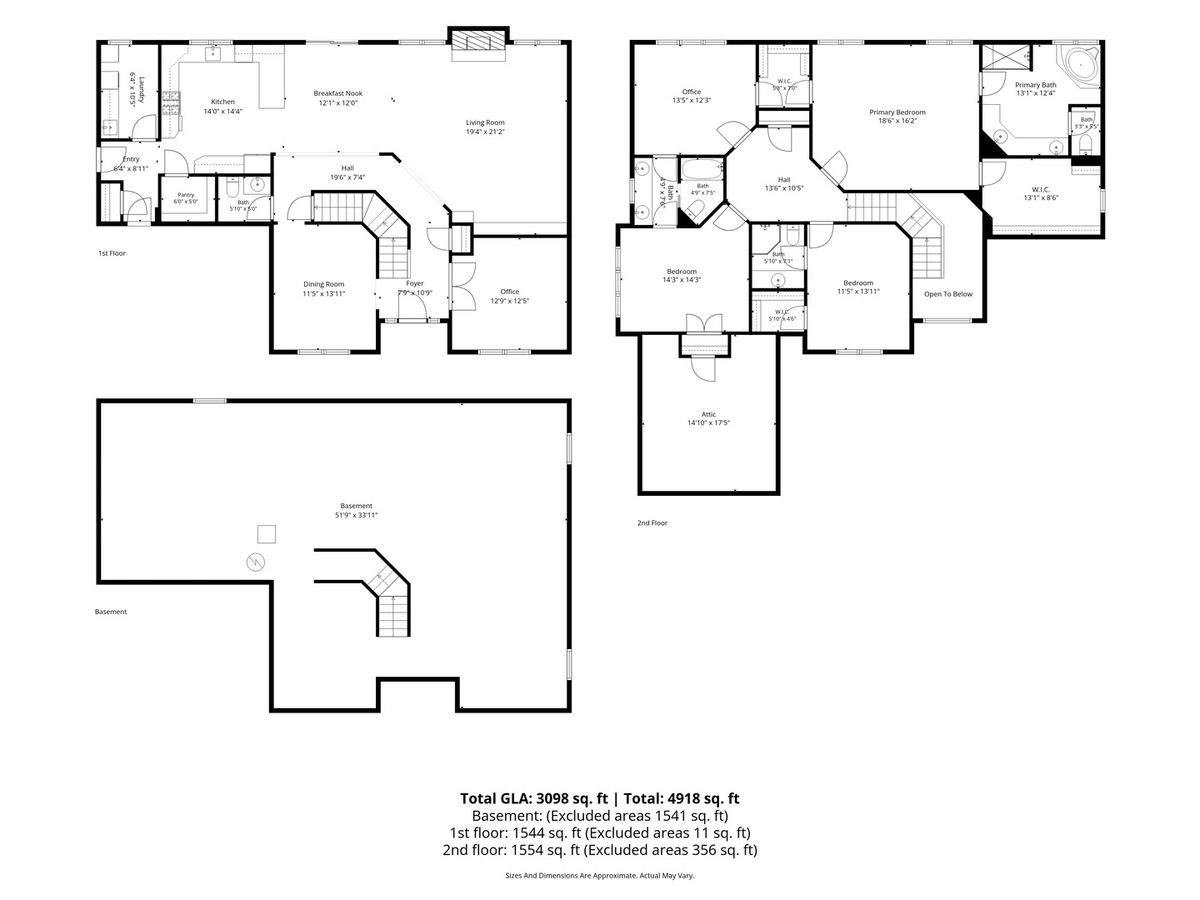
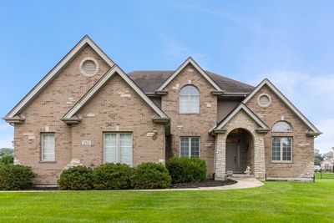
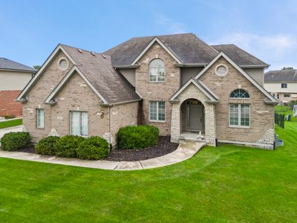
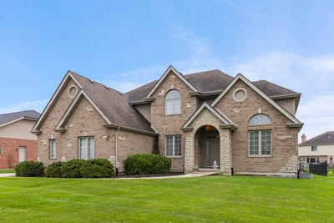
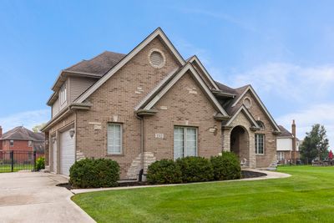
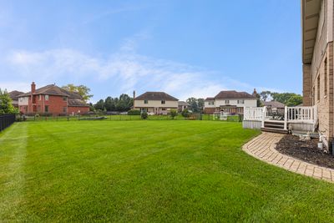
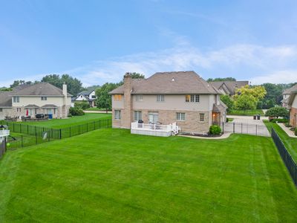
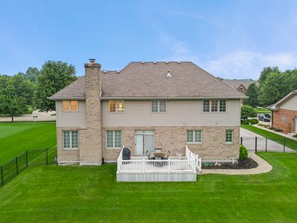
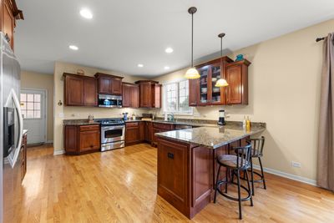
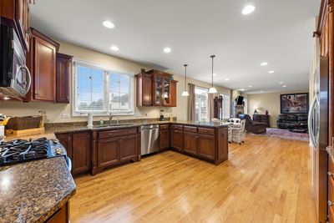
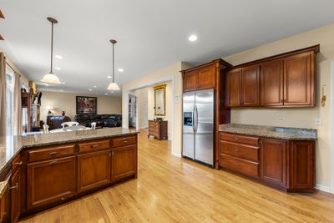
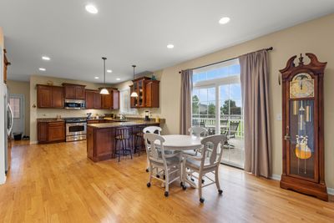
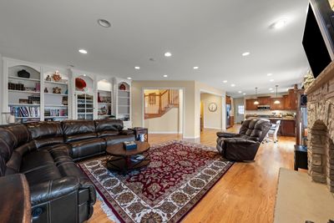
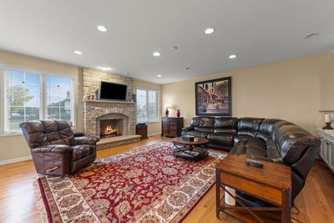
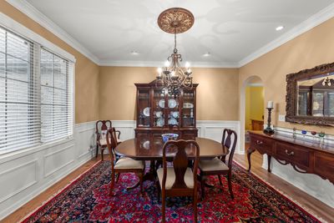
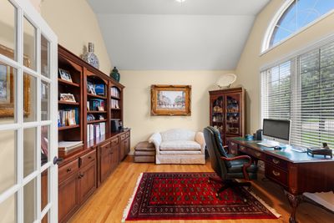
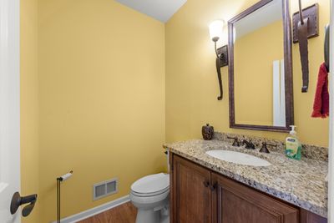
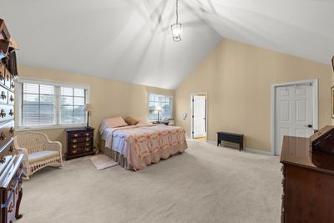
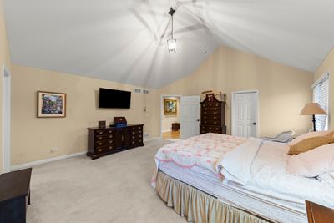
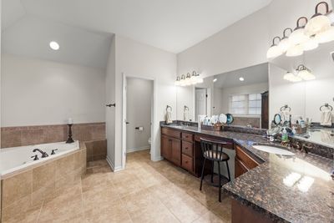
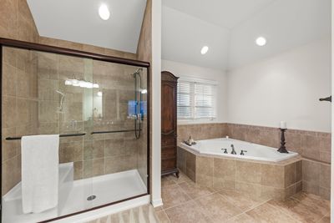
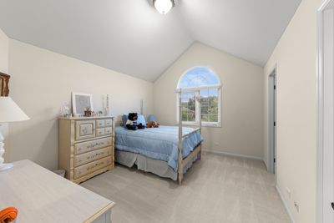
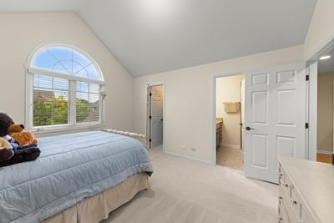
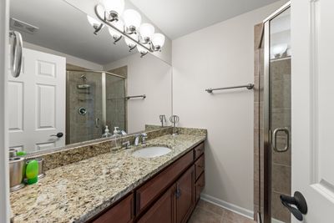
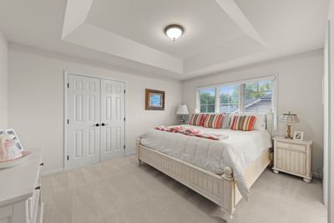
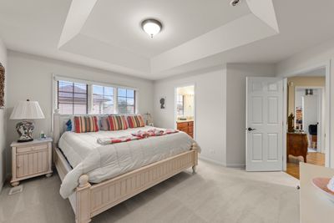
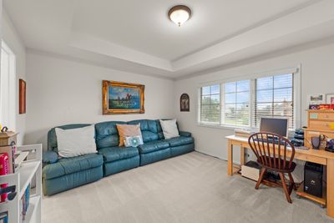
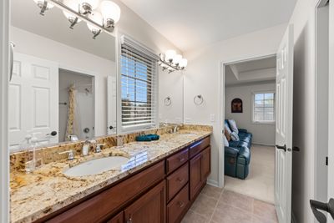
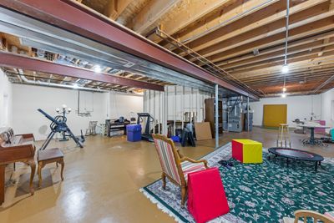
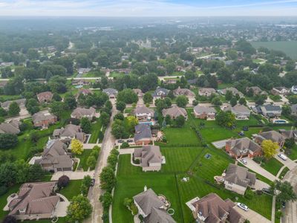
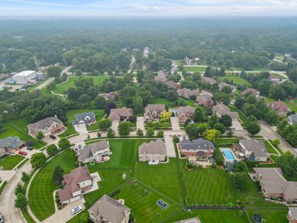
Welcome to this beautifully maintained 4-bedroom, 3.5-bath brick home located in one of New Lenox's highly desirable neighborhoods. Offering an impressive combination of space, character, and thoughtful design, this home has been exceptionally cared for from top to bottom. Inside, natural light fills the home while unique architectural details set it apart. The secondary bedrooms feature a mix of tray and cathedral ceilings, while the spacious primary suite is highlighted by vaulted ceilings and two walk-in closets, providing plenty of storage. Each bedroom offers direct access to a bathroom for added privacy and convenience. One of the secondary bedrooms offers an especially unique feature-a private door leading directly into an extremely spacious attic area. The space provides excellent additional storage and offers exciting potential for future finished living space or even a possible additional bedroom, subject to applicable building and permitting requirements. The kitchen features stainless steel appliances and plenty of space for everyday living and entertaining. A full unfinished basement offers even more potential for a future recreation room, home gym, theater, office, or additional living space. Step outside to a huge, fully fenced backyard with plenty of room to entertain, relax, or create your ideal outdoor setup. An attached 3-car garage provides additional parking and storage. Enjoy the quiet, peaceful atmosphere of New Lenox while staying conveniently connected to Chicagoland. Metra service, I-80, I-355, and other major roadways are all within easy reach. The area is also served by highly regarded schools, including Lincoln-Way Community High School District 210. Spacious, exceptionally well cared for, and filled with features you simply don't find in every home-this is one you'll want to see in person.
— the listing agent’s description
The home
4 beds
3.5 baths
3,200 sqft
Built in 2006
Lot 4918
3-car garage
Detached Single
What it’ll cost
$195 / sqft
$13,470 taxes / yr
$260/mo HOA
2 days on dwello
Estimated monthly payment
$4,888/mo
Principal & interest$3,323
Property taxes$1,123
Homeowners insurance$182
HOA dues$260
Get pre-qualified →Connect with a licensed lender in the dwello network.
Estimate only — not a loan offer. Example rate; taxes, HOA dues, insurance estimated; your actual rate, payment, taxes, and insurance will vary. dwello is not a lender. Equal Housing Opportunity.
Tour it with a real dwello agent
The agent who meets you here is an actual dwello Home Group team member who knows these streets — not a stranger who bought your name from a portal. You get straight answers on the spot, and the same person stays with you through closing.
On our team, vettedYour info is never soldWith you through closing
Tour this home
In person, on your schedule — a dwello agent meets you there.
WED
Jun 3
THU
Jun 4
FRI
Jun 5
SAT
Jun 6
11:00 am
Schedule a tour
2 days on dwello
Price history
Listed for sale
Aug 15, 2026
$625,000
Property taxes
2025
Annual tax bill (MLS)
From county records — verify with the assessor.
Features
Central AirGasNatural GasBrickPublic SewerConcreteGarage Door Opener
Neighborhood
Loading map…
Nearby places via OpenStreetMap — approximate; verify what matters to you. Map © Mapbox © OpenStreetMap.
MLS listing data
Listed by David Grimaldo · Keller Williams Infinity
Listing last updated Aug 16, 2026 · data refreshed from the MLS Aug 16, 2026, 8:41 AM CT
Based on information submitted to the MLS GRID as of Aug 16, 2026, 8:41 AM CT. Listing data © MRED LLC, distributed by MLS GRID — deemed reliable but not guaranteed; independently verify. Anything shown below this point is not MLS listing data.
See it in personA real dwello agent on our team — never a sold lead.
Schedule a tour
Message
No pressure — reach out whenever you’re ready.
Similar homes nearby
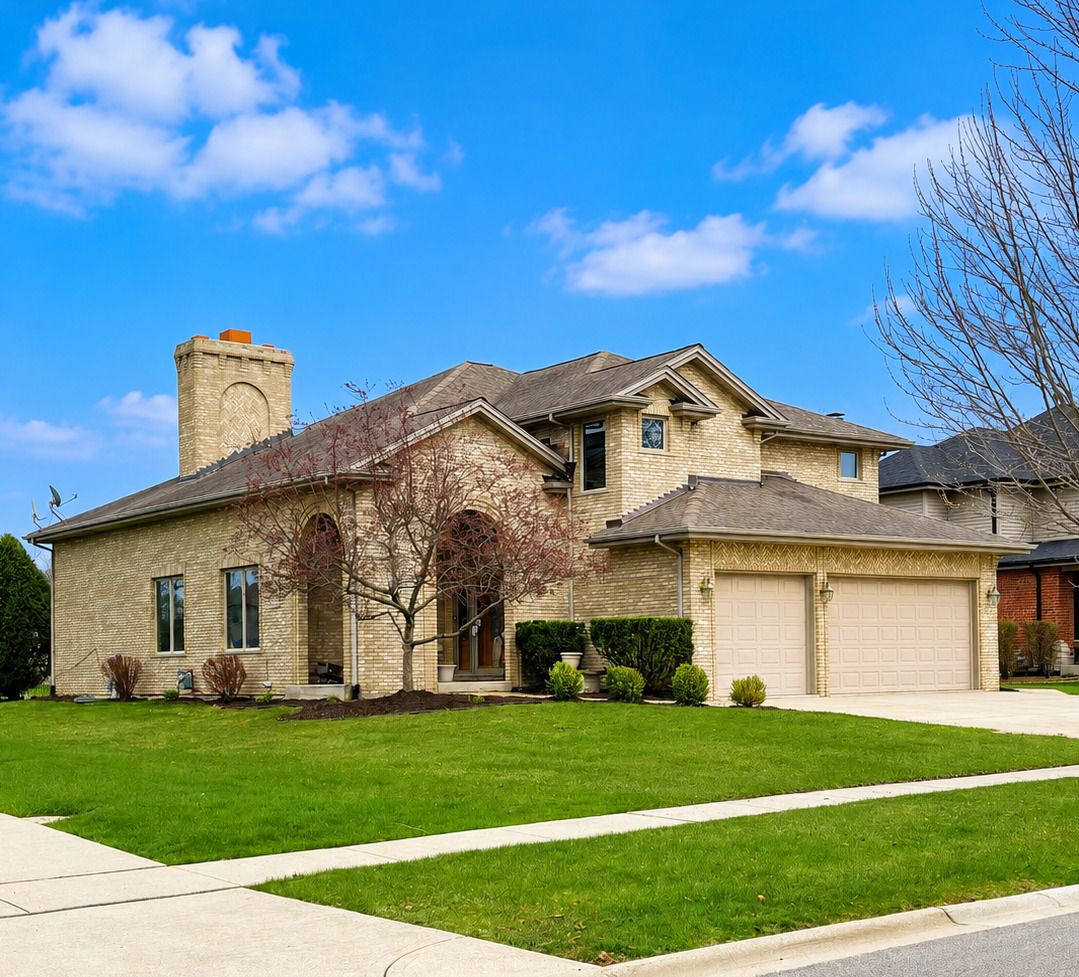
$619,500Active
4 bd · 3.5 ba · 4,280 sqft
408 Siesta Drive
New Lenox, IL
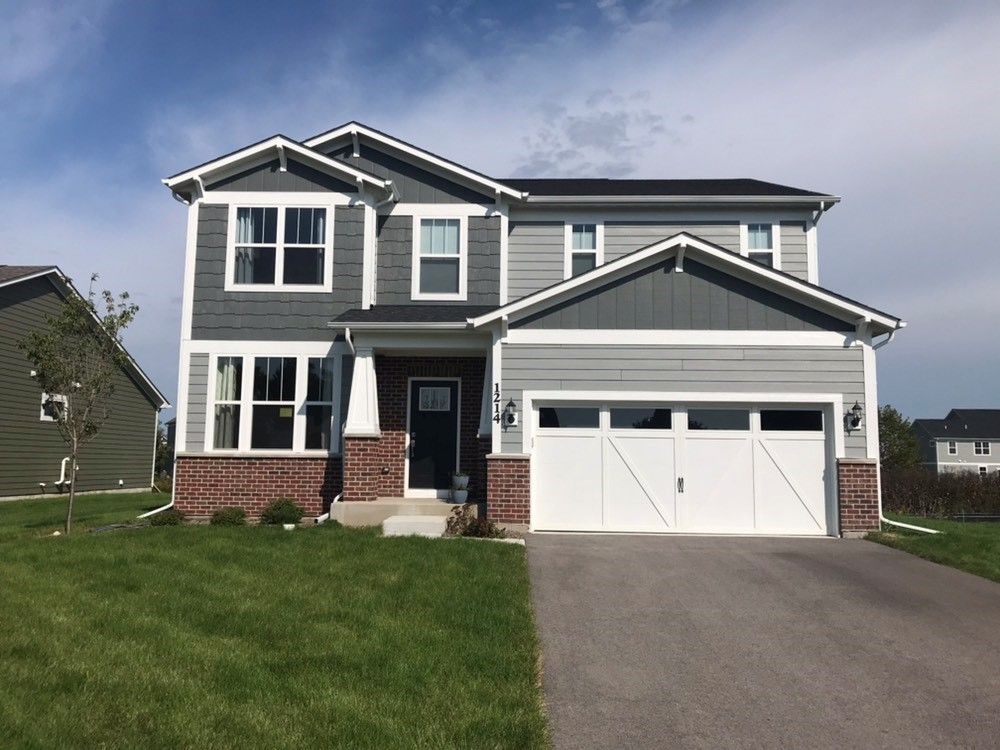
$601,678Active
3 bd · 2.5 ba · 2,605 sqft
220 Teerling Circle
New Lenox, IL
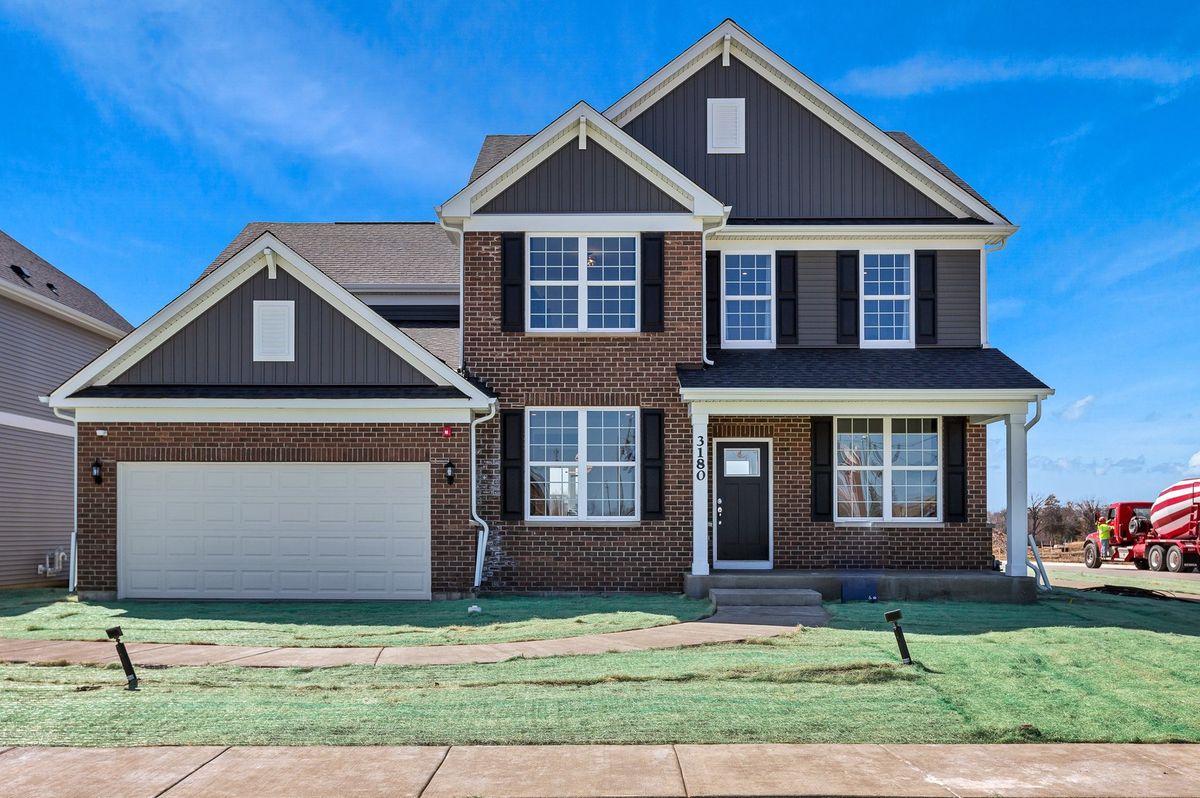
$661,581Active
4 bd · 2.5 ba · 3,126 sqft
3031 Timberlake Avenue
New Lenox, IL
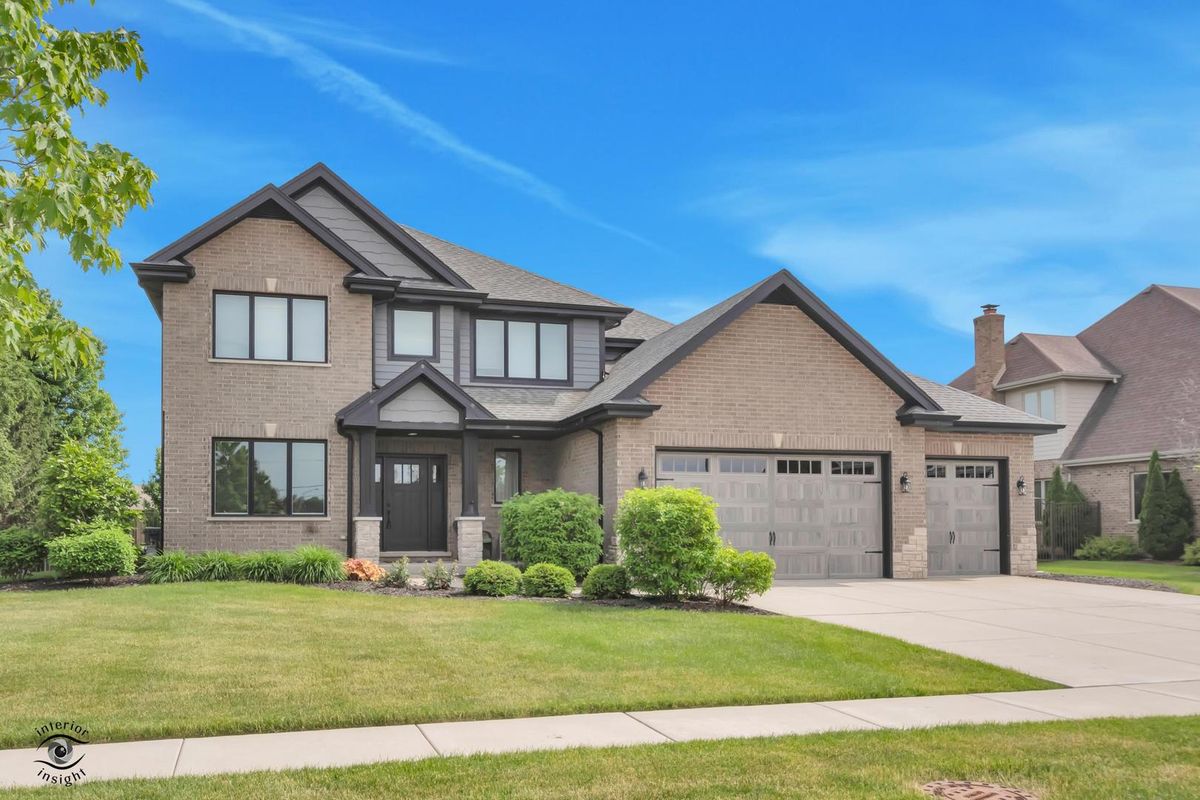
$664,900Active
4 bd · 2.5 ba · 3,000 sqft
1973 Edgeview Drive
New Lenox, IL