View all 23 photos
Attached Single · Buffalo Grove, IL
$400,000
2 beds · 2.5 baths · 1,429 sqft
218 Woodstone Drive, Buffalo Grove, IL, 60089
A brick-and-mortar place to make your own — room to make it home.
Active
What’s special
Central air2-car garageIn-unit laundry
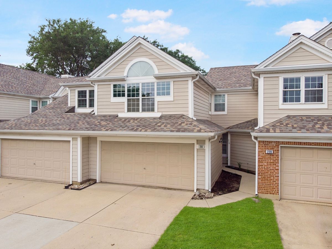
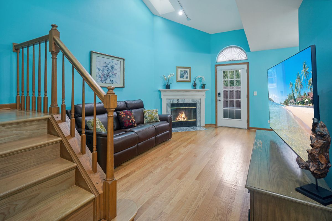
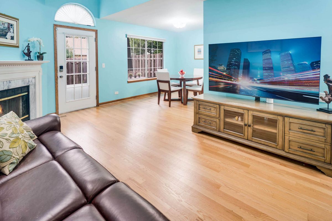
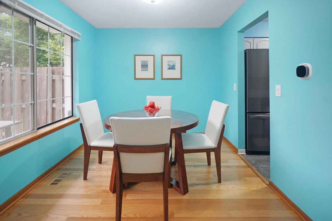
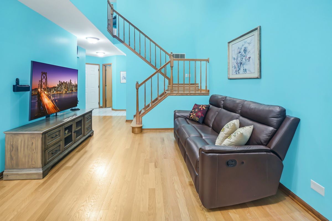
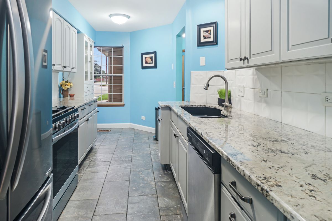
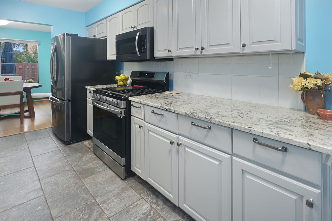
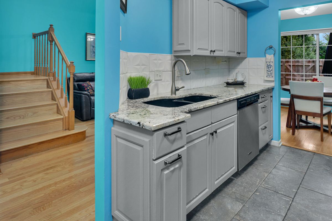
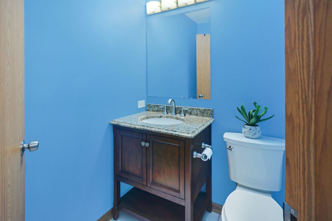
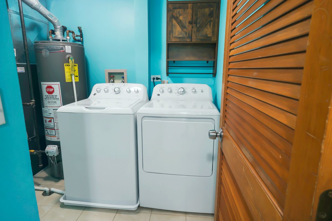
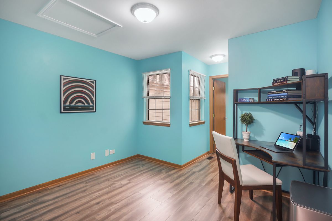
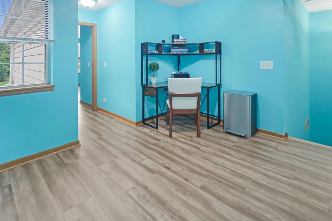
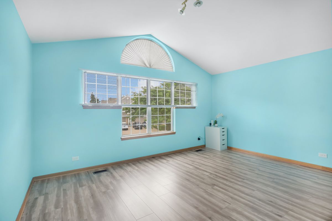
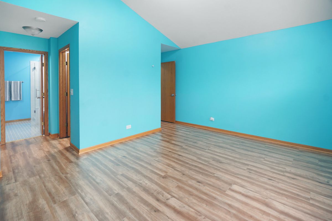
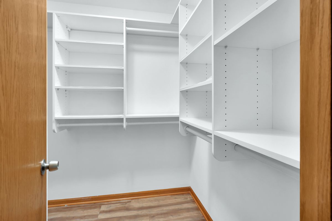
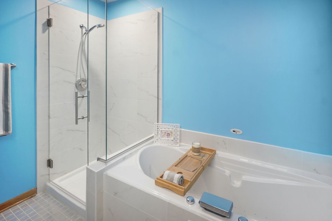
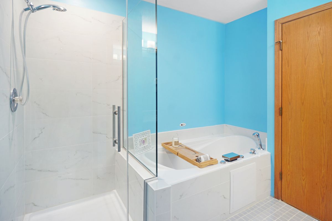
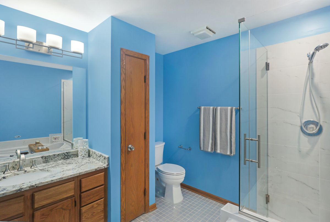
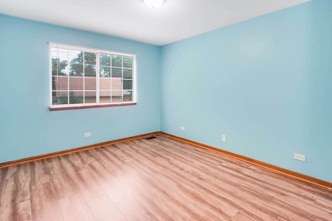
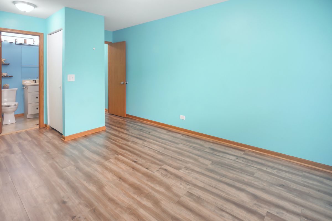
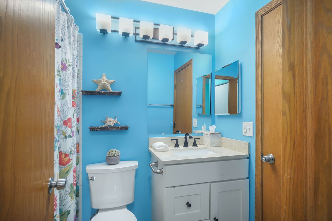
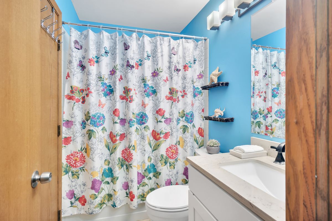
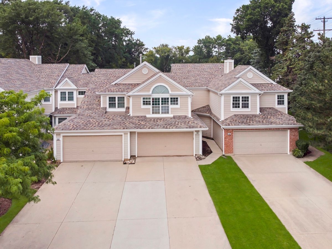
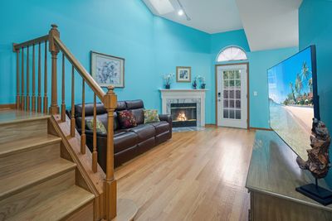
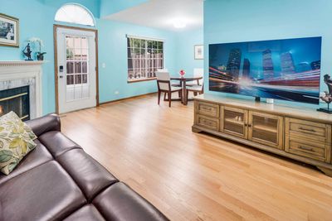
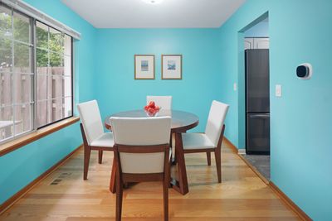
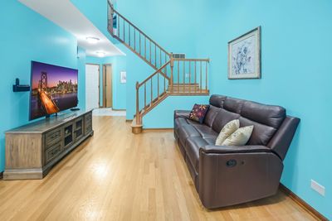
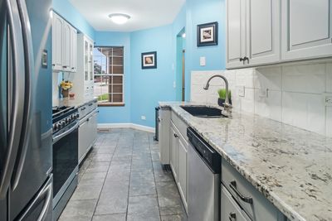
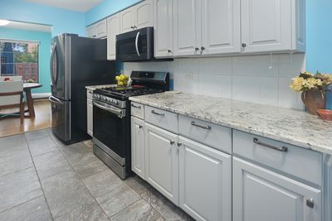
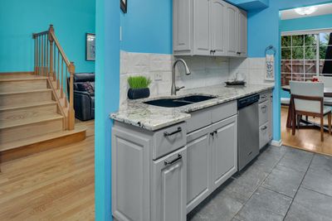
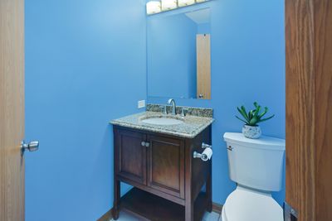
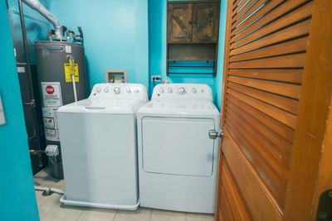
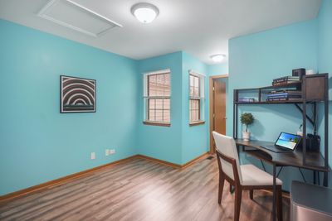
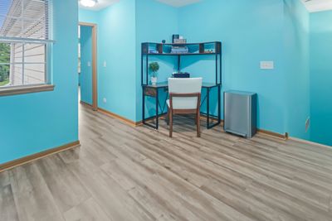
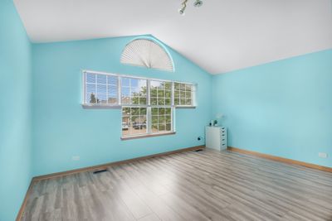
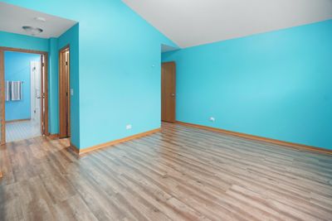
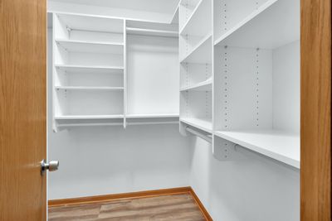
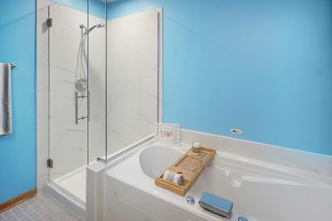
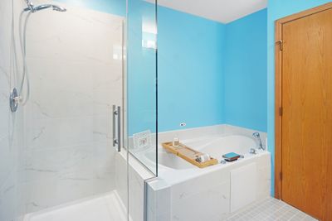
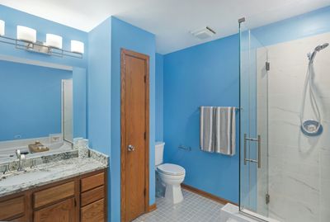
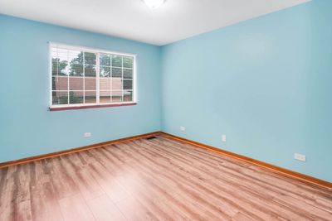
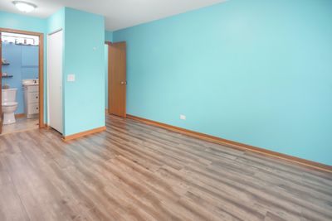
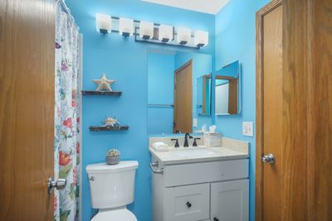
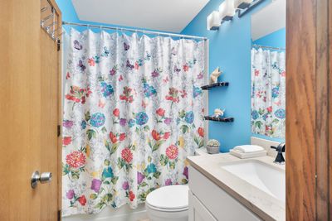
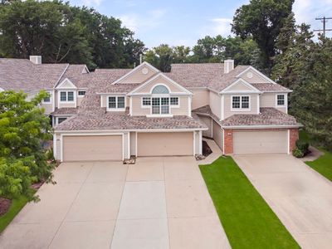
Welcome to the Brighton model: a bright, cheerful, and beautifully refreshed townhome! Blue and turquoise tones create a bright, cheerful feel, with an easy way to personalize the colors to your own taste. New skylights bring in even more natural light, while the living room features a vaulted ceiling, a cozy gas fireplace, and gleaming hardwood floors. The kitchen features stylish gray cabinetry, granite countertops, a coordinating backsplash, and stainless steel appliances. The dining area overlooks the private, fenced backyard with a spacious patio and direct access to the common green space. Upstairs, the open loft is perfect for a home office or relaxing space. The primary suite features a vaulted ceiling, a walk-in closet with built-in organizers, and a private bath with an air-jet soaking tub and a separate new shower with glass doors. The second bedroom offers two large closets and its own full bath. Thoughtful improvements include new skylights, new vinyl plank flooring upstairs, new light fixtures throughout, new bathroom vanities and mirrors, newer toilets in all three bathrooms, newer washer and dryer, a newer range and garbage disposal, new outlets and switches, a smart thermostat with two sensors for the upstairs bedrooms, a smart patio door lock, a smart lock for the garage/laundry room door, a 2024 roof, a 220V EV charger in the garage, security equipment at the garage and patio door, and attic insulation brought up to city code. The 2-car garage and extra-long driveway provide parking for 4-6 additional vehicles, a rare and convenient feature for a townhome. Enjoy the private, fenced backyard, spacious patio, and direct access to the common green space. Located near Stevenson High School, shopping, dining, Metra, and the tollway. A bright and welcoming home with thoughtful improvements, generous parking, and a convenient location; move-in ready with style, comfort, and convenience - welcome home!
— the listing agent’s description
The home
2 beds
2.5 baths
1,429 sqft
Built in 1987
Lot 22 X 142
2-car garage
Attached Single
What it’ll cost
$280 / sqft
$9,271 taxes / yr
$409/mo HOA
2 days on dwello
Estimated monthly payment
$3,426/mo
Principal & interest$2,127
Property taxes$773
Homeowners insurance$117
HOA dues$409
Get pre-qualified →Connect with a licensed lender in the dwello network.
Estimate only — not a loan offer. Example rate; taxes, HOA dues, insurance estimated; your actual rate, payment, taxes, and insurance will vary. dwello is not a lender. Equal Housing Opportunity.
Tour it with a real dwello agent
The agent who meets you here is an actual dwello Home Group team member who knows these streets — not a stranger who bought your name from a portal. You get straight answers on the spot, and the same person stays with you through closing.
On our team, vettedYour info is never soldWith you through closing
Tour this home
In person, on your schedule — a dwello agent meets you there.
WED
Jun 3
THU
Jun 4
FRI
Jun 5
SAT
Jun 6
11:00 am
Schedule a tour
2 days on dwello
Price history
Listed for sale
Aug 15, 2026
$400,000
Property taxes
2025
Annual tax bill (MLS)
From county records — verify with the assessor.
Features
Central AirNatural GasForced AirVinyl SidingBrickPublic SewerStorm SewerConcreteGarage Door Opener
Schools
Elementary — Tripp School
Middle — Aptakisic Junior High School
High — Adlai E Stevenson High School
Assigned schools per the listing — always verify enrollment + boundaries with the district.
Neighborhood
Loading map…
Nearby places via OpenStreetMap — approximate; verify what matters to you. Map © Mapbox © OpenStreetMap.
MLS listing data
Listed by Jolita Vilimiene · eXp Realty
Listing last updated Aug 16, 2026 · data refreshed from the MLS Aug 16, 2026, 6:52 PM CT
Based on information submitted to the MLS GRID as of Aug 16, 2026, 6:52 PM CT. Listing data © MRED LLC, distributed by MLS GRID — deemed reliable but not guaranteed; independently verify. Anything shown below this point is not MLS listing data.
See it in personA real dwello agent on our team — never a sold lead.
Schedule a tour
Message
No pressure — reach out whenever you’re ready.
Similar homes nearby
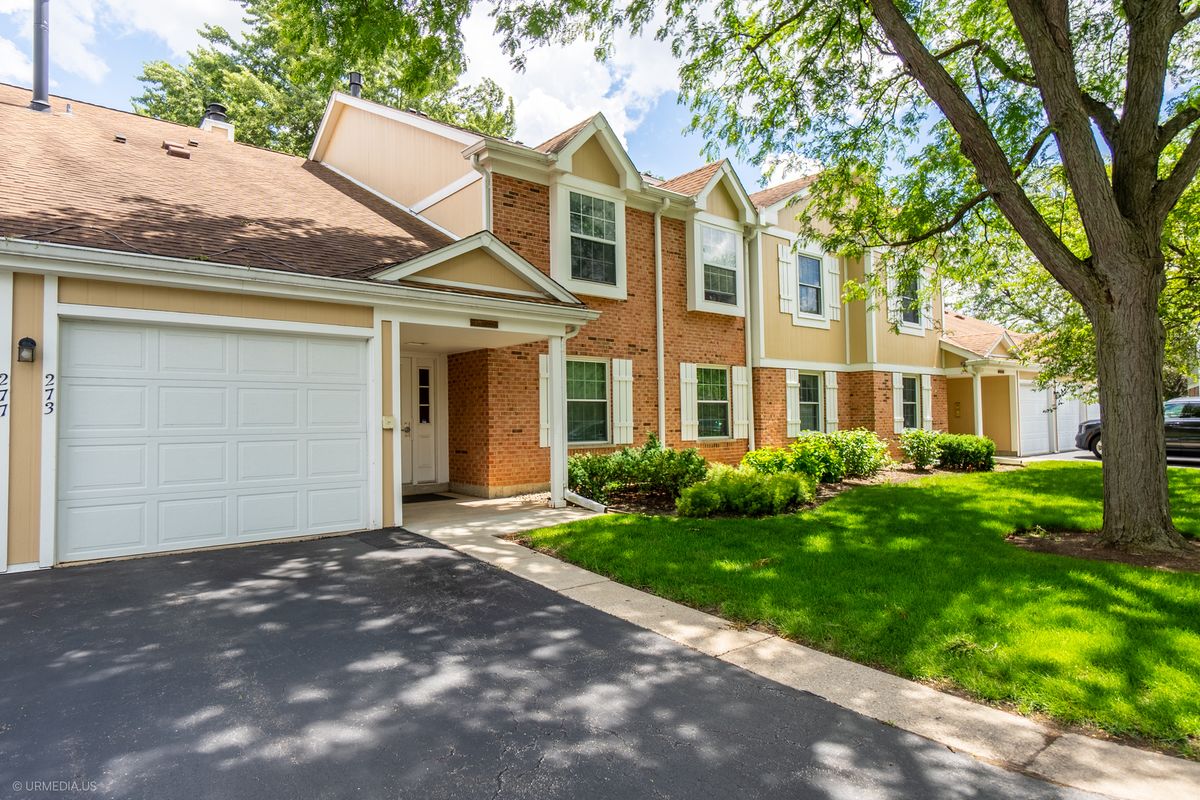
$400,000Active
2 bd · 1 ba · 960 sqft
273 Appletree Court #1-3-21
Buffalo Grove, IL
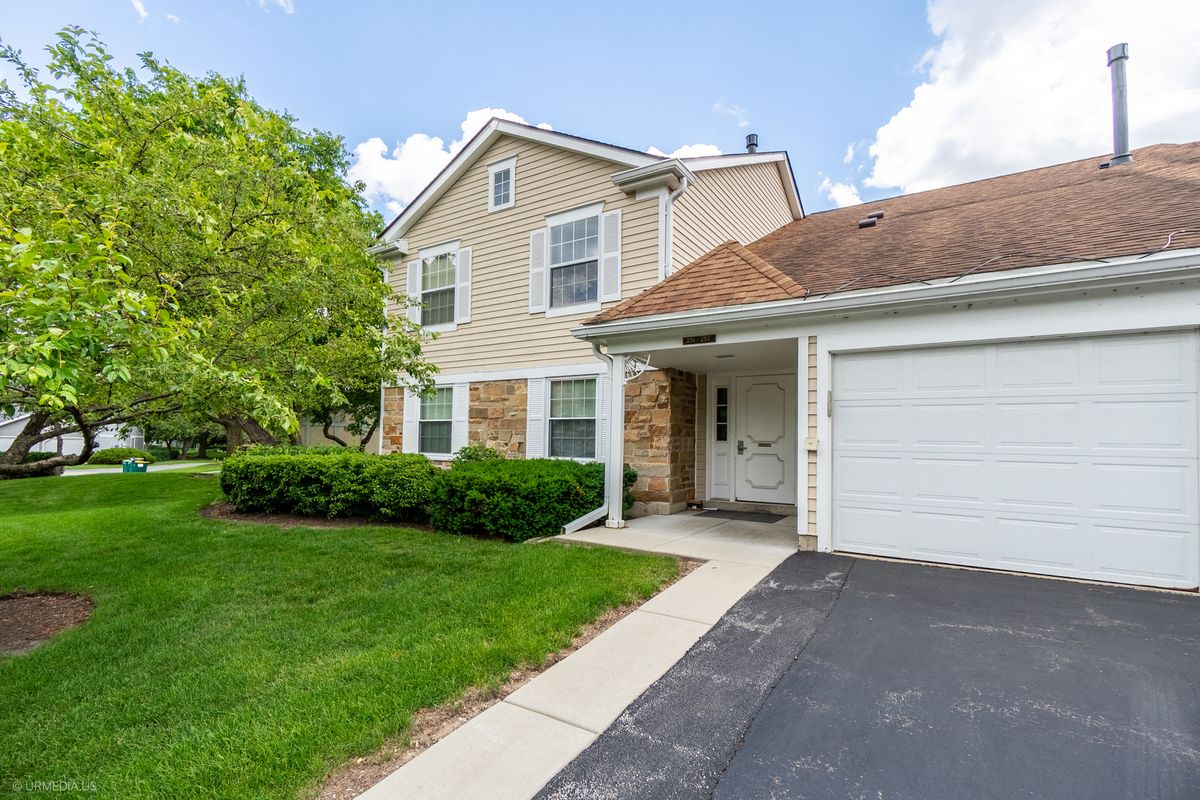
$400,000Active
2 bd · 1 ba · 1,000 sqft
257 Ashland Court #257
Buffalo Grove, IL
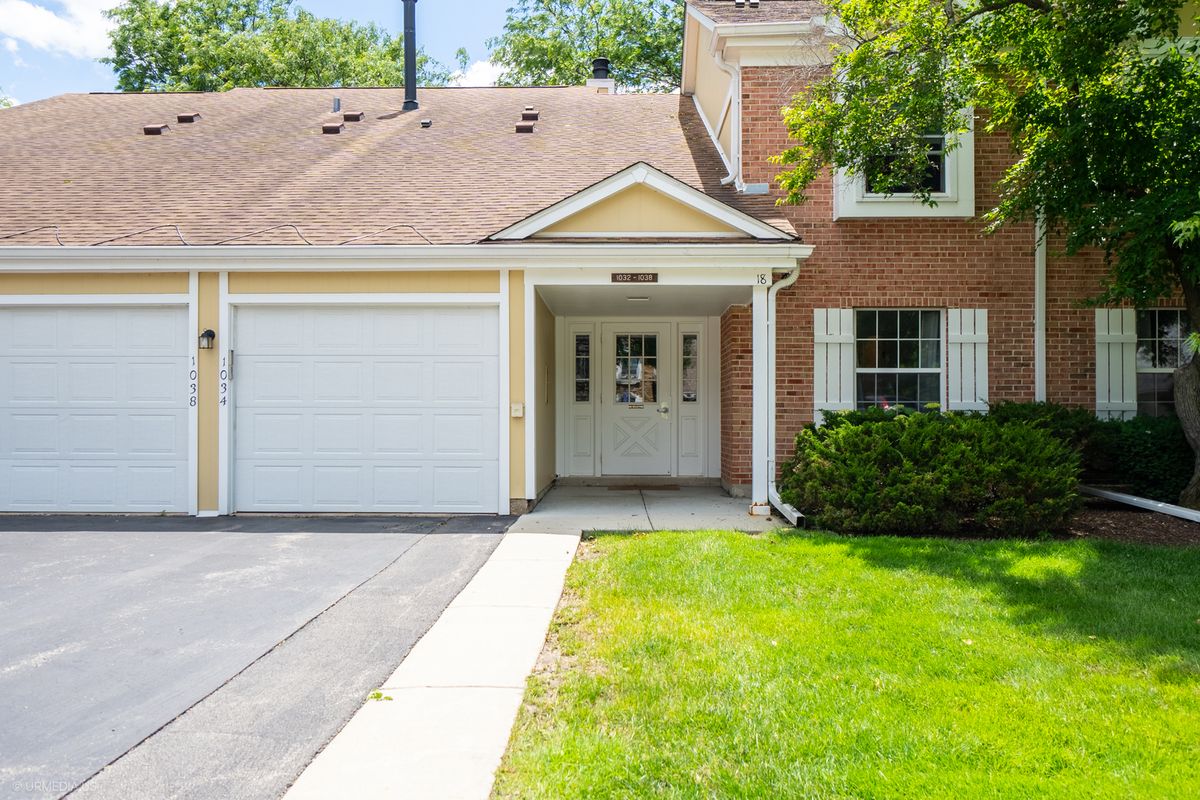
$400,000Active
2 bd · 1 ba · 931 sqft
1032 AUBURN Lane #0
Buffalo Grove, IL
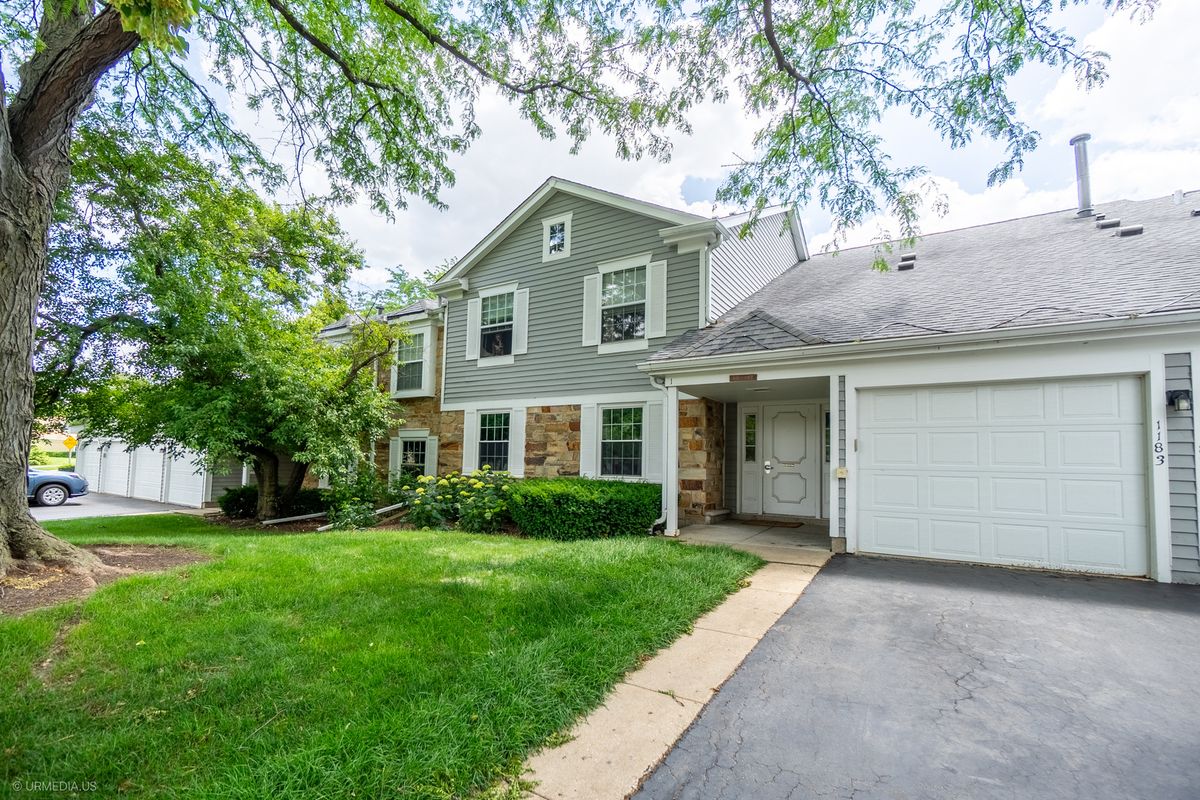
$400,000Active
2 bd · 1 ba · 1,034 sqft
1181 Auburn Lane #1181
Buffalo Grove, IL