View all 30 photos
Detached Single · South Elgin, IL
$410,000
3 beds · 1.5 baths · 1,511 sqft
1449 Marleigh Lane, South Elgin, IL, 60177
A brick-and-mortar place to make your own — room to make it home.
Active
What’s special
Central air2-car garageIn-unit laundry
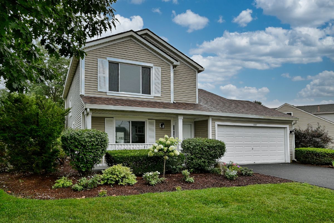
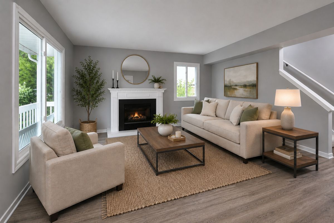
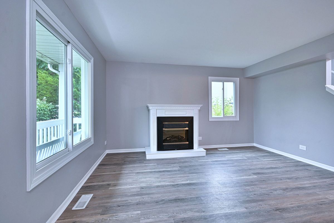
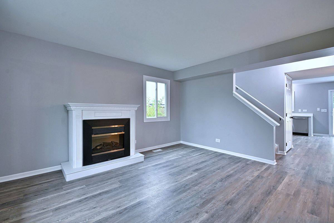
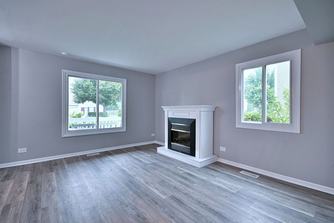
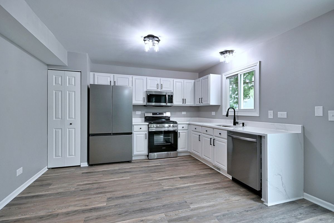
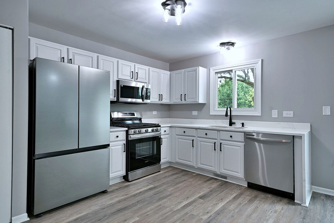
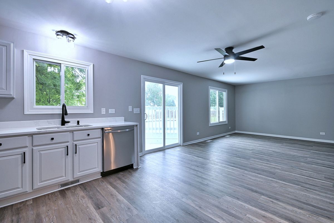
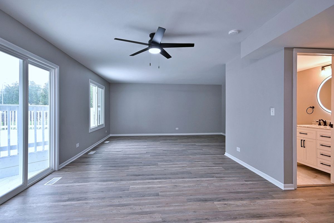
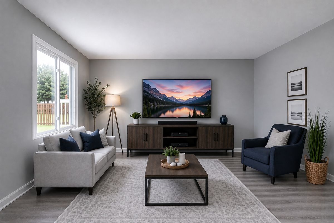

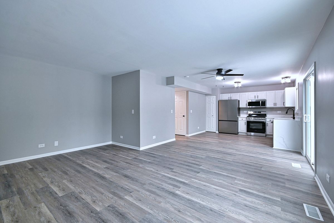
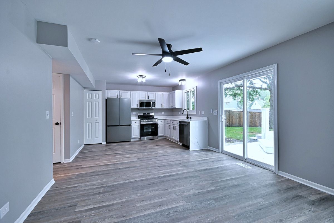
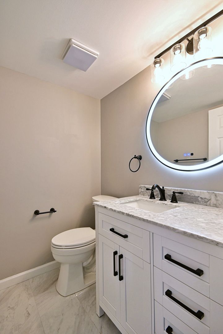
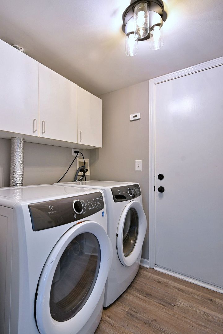
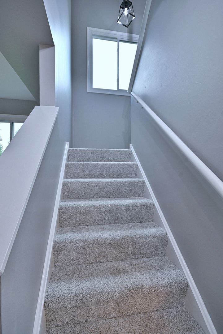
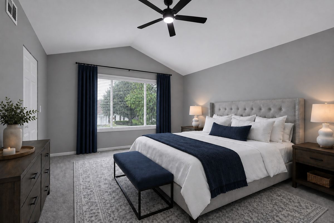
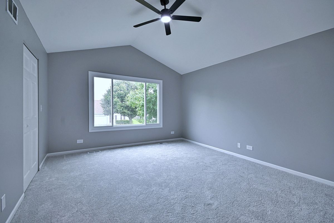
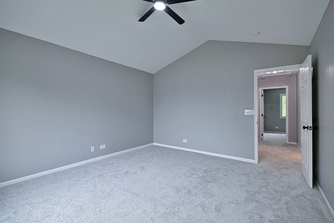
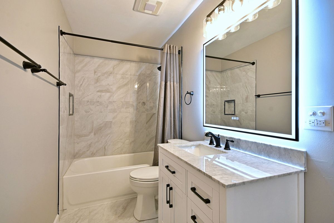
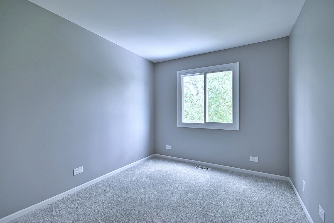
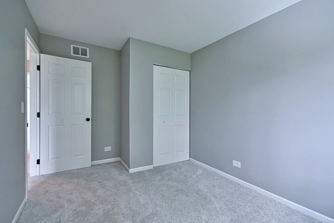
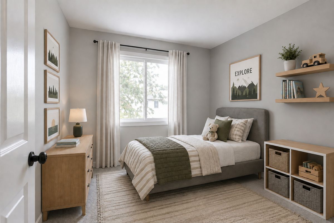
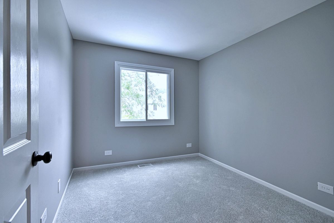
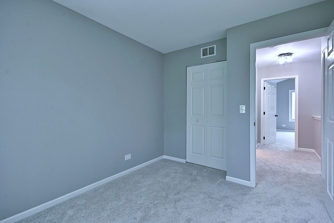
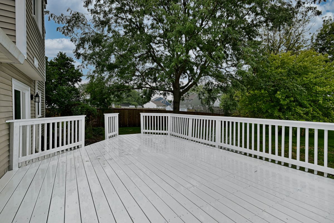
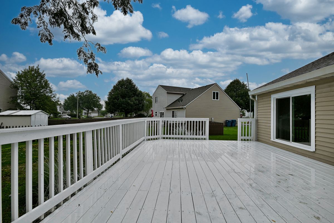
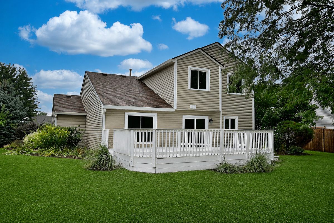
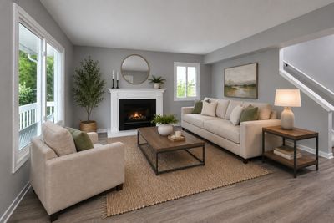
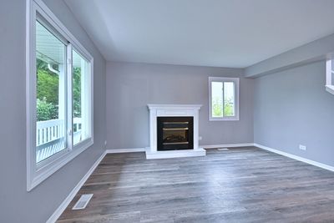
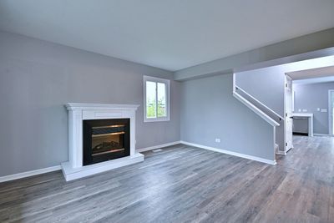
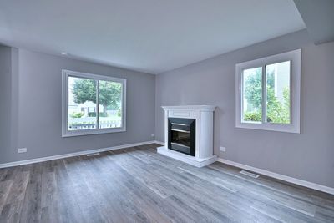
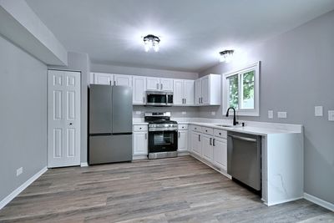
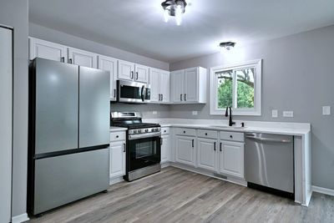
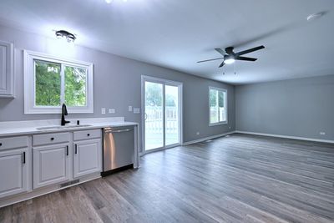
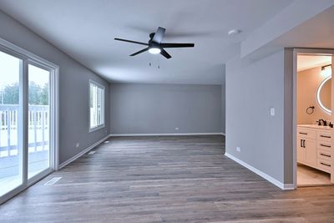
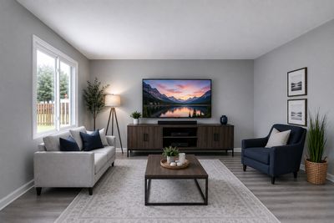
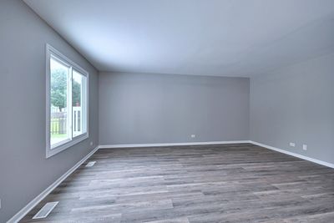
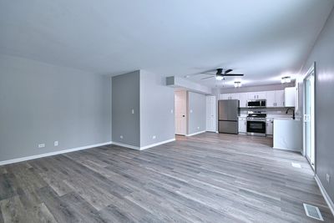
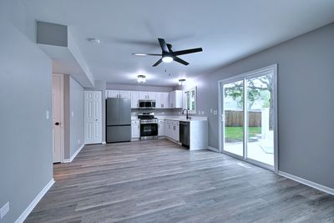
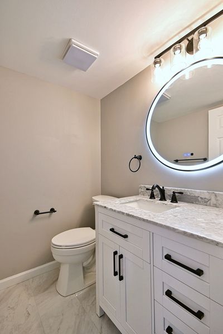
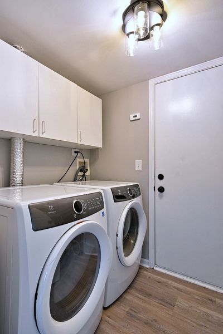
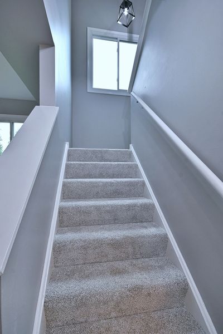
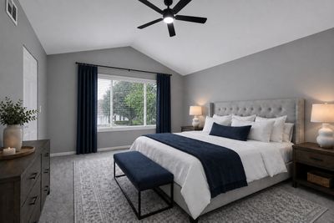
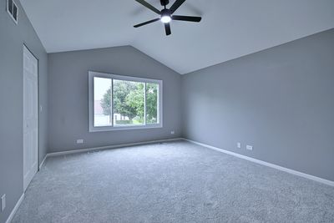
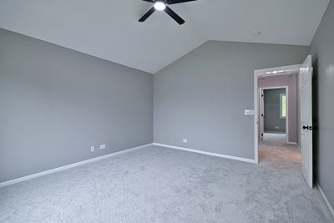
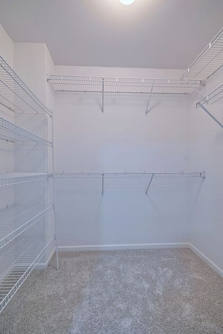
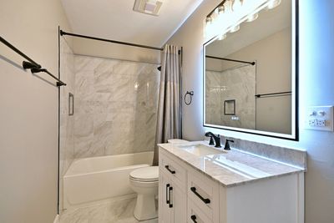
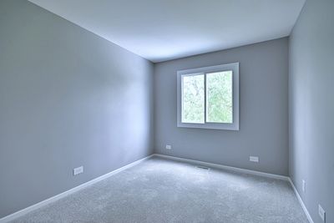
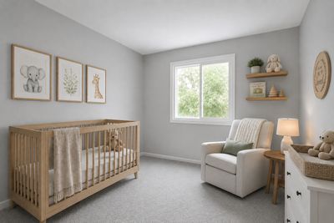
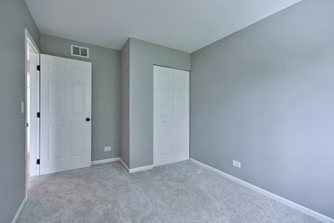
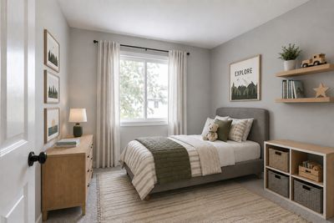
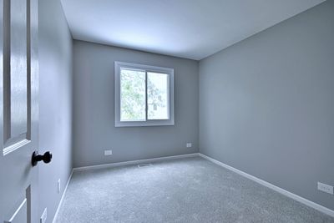
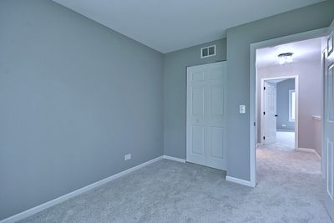
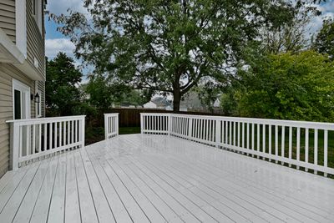
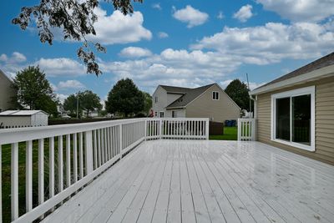
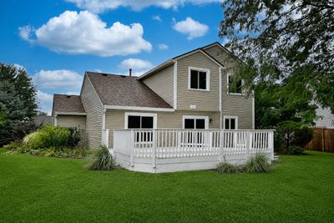
Bright, airy, and beautifully remodeled, this move-in-ready home has been thoughtfully updated from top to bottom! From the moment you step through the front door, you'll immediately see that the work has already been done-just move in and enjoy. The main level features an open, inviting layout with luxury vinyl plank flooring flowing seamlessly throughout. The spacious living room is highlighted by an electric fireplace, creating a warm and welcoming place to relax. Even the powder room has been completely transformed with a quartz countertop, marble flooring,new lighting, and a stylish backlit vanity mirror. At the heart of the home is the stunning newly remodeled kitchen, featuring crisp white shaker cabinetry, quartz waterfall countertops, and stainless steel appliances. The kitchen opens effortlessly to the eating area and family room, creating the perfect space for everyday living and entertaining. When it's time to take the gathering outdoors, new patio sliders lead to a brand-new deck overlooking the huge backyard-ideal for summer barbecues, entertaining, play, pets, or simply relaxing at the end of the day. Upstairs, you'll find all-new carpeting and a beautifully updated full bath, continuing the home's fresh, modern feel. And the updates don't stop there! The home has been freshly painted and features new lighting throughout (2026), new windows (2026), new furnace (2026), new deck (2026), new driveway (2026), roof (~2023) and a newer washer and dryer. Beautifully updated, truly move-in ready, and offering plenty of space both inside and out-there's nothing left to do but unpack and make it yours. Don't miss this one!
— the listing agent’s description
The home
3 beds
1.5 baths
1,511 sqft
Built in 1997
0.22-acre lot
2-car garage
Detached Single
What it’ll cost
$271 / sqft
$7,400 taxes / yr
No HOA
3 days on dwello
Estimated monthly payment
$2,917/mo
Principal & interest$2,180
Property taxes$617
Homeowners insurance$120
Get pre-qualified →Connect with a licensed lender in the dwello network.
Estimate only — not a loan offer. Example rate; taxes and insurance estimated; your actual rate, payment, taxes, and insurance will vary. dwello is not a lender. Equal Housing Opportunity.
Tour it with a real dwello agent
The agent who meets you here is an actual dwello Home Group team member who knows these streets — not a stranger who bought your name from a portal. You get straight answers on the spot, and the same person stays with you through closing.
On our team, vettedYour info is never soldWith you through closing
Tour this home
In person, on your schedule — a dwello agent meets you there.
WED
Jun 3
THU
Jun 4
FRI
Jun 5
SAT
Jun 6
11:00 am
Schedule a tour
3 days on dwello
Price history
Listed for sale
Aug 15, 2026
$410,000
Property taxes
2025
Annual tax bill (MLS)
From county records — verify with the assessor.
Features
Central AirNatural GasForced AirVinyl SidingPublic SewerAsphaltGarage Door Opener
Neighborhood
Loading map…
Nearby places via OpenStreetMap — approximate; verify what matters to you. Map © Mapbox © OpenStreetMap.
MLS listing data
Listed by Stella Schening · HomeSmart Connect LLC
Listing last updated Aug 16, 2026 · data refreshed from the MLS Aug 16, 2026, 9:11 AM CT
Based on information submitted to the MLS GRID as of Aug 16, 2026, 9:11 AM CT. Listing data © MRED LLC, distributed by MLS GRID — deemed reliable but not guaranteed; independently verify. Anything shown below this point is not MLS listing data.
See it in personA real dwello agent on our team — never a sold lead.
Schedule a tour
Message
No pressure — reach out whenever you’re ready.
Similar homes nearby
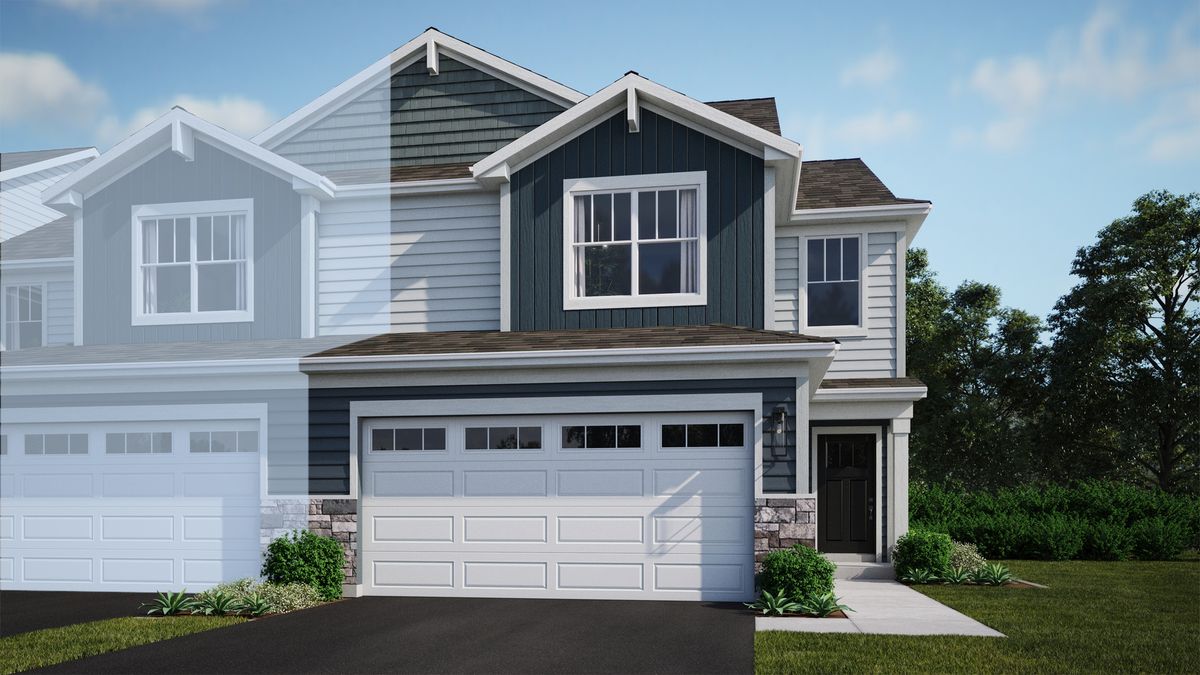
$409,990Active
3 bd · 2.5 ba · 1,840 sqft
1526 Marlo Lane
South Elgin, IL
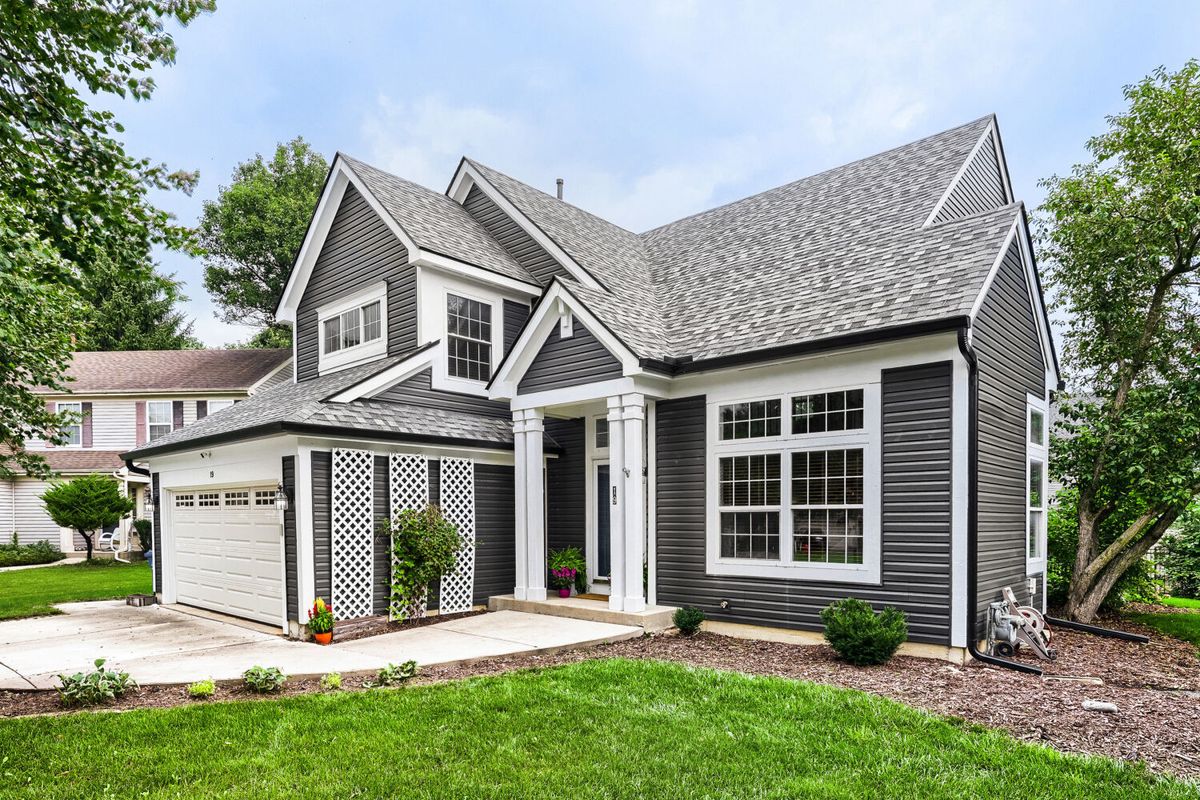
$419,900Active
3 bd · 3.5 ba · 1,723 sqft
19 Longview Court
South Elgin, IL
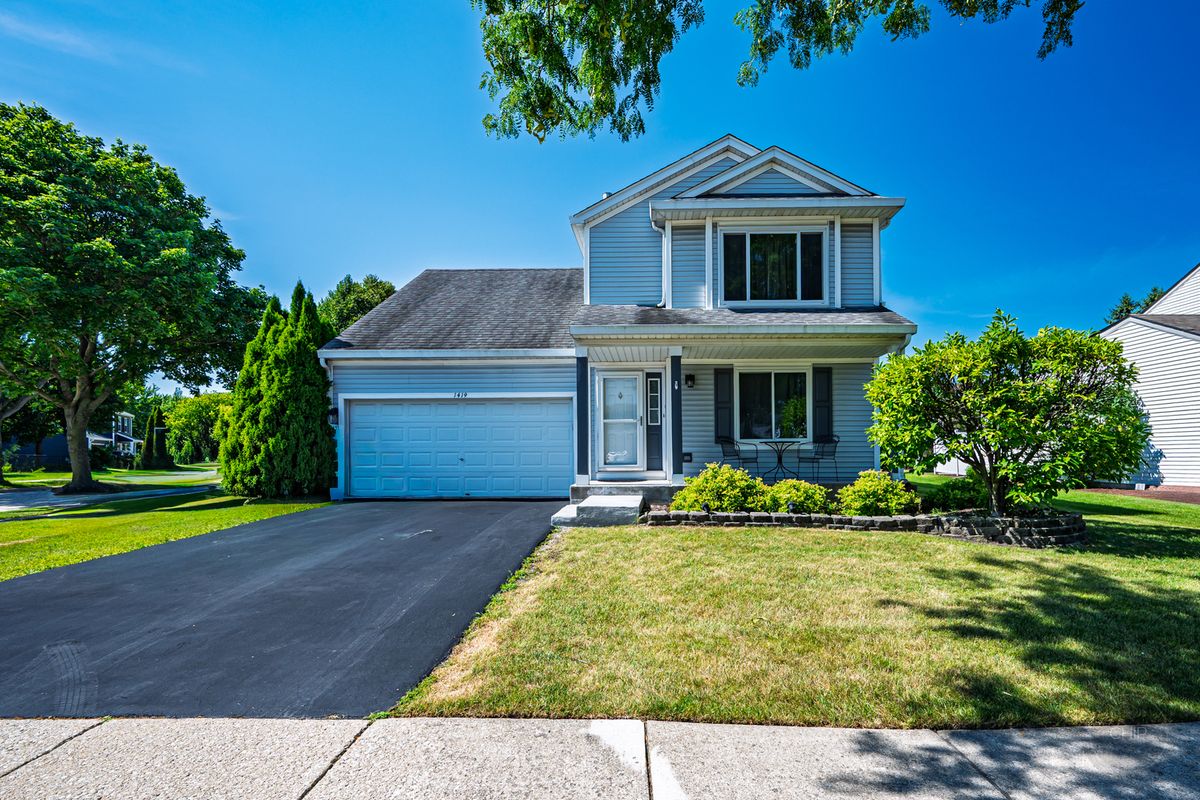
$396,000Active
3 bd · 3.5 ba · 1,734 sqft
1419 Ridge Road
South Elgin, IL
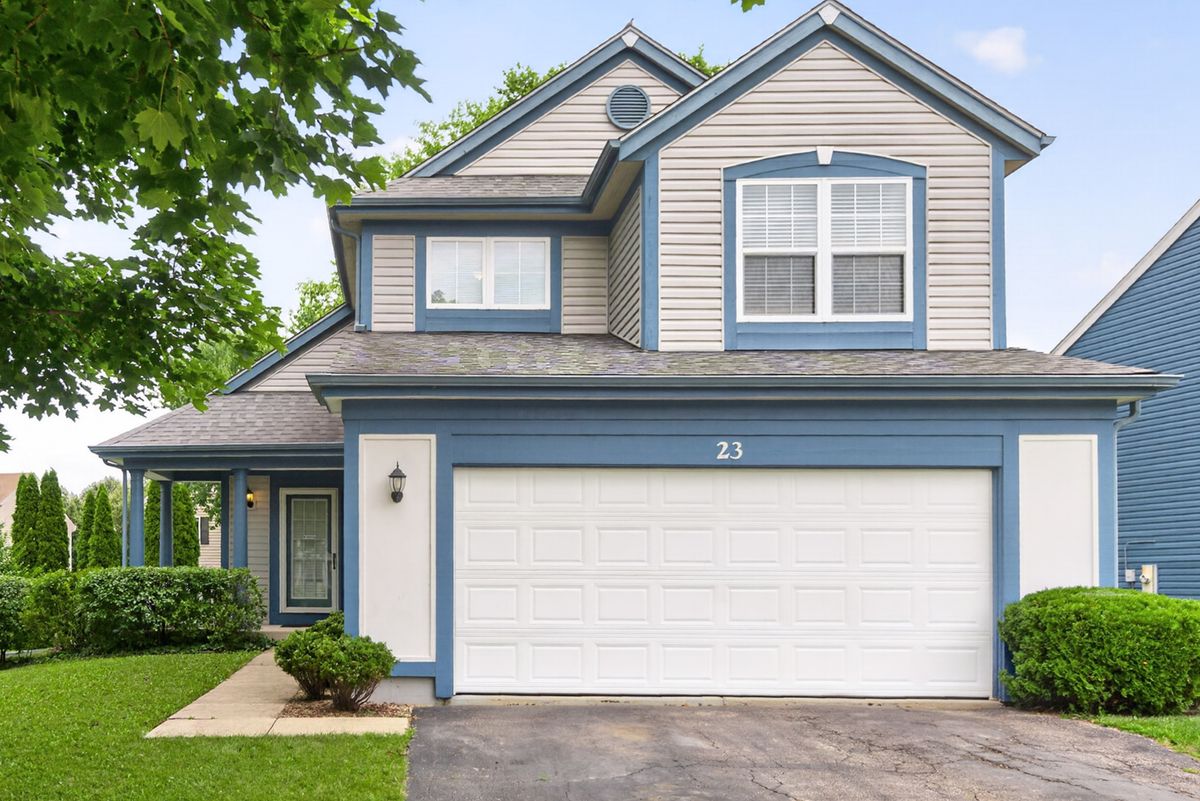
$425,000Active
3 bd · 2 ba · 1,765 sqft
23 Linden Court
South Elgin, IL