View all 25 photos
Detached Single · Wood Dale, IL
$499,900
5 beds · 3.5 baths · 2,012 sqft
285 E Montrose Avenue, Wood Dale, IL, 60191
A brick-and-mortar place to make your own — room to make it home.
Active
What’s special
Central air3-car garage
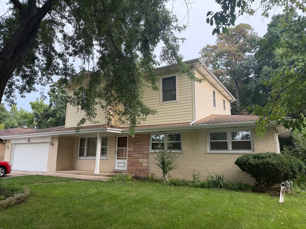
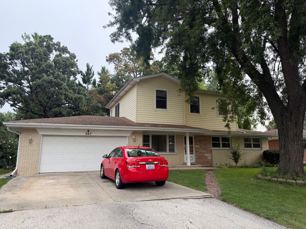
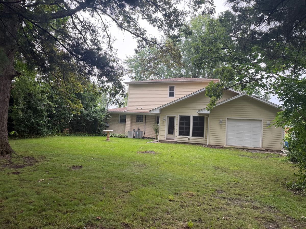
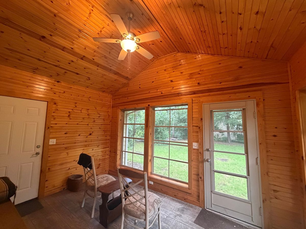
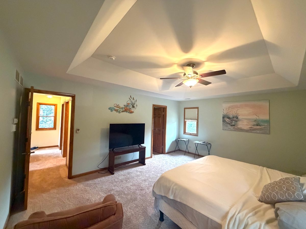
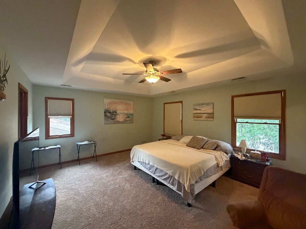
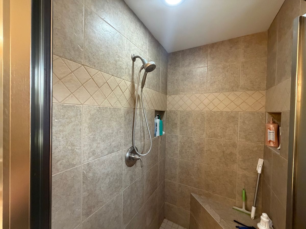
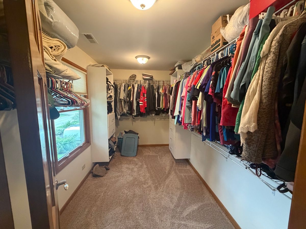
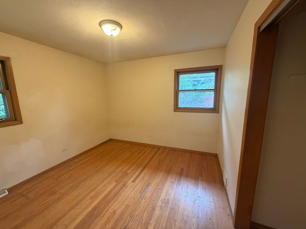
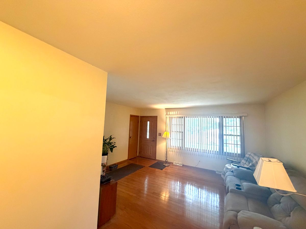
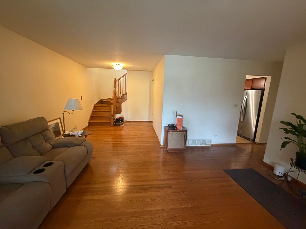
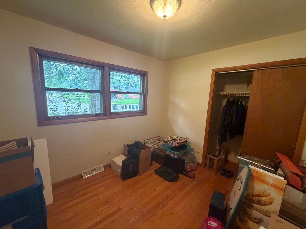
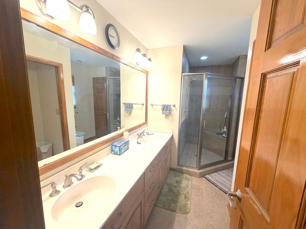
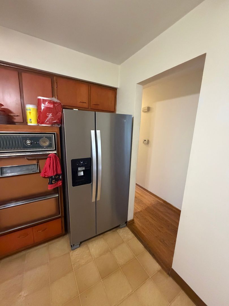
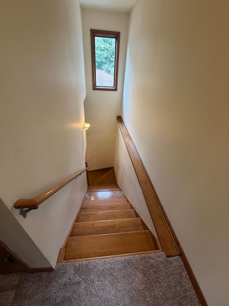

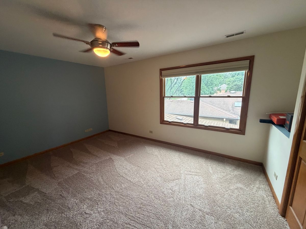
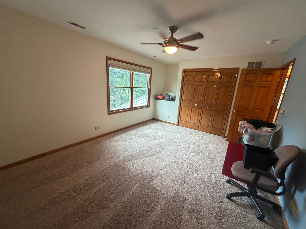
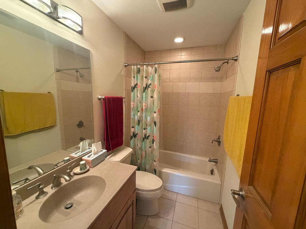
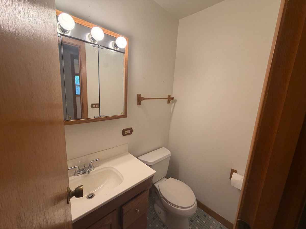
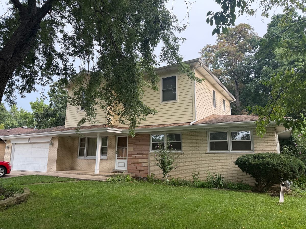
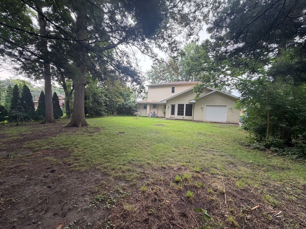
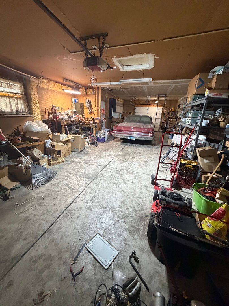
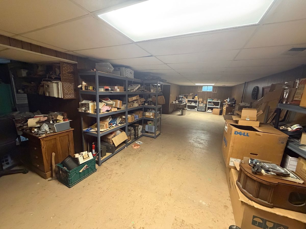
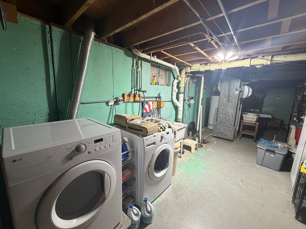
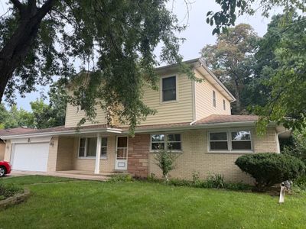
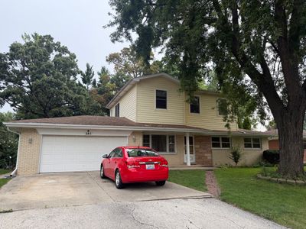
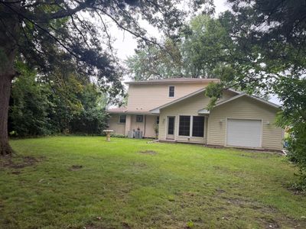
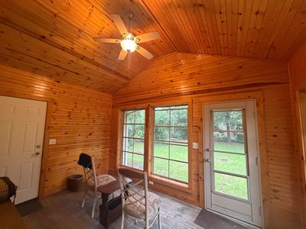
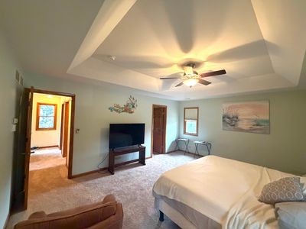
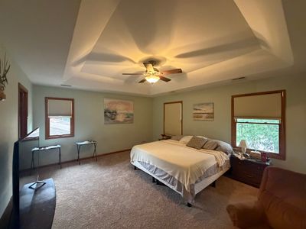
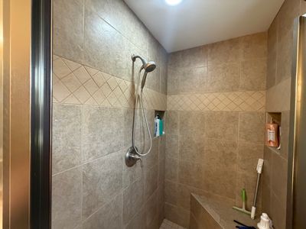
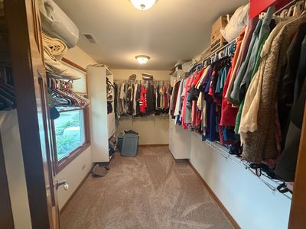
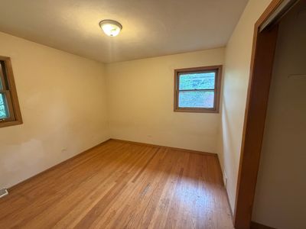
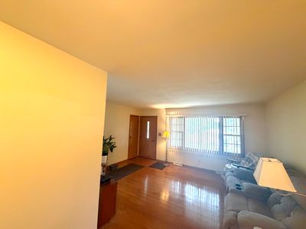
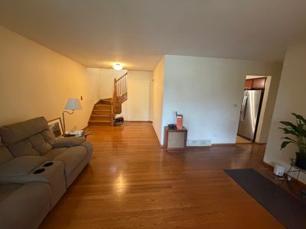
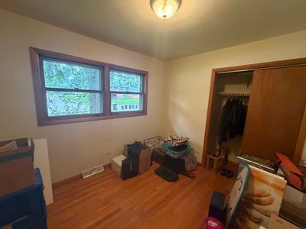
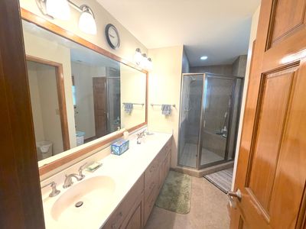
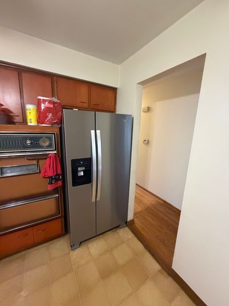
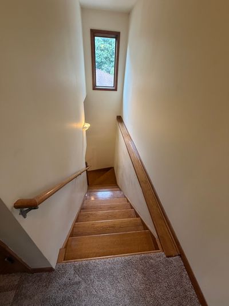
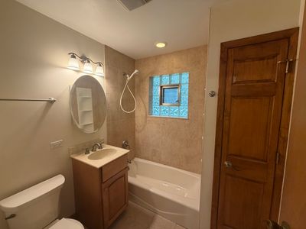
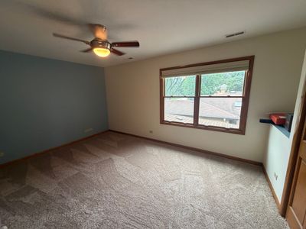
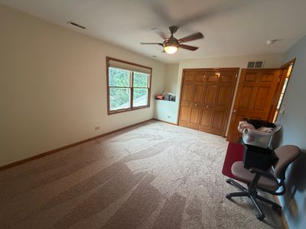
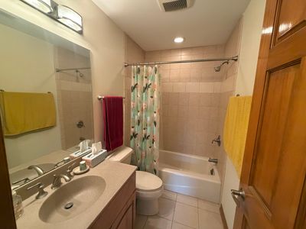
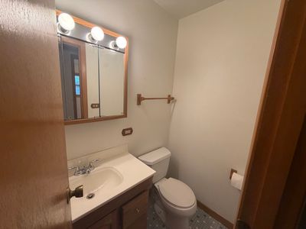
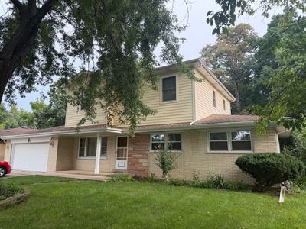
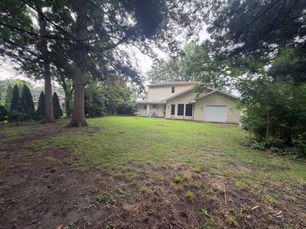
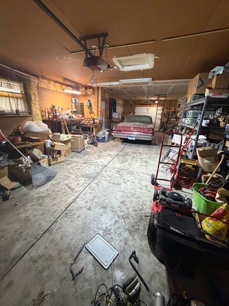
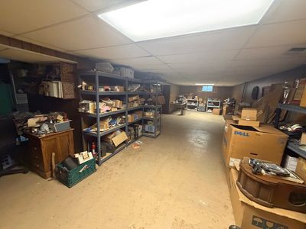
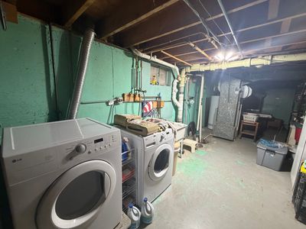
Spacious 5-bedroom Brick and Frame home offering an exceptional amount of living space! A newer second-floor addition added a large primary bedroom suite featuring a walk-in closet and private full bath. The home offers 5 bedrooms and 3.5 baths total, along with beautiful hardwood floors and generous room sizes throughout. Enjoy additional living and entertaining space in the three season room with dramatic cathedral ceilings, overlooking the backyard. The garage has also been expanded to accommodate three cars, providing plenty of room for vehicles, storage, or a workshop. The finished basement adds even more usable living space, while brick exterior on the 1st floor gives a classic, substantial appearance. Special additional features include 2nd floor laundry and basement laundry, 2 heat/ac units for zoned heat and air, new large main water line, garage door opens to backyard.
— the listing agent’s description
The home
5 beds
3.5 baths
2,012 sqft
Built in 1964
Lot 75x150
3-car garage
Detached Single
Contemporary
What it’ll cost
$248 / sqft
$10,039 taxes / yr
No HOA
2 days on dwello
Estimated monthly payment
$3,641/mo
Principal & interest$2,658
Property taxes$837
Homeowners insurance$146
Get pre-qualified →Connect with a licensed lender in the dwello network.
Estimate only — not a loan offer. Example rate; taxes and insurance estimated; your actual rate, payment, taxes, and insurance will vary. dwello is not a lender. Equal Housing Opportunity.
Tour it with a real dwello agent
The agent who meets you here is an actual dwello Home Group team member who knows these streets — not a stranger who bought your name from a portal. You get straight answers on the spot, and the same person stays with you through closing.
On our team, vettedYour info is never soldWith you through closing
Tour this home
In person, on your schedule — a dwello agent meets you there.
WED
Jun 3
THU
Jun 4
FRI
Jun 5
SAT
Jun 6
11:00 am
Schedule a tour
2 days on dwello
Price history
Listed for sale
Aug 15, 2026
$499,900
Property taxes
2025
Annual tax bill (MLS)
From county records — verify with the assessor.
Features
Central AirZonedNatural GasForced AirVinyl SidingBrickPublic SewerConcreteGarage Door Opener
Schools
High — Fenton High School
Assigned schools per the listing — always verify enrollment + boundaries with the district.
Neighborhood
Loading map…
Nearby places via OpenStreetMap — approximate; verify what matters to you. Map © Mapbox © OpenStreetMap.
MLS listing data
Listed by Timothy Soltys · Online Brokers Inc.
Listing last updated Aug 15, 2026 · data refreshed from the MLS Aug 15, 2026, 9:51 AM CT
Based on information submitted to the MLS GRID as of Aug 15, 2026, 9:51 AM CT. Listing data © MRED LLC, distributed by MLS GRID — deemed reliable but not guaranteed; independently verify. Anything shown below this point is not MLS listing data.
See it in personA real dwello agent on our team — never a sold lead.
Schedule a tour
Message
No pressure — reach out whenever you’re ready.