View all 34 photos
Attached Single · Bloomingdale, IL
$475,000
3 beds · 3.5 baths · 2,564 sqft
207 Ashley Way, Bloomingdale, IL, 60108
A brick-and-mortar place to make your own — room to make it home.
Active
What’s special
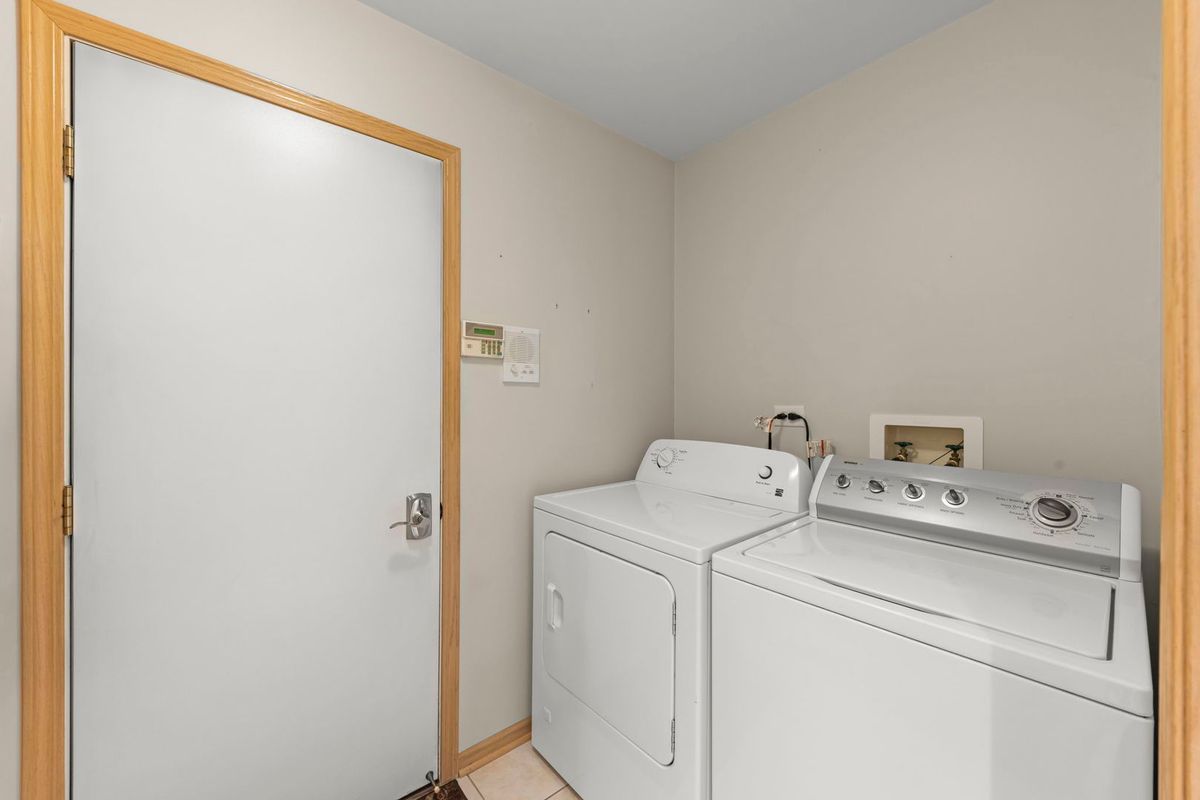
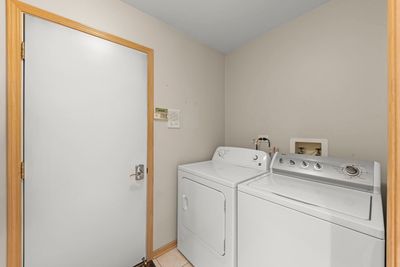
Central air2-car garageIn-unit laundry
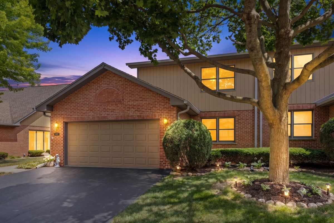
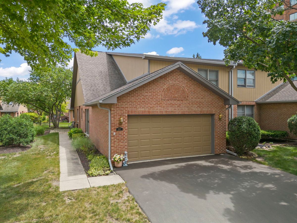
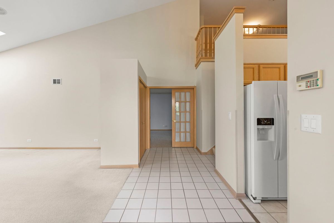
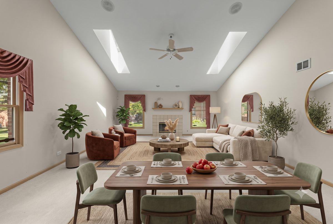
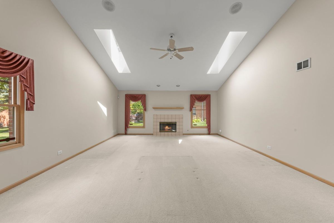
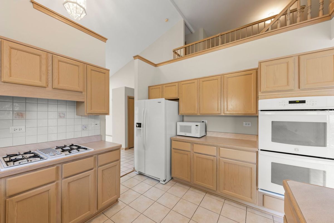
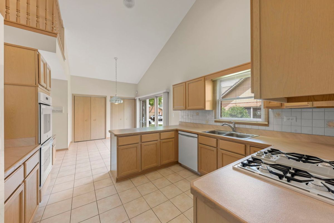
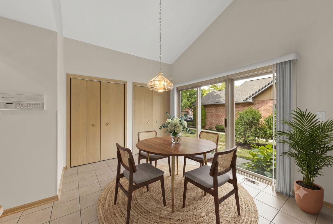
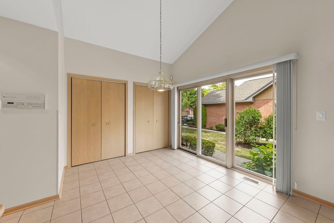
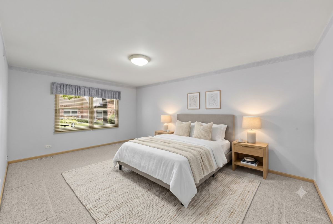
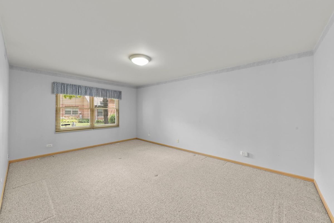
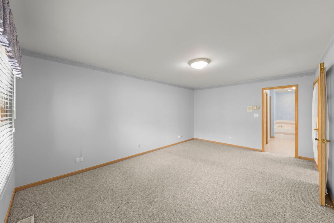
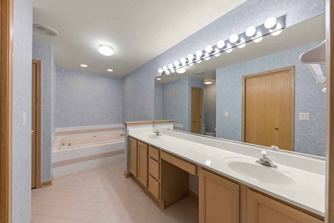
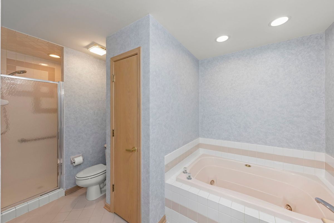
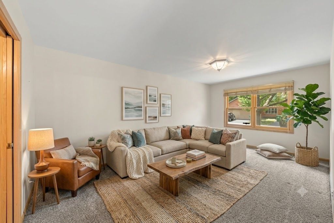
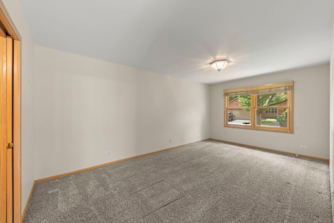
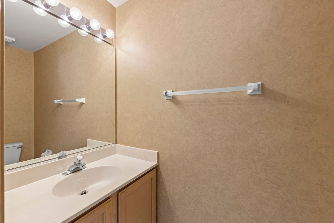
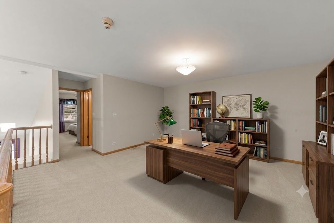
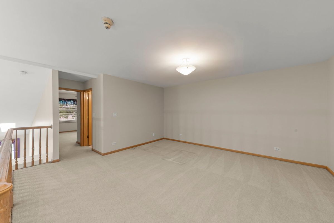
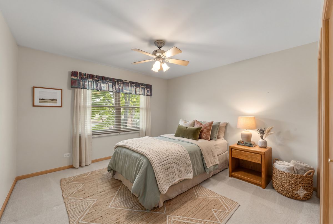
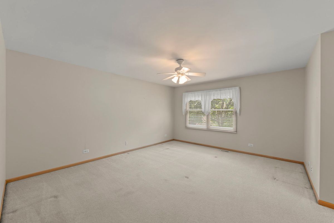
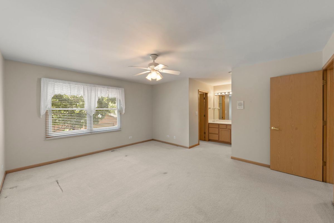
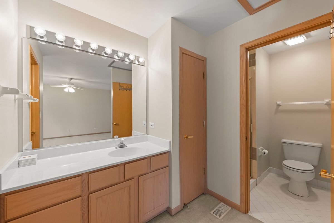
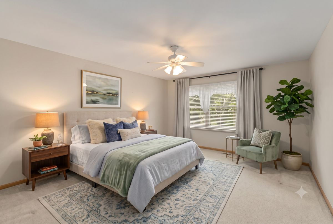
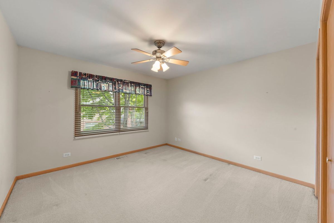
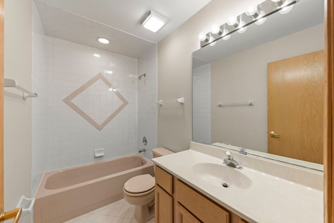
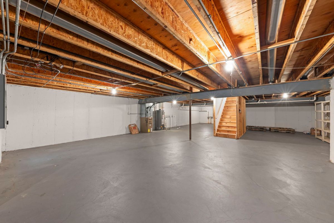
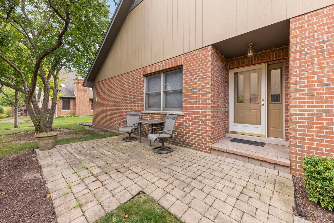
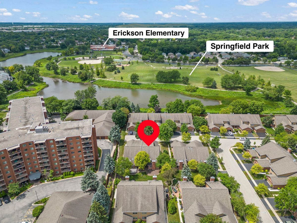
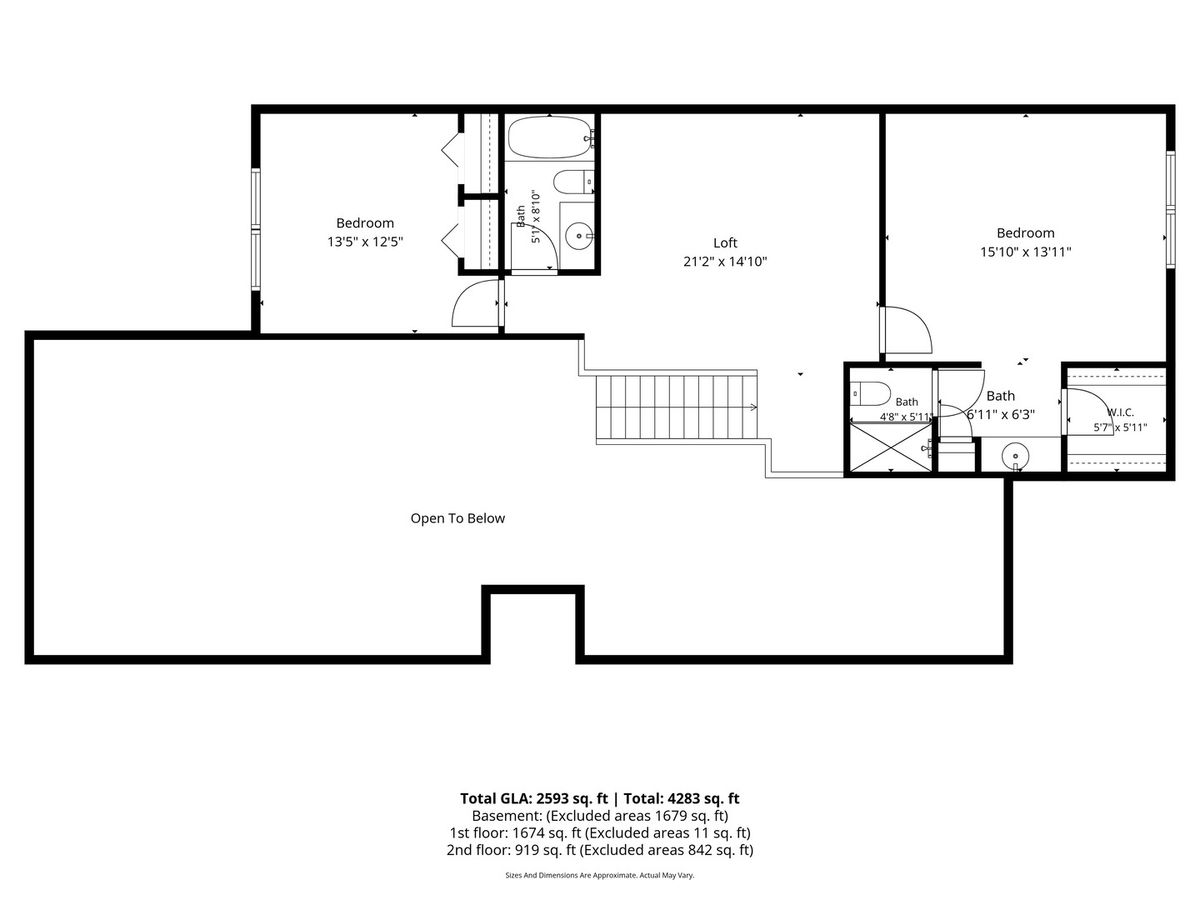
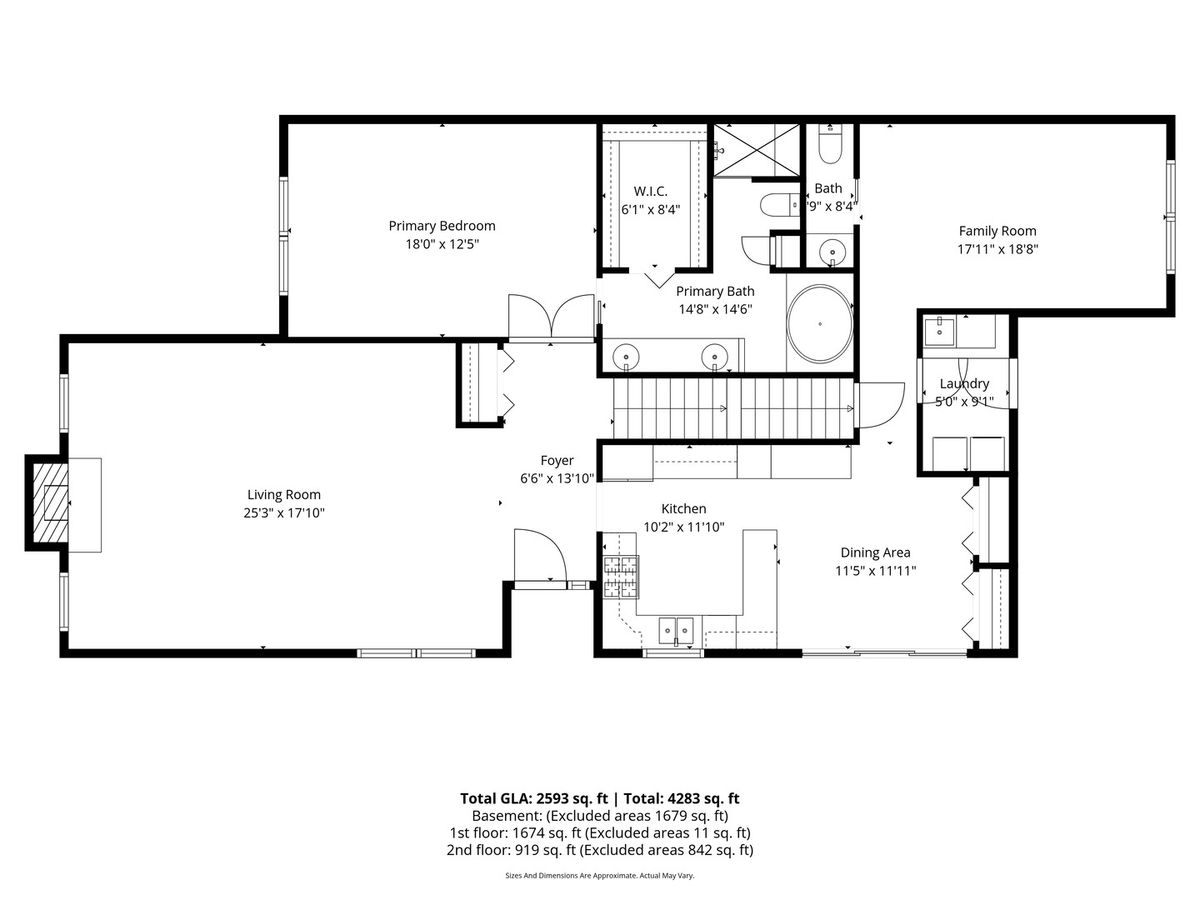
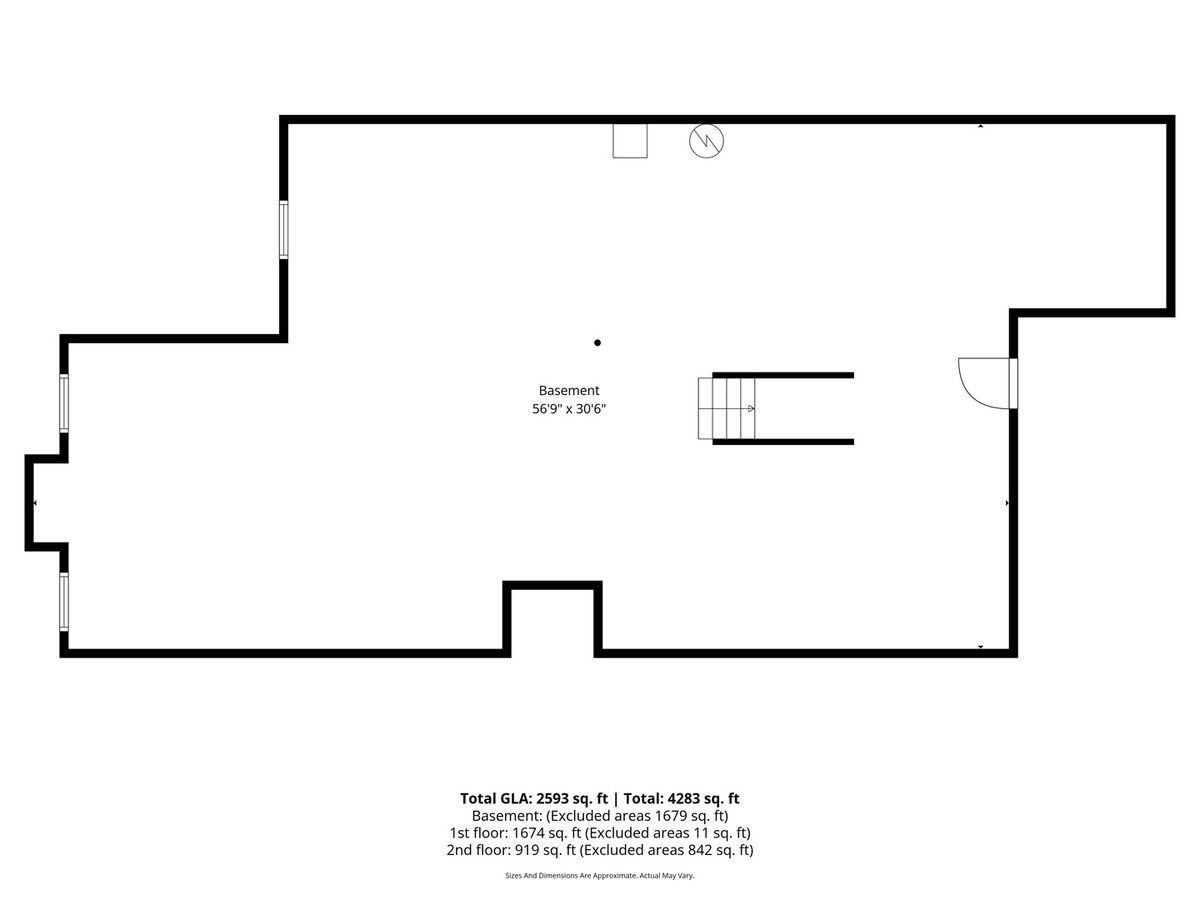
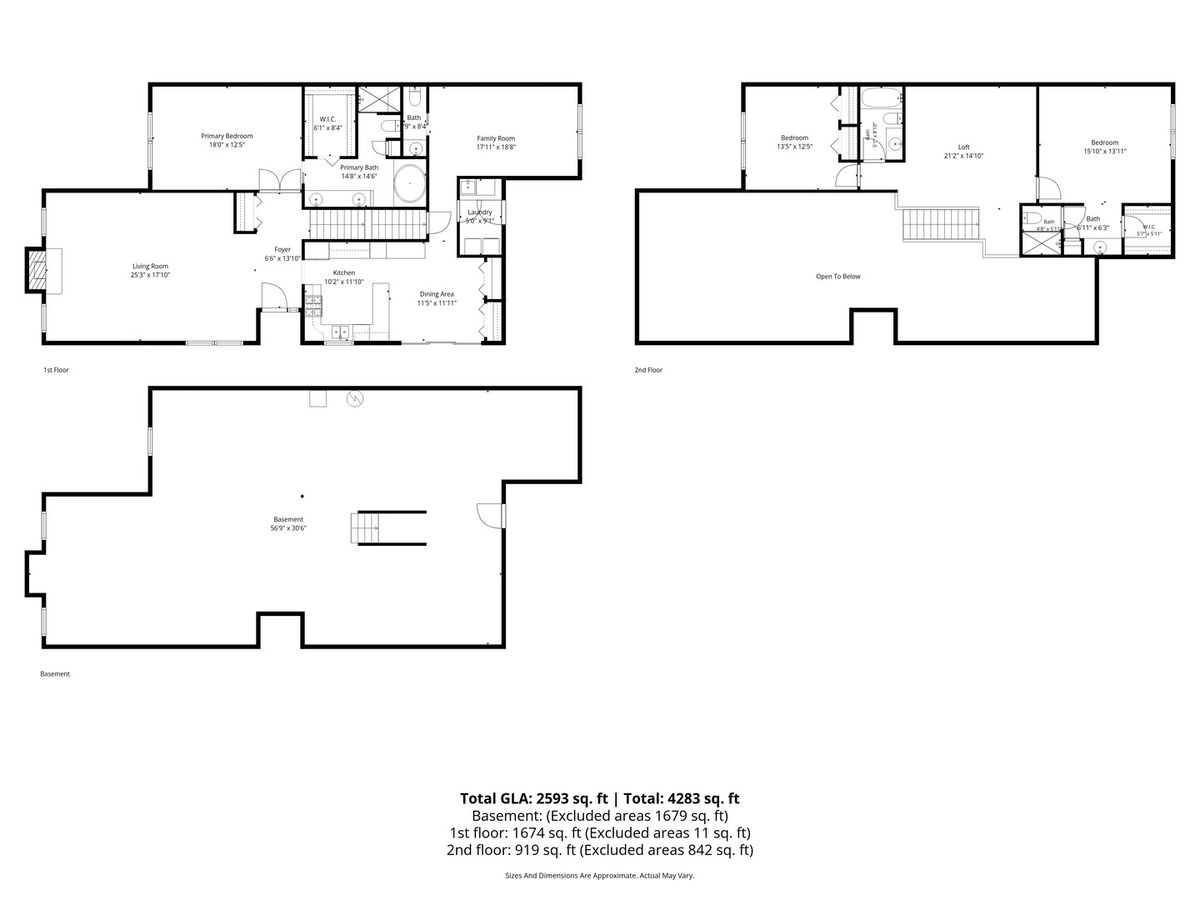
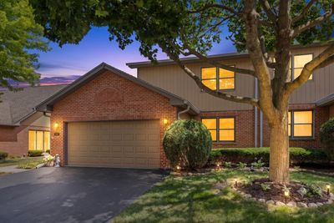
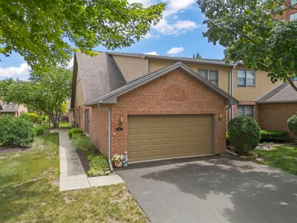
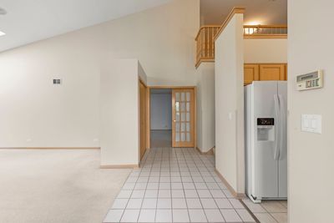
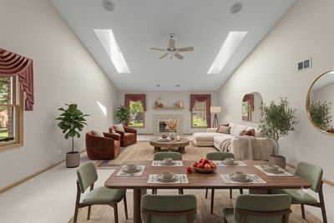
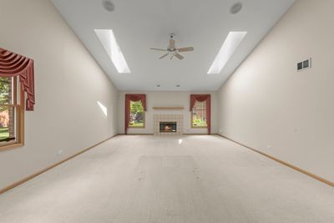
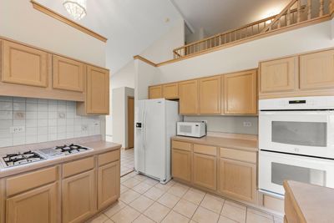
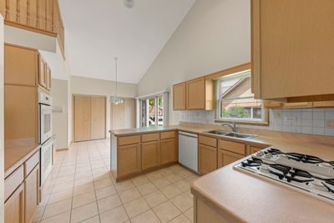
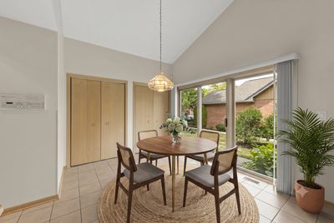
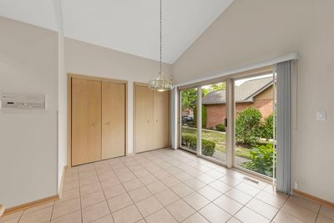
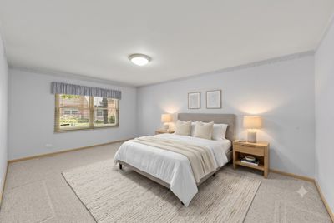
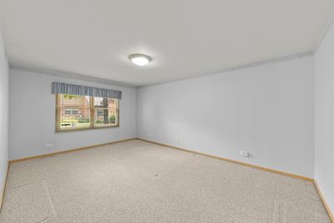
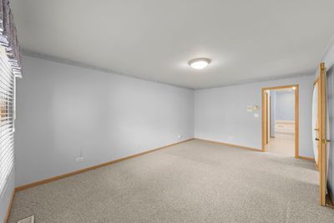
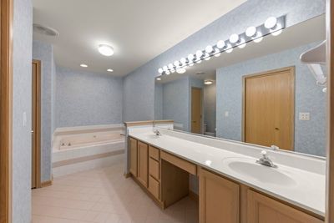
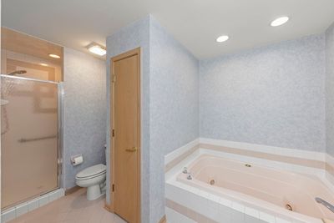
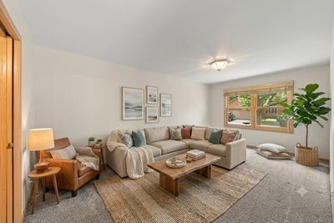
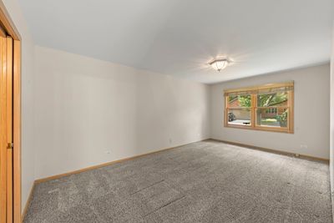
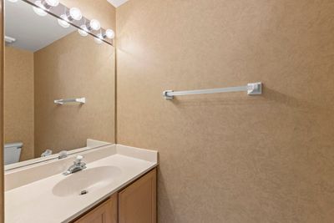
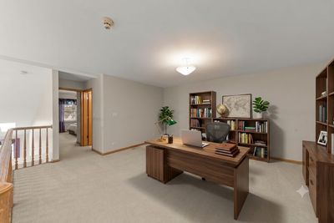
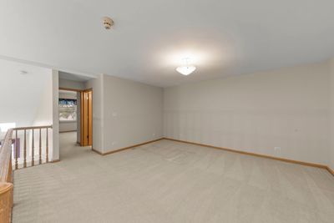
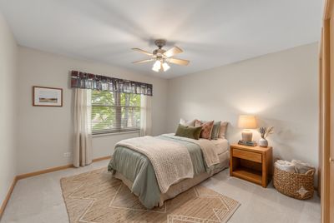
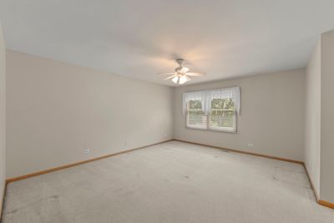
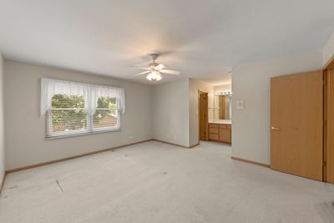
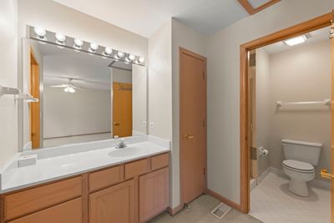
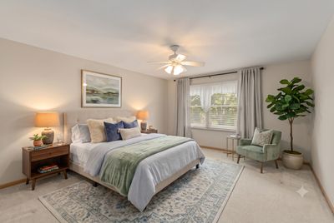
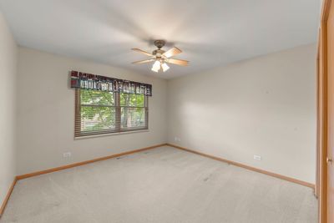
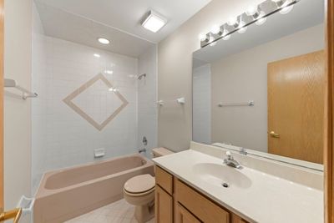
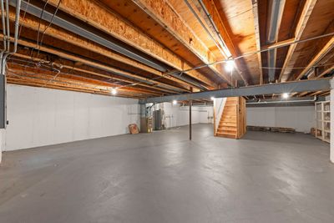
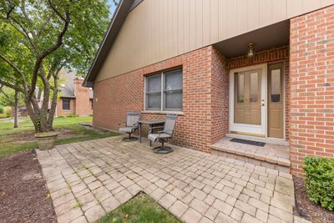
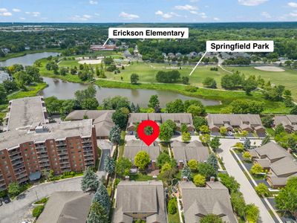
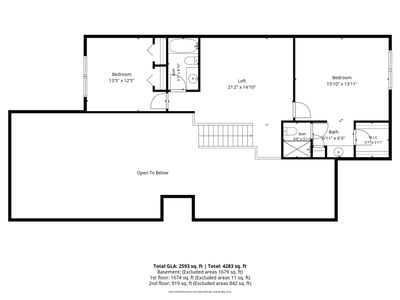
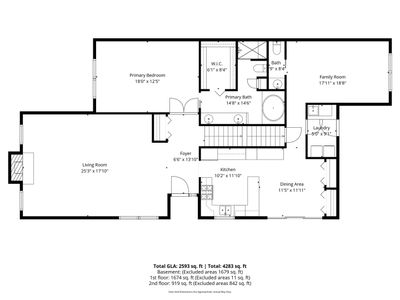
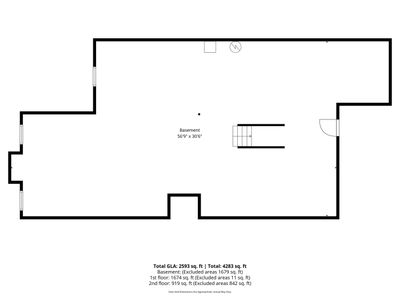
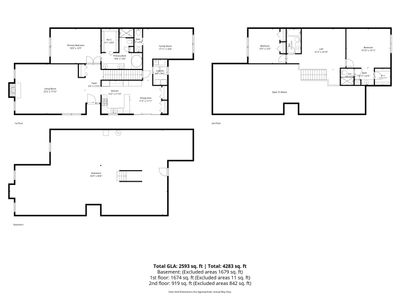
Incredibly well-built and maintained townhome lives entirely like a single-family home, featuring over 4,200 sq feet under roof (2,500 square feet above grade PLUS 1600 square foot unfinished basement)! The true highlight of this home is the rare dual primary suite design, offering an expansive ensuite on both the first and second floors. The main level welcomes you with a dramatic family room featuring vaulted ceilings, skylights, and a cozy fireplace. Nearby, the chef-friendly kitchen offers a sprawling workspace, excellent storage, and a breakfast nook framed by two large pantries. A main-floor den tucked quietly behind the kitchen sits adjacent to a half bath, serving as a perfect family room, library, or office. The main-level primary suite serves as a peaceful retreat with ample closet space and a generous bathroom with a separate tub and shower. The second floor features the second large primary ensuite, a bright third bedroom, a full hall bath, and an airy loft space easily customized for an office, media room, or fitness area. Tucked away deep within the subdivision for maximum peace and privacy, this spectacular property offers the perfect blend of tranquility and convenience, located just moments from a beautiful neighborhood park. Access to Springfield Park, with it's incredible walking trails, is located just across the street. Bloomingdale is famous for its fabulous community events like September and Bloomingdale Halloween event.
— the listing agent’s description
The home
3 beds
3.5 baths
2,564 sqft
Built in 1995
Lot 33x55x33x76
2-car garage
Attached Single
What it’ll cost
$185 / sqft
$9,732 taxes / yr
$290/mo HOA
2 days on dwello
Estimated monthly payment
$3,766/mo
Principal & interest$2,526
Property taxes$811
Homeowners insurance$139
HOA dues$290
Get pre-qualified →Connect with a licensed lender in the dwello network.
Estimate only — not a loan offer. Example rate; taxes, HOA dues, insurance estimated; your actual rate, payment, taxes, and insurance will vary. dwello is not a lender. Equal Housing Opportunity.
Tour it with a real dwello agent
The agent who meets you here is an actual dwello Home Group team member who knows these streets — not a stranger who bought your name from a portal. You get straight answers on the spot, and the same person stays with you through closing.
On our team, vettedYour info is never soldWith you through closing
Tour this home
In person, on your schedule — a dwello agent meets you there.
WED
Jun 3
THU
Jun 4
FRI
Jun 5
SAT
Jun 6
11:00 am
Schedule a tour
2 days on dwello
Price history
Listed for sale
Aug 14, 2026
$475,000
Earlier records
Listed
Jul 23, 2026
$499,000
From MLS records — independently verify.
Property taxes
2025
Annual tax bill (MLS)
From county records — verify with the assessor.
Features
Central AirNatural GasForced AirVinyl SidingBrickPublic SewerAsphaltGarage Door Opener
Schools
Elementary — Erickson Elementary School
Middle — Westfield Middle School
High — Lake Park High School
Assigned schools per the listing — always verify enrollment + boundaries with the district.
Neighborhood
Loading map…
Nearby places via OpenStreetMap — approximate; verify what matters to you. Map © Mapbox © OpenStreetMap.
MLS listing data
Listed by Lauren Soderstrom · @properties Christie�s International Real Estate
Listing last updated Aug 15, 2026 · data refreshed from the MLS Aug 15, 2026, 11:31 PM CT
Based on information submitted to the MLS GRID as of Aug 15, 2026, 11:31 PM CT. Listing data © MRED LLC, distributed by MLS GRID — deemed reliable but not guaranteed; independently verify. Anything shown below this point is not MLS listing data.
See it in personA real dwello agent on our team — never a sold lead.
Schedule a tour
Message
No pressure — reach out whenever you’re ready.
Similar homes nearby
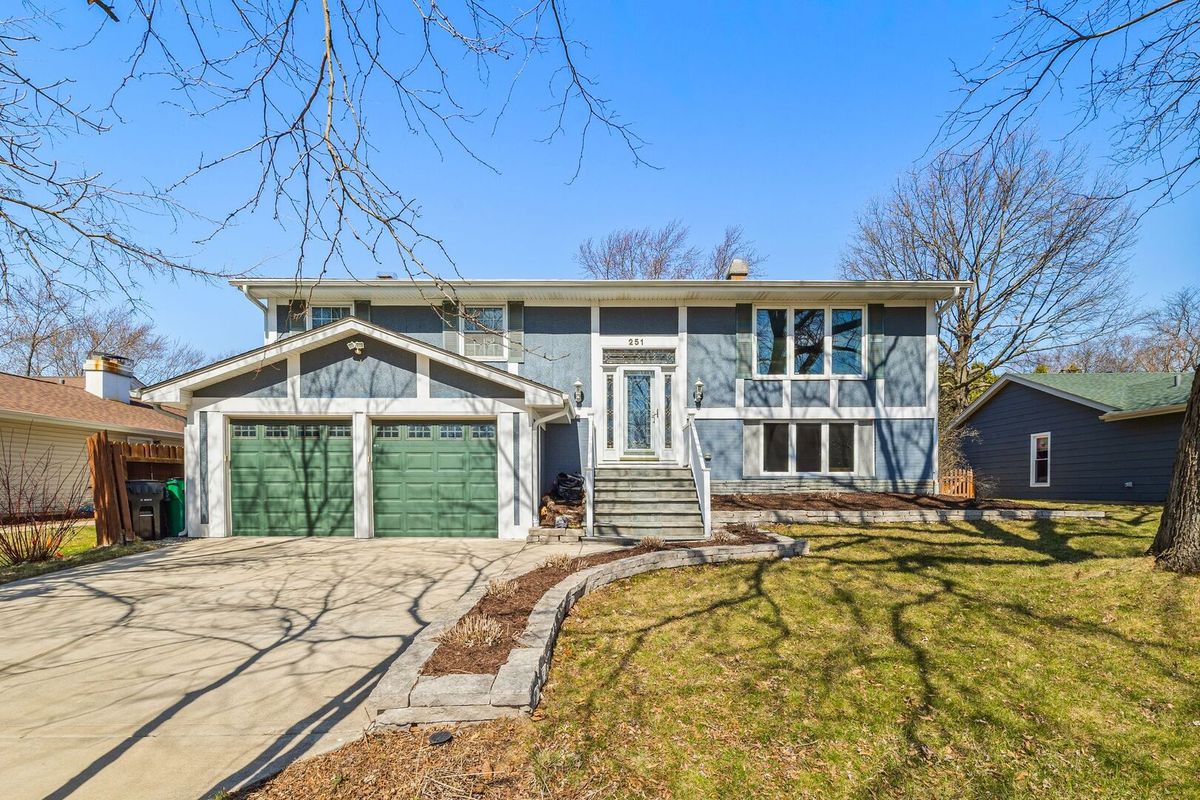
$475,000Active
4 bd · 2 ba · 2,300 sqft
251 Hawthorne Drive
Bloomingdale, IL
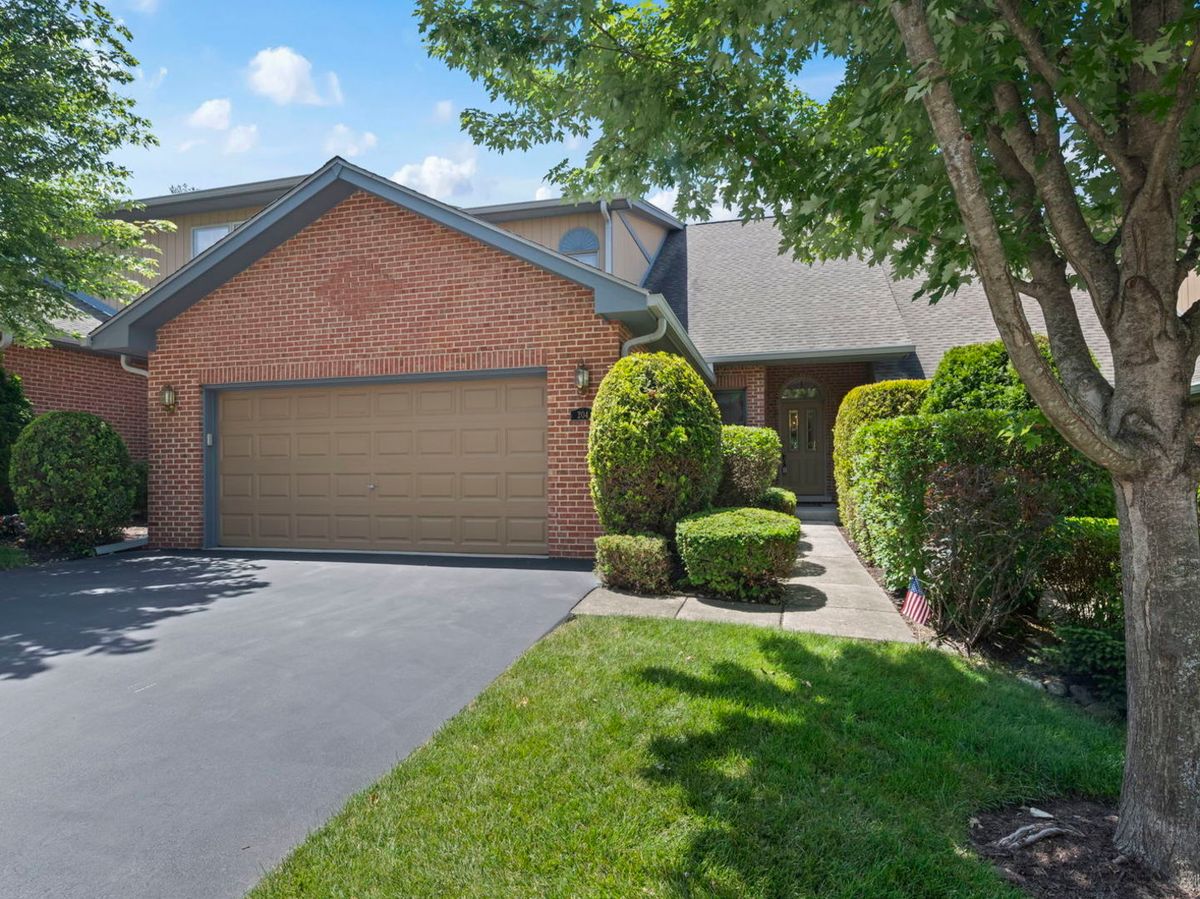
$460,000Active
3 bd · 2.5 ba · 2,184 sqft
204 Jason Court
Bloomingdale, IL
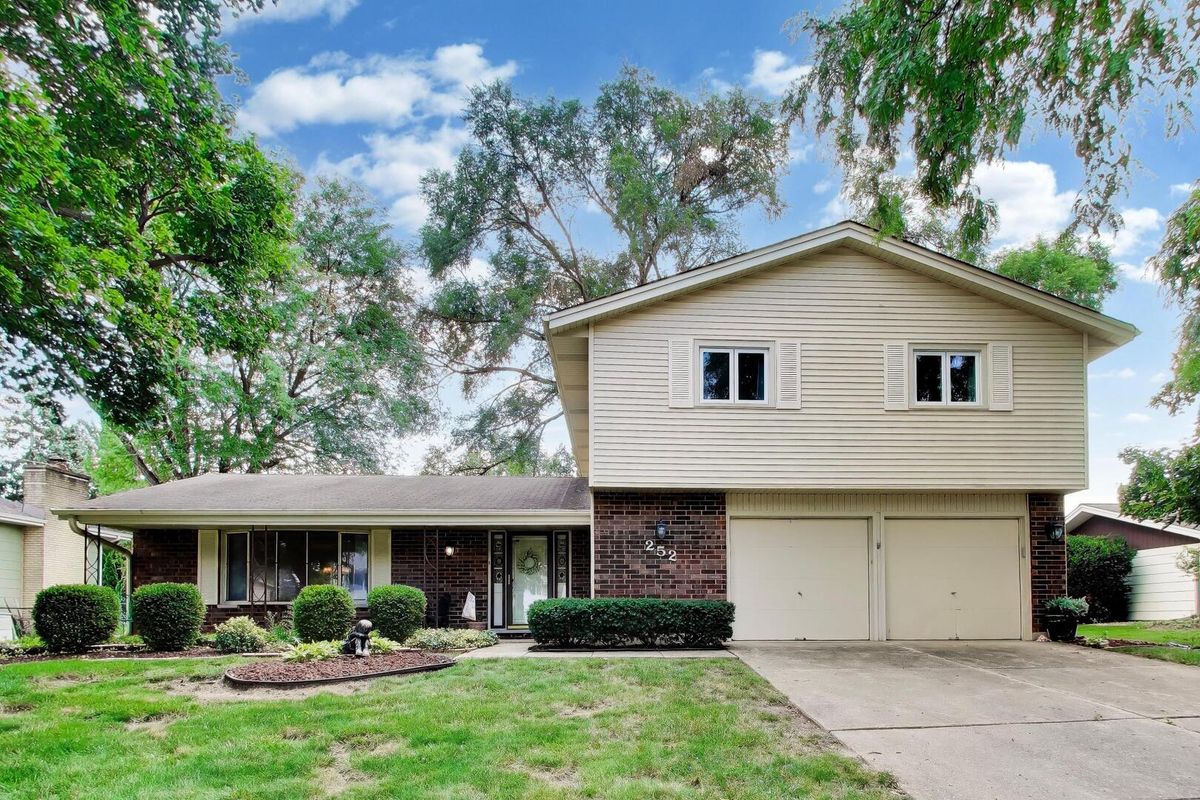
$499,000Active
4 bd · 2.5 ba · 2,278 sqft
252 Millford Lane
Bloomingdale, IL
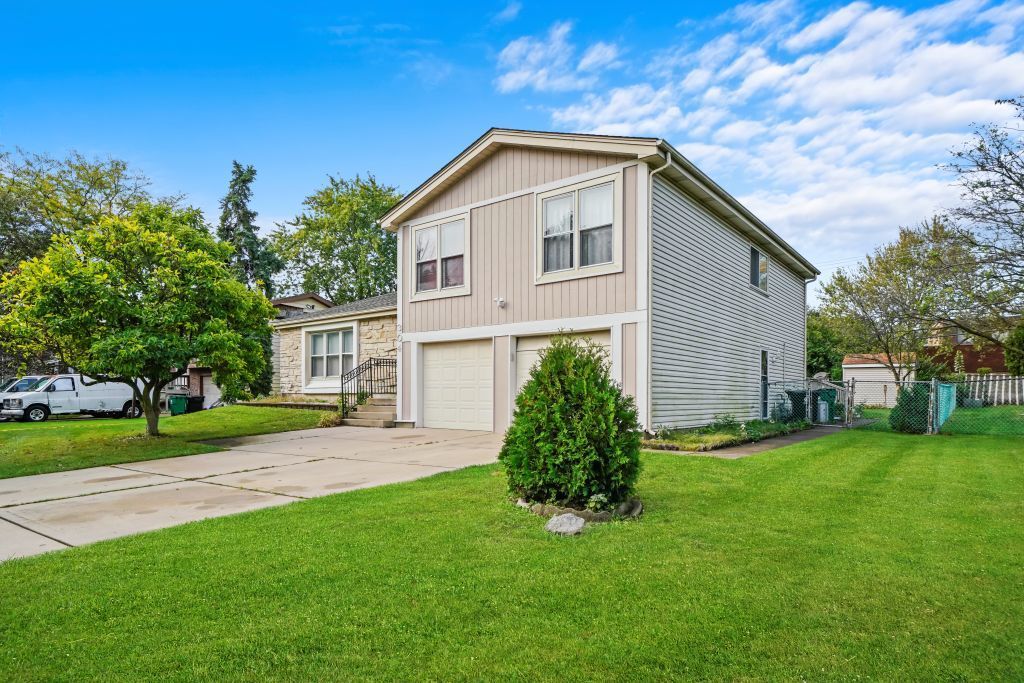
$499,000Active
4 bd · 2.5 ba · 2,400 sqft
304 Sutherland Lane
Bloomingdale, IL