View all 32 photos
Detached Single · Aurora, IL
$200,000
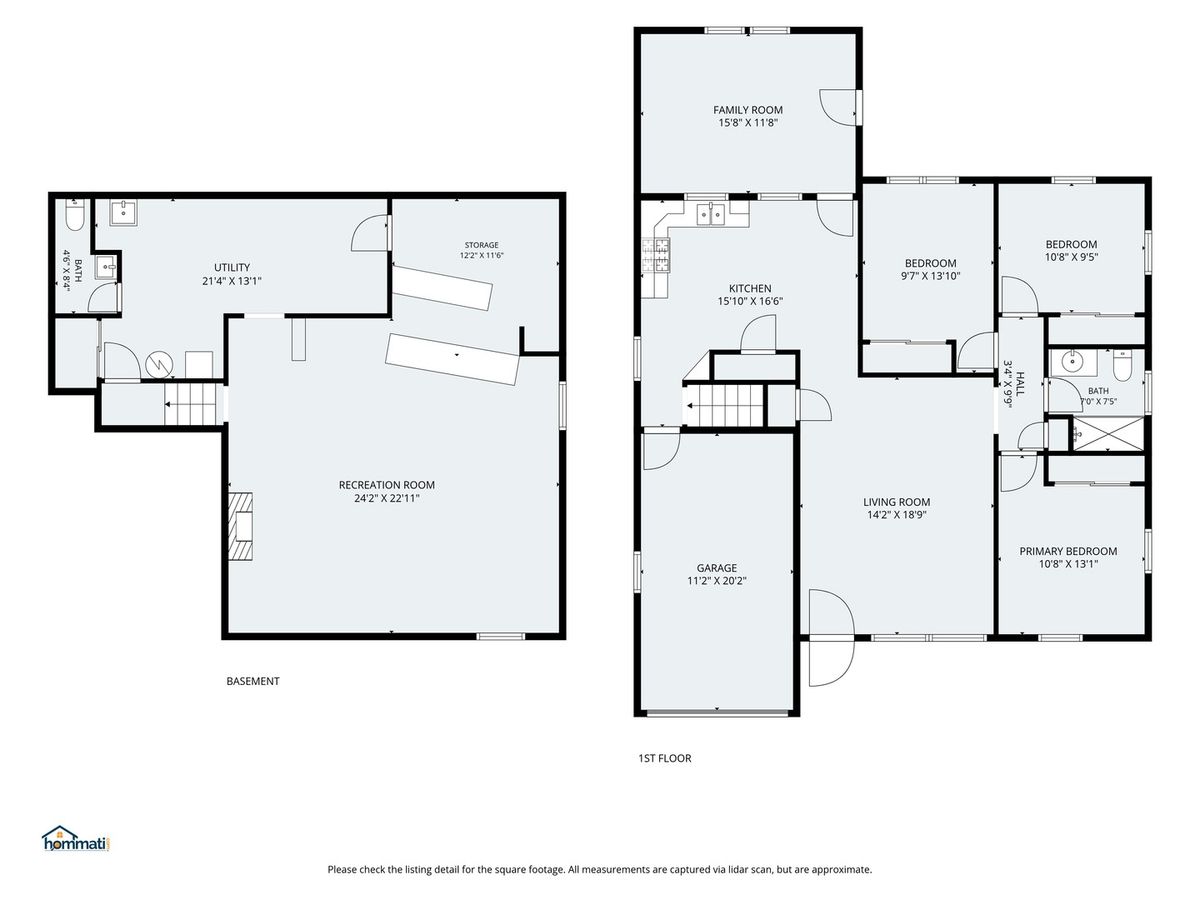
3 beds · 1.5 baths · 1,112 sqft
746 Schomer Avenue, Aurora, IL, 60505
A brick-and-mortar place to make your own — room to make it home.
Active
What’s special
1-car garageIn-unit laundry
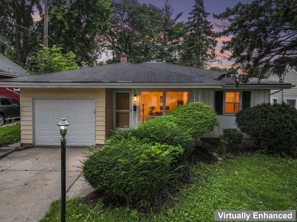
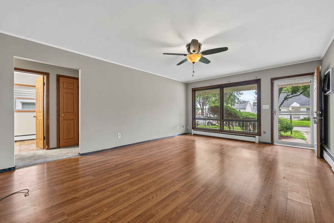
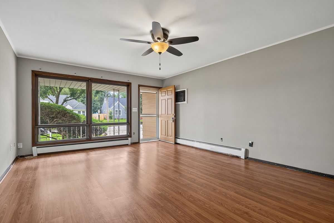
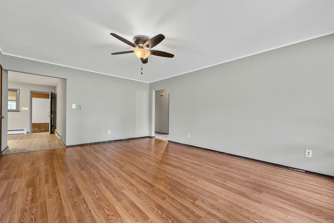
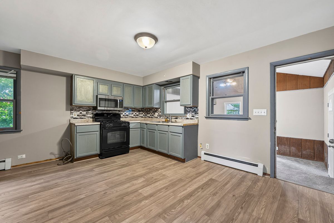
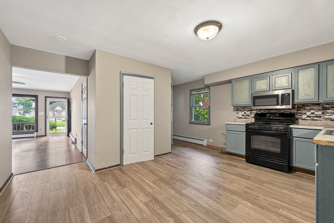
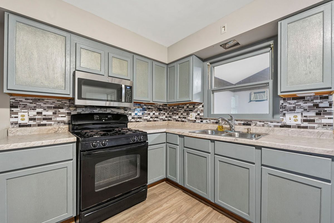
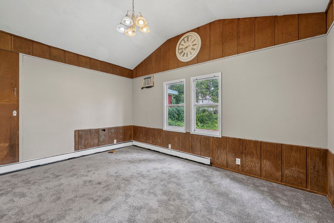
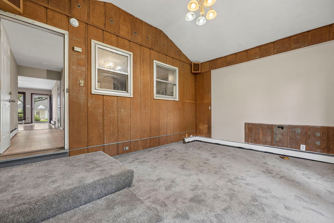
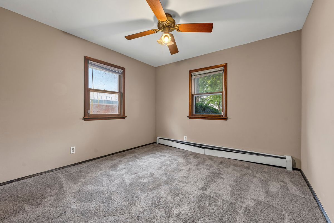
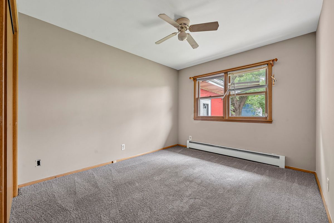
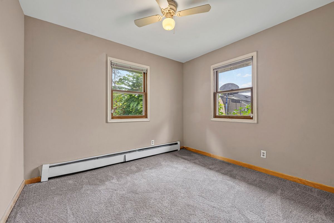
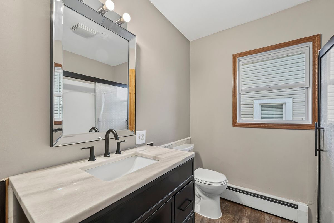
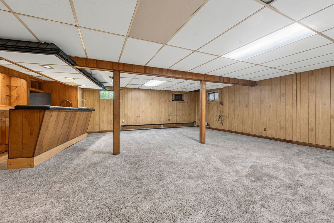
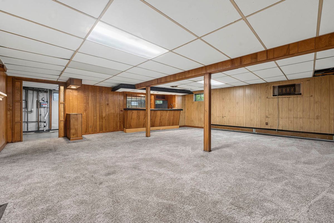
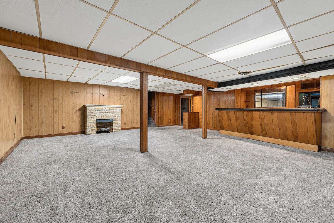
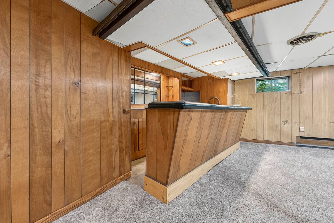
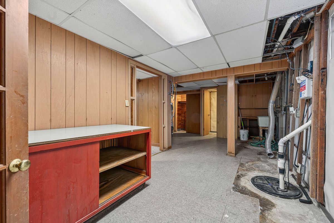
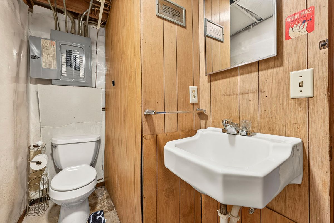
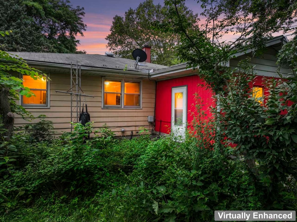
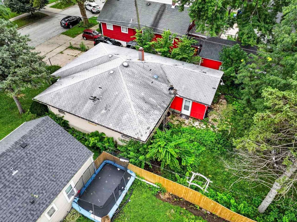
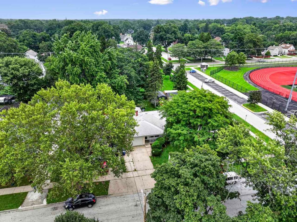
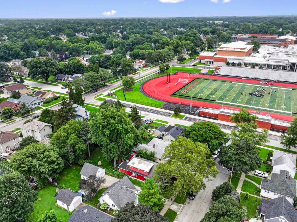
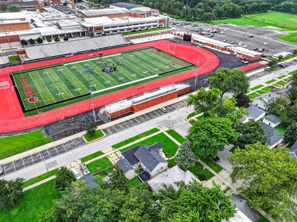
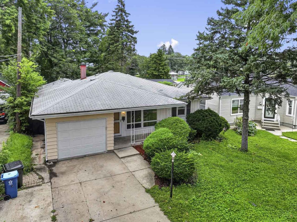
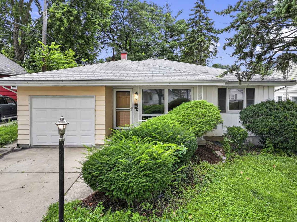
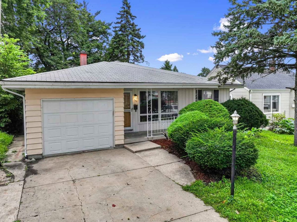
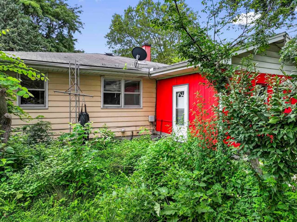
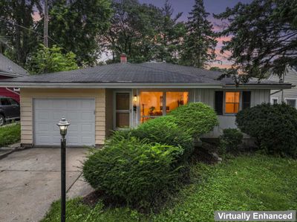
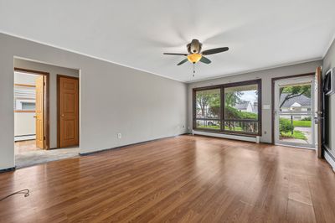
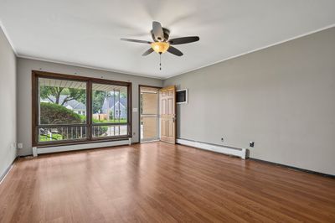
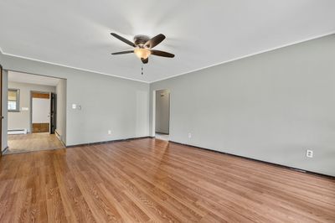
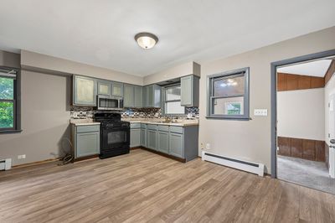
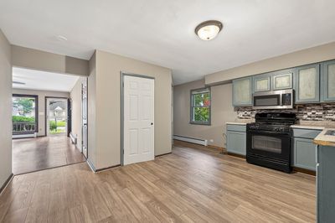
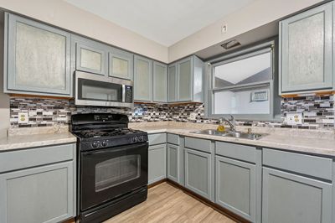
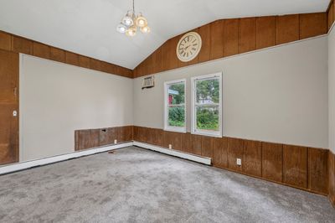
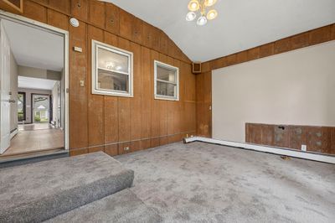
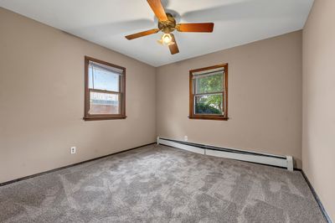
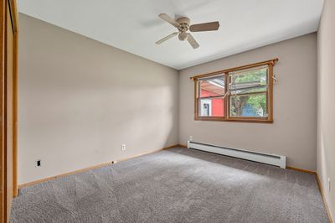
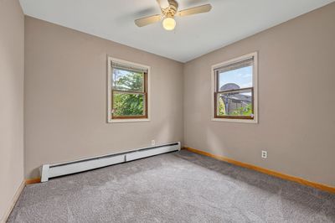
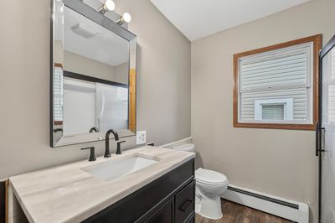
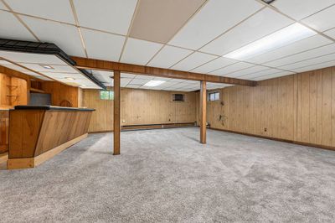
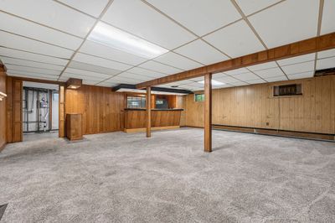
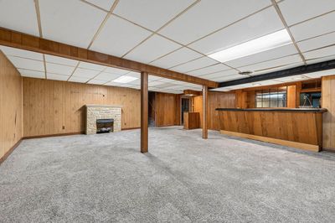
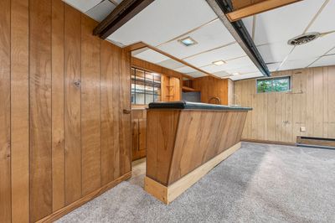
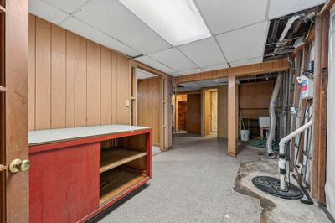
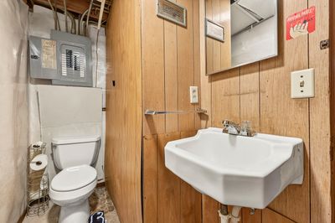
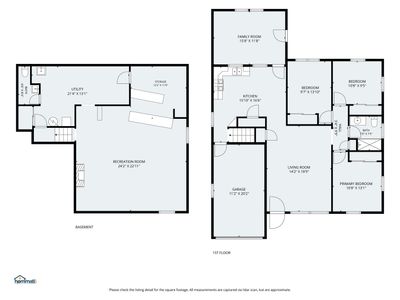
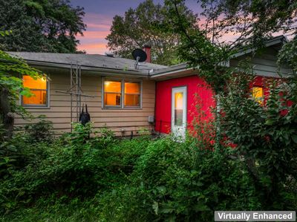
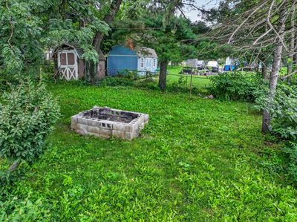
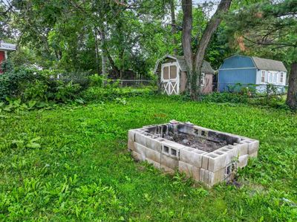
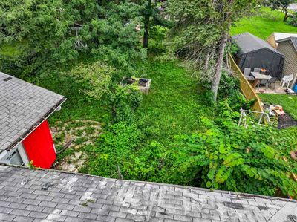
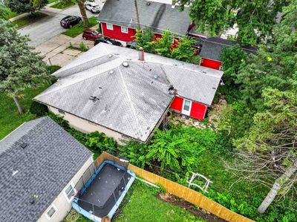
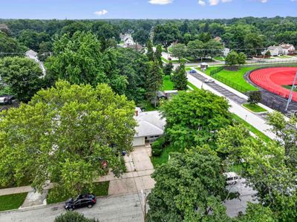
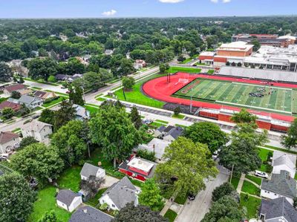
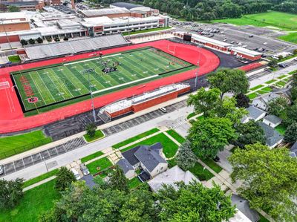
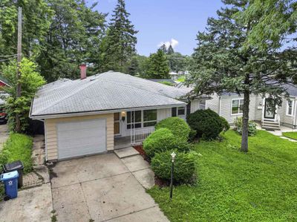
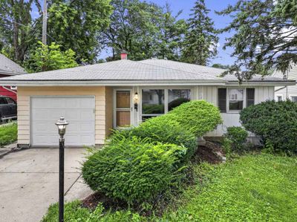
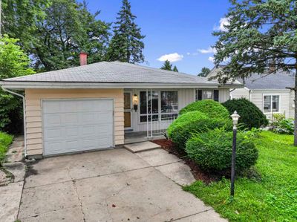
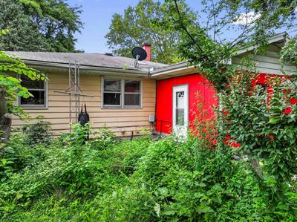
Discover this well-maintained 3-bedroom, 1.5-bath ranch ideally located in the heart of Aurora's 60505 neighborhood! The spacious living room flows seamlessly into the eat-in kitchen, creating a comfortable layout for everyday living and entertaining. Freshly painted throughout, the home also features brand-new carpeting in all three bedrooms and the enclosed back room. The enclosed back room offers flexible space that can easily serve as a family room, home office, playroom, or hobby area. The full finished basement provides even more room to spread out with a large recreation area, wet bar, convenient half bath, and laundry room-perfect for entertaining or relaxing. An attached one-car garage adds everyday convenience, while the home's unbeatable location puts you within walking distance of Gates Elementary School and East Aurora High School. Enjoy being just minutes from Phillips Park Zoo, Mastodon Lake, golf, walking trails, and all that Phillips Park has to offer, with quick access to I-88, shopping, dining, and everyday conveniences. Water Heater replaced in 2021.
— the listing agent’s description
The home
3 beds
1.5 baths
1,112 sqft
Built in 1967
0.15-acre lot
1-car garage
Detached Single
Ranch
What it’ll cost
$180 / sqft
$4,983 taxes / yr
No HOA
2 days on dwello
Estimated monthly payment
$1,536/mo
Principal & interest$1,063
Property taxes$415
Homeowners insurance$58
Get pre-qualified →Connect with a licensed lender in the dwello network.
Estimate only — not a loan offer. Example rate; taxes and insurance estimated; your actual rate, payment, taxes, and insurance will vary. dwello is not a lender. Equal Housing Opportunity.
Tour it with a real dwello agent
The agent who meets you here is an actual dwello Home Group team member who knows these streets — not a stranger who bought your name from a portal. You get straight answers on the spot, and the same person stays with you through closing.
On our team, vettedYour info is never soldWith you through closing
Tour this home
In person, on your schedule — a dwello agent meets you there.
WED
Jun 3
THU
Jun 4
FRI
Jun 5
SAT
Jun 6
11:00 am
Schedule a tour
2 days on dwello
Price history
Listed for sale
Aug 14, 2026
$200,000
Property taxes
2025
Annual tax bill (MLS)
From county records — verify with the assessor.
Features
Wall Unit(s)SteamAluminum SidingPublic SewerConcreteGarage Door Opener
Schools
Elementary — John Gates Elementary School
Middle — K D Waldo Middle School
High — East High School
Assigned schools per the listing — always verify enrollment + boundaries with the district.
Neighborhood
Loading map…
Nearby places via OpenStreetMap — approximate; verify what matters to you. Map © Mapbox © OpenStreetMap.
MLS listing data
Listed by Amy Kite · Keller Williams Infinity
Listing last updated Aug 15, 2026 · data refreshed from the MLS Aug 15, 2026, 9:36 AM CT
Based on information submitted to the MLS GRID as of Aug 15, 2026, 9:36 AM CT. Listing data © MRED LLC, distributed by MLS GRID — deemed reliable but not guaranteed; independently verify. Anything shown below this point is not MLS listing data.
See it in personA real dwello agent on our team — never a sold lead.
Schedule a tour
Message
No pressure — reach out whenever you’re ready.
Similar homes nearby
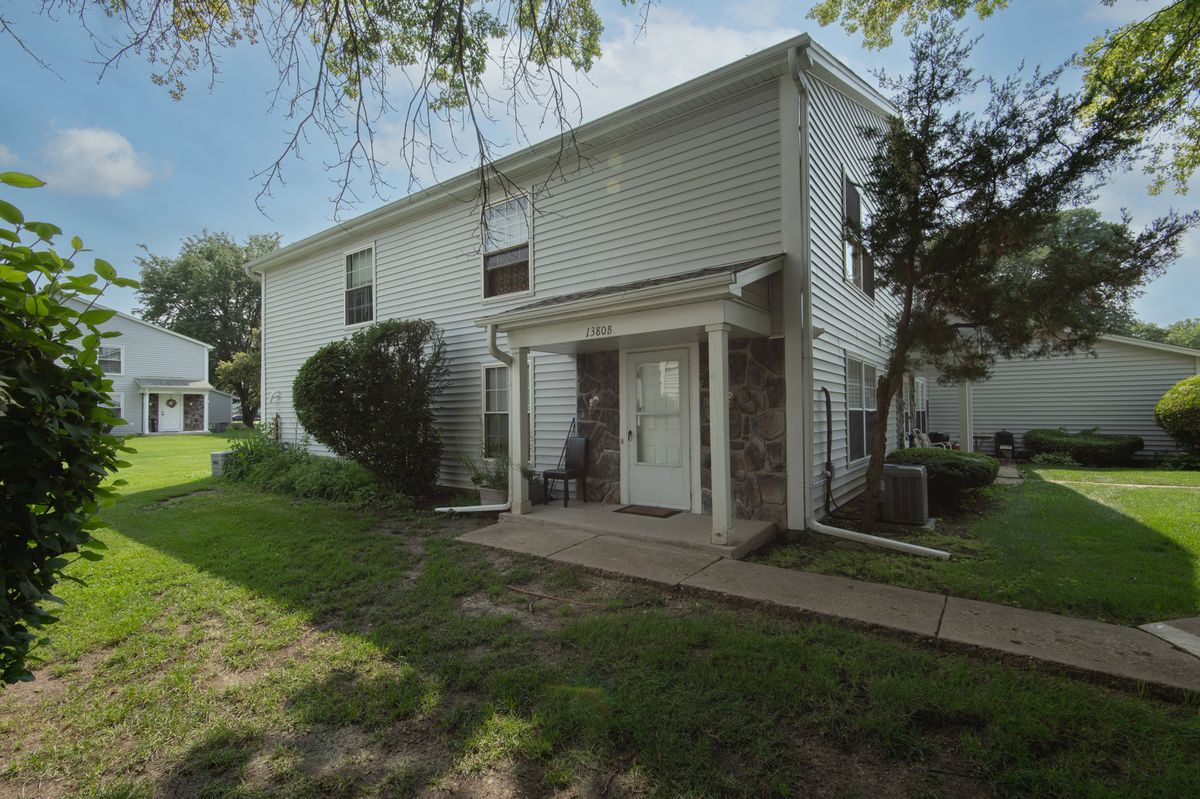
$199,000Active
2 bd · 1 ba · 968 sqft
1380 N Glen Circle #B
Aurora, IL
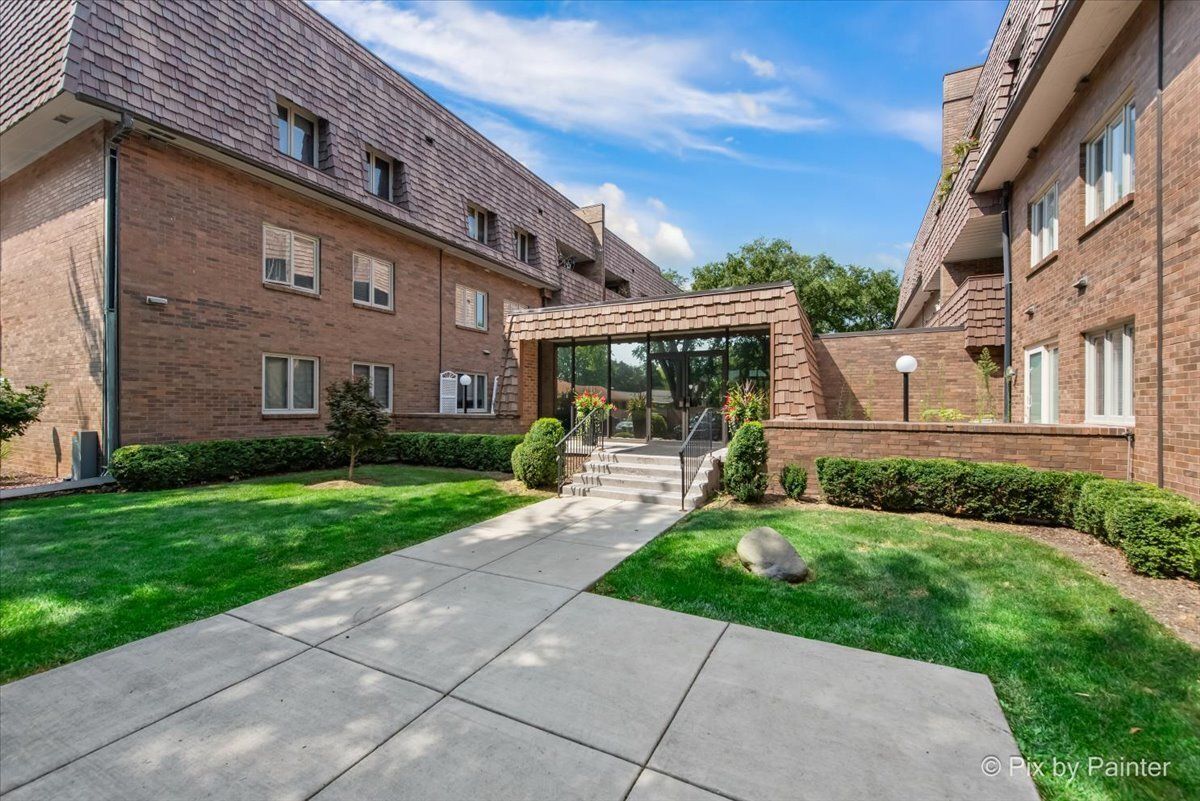
$197,000Active
2 bd · 2 ba · 1,360 sqft
1730 W GALENA Boulevard #305W
Aurora, IL
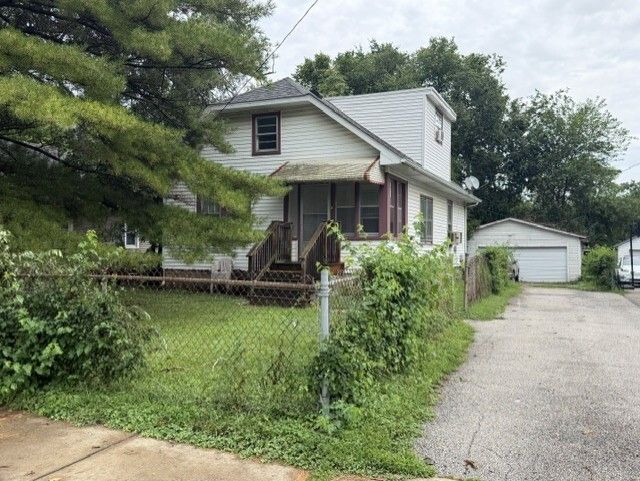
$195,000Active
4 bd · 1 ba · 1,197 sqft
139 N Calhoun Street
Aurora, IL
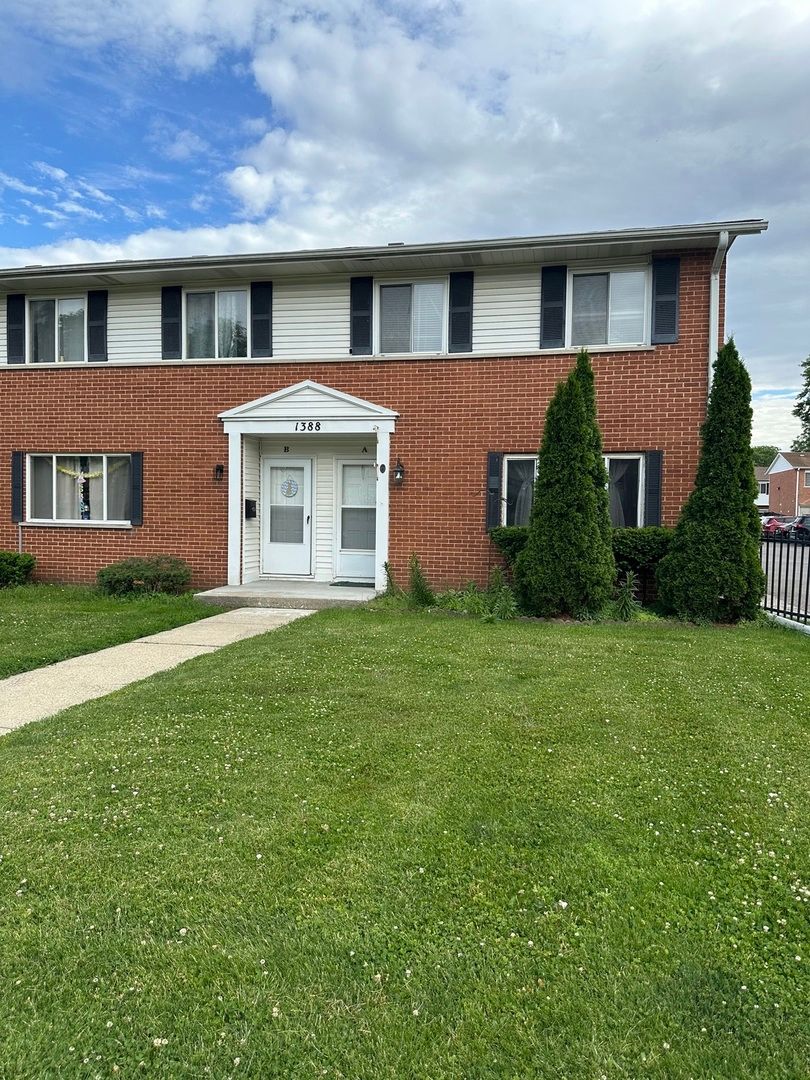
$205,000Active
3 bd · 1 ba · 1,076 sqft
1388 Monomoy Street #A
Aurora, IL