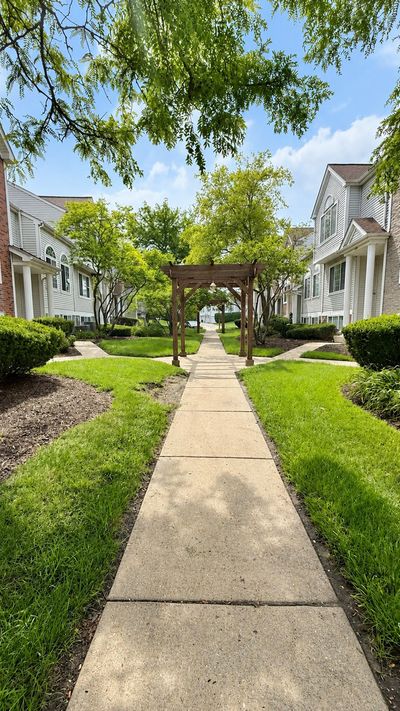
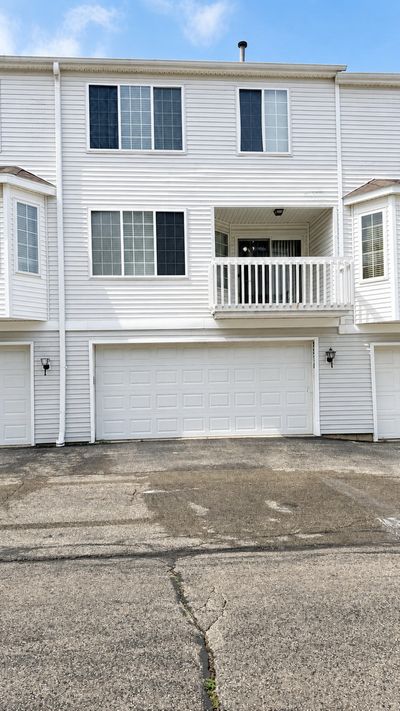
View all 13 photos
Attached Single · Algonquin, IL
$265,000
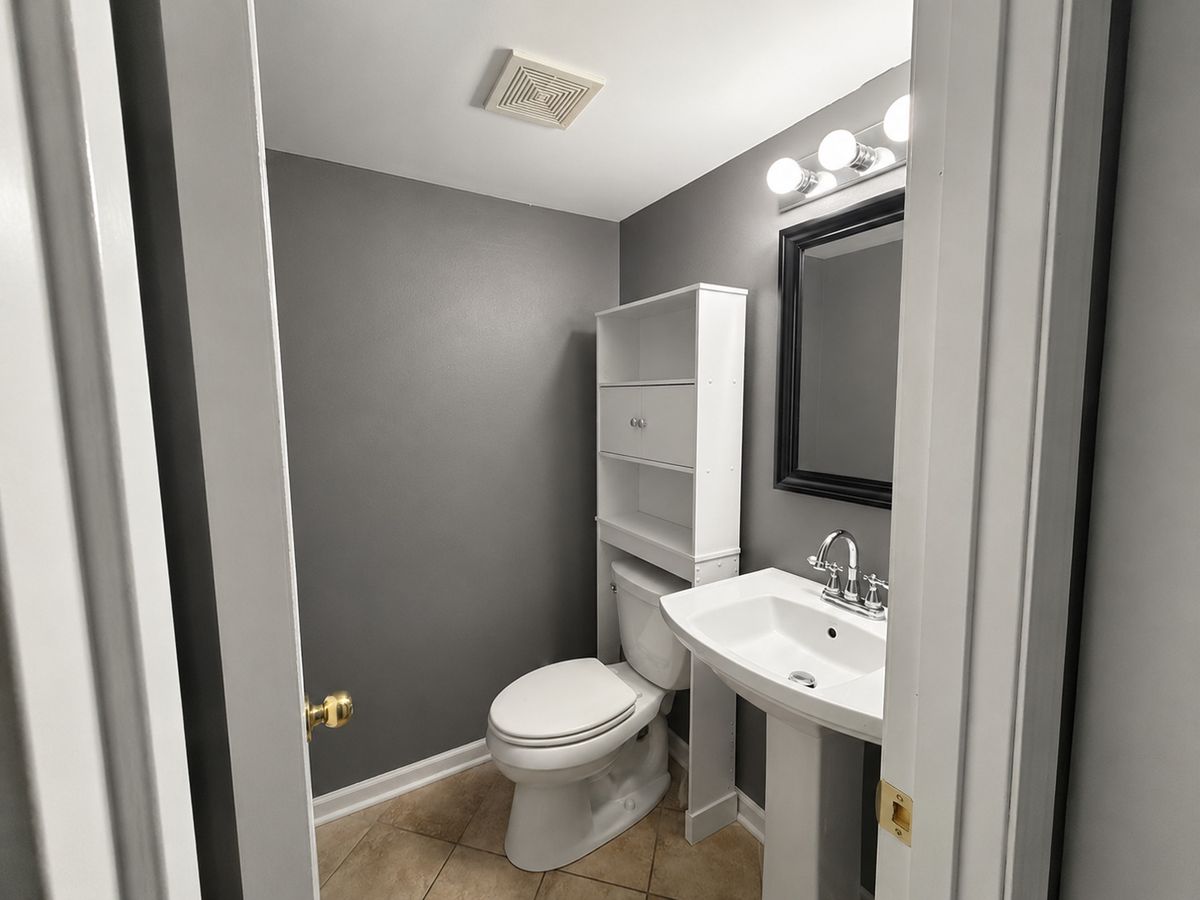
2 beds · 1.5 baths · 1,422 sqft
2276 Dawson Lane, Algonquin, IL, 60102
A brick-and-mortar place to make your own — room to make it home.
Active
What’s special
Central air2-car garageIn-unit laundry
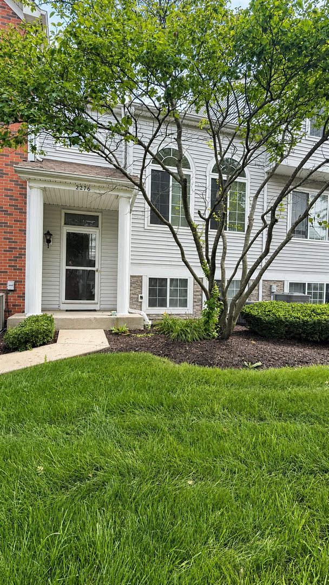
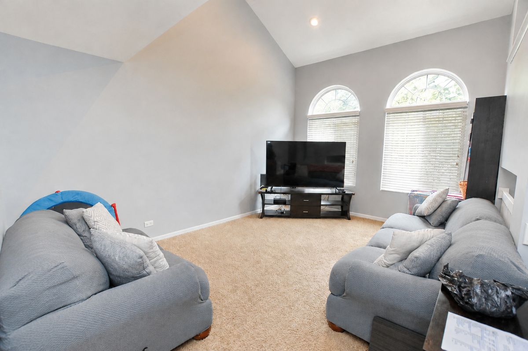
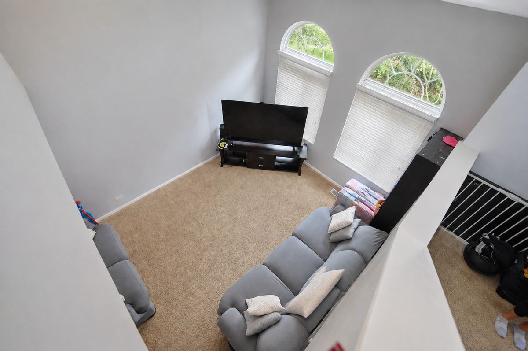
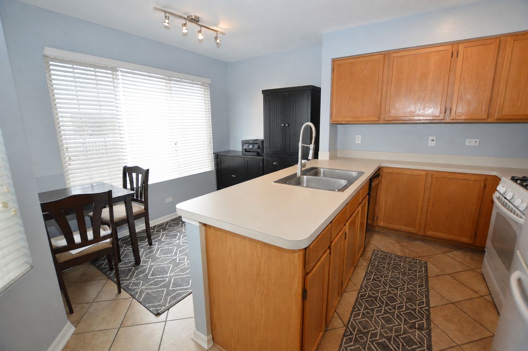
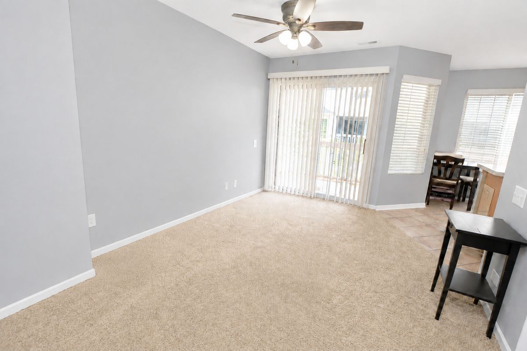
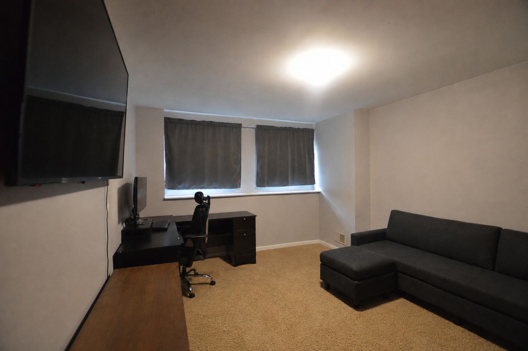
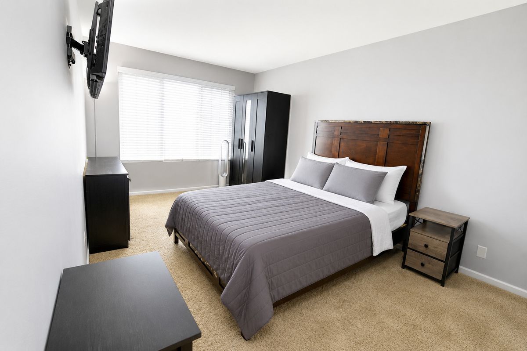
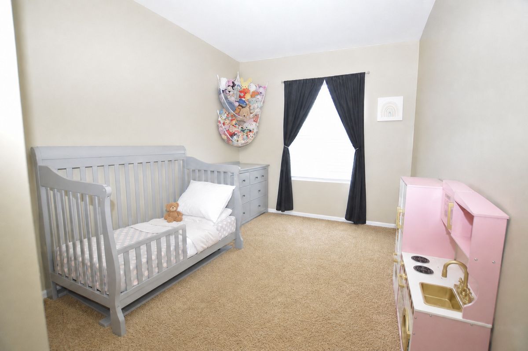
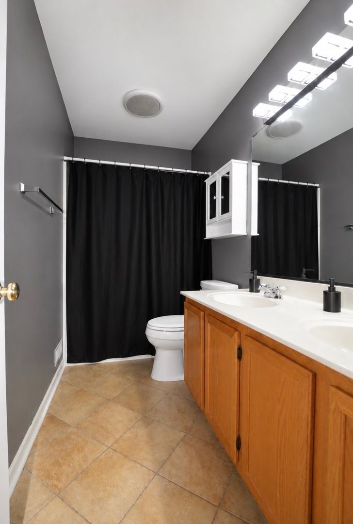
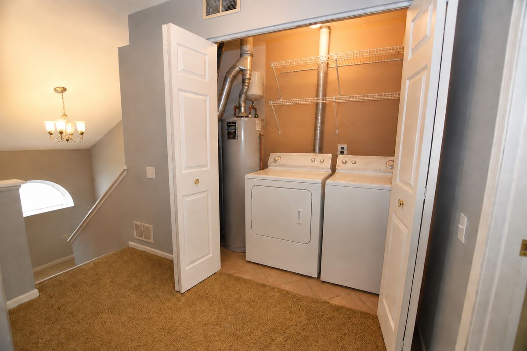
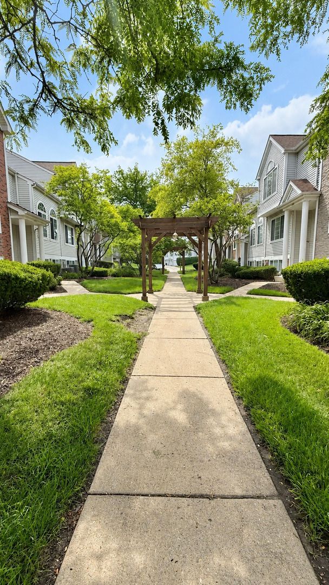
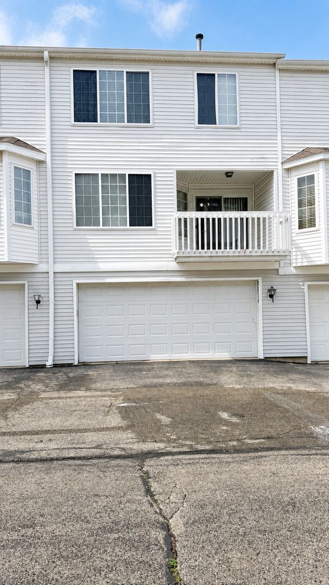
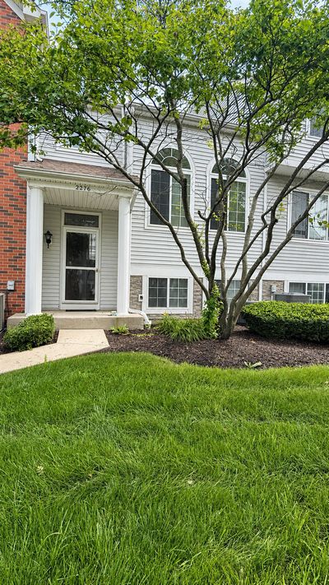
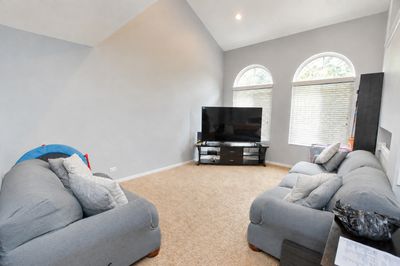
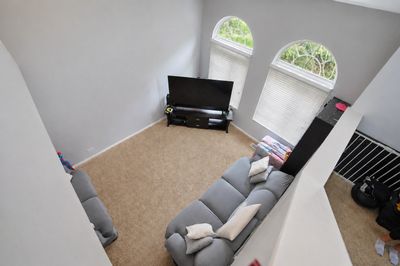
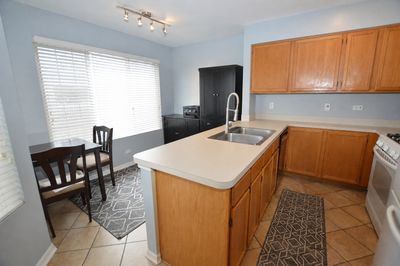
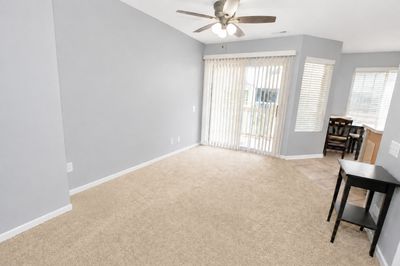
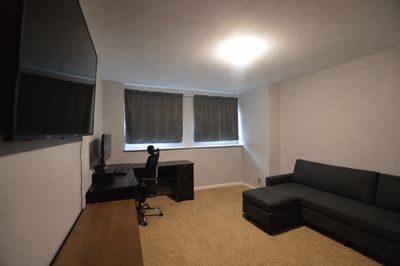
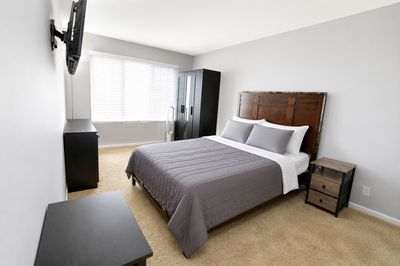
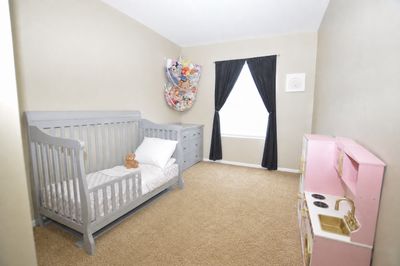
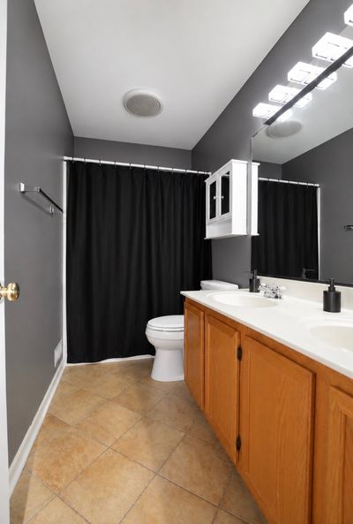
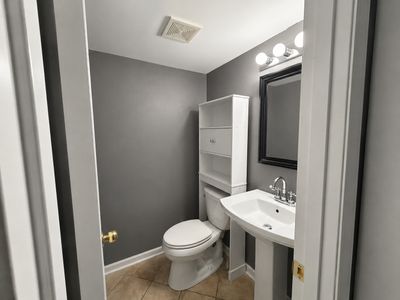
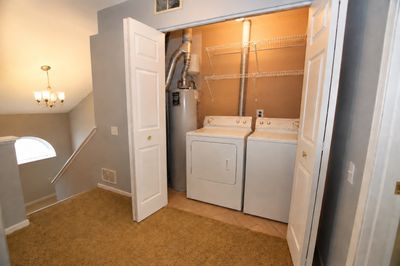
Welcome to this charming, move-in-ready two-bedroom townhome in Dawson Mill Village, located in the heart of Algonquin. This inviting two-story home features an open-concept main level with a spacious living room filled with natural light and a well-maintained, generously sized kitchen. Upstairs, the large primary bedroom offers a vaulted ceiling, two spacious closets, and a private bath with a double vanity. Convenient second-floor laundry includes the washer and dryer, with the water heater and furnace located nearby. The bonus English-basement family room offers flexible space for a home office, recreation room, or potential third bedroom. Additional highlights include an attached two-car garage and rental-friendly ownership. Ideally situated near major shopping, dining, parks, Algonquin Commons, Village Hall, the Algonquin Area Public Library, High Hill Park, and nearby nature preserves.
— the listing agent’s description
The home
2 beds
1.5 baths
1,422 sqft
Built in 1997
Lot COMMON
2-car garage
Attached Single
What it’ll cost
$186 / sqft
$5,315 taxes / yr
$239/mo HOA
3 days on dwello
Estimated monthly payment
$2,168/mo
Principal & interest$1,409
Property taxes$443
Homeowners insurance$77
HOA dues$239
Get pre-qualified →Connect with a licensed lender in the dwello network.
Estimate only — not a loan offer. Example rate; taxes, HOA dues, insurance estimated; your actual rate, payment, taxes, and insurance will vary. dwello is not a lender. Equal Housing Opportunity.
Tour it with a real dwello agent
The agent who meets you here is an actual dwello Home Group team member who knows these streets — not a stranger who bought your name from a portal. You get straight answers on the spot, and the same person stays with you through closing.
On our team, vettedYour info is never soldWith you through closing
Tour this home
In person, on your schedule — a dwello agent meets you there.
WED
Jun 3
THU
Jun 4
FRI
Jun 5
SAT
Jun 6
11:00 am
Schedule a tour
3 days on dwello
Price history
Listed for sale
Aug 14, 2026
$265,000
Property taxes
2025
Annual tax bill (MLS)
From county records — verify with the assessor.
Features
Central AirNatural GasForced AirVinyl SidingPublic SewerAsphaltGarage Door Opener
Schools
Elementary — Lincoln Prairie Elementary Schoo
Middle — Westfield Community School
High — H D Jacobs High School
Assigned schools per the listing — always verify enrollment + boundaries with the district.
Neighborhood
Loading map…
Nearby places via OpenStreetMap — approximate; verify what matters to you. Map © Mapbox © OpenStreetMap.
MLS listing data
Listed by Lisa Jensen · Keller Williams North Shore West
Listing last updated Aug 16, 2026 · data refreshed from the MLS Aug 16, 2026, 9:11 AM CT
Based on information submitted to the MLS GRID as of Aug 16, 2026, 9:11 AM CT. Listing data © MRED LLC, distributed by MLS GRID — deemed reliable but not guaranteed; independently verify. Anything shown below this point is not MLS listing data.
See it in personA real dwello agent on our team — never a sold lead.
Schedule a tour
Message
No pressure — reach out whenever you’re ready.
Similar homes nearby

$264,900Active
2 bd · 2 ba · 1,086 sqft
2035 Waverly Lane #2035
Algonquin, IL
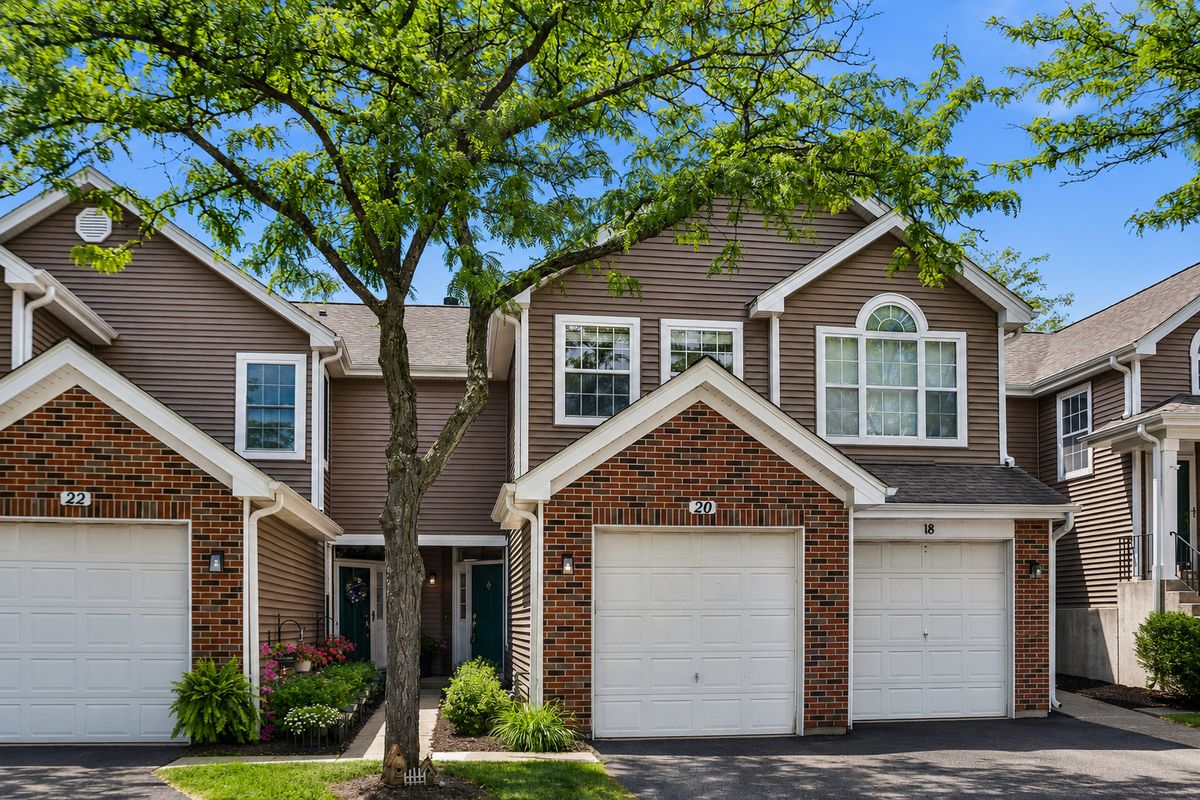
$279,900Active
2 bd · 2.5 ba · 1,300 sqft
20 Arbordale Court
Algonquin, IL
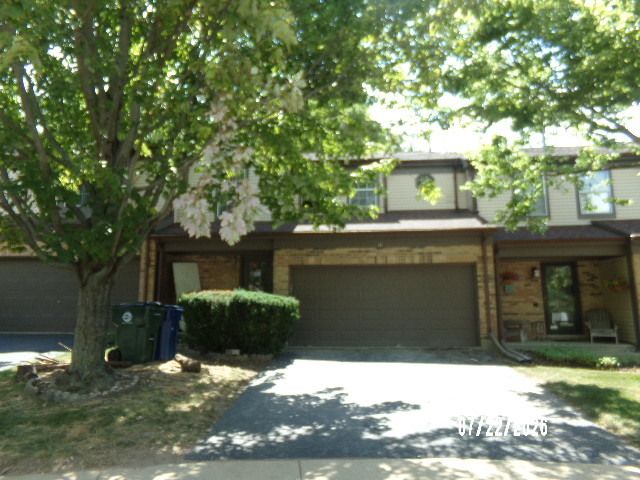
$250,000Active
3 bd · 2.5 ba · 1,474 sqft
11 Oxford Court
Algonquin, IL
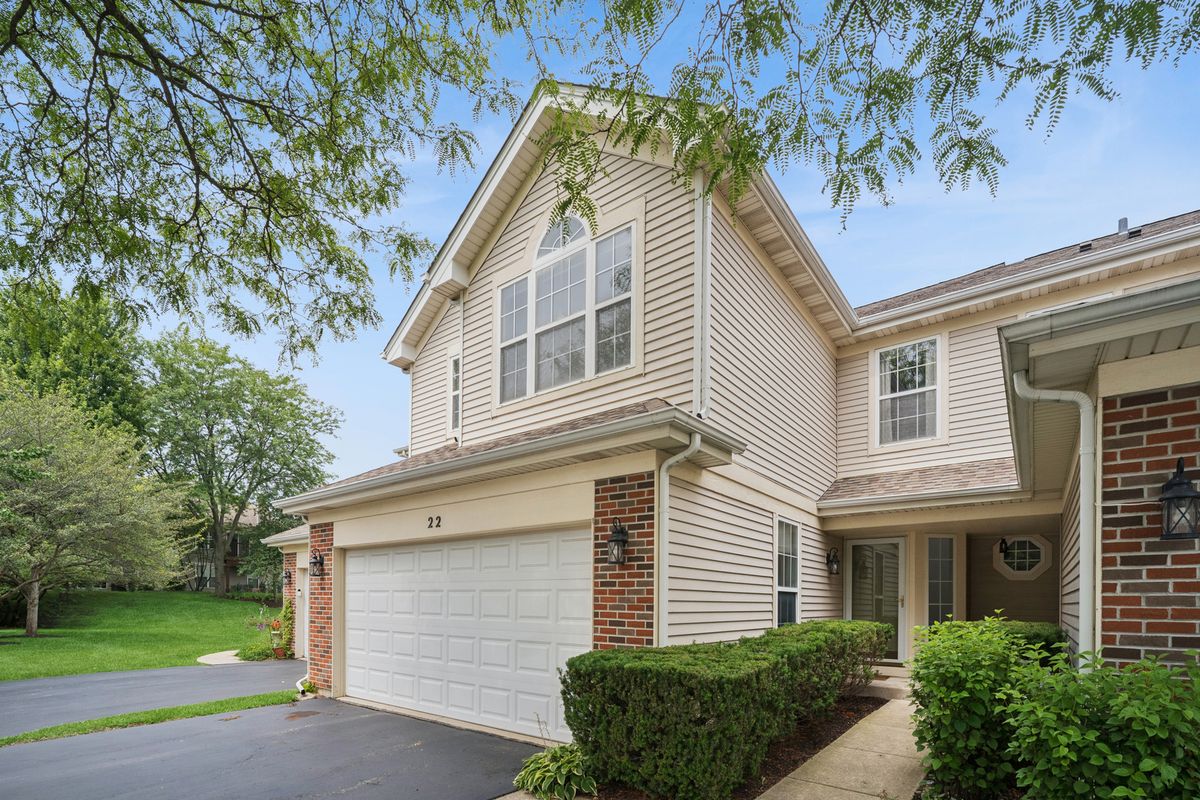
$299,999Active
3 bd · 2 ba · 1,550 sqft
22 Cloverdale Court #22
Algonquin, IL