Video tour View all 36 photos
Attached Single · Woodridge, IL
$260,000
2 beds · 1.5 baths · 1,056 sqft
7050 Newport Drive #101, Woodridge, IL, 60517
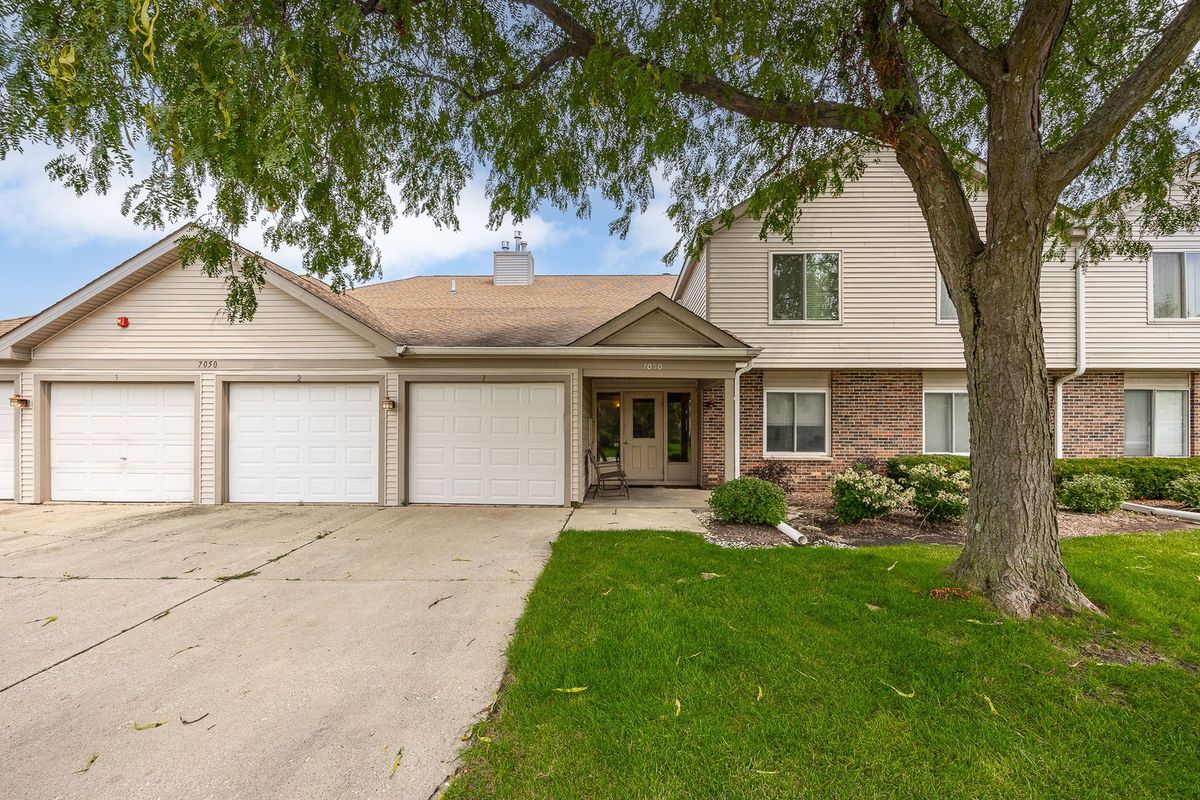
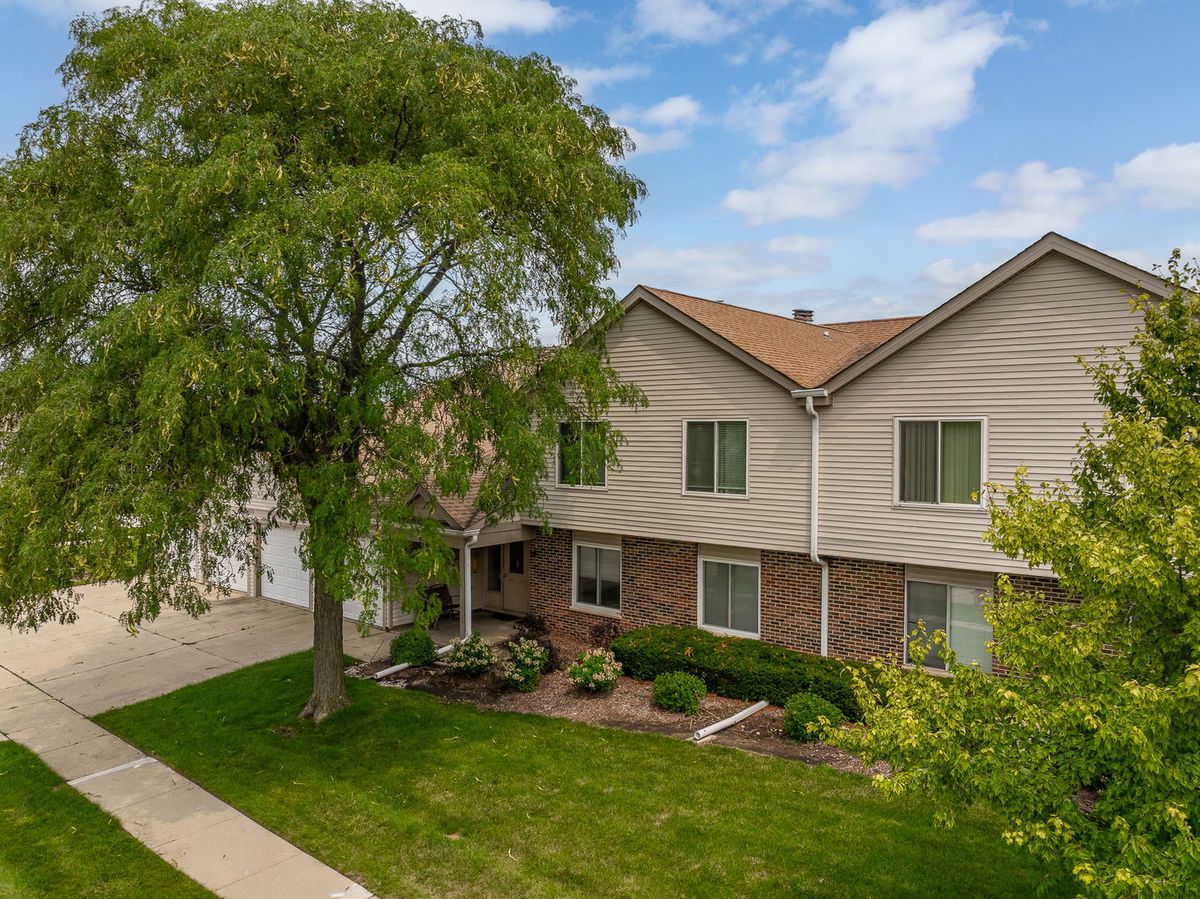
A brick-and-mortar place to make your own — room to make it home.
Active
What’s special
Central air1-car garageIn-unit laundry
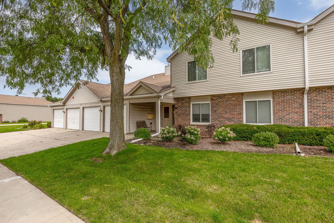
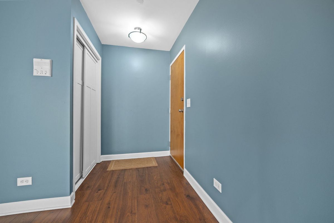
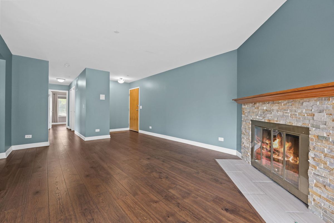
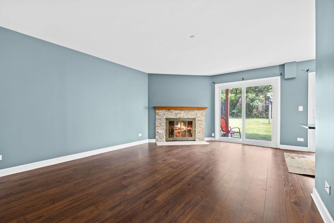
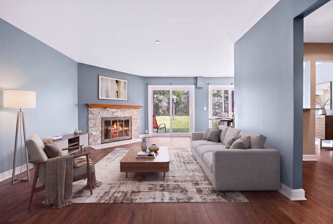
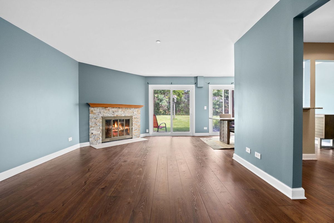
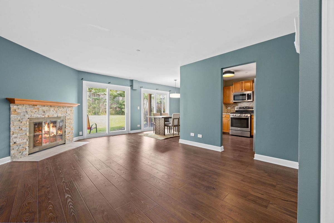
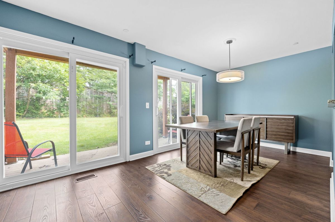
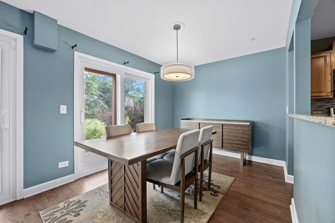
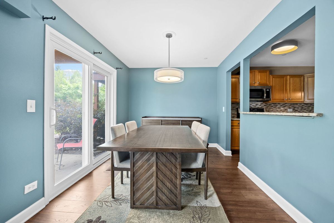
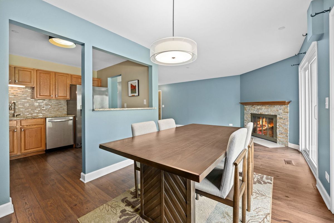
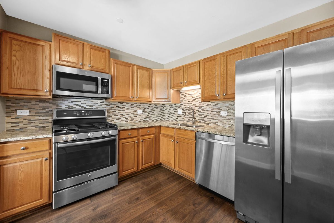
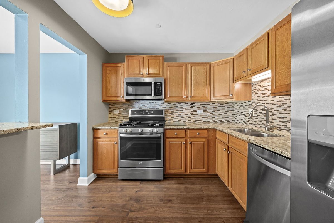
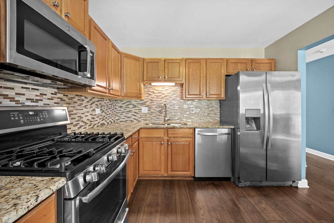
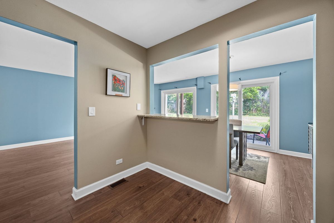
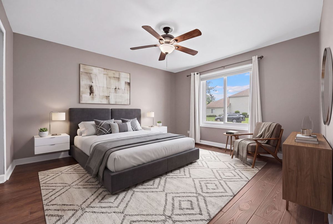
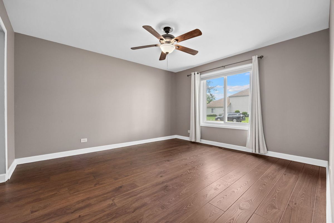
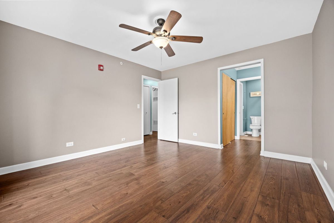
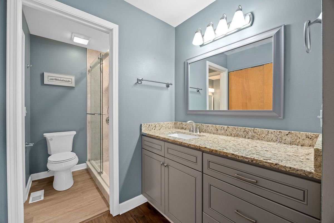
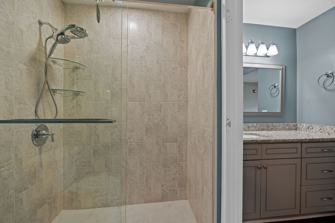
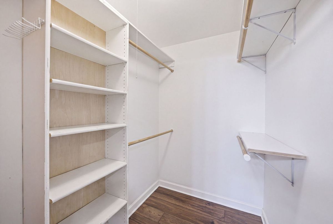
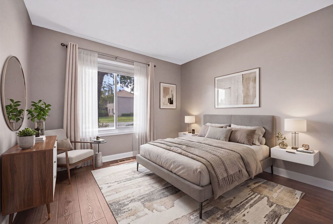
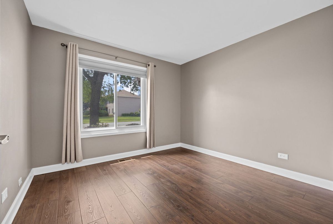
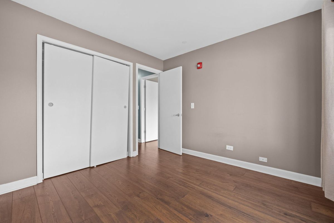
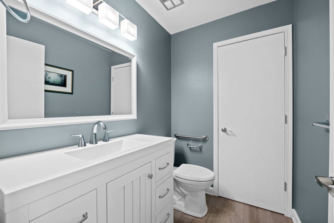
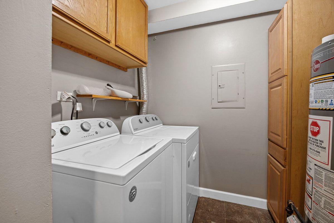
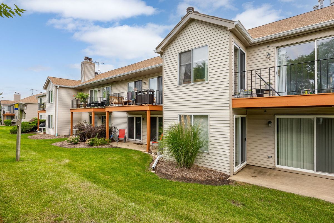
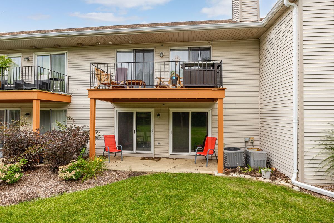
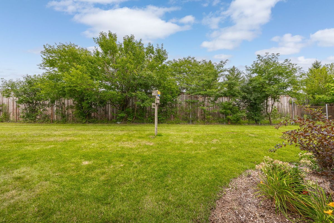
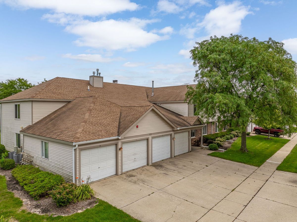
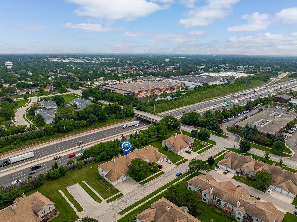
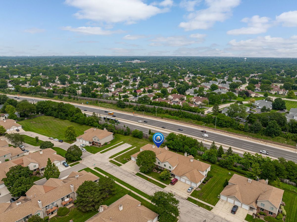
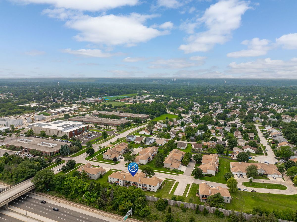
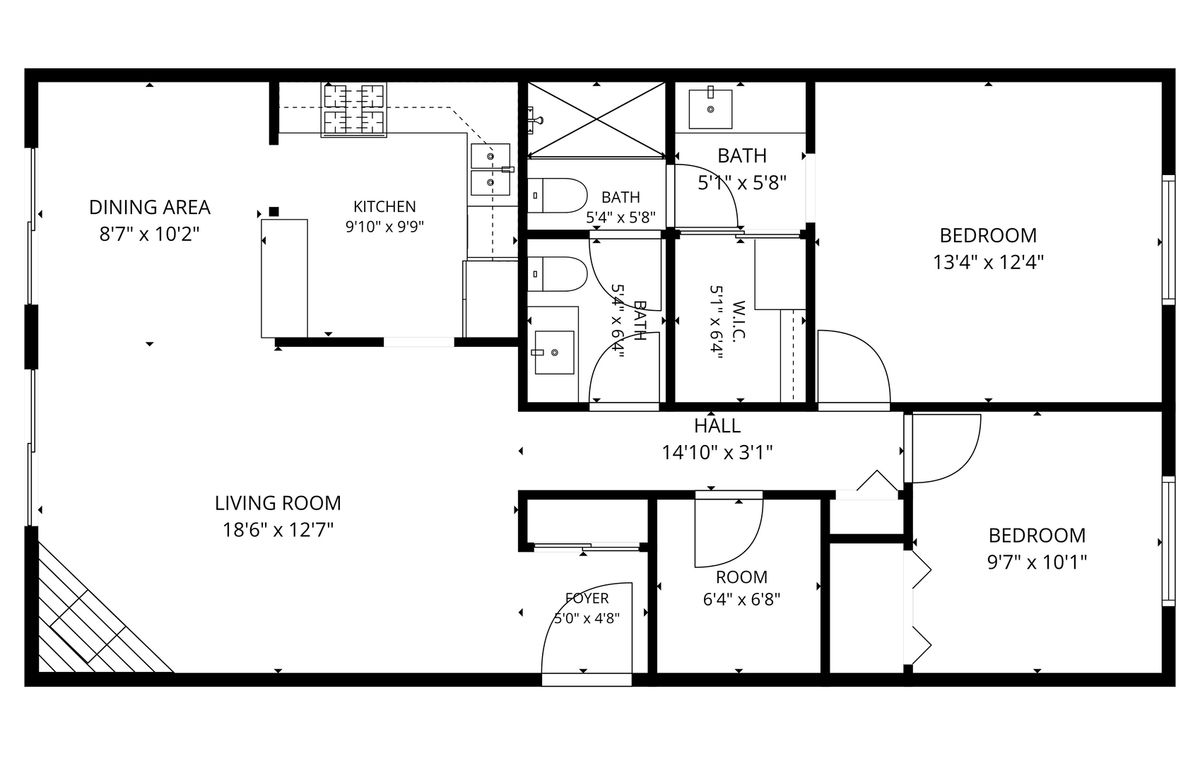
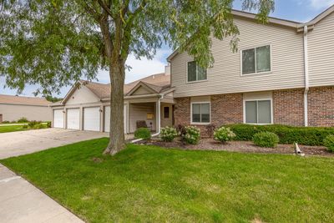
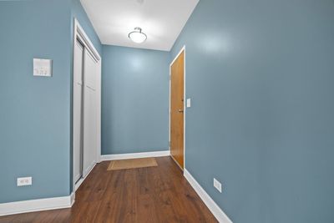
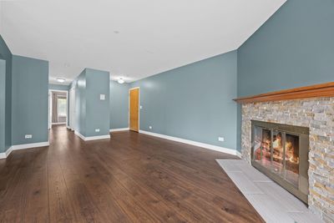
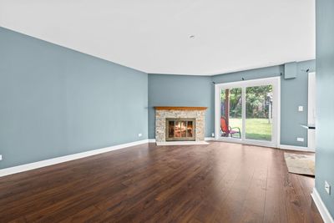
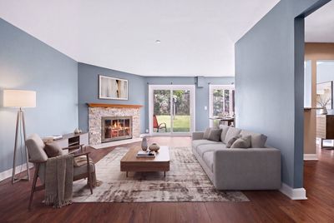
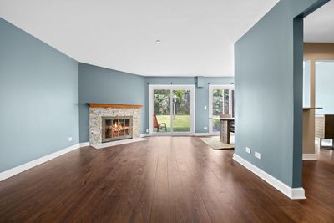
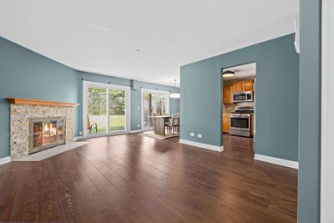
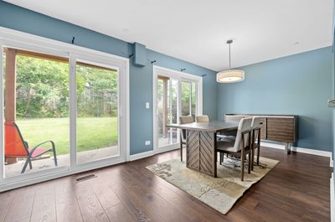
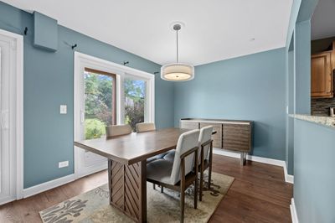
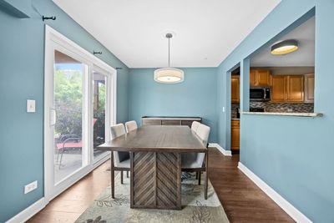
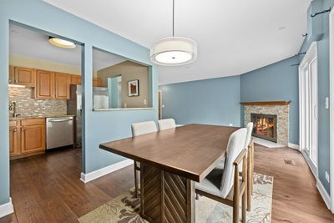
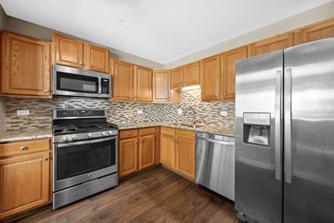
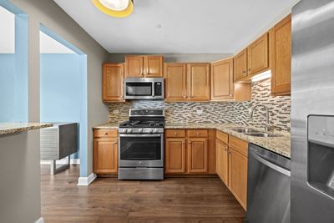
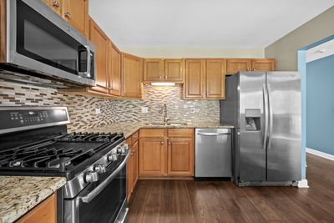
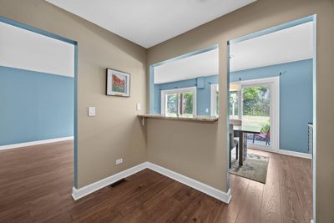
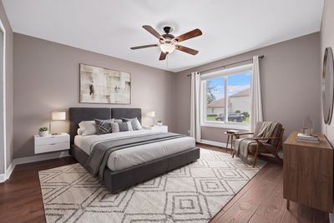
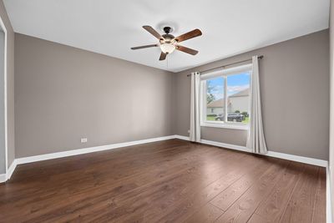
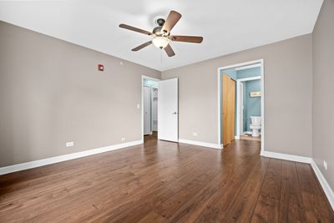
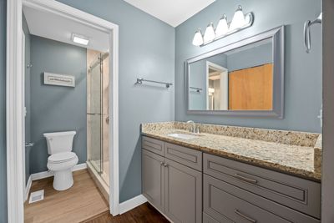
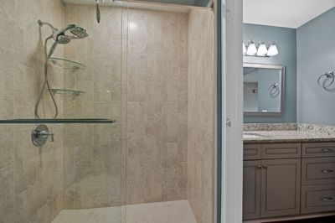
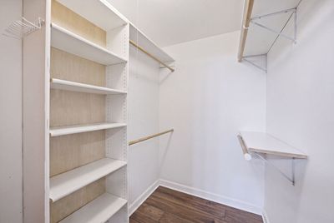
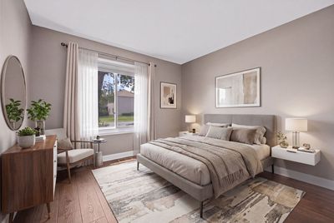
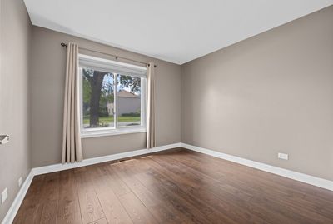
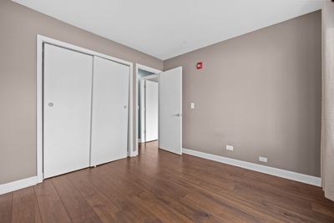
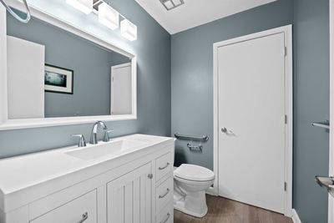
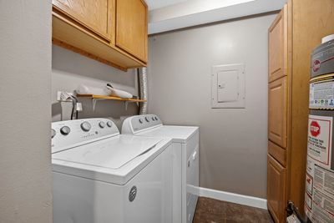
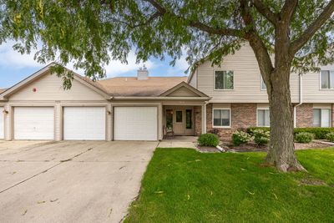
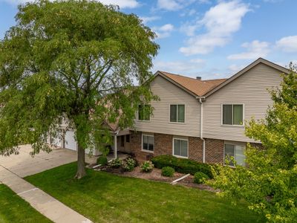
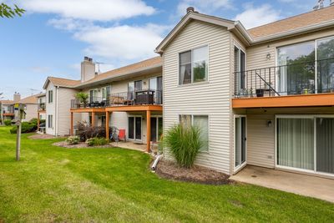
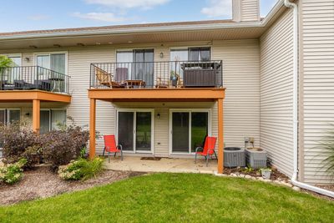
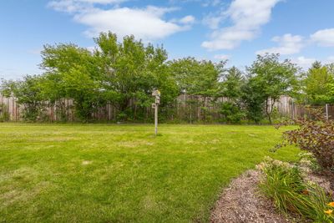
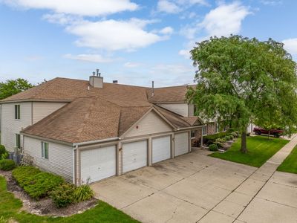
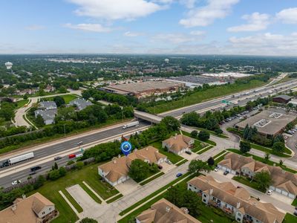
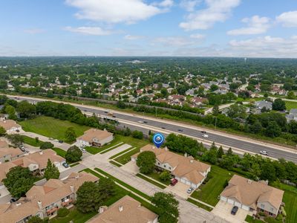
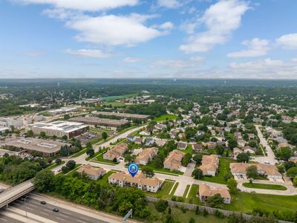
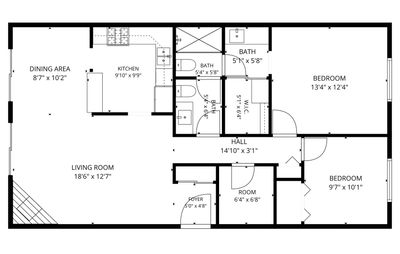
This inviting 2 bedroom, 1.1 bathroom first floor unit offers 1,056 square feet of thoughtfully designed living space. A welcoming foyer with a coat closet leads into an open concept living and dining area anchored by a cozy fireplace with a stacked stone surround, while sliding glass doors (2021) open onto a private patio overlooking green space. The kitchen features stainless steel appliances (2019), granite countertops, a tile backsplash, and a convenient pass through snack bar that connects effortlessly to the dining area. Durable vinyl plank flooring extends throughout the main living areas and both bedrooms. The spacious primary suite features a ceiling fan, a generous walk in closet, and private access to the shared full bath remodeled in 2023 with an oversized walk in shower and an updated vanity. The second bedroom offers double sliding closet doors. An in unit washer and dryer (2021) add everyday convenience and a half bath serves guests near the main living space. Additional highlights include an attached one car garage and windows updated in 2021. This home is just minutes from Main Street at Seven Bridges for shopping, dining, and a Cinemark IMAX theater, close to Seven Bridges Golf Club and the parks, trails, and Lake Carleton, with quick access to I 355 and I 88 and nearby Metra service for an easy commute into Chicago.
— the listing agent’s description
The home
2 beds
1.5 baths
1,056 sqft
Built in 1981
Lot Common
1-car garage
Attached Single
What it’ll cost
$246 / sqft
$4,178 taxes / yr
$361/mo HOA
3 days on dwello
Estimated monthly payment
$2,167/mo
Principal & interest$1,382
Property taxes$348
Homeowners insurance$76
HOA dues$361
Get pre-qualified →Connect with a licensed lender in the dwello network.
Estimate only — not a loan offer. Example rate; taxes, HOA dues, insurance estimated; your actual rate, payment, taxes, and insurance will vary. dwello is not a lender. Equal Housing Opportunity.
Tour it with a real dwello agent
The agent who meets you here is an actual dwello Home Group team member who knows these streets — not a stranger who bought your name from a portal. You get straight answers on the spot, and the same person stays with you through closing.
On our team, vettedYour info is never soldWith you through closing
Tour this home
In person, on your schedule — a dwello agent meets you there.
WED
Jun 3
THU
Jun 4
FRI
Jun 5
SAT
Jun 6
11:00 am
Schedule a tour
3 days on dwello
Price history
Listed for sale
Aug 14, 2026
$260,000
Property taxes
2025
Annual tax bill (MLS)
From county records — verify with the assessor.
Features
Central AirNatural GasForced AirVinyl SidingBrickPublic SewerConcreteYes
Schools
Elementary — Willow Creek Elementary School
Middle — Thomas Jefferson Junior High Sch
High — South High School
Assigned schools per the listing — always verify enrollment + boundaries with the district.
Neighborhood
Loading map…
Nearby places via OpenStreetMap — approximate; verify what matters to you. Map © Mapbox © OpenStreetMap.
MLS listing data
Listed by Sabrina Glover · Platinum Partners Realtors
Listing last updated Aug 16, 2026 · data refreshed from the MLS Aug 16, 2026, 9:06 AM CT
Based on information submitted to the MLS GRID as of Aug 16, 2026, 9:06 AM CT. Listing data © MRED LLC, distributed by MLS GRID — deemed reliable but not guaranteed; independently verify. Anything shown below this point is not MLS listing data.
See it in personA real dwello agent on our team — never a sold lead.
Schedule a tour
Message
No pressure — reach out whenever you’re ready.
Similar homes nearby
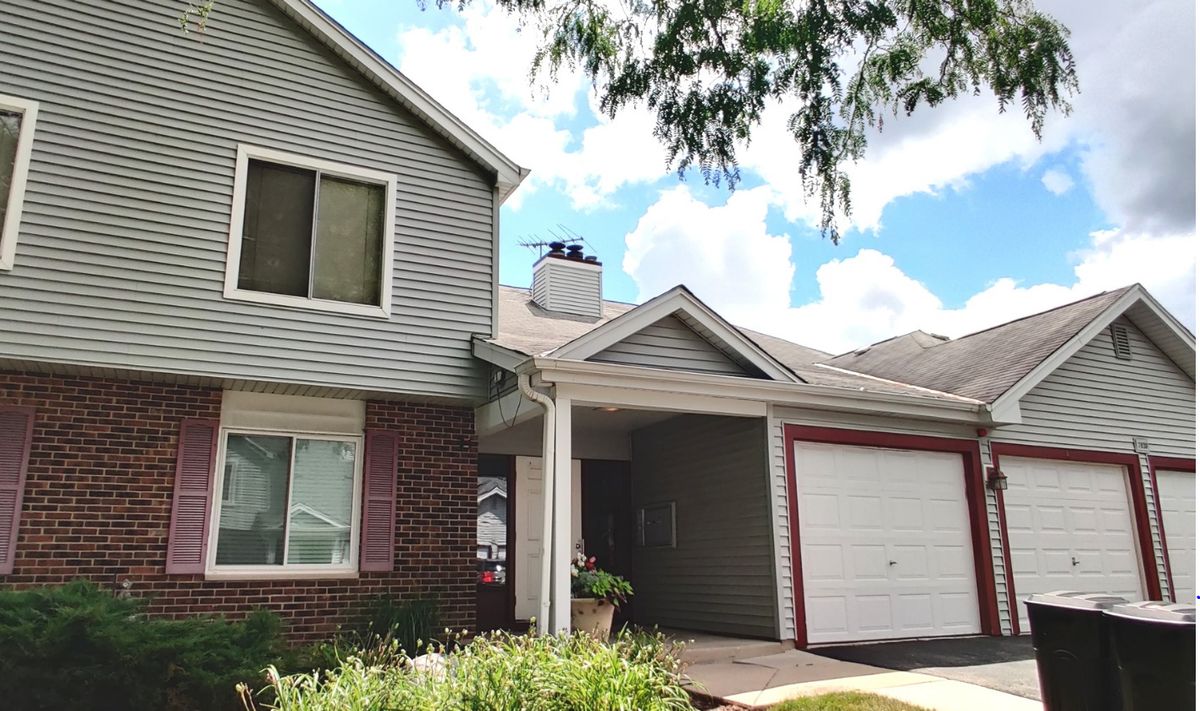
$255,000Active
2 bd · 2 ba · 1,102 sqft
7030 Barrington Court #204
Woodridge, IL
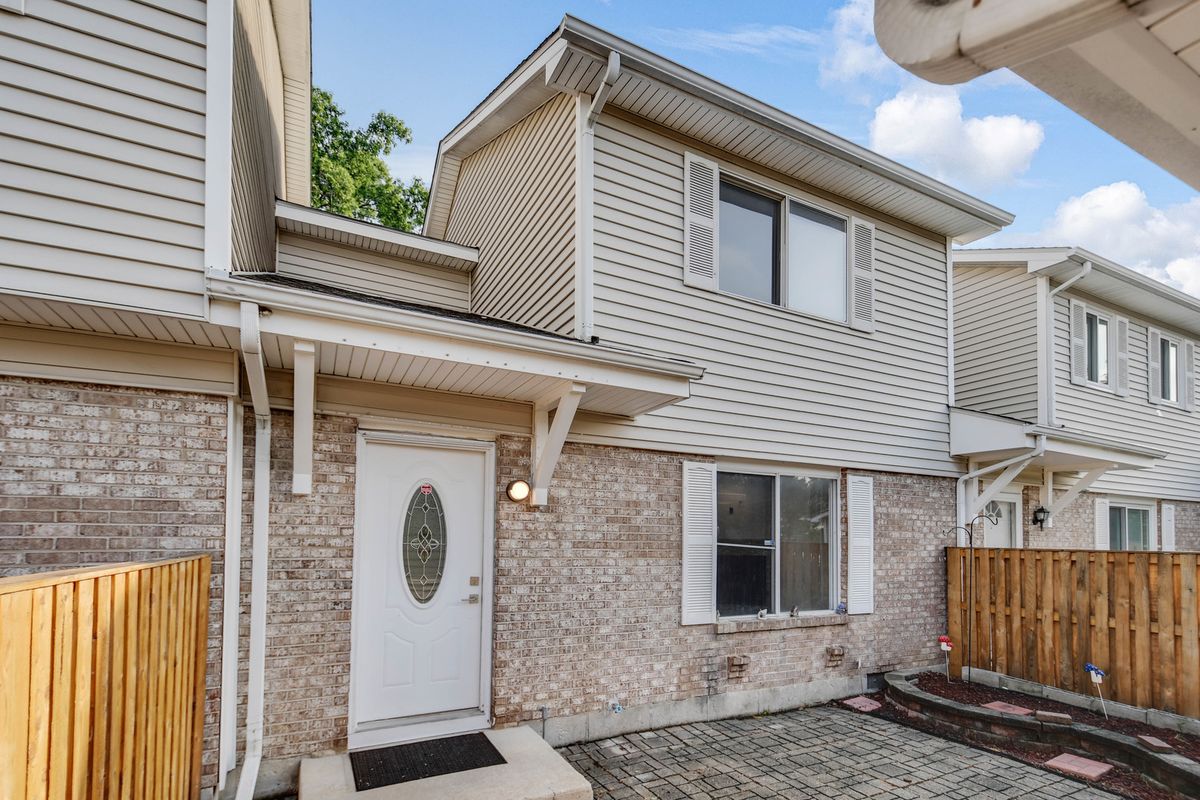
$274,873Active
2 bd · 1.5 ba · 1,236 sqft
18 Woodsorrel Place
Woodridge, IL
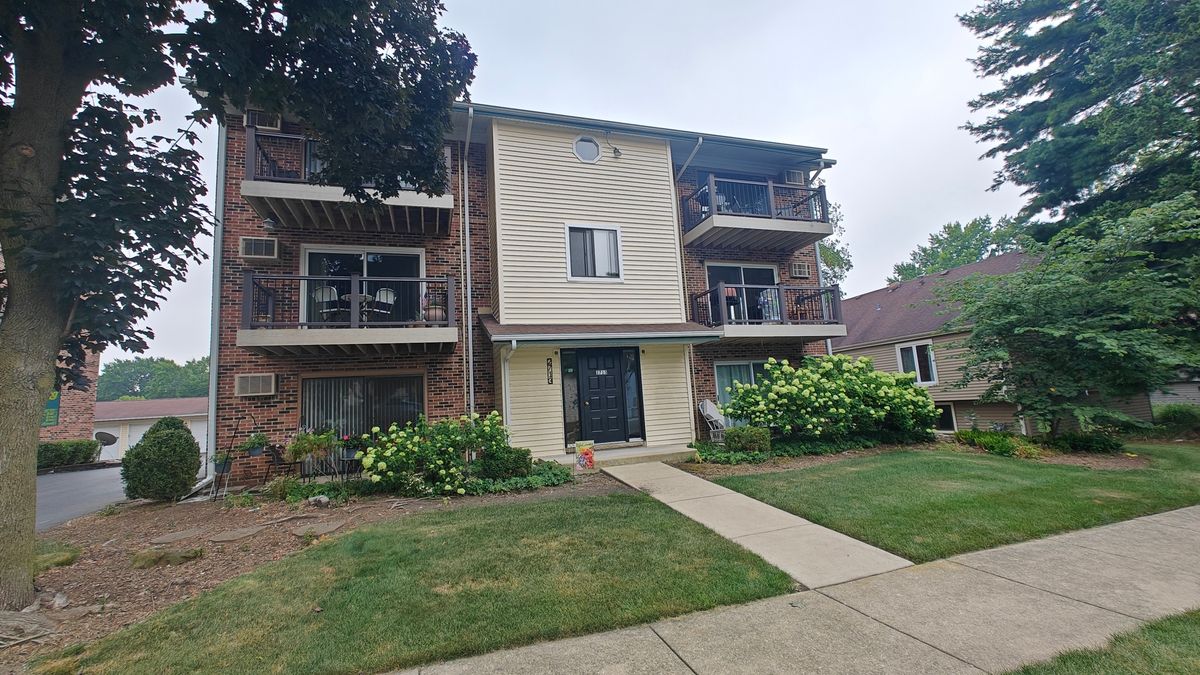
$235,000Active
2 bd · 1.5 ba · 971 sqft
2713 Northcreek Drive #2204
Woodridge, IL
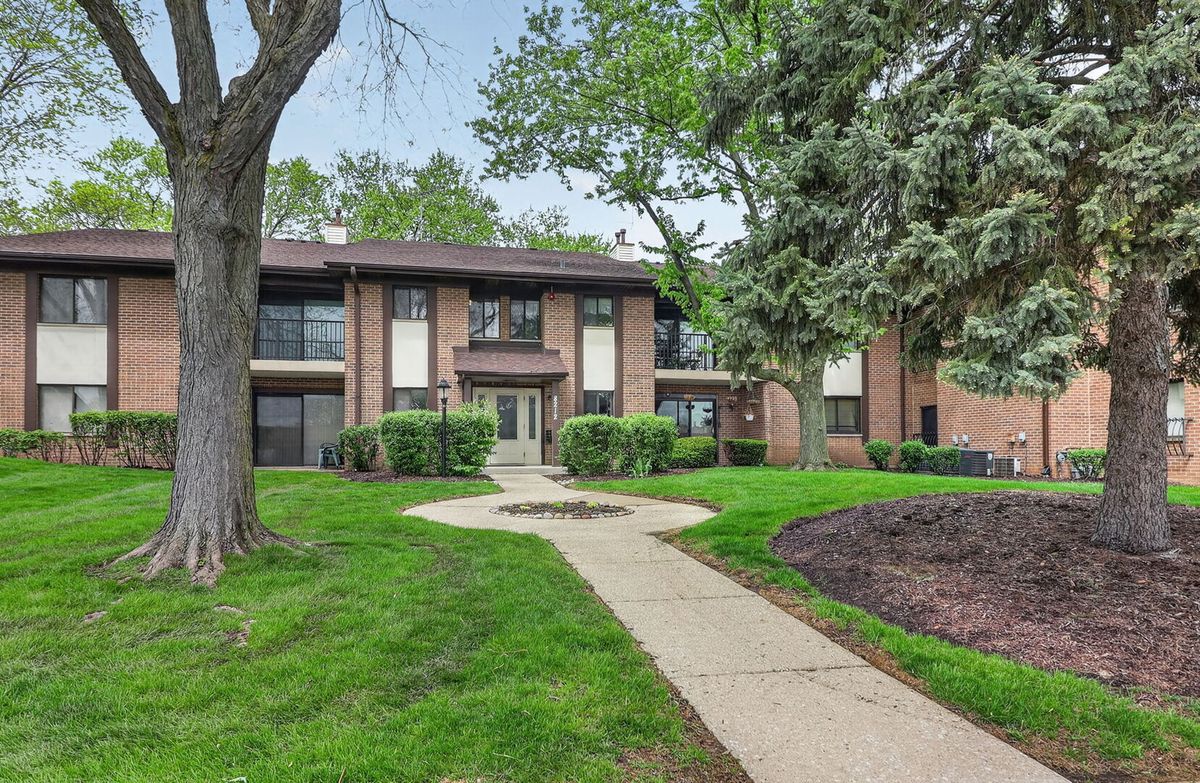
$227,900Active
2 bd · 2 ba · 1,111 sqft
8212 Anchor Drive #508
Woodridge, IL