View all 49 photos
Detached Single · Plainfield, IL
$469,900
3 beds · 2 baths · 1,604 sqft
25403 W Willow Drive, Plainfield, IL, 60544
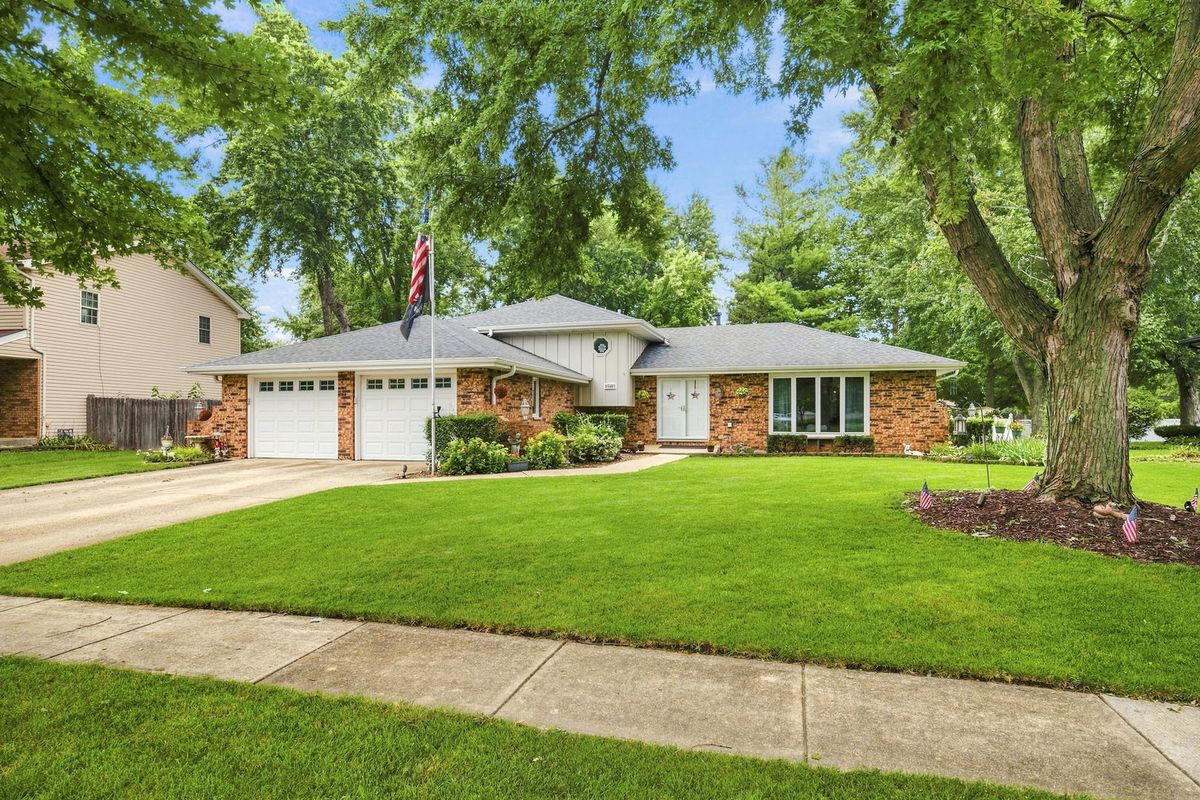
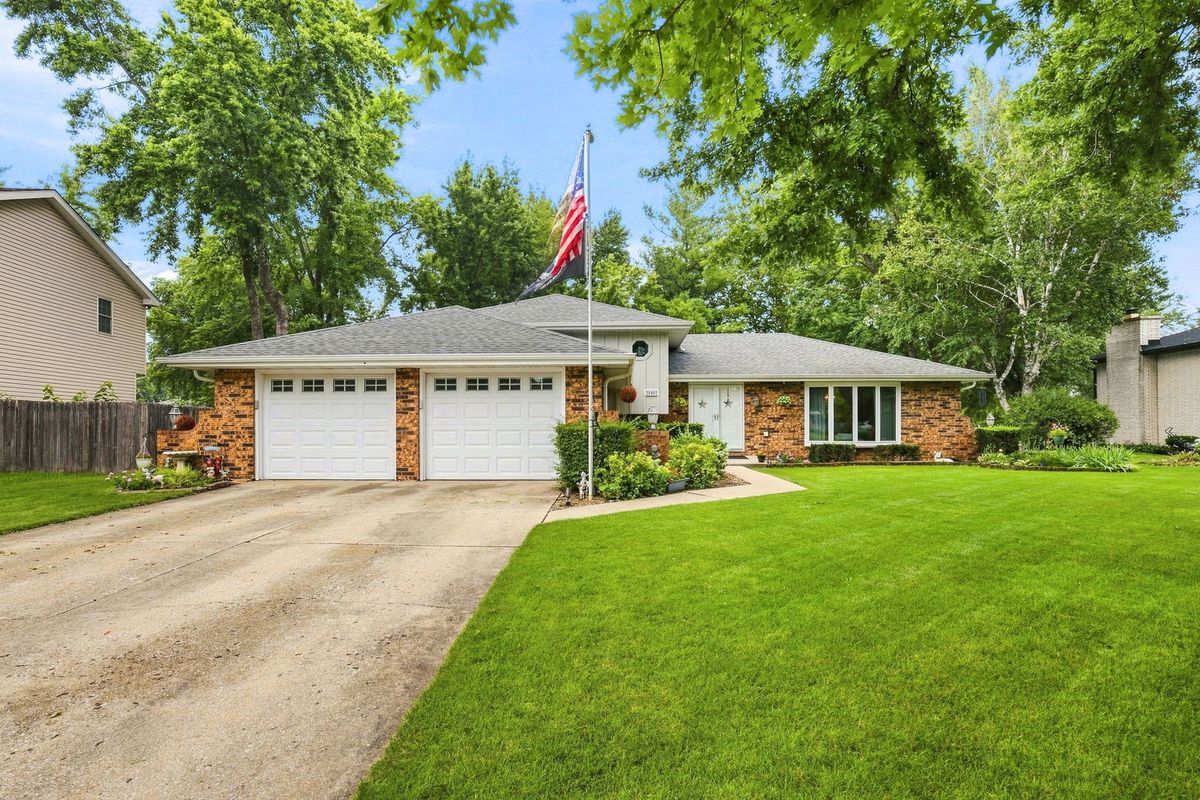
A brick-and-mortar place to make your own — room to make it home.
Active
What’s special
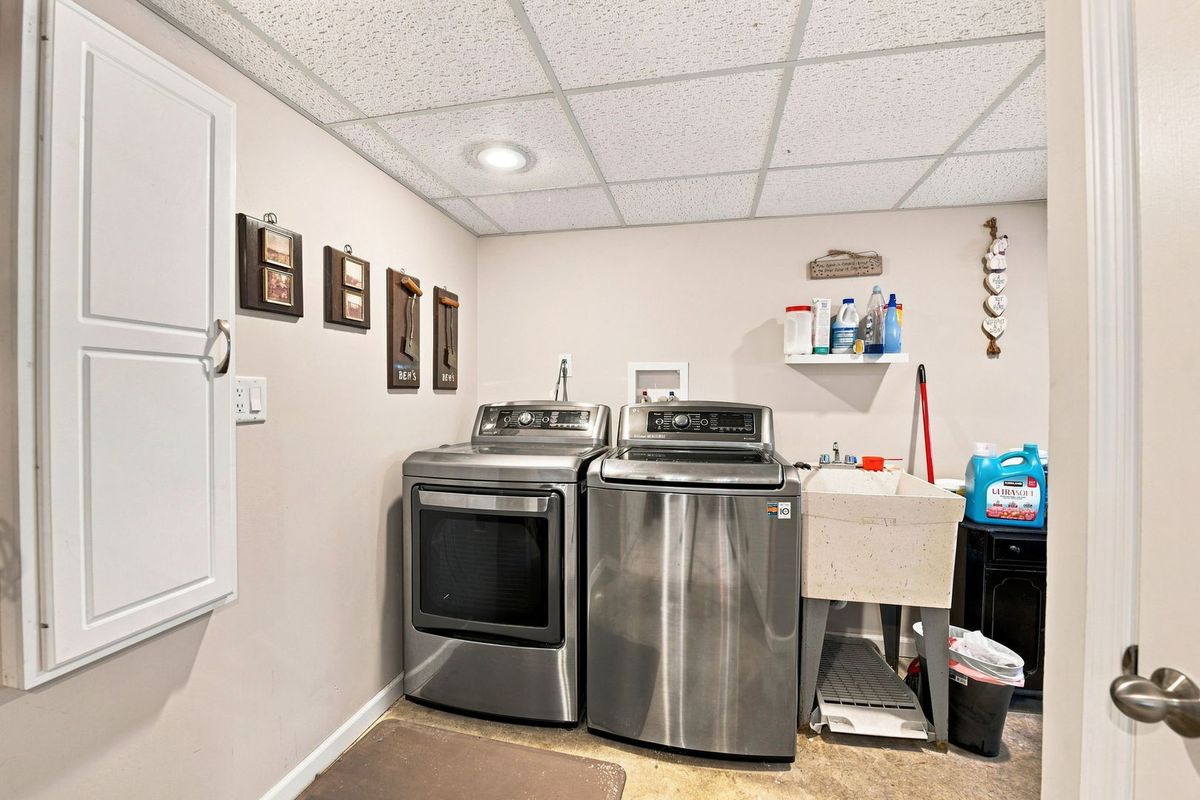
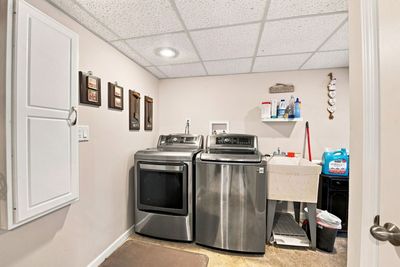
Central air2-car garage0.34-acre lotIn-unit laundry
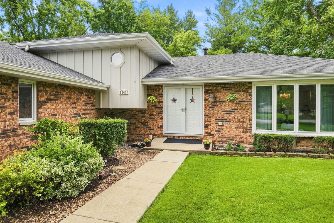
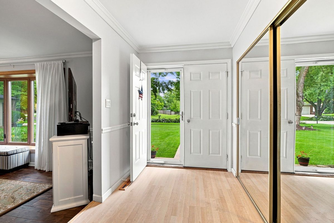
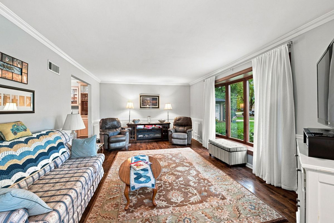
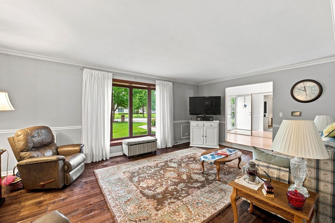
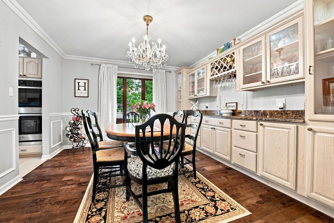
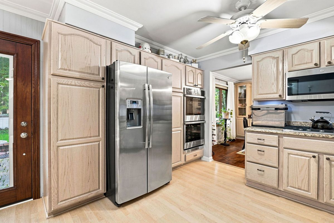
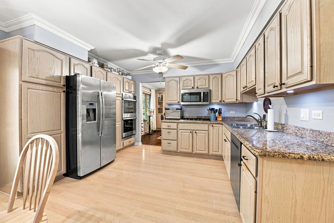
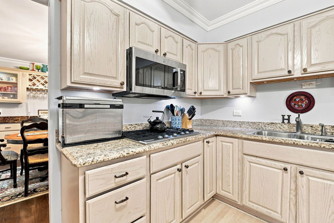
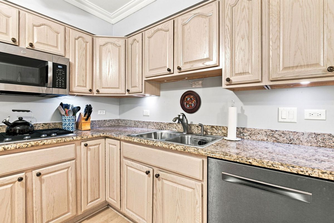
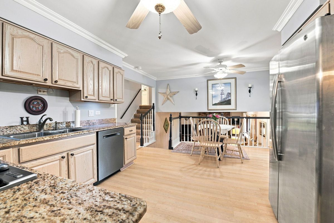
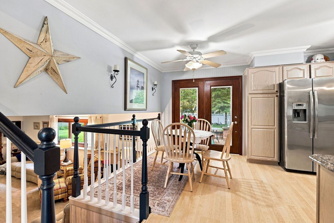
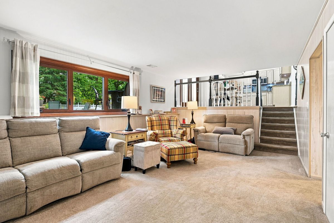
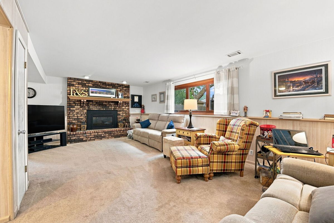
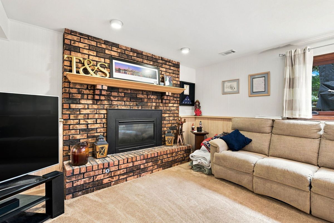
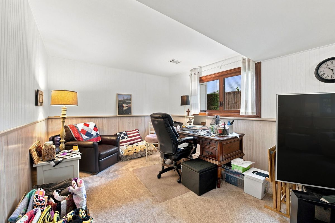
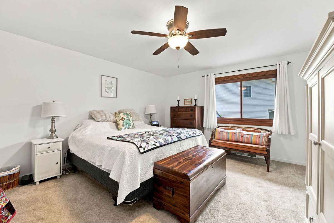
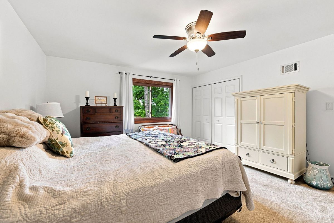
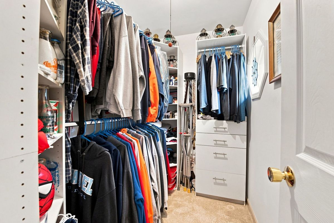
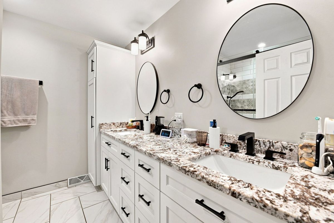
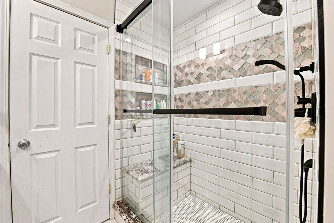
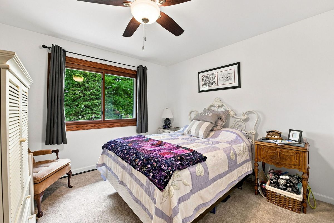
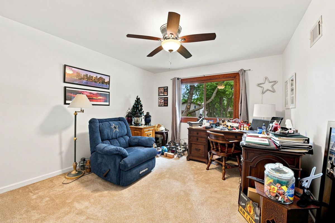
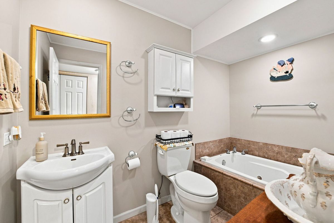
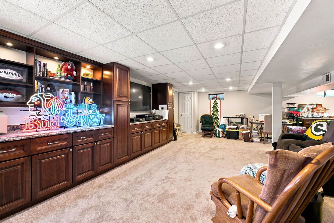
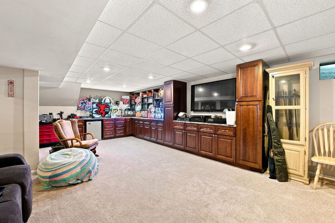
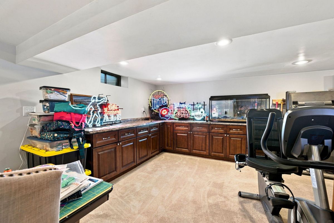
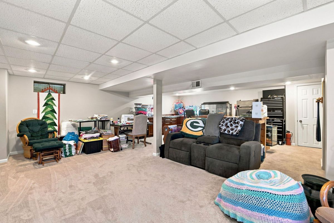
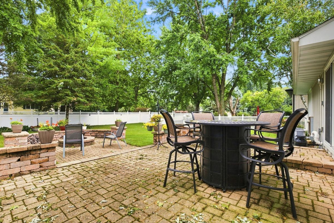
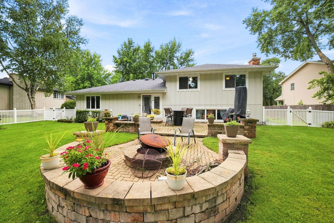
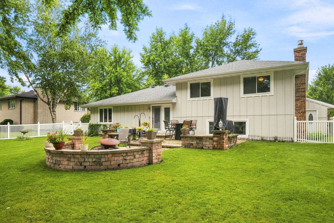
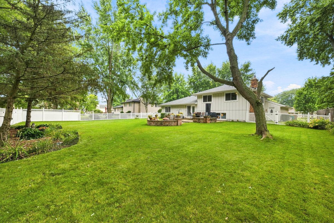
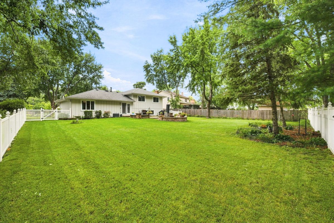
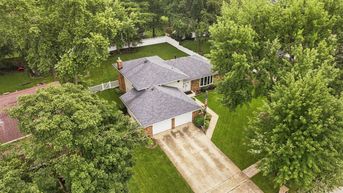
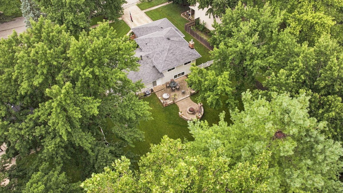
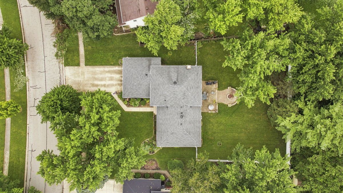
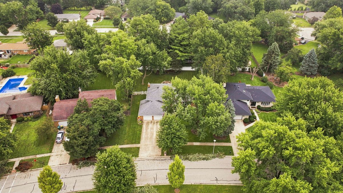
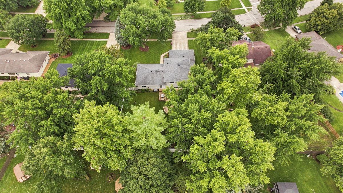
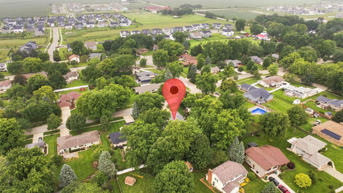
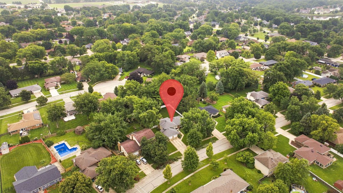
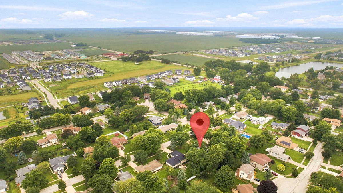
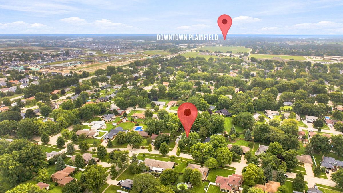
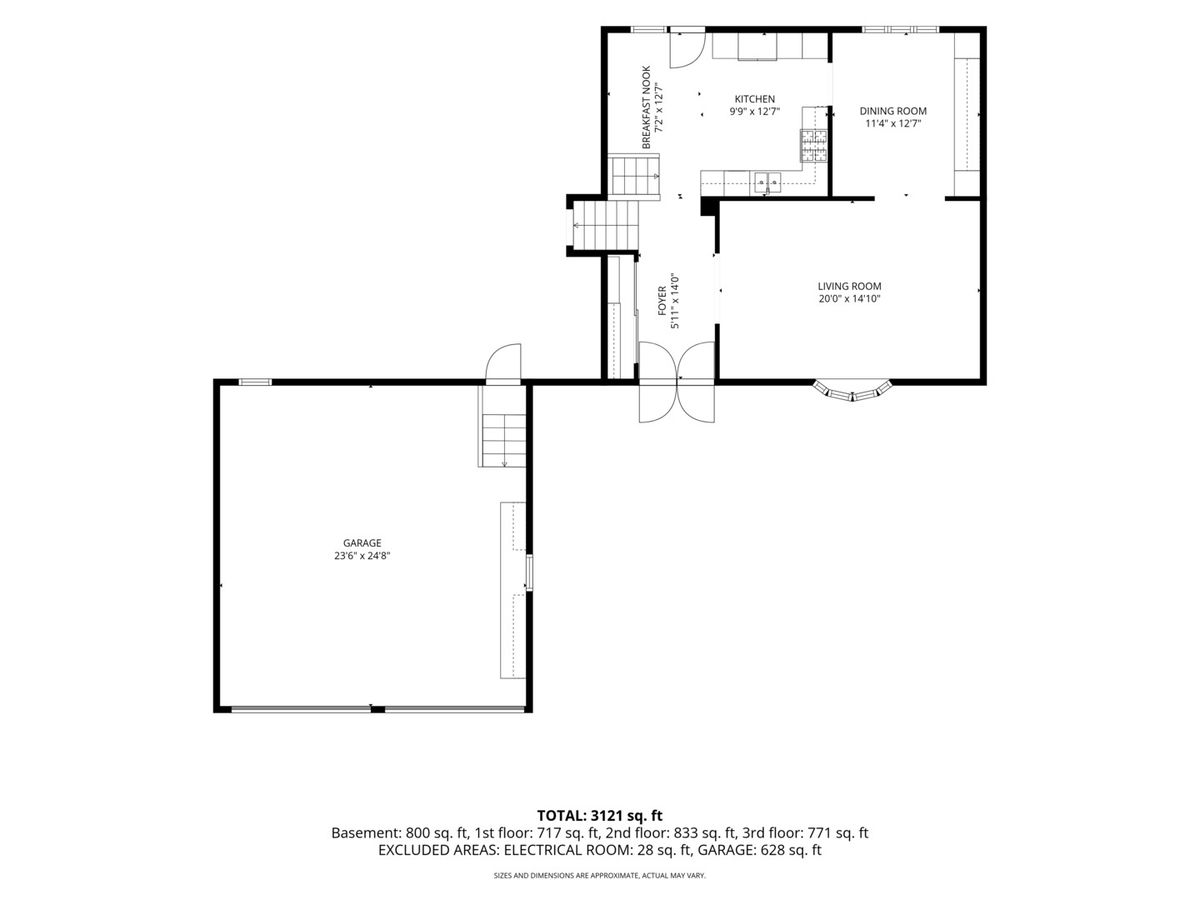
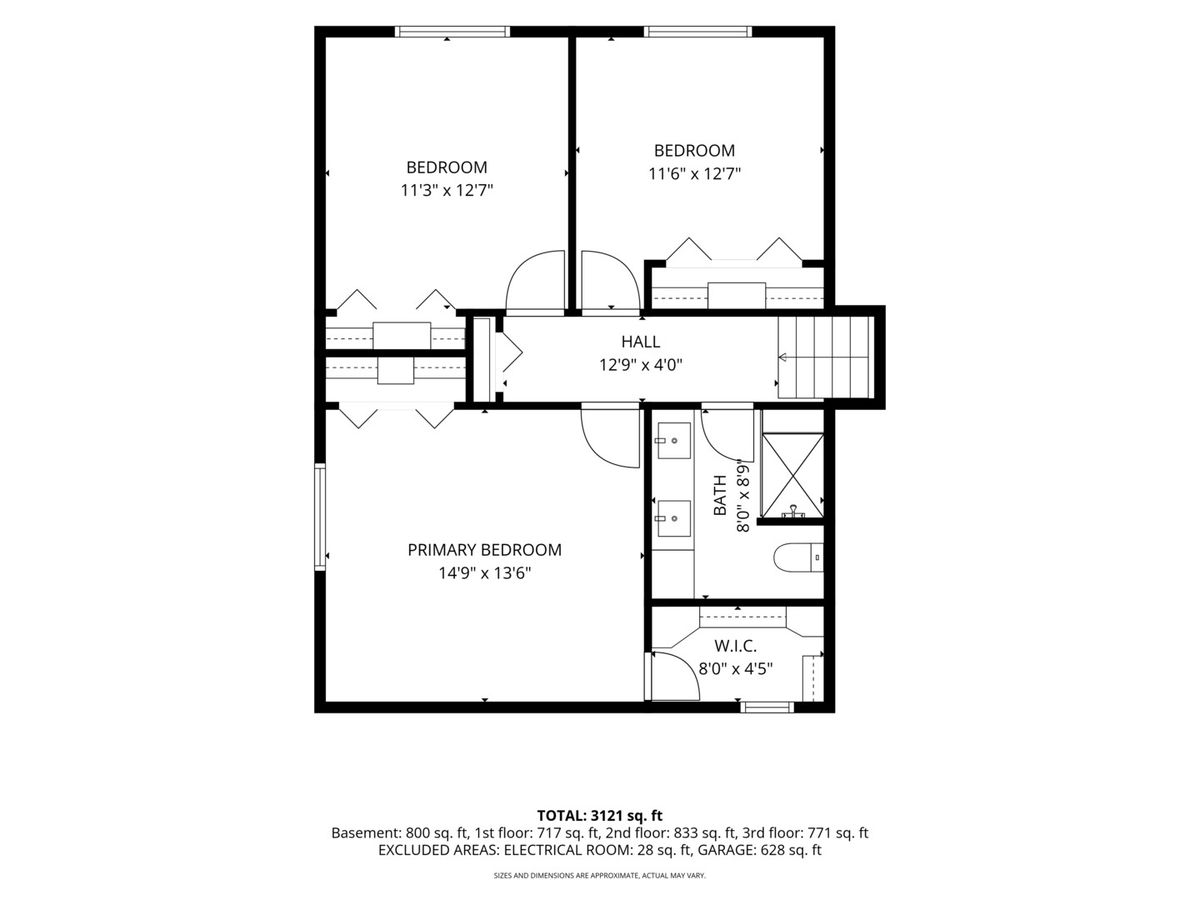
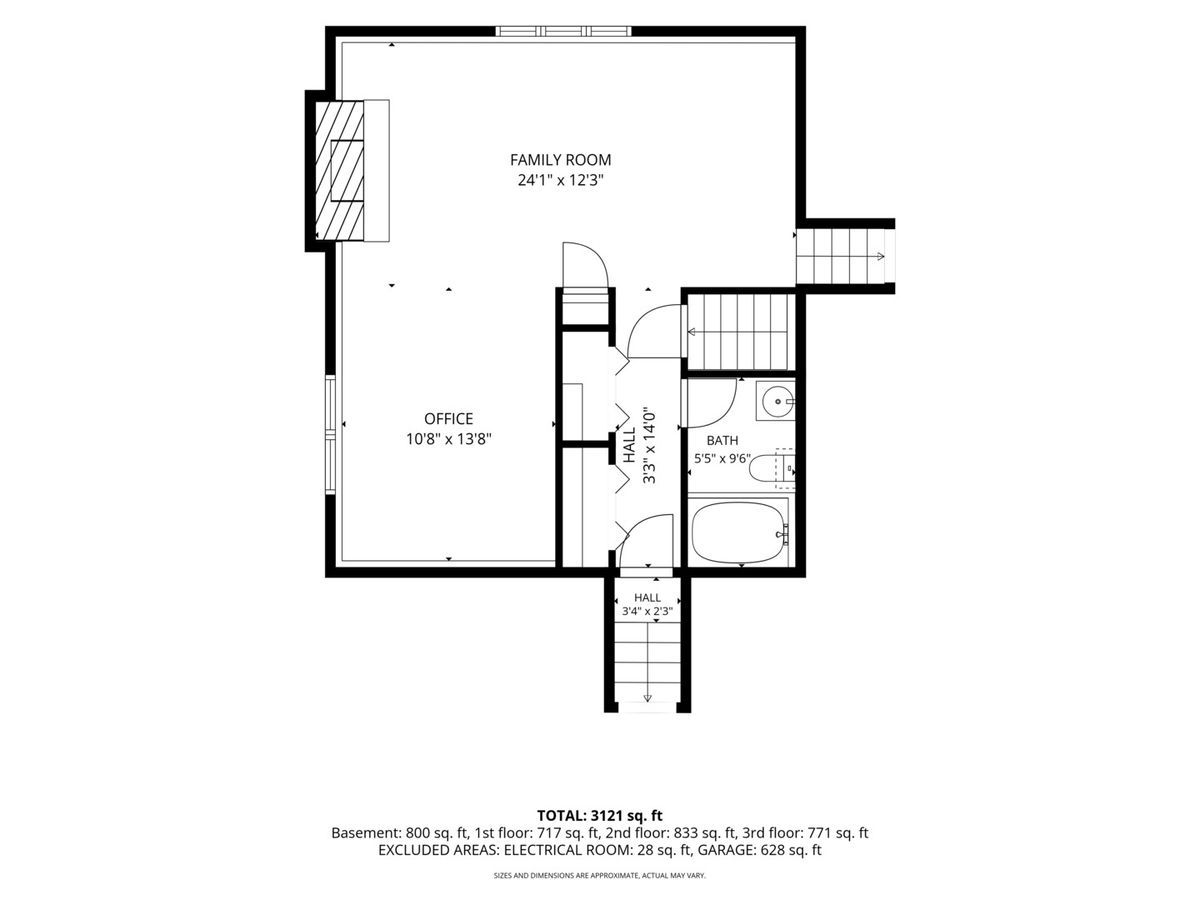
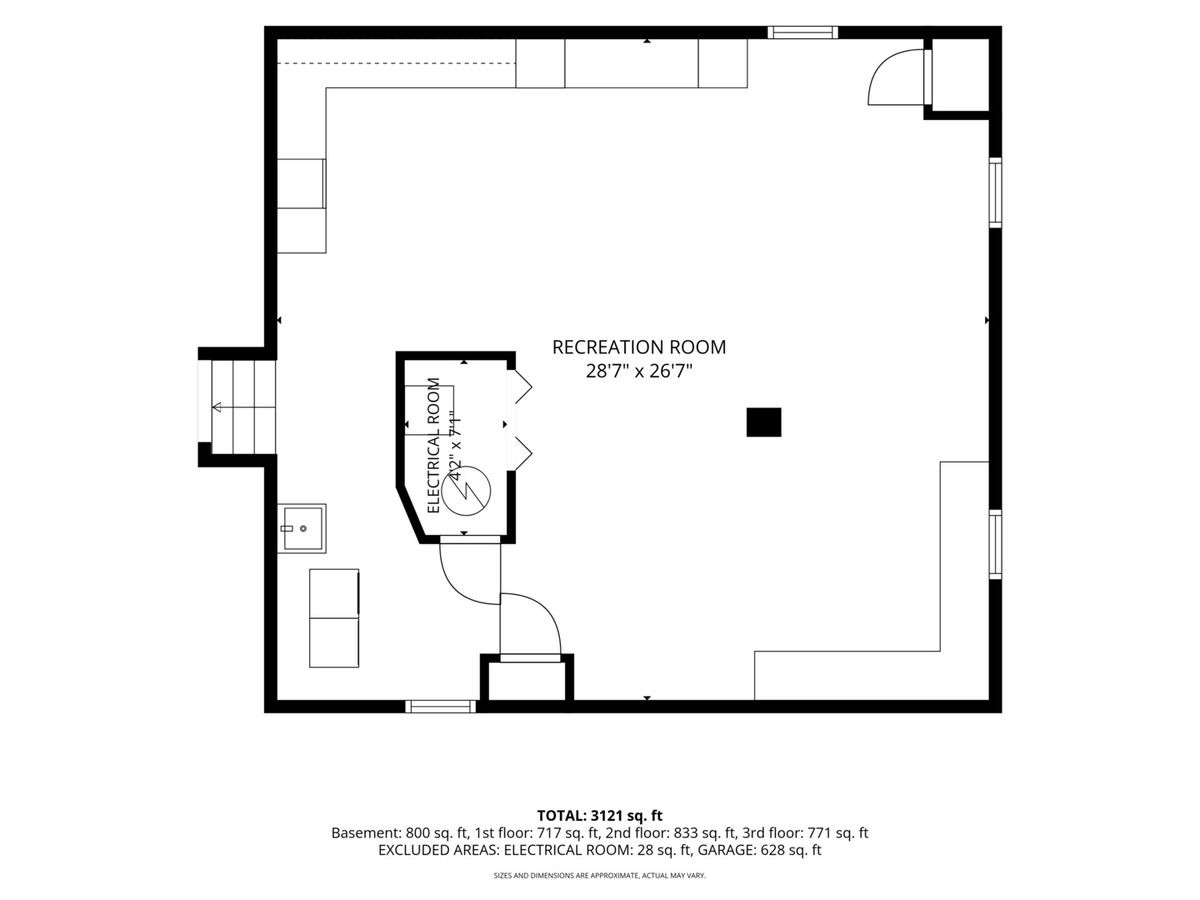
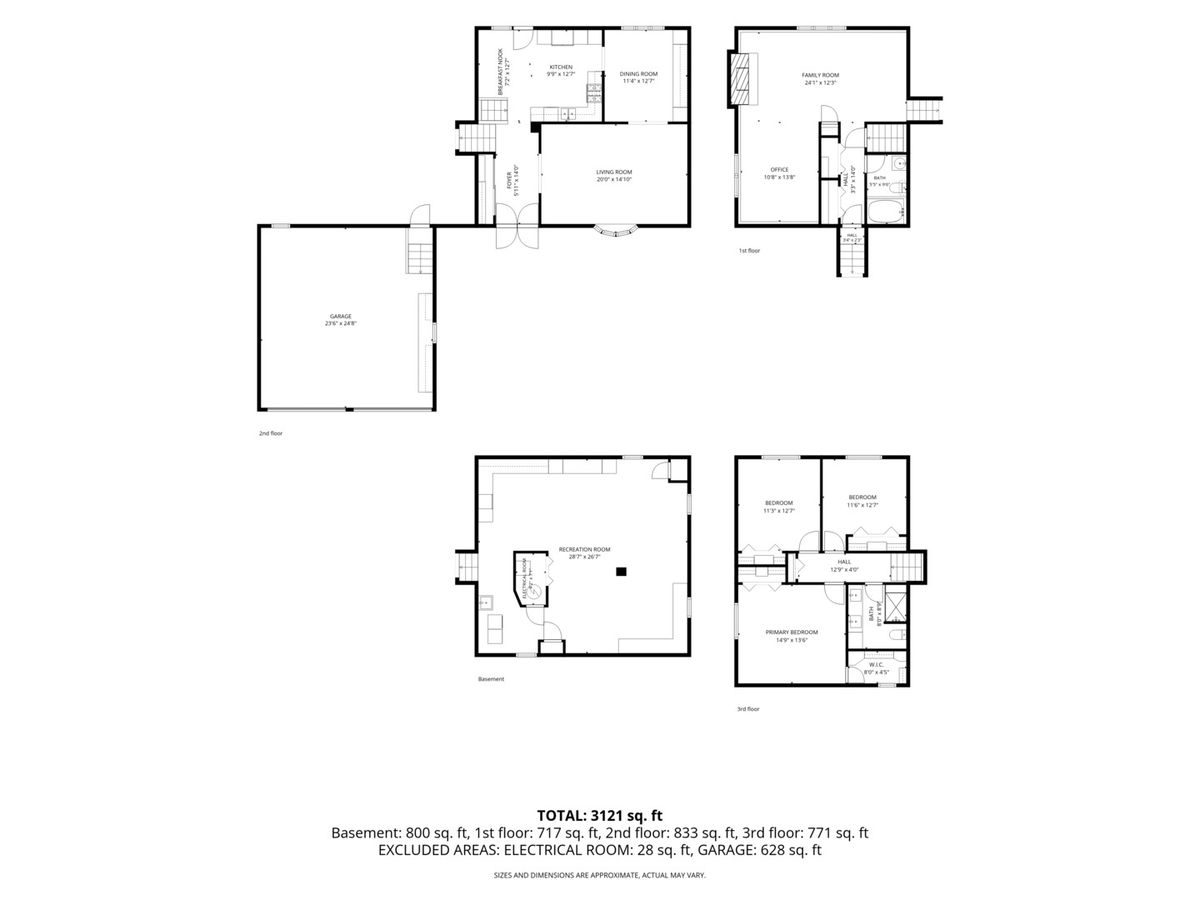
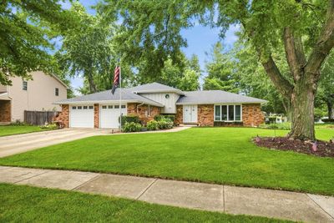
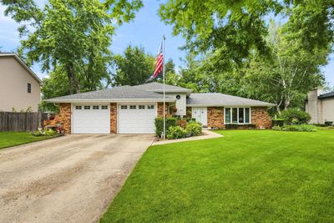
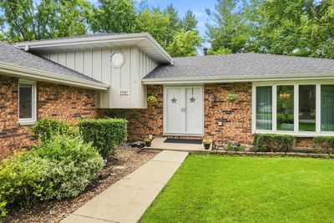
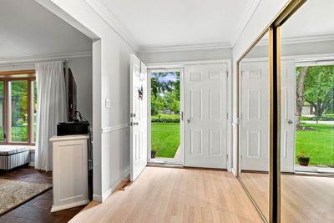
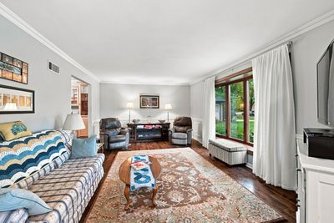
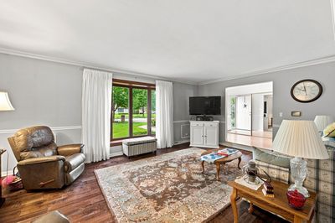
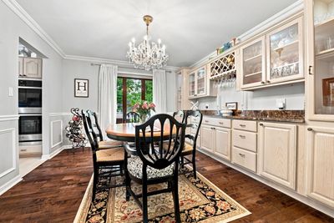
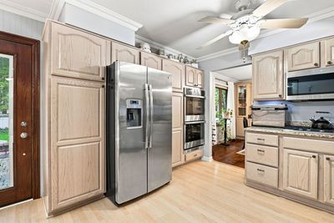
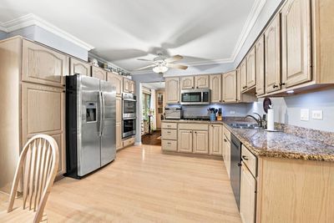
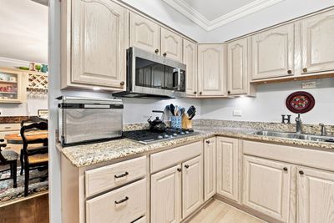
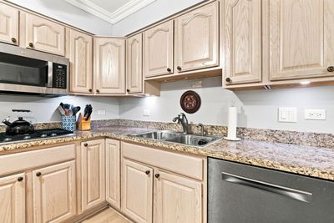
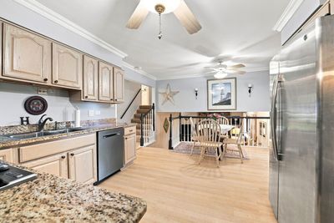
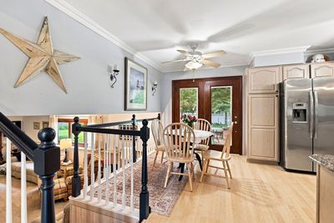
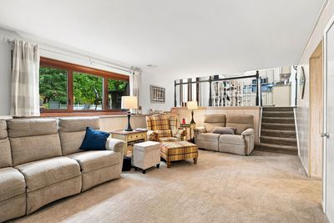
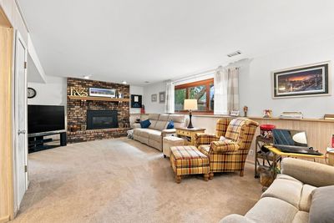
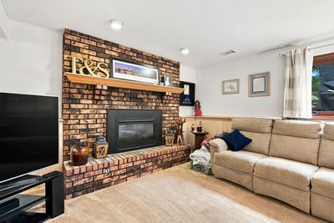
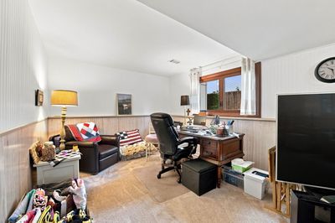
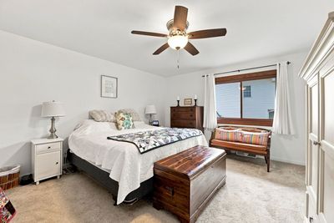
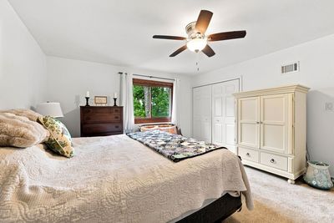
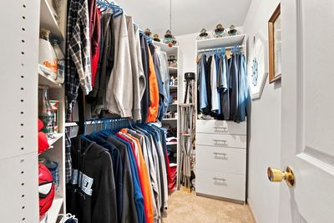
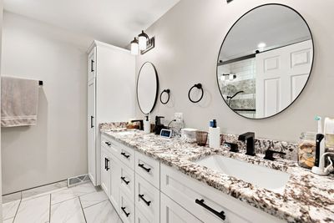
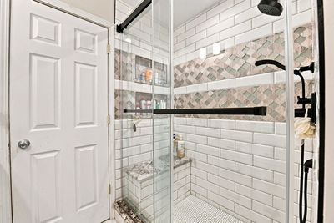
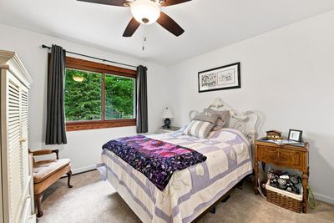
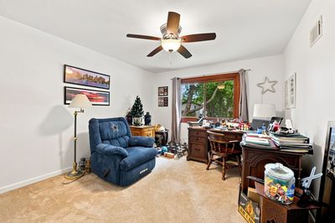
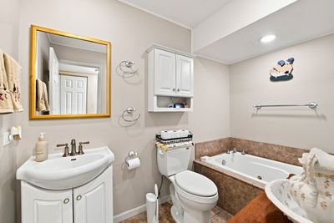
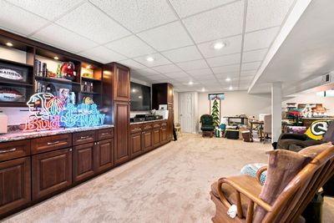
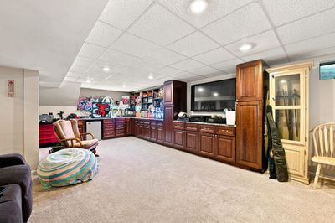
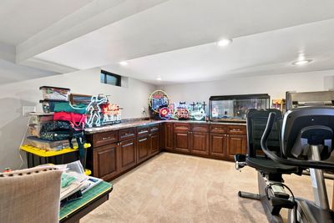
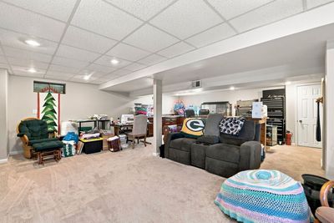
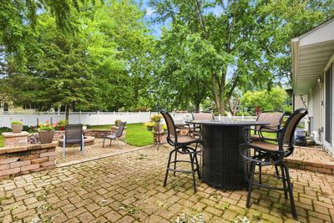
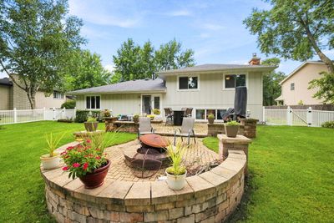
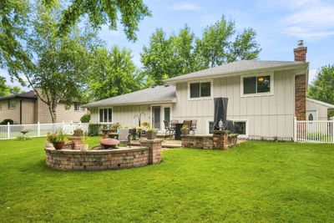
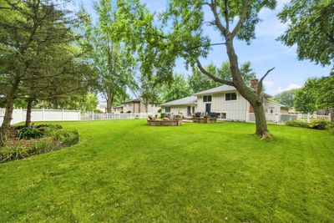
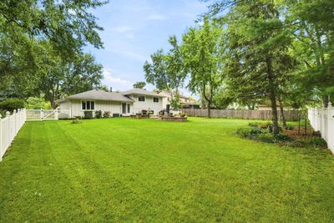
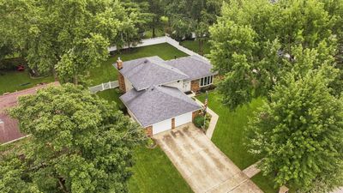
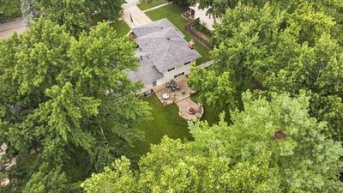
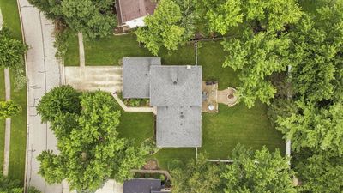
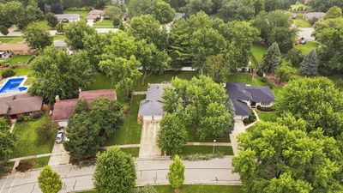
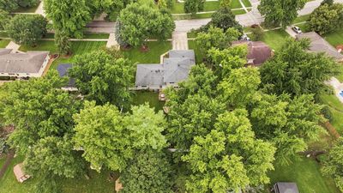
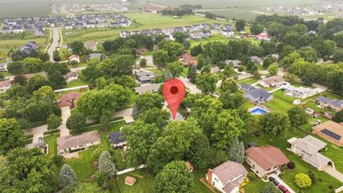
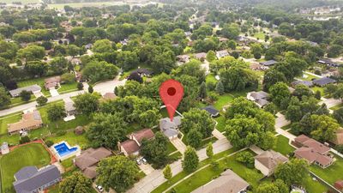
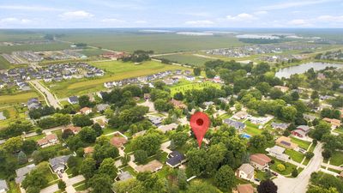
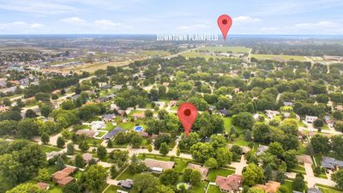
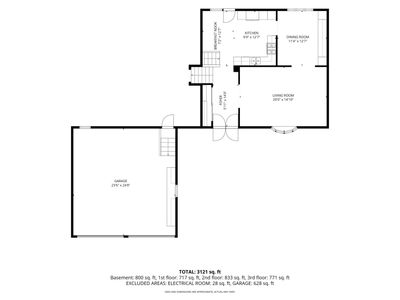
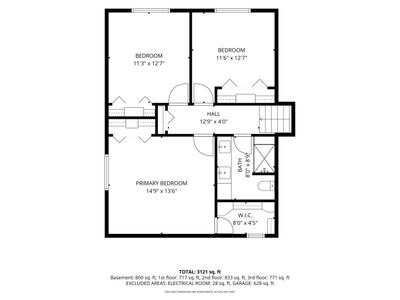
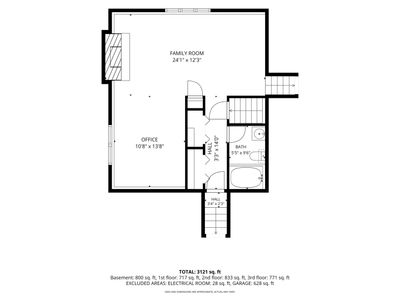
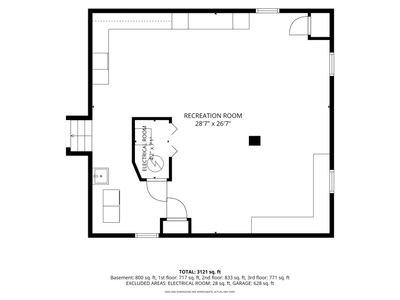
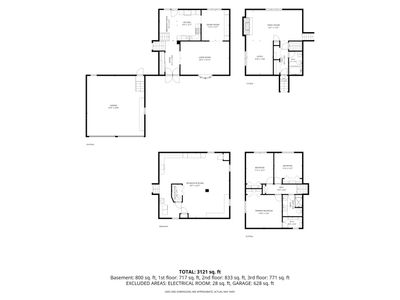
Welcome to this well-maintained split-level home in the desirable Whispering Creek neighborhood of Plainfield, offering 3 bedrooms, 2 full bathrooms, multiple levels of living space, and a finished sub-basement. With a thoughtful layout and plenty of storage throughout, this home offers flexibility for everyday living, working from home, and entertaining. The main level features a spacious living room with beautiful hardwood flooring and a bay window that fills the space with natural light. The adjacent dining room also showcases hardwood flooring and includes built-in cabinetry for added storage and character. The kitchen offers an abundance of cabinetry, granite countertops, and plenty of room for a kitchen table, making it a comfortable gathering space for everyday meals. Upstairs, you'll find three bedrooms, including a generously sized primary bedroom featuring two closets, including a walk-in closet. A full bathroom featuring a double vanity and updated shower serves the upper level. The lower level provides even more versatility with a spacious bump-out area that can easily function as a home office, additional family room, playroom, or hobby space-or could potentially be converted into a fourth bedroom. A second full bathroom adds convenience to this level. The finished sub-basement provides additional living and storage space and features an abundance of built-in cabinetry. Head outside to enjoy the fully fenced backyard, complete with a paver patio, dedicated fire pit area and an included whole house generator. The private outdoor space provides plenty of room to enjoy the seasons. Ideally located near sought-after schools, including Plainfield North High School, and just minutes from downtown Plainfield. Enjoy easy access to an array of shopping, restaurants, bars, parks, and community events, all while being close to everything Plainfield has to offer. With its flexible floor plan, finished lower levels, generous storage, and fantastic location, this home offers an excellent opportunity to enjoy all that Plainfield living has to offer!
— the listing agent’s description
The home
3 beds
2 baths
1,604 sqft
Built in 1978
0.34-acre lot
2-car garage
Detached Single
Split Level
What it’ll cost
$293 / sqft
$7,393 taxes / yr
No HOA
2 days on dwello
Estimated monthly payment
$3,251/mo
Principal & interest$2,498
Property taxes$616
Homeowners insurance$137
Get pre-qualified →Connect with a licensed lender in the dwello network.
Estimate only — not a loan offer. Example rate; taxes and insurance estimated; your actual rate, payment, taxes, and insurance will vary. dwello is not a lender. Equal Housing Opportunity.
Tour it with a real dwello agent
The agent who meets you here is an actual dwello Home Group team member who knows these streets — not a stranger who bought your name from a portal. You get straight answers on the spot, and the same person stays with you through closing.
On our team, vettedYour info is never soldWith you through closing
Tour this home
In person, on your schedule — a dwello agent meets you there.
WED
Jun 3
THU
Jun 4
FRI
Jun 5
SAT
Jun 6
11:00 am
Schedule a tour
2 days on dwello
Price history
Listed for sale
Aug 14, 2026
$469,900
Property taxes
2025
Annual tax bill (MLS)
From county records — verify with the assessor.
Features
Central AirNatural GasForced AirBrickPublic SewerConcreteGarage Door Opener
Schools
Elementary — Wallin Oaks Elementary School
Middle — Ira Jones Middle School
High — Plainfield North High School
Assigned schools per the listing — always verify enrollment + boundaries with the district.
Neighborhood
Loading map…
Nearby places via OpenStreetMap — approximate; verify what matters to you. Map © Mapbox © OpenStreetMap.
MLS listing data
Listed by Kristen Shedor · Village Realty Inc
Listing last updated Aug 15, 2026 · data refreshed from the MLS Aug 15, 2026, 9:36 AM CT
Based on information submitted to the MLS GRID as of Aug 15, 2026, 9:36 AM CT. Listing data © MRED LLC, distributed by MLS GRID — deemed reliable but not guaranteed; independently verify. Anything shown below this point is not MLS listing data.
See it in personA real dwello agent on our team — never a sold lead.
Schedule a tour
Message
No pressure — reach out whenever you’re ready.
Similar homes nearby
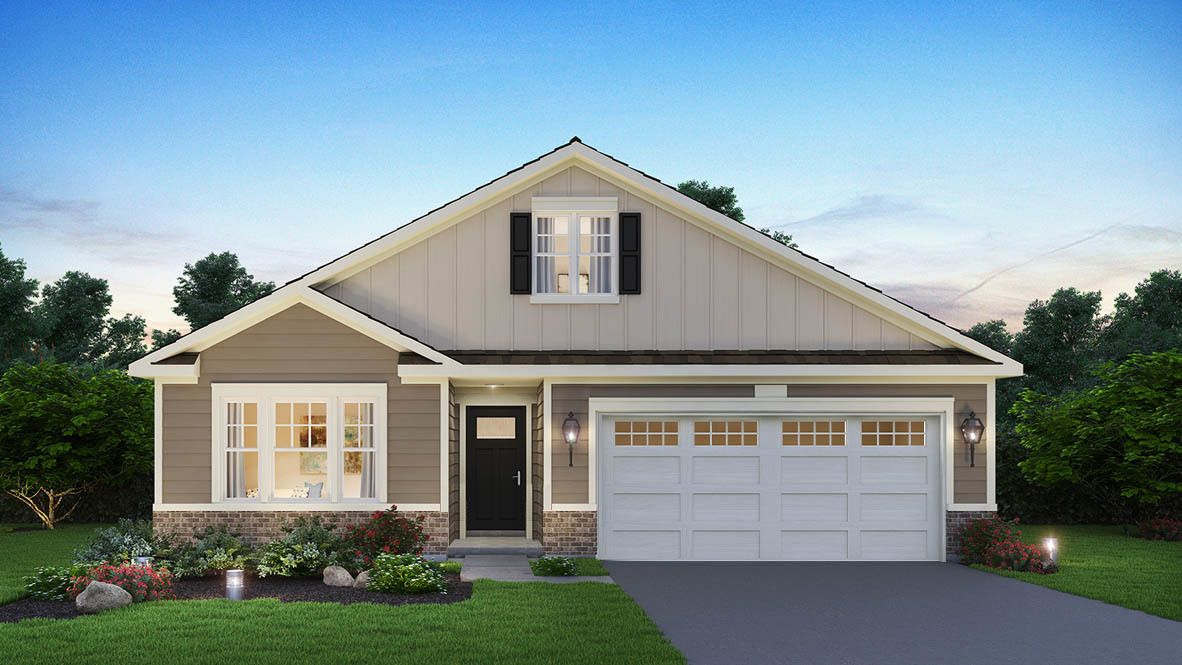
$469,990Active
2 bd · 2 ba · 1,863 sqft
25522 W Sandalwood Lane
Plainfield, IL
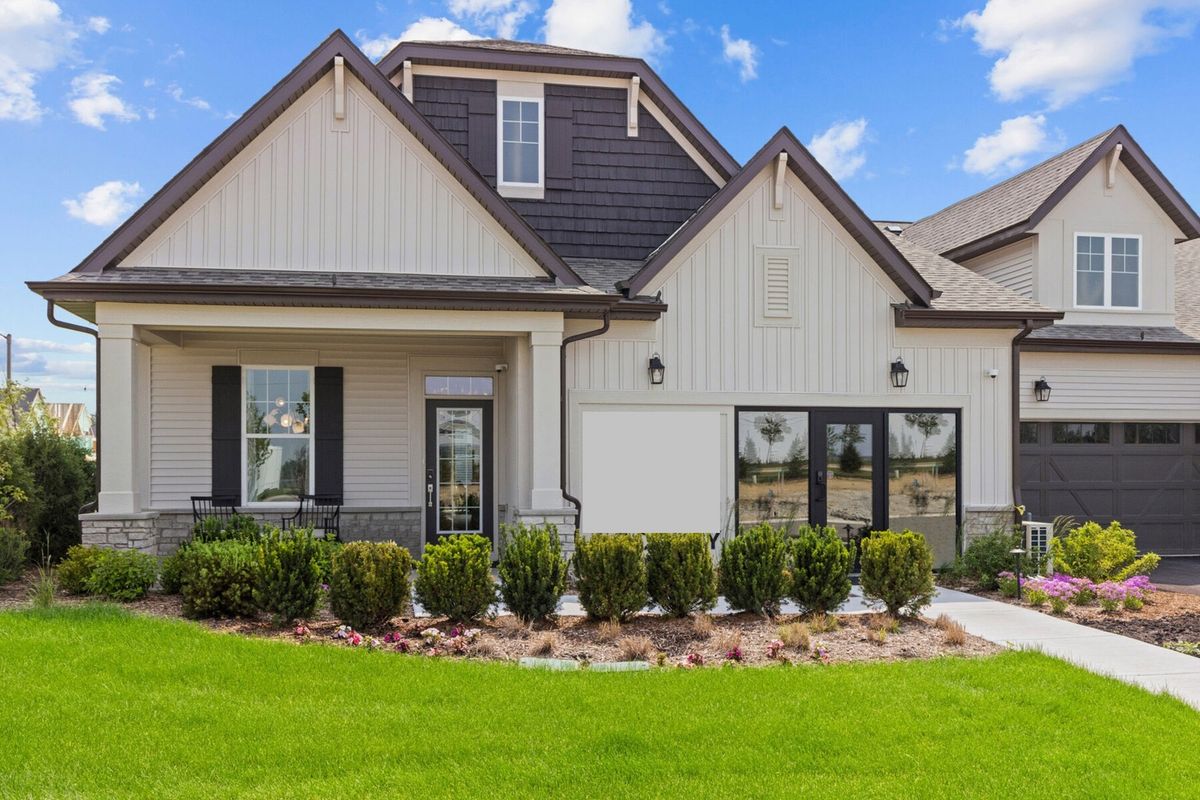
$469,990Active
2 bd · 2.5 ba · 1,668 sqft
25542 W Alabaster Circle
Plainfield, IL
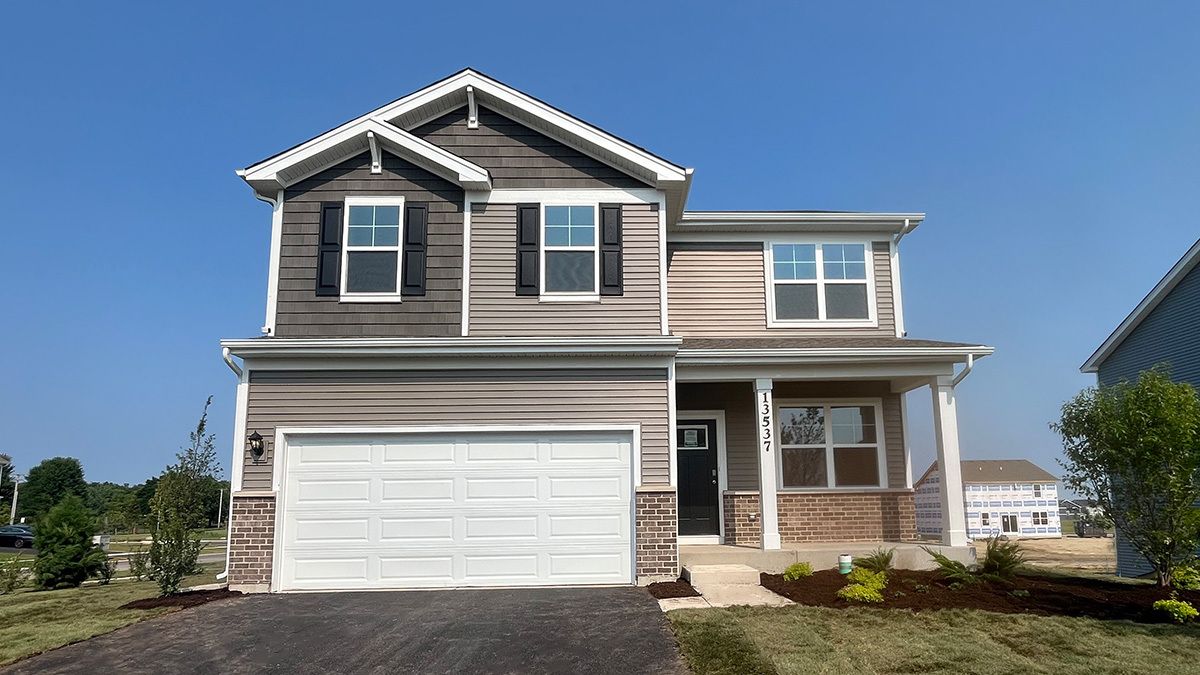
$469,990Active
4 bd · 2.5 ba · 2,051 sqft
13537 S Coronado Circle
Plainfield, IL
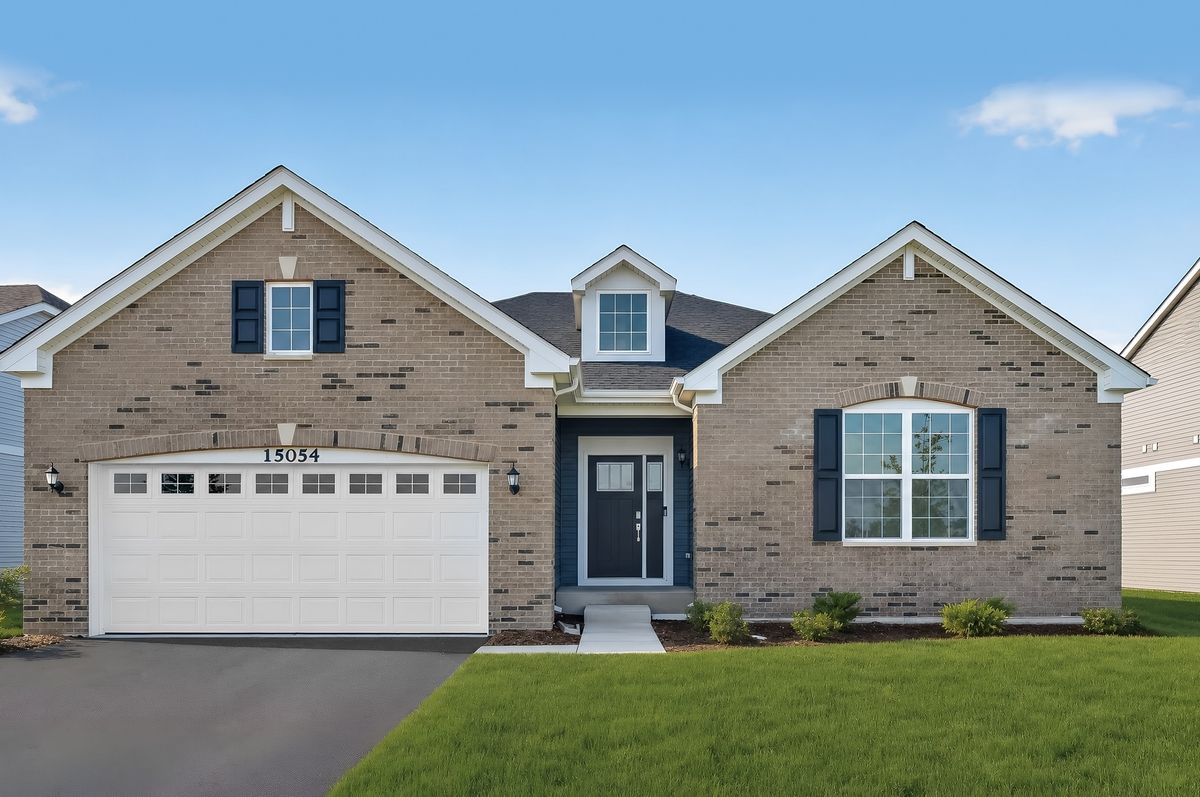
$468,440Active
3 bd · 2 ba · 1,965 sqft
15054 S Darr Drive
Plainfield, IL