View all 42 photos
Detached Single · Pingree Grove, IL
$400,000
2 beds · 2 baths · 1,863 sqft
957 Laguna Lane, Pingree Grove, IL, 60140
A brick-and-mortar place to make your own — room to make it home.
Active
What’s special
Central air2-car garageIn-unit laundry
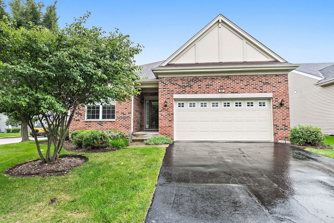
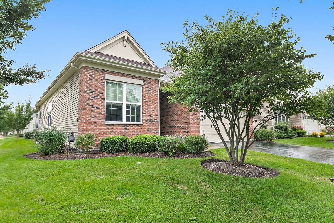
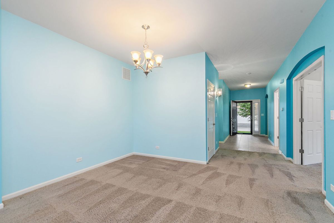
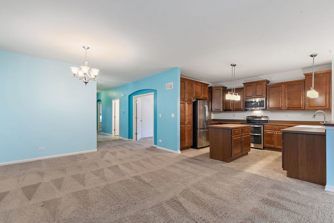
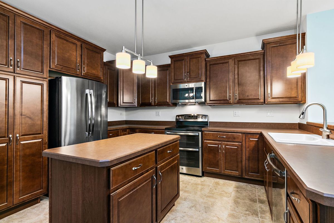
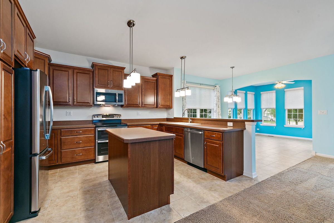
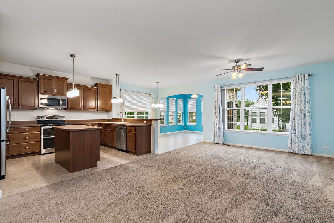
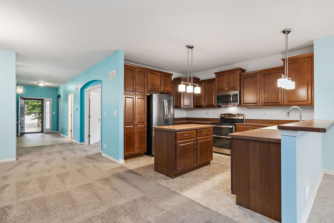
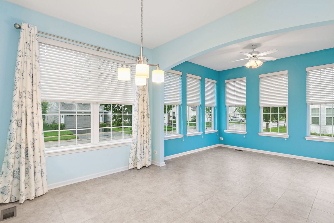
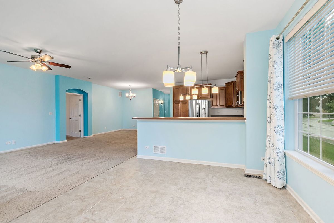
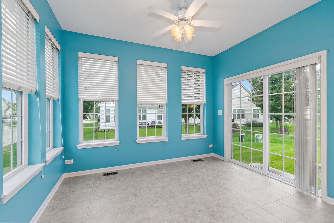
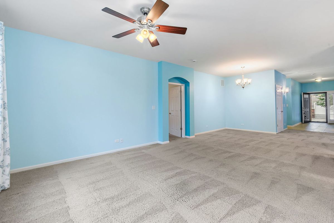
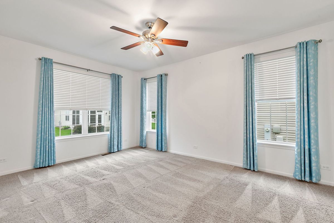
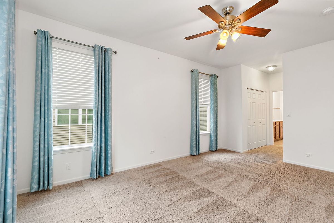
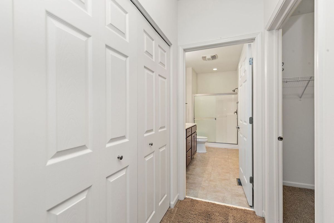
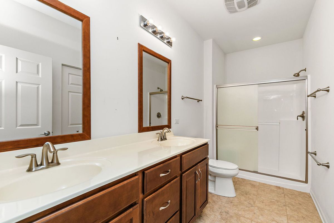
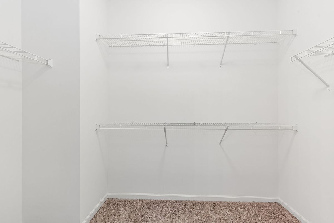
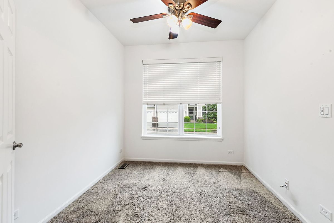
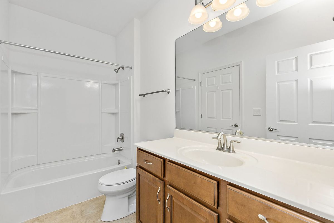
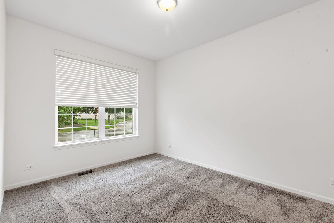
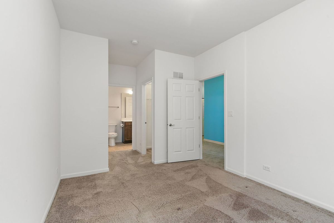
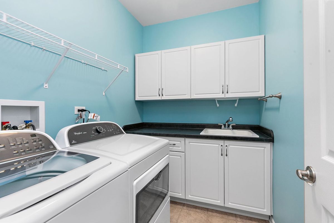
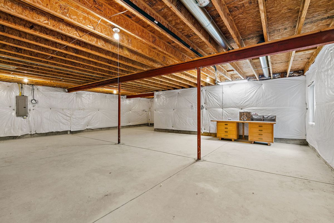
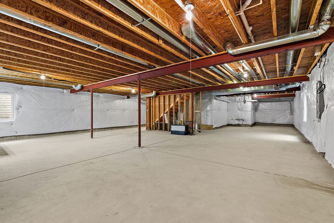
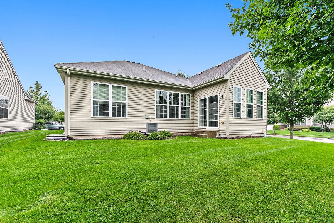
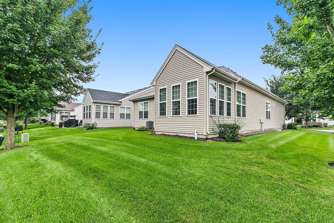
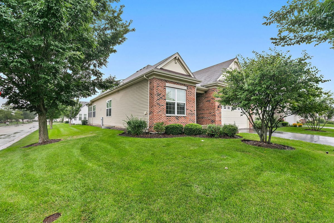
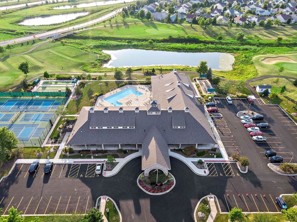
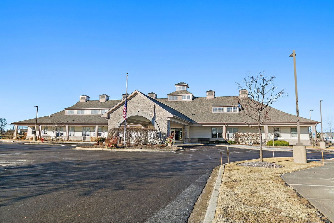
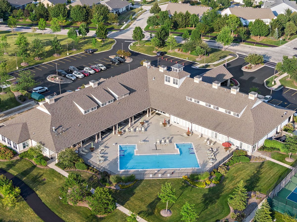
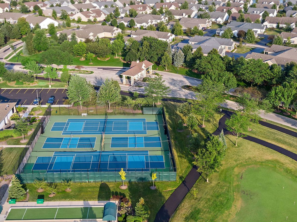
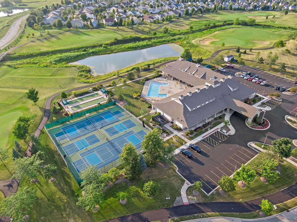
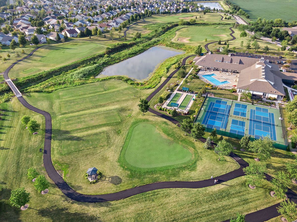
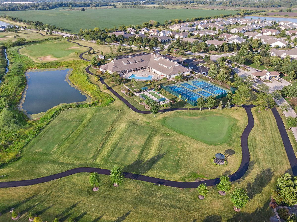
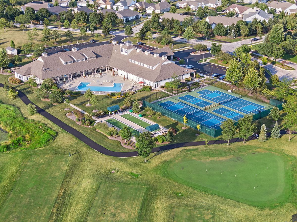
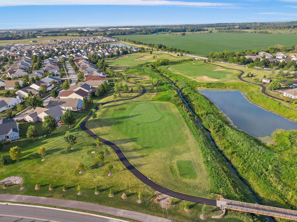
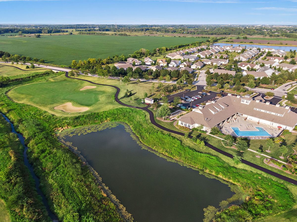
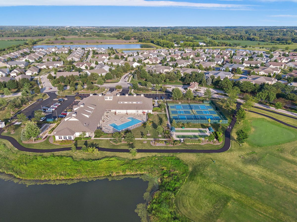
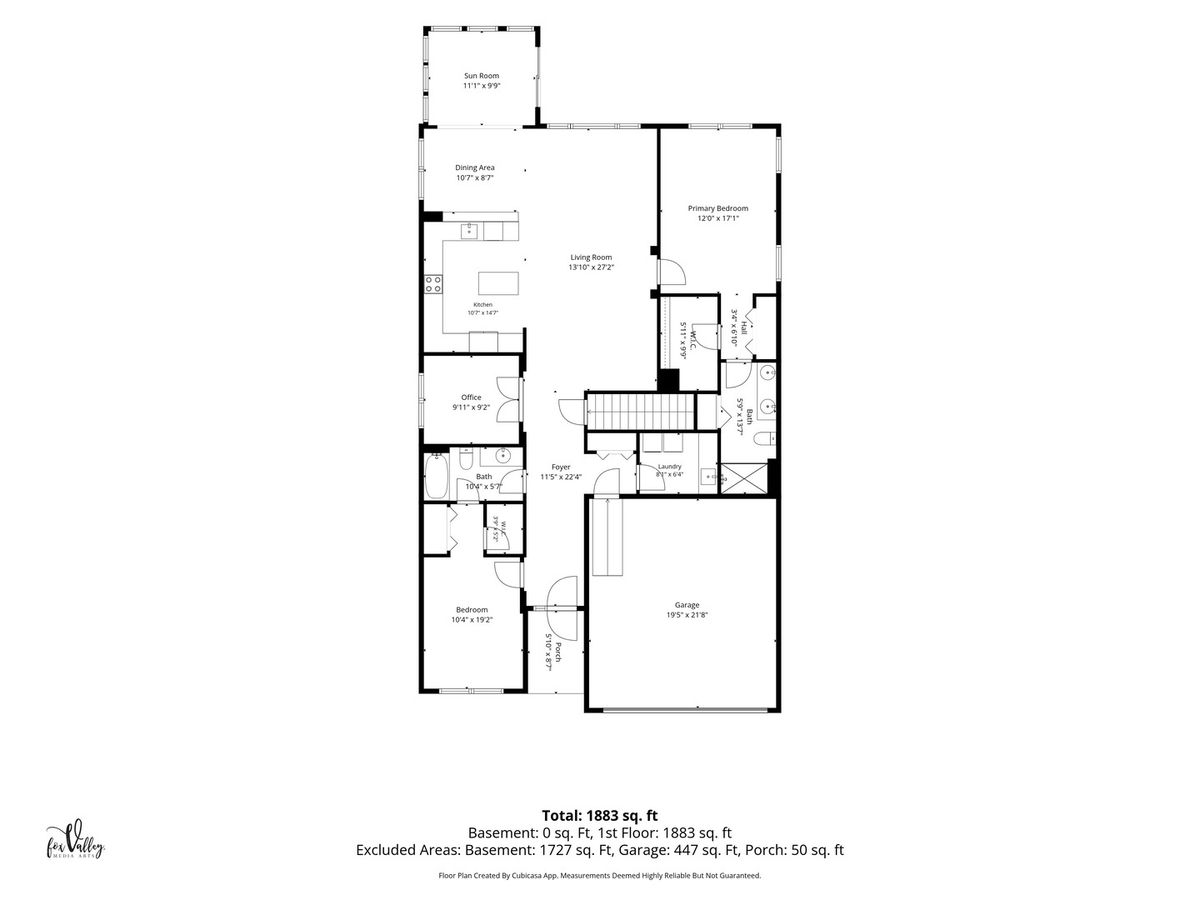
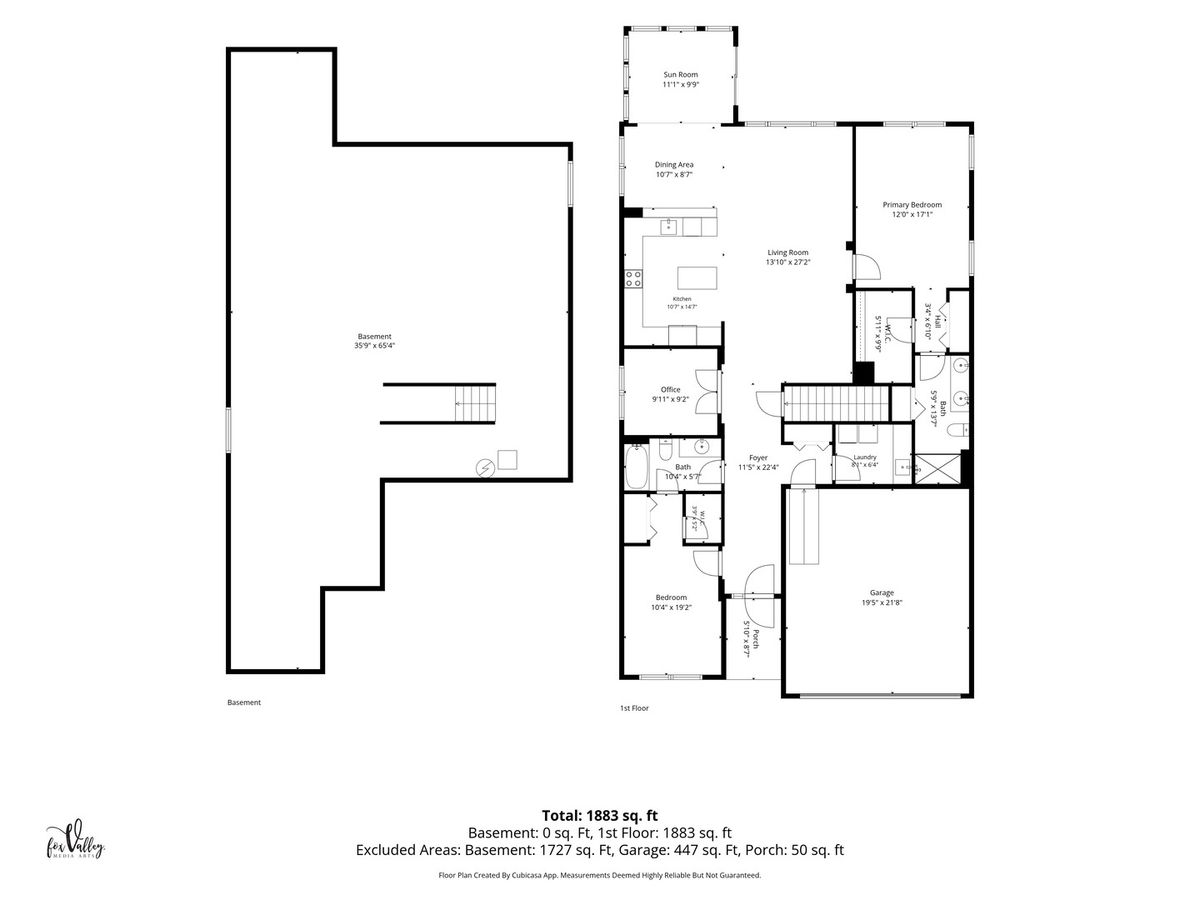
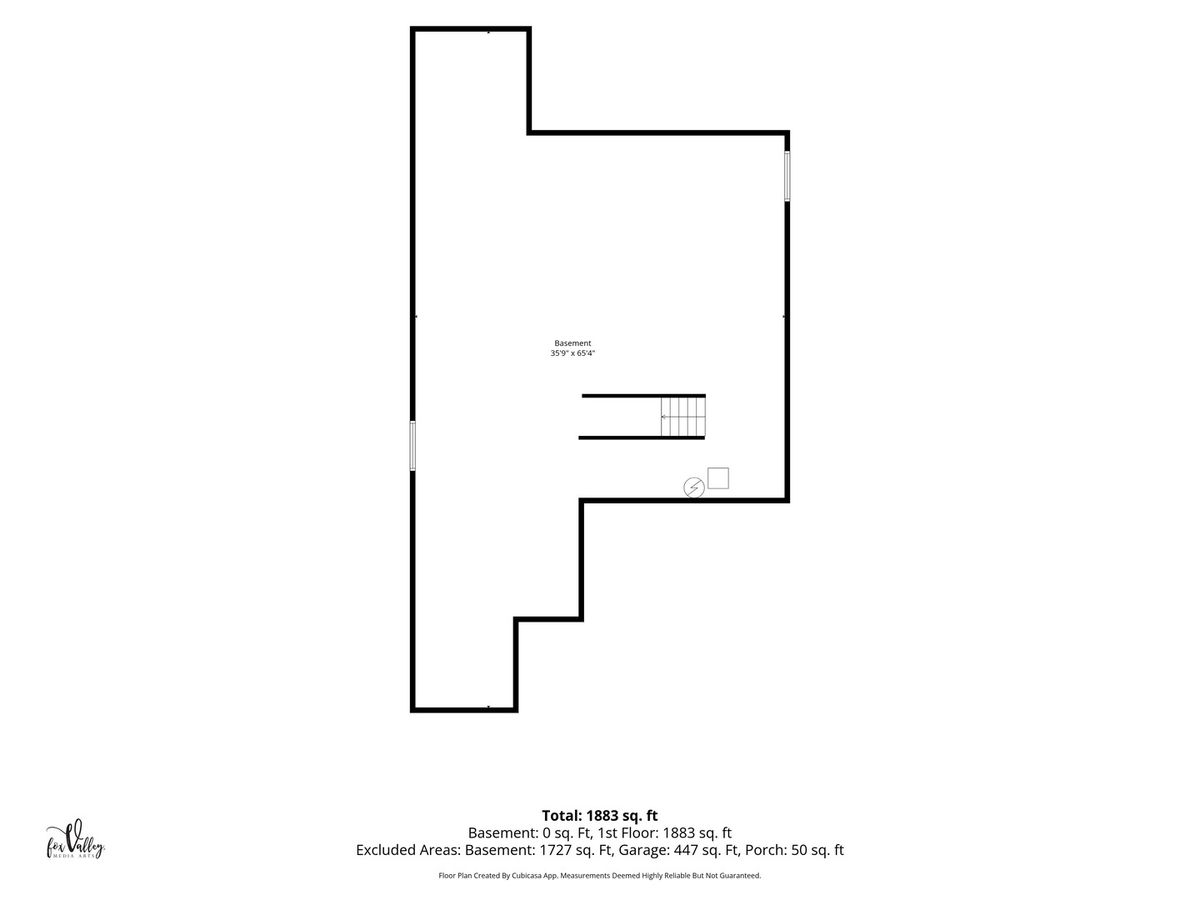
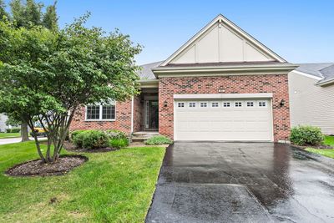
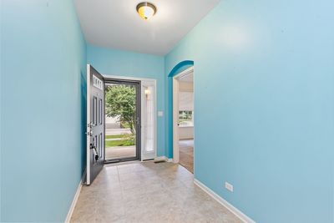
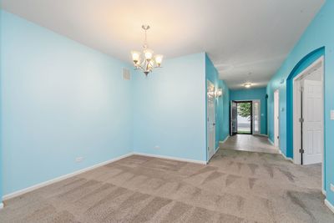
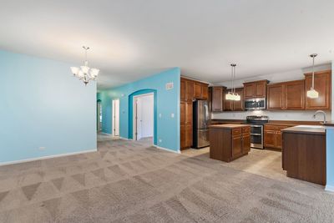
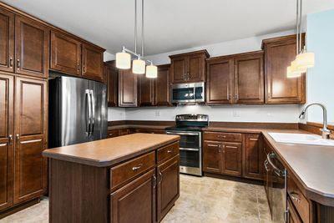
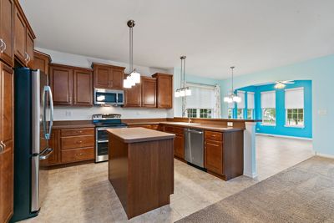
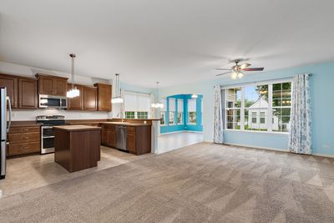
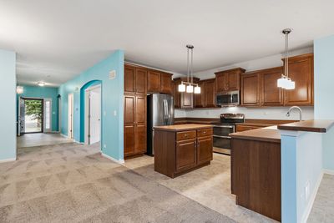
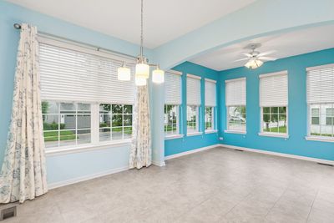
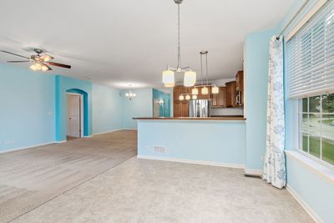
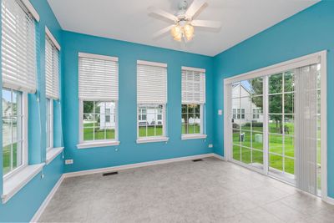
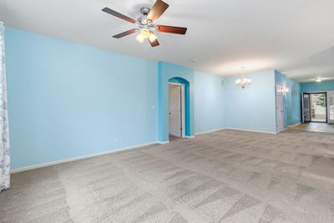
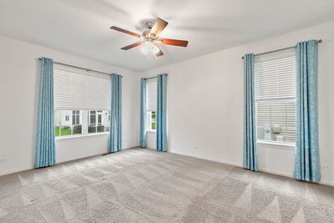
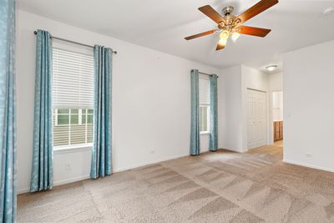
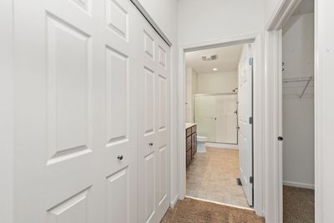
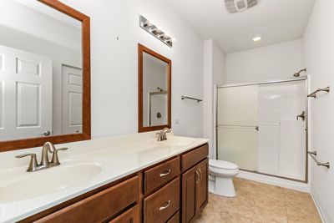
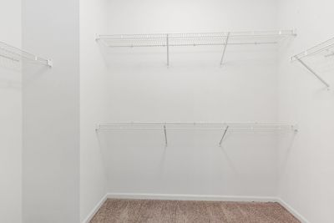
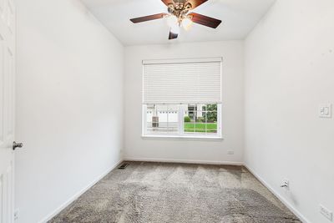
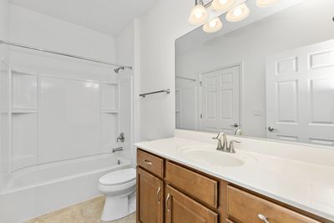
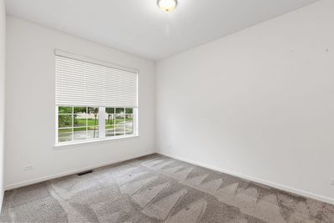
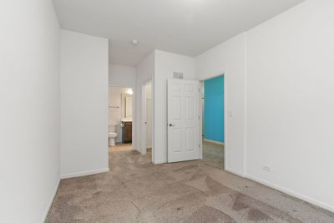
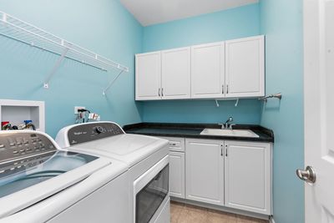
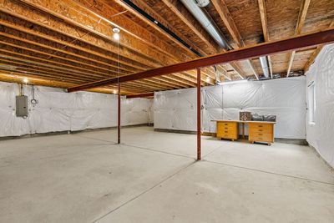
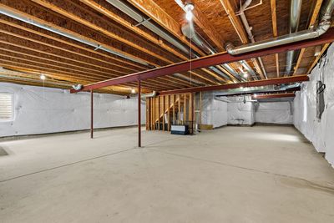
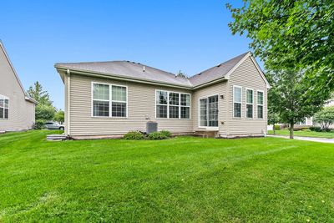
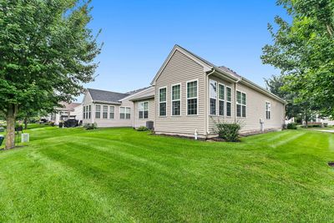
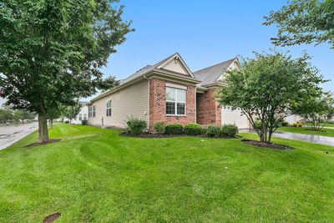
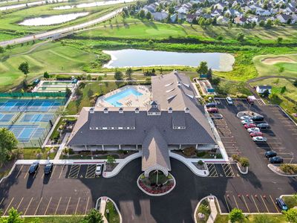
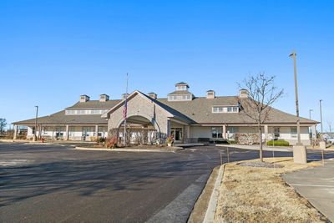
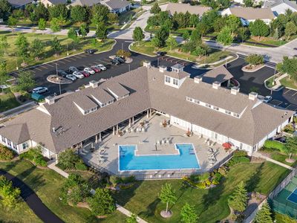
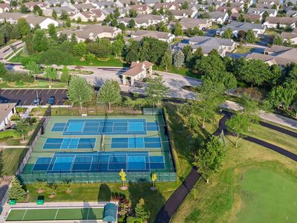
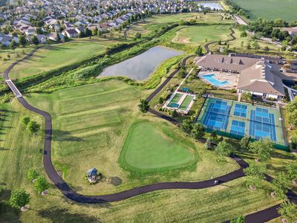
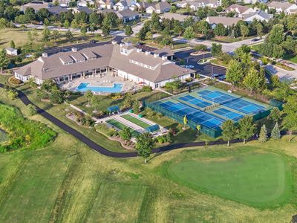
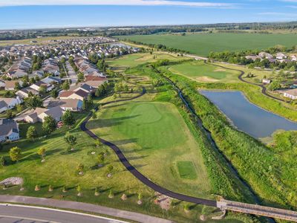
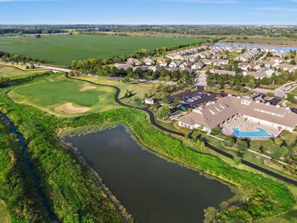
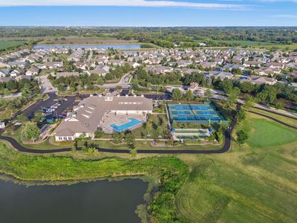
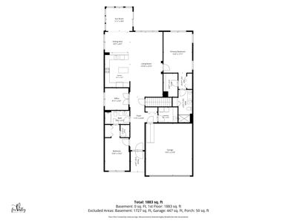
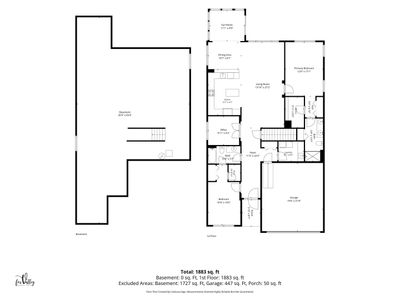
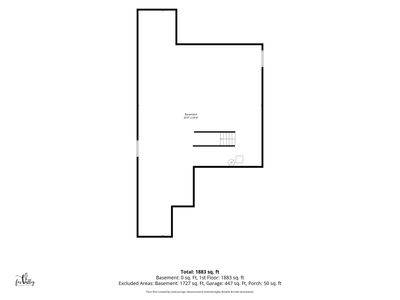
If first impressions are everything, you'll be impressed the minute you pull up on the driveway to this lovely home in Pingree Grove's premier 55+ community, Carillon. But, then you'll walk inside and see that it offers a strategic balance of maintained quality and functional design. Spanning a well-executed floor plan, the home features an open floor plan that today's buyers are looking for! ***** The guest bedroom features a connected full bath....perfect for your out of towners that want a little privacy. The dedicated office gives you space for professional endeavors or will be a great place for a hobbyist to set up! The Master Bedroom is spacious and includes a roomy Master bath and large walk-in closet! ***** The real star of the house, though, is the spacious kitchen that is open to the Living Room AND a lovely Sun Room! So much room for entertaining and relaxing! The kitchen features solid-wood 42" cabinets and stainless appliances. The island gives you extra room for prep and presentation. The eating area has plenty of room for your kitchen table. And the Living Room is really a Living/Dining combo with plenty of space for a formal dining room table and China cabinet. The main floor is rounded out with a laundry room right inside the garage ***** The property has been meticulously preserved since its construction. All mechanicals and structural components are original and in excellent working order, reflecting a high standard of ownership and eliminating the immediate need for capital improvements. ***** A standout feature is the full, unfinished basement. This expansive lower level includes a bathroom rough-in, providing a blank canvas for additional living space or significant storage. Whether you are looking for a turnkey transition or a property with equity-building potential through a finished basement, 957 Laguna delivers a solid investment in a sought-after lifestyle community.
— the listing agent’s description
The home
2 beds
2 baths
1,863 sqft
Built in 2014
0.20-acre lot
2-car garage
Detached Single
Ranch
What it’ll cost
$215 / sqft
$9,031 taxes / yr
$300/mo HOA
2 days on dwello
Estimated monthly payment
$3,297/mo
Principal & interest$2,127
Property taxes$753
Homeowners insurance$117
HOA dues$300
Get pre-qualified →Connect with a licensed lender in the dwello network.
Estimate only — not a loan offer. Example rate; taxes, HOA dues, insurance estimated; your actual rate, payment, taxes, and insurance will vary. dwello is not a lender. Equal Housing Opportunity.
Tour it with a real dwello agent
The agent who meets you here is an actual dwello Home Group team member who knows these streets — not a stranger who bought your name from a portal. You get straight answers on the spot, and the same person stays with you through closing.
On our team, vettedYour info is never soldWith you through closing
Tour this home
In person, on your schedule — a dwello agent meets you there.
WED
Jun 3
THU
Jun 4
FRI
Jun 5
SAT
Jun 6
11:00 am
Schedule a tour
2 days on dwello
Price history
Listed for sale
Aug 14, 2026
$400,000
Property taxes
2025
Annual tax bill (MLS)
From county records — verify with the assessor.
Features
Central AirNatural GasForced AirVinyl SidingBrickPublic SewerAsphaltGarage Door Opener
Neighborhood
Loading map…
Nearby places via OpenStreetMap — approximate; verify what matters to you. Map © Mapbox © OpenStreetMap.
MLS listing data
Listed by Amy Foote · Compass
Listing last updated Aug 15, 2026 · data refreshed from the MLS Aug 15, 2026, 9:41 AM CT
Based on information submitted to the MLS GRID as of Aug 15, 2026, 9:41 AM CT. Listing data © MRED LLC, distributed by MLS GRID — deemed reliable but not guaranteed; independently verify. Anything shown below this point is not MLS listing data.
See it in personA real dwello agent on our team — never a sold lead.
Schedule a tour
Message
No pressure — reach out whenever you’re ready.
Similar homes nearby
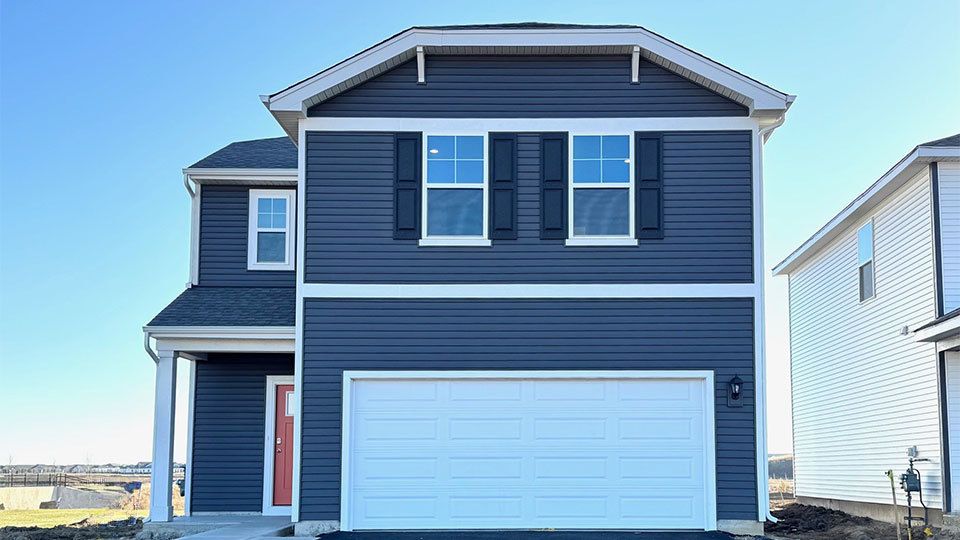
$390,990Active
3 bd · 2.5 ba · 1,561 sqft
1231 Acadia Circle
Pingree Grove, IL
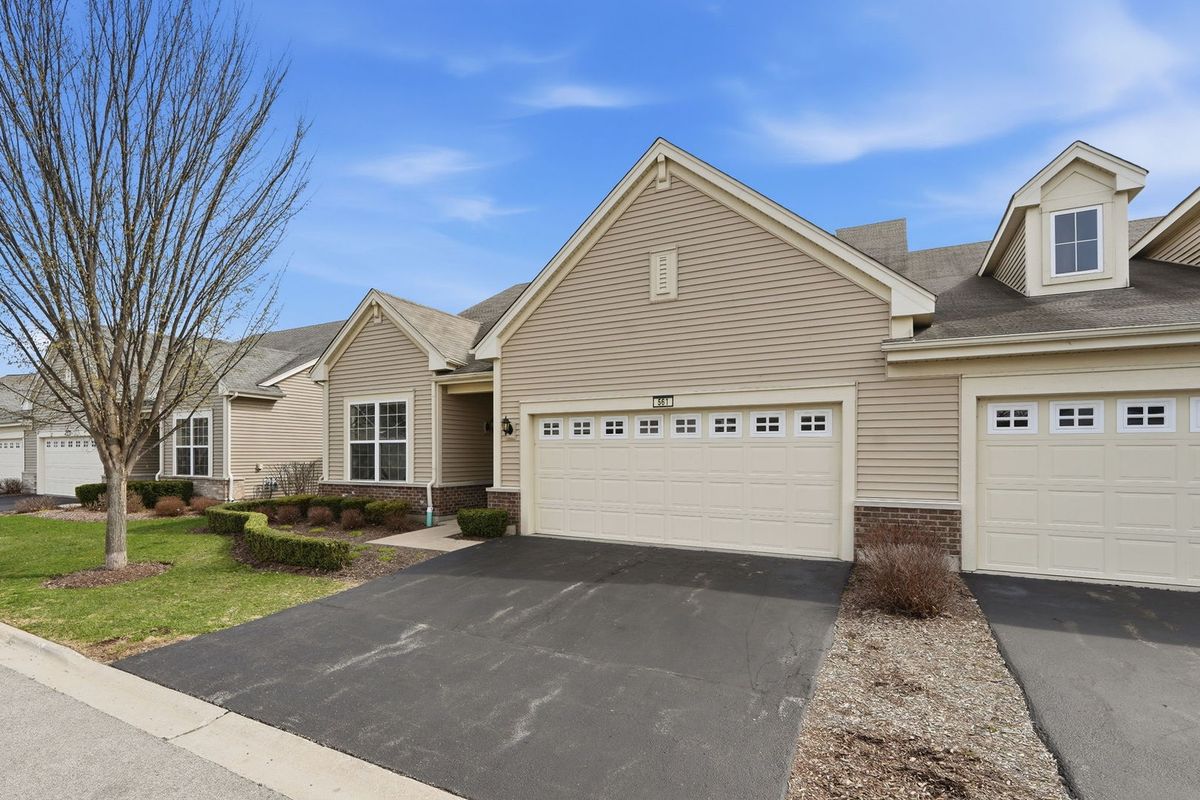
$390,000Active
2 bd · 2 ba · 1,900 sqft
561 Autumn Circle
Pingree Grove, IL
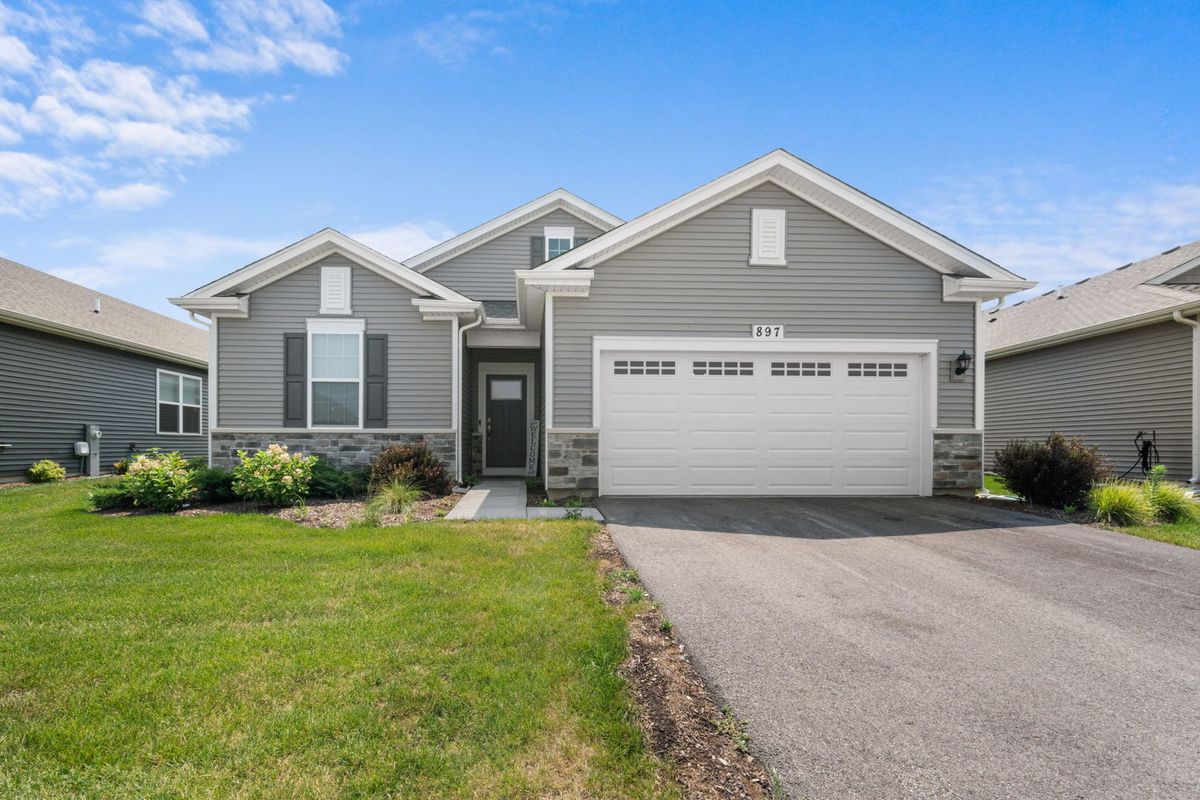
$414,000Active
2 bd · 2 ba · 1,660 sqft
897 Plateau Drive
Pingree Grove, IL
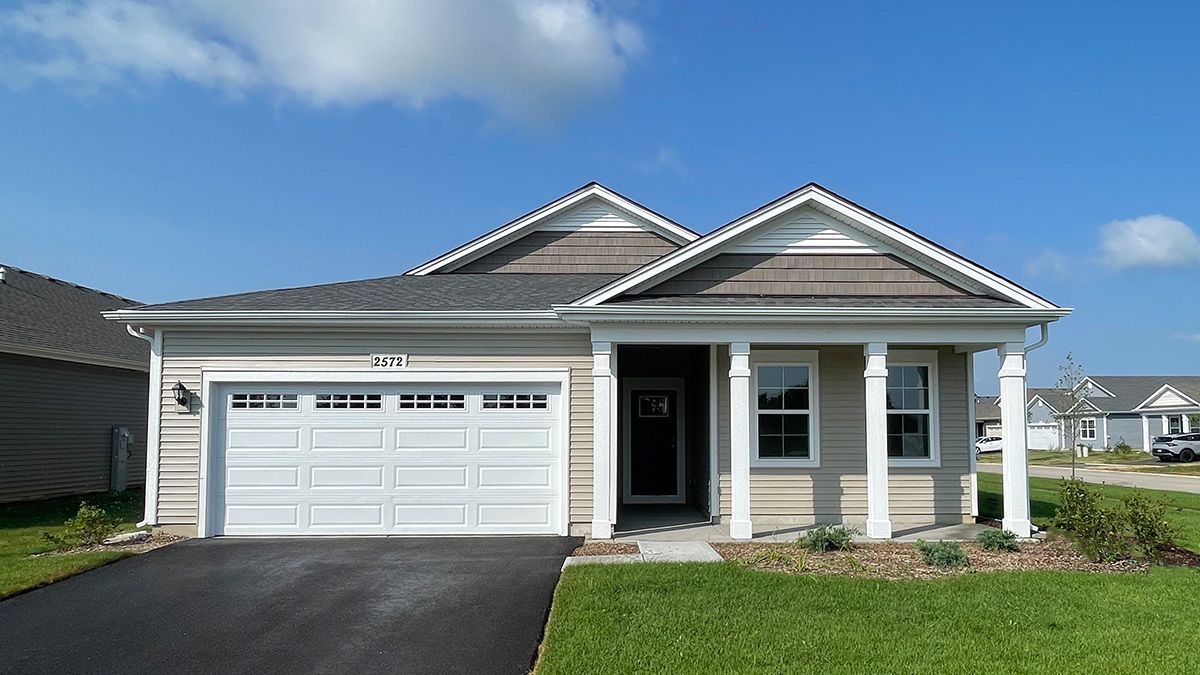
$419,990Active
2 bd · 2 ba · 1,744 sqft
2572 Skye Drive
Pingree Grove, IL